
84 of 115 homes available
Mijas Golf Park Residences 84 Homes, Mijas
One hundred and fifteen apartments and penthouses beside Mijas Golf, eighty-four still available, in six portals stepped along a landscaped park with a pool, a gym, a sauna and a coworking room.
Bedrooms1-3 bedrooms
Built area56.24 - 370.00 sqm
Terraces4.50 - 229.64 sqm
Availability84 of 115 available
Homes115
Overview
One hundred and fifteen homes, eighty-four available
Six portals in three blocks, stepped along a landscaped park on the edge of Mijas Golf, eight minutes from Fuengirola.
One, two and three bedrooms, ground-floor homes with private gardens and penthouses with solariums, the largest of them 229.64 sqm.
Media
The park, the buildings and the rooms
Developer renders of the scheme, the homes and the communal spaces.
Location
Mijas Golf, Mijas
A gated scheme of 115 homes beside Mijas Golf, inland of Fuengirola and a few minutes from the AP-7 and the coast.
Timeline
Where the project stands
Estimated Q2 2027
Licence
Estimated Q1 2029
Completion
Payment terms
EUR 6,000 reservation, plus 100% of the price staged across 4 payments
01
Reservation
EUR 6,000
Due on signing the reservation
02
On private contract
20% + VAT
Less the reservation deposit
Running total: 20%
03
Six months after licence
10% + VAT
Tied to the licence, not to a date
Running total: 30%
04
One year after licence
10% + VAT
Tied to the licence, not to a date
Running total: 40%
05
On completion
60% + VAT
Paid at the notary on delivery
Running total: 100%
The schedule the developer sets out for this scheme. Nueva Living confirms the exact terms in the reservation agreement before you commit.
Residences
The homes
What every home includes as standard.
Private Material
Current layouts, view positions and unit availability should be reviewed against the latest developer file before shortlisting.
Availability
Availability and pricing
Eighty-four of the 115 homes are available. Nueva Living reconfirms price and availability before any viewing or reservation.
Available Homes84
Starting PriceFrom EUR 269,000
Price RangeEUR 269,000 - EUR 1,025,000
Checked2 September 2026
View All 84 Available Homes
Bedrooms
Price
No homes match these filters.
| Reference | Floor | Bedrooms | Size | Price | Status | Floorplan |
|---|---|---|---|---|---|---|
| Portal 1 - 0A | Ground Floor | 2 bedrooms | 166.71 sqm built | EUR 545,000 | Available | |
| Portal 1 - 0B | Ground Floor | 3 bedrooms | 246.14 sqm built | EUR 765,000 | Available | |
| Portal 1 - 0C | Ground Floor | 3 bedrooms | 173.82 sqm built | EUR 675,000 | Available | |
| Portal 1 - 0D | Ground Floor | 2 bedrooms | 168.83 sqm built | EUR 545,000 | Available | |
| Portal 1 - 1A | First Floor | 2 bedrooms | 99.45 sqm built | EUR 470,000 | Available | |
| Portal 1 - 1B | First Floor | 3 bedrooms | 128.79 sqm built | EUR 610,000 | Available | |
| Portal 1 - 1C | First Floor | 3 bedrooms | 133.15 sqm built | EUR 610,000 | Available | |
| Portal 1 - 1D | First Floor | 2 bedrooms | 99.45 sqm built | EUR 475,000 | Available | |
| Portal 1 - 2A | Second Floor | 2 bedrooms | 100.03 sqm built | EUR 495,000 | Available | |
| Portal 1 - 2B | Second Floor | 3 bedrooms | 129.79 sqm built | EUR 630,000 | Available | |
| Portal 1 - 2C | Second Floor | 3 bedrooms | 133.15 sqm built | EUR 630,000 | Available | |
| Portal 1 - 2D | Second Floor | 2 bedrooms | 100.03 sqm built | EUR 495,000 | Available | |
| Portal 1 - 3A | Third Floor | 2 bedrooms | 97.34 sqm built | EUR 504,000 | Available | |
| Portal 1 - 3B | Third Floor | 3 bedrooms | 127.25 sqm built | EUR 640,000 | Available | |
| Portal 1 - 3C | Third Floor | 3 bedrooms | 131.03 sqm built | EUR 640,000 | Available | |
| Portal 1 - 3D | Third Floor | 2 bedrooms | 97.34 sqm built | EUR 499,000 | Available | View PDF |
| Portal 1 - 4A | Penthouse | 2 bedrooms | 207.76 sqm built | EUR 899,000 | Available | |
| Portal 1 - 4B | Penthouse | 2 bedrooms | 164.54 sqm built | EUR 799,000 | Available | |
| Portal 2 - 0A | Ground Floor | 2 bedrooms | 263.70 sqm built | EUR 768,000 | Available | |
| Portal 2 - 0B | Ground Floor | 2 bedrooms | 167.66 sqm built | EUR 540,000 | Available | |
| Portal 2 - 0C | Ground Floor | 2 bedrooms | 169.32 sqm built | EUR 540,000 | Available | View PDF |
| Portal 2 - 0D | Ground Floor | 3 bedrooms | 173.85 sqm built | EUR 680,000 | Available | |
| Portal 2 - 1A | First Floor | 2 bedrooms | 128.79 sqm built | EUR 599,000 | Available | |
| Portal 2 - 1B | First Floor | 2 bedrooms | 99.45 sqm built | EUR 465,000 | Available | |
| Portal 2 - 1C | First Floor | 2 bedrooms | 99.45 sqm built | EUR 465,000 | Available | |
| Portal 2 - 1D | First Floor | 3 bedrooms | 133.15 sqm built | EUR 599,000 | Available | |
| Portal 2 - 2A | Second Floor | 2 bedrooms | 129.79 sqm built | EUR 635,000 | Available | |
| Portal 2 - 2B | Second Floor | 2 bedrooms | 100.03 sqm built | EUR 489,000 | Available | |
| Portal 2 - 2C | Second Floor | 2 bedrooms | 100.03 sqm built | EUR 489,000 | Available | |
| Portal 2 - 2D | Second Floor | 3 bedrooms | 133.15 sqm built | EUR 635,000 | Available | |
| Portal 2 - 3A | Third Floor | 2 bedrooms | 127.25 sqm built | EUR 645,000 | Available | |
| Portal 2 - 3B | Third Floor | 2 bedrooms | 97.34 sqm built | EUR 499,000 | Available | |
| Portal 2 - 3C | Third Floor | 2 bedrooms | 97.34 sqm built | EUR 504,000 | Available | |
| Portal 2 - 3D | Third Floor | 3 bedrooms | 131.03 sqm built | EUR 645,000 | Available | |
| Portal 2 - 4B | Penthouse | 2 bedrooms | 164.54 sqm built | EUR 819,000 | Available | |
| Portal 3 - 0A | Ground Floor | 2 bedrooms | 111.17 sqm built | EUR 410,000 | Available | |
| Portal 3 - 0B | Ground Floor | 3 bedrooms | 264.20 sqm built | EUR 668,000 | Available | |
| Portal 3 - 0C | Ground Floor | 3 bedrooms | 131.88 sqm built | EUR 495,000 | Available | |
| Portal 3 - 0D | Ground Floor | 2 bedrooms | 111.17 sqm built | EUR 410,000 | Available | |
| Portal 3 - 1B | First Floor | 3 bedrooms | 128.63 sqm built | EUR 470,000 | Available | View PDF |
| Portal 3 - 1C | First Floor | 3 bedrooms | 131.03 sqm built | EUR 530,000 | Available | |
| Portal 3 - 2B | Second Floor | 3 bedrooms | 128.63 sqm built | EUR 490,000 | Available | |
| Portal 3 - 3A | Third Floor | 2 bedrooms | 97.34 sqm built | EUR 429,000 | Available | |
| Portal 3 - 3B | Third Floor | 3 bedrooms | 127.11 sqm built | EUR 495,000 | Available | |
| Portal 3 - 3C | Third Floor | 3 bedrooms | 129.19 sqm built | EUR 560,000 | Available | |
| Portal 3 - 4A | Penthouse | 2 bedrooms | 207.84 sqm built | EUR 788,000 | Available | View PDF |
| Portal 3 - 4B | Penthouse | 2 bedrooms | 164.64 sqm built | EUR 725,000 | Available | |
| Portal 4 - 0A | Ground Floor | 3 bedrooms | 155.24 sqm built | EUR 530,000 | Available | View PDF |
| Portal 4 - 0B | Ground Floor | 3 bedrooms | 156.99 sqm built | EUR 560,000 | Available | |
| Portal 4 - 0C | Ground Floor | 3 bedrooms | 129.10 sqm built | EUR 499,000 | Available | |
| Portal 4 - 1A | First Floor | 3 bedrooms | 131.71 sqm built | EUR 495,000 | Available | View PDF |
| Portal 4 - 1B | First Floor | 3 bedrooms | 143.41 sqm built | EUR 565,000 | Available | |
| Portal 4 - 1C | First Floor | 3 bedrooms | 128.21 sqm built | EUR 525,000 | Available | |
| Portal 4 - 2A | Second Floor | 3 bedrooms | 132.96 sqm built | EUR 515,000 | Available | |
| Portal 4 - 2B | Second Floor | 3 bedrooms | 148.33 sqm built | EUR 595,000 | Available | |
| Portal 4 - 3A | Third Floor | 3 bedrooms | 129.80 sqm built | EUR 525,000 | Available | |
| Portal 4 - 3B | Third Floor | 3 bedrooms | 139.94 sqm built | EUR 594,000 | Available | |
| Portal 4 - 3C | Third Floor | 3 bedrooms | 125.70 sqm built | EUR 550,000 | Available | |
| Portal 4 - 4A | Penthouse | 2 bedrooms | 167.95 sqm built | EUR 599,000 | Available | View PDF |
| Portal 4 - 4B | Penthouse | 2 bedrooms | 158.33 sqm built | EUR 685,000 | Available | |
| Portal 5 - 0A | Ground Floor | 2 bedrooms | 111.18 sqm built | EUR 370,000 | Available | |
| Portal 5 - 0B | Ground Floor | 1 bedroom | 79.39 sqm built | EUR 330,000 | Available | |
| Portal 5 - 0C | Ground Floor | 1 bedroom | 71.72 sqm built | EUR 269,000 | Available | View PDF |
| Portal 5 - 0E | Ground Floor | 1 bedroom | 79.66 sqm built | EUR 330,000 | Available | |
| Portal 5 - 0F | Ground Floor | 1 bedroom | 78.33 sqm built | EUR 330,000 | Available | |
| Portal 5 - 1B | First Floor | 1 bedroom | 71.84 sqm built | EUR 299,000 | Available | View PDF |
| Portal 5 - 1E | First Floor | 1 bedroom | 72.87 sqm built | EUR 299,000 | Available | |
| Portal 5 - 2E | Second Floor | 1 bedroom | 72.87 sqm built | EUR 335,000 | Available | |
| Portal 5 - 2F | Second Floor | 1 bedroom | 69.83 sqm built | EUR 339,000 | Available | |
| Portal 5 - 3E | Third Floor | 1 bedroom | 71.60 sqm built | EUR 345,000 | Available | |
| Portal 5 - 3F | Third Floor | 1 bedroom | 69.20 sqm built | EUR 345,000 | Available | |
| Portal 5 - 4A | Penthouse | 2 bedrooms | 190.32 sqm built | EUR 675,000 | Available | View PDF |
| Portal 5 - 4B | Penthouse | 2 bedrooms | 170.73 sqm built | EUR 625,000 | Available | |
| Portal 6 - 0C | Ground Floor | 2 bedrooms | 111.08 sqm built | EUR 389,000 | Available | |
| Portal 6 - 0D | Ground Floor | 1 bedroom | 79.66 sqm built | EUR 330,000 | Available | |
| Portal 6 - 1A | First Floor | 3 bedrooms | 115.97 sqm built | EUR 399,000 | Available | |
| Portal 6 - 2A | Second Floor | 3 bedrooms | 116.43 sqm built | EUR 429,000 | Available | |
| Portal 6 - 2B | Second Floor | 3 bedrooms | 117.96 sqm built | EUR 420,000 | Available | |
| Portal 6 - 2C | Second Floor | 2 bedrooms | 100.39 sqm built | EUR 399,000 | Available | View PDF |
| Portal 6 - 2D | Second Floor | 1 bedroom | 72.87 sqm built | EUR 330,000 | Available | View PDF |
| Portal 6 - 2E | Second Floor | 1 bedroom | 56.24 sqm built | EUR 269,000 | Available | |
| Portal 6 - 3D | Third Floor | 1 bedroom | 71.60 sqm built | EUR 340,000 | Available | |
| Portal 6 - 3E | Third Floor | 1 bedroom | 56.24 sqm built | EUR 280,000 | Available | |
| Portal 6 - 4A | Penthouse | 3 bedrooms | 370.00 sqm built | EUR 1,025,000 | Available |
Prices, areas and availability from the developer's price list dated 2 September 2026, cross-checked against the twelve individual unit datasheets supplied with it. Eleven of the twelve agree to the centimetre; the twelfth, the ground-floor A home in portal 4, is 155.24 sqm on the price list and 154.87 sqm on its own datasheet, with the same terrace. The built area quoted here is the developer's own figure, which includes a share of the common elements: the datasheets show a home listed at 97.34 sqm as 70.99 sqm interior plus a 15.54 sqm terrace, or 86.53 sqm of private built area. Terrace figures are the built exterior area. Prices are net and exclude VAT and any other duty. Nueva Living reconfirms price, status and terms before any reservation.
Affordability
Estimate your monthly payment
A quick indicative estimate only. Confirm exact terms with your lender before making any decision.
Purchase price€0
Deposit30% · €0
Set to 30% by default — as a non-Spanish resident, lenders typically finance up to 70% of the property value. Your own maximum will depend on your bank and financial profile.
Mortgage term25 years
Estimated monthly payment€0
Cash needed without a mortgage€0
Cash needed with a mortgage (deposit + costs)€0
Deposit€0
Loan amount€0
Financed0%
Total interest paid€0
Taxes & purchase costs€0
Why This Project
Why this project matters
A factual look at what makes these homes relevant now, without any promise of future returns.
Why It Fits
What it is
One hundred and fifteen apartments and penthouses beside Mijas Golf, eighty-four still available, in six portals stepped along a landscaped park.
Who it is for
Buyers who want a golf-side home with full communal facilities rather than a house on its own plot, at a price that starts below EUR 270,000.
What makes it different
The range: one-bedroom homes at 56 sqm and a 370 sqm penthouse with a 230 sqm solarium sit in the same scheme, so the same address suits a first purchase and a main residence.
Why location matters
Mijas Golf is eight minutes from Fuengirola and twenty from Malaga airport, with seven golf courses and the AVE high-speed station within easy reach.
Investment Case
Why timing matters
Thirty-one of the 115 have gone before the building licence is granted, and the payment schedule is tied to that licence rather than to a date.
Current information
Nueva Living reconfirms live prices, availability and payment terms before any reservation.
Long-term appeal
Mijas Golf is an established golf valley between Fuengirola and the hills, with the course, the AP-7 and the coast all within a few minutes.
Personal use and rental
Suits a main or second home, subject to the community rules and the Andalusian tourist-licence regime.
Trust & Diligence
The licence
That the building licence has been granted, since it is estimated for the second quarter of 2027 and every payment after the contract is tied to it.
The delivery date
That the completion date for the specific home is in writing, since the developer gives it as an estimate.
What the area includes
That you know which area you are buying: the price list quotes a built area that includes a share of the common elements, and the private area is smaller.
What is on top of the price
The price list is net: VAT, stamp duty, the community fee and the annual council tax all come on top.
New to buying off-plan in Spain? How buying a new-build works sets out the seven steps, and off-plan versus resale covers the deposits, guarantees and timelines involved.
Architecture
The architecture
How the scheme is built and how it sits on the site.
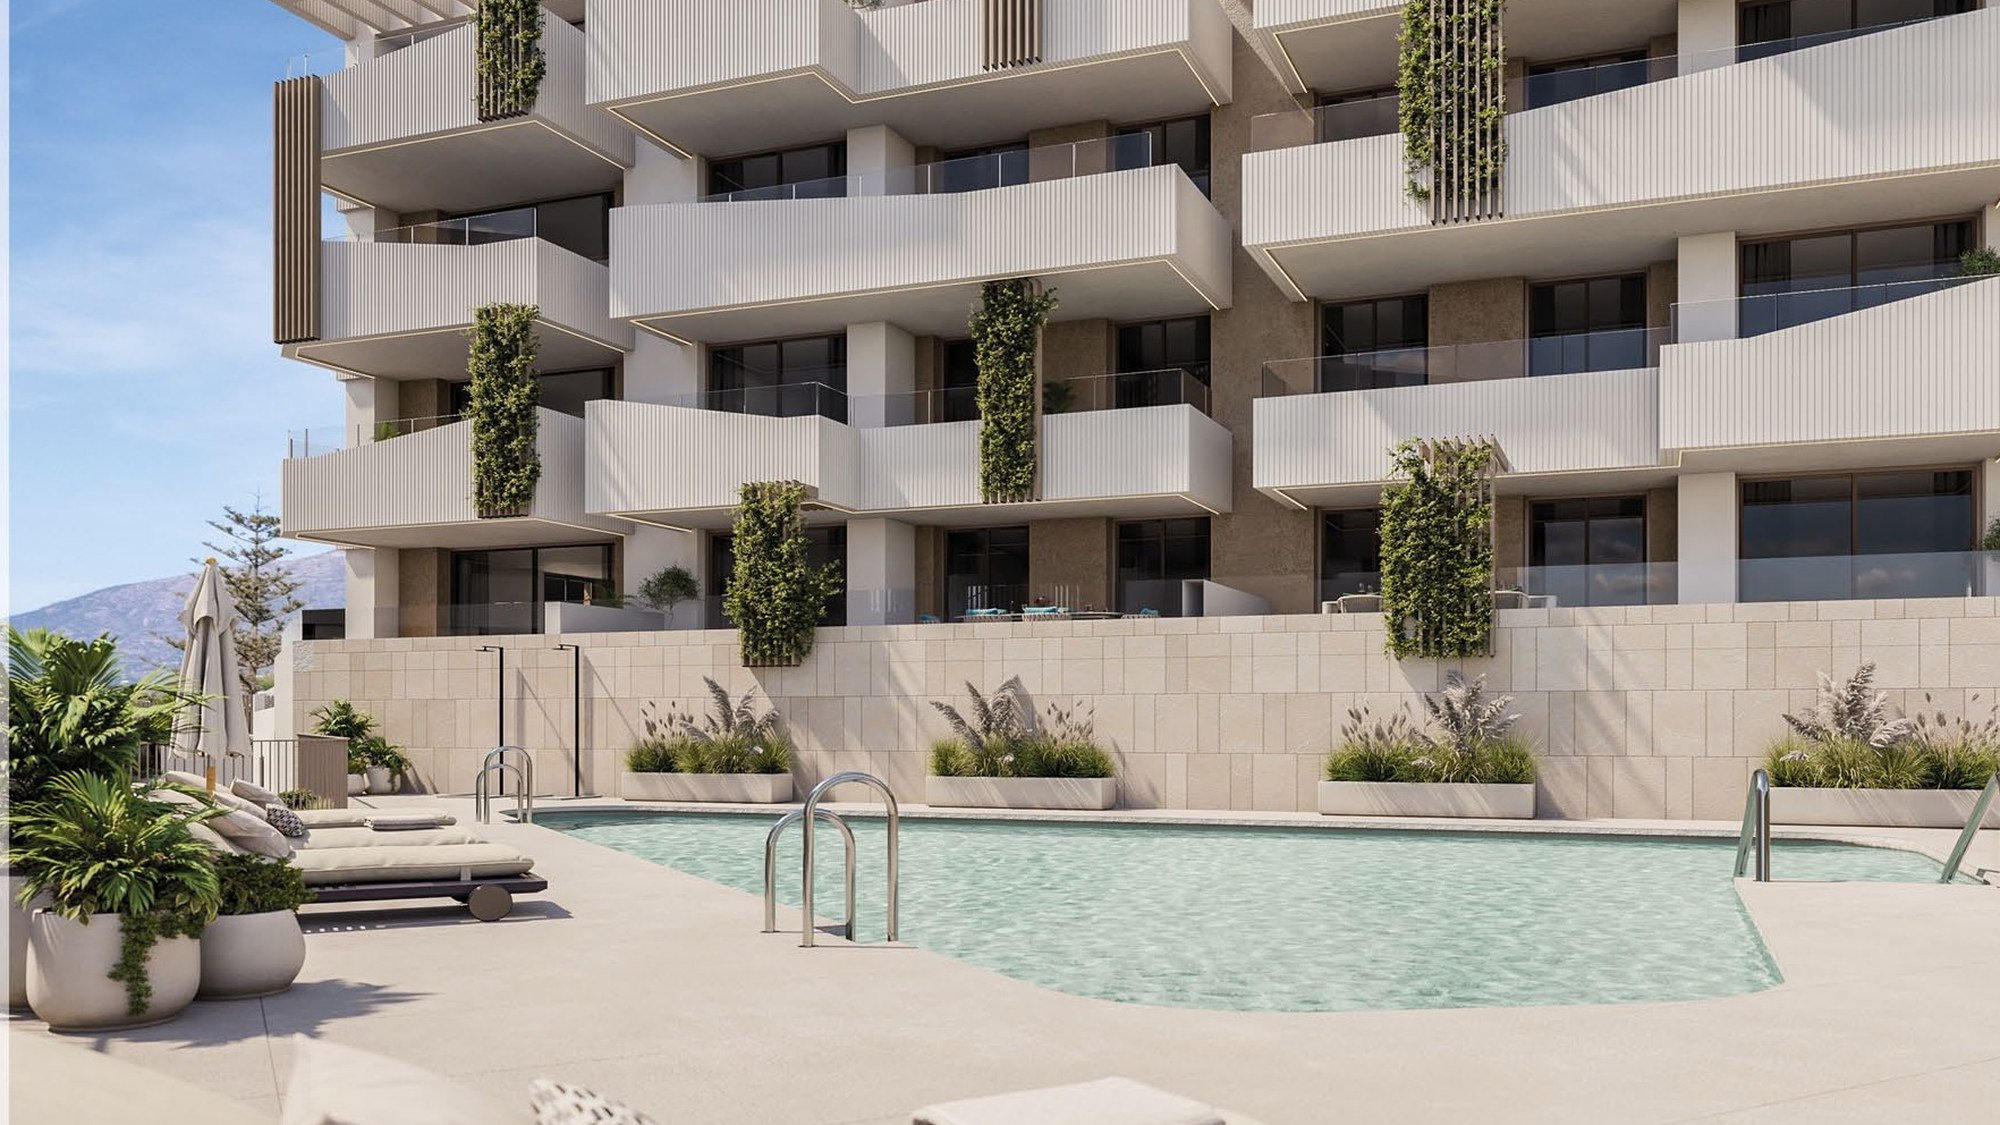
The design staggers six portals along the slope so that each steps past the one in front of it and keeps its frontage onto the course.
- The layout — Six portals in three blocks, staggered so that each steps past the one in front of it and keeps its view of the course.
- The envelope — Reinforced concrete with a continuous rendered facade, an air chamber and thermal insulation, checked by an independent technical control body.
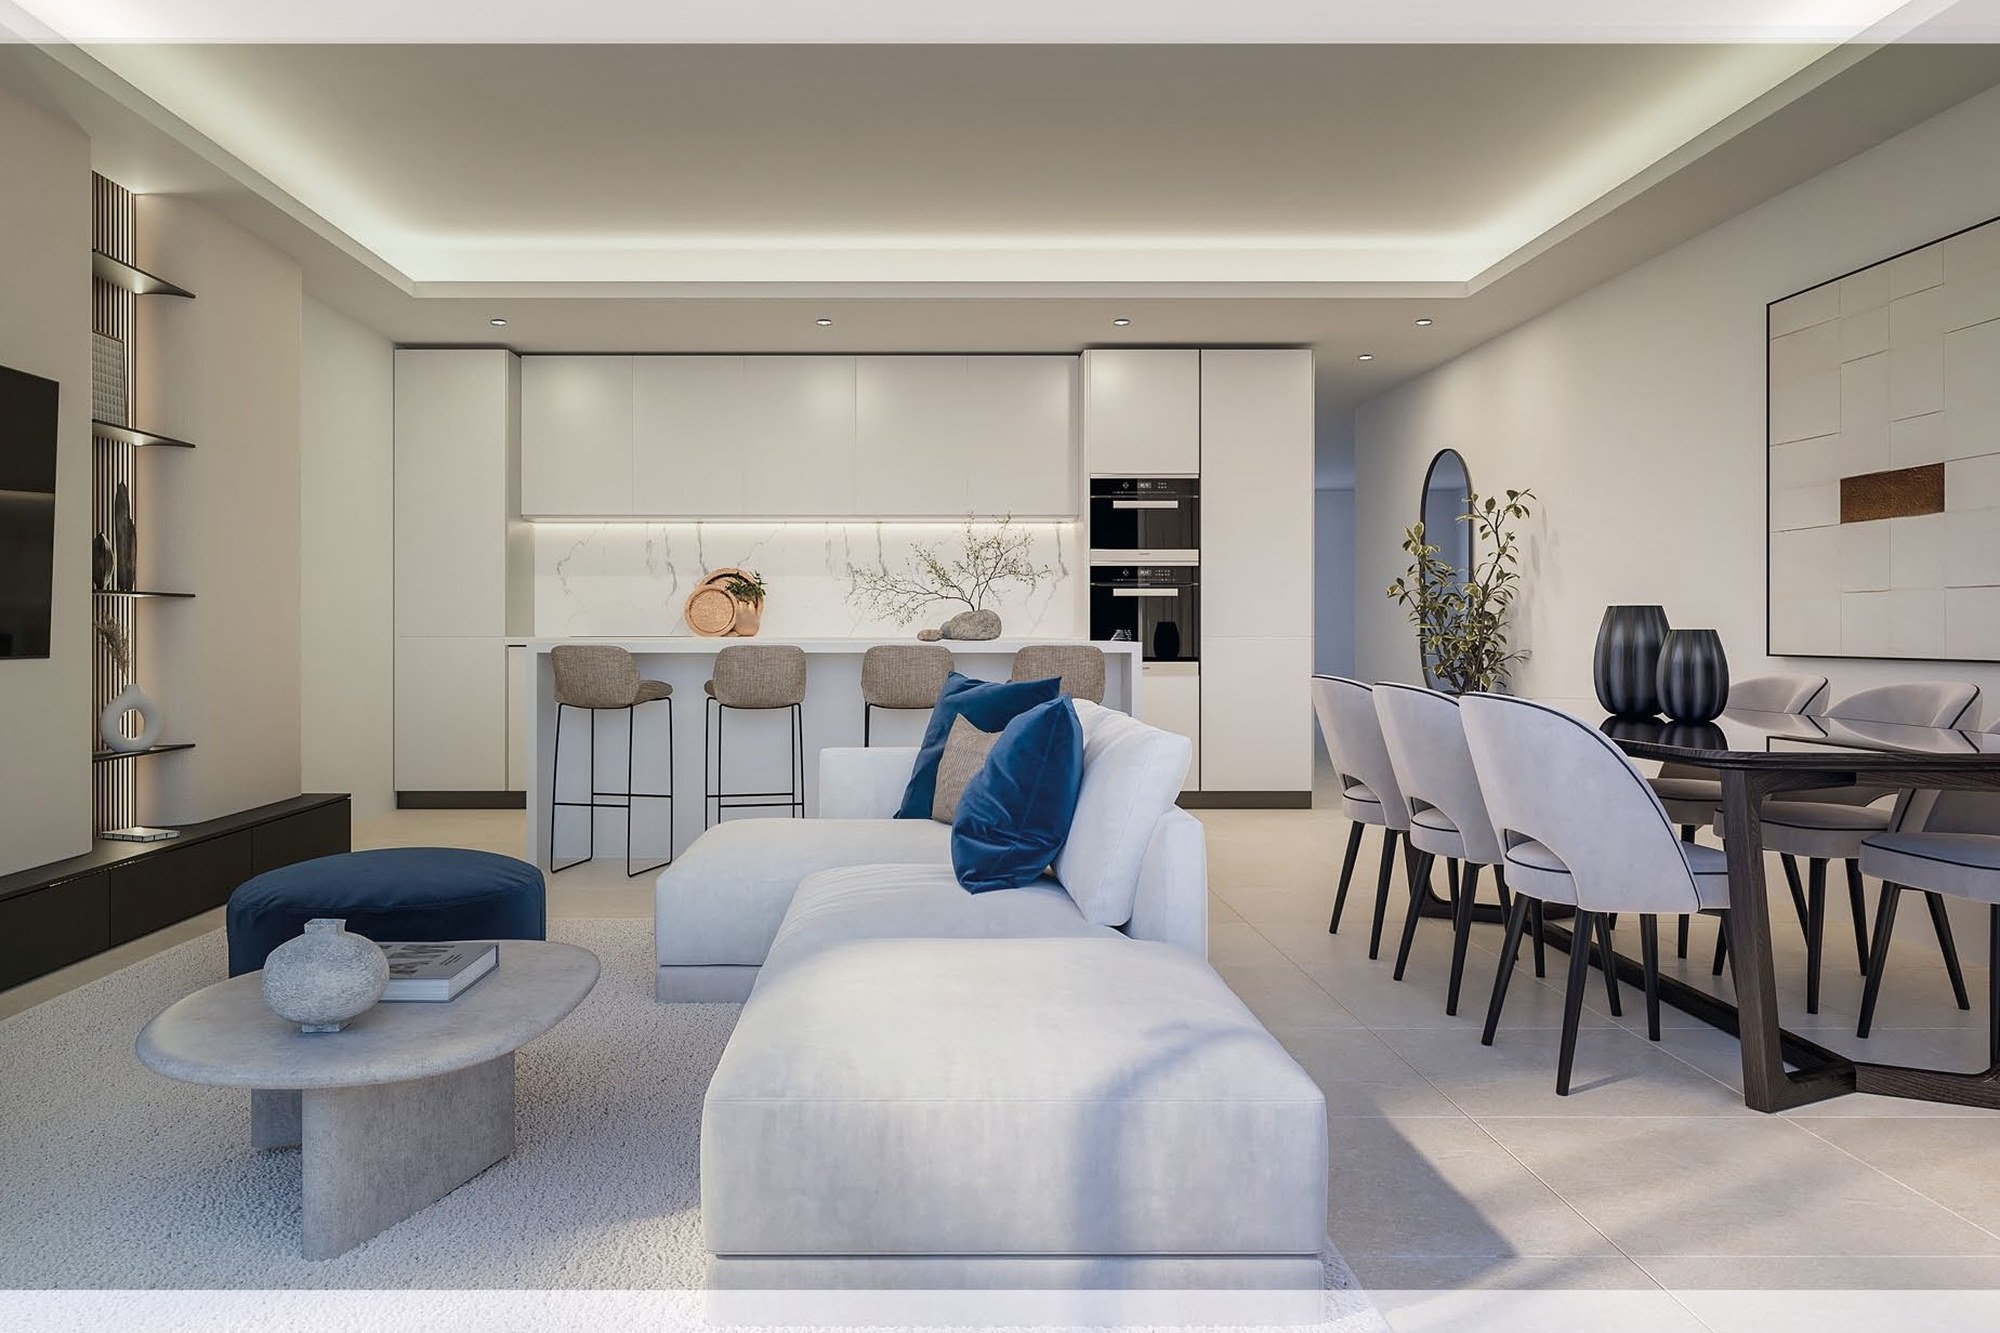
- Inside — Porcelanosa floors throughout, a living room with a stepped false ceiling, and full-height passage doors.
- Energy — Rooftop photovoltaic panels for the common areas, centralised aerothermal hot water, dual-flush cisterns and aerated taps.
Project Information
Get the latest project information
The current price list, the floorplans and the specification.
01
Price list
The 84 available homes with floor, areas and price
02
Floorplans
The plan for each type, level by level
03
Specification
The full list of materials and installations
Cinematic Presentation
See it on site
Nothing is built yet, so a visit shows the ground, the frontage onto the course and how far each portal sees.
On site
Walk the plot and see how the six portals step down the slope towards the course.
The outlook
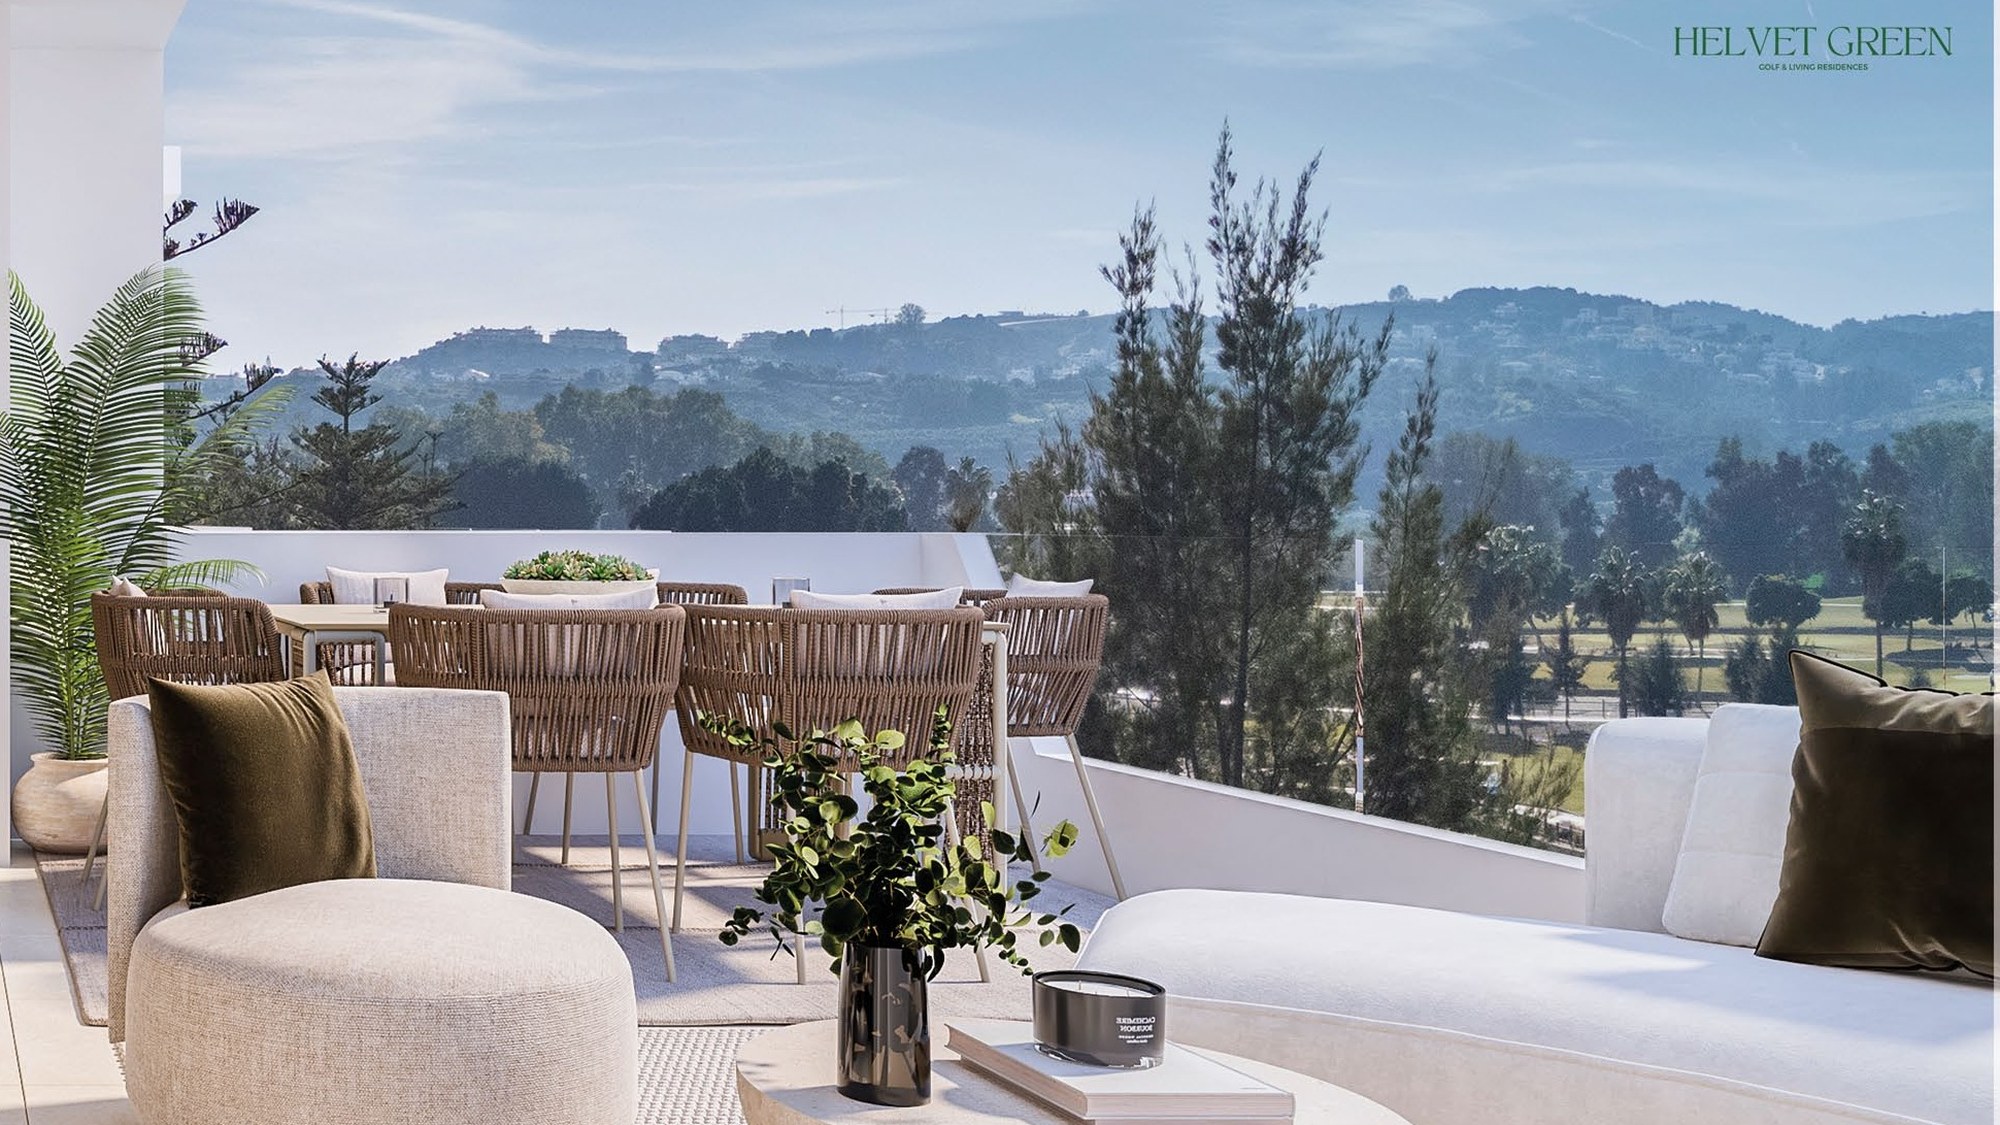
Compare what each portal faces, because the view of the course and the hills widens as the blocks step back.
The areas
See a floorplan against the price list, so you know what the quoted area includes before you choose.
Lifestyle
The setting
What is around the scheme and how long it takes to reach.
Next Steps
What happens next
Request the project file
The price list, the floorplans and the specification.
Visit the site
We arrange the appointment at the sales office and walk the plot with you.
Reserve with advice
Reservation, contract and delivery date reviewed before you sign.
FAQ
Common buyer questions
Can foreigners buy property in Spain?
Yes. There are no restrictions on non-Spanish nationals buying property in Spain, whether as a resident or non-resident.
What is an NIE number and do I need one?
An NIE (Numero de Identificacion de Extranjero) is a tax ID number required for any property purchase in Spain by a non-Spanish national. Nueva Living can guide you through obtaining one before you reserve.
What costs should I budget for on top of the purchase price?
Buyers typically budget for transfer tax or VAT, notary fees, land registry fees and legal fees on top of the purchase price. Nueva Living provides a full, current cost breakdown for your chosen residence before you reserve.
Can I get a mortgage in Spain as a non-resident?
Many Spanish banks offer mortgages to non-resident buyers, typically financing a portion of the purchase price. Exact terms depend on the bank and your personal financial profile.
What is the difference between off-plan and completed properties?
Off-plan means the development is still under construction and is usually sold with staged payments through to completion. A completed property is ready to view and move into now.
How does the reservation and payment process work?
Reservation and payment structures vary by development and are set out in full before you reserve. Nueva Living reconfirms the current schedule for your chosen residence at every step.
Can I rent out the property after purchase?
This depends on the individual development and local regulations, which can vary by community and municipality. Nueva Living will confirm the specific rules for a development before you reserve.
Do I need a lawyer?
Yes, we strongly recommend independent legal representation for any property purchase in Spain. Nueva Living can put you in touch with independent lawyers experienced in Costa del Sol property.
What is available?
Eighty-four of the 115 homes, across all six portals: 15 one-bedroom, 35 two-bedroom and 34 three-bedroom.
How many bedrooms?
One, two or three. Ground-floor homes have private gardens and penthouses have solariums.
What does the quoted area include?
The developer's built area includes a share of the common elements. A home listed at 97.34 sqm is 70.99 sqm interior plus a 15.54 sqm terrace.
What is included in the price?
The home, its terrace and its parking space. The price list is net, so VAT and stamp duty come on top.
When will it be finished?
The developer estimates the building licence for the second quarter of 2027 and completion for the first quarter of 2029.
What are the communal facilities?
A pool, a gym, a sauna, a community room, a coworking room, landscaped social areas and underground parking, all gated.
Enquire
Ask about the homes
Share your details and we will send you the current project information.