Developments About Contact Us
WhatsApp Us Email Us
EN
Computer-generated view of a white corner building with planted balconies and a timber pergola on the roof
17 of 29 homes available

Mirlo Residences Apartments and Penthouses in Las Lagunas, Mijas

17 of 29 one-, two- and three-bedroom apartments and penthouses in Las Lagunas, Mijas, with terraces and a rooftop pool. Delivery is shown as June 2028 on the developer’s portal. From EUR 213,000 plus VAT.

Bedrooms1-3 bedrooms
Interior area48.11 - 89.67 sqm
Terraces2.30 - 8.60 sqm
Availability17 of 29 homes available
Available17 homes
Outdoor LivingTerraces, and a rooftop pool and solarium
Overview

Twenty-nine homes, seventeen listed

Mirlo Residences is a development of 29 homes with one, two and three bedrooms in Las Lagunas de Mijas, with terraces and a rooftop pool. The developer’s portal lists 17 as available, from a one-bedroom apartment on the ground floor to a two-bedroom penthouse with a 42.15 sqm terrace.

The portal gives June 2028 as the delivery date. The documents say neither whether the building licence is granted nor how far the works have gone, so we ask for both before any reservation.

Media

The building in detail

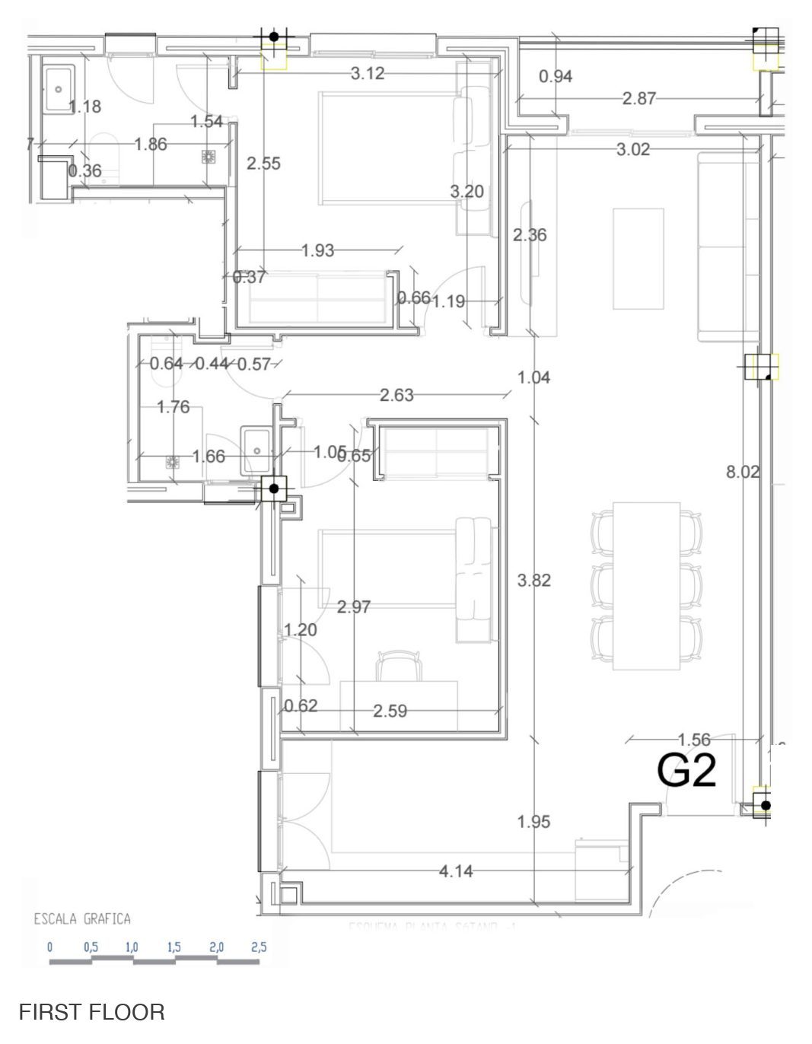
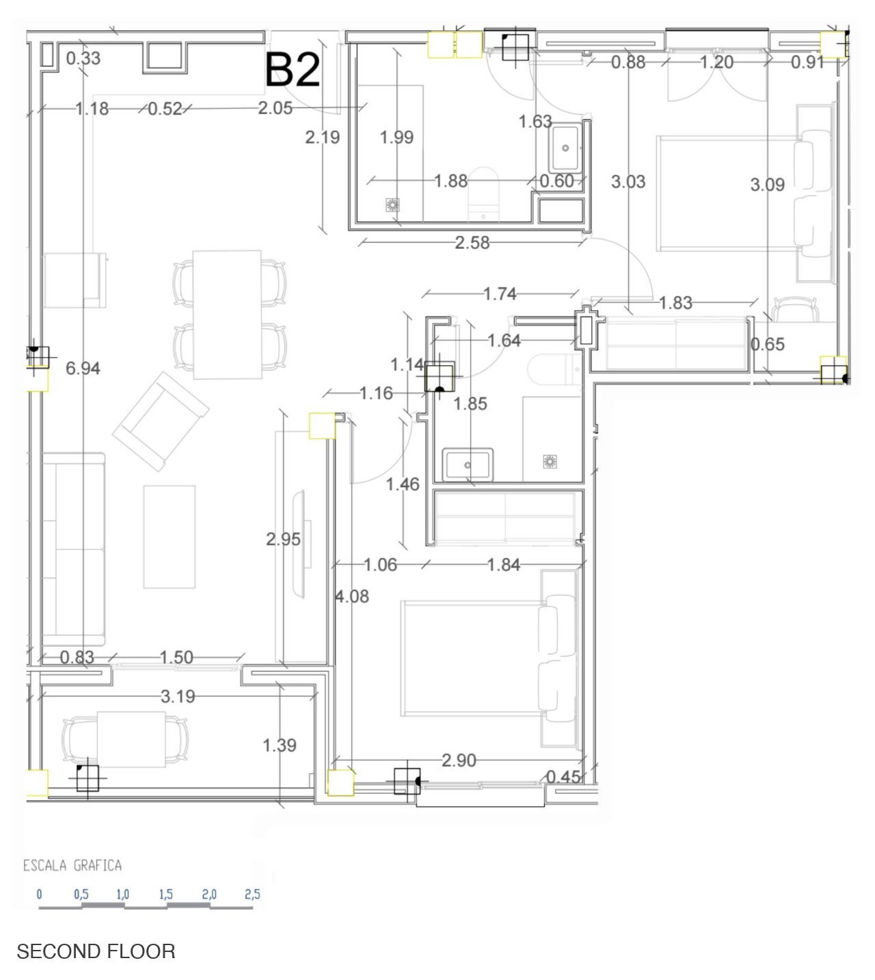
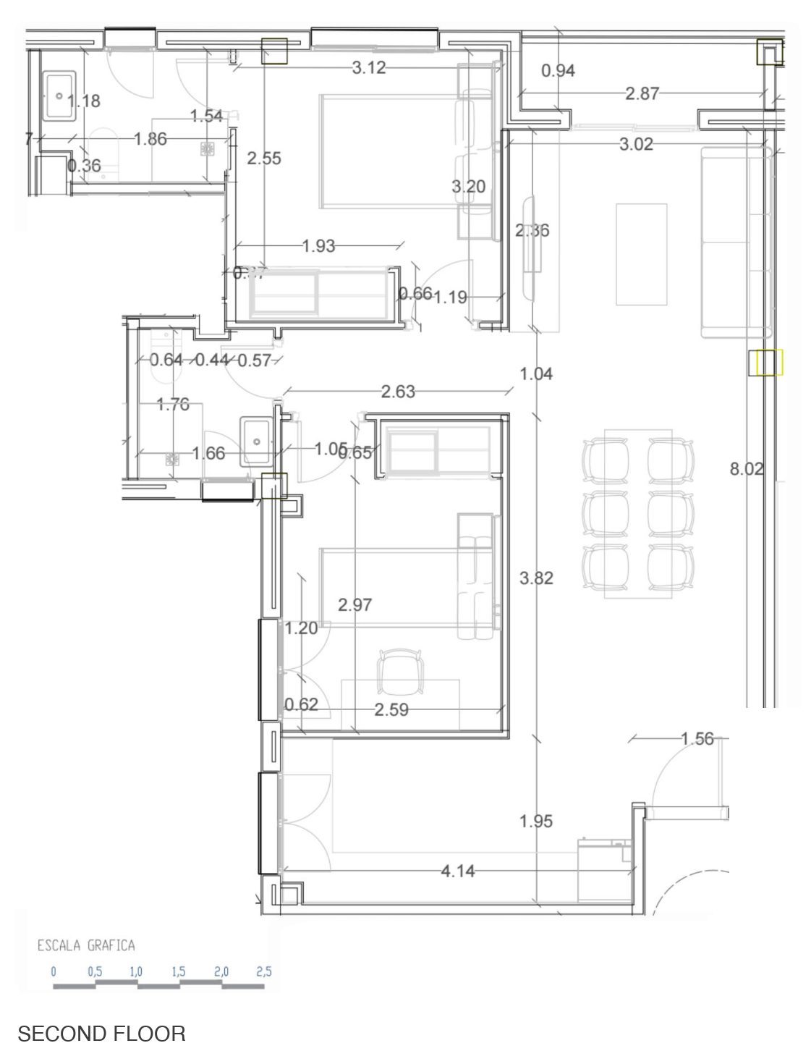
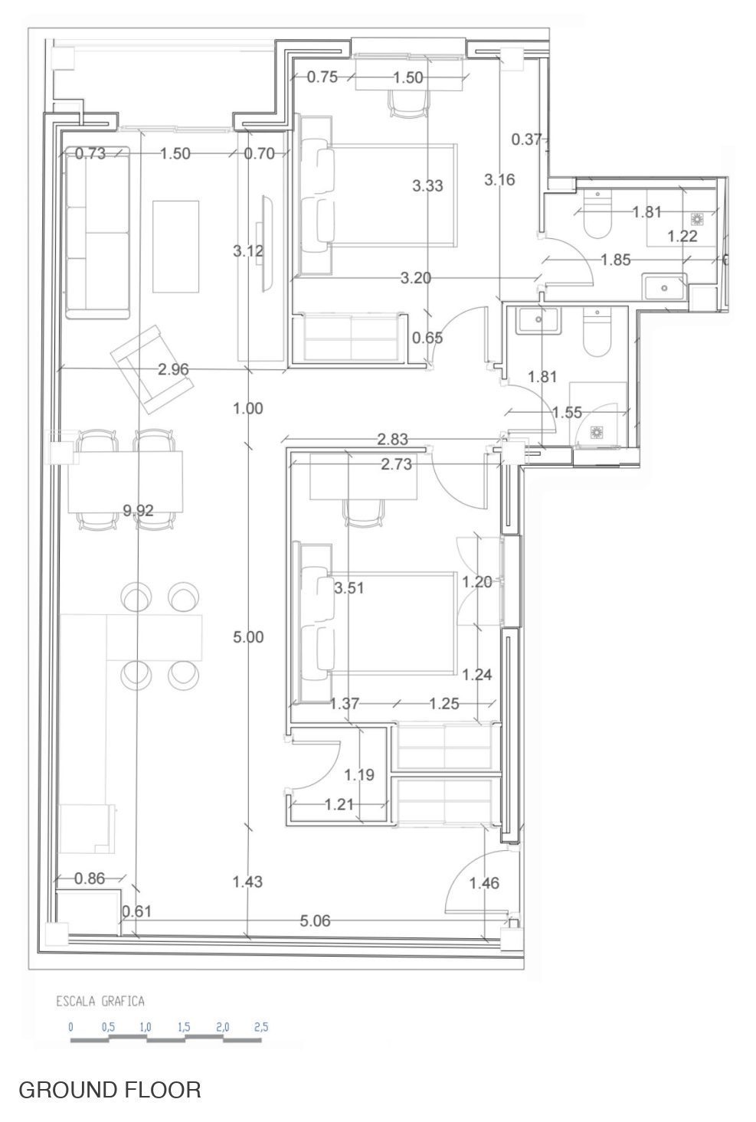
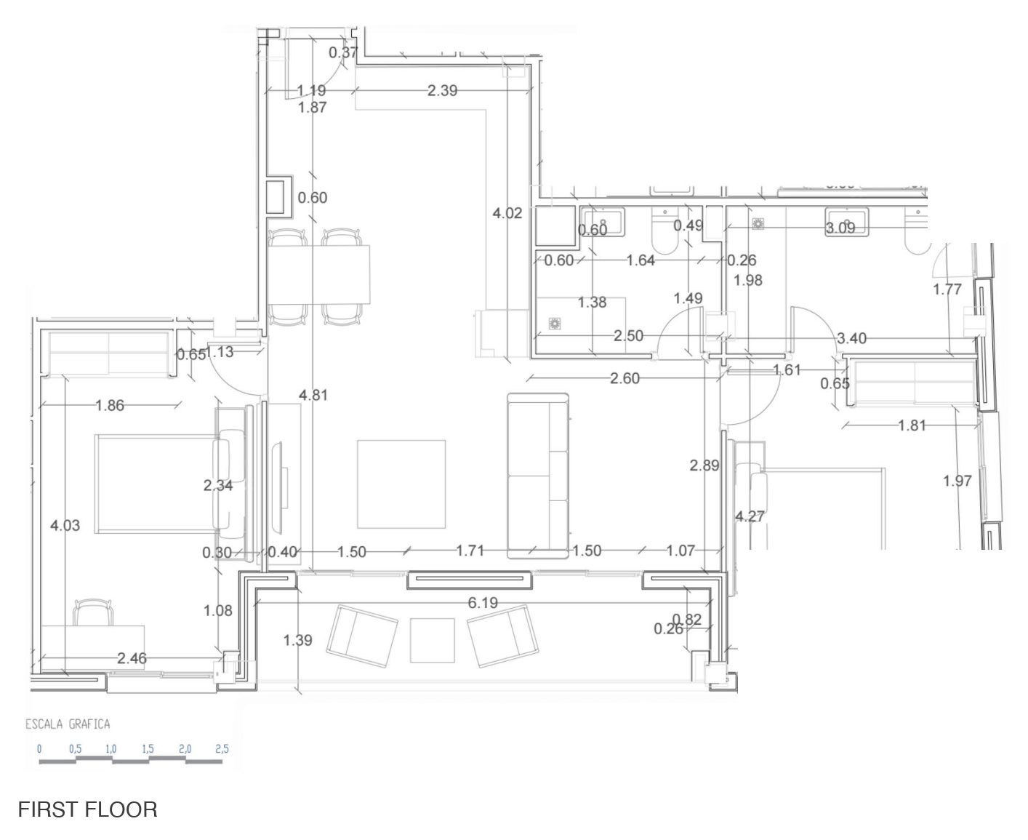
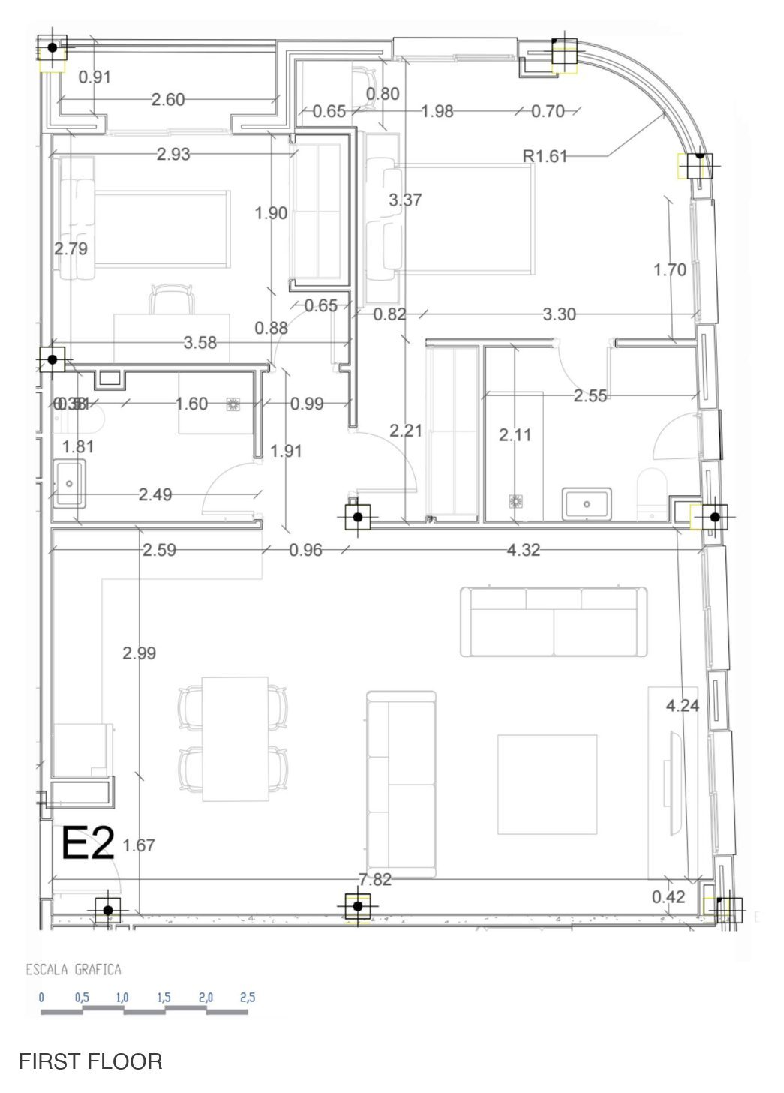
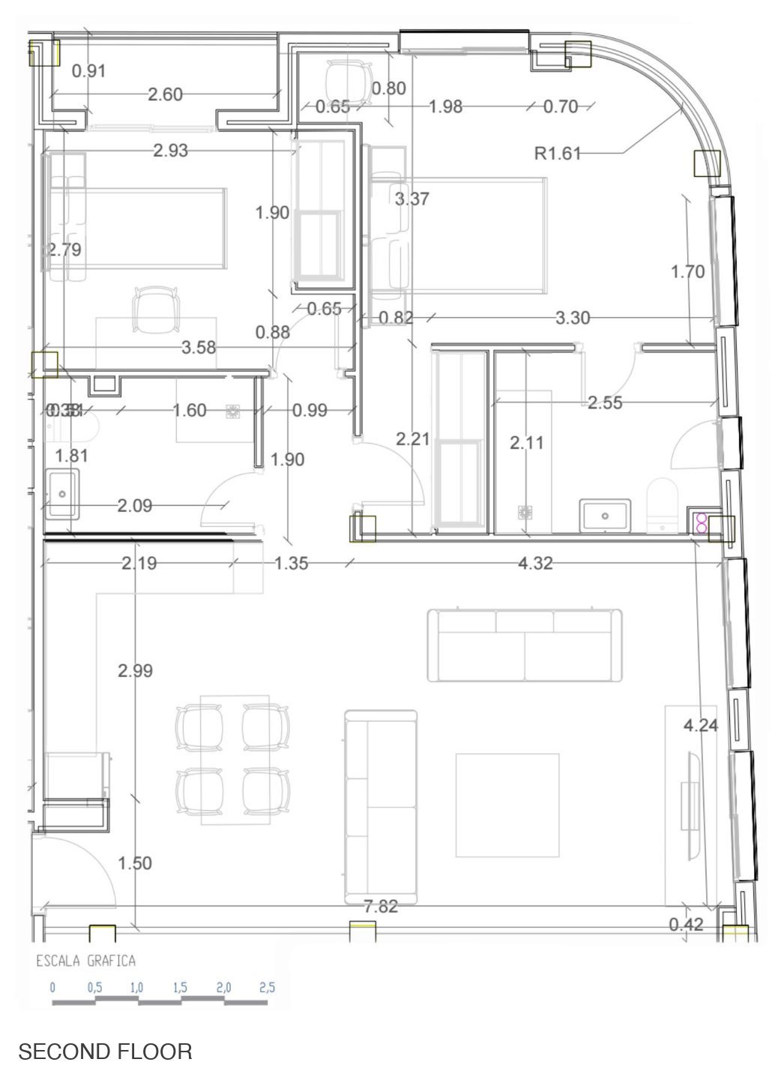
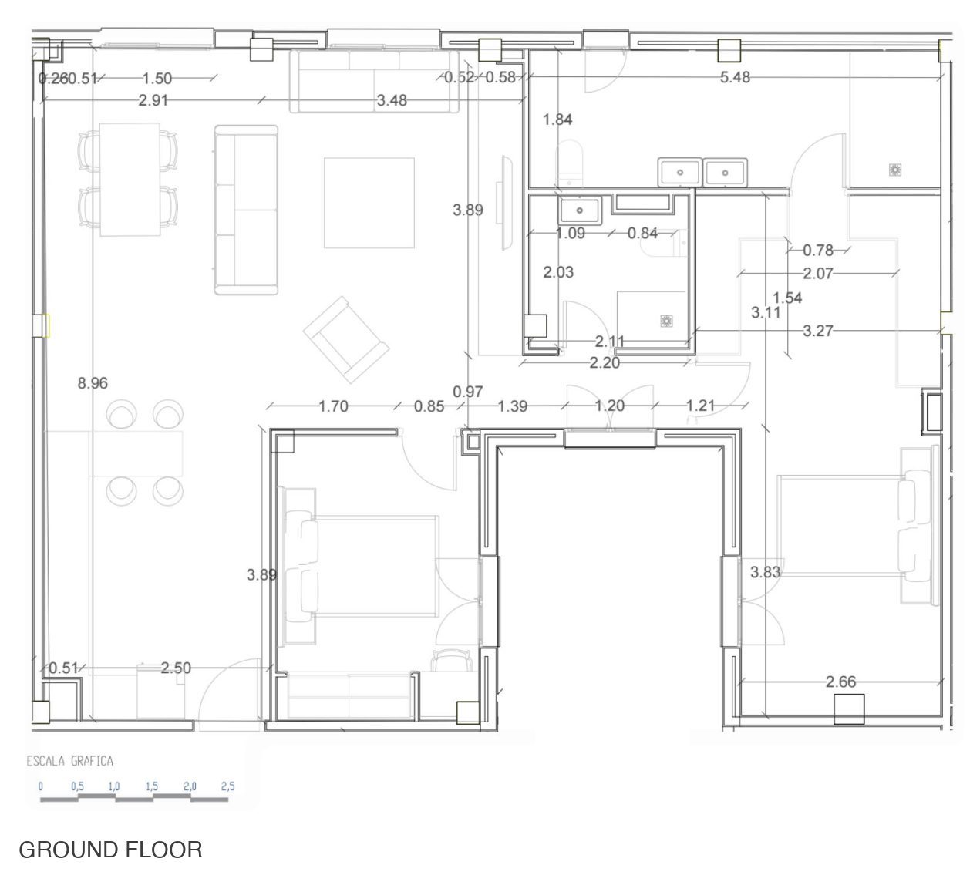
Computer-generated views of the building and its interiors, and the floorplans of 13 of the 17 available homes.

Location

Las Lagunas de Mijas, a few minutes from the beaches

The development is in Las Lagunas de Mijas, an established residential area. The brochure places it a few minutes from the beaches of Mijas Costa, with immediate access to the A-7 and AP-7, between Fuengirola, Marbella and Málaga.

Residences

From one bedroom to a penthouse

The 17 listed homes are four one-bedroom apartments, eleven two-bedroom apartments, one three-bedroom apartment and one two-bedroom penthouse. The table below lists all of them with their prices.

One-bedroom apartments

Bedrooms1
Interior area48.11 - 59.87 sqm
PriceEUR 213,000 - EUR 270,000
  • Homes 2, 3, 7 and 15, on the ground, first and second floors. Home 2 has a terrace of 6.54 sqm; Homes 3, 7 and 15 are listed without one.
View Floorplans

Two-bedroom apartments

Bedrooms2
Interior area48.91 - 78.64 sqm
PriceEUR 280,000 - EUR 376,000
  • Eleven homes on the ground, first and second floors, facing south, east or north, each listed with a terrace of 2.30 to 8.60 sqm.
View Floorplans

The three-bedroom apartment

Bedrooms3
Interior area89.67 sqm
PriceEUR 421,000
  • Home 9, on the ground floor and facing north, with 103.27 sqm built on the price list. The list gives it a terrace of 2.70 sqm; its plan shows none.
View Floorplans

The penthouse

Bedrooms2
Interior area62.84 sqm
PriceEUR 429,000
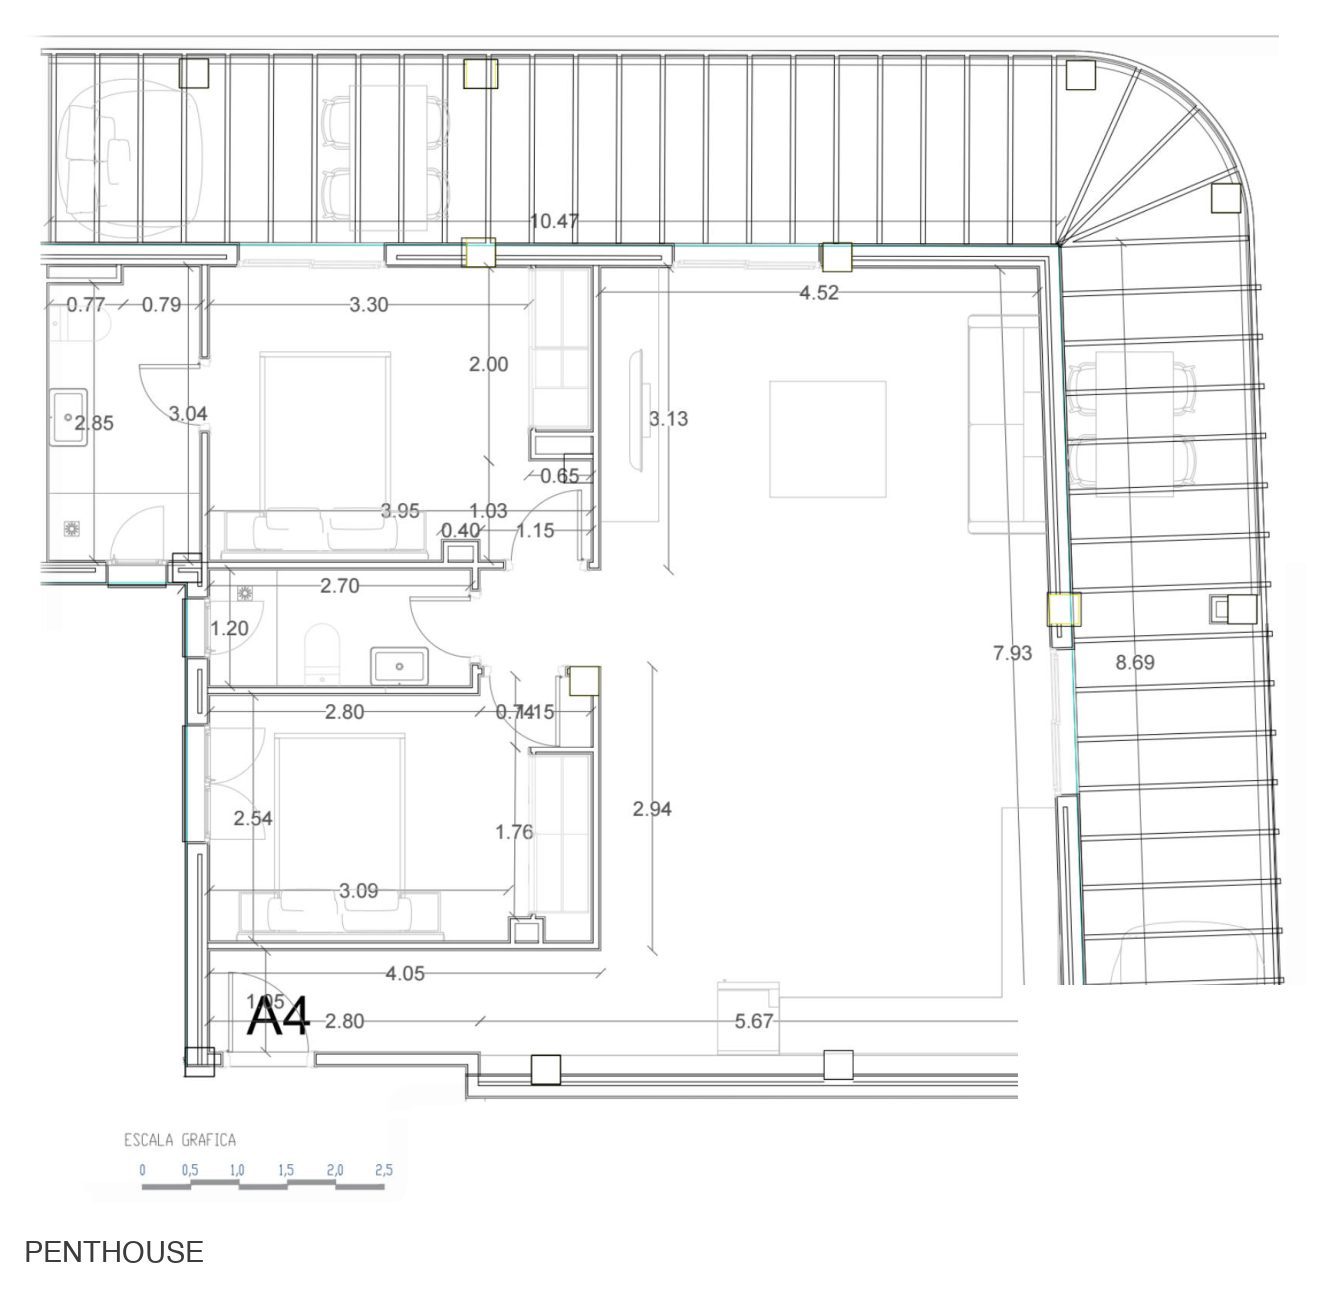
  • Home 27, facing east, with 91.12 sqm built and an uncovered terrace of 42.15 sqm.
View Floorplans
Private Material

Current layouts, view positions and unit availability should be reviewed against the latest developer file before shortlisting.

Quality specifications

What the homes are built with

The developer’s own quality specification, summarised by part of the home.

Structure and foundations
  • A reinforced concrete structure with waffle-slab floors, to the building code.
  • Foundations designed from the geotechnical study, with reinforced concrete diaphragm walls and a reinforced concrete slab.
Partitions and insulation
  • Partitions between homes and with the common areas in dry construction, lined on both sides over a self-supporting metal frame, with mineral-wool thermal and acoustic insulation.
  • Moisture-resistant plasterboard in the wet areas.
Doors and wardrobes
  • A solid entrance door lacquered white, with a security lock and an optical peephole, and interior doors lacquered white.
  • Built-in wardrobes in every bedroom, with sliding doors lacquered white, an inside lining, a luggage shelf and a hanging rail.
Floors and walls
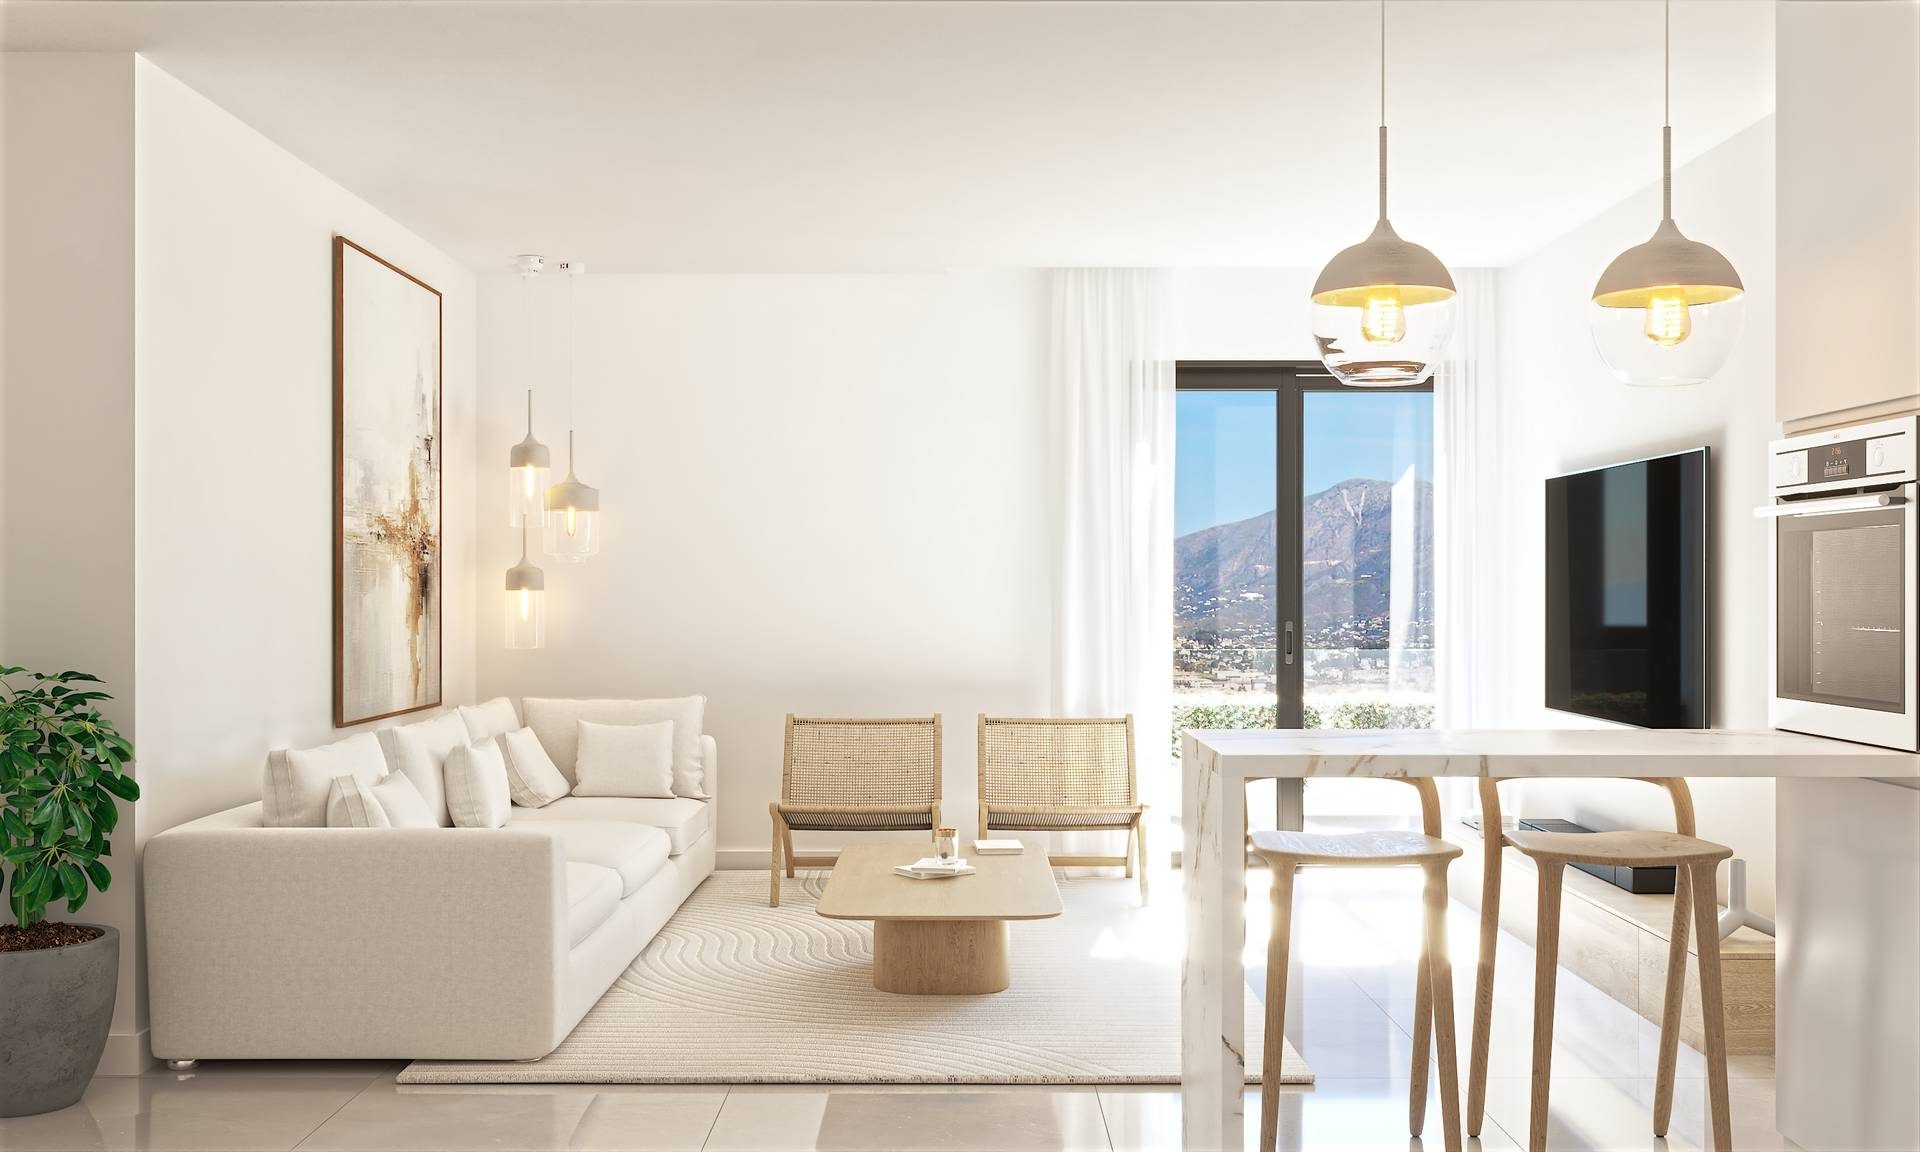
  • Large-format porcelain stoneware (at least 90 x 90 cm or 120 x 60 cm) in neutral grey, with a rectified edge and a satin finish, in the living room, the kitchen and the hallways.
  • Non-slip porcelain stoneware from the same series on the terraces.
  • Ceramic tiling in the bathrooms, in sand in the secondary bathroom and in grey in the main one.
Kitchen
  • Handleless cabinets in matt white with an anti-fingerprint finish, and a Calacatta-style porcelain worktop and island with a waterfall side. The brochure’s introductory text speaks of quartz worktops.
  • Appliances included: a built-in combined fridge-freezer, a multifunction oven and a microwave in a column, an induction hob, an extractor hood and a black undermount sink.
Bathrooms
  • A vanity unit, sink and mirror by Porcelanosa, a toilet, a resin shower tray and a shower screen, with single-lever chrome taps with flow control.
Climate, hot water and ventilation
  • Heat-pump air conditioning, ducted through a false ceiling with grilles in the living room, the kitchen and the bedrooms, and a thermostat in the living room.
  • Hot water from solar thermal panels and a storage tank with an electric backup.
  • Mechanical ventilation to the building code, with an individual duct to the roof for each home and a separate smoke outlet for the extractor hood.
  • The brochure shows an energy rating of B and says the values are pending verification by the site management.
Electrical, lift and garage
  • A video intercom with a camera at the building entrance and a monitor in each home, and television, telephone and fibre-optic points, with internet wiring to the bedrooms and the living room.
  • A lift with automatic steel doors, accessible to people with disabilities.
  • A garage with automated, remote-controlled entrance doors, forced ventilation, fire detection and emergency lighting, and pre-installation of charging points for electric vehicles.

Source: the quality specification in the developer’s brochure. The brochure says it is indicative and that any material changed will be replaced by one of equal or higher quality.

Availability

17 homes currently listed

Prices are those of the developer’s price list as shown on its portal in October 2026 and exclude VAT. Homes are numbered as on that list, and prices are confirmed before reservation.
Computer-generated view of a white corner building with planted balconies and a timber pergola on the roof
Available Homes17
Starting PriceEUR 213,000 + VAT
Price RangeEUR 213,000 - EUR 429,000 + VAT
CheckedOctober 2026
View All 17 Available Homes
Home type
Bedrooms
Price
3 Available
Bedrooms
1 bedroom
Built
51.17 sqm
Interior
48.11 sqm
Home type
Apartment
Floor
Ground floor

EUR 213,000

Ask about 3
7 Available
Bedrooms
1 bedroom
Built
54.52 sqm
Interior
57.07 sqm
Home type
Apartment
Floor
First floor

EUR 236,000

Ask about 7
Floorplan for 15 View floorplan
15 Available
Bedrooms
1 bedroom
Built
54.52 sqm
Interior
57.07 sqm
Home type
Apartment
Floor
Second floor

EUR 245,000

Ask about 15
Floorplan for 2 View floorplan
2 Available
Bedrooms
1 bedroom
Built
67.47 sqm
Interior
59.87 sqm
Terrace
6.54 sqm
Home type
Apartment
Floor
Ground floor

EUR 270,000

Ask about 2
Floorplan for 4 View floorplan
4 Available
Bedrooms
2 bedrooms
Built
58.36 sqm
Interior
48.91 sqm
Terrace
4.70 sqm
Home type
Apartment
Floor
First floor

EUR 280,000

Ask about 4
Floorplan for 10 View floorplan
10 Available
Bedrooms
2 bedrooms
Built
70.37 sqm
Interior
61.84 sqm
Terrace
2.70 sqm
Home type
Apartment
Floor
Ground floor

EUR 293,000

Ask about 10
5 Available
Bedrooms
2 bedrooms
Built
69.82 sqm
Interior
72.82 sqm
Terrace
4.50 sqm
Home type
Apartment
Floor
First floor

EUR 300,000

Ask about 5
Floorplan for 18 View floorplan
18 Available
Bedrooms
2 bedrooms
Built
70.37 sqm
Interior
61.84 sqm
Terrace
2.70 sqm
Home type
Apartment
Floor
First floor

EUR 303,000

Ask about 18
Floorplan for 13 View floorplan
13 Available
Bedrooms
2 bedrooms
Built
69.82 sqm
Interior
72.82 sqm
Terrace
4.50 sqm
Home type
Apartment
Floor
Second floor

EUR 310,000

Ask about 13
Floorplan for 25 View floorplan
25 Available
Bedrooms
2 bedrooms
Built
70.37 sqm
Interior
61.84 sqm
Terrace
2.70 sqm
Home type
Apartment
Floor
Second floor

EUR 310,000

Ask about 25
Floorplan for 11 View floorplan
11 Available
Bedrooms
2 bedrooms
Built
84.24 sqm
Interior
71.68 sqm
Terrace
2.90 sqm
Home type
Apartment
Floor
Ground floor

EUR 348,000

Ask about 11
Floorplan for 6 View floorplan
6 Available
Bedrooms
2 bedrooms
Built
84.69 sqm
Interior
61.66 sqm
Terrace
8.60 sqm
Home type
Apartment
Floor
First floor

EUR 366,000

Ask about 6
26 Available
Bedrooms
2 bedrooms
Built
84.24 sqm
Interior
71.68 sqm
Terrace
2.90 sqm
Home type
Apartment
Floor
Second floor

EUR 368,000

Ask about 26
Floorplan for 16 View floorplan
16 Available
Bedrooms
2 bedrooms
Built
87.87 sqm
Interior
78.64 sqm
Terrace
2.30 sqm
Home type
Apartment
Floor
First floor

EUR 372,000

Ask about 16
Floorplan for 23 View floorplan
23 Available
Bedrooms
2 bedrooms
Built
87.87 sqm
Interior
78.64 sqm
Terrace
2.30 sqm
Home type
Apartment
Floor
Second floor

EUR 376,000

Ask about 23
Floorplan for 9 View floorplan
9 Available
Bedrooms
3 bedrooms
Built
103.27 sqm
Interior
89.67 sqm
Terrace
2.70 sqm
Home type
Apartment
Floor
Ground floor

EUR 421,000

Ask about 9
Floorplan for 27 View floorplan
27 Available
Bedrooms
2 bedrooms
Built
91.12 sqm
Interior
62.84 sqm
Terrace
42.15 sqm
Home type
Penthouse
Floor
Penthouse

EUR 429,000

Ask about 27

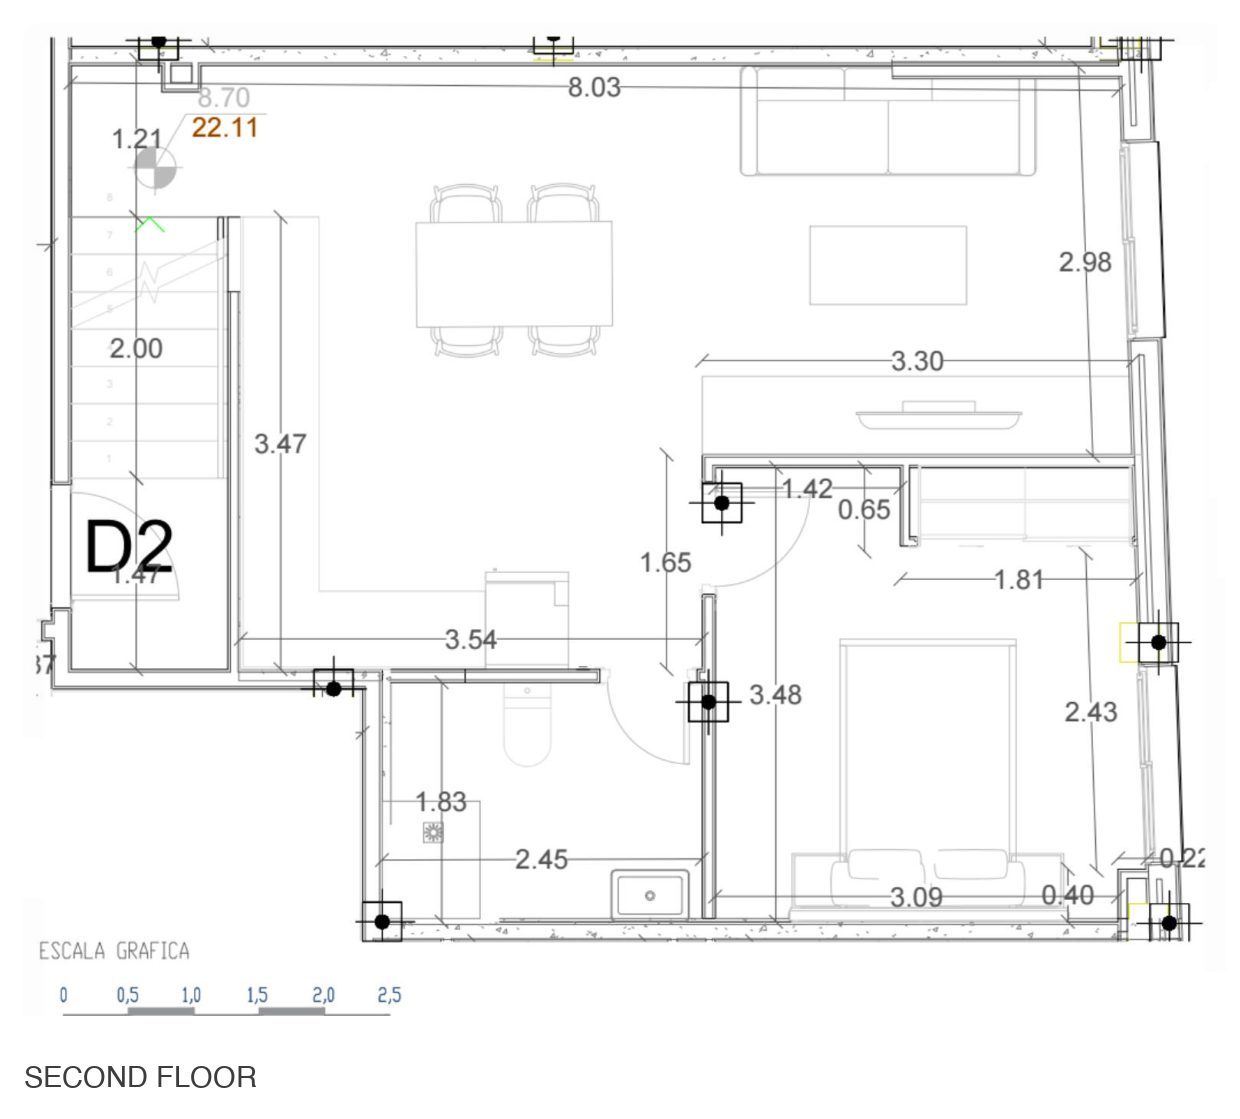
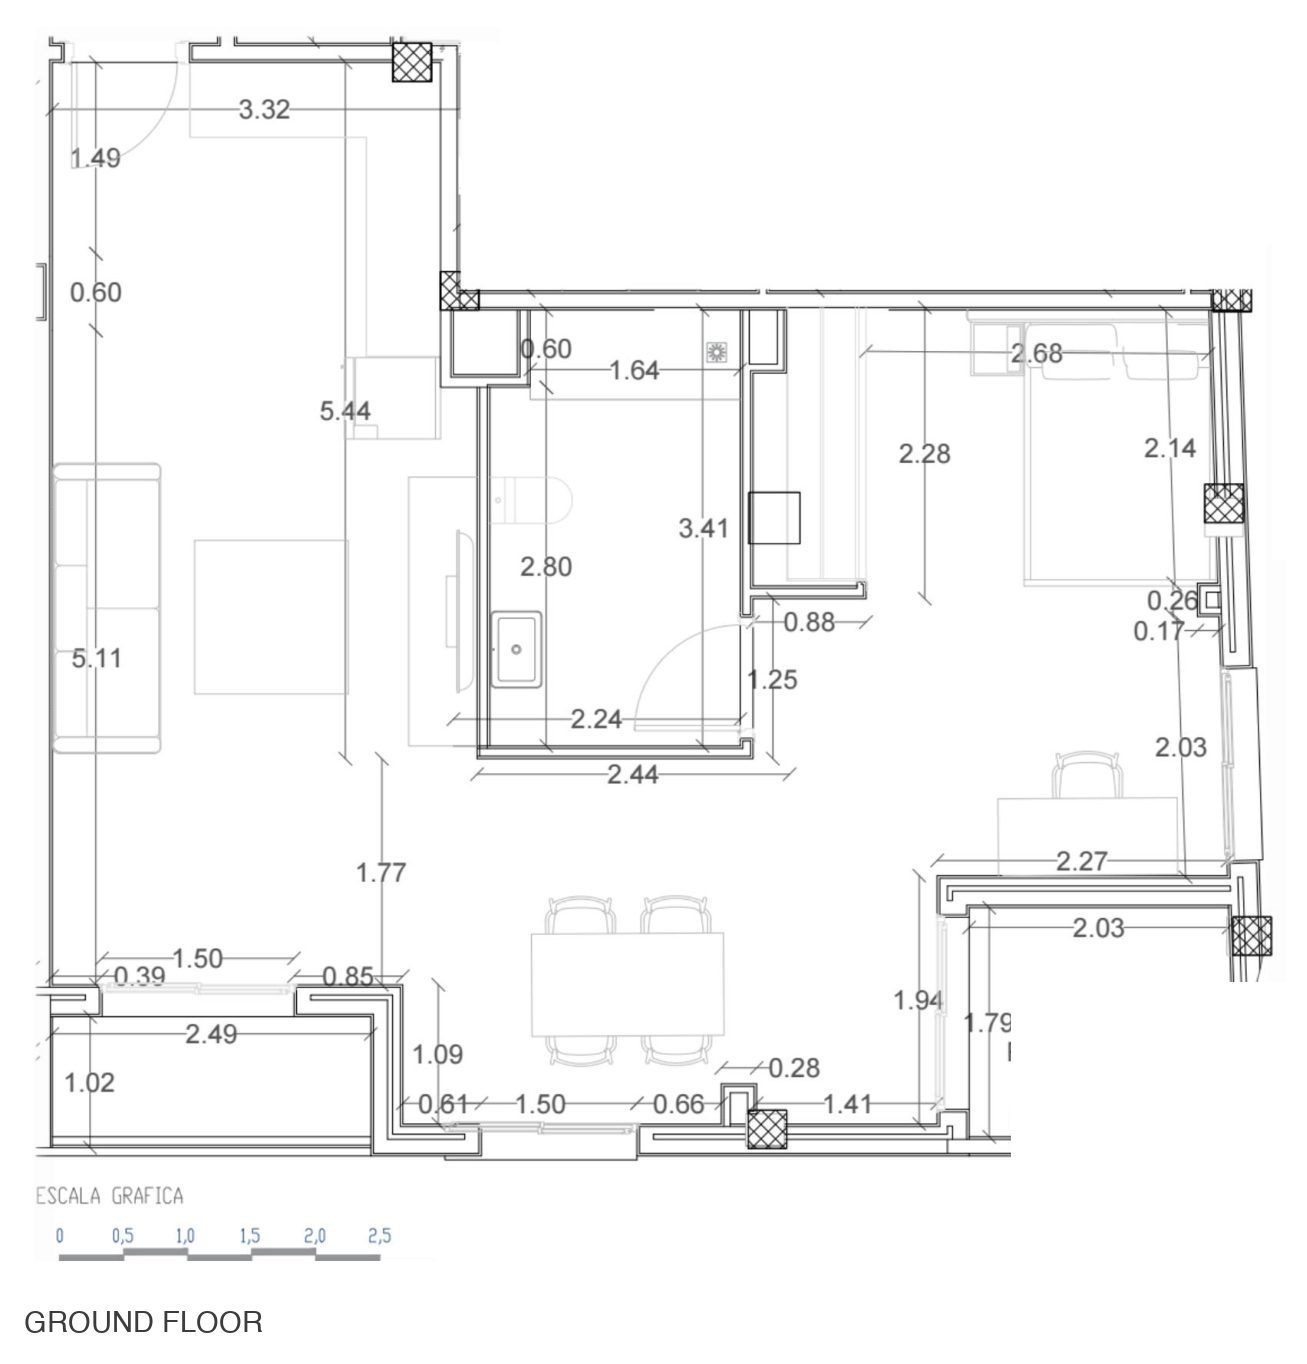
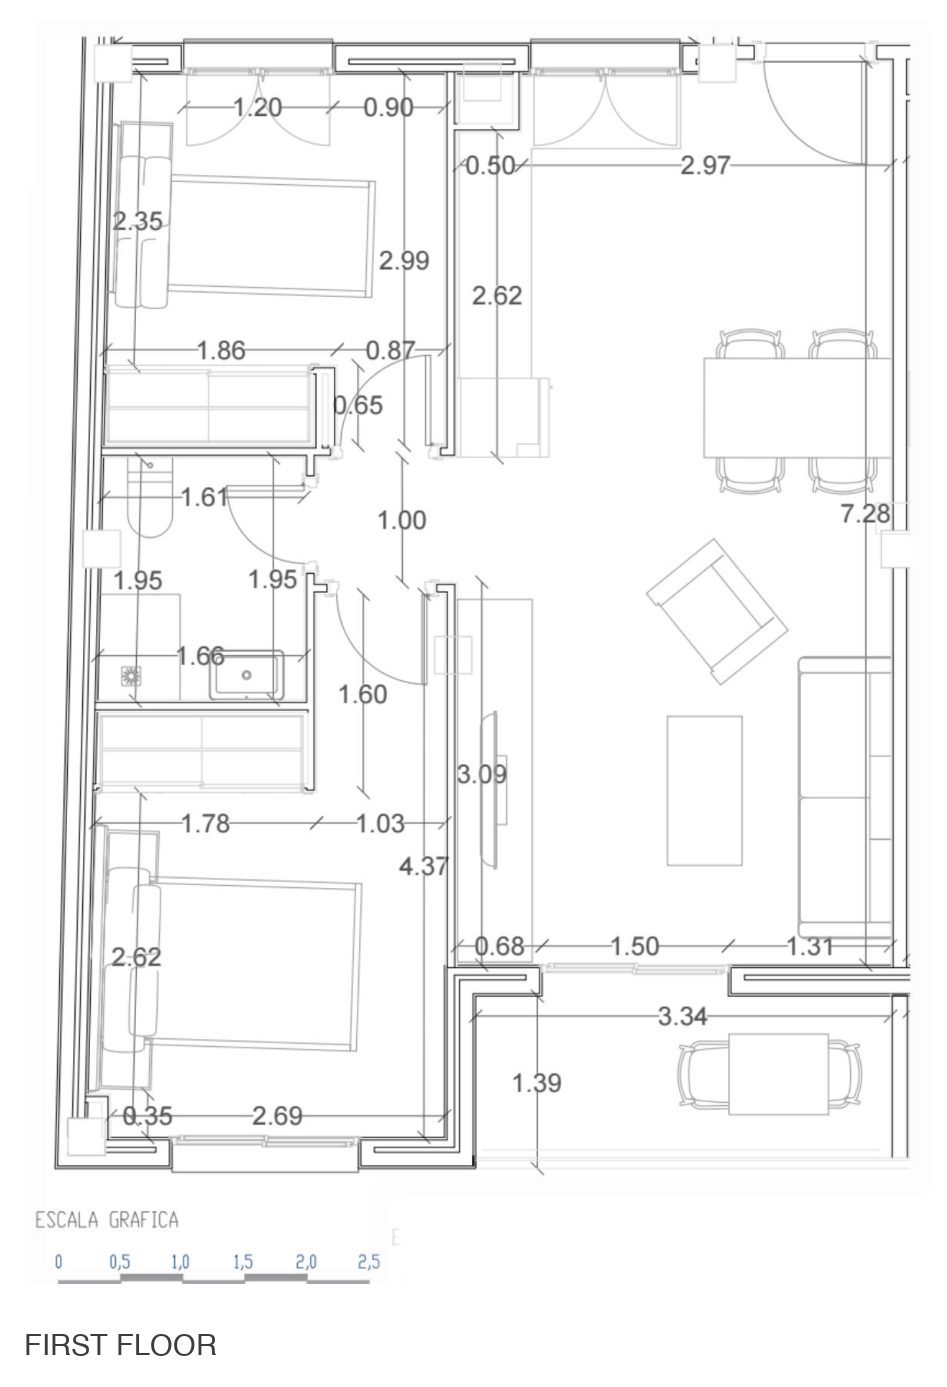
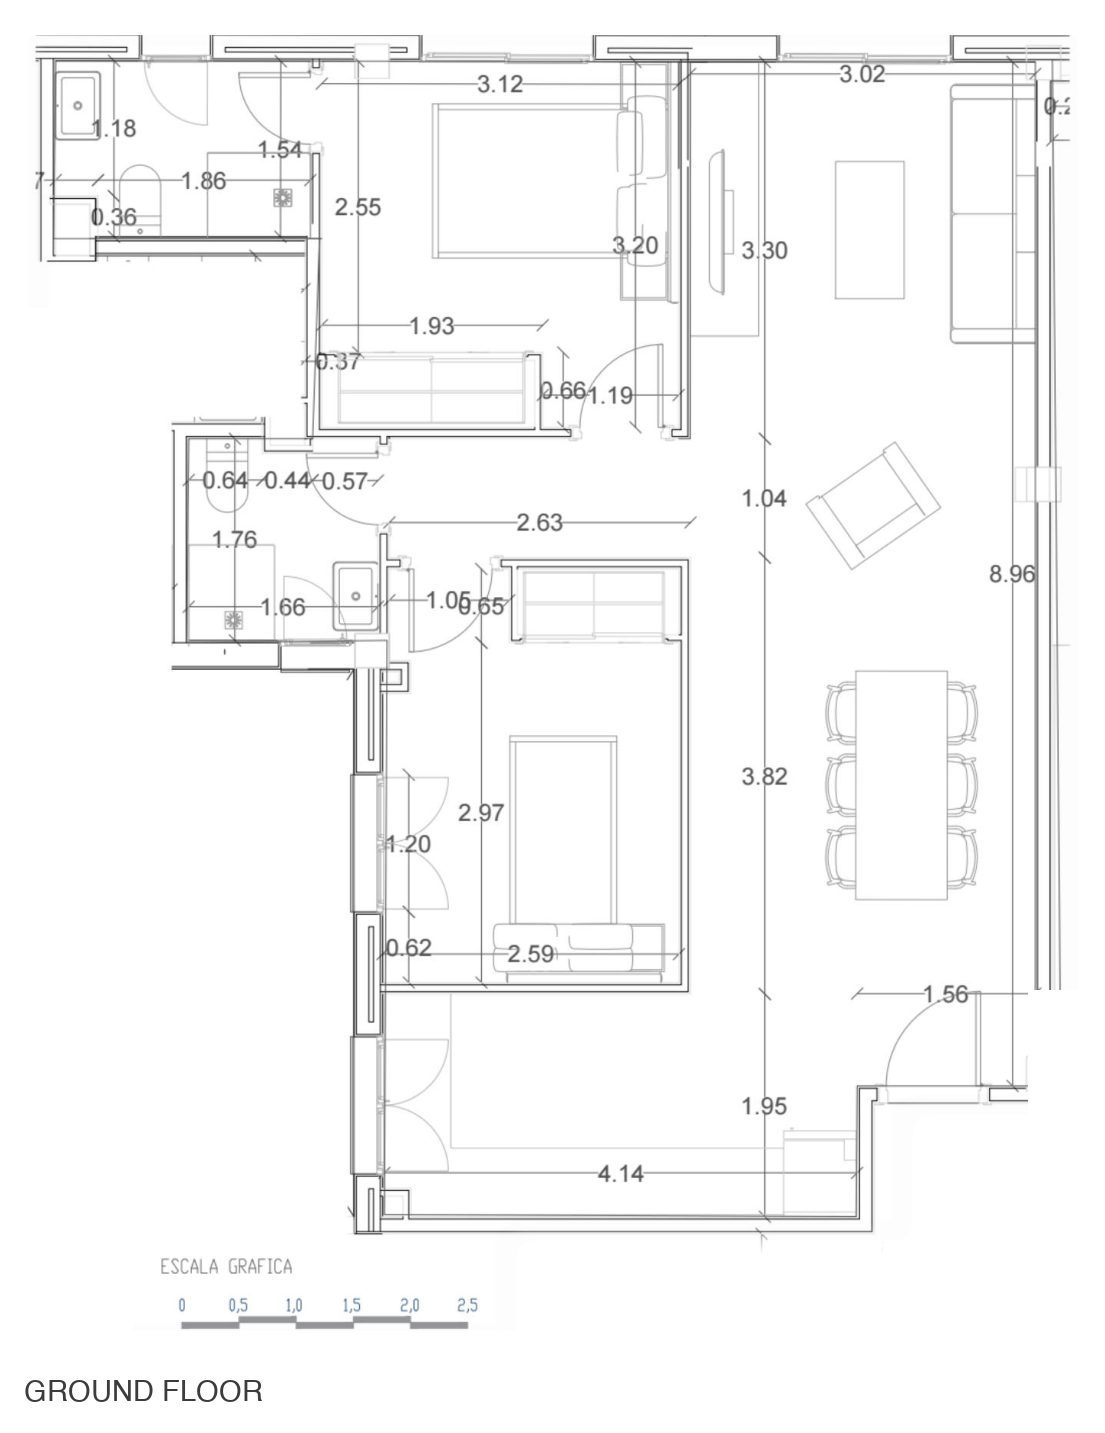
Prices, areas, bedrooms and terraces are transcribed from the developer’s price list as shown on its portal in October 2026, which lists 17 homes as available and shows prices without VAT, without giving a rate. The list gives an interior area and a built area, the latter in a column headed built plus common areas, and the plans give different figures. For Home 2 the plan shows 64.46 sqm built, 106.18 sqm including the terrace, the storeroom, the garage space and a share of the common areas, and 40.92 sqm of interior, against 67.47 sqm built and 59.87 sqm interior on the list; for Home 27 it shows 74.10 sqm of interior against 62.84. The list gives a terrace of 2.70 sqm for Homes 9 and 10, whose plans show none. The garage space numbers on the plans differ from those on the list, so none are published. The plans of Homes 2, 4, 6, 9, 10, 11, 13, 15, 16, 18, 23, 25 and 27 are attached to those homes; the other homes have no plan in the documents. The titles of the plans for Homes 9, 10, 11, 16, 18, 23 and 25 name a floor one level above the one on their own table and on the price list, and the table is followed here.

Affordability

Estimate your monthly payment

A quick indicative estimate only. Confirm exact terms with your lender before making any decision.

Purchase price€0
Deposit30% · €0
Set to 30% by default — as a non-Spanish resident, lenders typically finance up to 70% of the property value. Your own maximum will depend on your bank and financial profile.
Mortgage term25 years
Estimated monthly payment€0
Cash needed without a mortgage€0
Cash needed with a mortgage (deposit + costs)€0
Deposit Mortgage principal Total interest
Deposit€0
Loan amount€0
Financed0%
Total interest paid€0
Taxes & purchase costs€0
Amenities

What the development gives you

  • 01 · Wellness

    Rooftop Pool

    Water at the top

  • 02 · Outdoors

    Rooftop Solarium

    Sun on the top floor

  • 03 · Everyday

    Lift

    Every floor reached

  • 04 · Everyday

    Underground Parking

    Below the building

  • 05 · Everyday

    Storage Room

    A lockable store

  • 06 · Everyday

    Air Conditioning

    Cooling and heating by duct

  • 07 · Everyday

    Equipped Kitchen

    Fitted and applianced

  • 08 · Everyday

    EV Charging Pre-Installation

    A point for the car

  • 09 · Services

    Electronic Door Entry System

    Video at the door

Why This Project

Why this project matters

New one-, two- and three-bedroom homes in Las Lagunas, in a building of 29 with a rooftop pool.

Why It Fits

Who it is for

Buyers who want a new apartment with a terrace between Mijas Costa and Fuengirola, as a main home or a second home.

What makes it different

A building of only 29 homes with a rooftop pool and solarium, and a garage space and a storeroom assigned to each listed home.

Why location matters

Las Lagunas de Mijas is an established residential area, a few minutes from the beaches of Mijas Costa and next to the A-7 and AP-7 motorways.

Why check availability

17 of the 29 homes are listed. Nueva Living reconfirms price and availability with the developer before any viewing.

Investment Case

Reservation

The portal lists a reservation of EUR 3,000 plus VAT for national buyers and EUR 6,000 plus VAT for international buyers.

Payment schedule

For national buyers: 10% plus VAT on the purchase contract, 10% plus VAT deferred, and 80% plus VAT on the deed. For international buyers: 20% plus VAT on the purchase contract, 10% plus VAT deferred, and 70% plus VAT on the deed.

VAT

The price list shows prices without VAT and does not give the rate. Nueva Living confirms the taxes and purchase costs in writing.

Garage and storeroom

The price list assigns each home a garage space and a storeroom but does not say whether they are in the price, so we confirm it in writing.

Trust & Diligence

The delivery date

The developer’s portal gives June 2028 and the brochure gives no date, so we ask for the contractual date.

Licence and guarantees

The documents do not say whether the building licence is granted. We ask for the licence and for the bank guarantee that covers amounts paid on account.

The areas

The price list and the plans give different figures: for Home 2 the list gives 59.87 sqm interior and the plan 40.92 sqm. We confirm which figure the contract uses.

Which home is which

The titles of seven plans name a floor one level above the floor on their own table and on the price list. We match each home by its number and confirm it in writing.

New to buying off-plan in Spain? How buying a new-build works sets out the seven steps, and off-plan versus resale covers the deposits, guarantees and timelines involved.
Computer-generated view of the white facade with planted balconies and the top floor with its timber pergola
Architecture preview
Architecture

White walls, timber and planting

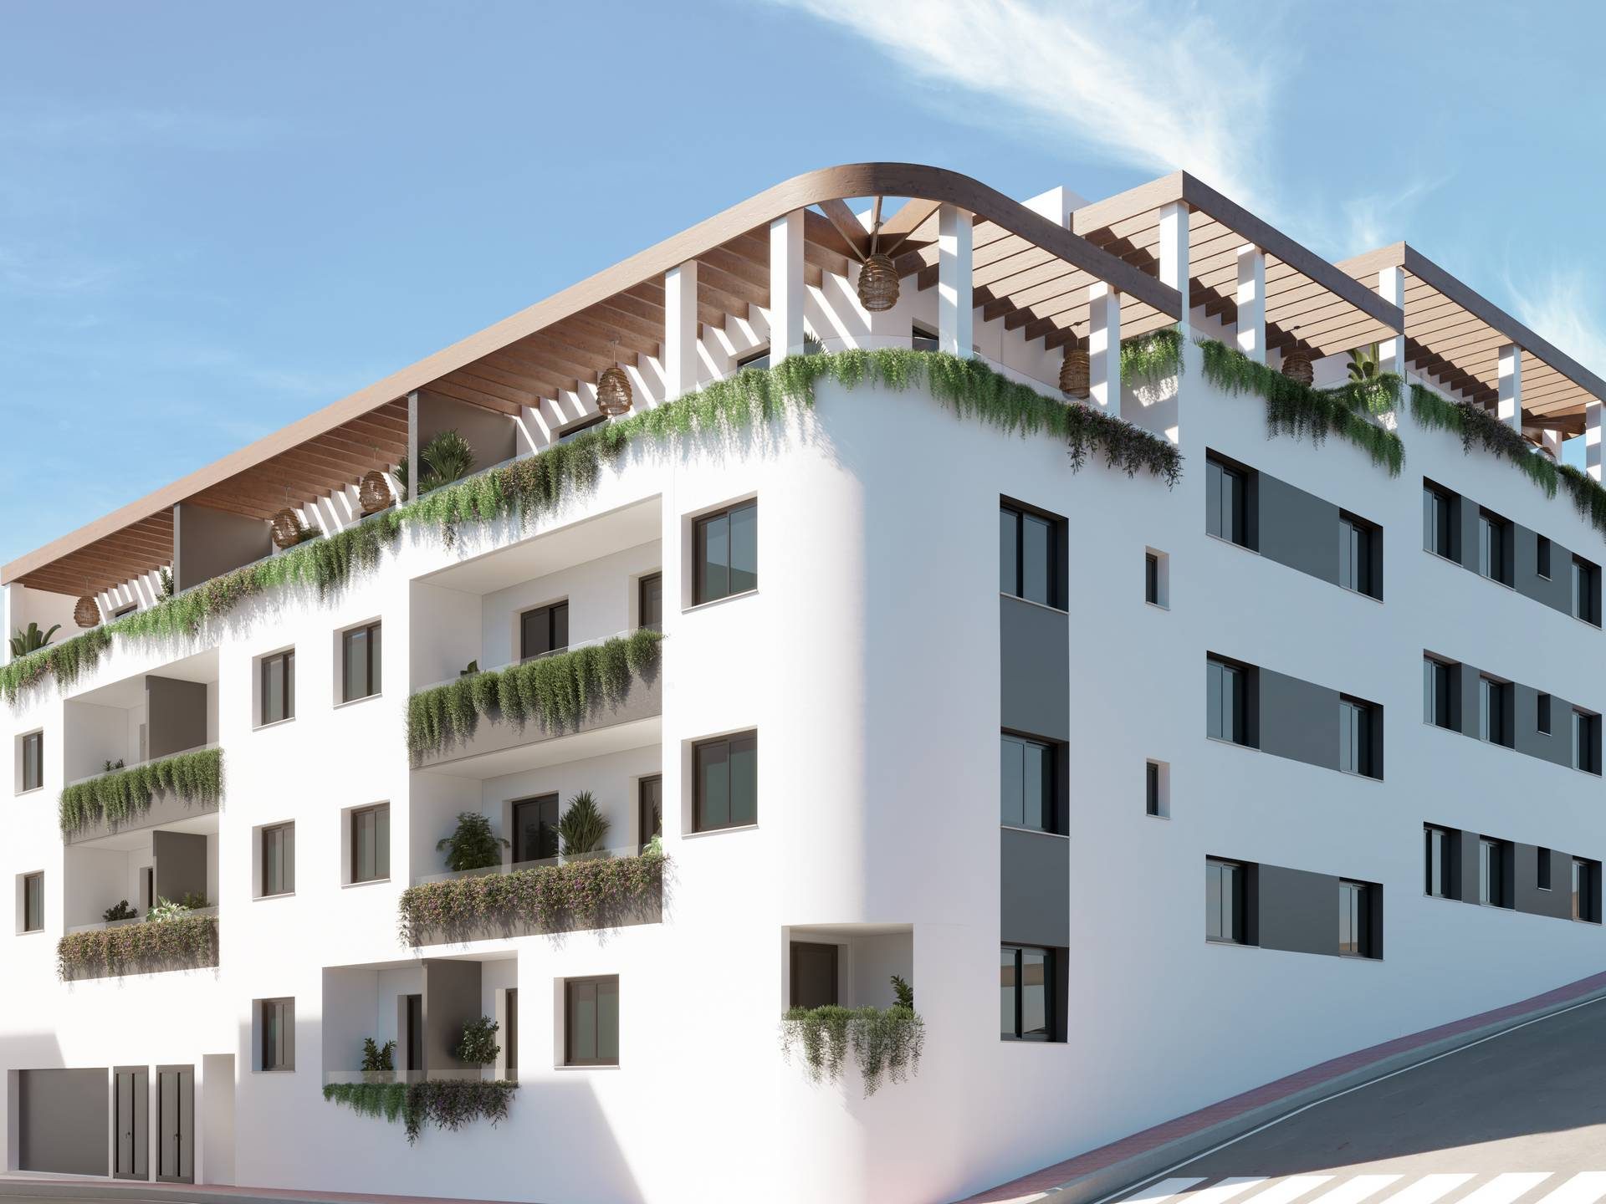
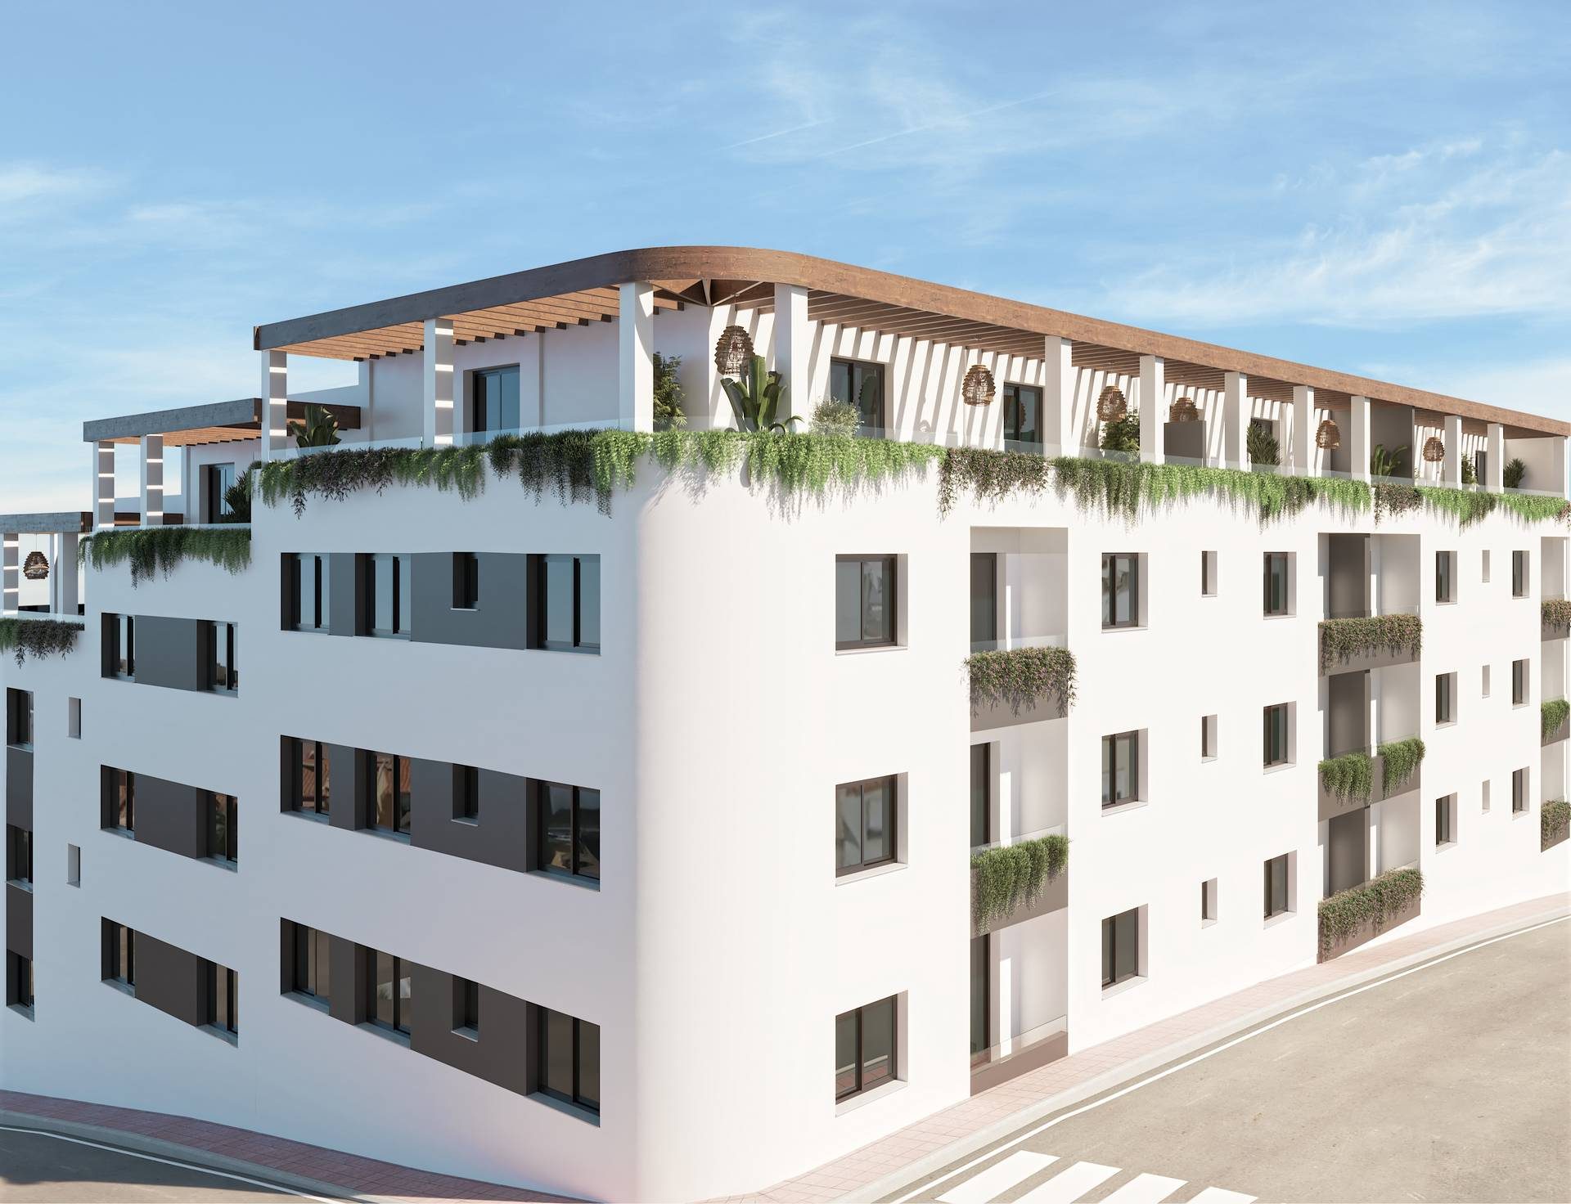
The brochure describes pure lines and Mediterranean white in dialogue with nature, with the design putting light and the use of space first. The renders show a timber pergola along the roof and planting along the balcony edges.

The images are computer-generated and the finished building may differ from them.
  • Facades — Rendered mortar or exposed brick over an air cavity and mineral-wool insulation, finished in white, and grey on the terraces.
  • Glazing — PVC window frames with double glazing, and lacquered aluminium roller shutters that black out the bedrooms.
  • Roofs — Flat roofs, paved in non-slip ceramic where they can be walked on and finished in gravel where they cannot.
  • Lift — A lift for six people serves every floor and connects directly to the garage levels.
Computer-generated open-plan living and dining room with a white sofa, a television and two glazed doors
Cinematic Presentation

See the site and the area

The homes are not built yet, so a visit is about the location, the plans and the pace of the works.

On site

Stand on the plot and see the street and the surroundings.

On foot

We walk to the shops and the services with you and time it.

On paper

Licence, guarantee and the contract, before anything is signed.
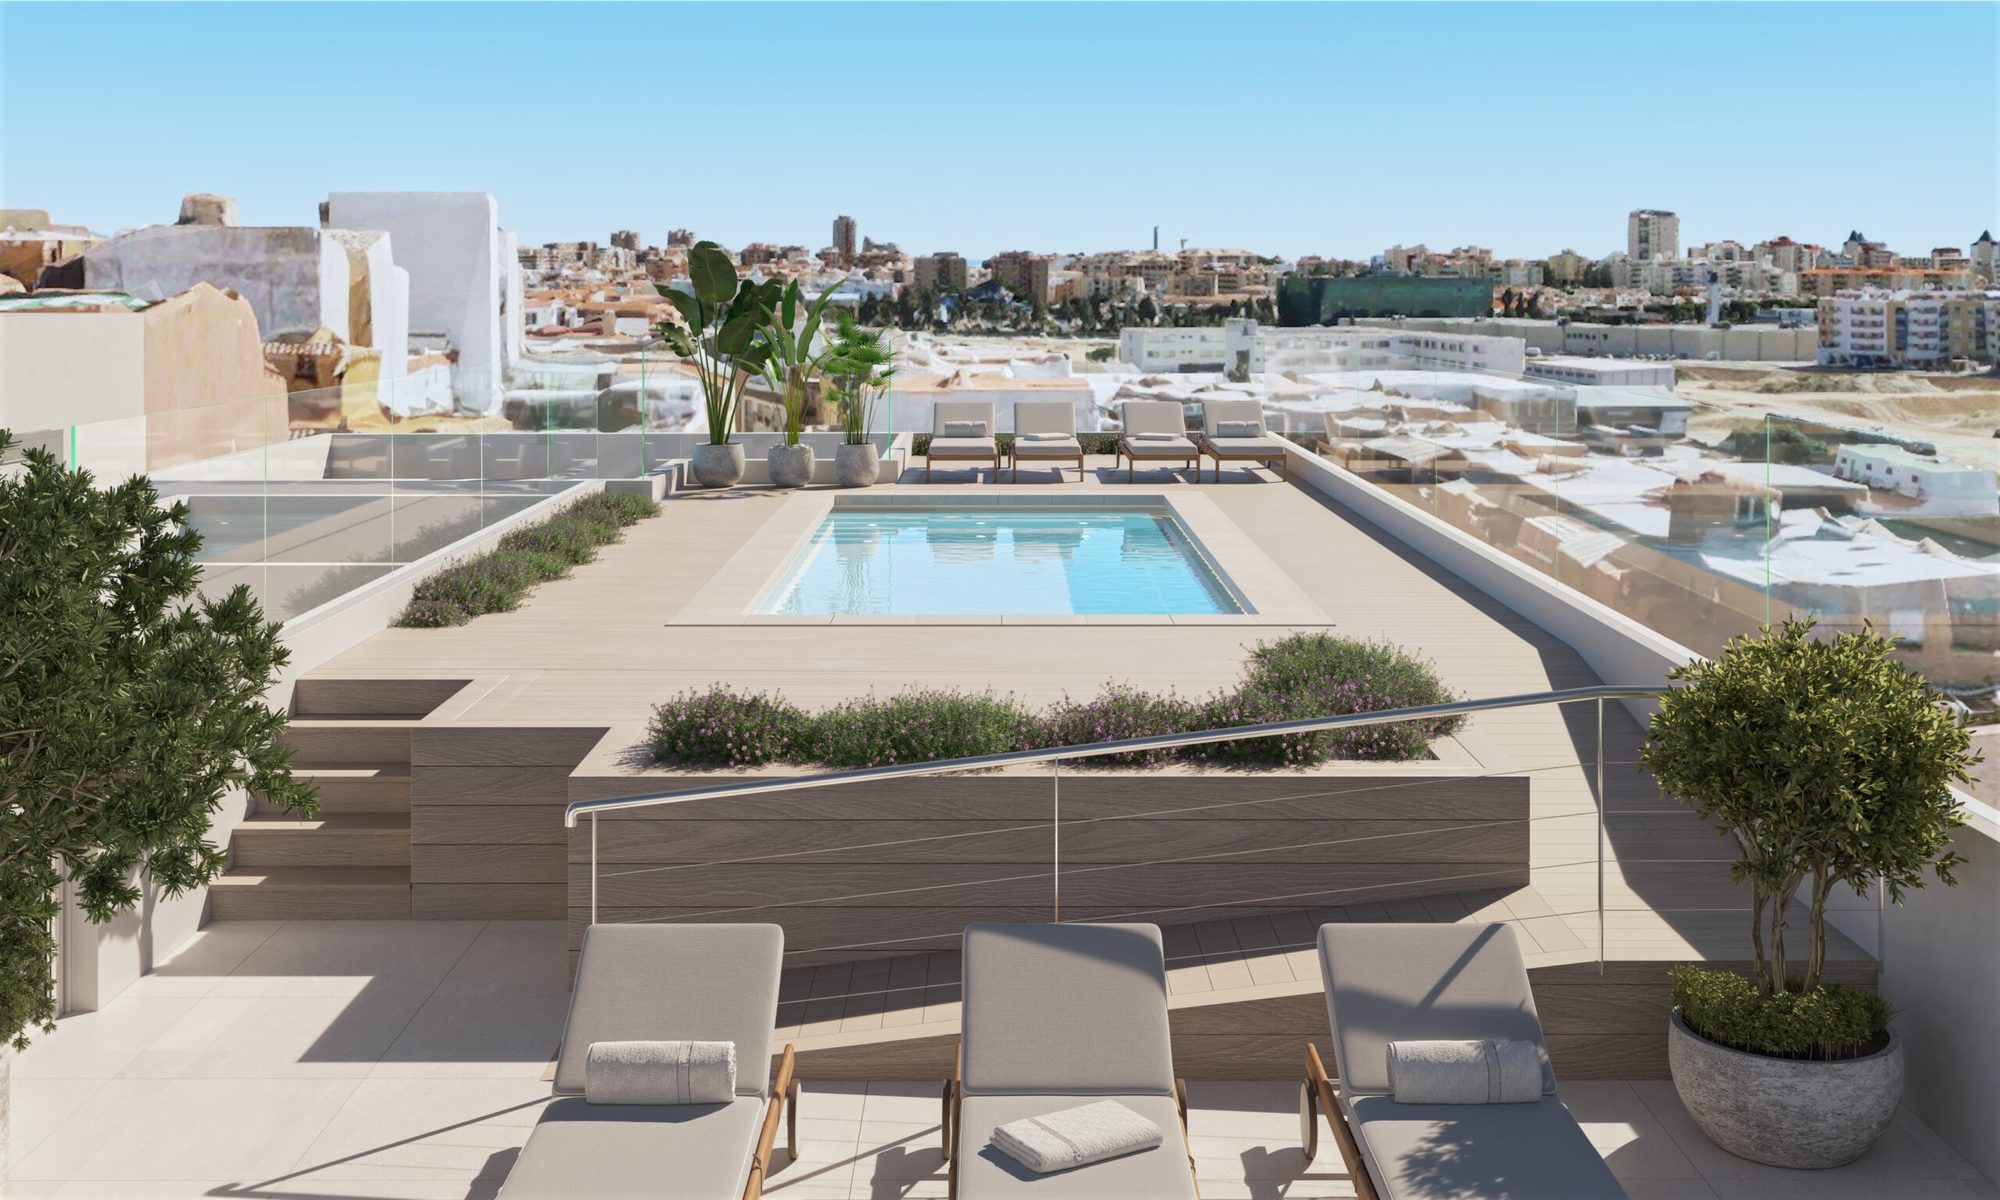
Computer-generated view of a rooftop pool and sun terrace with loungers, planting and the town beyond
Lifestyle

Living in Las Lagunas

An established residential area of Mijas, with the coast and the motorways close by.

Next Steps

What happens next

01

Request the project file

The floorplans of the homes that have one, the quality specification and the price list.

02

Compare the options

See this alongside the other Mijas and Fuengirola projects we hold.

03

Private viewing

See the site and the area with us, and the plans against the build.

04

Reserve

A reservation, then the private purchase contract, with the amounts paid on account guaranteed by a bank.

FAQ

Common buyer questions

Can foreigners buy property in Spain?

Yes. There are no restrictions on non-Spanish nationals buying property in Spain, whether as a resident or non-resident.

What is an NIE number and do I need one?

An NIE (Numero de Identificacion de Extranjero) is a tax ID number required for any property purchase in Spain by a non-Spanish national. Nueva Living can guide you through obtaining one before you reserve.

What costs should I budget for on top of the purchase price?

Buyers typically budget for transfer tax or VAT, notary fees, land registry fees and legal fees on top of the purchase price. Nueva Living provides a full, current cost breakdown for your chosen residence before you reserve.

Can I get a mortgage in Spain as a non-resident?

Many Spanish banks offer mortgages to non-resident buyers, typically financing a portion of the purchase price. Exact terms depend on the bank and your personal financial profile.

What is the difference between off-plan and completed properties?

Off-plan means the development is still under construction and is usually sold with staged payments through to completion. A completed property is ready to view and move into now.

How does the reservation and payment process work?

Reservation and payment structures vary by development and are set out in full before you reserve. Nueva Living reconfirms the current schedule for your chosen residence at every step.

Can I rent out the property after purchase?

This depends on the individual development and local regulations, which can vary by community and municipality. Nueva Living will confirm the specific rules for a development before you reserve.

Do I need a lawyer?

Yes, we strongly recommend independent legal representation for any property purchase in Spain. Nueva Living can put you in touch with independent lawyers experienced in Costa del Sol property.

How many homes are available?

The development has 29 homes and 17 are listed on the developer’s portal: four one-bedroom apartments, eleven two-bedroom apartments, one three-bedroom apartment and a two-bedroom penthouse, from EUR 213,000 to EUR 429,000 plus VAT.

Is VAT included?

No. The price list shows prices without VAT and does not give the rate. We confirm the taxes and purchase costs in writing.

Are a garage space and a storeroom included?

The price list assigns each home a garage space and a storeroom but does not say whether they are in the price. We confirm it in writing.

When will it be finished?

The developer’s portal gives June 2028 and the brochure gives no date. We ask for the contractual date.

What is the payment schedule?

The portal lists two schedules. For national buyers: EUR 3,000 plus VAT to reserve, then 10% plus VAT on the purchase contract, 10% plus VAT deferred and 80% plus VAT on the deed. For international buyers: EUR 6,000 plus VAT to reserve, then 20%, 10% and 70%, all plus VAT.

Enquire

Ask about Mirlo Residences

Tell us what you need and we will come back with current availability, the floorplans and the price list.

We reply personally, usually the same day.
Ask About a Home Speak With Advisor