Developments About Contact Us
WhatsApp Us Email Us
EN
Outdoor pool with the sea and the coast in the distance and a terraced white block on the right
8 homes available

Solana Residences Ready-to-Move-In Apartments & Penthouses at El Higuerón

Eight finished apartments and penthouses with two or three bedrooms, large terraces and sea views at El Higuerón, between Fuengirola and Benalmádena, with an outdoor pool, a heated indoor pool, a gym and a coworking space. Completed and ready to move in, from EUR 645,000.

Bedrooms2-3 bedrooms
Built area113.81 - 177.72 sqm
Interior area73.45 - 116.74 sqm
Availability8 homes available
Available8 homes
Price rangeEUR 645,000 - EUR 1,254,700
Outdoor LivingLarge terraces, and a private pool on three of the homes
Overview

Eight homes, finished and available

Eight apartments and penthouses are available in three blocks at El Higuerón, between Fuengirola and Benalmádena. The developer’s brochure calls them completed residences with immediate availability, and its portal lists them as ready to move in. Five have three bedrooms and three have two, all with two bathrooms and large terraces.

The shared facilities listed by the developer are an outdoor pool, a heated indoor pool, a gym, a coworking space, a social room and gardens, and the development has a show apartment that can be visited.

Media

The homes in detail

Photographs of the show apartment, the finished building and the shared facilities, and the floorplan of each of the eight available homes.

Location

El Higuerón, between Fuengirola and Benalmádena

The developer’s portal places the homes at El Higuerón, between Fuengirola and Benalmádena. On its map the site lies beside the AP-7, with Mijas to the west, Málaga airport to the north-east and Marbella marked 20 km away.

Residences

Eight homes, ground floor to penthouse

Five homes have three bedrooms and three have two. The three ground-floor three-bedroom homes have the largest terraces and a private pool on the plan, and the penthouses are on the fourth floor of Blocks 2 and 3.

Home 10A

Bedrooms3
Built area177.72 sqm
Interior area116.74 sqm
Terraces166.70 sqm
PriceEUR 1,098,500
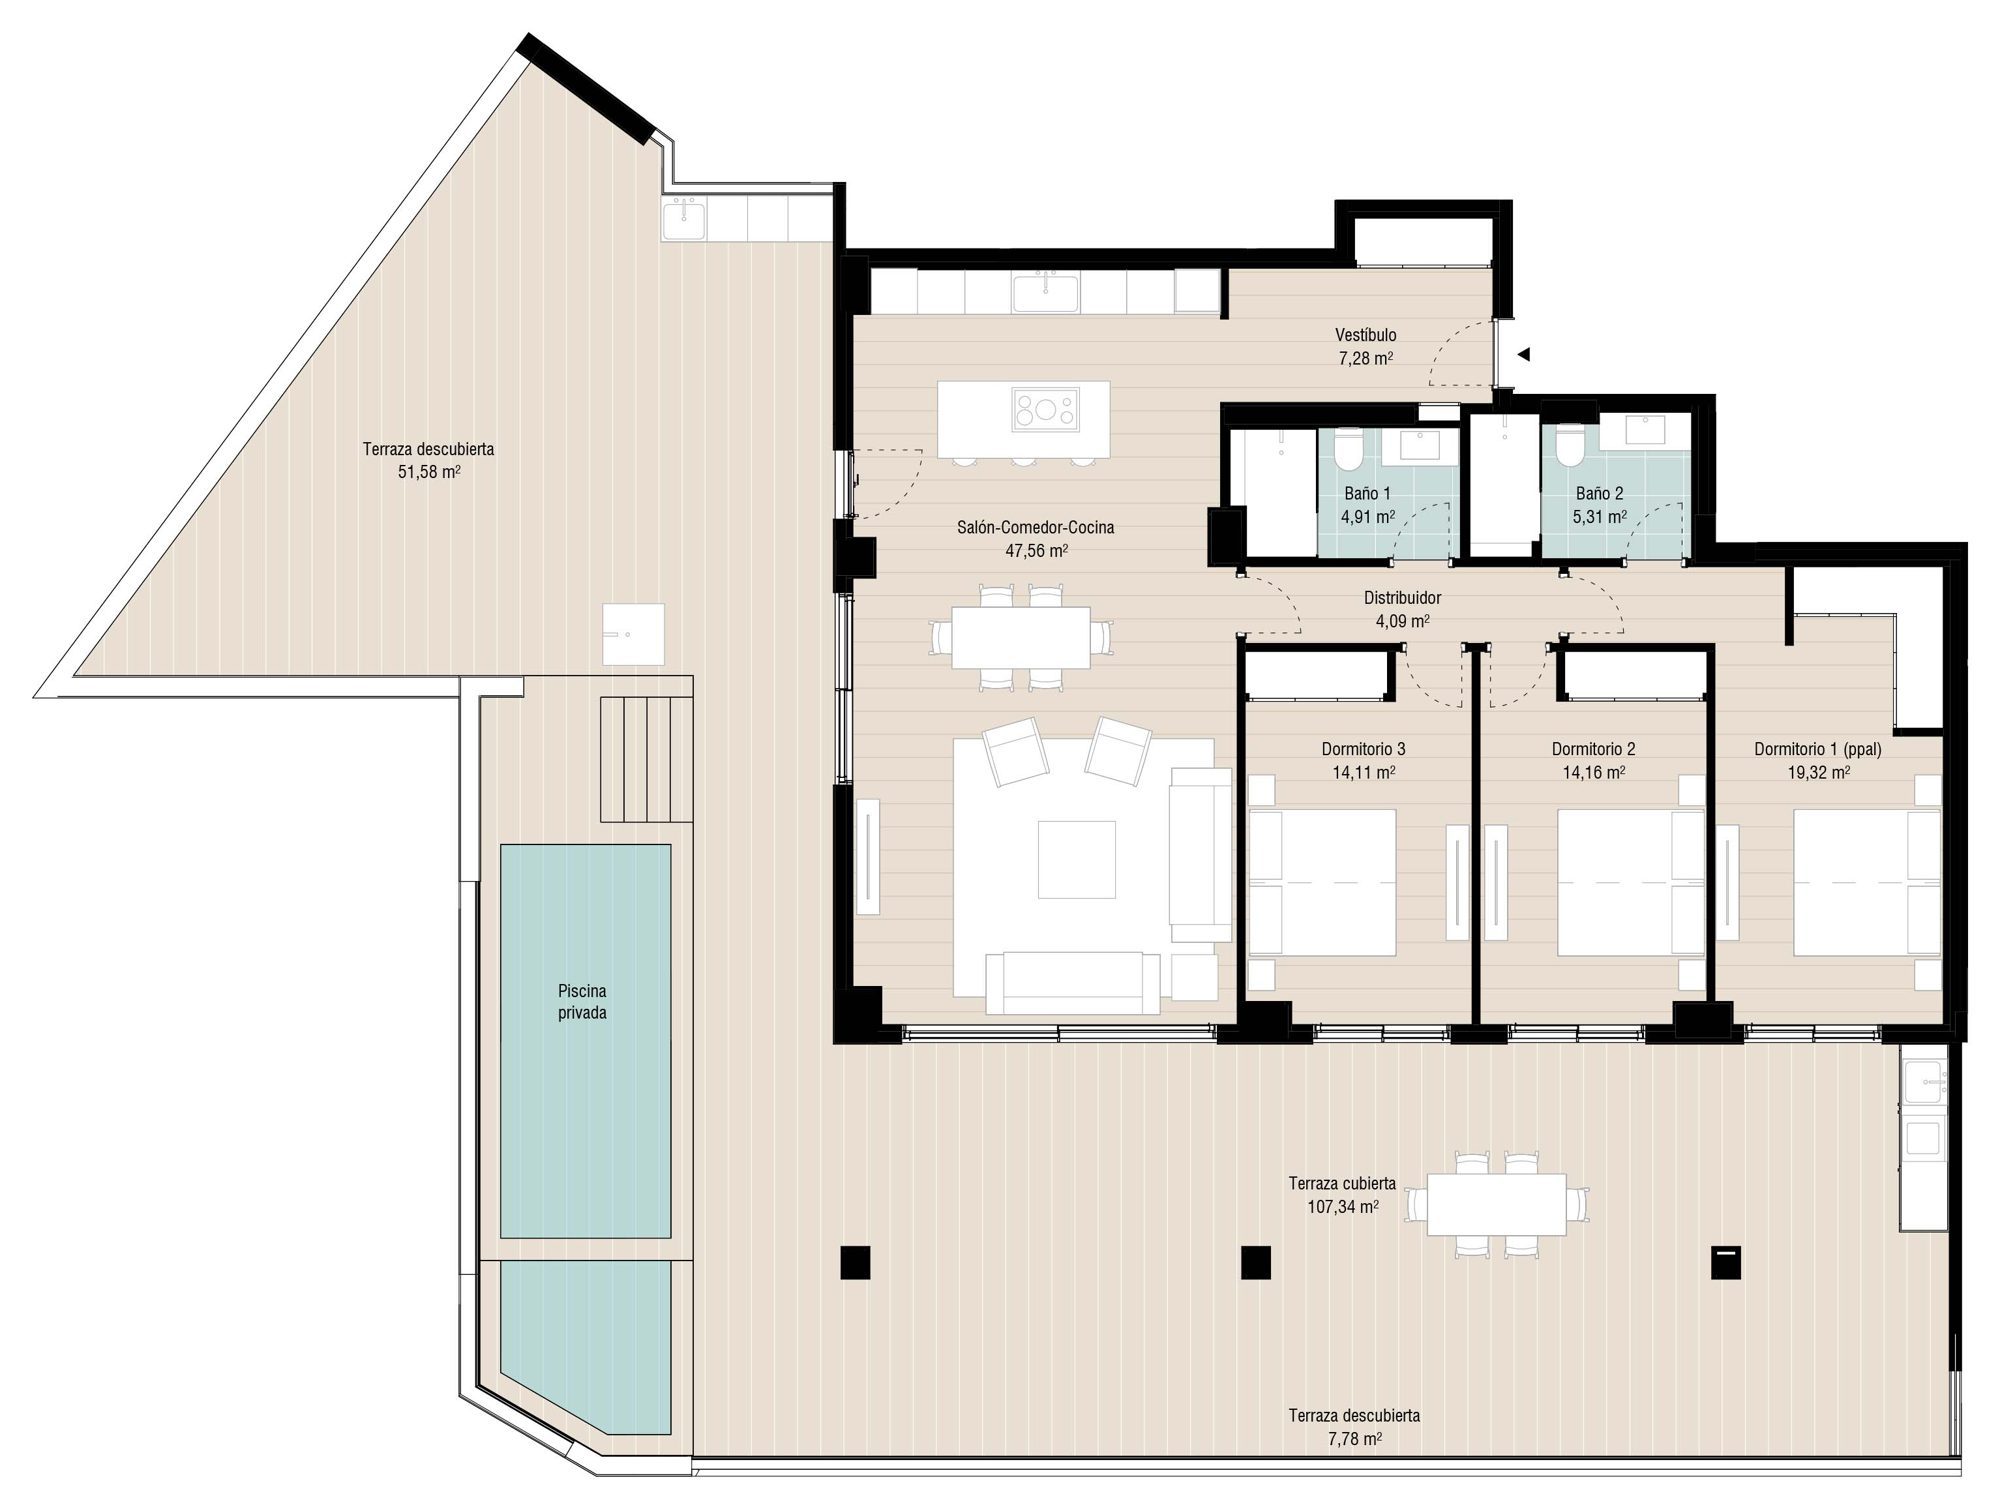
  • Ground floor, Block 1. Living, dining and kitchen area of 47.56 sqm, three bedrooms of 19.32, 14.16 and 14.11 sqm and two bathrooms of 4.91 and 5.31 sqm.
  • A covered terrace of 107.34 sqm and uncovered terraces of 51.58 and 7.78 sqm, with a private pool drawn on the plan.
View Floorplans

Home 24A

Bedrooms2
Built area114.01 sqm
Interior area73.45 sqm
Terraces46.47 sqm
PriceEUR 1,037,000
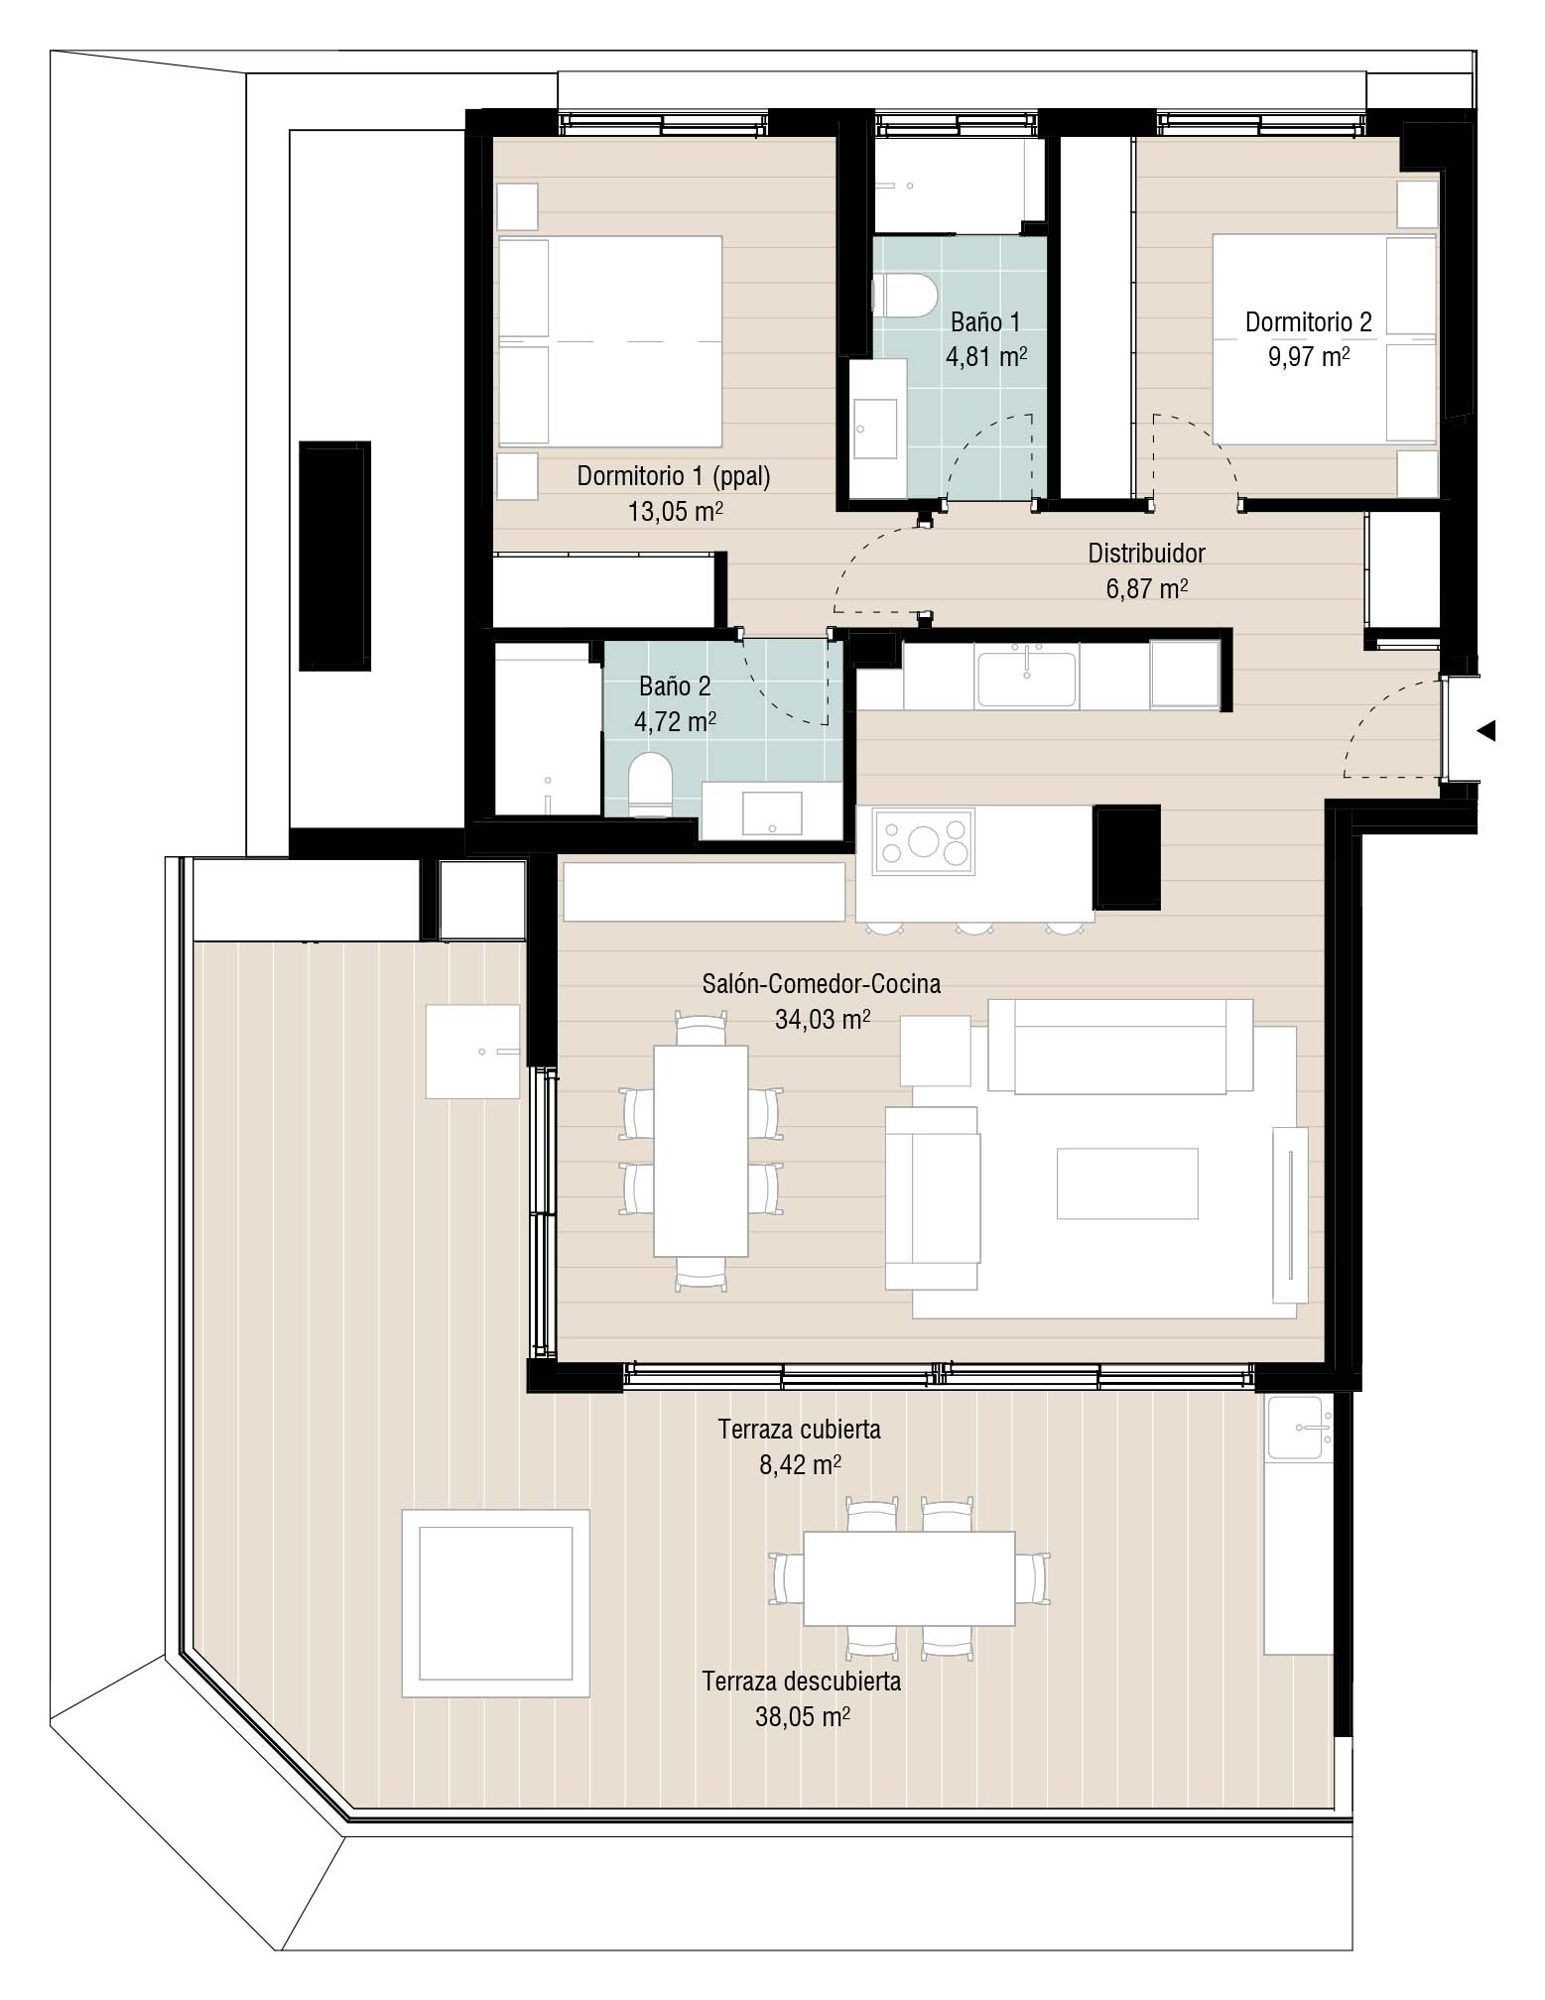
  • Fourth floor penthouse, Block 2. Living, dining and kitchen area of 34.03 sqm, two bedrooms of 13.05 and 9.97 sqm and two bathrooms of 4.81 and 4.72 sqm.
  • A covered terrace of 8.42 sqm and an uncovered terrace of 38.05 sqm, which add up to 46.47 sqm; the price list gives 44.47 sqm.
View Floorplans

Home 20B

Bedrooms3
Built area167.61 sqm
Interior area109.02 sqm
Terraces177.29 sqm
PriceEUR 1,126,500
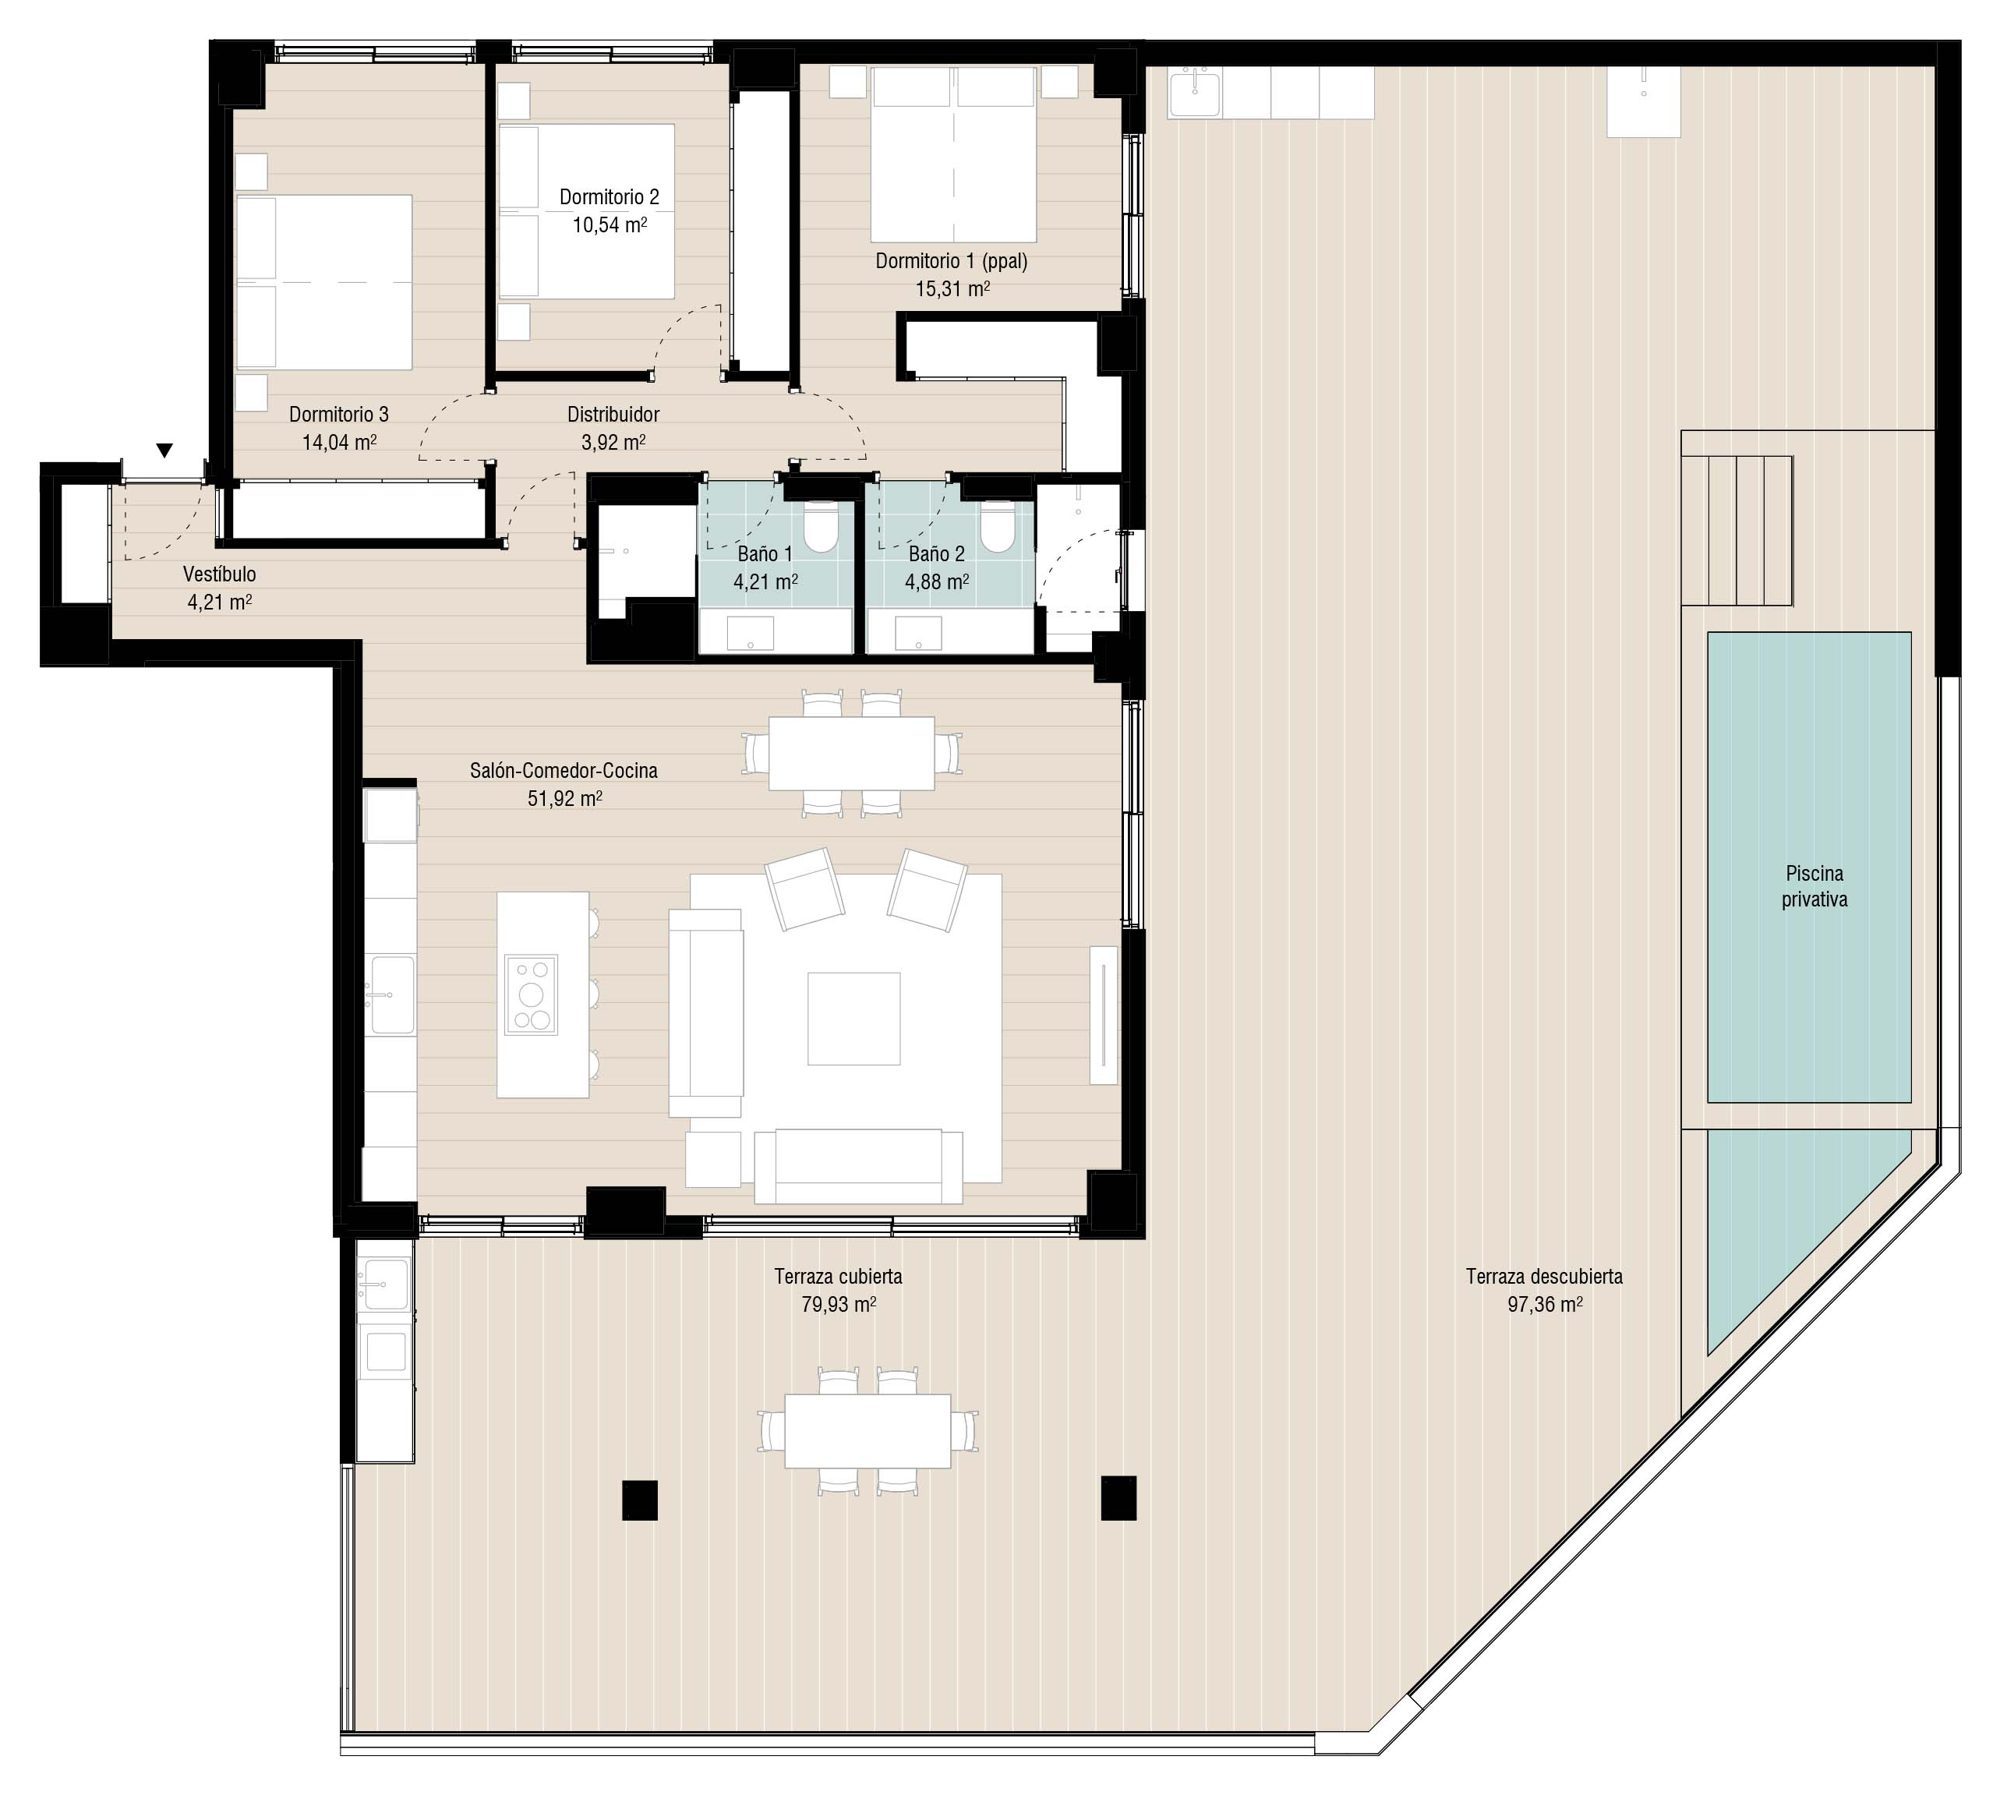
  • Ground floor, Block 2. Living, dining and kitchen area of 51.92 sqm, three bedrooms of 15.31, 10.54 and 14.04 sqm and two bathrooms of 4.21 and 4.88 sqm.
  • A covered terrace of 79.93 sqm and an uncovered terrace of 97.36 sqm, which add up to 177.29 sqm, with a private pool drawn on the plan; the price list gives 117.29 sqm.
View Floorplans

Home 34A

Bedrooms2
Built area113.81 sqm
Interior area73.45 sqm
Terraces46.47 sqm
PriceEUR 970,000
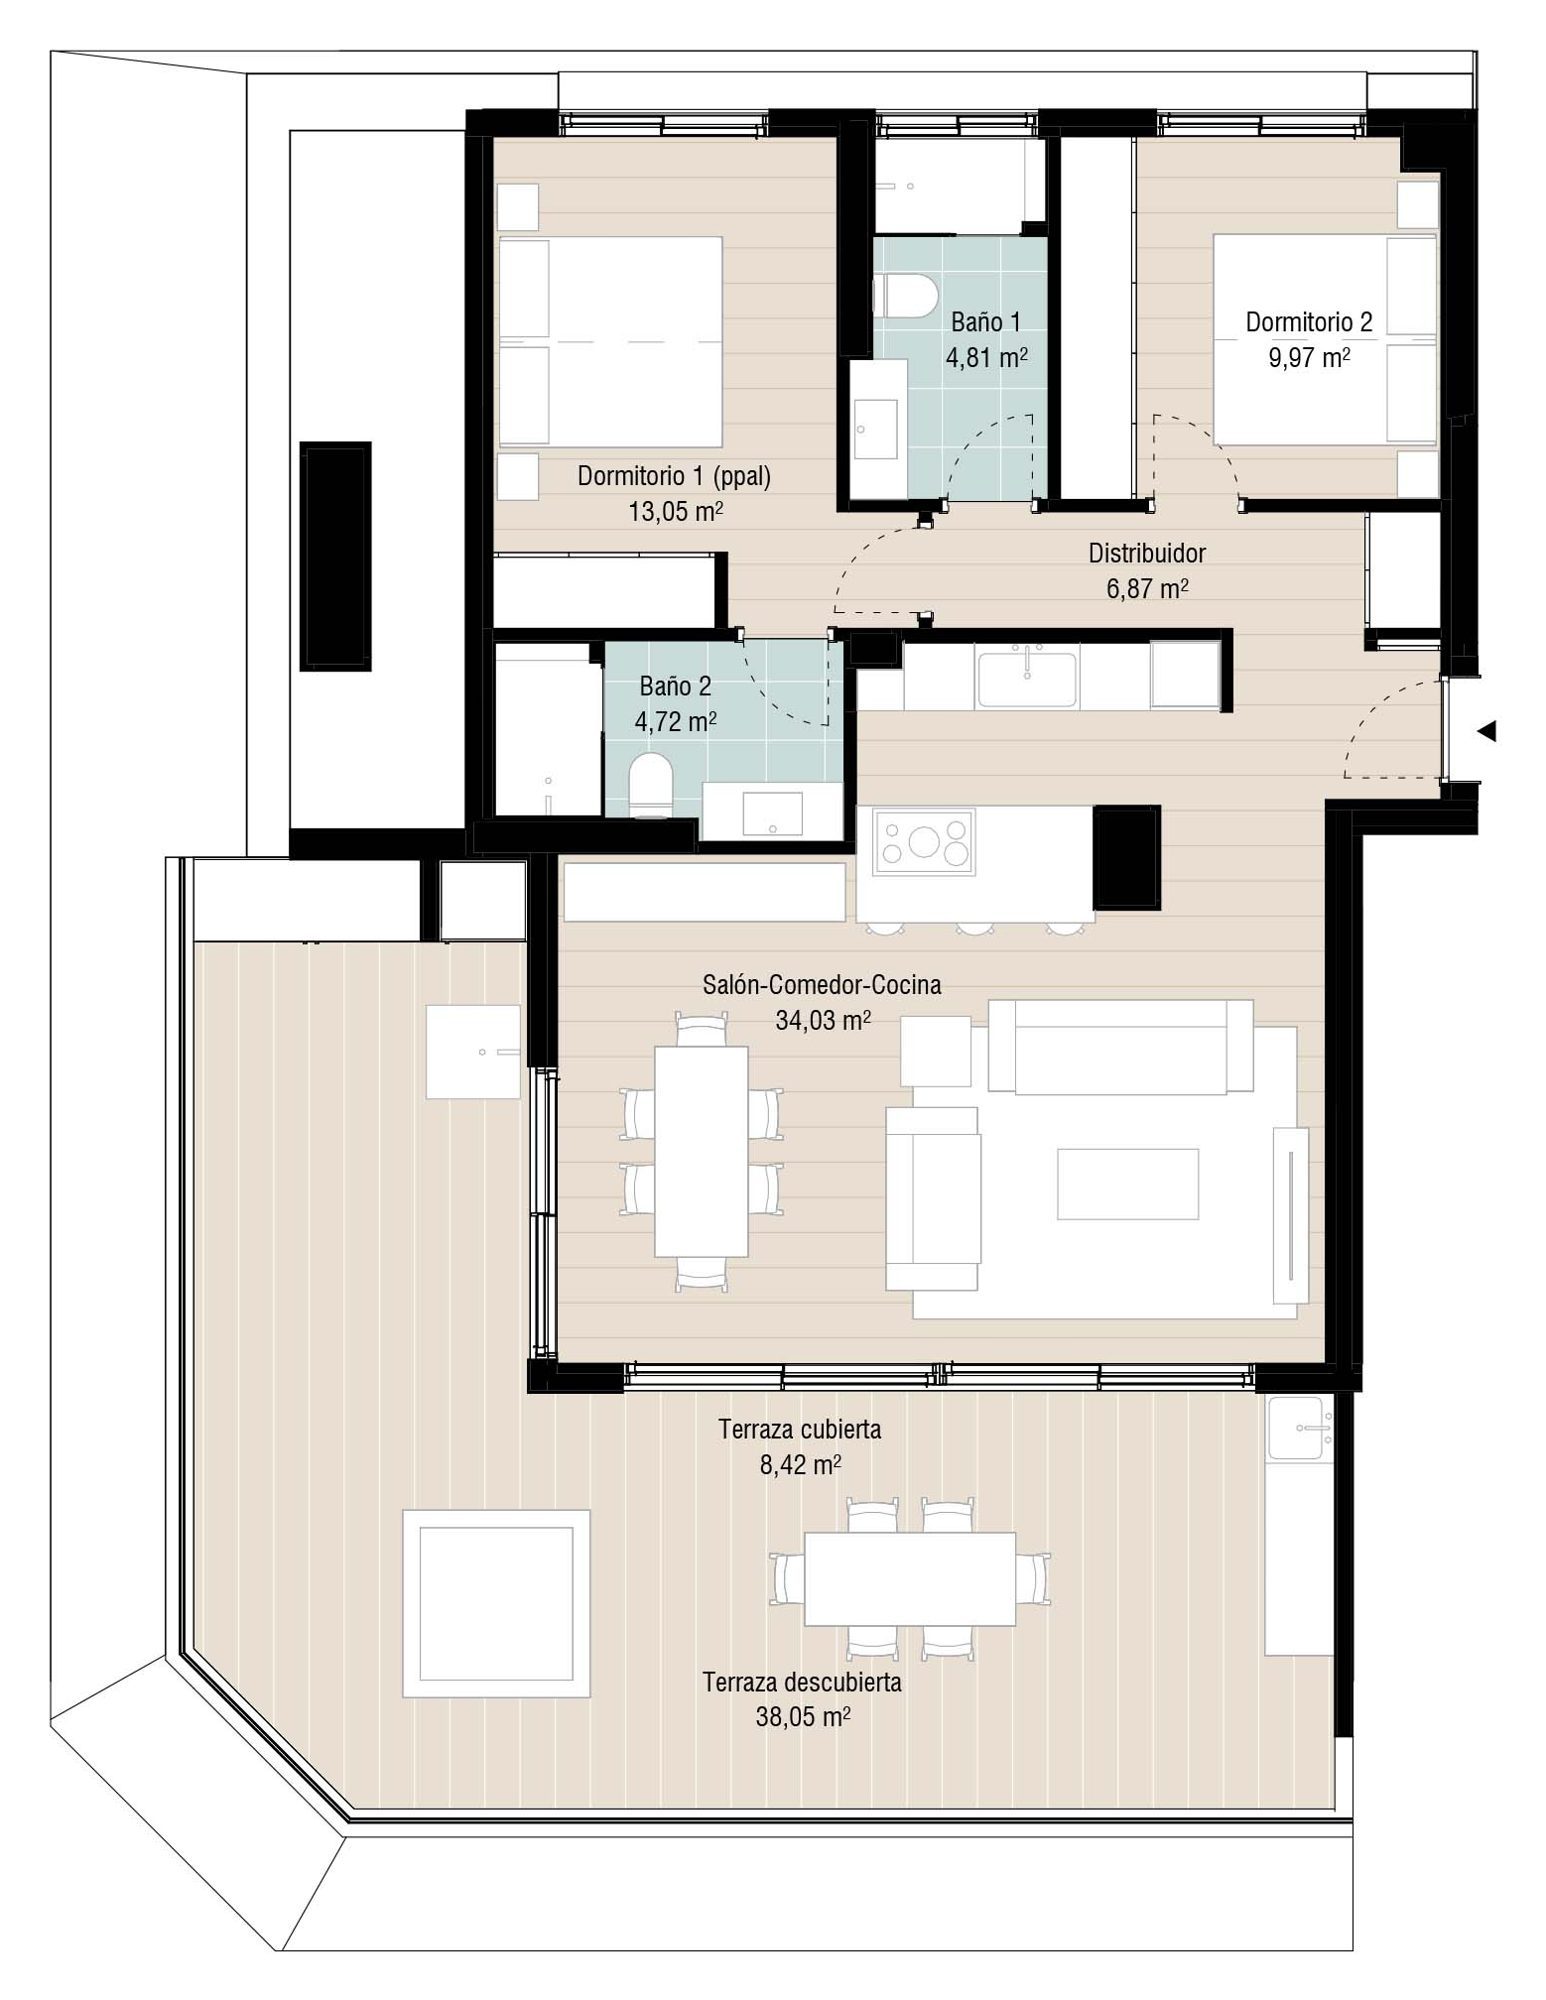
  • Fourth floor penthouse, Block 3. Living, dining and kitchen area of 34.03 sqm, two bedrooms of 13.05 and 9.97 sqm and two bathrooms of 4.81 and 4.72 sqm.
  • A covered terrace of 8.42 sqm and an uncovered terrace of 38.05 sqm.
View Floorplans

Home 34B

Bedrooms3
Built area147.78 sqm
Interior area96.50 sqm
Terraces63.86 sqm
PriceEUR 1,254,700
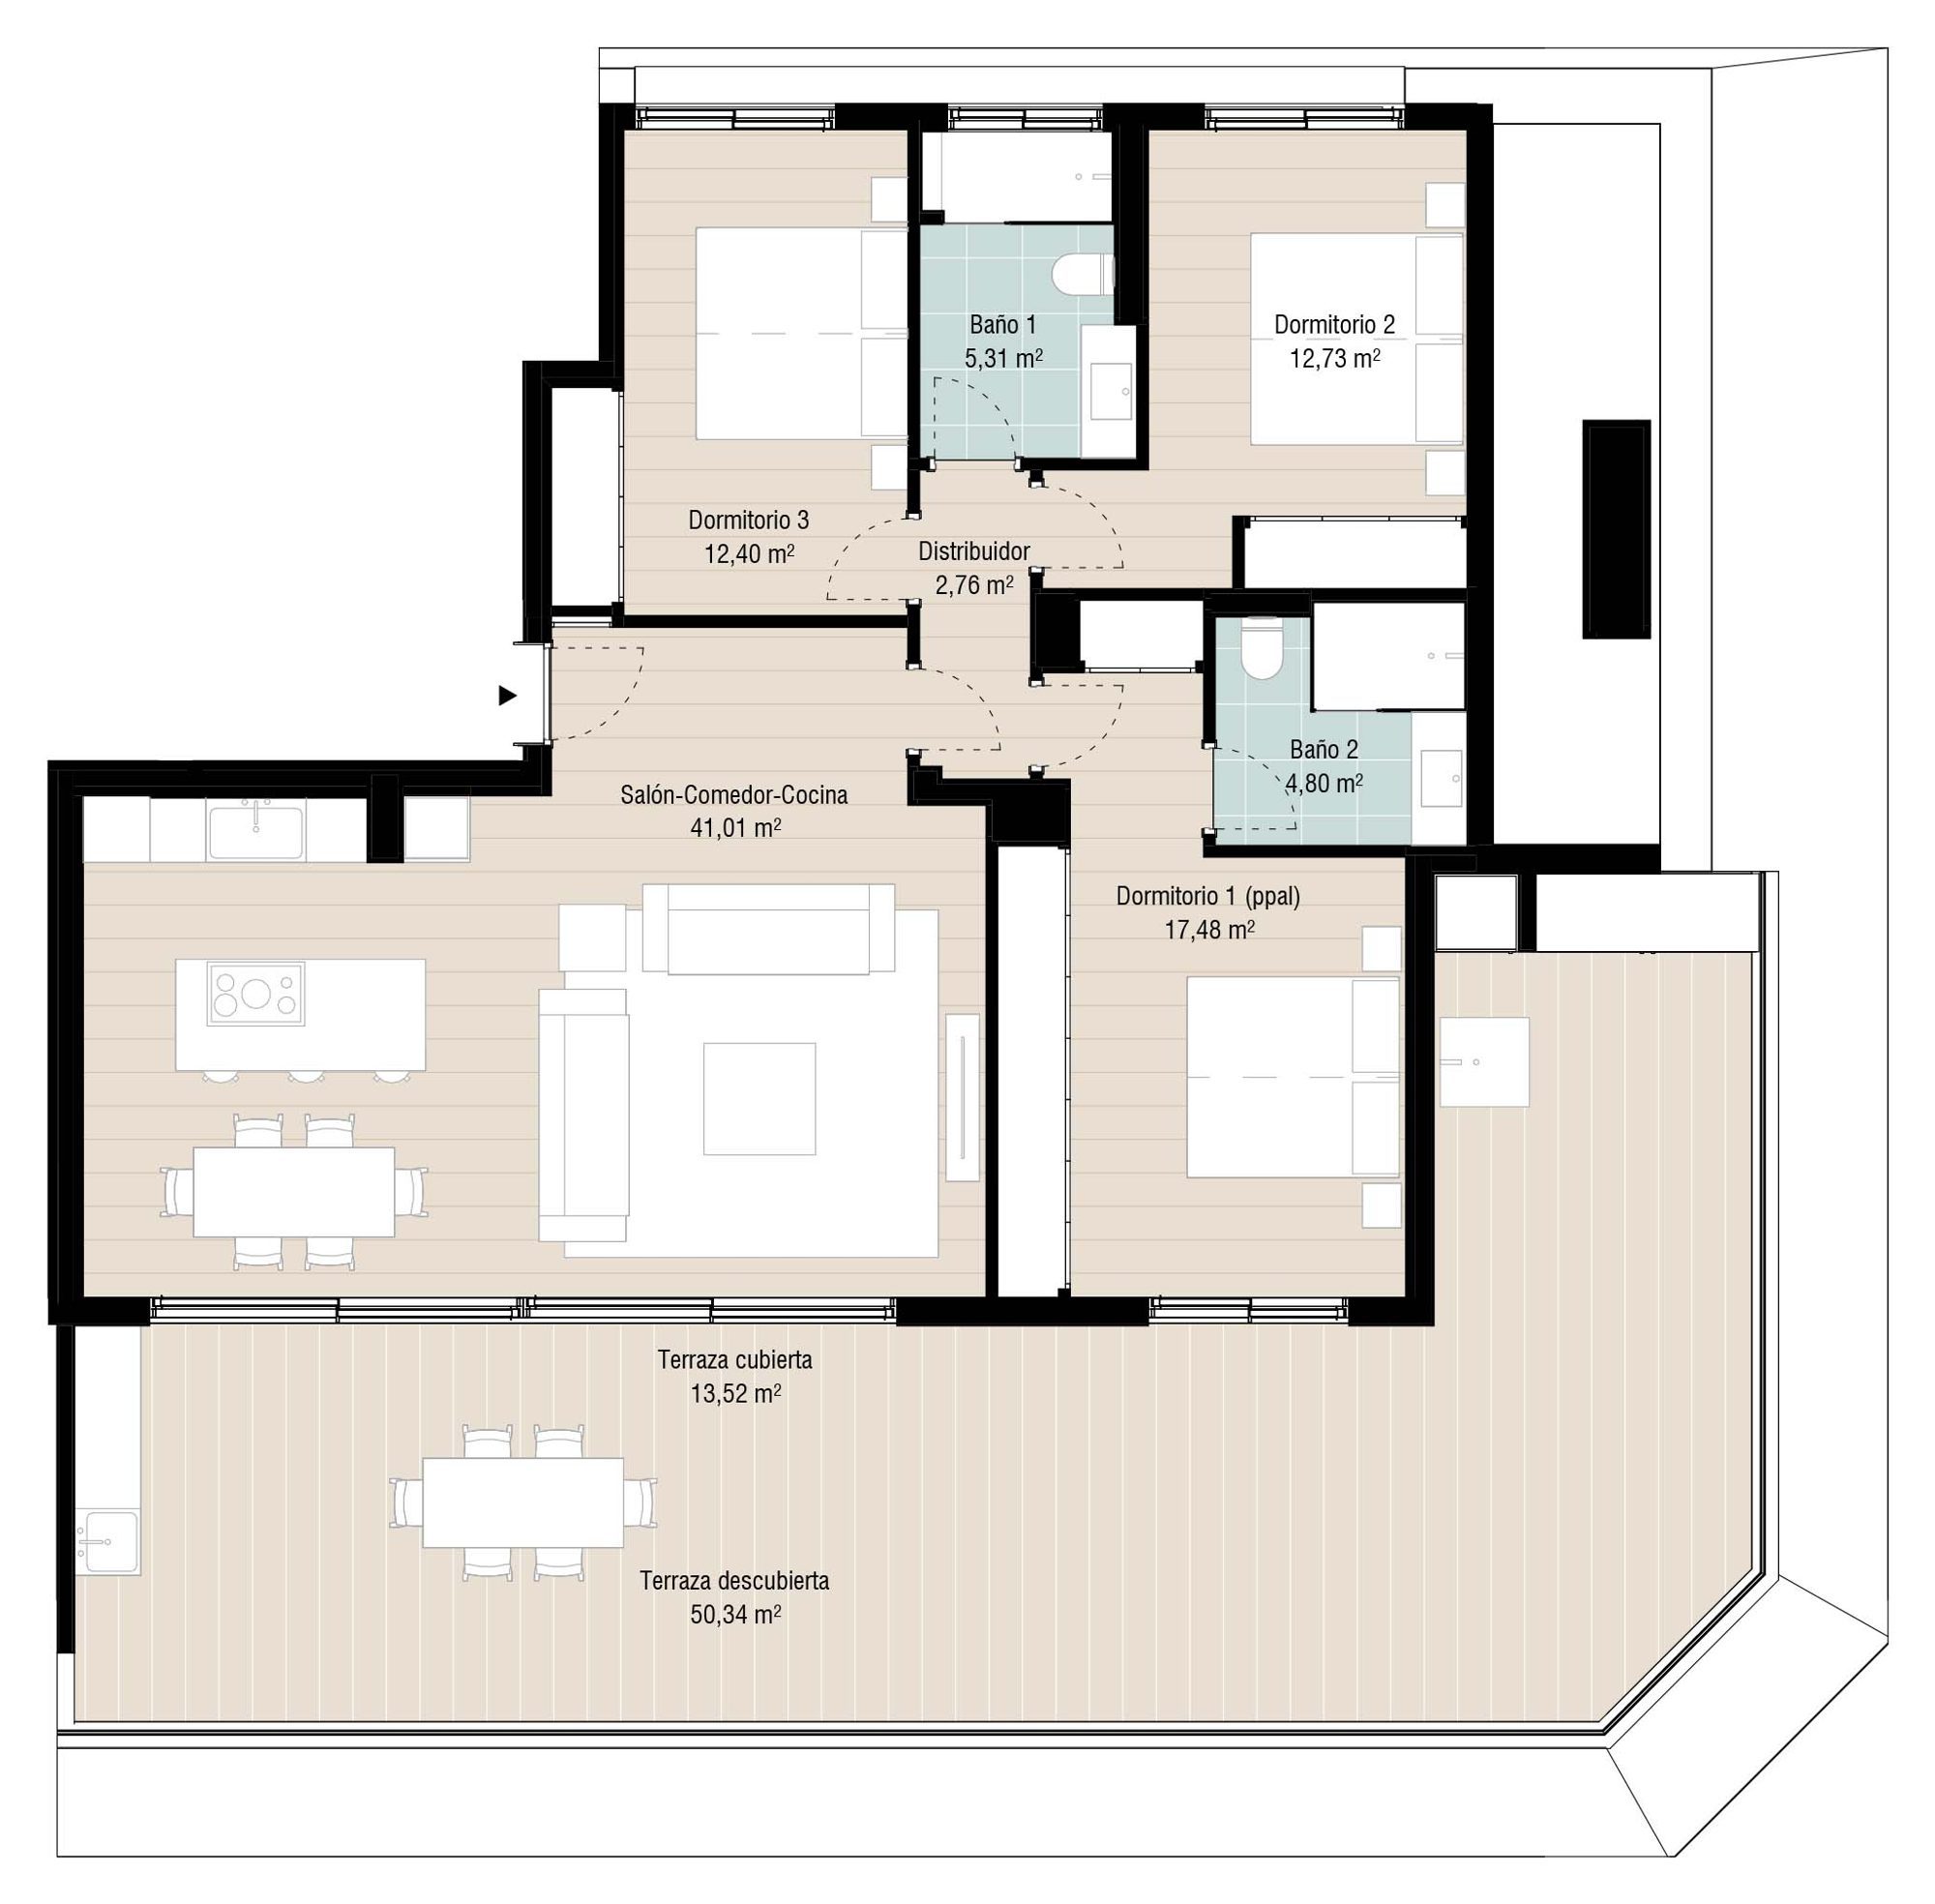
  • Fourth floor penthouse, Block 3. Living, dining and kitchen area of 41.01 sqm, three bedrooms of 17.48, 12.73 and 12.40 sqm and two bathrooms of 5.31 and 4.80 sqm.
  • A covered terrace of 13.52 sqm and an uncovered terrace of 50.34 sqm.
View Floorplans

Home 32A

Bedrooms3
Built area170.49 sqm
Interior area110.32 sqm
Terraces86.26 sqm
PriceEUR 895,000
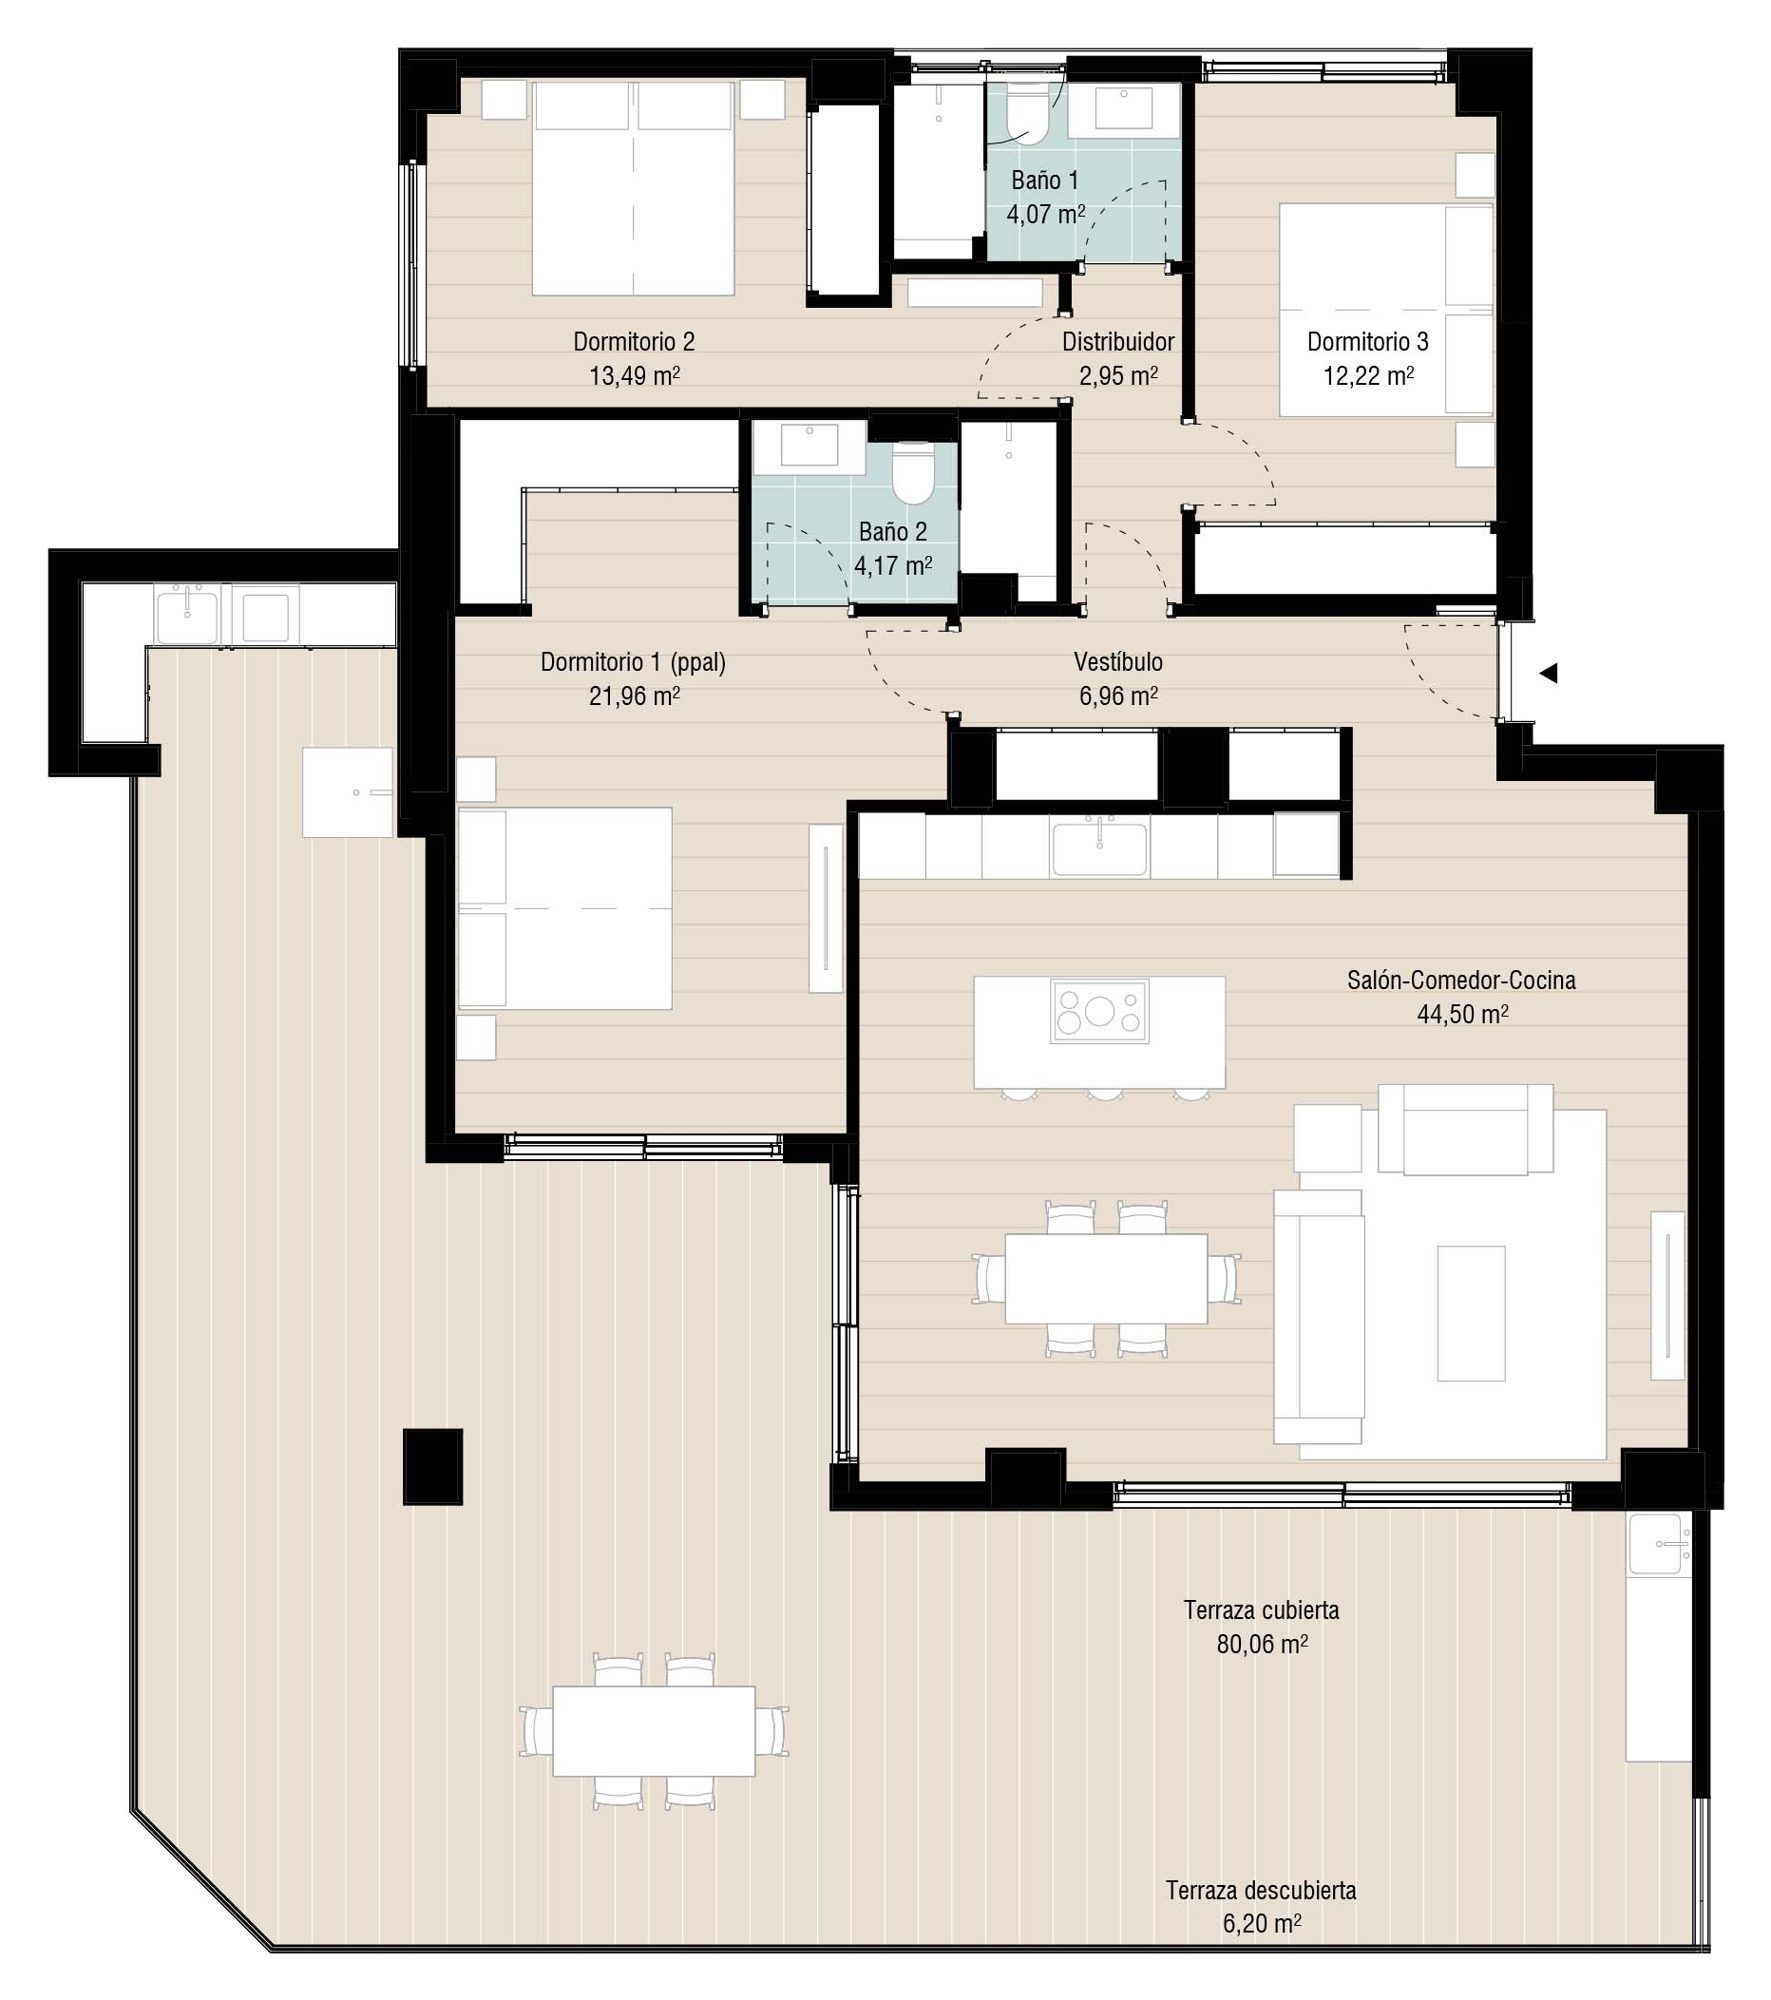
  • Second floor, Block 3. Living, dining and kitchen area of 44.50 sqm, three bedrooms of 21.96, 13.49 and 12.22 sqm and two bathrooms of 4.07 and 4.17 sqm.
  • A covered terrace of 80.06 sqm and an uncovered terrace of 6.20 sqm.
View Floorplans

Home 31A

Bedrooms2
Built area129.44 sqm
Interior area83.21 sqm
Terraces58.01 sqm
PriceEUR 645,000
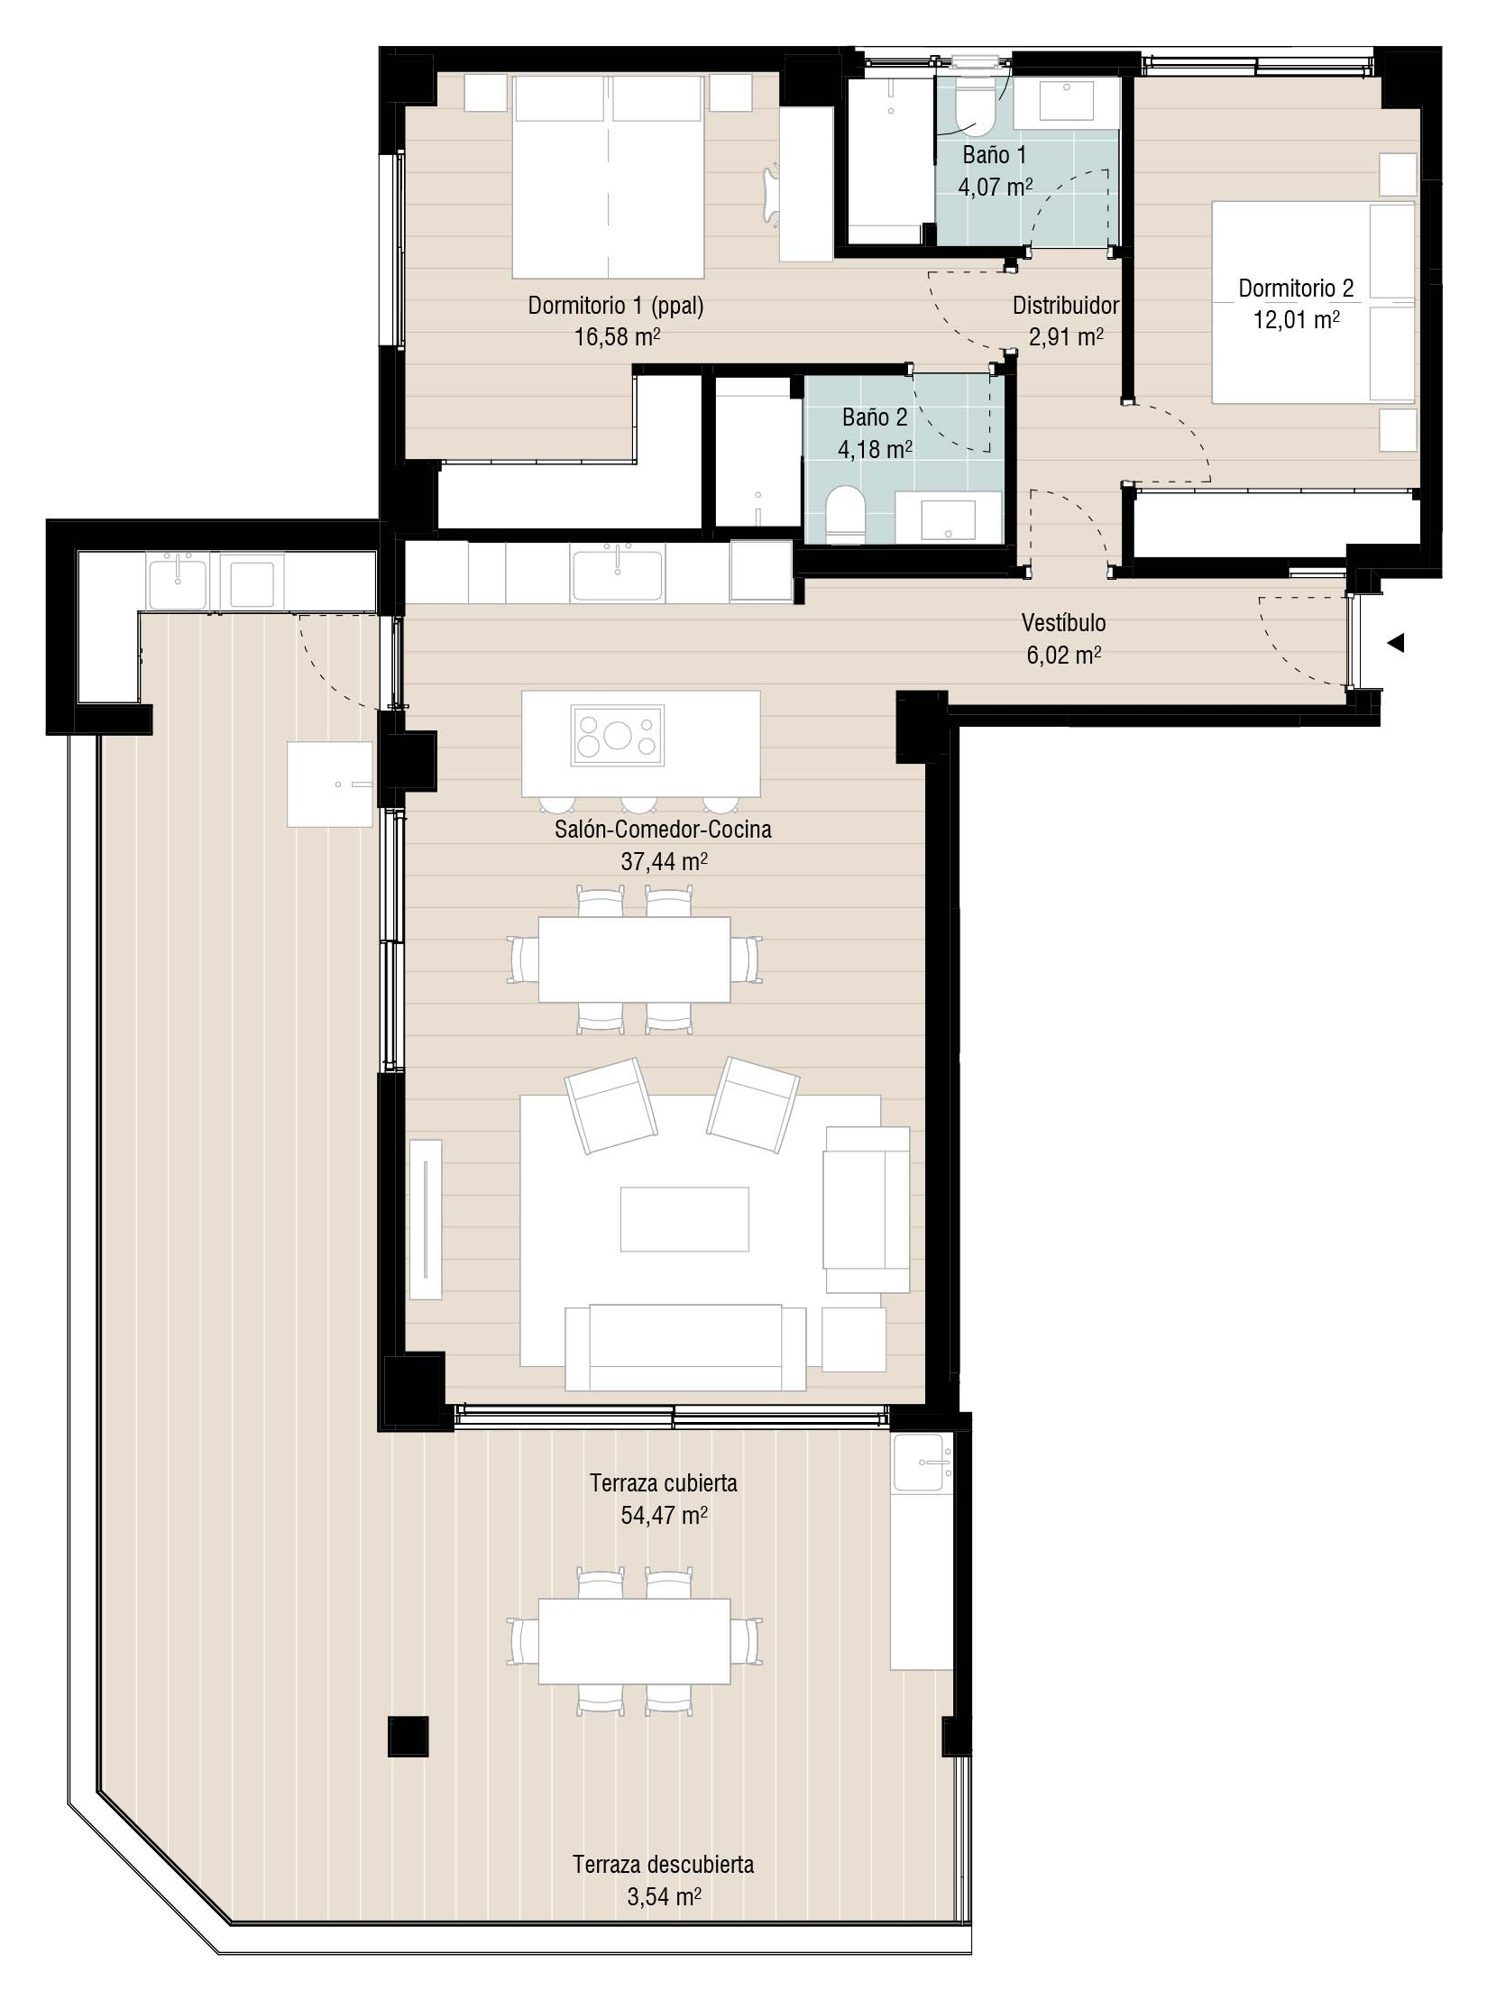
  • First floor, Block 3. Living, dining and kitchen area of 37.44 sqm, two bedrooms of 16.58 and 12.01 sqm and two bathrooms of 4.07 and 4.18 sqm.
  • A covered terrace of 54.47 sqm and an uncovered terrace of 3.54 sqm.
View Floorplans

Home 30A

Bedrooms3
Built area177.41 sqm
Interior area116.74 sqm
Terraces164.79 sqm
PriceEUR 1,099,000
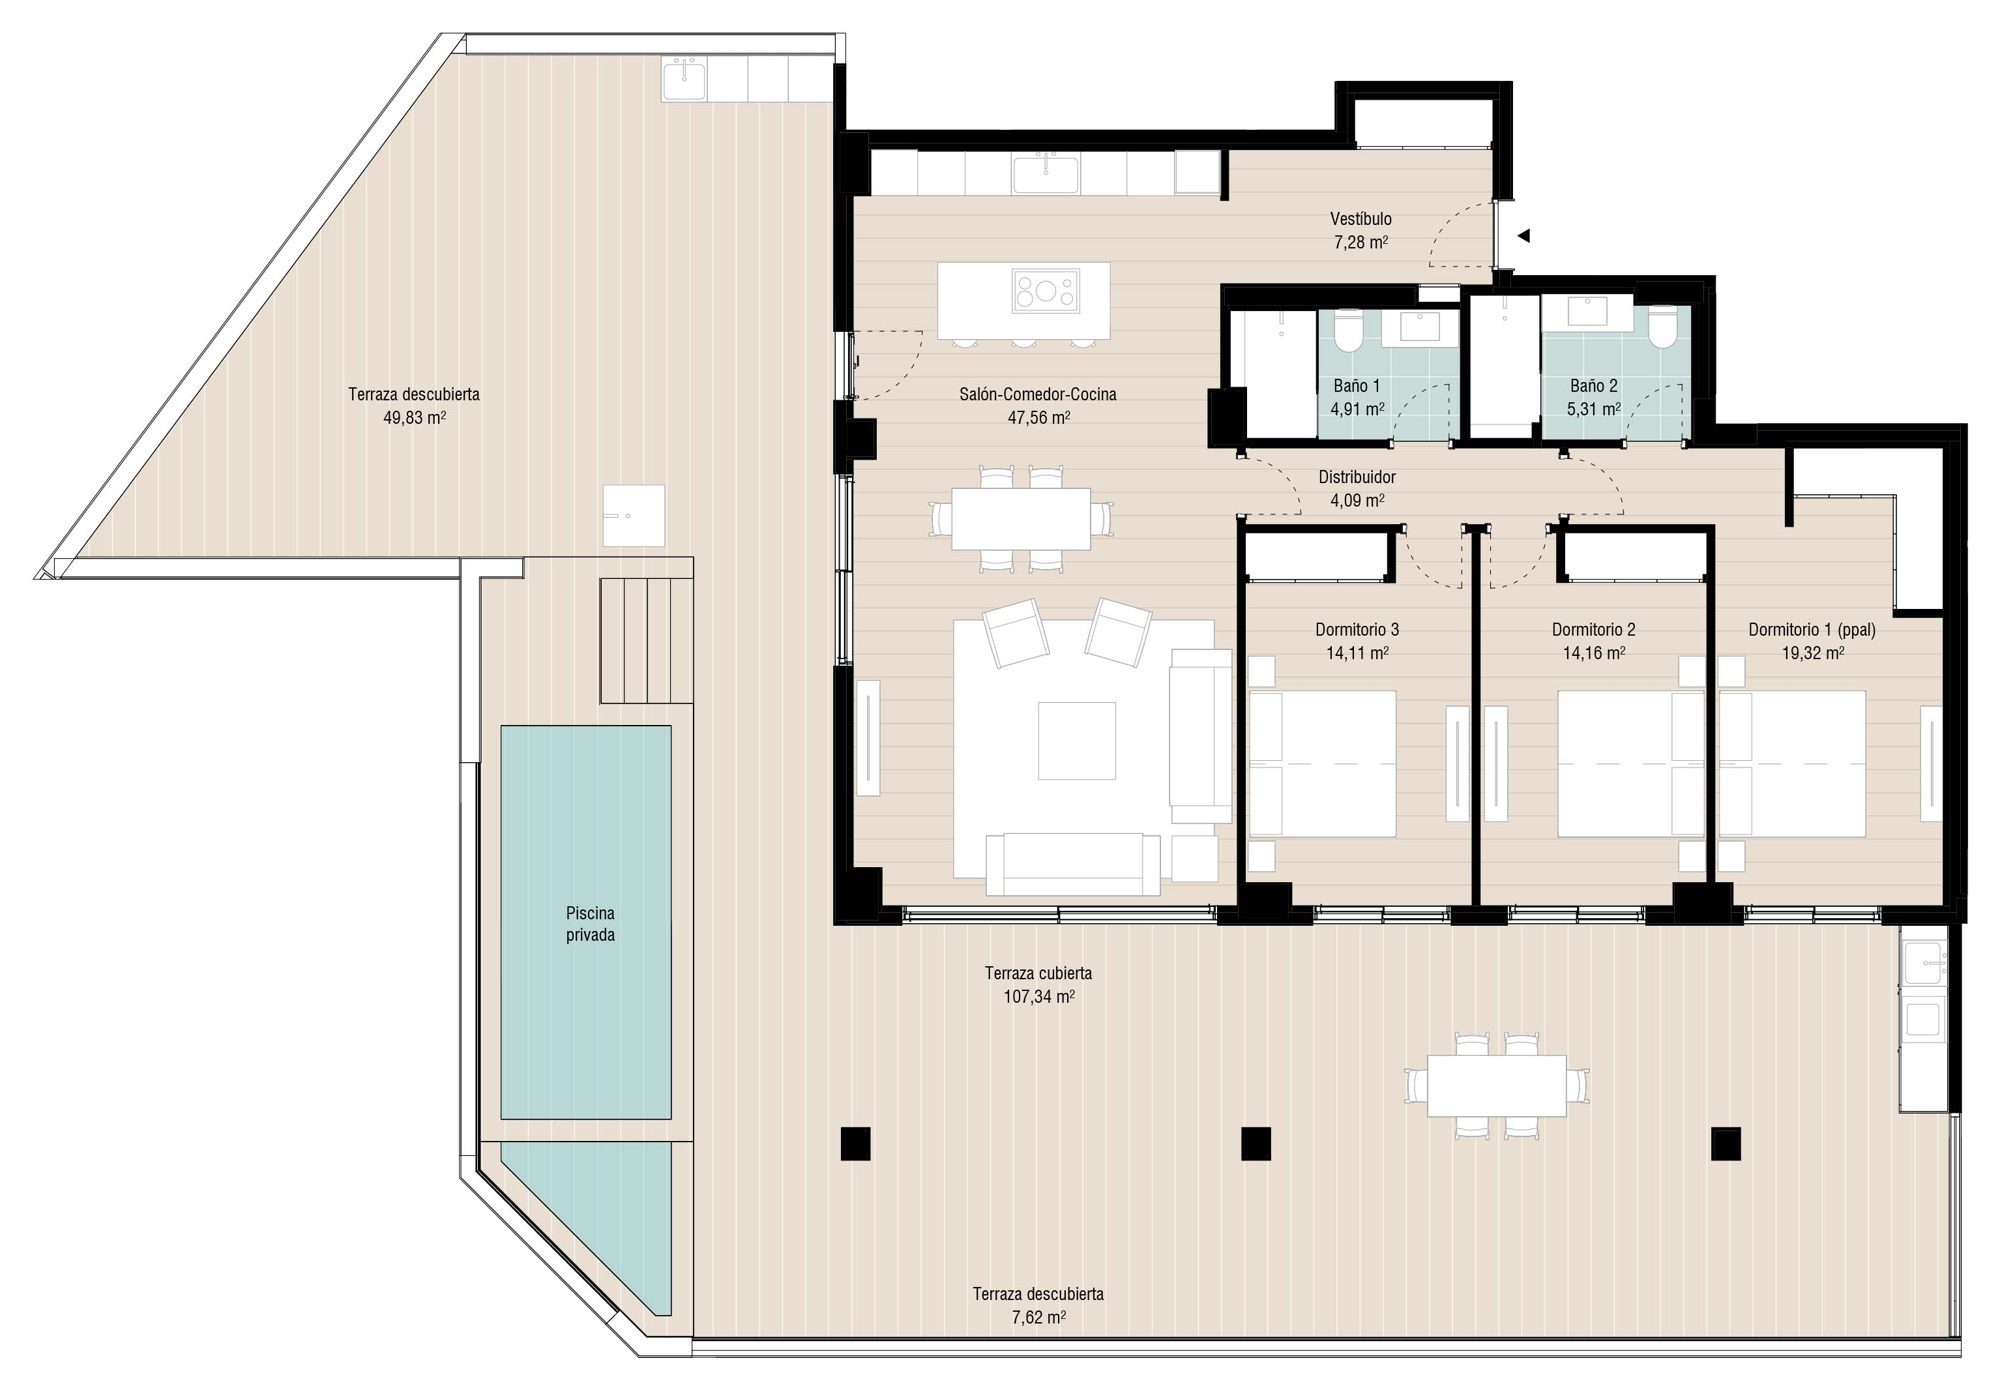
  • Ground floor, Block 3. Living, dining and kitchen area of 47.56 sqm, three bedrooms of 19.32, 14.16 and 14.11 sqm and two bathrooms of 4.91 and 5.31 sqm.
  • A covered terrace of 107.34 sqm and uncovered terraces of 49.83 and 7.62 sqm, with a private pool drawn on the plan.
View Floorplans
Private Material

Current layouts, view positions and unit availability should be reviewed against the latest developer file before shortlisting.

Availability

Eight homes currently available

Homes 10A, 20B, 30A, 31A, 32A, 34A, 34B and 24A are available in Blocks 1, 2 and 3. Prices are those of the developer’s portal, as of today, October 2026, and we confirm them before any reservation.

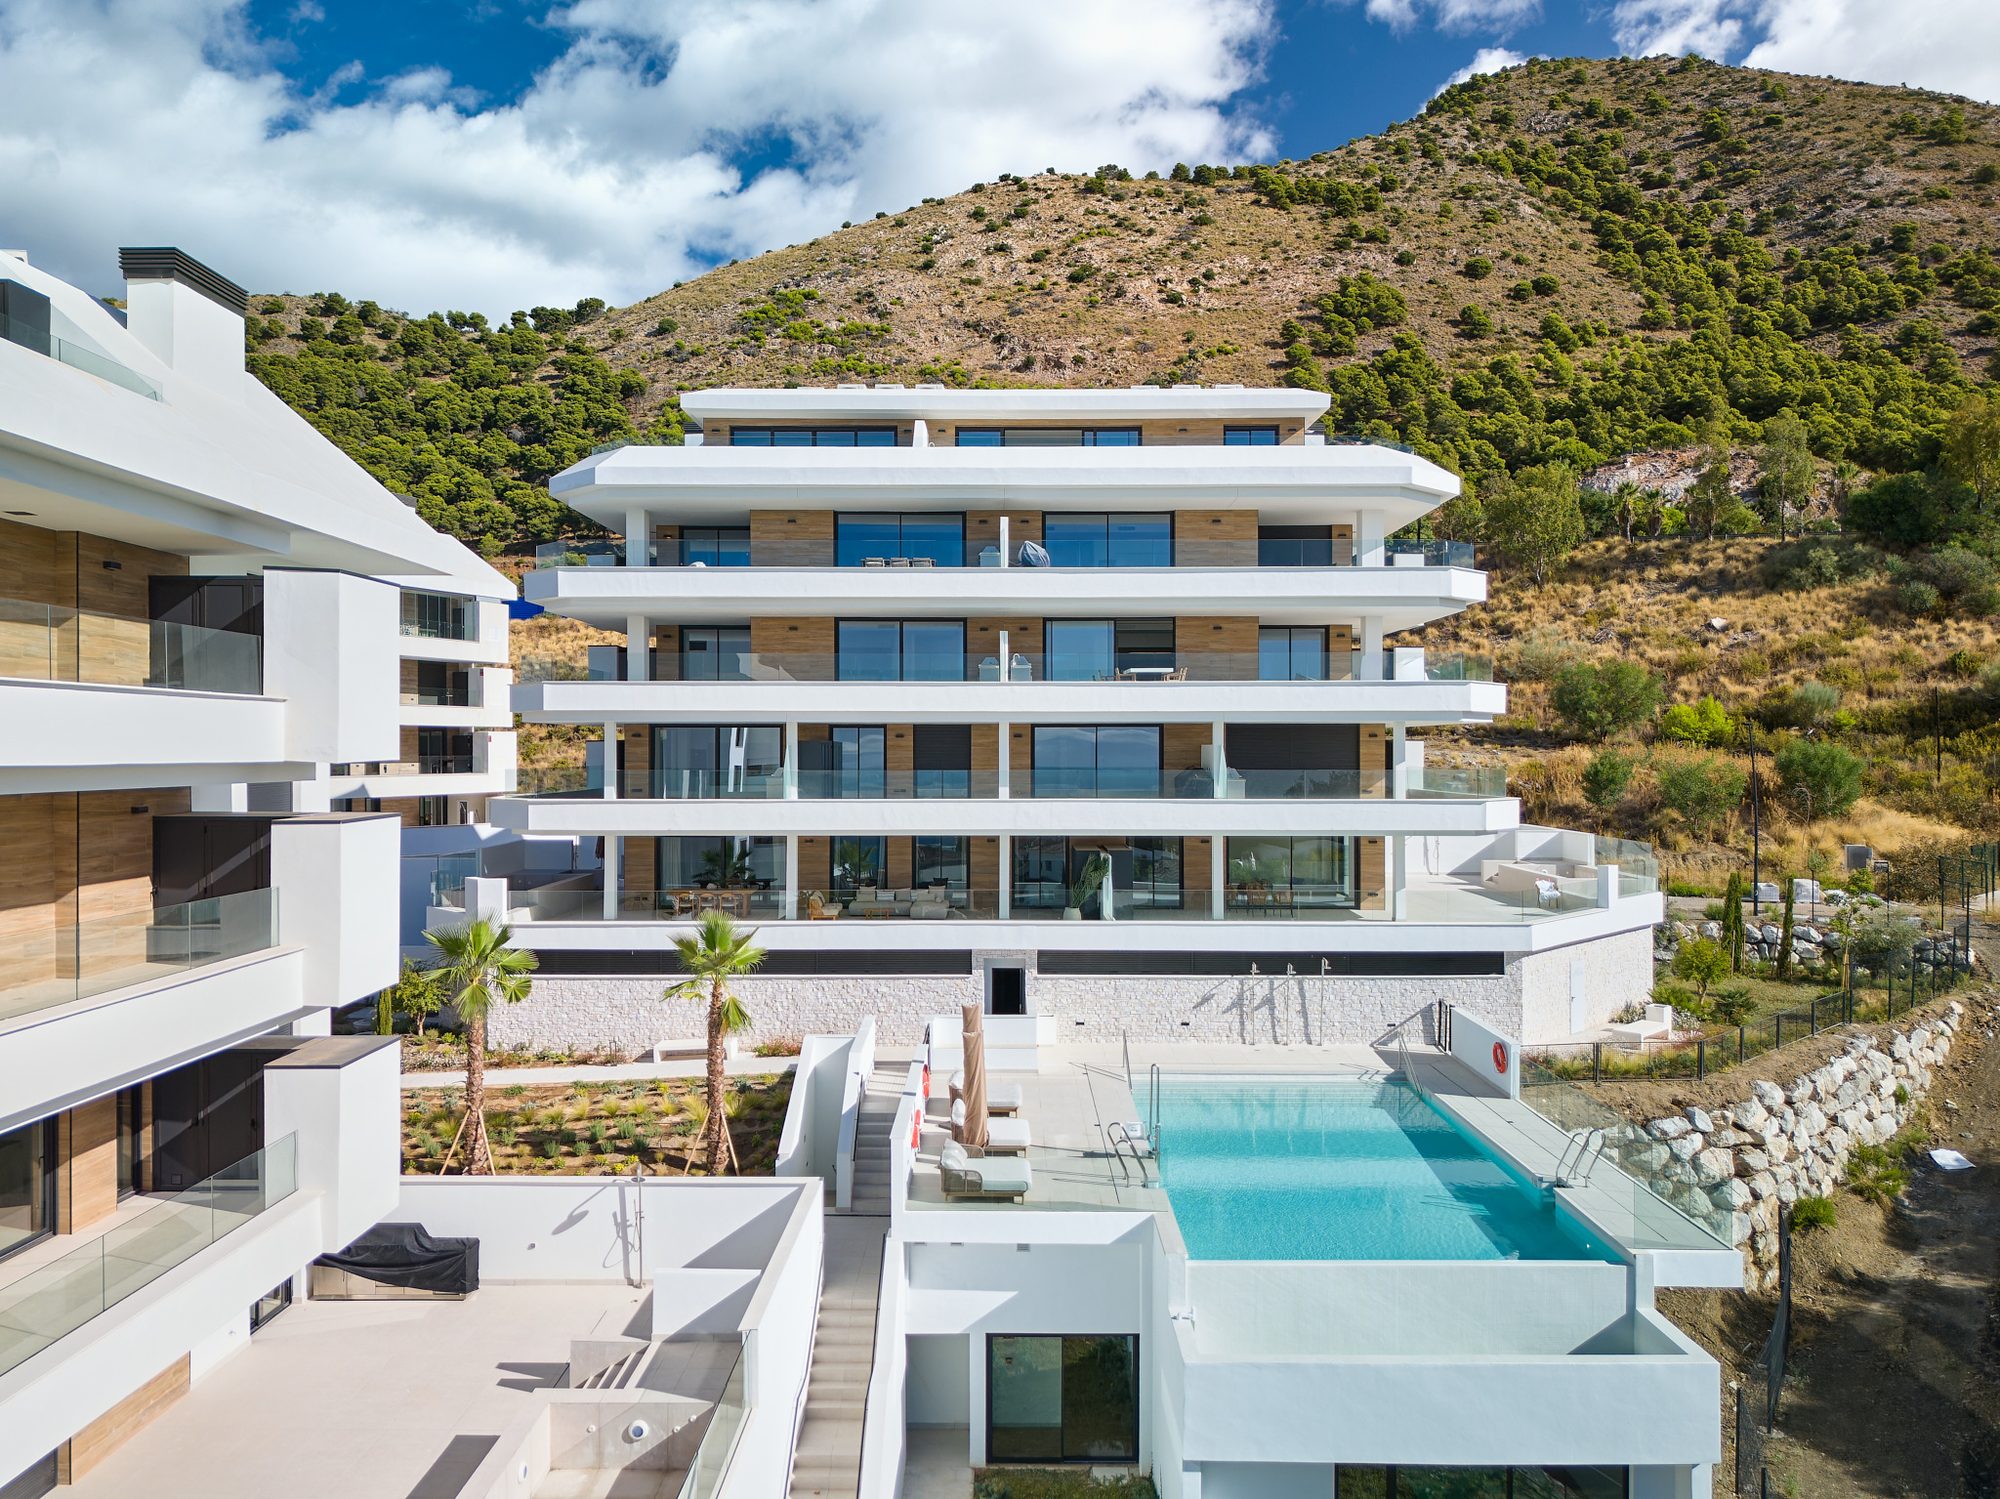
Terraced white block with timber-clad bays and glass balustrades above the outdoor pool, with a hillside behind
Available Homes8
Starting PriceEUR 645,000
Price RangeEUR 645,000 - EUR 1,254,700
CheckedOctober 2026
View All 8 Available Homes
Home type
Bedrooms
Floorplan for 10A View floorplan
10A Available
Bedrooms
3 bedrooms
Built
177.72 sqm
Interior
116.74 sqm
Terrace
166.70 sqm
Home type
Apartment
Floor
Block 1, Ground floor

EUR 1,098,500

Ask about 10A
Floorplan for 24A View floorplan
24A Available
Bedrooms
2 bedrooms
Built
114.01 sqm
Interior
73.45 sqm
Terrace
46.47 sqm
Home type
Penthouse
Floor
Block 2, Penthouse

EUR 1,037,000

Ask about 24A
Floorplan for 20B View floorplan
20B Available
Bedrooms
3 bedrooms
Built
167.61 sqm
Interior
109.02 sqm
Terrace
177.29 sqm
Home type
Apartment
Floor
Block 2, Ground floor

EUR 1,126,500

Ask about 20B
Floorplan for 34A View floorplan
34A Available
Bedrooms
2 bedrooms
Built
113.81 sqm
Interior
73.45 sqm
Terrace
46.47 sqm
Home type
Penthouse
Floor
Block 3, Penthouse

EUR 970,000

Ask about 34A
Floorplan for 34B View floorplan
34B Available
Bedrooms
3 bedrooms
Built
147.78 sqm
Interior
96.50 sqm
Terrace
63.86 sqm
Home type
Penthouse
Floor
Block 3, Penthouse

EUR 1,254,700

Ask about 34B
Floorplan for 32A View floorplan
32A Available
Bedrooms
3 bedrooms
Built
170.49 sqm
Interior
110.32 sqm
Terrace
86.26 sqm
Home type
Apartment
Floor
Block 3, Second floor

EUR 895,000

Ask about 32A
Floorplan for 31A View floorplan
31A Available
Bedrooms
2 bedrooms
Built
129.44 sqm
Interior
83.21 sqm
Terrace
58.01 sqm
Home type
Apartment
Floor
Block 3, First floor

EUR 645,000

Ask about 31A
Floorplan for 30A View floorplan
30A Available
Bedrooms
3 bedrooms
Built
177.41 sqm
Interior
116.74 sqm
Terrace
164.79 sqm
Home type
Apartment
Floor
Block 3, Ground floor

EUR 1,099,000

Ask about 30A

Prices, built areas and terrace areas are transcribed from the developer’s portal price list, copied on 12 October 2026, which lists eight homes of phase 2 as available, and the brochure says eight homes remain. Interior areas and room areas are from the developer’s plans. The built area is the figure of the decree 218/2005 table on each plan, and the terrace is the covered and the uncovered terrace together. For six homes the portal’s terrace figure equals the sum of the plan’s two terraces; for home 24A the portal gives 44.47 sqm against 46.47 sqm on the plan, and for home 20B 117.29 sqm against 177.29 sqm on the plan, and this page shows the plan’s figure. The portal does not say whether VAT is included. Completion status comes from the brochure, which calls the homes completed residences with immediate delivery, and from the portal, which says turnkey and ready to move in; neither gives a date.

Affordability

Estimate your monthly payment

A quick indicative estimate only. Confirm exact terms with your lender before making any decision.

Purchase price€0
Deposit30% · €0
Set to 30% by default — as a non-Spanish resident, lenders typically finance up to 70% of the property value. Your own maximum will depend on your bank and financial profile.
Mortgage term25 years
Estimated monthly payment€0
Cash needed without a mortgage€0
Cash needed with a mortgage (deposit + costs)€0
Deposit Mortgage principal Total interest
Deposit€0
Loan amount€0
Financed0%
Total interest paid€0
Taxes & purchase costs€0
Amenities

What the development gives you

  • 01 · Wellness

    Communal Outdoor Pool

    Open to the sky

  • 02 · Wellness

    Heated Indoor Pool

    Warm water under cover

  • 03 · Wellness

    Gym

    Inside the development

  • 04 · Wellness

    Private Pool

    Belonging to the home

  • 05 · Outdoors

    Landscaped Gardens

    Planted communal grounds

  • 06 · Outdoors

    Sea Views

    Towards the Mediterranean

  • 07 · Everyday

    Coworking Space

    Desks away from the home

  • 08 · Services

    Community Room

    A room to gather in

Why This Project

Why this project matters

Finished homes with big terraces and sea views, which you can walk through as a show apartment rather than judge from a render.

Why It Fits

Who it is for

Buyers who want to move in soon and prefer to see a finished home and its facilities before they commit.

What makes it different

Large terraces on every home, from 46 sqm on the penthouses to 177 sqm on the ground floor, and three ground-floor homes with a private pool on the plan.

Why location matters

El Higuerón sits between Fuengirola and Benalmádena, beside the AP-7 on the developer’s map, with several beaches and golf courses marked around it.

Why check the details

The developer’s documents give no completion date, licence or payment terms, and two terrace areas differ between the price list and the plans, so we confirm each before any reservation.

Investment Case

Prices

The prices are those of the developer’s portal, and the documents do not say whether VAT and purchase costs are included. We confirm this in writing.

Furniture and decoration

The developer’s notice says the furniture, decorative items and landscaping in its images are not included in the price of the home.

Parking and storage

The documents do not say whether a parking space or a storage room comes with each home. We confirm what is included.

Reservation and guarantee

No reservation amount or schedule is given. We ask for them, and for how any payment is guaranteed through a bank, before any payment.

Trust & Diligence

Completion and certificates

The brochure and the portal both describe the homes as completed, but neither gives a completion date or mentions a licence. We ask for the first-occupation licence and the energy certificate for the home you choose.

Two terrace areas

The price list gives the terraces of home 24A as 44.47 sqm and of home 20B as 117.29 sqm; the plans give 46.47 and 177.29 sqm. We confirm which figures the contract uses.

Which area counts

The built area on the price list is the decree 218/2005 figure on each plan, and the interior area is a separate, smaller figure. We confirm which one the contract uses.

The private pools

The plans of homes 10A, 20B and 30A draw a private pool on the terrace, but the price list does not mention one. We confirm it is built and included.

New to buying off-plan in Spain? How buying a new-build works sets out the seven steps, and off-plan versus resale covers the deposits, guarantees and timelines involved.

Terraced white block with timber-clad bays and glass balustrades above the outdoor pool, with a hillside behind
Architecture preview
Architecture

Contemporary blocks, open to the sea

The developer describes contemporary architecture with elegant lines and large private terraces that extend the living area outdoors. In the photographs the blocks step back in white terraces with glass balustrades, facing the Mediterranean.

The homes are in Blocks 1, 2 and 3, on the ground, first and second floors and in penthouses on the fourth floor.

  • Architecture — Contemporary architecture with elegant lines, in the developer’s words.
  • Terraces — Large private terraces, with the covered and uncovered parts measured separately on each plan.
  • Private pools — Three ground-floor homes, 10A, 20B and 30A, have a private pool drawn on the terrace of their plan.
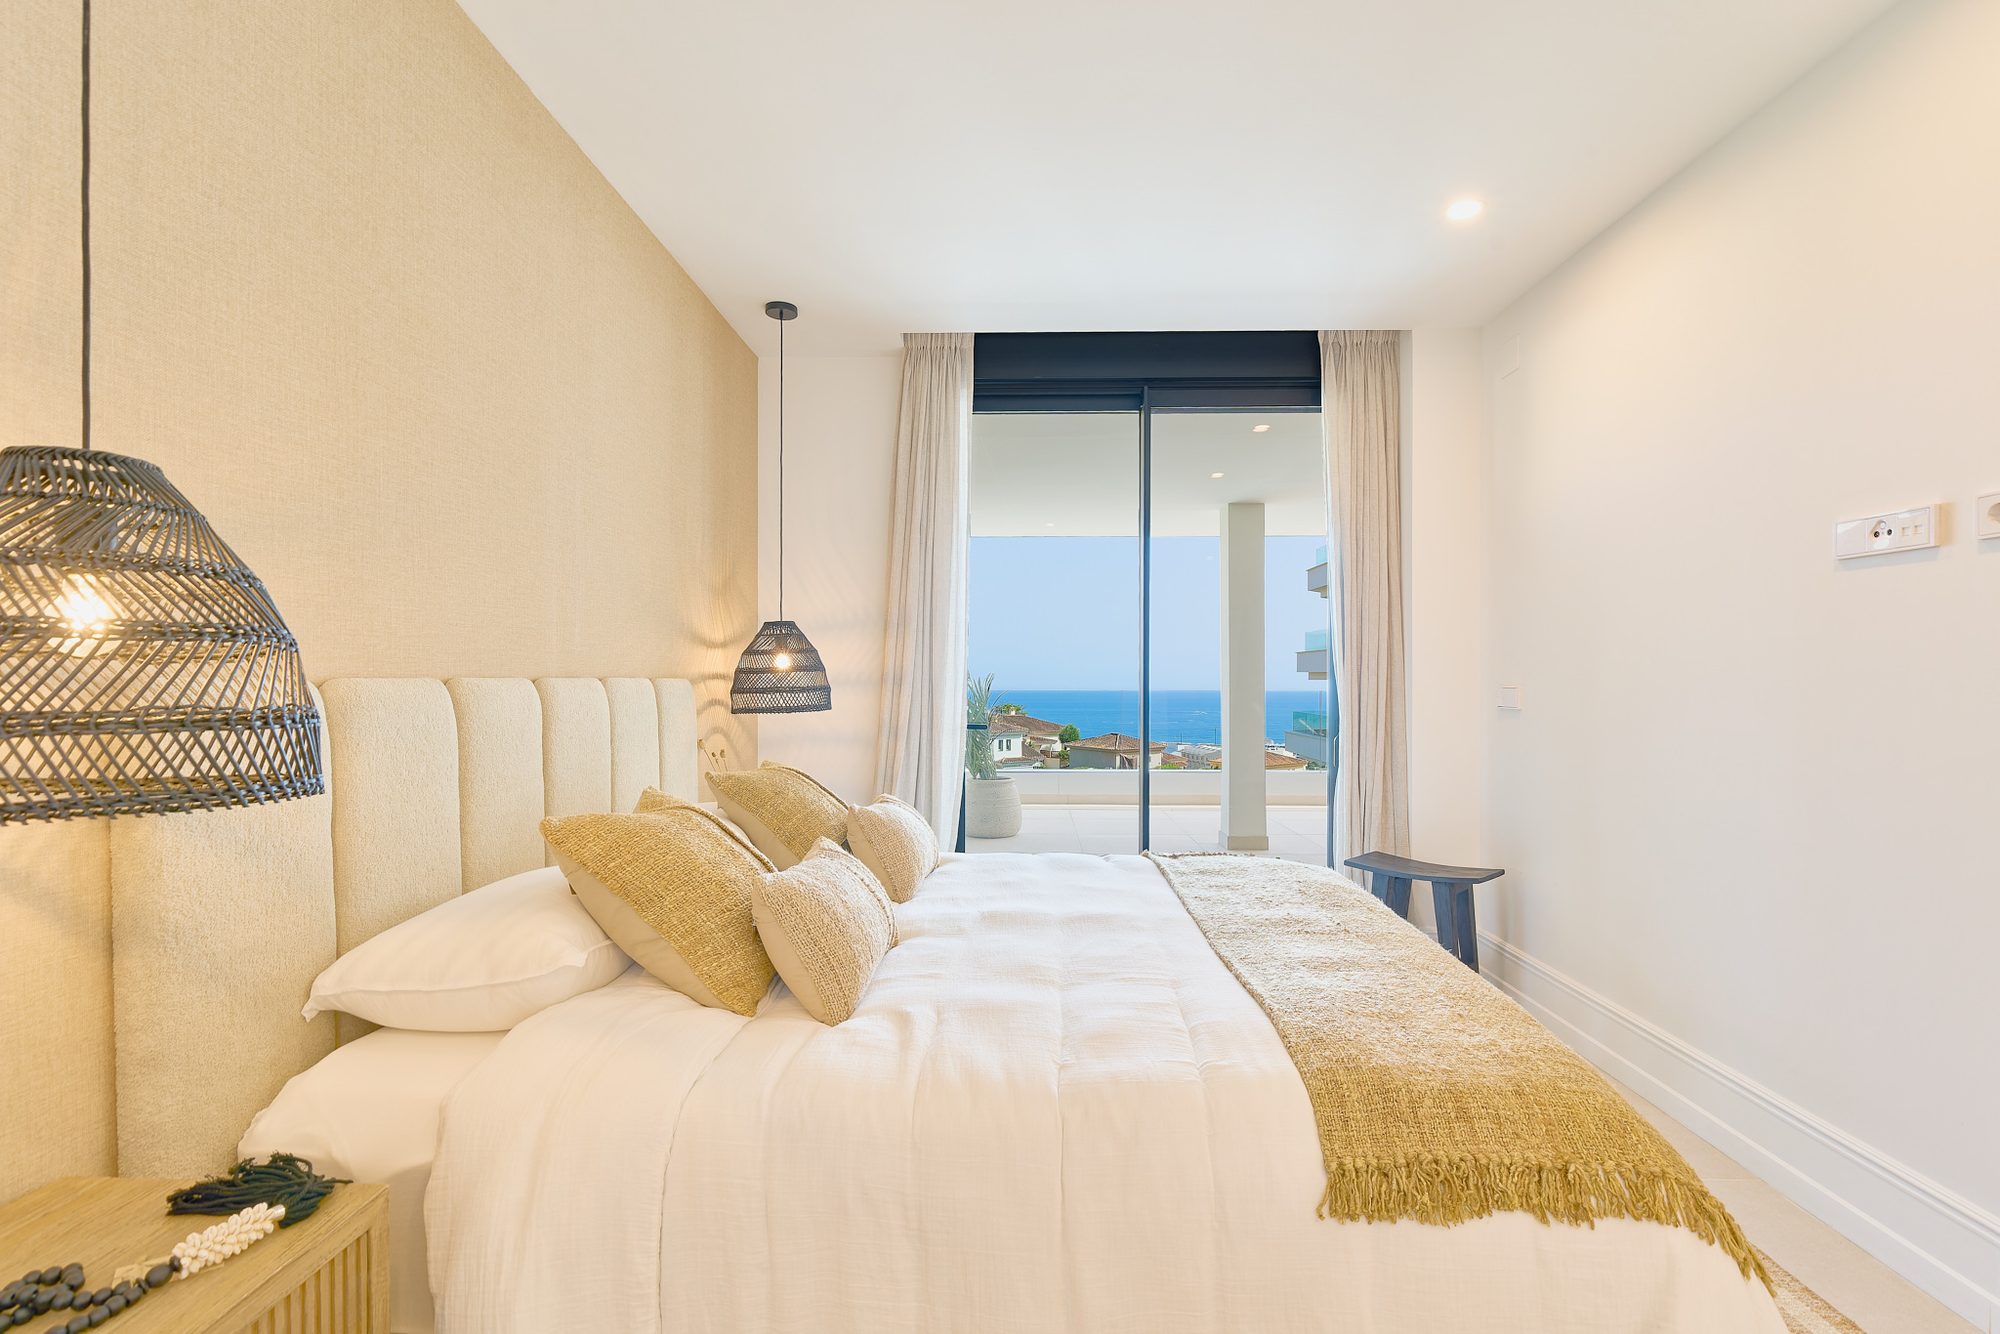
  • Views — Sea views, which the brochure calls panoramic Mediterranean views.
Bedroom with a double bed and a sliding glass door to a terrace with a sea view
Cinematic Presentation

See it finished

The homes are built, and the developer offers a show apartment, so a visit is about the light, the terrace and the view.

On site

Walk the show apartment, the pools and the gym.

The terrace

See the size of the terrace and the view of the sea.

On paper

Occupation licence, energy certificate and bank guarantee, before anything is signed.

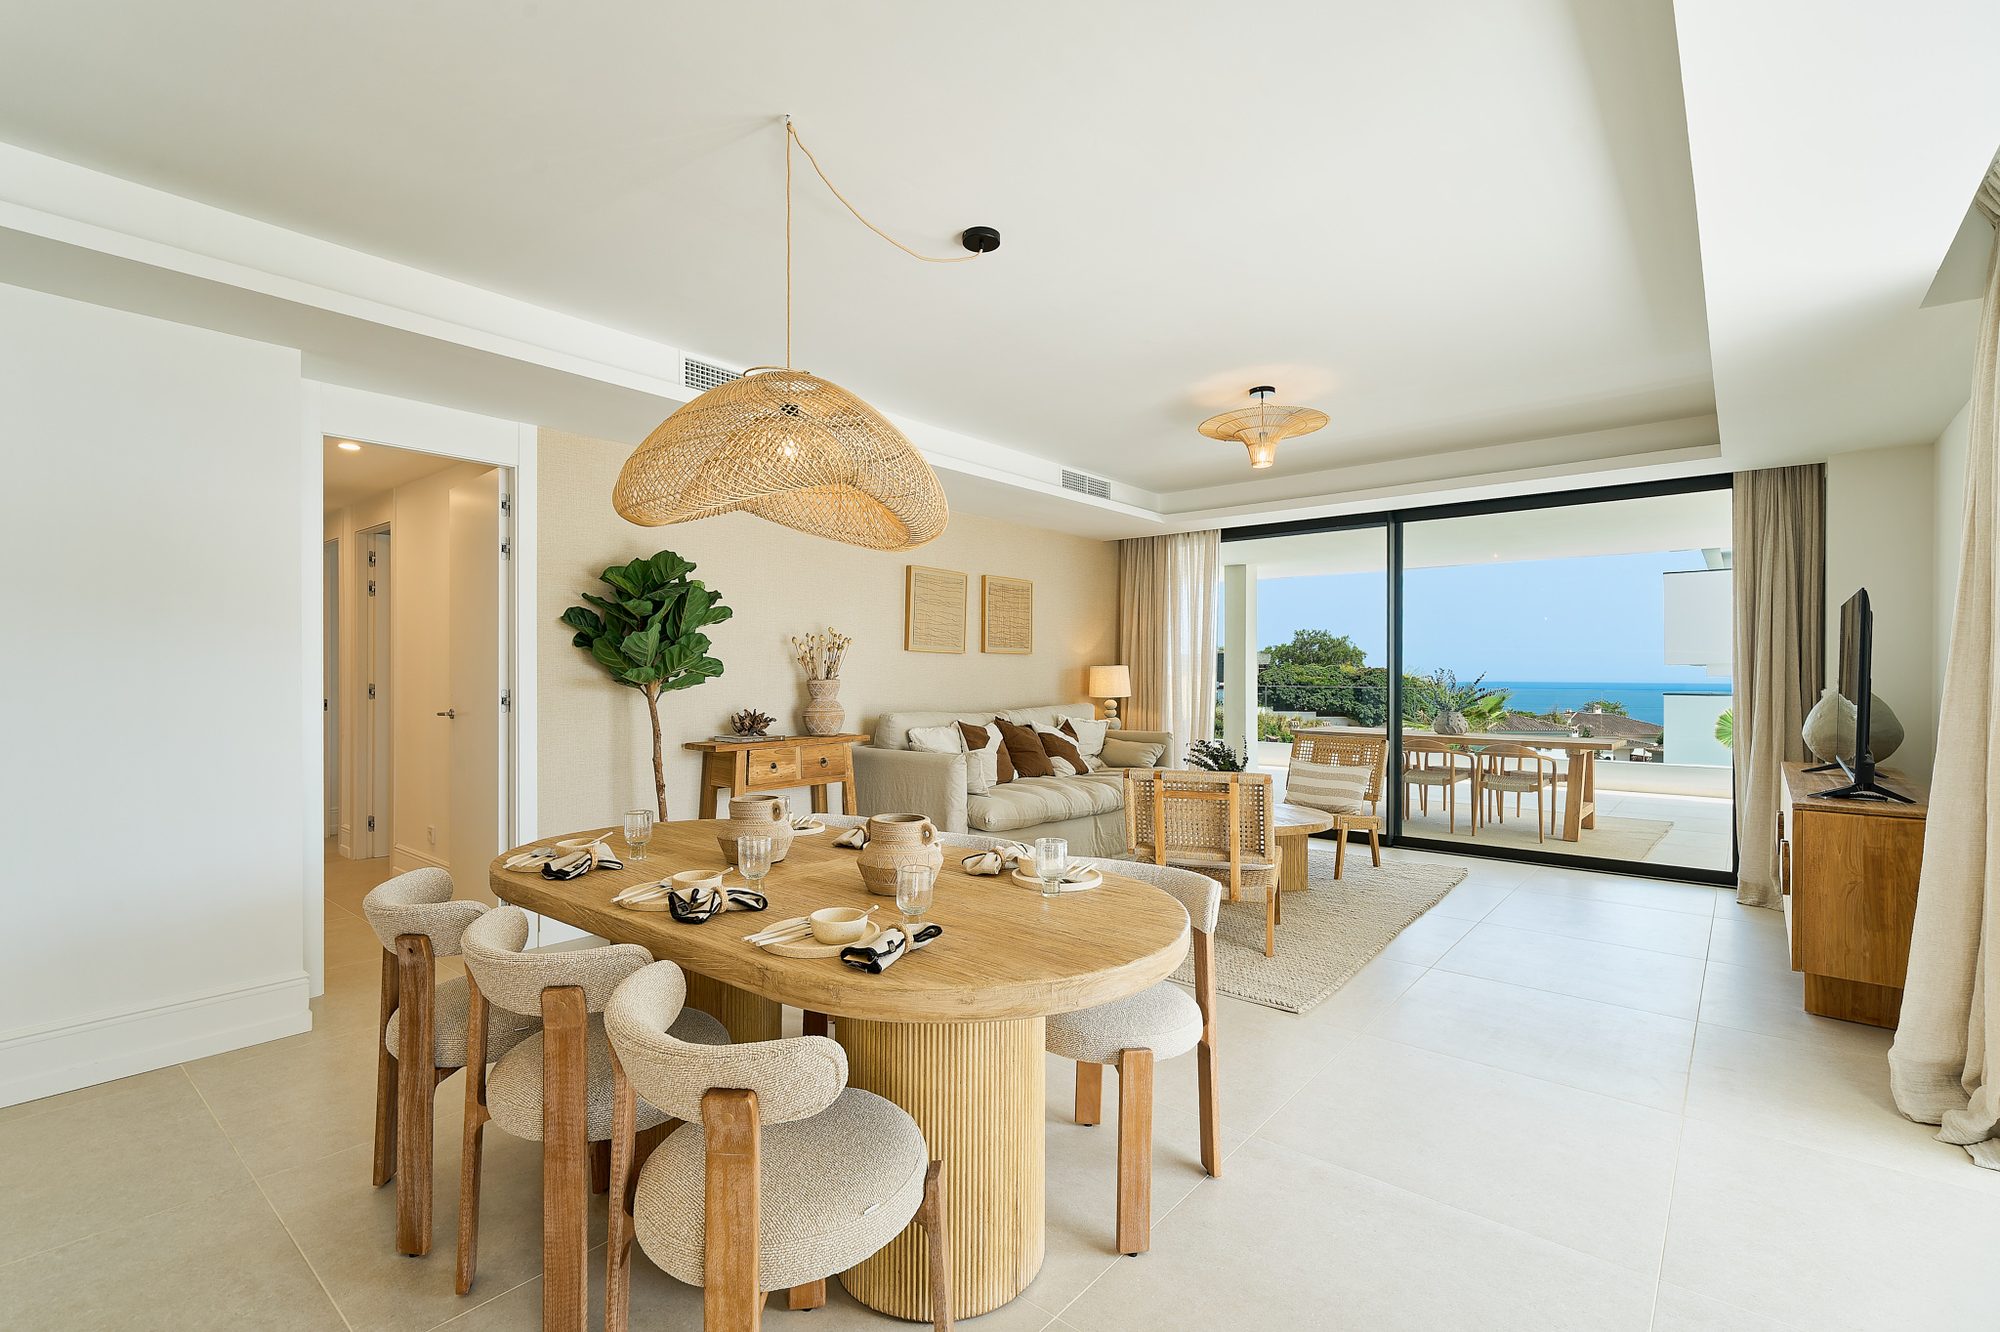
Open-plan living and dining room with a sliding glass wall onto a terrace and the sea
Lifestyle

Pools, a gym and the coast around

The developer lists the shared facilities below, and the photographs show the pool, the indoor pool and the gym as built.

Next Steps

What happens next

01

Request the project file

Floorplans for all eight available homes and the price list.

02

Compare the options

See this alongside the other Fuengirola and Mijas projects we hold.

03

Private viewing

Visit the show apartment and the shared facilities with us.

04

Reserve

We confirm the reservation terms and the bank guarantee in writing, then the purchase contract.

FAQ

Common buyer questions

Can foreigners buy property in Spain?

Yes. There are no restrictions on non-Spanish nationals buying property in Spain, whether as a resident or non-resident.

What is an NIE number and do I need one?

An NIE (Numero de Identificacion de Extranjero) is a tax ID number required for any property purchase in Spain by a non-Spanish national. Nueva Living can guide you through obtaining one before you reserve.

What costs should I budget for on top of the purchase price?

Buyers typically budget for transfer tax or VAT, notary fees, land registry fees and legal fees on top of the purchase price. Nueva Living provides a full, current cost breakdown for your chosen residence before you reserve.

Can I get a mortgage in Spain as a non-resident?

Many Spanish banks offer mortgages to non-resident buyers, typically financing a portion of the purchase price. Exact terms depend on the bank and your personal financial profile.

What is the difference between off-plan and completed properties?

Off-plan means the development is still under construction and is usually sold with staged payments through to completion. A completed property is ready to view and move into now.

How does the reservation and payment process work?

Reservation and payment structures vary by development and are set out in full before you reserve. Nueva Living reconfirms the current schedule for your chosen residence at every step.

Can I rent out the property after purchase?

This depends on the individual development and local regulations, which can vary by community and municipality. Nueva Living will confirm the specific rules for a development before you reserve.

Do I need a lawyer?

Yes, we strongly recommend independent legal representation for any property purchase in Spain. Nueva Living can put you in touch with independent lawyers experienced in Costa del Sol property.

How many homes are available?

Eight are listed as available: 3 bedrooms in homes 10A, 20B, 30A, 32A and 34B, and 2 bedrooms in homes 24A, 31A and 34A, from EUR 645,000 to EUR 1,254,700. The documents do not say how many homes the development has in total.

Is it finished?

The developer’s brochure describes completed residences with immediate delivery, and its portal says turnkey and ready to move in. Neither gives a completion date, so we ask for the occupation licence and the energy certificate for the home you choose.

Is VAT included?

The portal does not say. We confirm in writing whether the prices include VAT, and what purchase costs come on top.

Which areas differ between the documents?

The terraces of home 24A are 44.47 sqm on the price list and 46.47 sqm on the plan, and those of home 20B are 117.29 sqm on the price list and 177.29 sqm on the plan. This page shows the plans’ figures.

What shared facilities are there?

The developer lists an outdoor pool, a heated indoor pool, a gym, a coworking space, a social room and gardens, and offers a show apartment.

Enquire

Ask about Solana Residences

Tell us what you need and we will come back with current availability and the floorplans.

We reply personally, usually the same day.
Ask About a Home Speak With Advisor