Home 10A
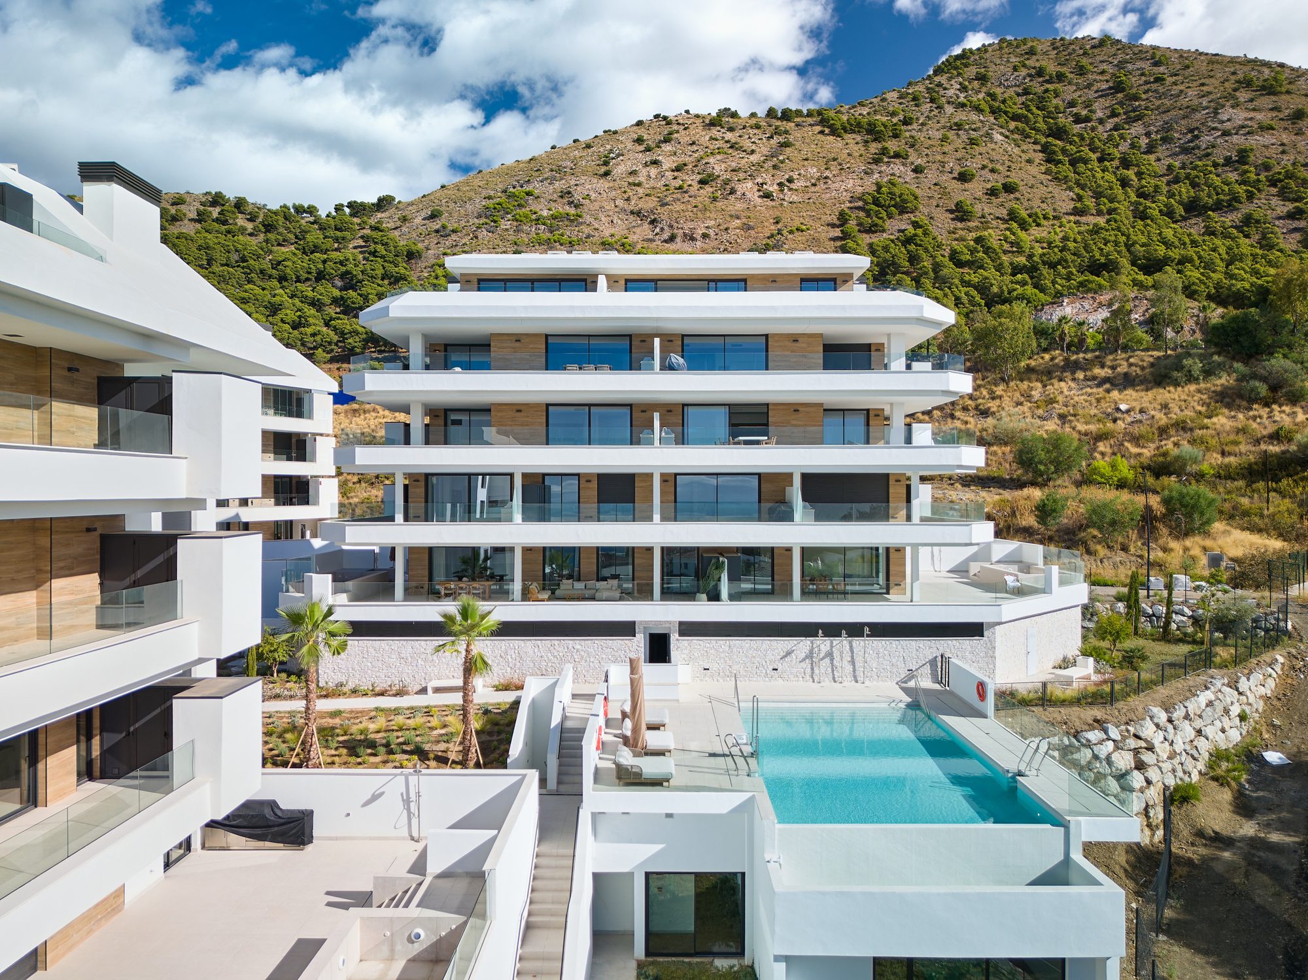
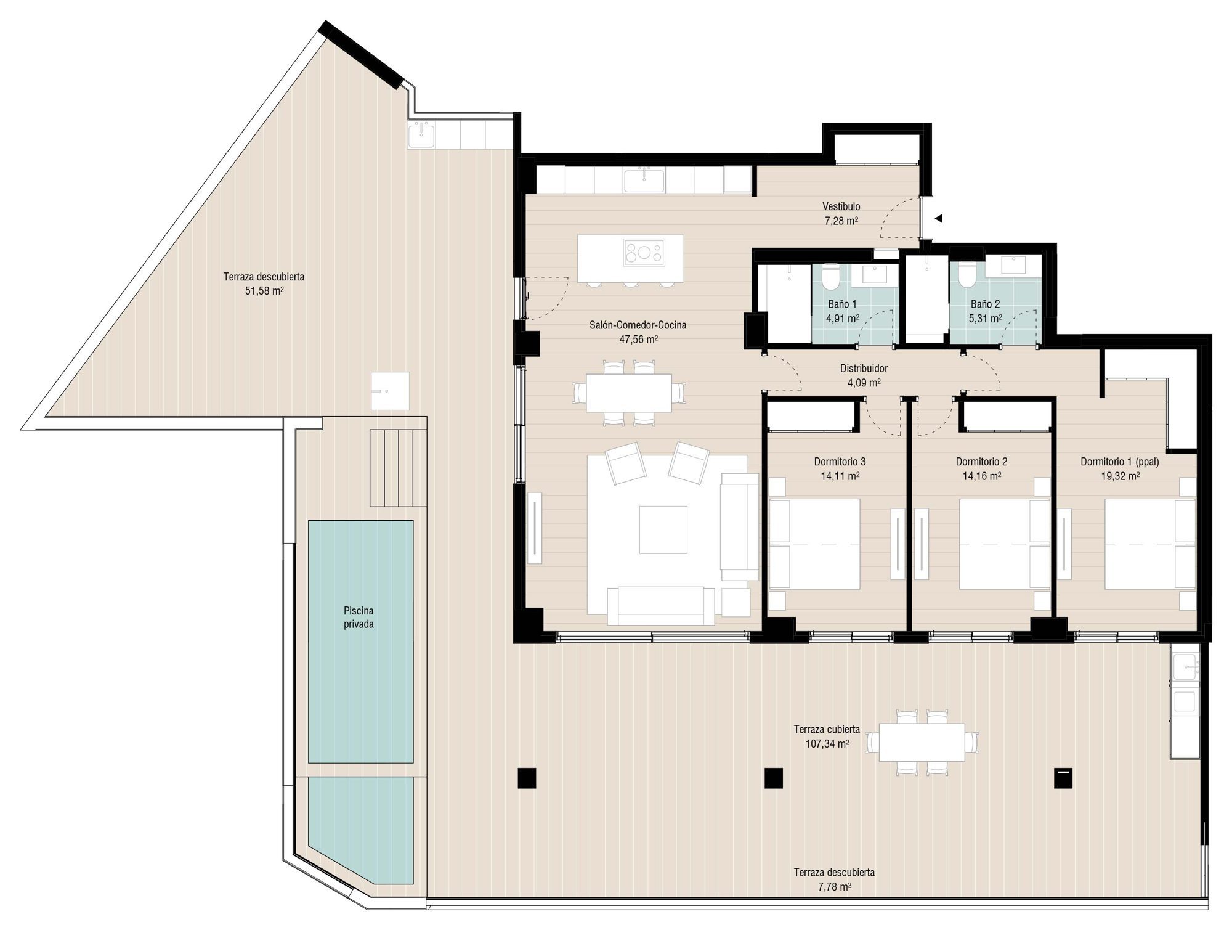
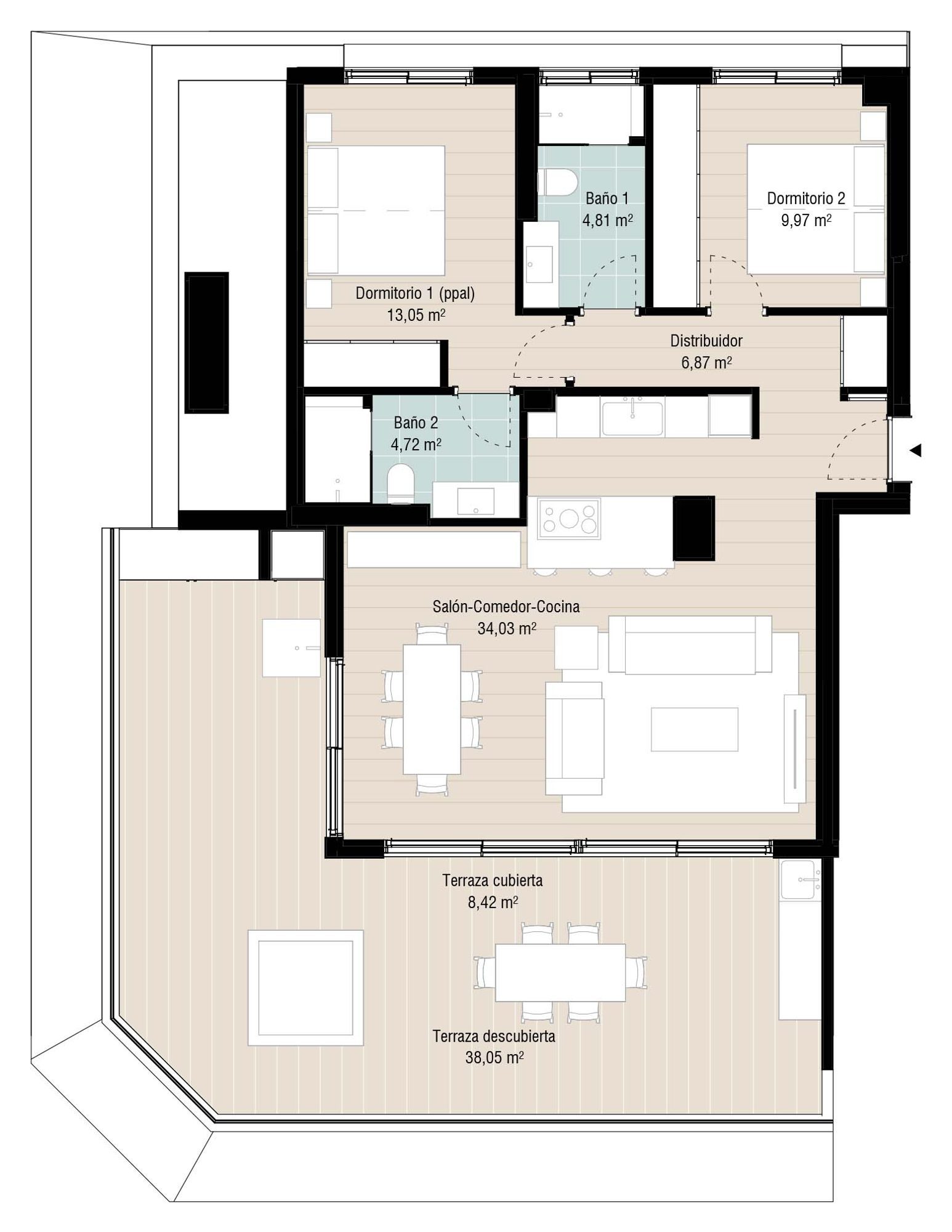
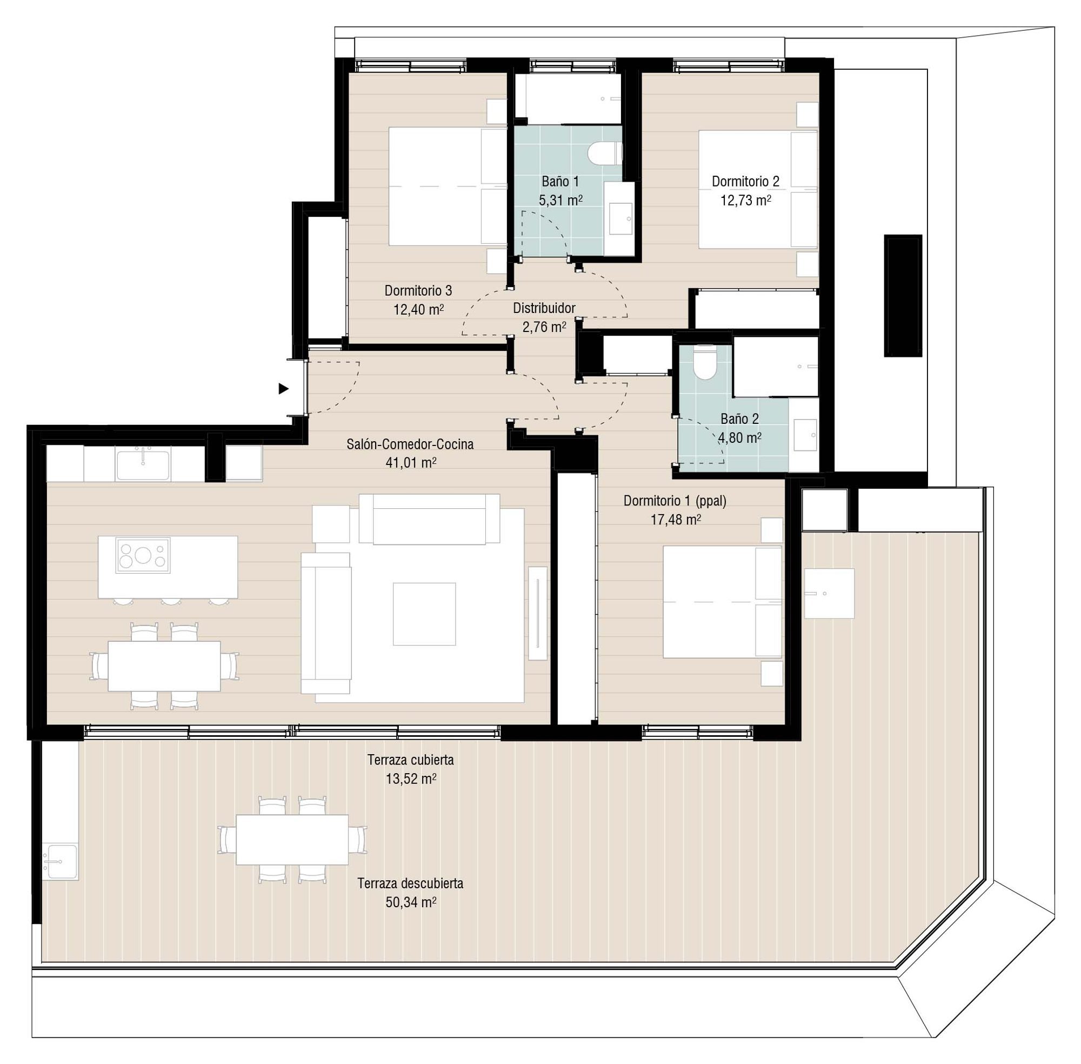
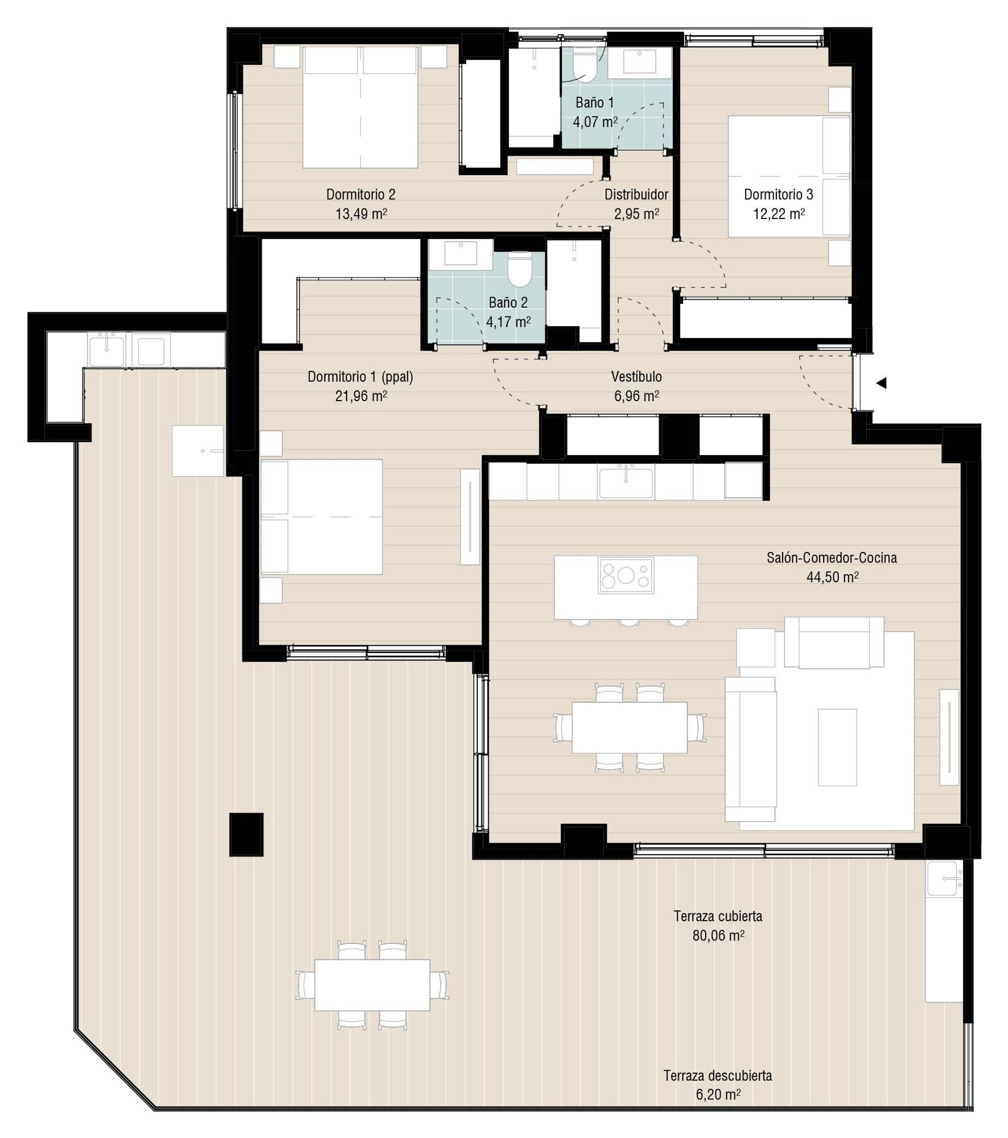
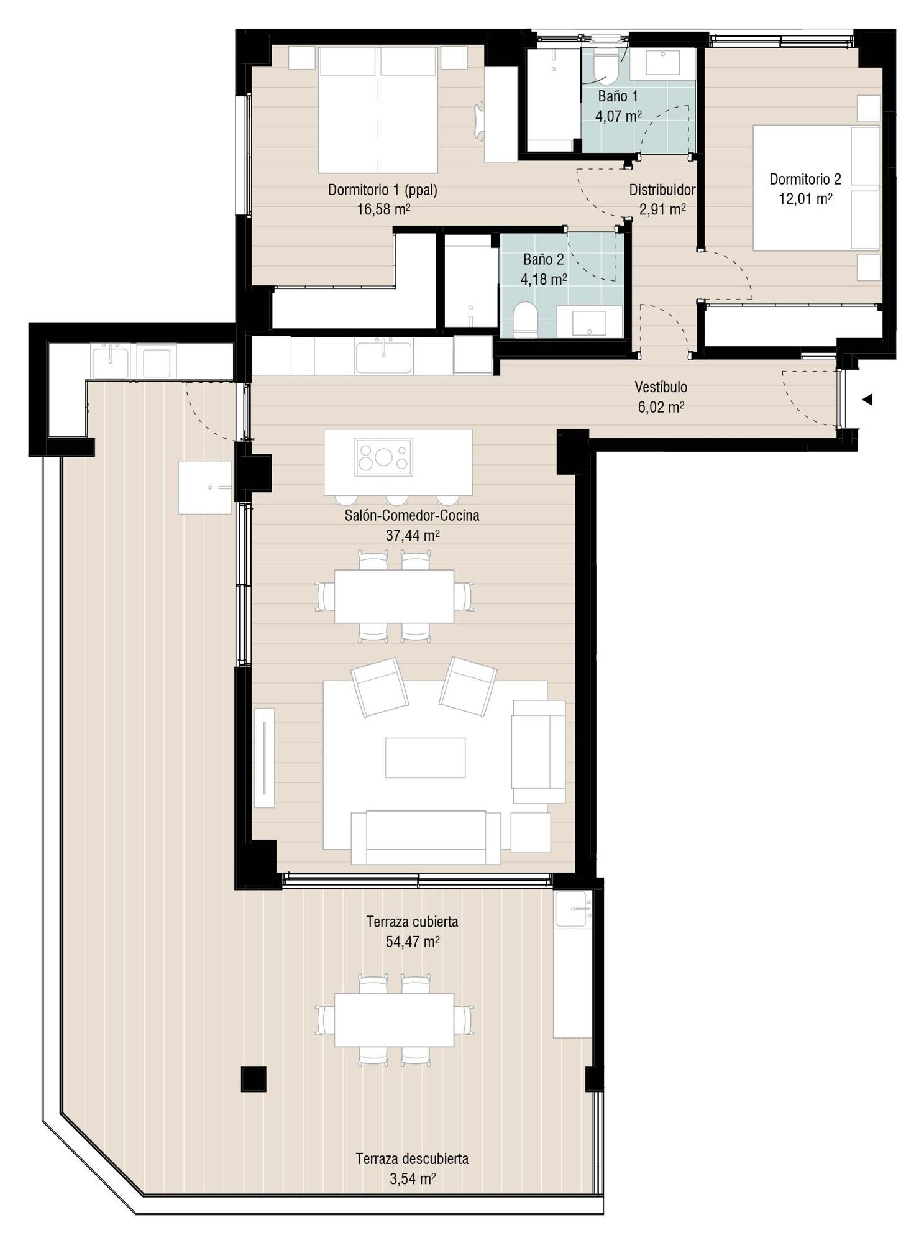
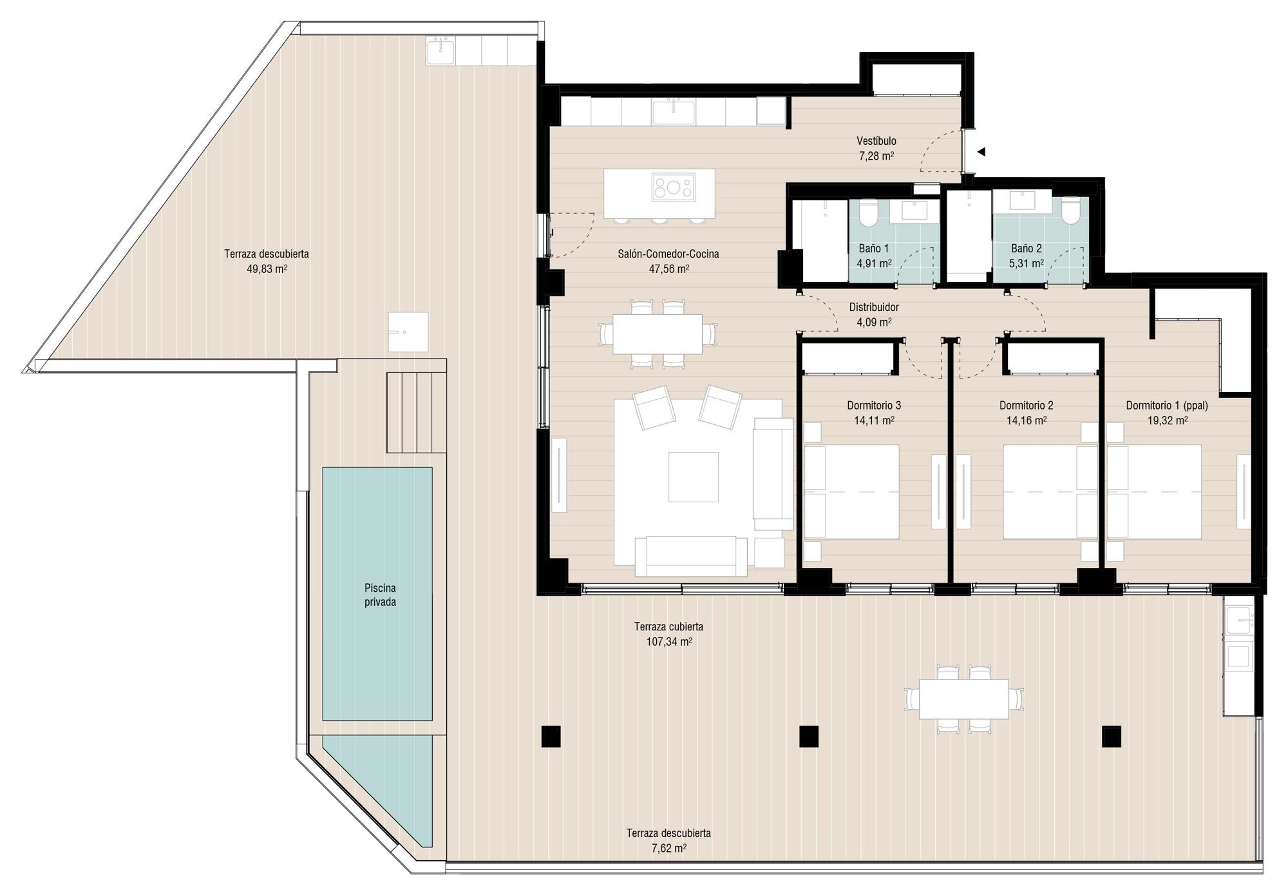
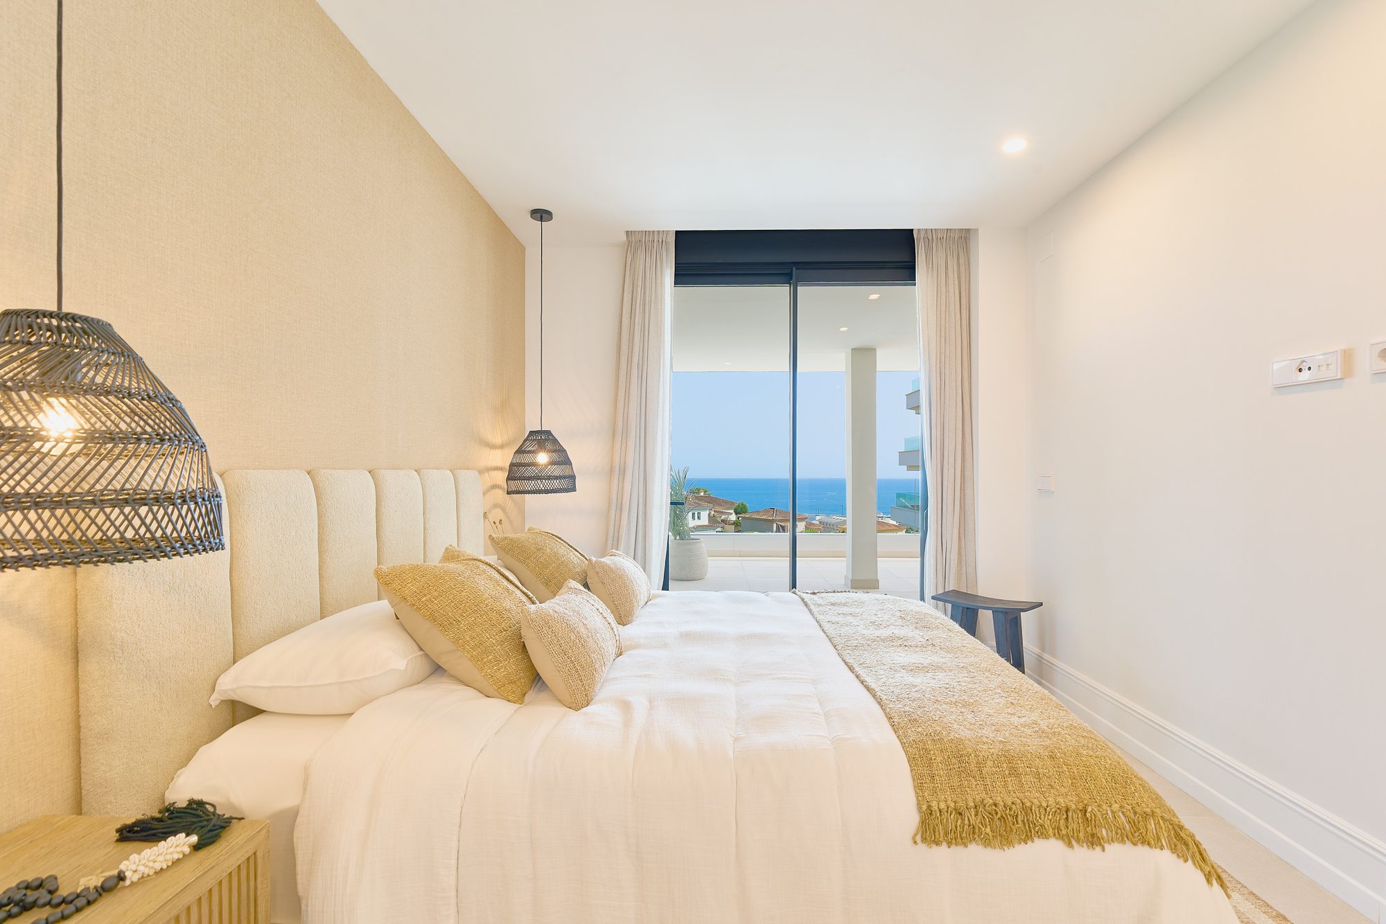
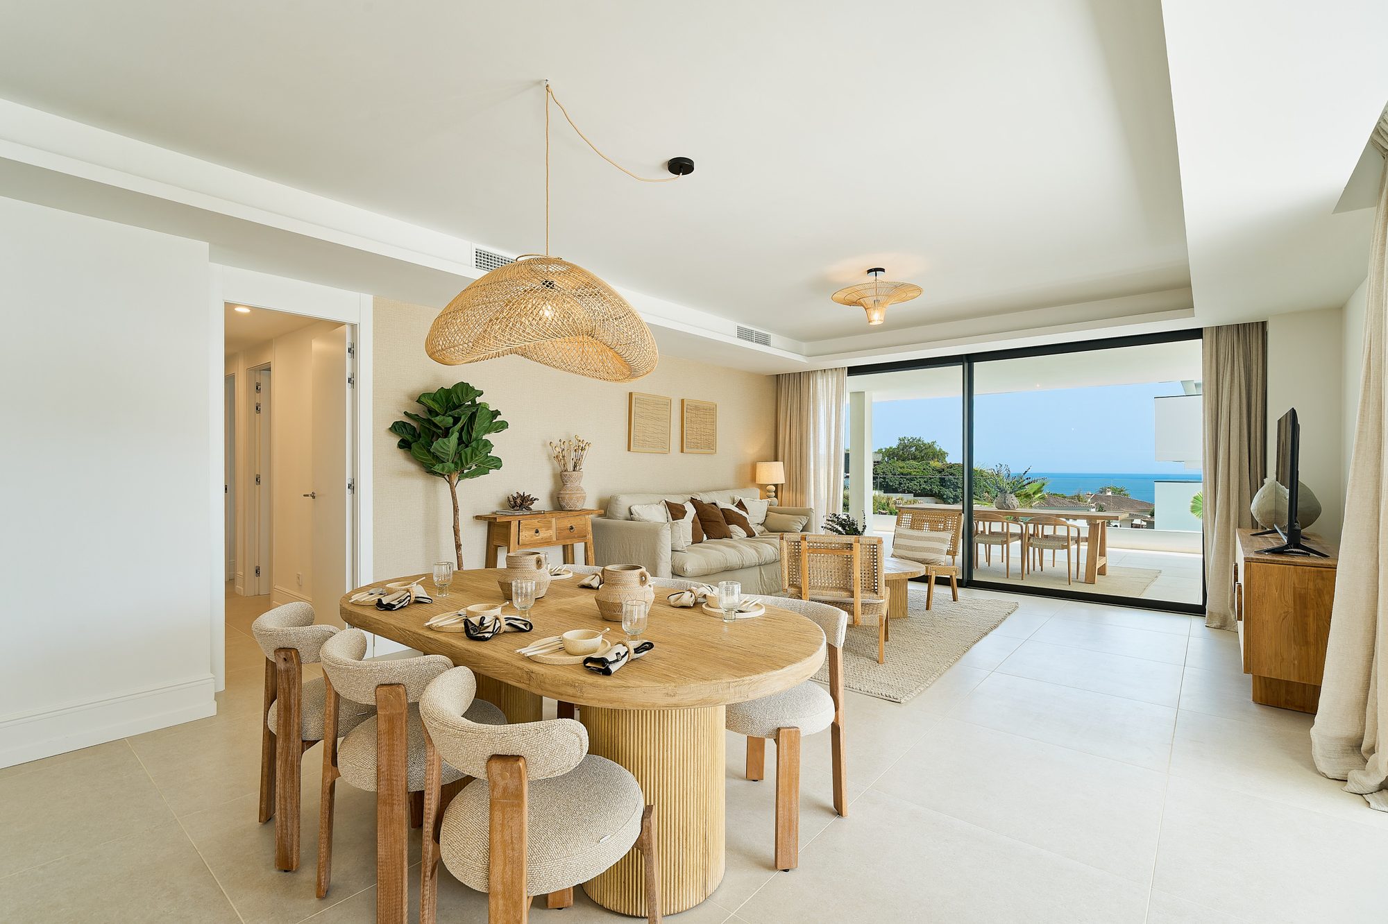
- Ground floor, Block 1. Living, dining and kitchen area of 47.56 sqm, three bedrooms of 19.32, 14.16 and 14.11 sqm and two bathrooms of 4.91 and 5.31 sqm.
- A covered terrace of 107.34 sqm and uncovered terraces of 51.58 and 7.78 sqm, with a private pool drawn on the plan.