
The finest leathers
The finest leathers lead the noble materials the brochure names for Bentley Home’s sofas, tables, beds and accessories, with every stitch, texture and finish meant to evoke the wheel of a Bentley.
New Development / Private Access Golden Mile, Marbella
Furnished by Bentley Home
Eight residences on Marbella’s Golden Mile, developed by RGZ Developers and furnished by Bentley Home, a few minutes’ walk from Puente Romano and the Marbella Club.

AÍDA is a boutique collection of just eight residences on Marbella’s Golden Mile. The developer’s brochure describes it as the union of two forces in excellence: RGZ Developers, in luxury real estate, and Bentley Home.
The RGZ Architecture studio designed it in collaboration with Bentley Home. The brochure says the development carries Bentley’s legacy of timeless elegance, precision and impeccable design, and brings the brand’s automotive artistry into the world of refined living.
There are two types of residence: the Skyline Penthouse, with sea views, a solarium and a private pool, and the Duplex Ground Floor, with a private garden and pool. Each owner has a personal pitbox on a private pit lane.
Eight residences furnished by Bentley Home, each owner with a pitbox on a private pit lane.

The developer’s own film runs from a garage with a bar and lounge through the interiors and the rooftop pool to aerial views of the coast. It is dated September 2026.
Bentley Home translates Bentley’s design codes into sofas, tables, beds and accessories: fluid lines, harmonious proportions and noble materials, with Italian artisanal mastery and the British innovation of the Crewe-based marque. Six of them, each shown with a render from the residences.
The finest leathers lead the noble materials the brochure names for Bentley Home’s sofas, tables, beds and accessories, with every stitch, texture and finish meant to evoke the wheel of a Bentley.

Precious woods are named next: the brochure calls each piece a sculptural expression of functionality and elegance.

Exclusive marbles come third, in the same palette of noble materials as the leathers and the woods.

Precision-crafted glass completes the list, in lines the brochure calls fluid and proportions it calls harmonious.

Each piece blends Italian artisanal mastery with the British innovation that defines the Crewe-based marque.

Bentley Home offers an exclusive range of finishes, colours and materials, so that each client can shape spaces that reflect their own lifestyle.
Eight residences in two types, designed by the RGZ Architecture studio with Bentley Home. The brochure calls them the Skyline Penthouse and the Duplex Ground Floor; the developer’s price list calls them the Skyline Duplex Penthouse and the Garden-Level Duplex. The level descriptions follow the brochure; RGZ’s commercial plans for residences 1A and 0D are in the gallery and differ in places, as the notes further down explain.

Above the Golden Mile
Elevated above the Golden Mile, the Skyline Penthouse looks over the sea and La Concha, with an expansive solarium and a private pool.
An open-plan living and dining area opens onto a spacious terrace with uninterrupted sea views. The kitchen is fully equipped with premium appliances and joins the living space, and two en-suite bedrooms complete the level.
The whole level is the master suite, with direct access to an expansive solarium and a secluded pool, and floor-to-ceiling windows on every side.

A villa’s privacy, an apartment’s ease
A private garden residence among lush vegetation, with the intimacy of a villa and the convenience of apartment living, and floor-to-ceiling windows onto terraces and a private pool.
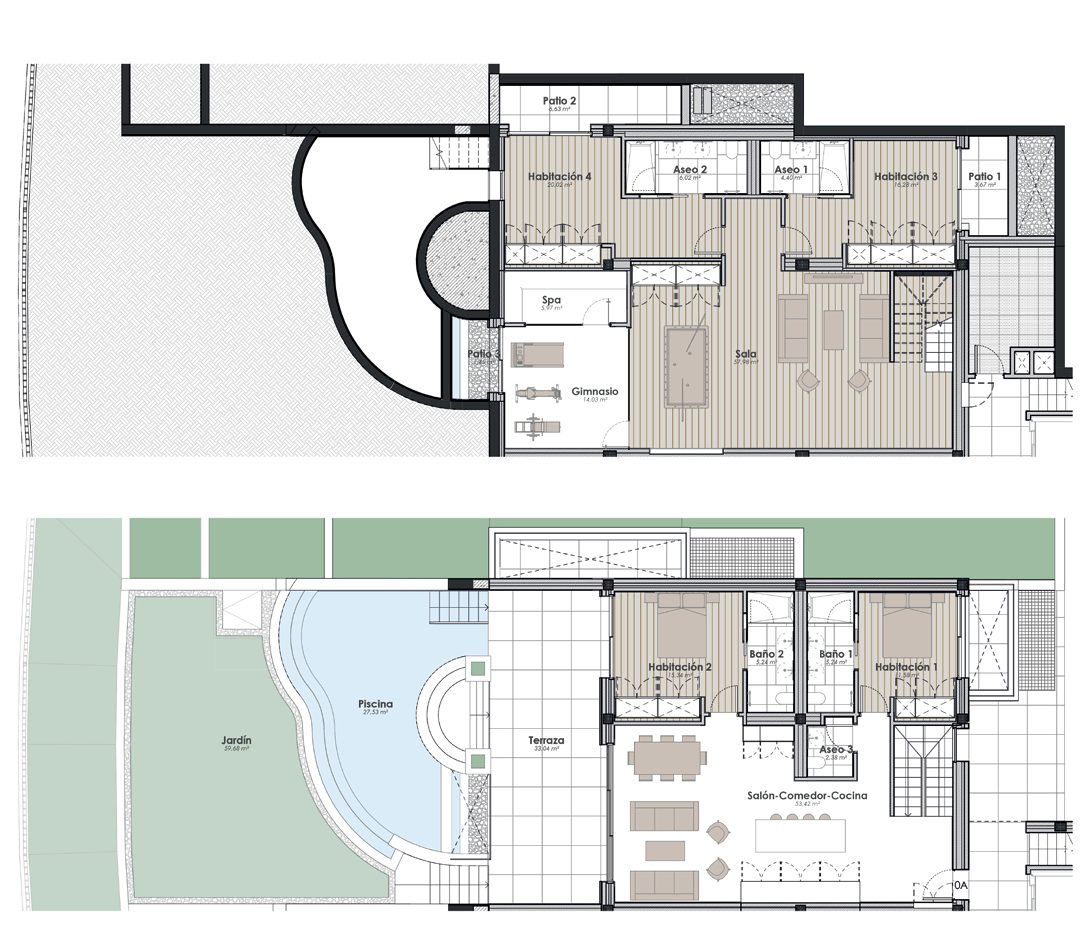
An open-plan living and dining area connects with a modern kitchen with premium appliances. Glass doors open to a broad terrace leading to a private pool and a landscaped garden, and two en-suite bedrooms and a guest toilet complete the level.
A generous lounge with a private gym, a bar and a sauna, and two more en-suite bedrooms with natural daylight.
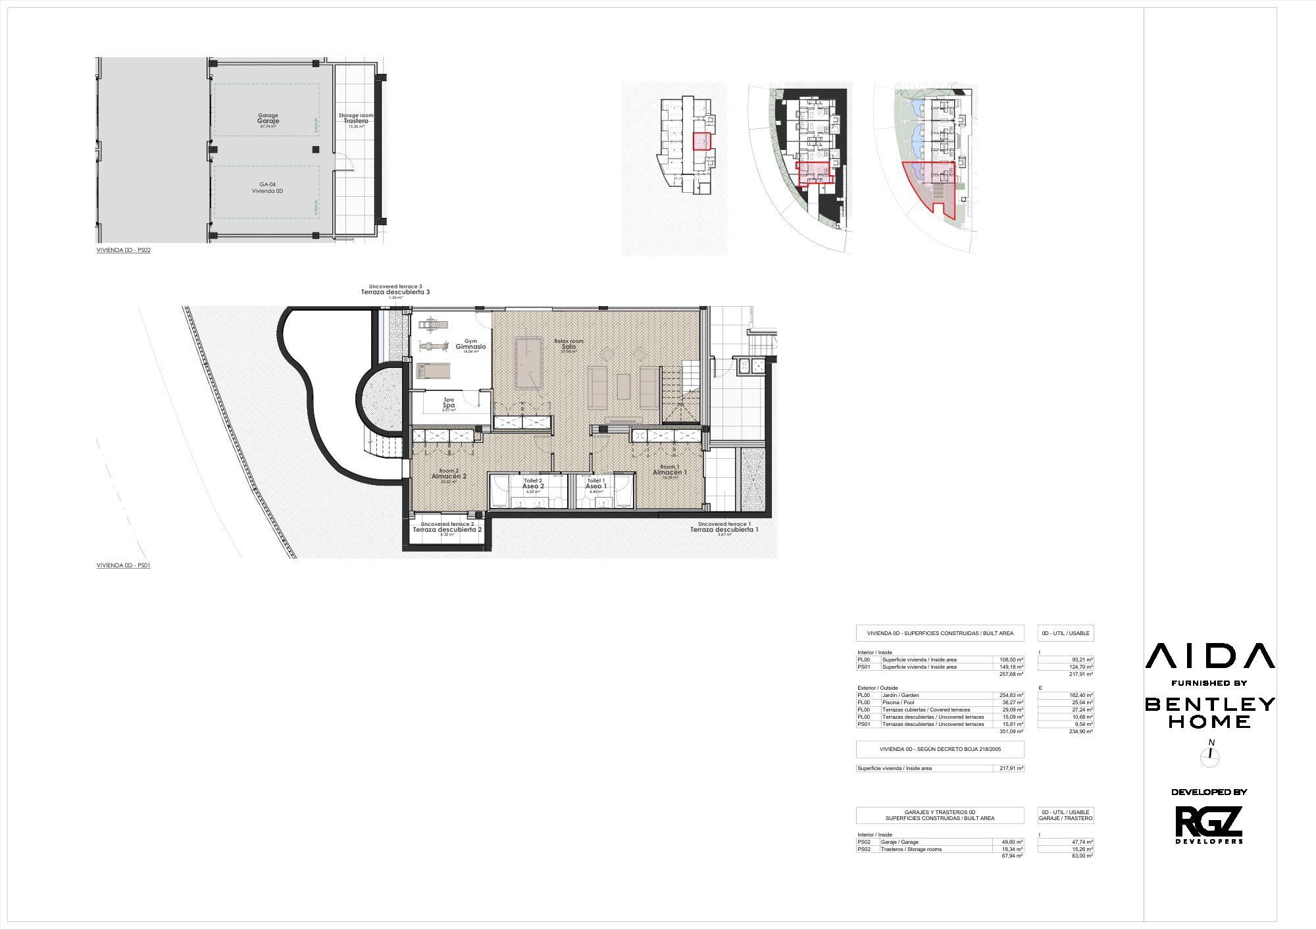
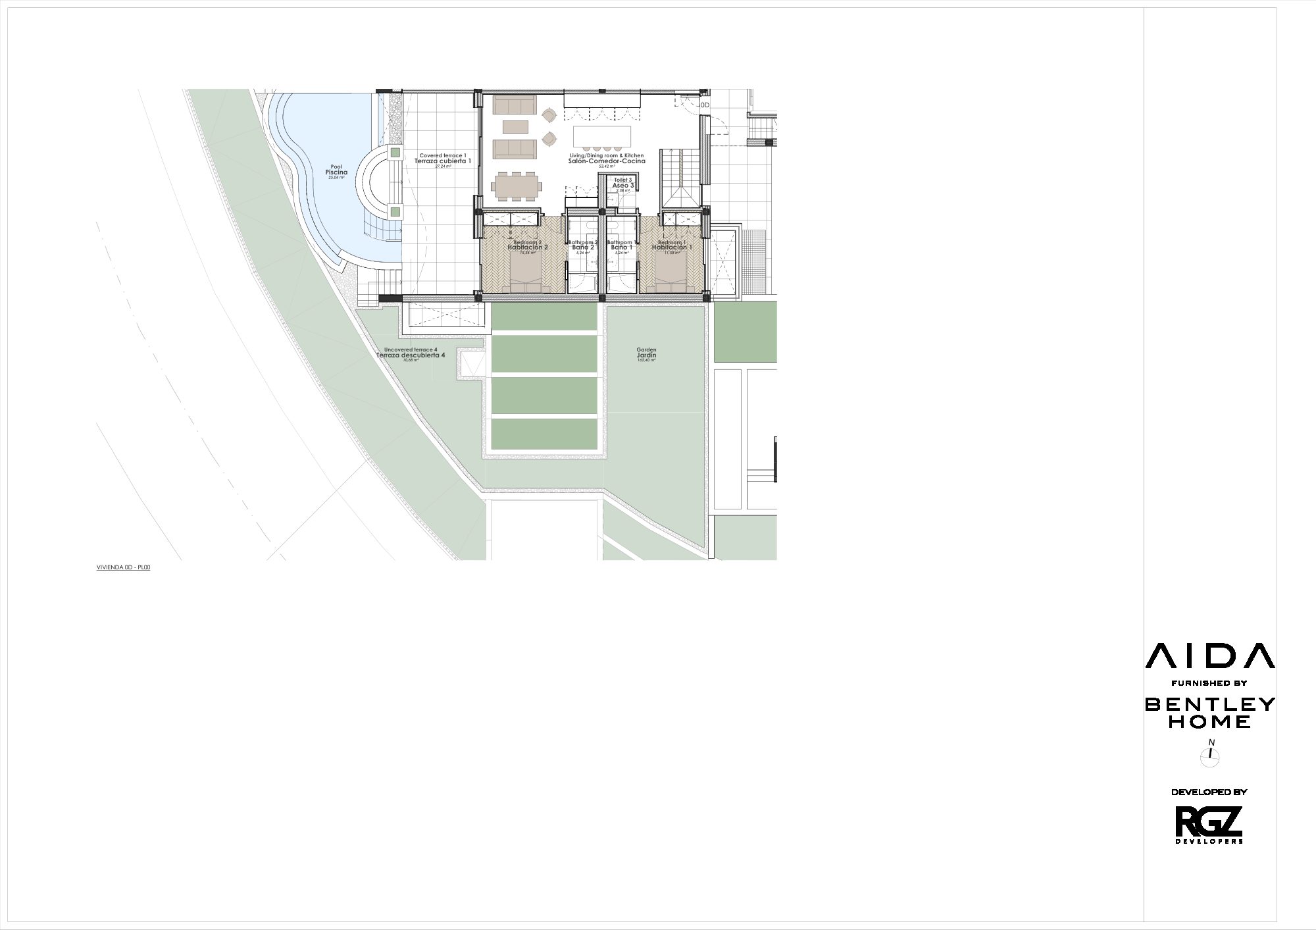
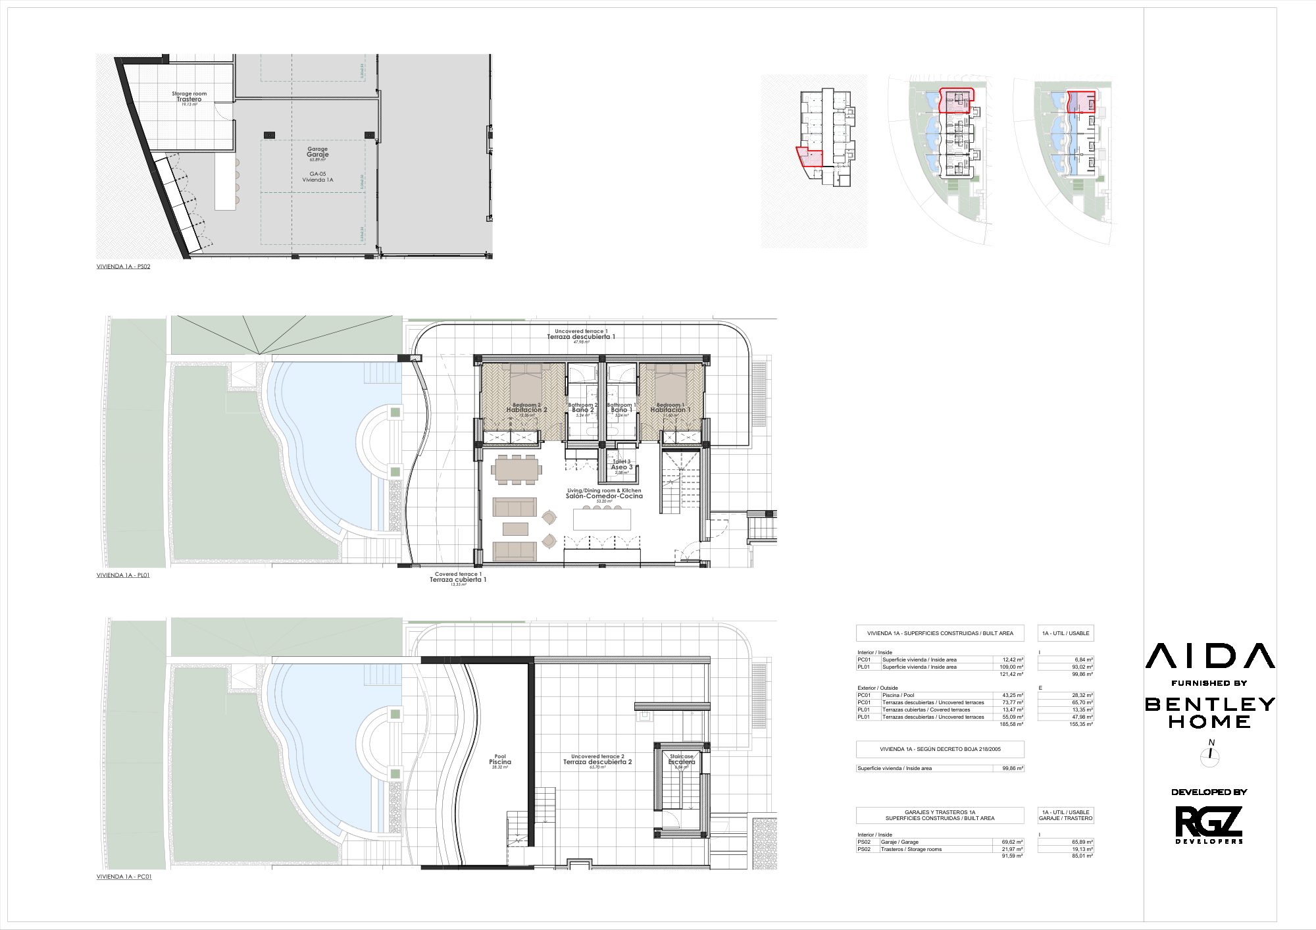
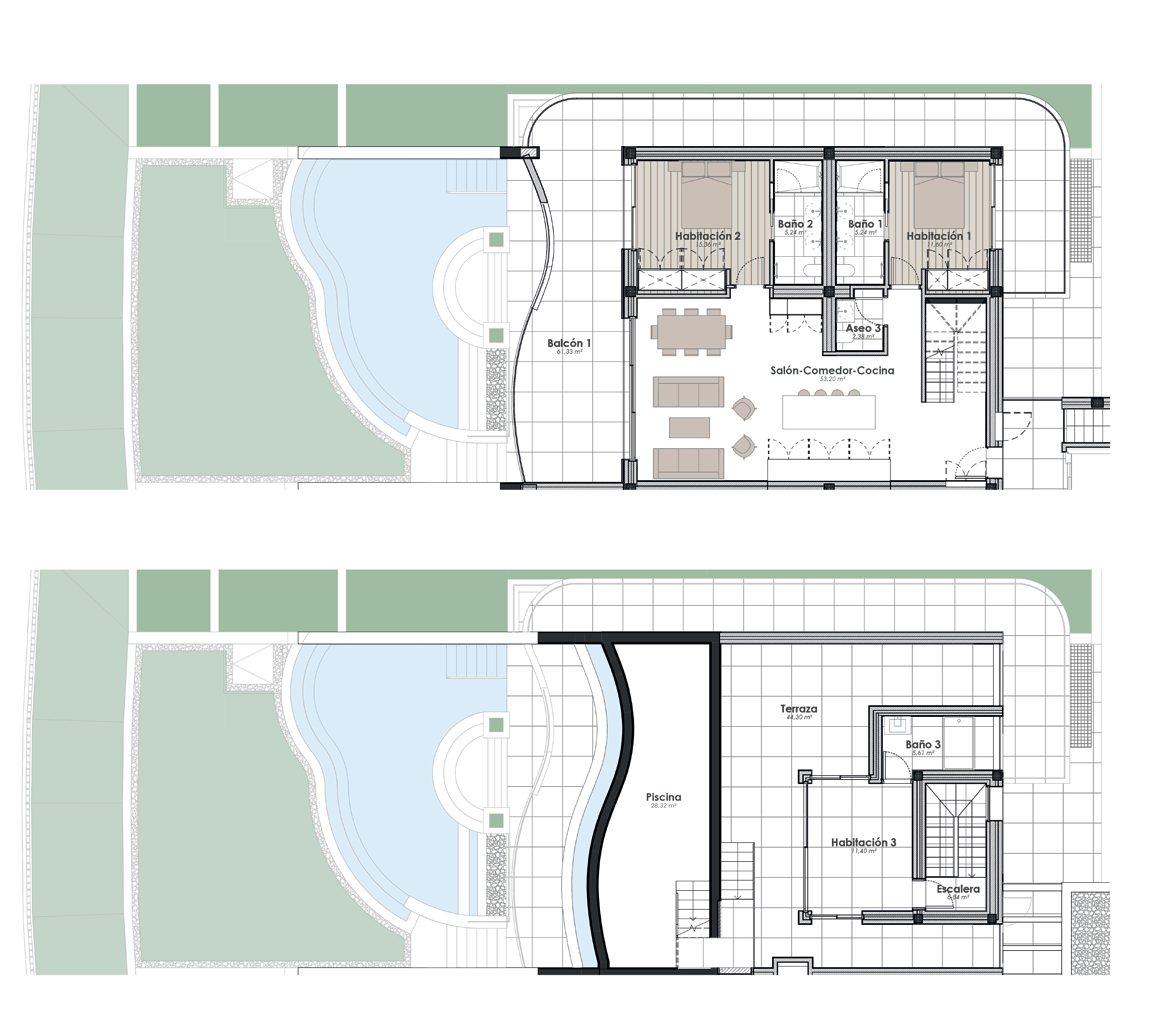
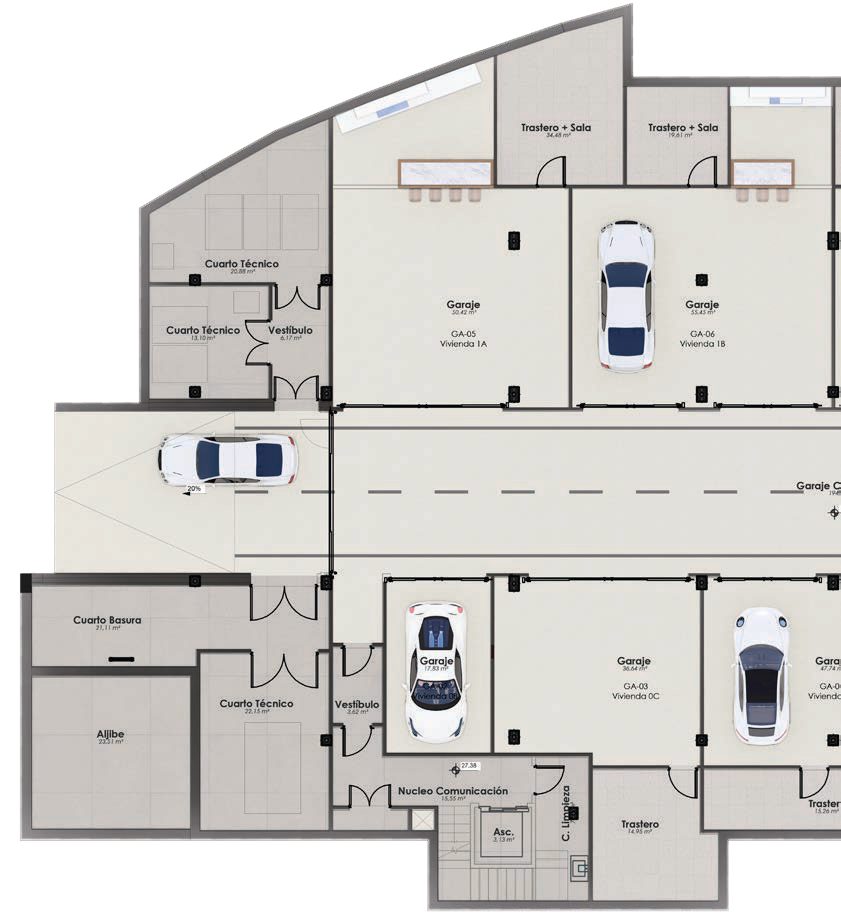
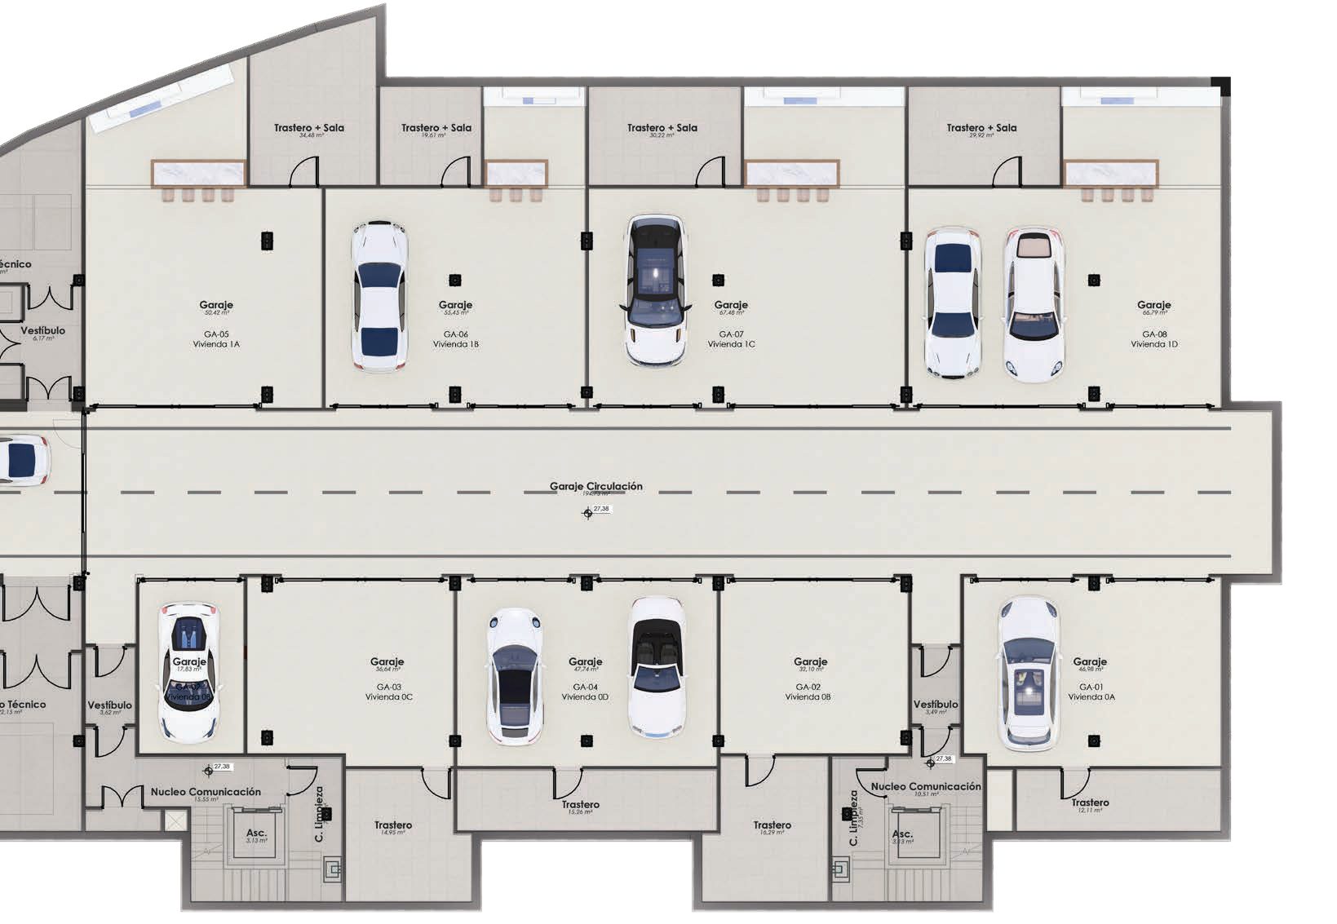
The brochure presents it as passion for performance blended with refined living: a private pitlane, and a personal pitbox for every owner.
The project has its own private pitlane, which the garages open onto.
Each owner has a personal pitbox: a bespoke space crafted to celebrate automotive excellence, and more than a garage.
Inside the pitbox, a private bar and a curated lounge show your cars in style and comfort, and make a social retreat for you and your friends.
RGZ’s commercial plans show the garage of each priced residence beside its storage room: GA-04 for 0D and GA-05 for 1A, on the underground level. The 0D garage is marked with two bays of 5.00 × 2.50 m and the 1A garage with three, while the price list says 2 parking spaces and a storage room. The documents do not say how each pitbox relates to these garages and parking spaces: we confirm that in writing before any reservation.

Eighteen of the developer’s renders, in the order you would meet them, each described as the render shows it.


A three-level white building of curved terraces and climbing plants, seen from the street through the trees.
A curved white façade with a glass-edged rooftop pool, a garden-level terrace, a pool and two sun loungers on the lawn.
A living room with a corner sofa, a low marble table, a pool table at the far end and framed art on the wall.
A long dining table in front of full-height sliding glass, with the terrace and the sea beyond.
An open kitchen with a marble island and tall stools, lit display cabinets and a plant, opening to the terrace.
A marble kitchen island with a stool at the counter, framed art and the terrace beyond.
A kitchen bar with four tall stools, built-in appliances and lit display cabinets, and a lounge to the left.
A covered terrace with a sofa and armchairs beside a curved pool, hanging plants and palms beyond.
A bedroom with a curved timber-framed headboard, a sculpted ceiling and glass doors onto the terrace.
A bedroom with a fluted timber wall behind the bed and glass onto the garden.
A bathroom in dark green marble, with twin oval mirrors and a walk-in shower.
A bathroom lined in pale timber, with twin oval mirrors and a walk-in shower.
A lounge with a pool table, lit shelving, a sofa and two armchairs under a shaped ceiling.
A pool table and gym equipment in one room, with a lit shelf and tall glass onto the garden.
A relaxation bench lit along its base, with folded towels and candle lanterns, beside the gym.
A sauna with two levels of timber benches, a heater, towels and cushions.
A bedroom with a screen and curtains, opening through sliding glass to a terrace with armchairs, a glass-edged pool and the sea.
A rooftop infinity pool with steps, lounge chairs and lanterns, overlooking the sea at dusk.
On the Duplex Ground Floor the lower level is given over to leisure and wellbeing; on the Skyline Penthouse the top floor opens onto the solarium and the pool.
The lower level of the Duplex Ground Floor has a generous lounge with a bar.
A private gym sits on the same lower level.
A sauna completes the lower level.
The Skyline Penthouse has a solarium and a secluded private pool at the top; the Duplex Ground Floor has a private pool and a landscaped garden.
The brochure places AÍDA steps from the Puente Romano Beach Resort, the Marbella Club Hotel and the Forum leisure centre, and five minutes from Puerto Banús.
Four minutes’ walk away, according to the brochure’s distance table: the Tennis and Padel Club, a gym and Pilates studio, the Six Senses Spa, boutique-lined promenades, and restaurants including Nobu, COYA and Cipriani.
Residents are invited to join the Owners Club at Puente Romano, a three-minute walk away: private lounges, a concierge, daily breakfast and access to beach clubs, pools, padel and tennis, a gym and the Six Senses Spa. The brochure marks it subject to validation of the Owners Club.
Founded in 1954 and seven minutes’ walk away, with gardens, a spa, a fitness centre, a beach club and its El Patio restaurant.
The Forum leisure centre is steps away, and the brochure puts Puerto Banús five minutes from the residences by car.
AÍDA sits on Marbella’s Golden Mile, its most prestigious stretch of coastline, home to luxury resorts, fine dining, designer boutiques and private members’ clubs.

AÍDA has eight residences in two types. Two are on the developer’s current price list, a Skyline Duplex Penthouse and a Garden-Level Duplex, each with its own built areas in RGZ’s commercial plans; the other six are reserved.
Not on the current price list
Reserved
Not on the current price list
Reserved
Not on the current price list
Reserved
€4,800,000 + VAT
4 bedrooms / 4 bathrooms · 257.68 sqm built inside, 351.09 sqm built outside
Available
Floorplan€4,500,000 + VAT
3 bedrooms / 3 bathrooms · 121.42 sqm built inside, 185.58 sqm built outside
Available
FloorplanNot on the current price list
Reserved
Not on the current price list
Reserved
Not on the current price list
Reserved
Prices are in euros and exclude VAT. The furnishing package is priced separately.
Guide prices confirmed from the developer's live price list, shown excluding VAT. Prices may change without notice. Nueva Living will reconfirm the selected residence, surfaces, parking, storage, the furnishing package and legal documentation before you proceed. Areas are the built areas printed in the developer’s commercial plans.
The companies the developer’s brochure names for the project.
Described in the brochure as a leader in luxury real estate, and Bentley Home’s partner in AÍDA.
The brochure calls it the translation of Bentley’s DNA into the heart of a residence. The partnership with RGZ Developers runs through Luxury Living Group.
Credited with Bentley Home for the Skyline Penthouse and the Duplex Ground Floor.
The images below are the developer’s computer-generated visuals of the residences, amenities and setting, with the plans from its brochure.
Yes. There are no restrictions on non-Spanish nationals buying property in Spain, whether as a resident or non-resident.
An NIE (Numero de Identificacion de Extranjero) is a tax ID number required for any property purchase in Spain by a non-Spanish national. Nueva Living can guide you through obtaining one before you reserve.
Buyers typically budget for transfer tax or VAT, notary fees, land registry fees and legal fees on top of the purchase price. Nueva Living provides a full, current cost breakdown for your chosen residence before you reserve.
Many Spanish banks offer mortgages to non-resident buyers, typically financing a portion of the purchase price. Exact terms depend on the bank and your personal financial profile.
Off-plan means the development is still under construction and is usually sold with staged payments through to completion. A completed property is ready to view and move into now.
Reservation and payment structures vary by development and are set out in full before you reserve. Nueva Living reconfirms the current schedule for your chosen residence at every step.
This depends on the individual development and local regulations, which can vary by community and municipality. Nueva Living will confirm the specific rules for a development before you reserve.
Yes, we strongly recommend independent legal representation for any property purchase in Spain. Nueva Living can put you in touch with independent lawyers experienced in Costa del Sol property.
AÍDA is a collection of eight residences on Marbella’s Golden Mile, developed by RGZ Developers. Bentley Home, through Luxury Living Group, furnishes the residences, and the RGZ Architecture studio designed them together with Bentley Home.
No. The prices on the developer’s price list start at €4,500,000 + VAT and include 2 parking spaces and a storage room. The brochure presents the residences furnished by Bentley Home, but the price list sells the furnishing as a separate, mandatory package valued at €500,000 + VAT and offered at €300,000 + VAT. We confirm the scope in writing before any reservation.
The collection has eight residences. Two are on the developer’s current price list, a Skyline Duplex Penthouse at €4,500,000 + VAT and a Garden-Level Duplex at €4,800,000 + VAT; the other six are reserved.
The brochure describes a private pitlane that gives each owner a personal pitbox, with a private bar and a curated lounge. It does not say how the pitbox relates to the parking spaces in the price list, so we confirm that before any reservation.
RGZ’s plans print built areas of 257.68 m² inside and 351.09 m² outside for residence 0D, and 121.42 m² inside and 185.58 m² outside for residence 1A, with garage and storage on top (67.94 m² and 91.59 m²). The usable areas are smaller: 217.91 m² and 99.86 m² inside. The price list’s 428 m² matches none of these, so we use the plans.
Share your details and we will send you the current project information.
Computer-generated, non-contractual images supplied by the developer. The developer’s brochure states that it is for information only, that the developer reserves the right to make changes for technical, legal or administrative reasons, and that all images and plans are illustrative and non-contractual.
Nueva Living is an independent sales agency. Bentley and Bentley Home are trademarks of their owners. The imagery is the developer’s non-contractual computer-generated visuals.