
23 of 51 homes available
Haiku Estepona Apartments and Townhouses in Cancelada, Estepona
23 of 51 homes at Haiku Estepona, a complex of apartments and townhouses in Cancelada, on Estepona’s New Golden Mile: 13 two-bedroom apartments from EUR 505,000 and 10 three-bedroom townhouses from EUR 962,000, plus VAT. No completion date is stated.
Bedrooms2-3 bedrooms
Apartments94.15 - 102.08 sqm built
Townhouses200.56 - 208.92 sqm built
Availability23 of 51 homes available
Available23 homes
Built area94.15 - 208.92 sqm
Price rangeEUR 505,000 - EUR 1,165,000
Overview
23 homes available, of two types
Haiku Estepona is a residential complex in Cancelada, on Estepona’s New Golden Mile, with two types of home: 36 apartments, called Haiku Suites, and 15 townhouses, called Haiku Residences. The developer’s dossier describes a hillside setting where the sea and the mountains meet, with Mediterranean gardens, walking paths, a swimming pool, a community lounge and a social club. The quality specifications add that the landscaped open areas form a central zone that separates the two types.
The price list of 26 October 2026 marks 28 of the 51 homes as reserved and lists 23 with a price: 13 two-bedroom apartments and 10 three-bedroom townhouses. None of the documents gives a completion date.
Media
The complex in detail
Computer-generated views of the complex, the gardens, the terraces and the interiors, an aerial image of the area, and the floorplans of the 23 homes that are listed.
Location
Cancelada, on the New Golden Mile
The dossier places the complex in Cancelada, on Estepona’s New Golden Mile, which it describes as a tranquil area with access to the amenities of the Costa del Sol. It names the golf courses Flamingos Golf, Cancelada Club Golf, El Campanario Golf & Country House and Atalaya Golf & Country Club, and puts Real Club Valderrama in Sotogrande 20 minutes from the complex. Its location map shows an airport, a train station, medical centres, golf courses, shopping centres, schools and marinas, without distances. The documents give no address and no coordinate for the plot, so the map shows the Cancelada area.
Residences
Two types, apartments and townhouses
The 23 homes listed with a price are of two types, and the table below lists each one with its price. The areas are the list’s built areas, with the terraces and, where there is one, the garden.
Haiku Residences: townhouses with three bedrooms
Private Material
Current layouts, view positions and unit availability should be reviewed against the latest developer file before shortlisting.
Quality specifications
What the homes are built with
The developer’s own quality specifications, summarised by part of the home.
Floors and walls
- Rectified porcelain tiles of 90 x 90 cm throughout, in non-slip C3 grade on the terraces, with a 10 x 90 cm porcelain skirting.
- In the bathrooms, rectified porcelain of 60 x 120 cm around the washbasin and the shower, with the other walls painted white. Large-format rectified porcelain of 120 x 280 cm, matt, in beige or gold, is an option.
Kitchen
- Matt black taps, Siemens appliances and a porcelain stoneware worktop. An upgrade to Gaggenau appliances is an option.
Bathrooms
- Solid-surface washbasins on oak units: 70 cm in the main bathrooms, 100 cm in the second bathrooms, and a 60 cm unit with a 60 x 42 cm basin in the cloakroom toilets.
- Wall-hung toilets with a concealed cistern, brushed graphite taps with a thermostatic shower and a hygienic shower, a resin shower tray with a fixed 8 mm anti-limescale glass screen, and backlit mirrors.
Windows, doors and wardrobes
- Lacquered aluminium doors and windows, tilting or sliding, with double glazing as the manufacturer indicates, and glass balustrades with bevelled edges.
- Wardrobes with sliding or hinged fronts in thick board, a walk-in closet with an interior lining in the main bedroom and wardrobes with drawers in the others, with interior doors in the same material. Black or timber finishes are options.
Climate and energy
- Air conditioning by direct expansion, with eco-efficient units in the false ceiling and adjustable linear grilles, aerothermal hot water, water underfloor heating throughout the home and electric underfloor heating in the bathrooms.
- Mechanical ventilation with ducts hidden in the false ceilings, to the requirements of the Technical Building Code. In the apartments, photovoltaic panels support the supply to the common areas.
Lighting and technology
- Plasterboard false ceilings with recesses for curtain tracks and headboards, and a pre-installation of LED strips for indirect lighting in the bedrooms.
- Jung LS990 switches or similar in white, a Fermax video door entry or similar, television and telephone points in the main rooms, and climate control from a smartphone app. Other home-automation items are options.
Options and extras
- For the townhouses the specification lists as standard a private pool on the solarium, a bar on the solarium, a private lift in each home and a box-type garage enclosure on level -1 of the home, and says that pool options are to be consulted.
- Options in both types: jacuzzis on terraces or solariums, a bar upgraded to a kitchen with a barbecue, a charger for electric vehicles in the interior garages and motorised blinds in the bedrooms. For the apartments, private pools and a bar on the solarium are options too, subject to feasibility for each home.
Source: the quality specifications for Haiku Suites and Haiku Residences, in Spanish, whose file names read 18 August and carry no year. They say that they are only a guide: the developer may make changes for technical, legal or public-authority reasons and replace items with others of equal or better quality, and the images are not contractual. Items marked as options are to be consulted, so we confirm what applies to the home you choose.
Availability
23 homes currently available
23 homes are listed with a price: 13 two-bedroom apartments and 10 three-bedroom townhouses. Prices are those of the developer’s price list of 26 October 2026 and exclude VAT, and we confirm availability and price before any reservation. The other 28 homes on the list are marked reserved and are not available.
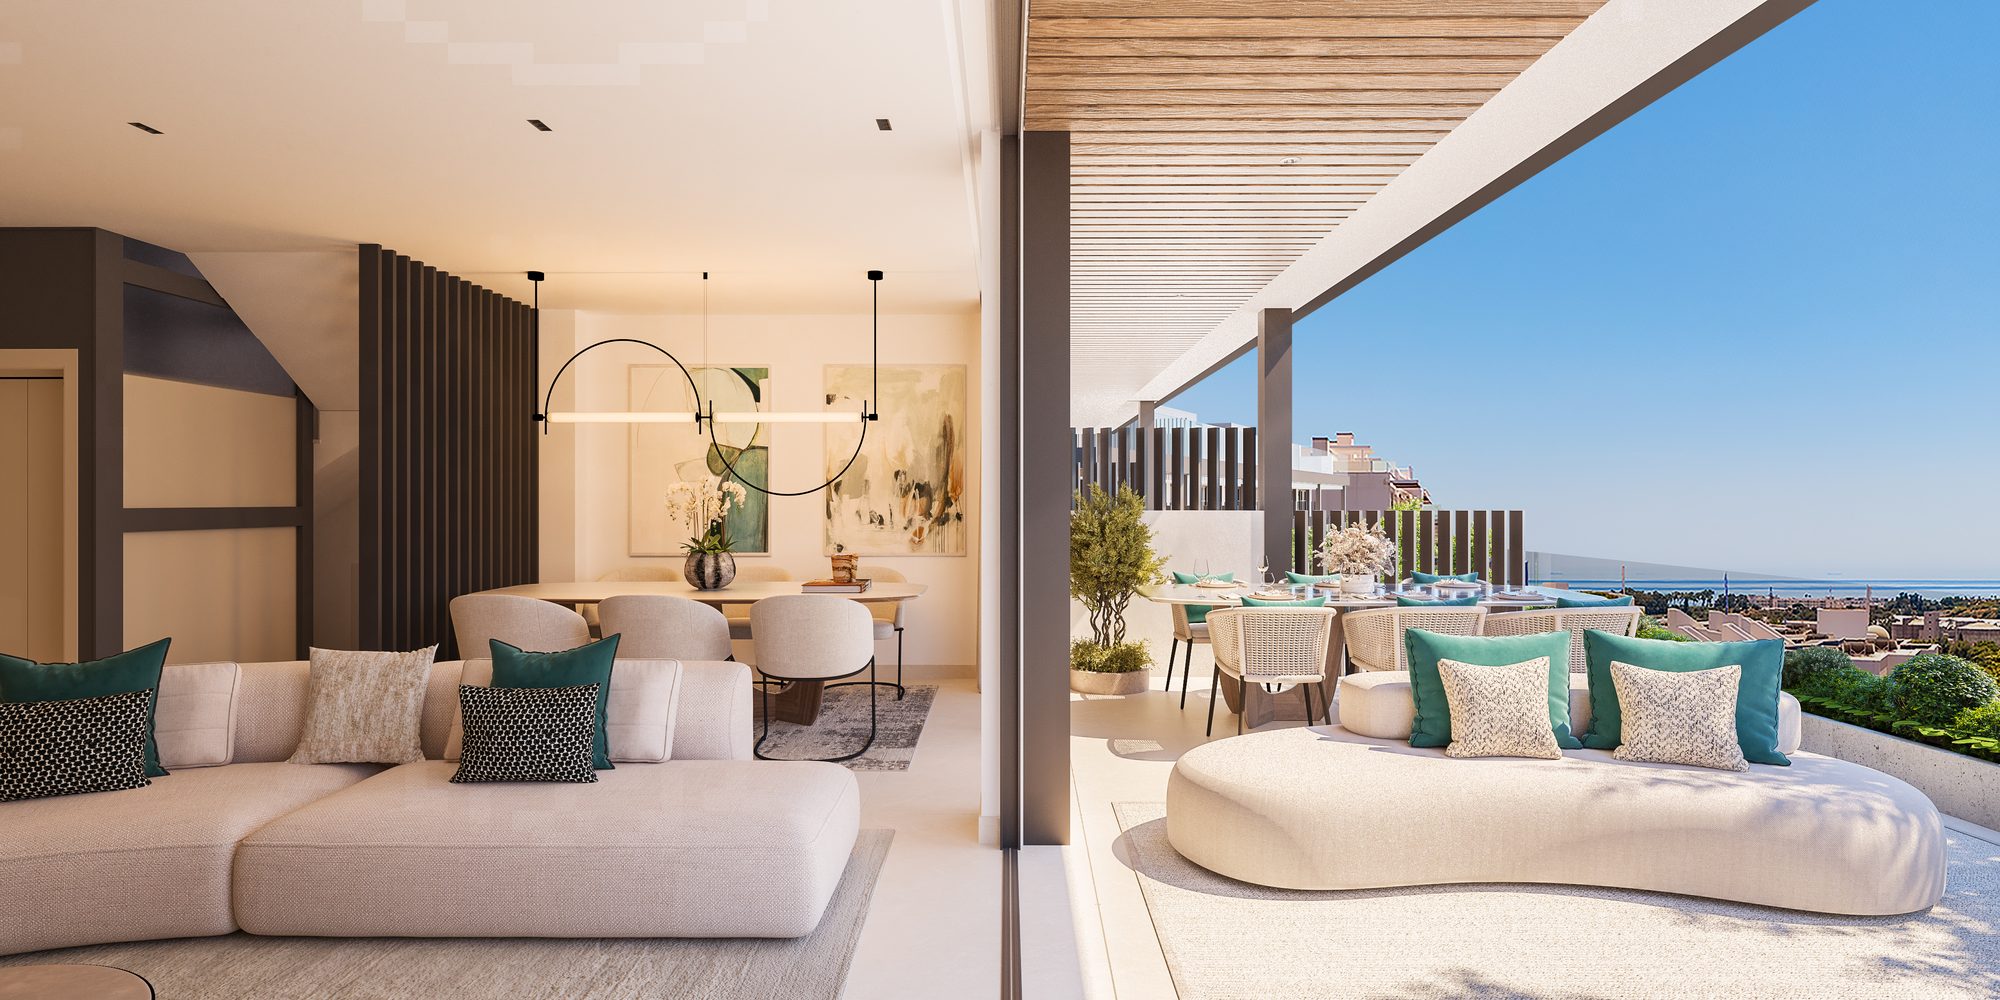
Available Homes23
Starting PriceEUR 505,000 + VAT
Price RangeEUR 505,000 - EUR 1,165,000 + VAT
Checked26 October 2026
View All 23 Available Homes
Bedrooms
Price
No homes match these filters.
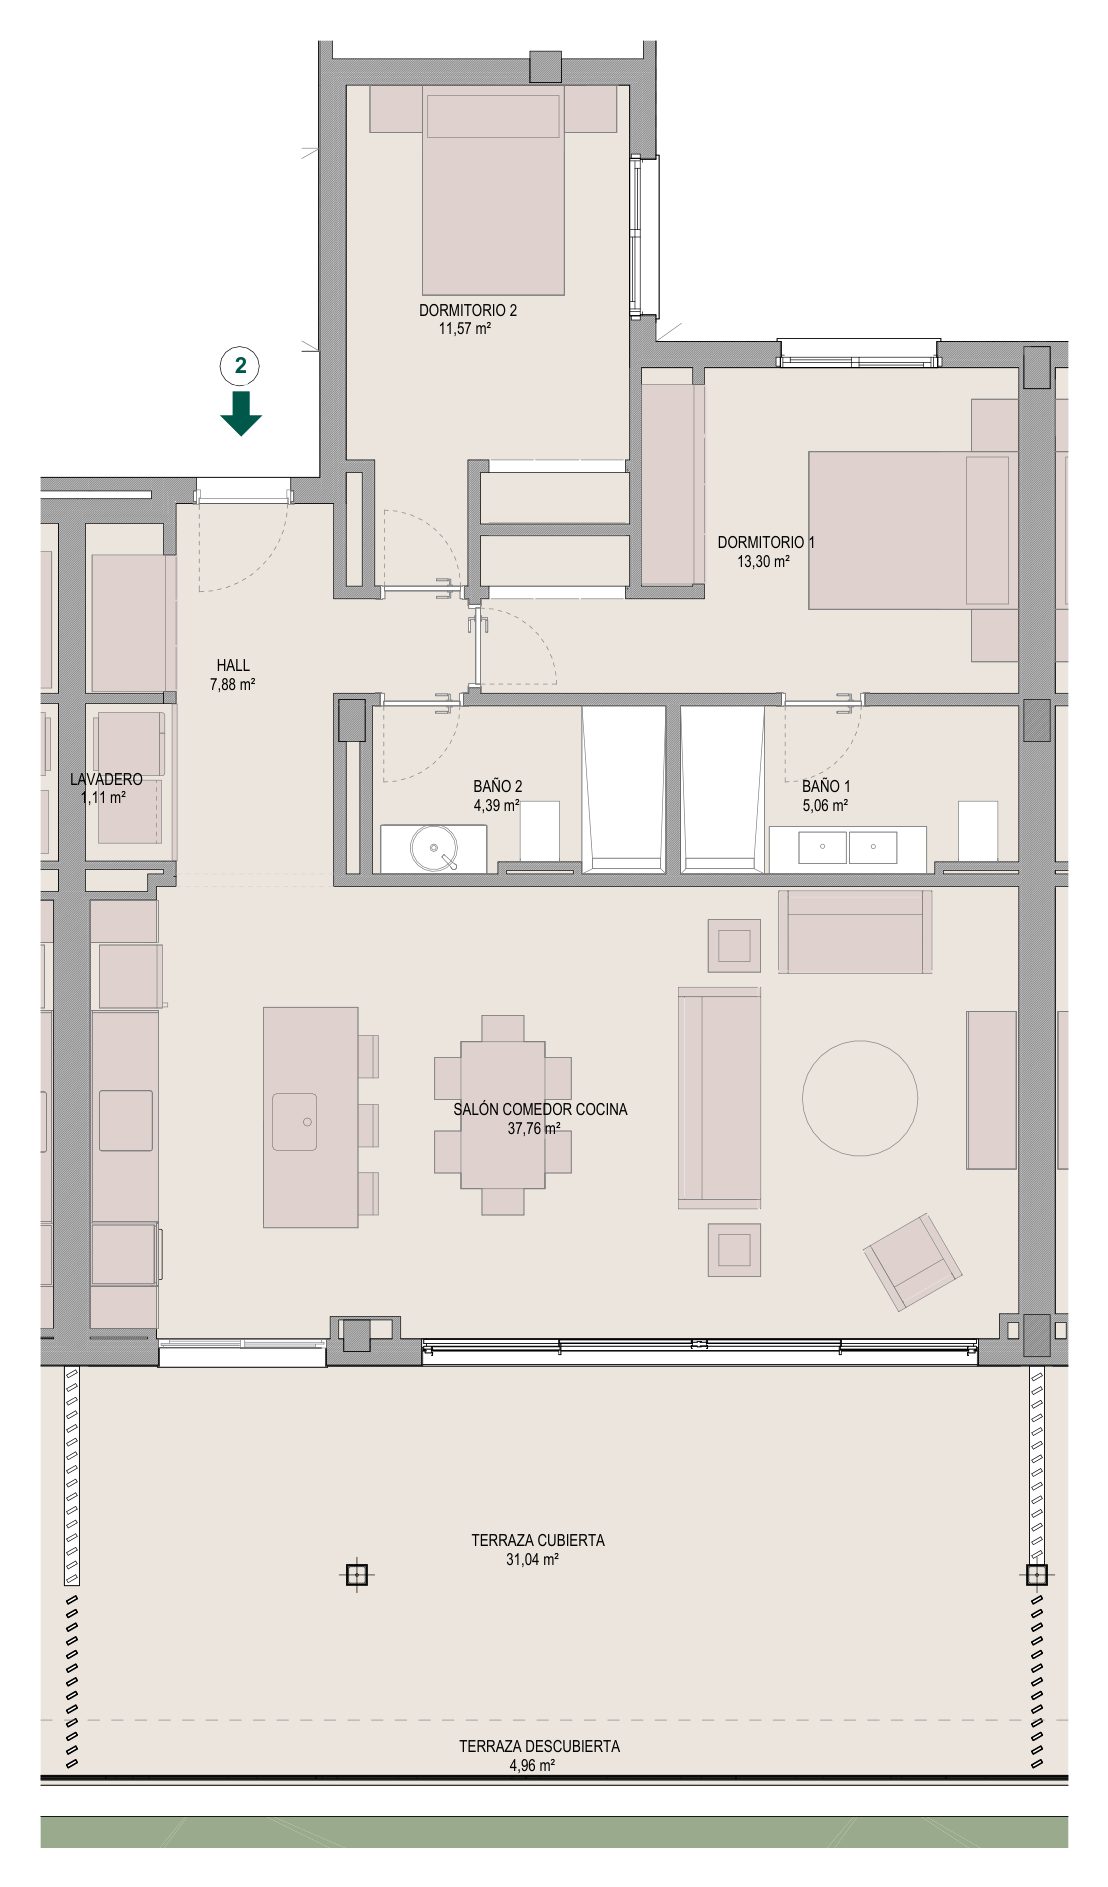
Apartment 2
Available
- Bedrooms
- 2 bedrooms
- Built
- 94.44 sqm
- Terrace
- 36.78 sqm
- Floor
- Building 1, Staircase 1, Ground floor
EUR 625,000
Ask about Apartment 2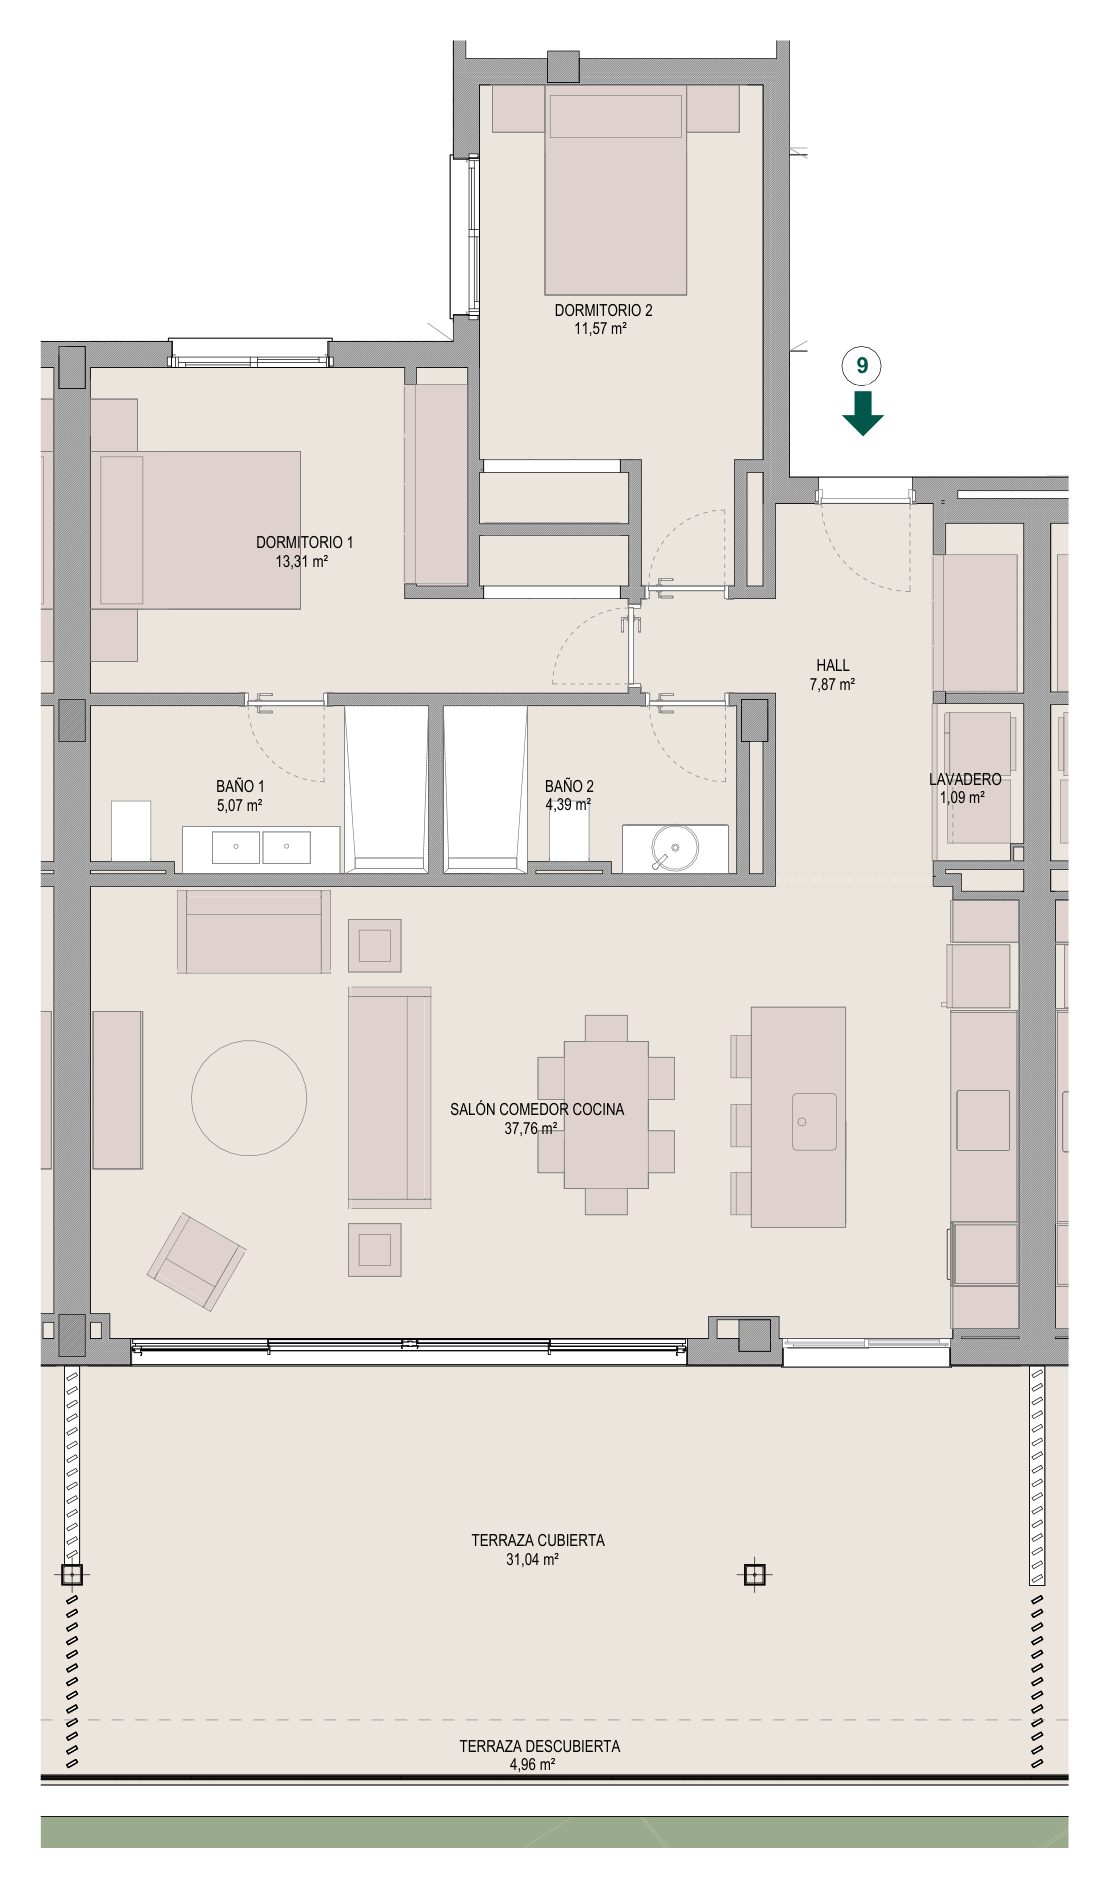
Apartment 9
Available
- Bedrooms
- 2 bedrooms
- Built
- 94.15 sqm
- Terrace
- 36.78 sqm
- Floor
- Building 1, Staircase 2, Ground floor
EUR 590,000
Ask about Apartment 9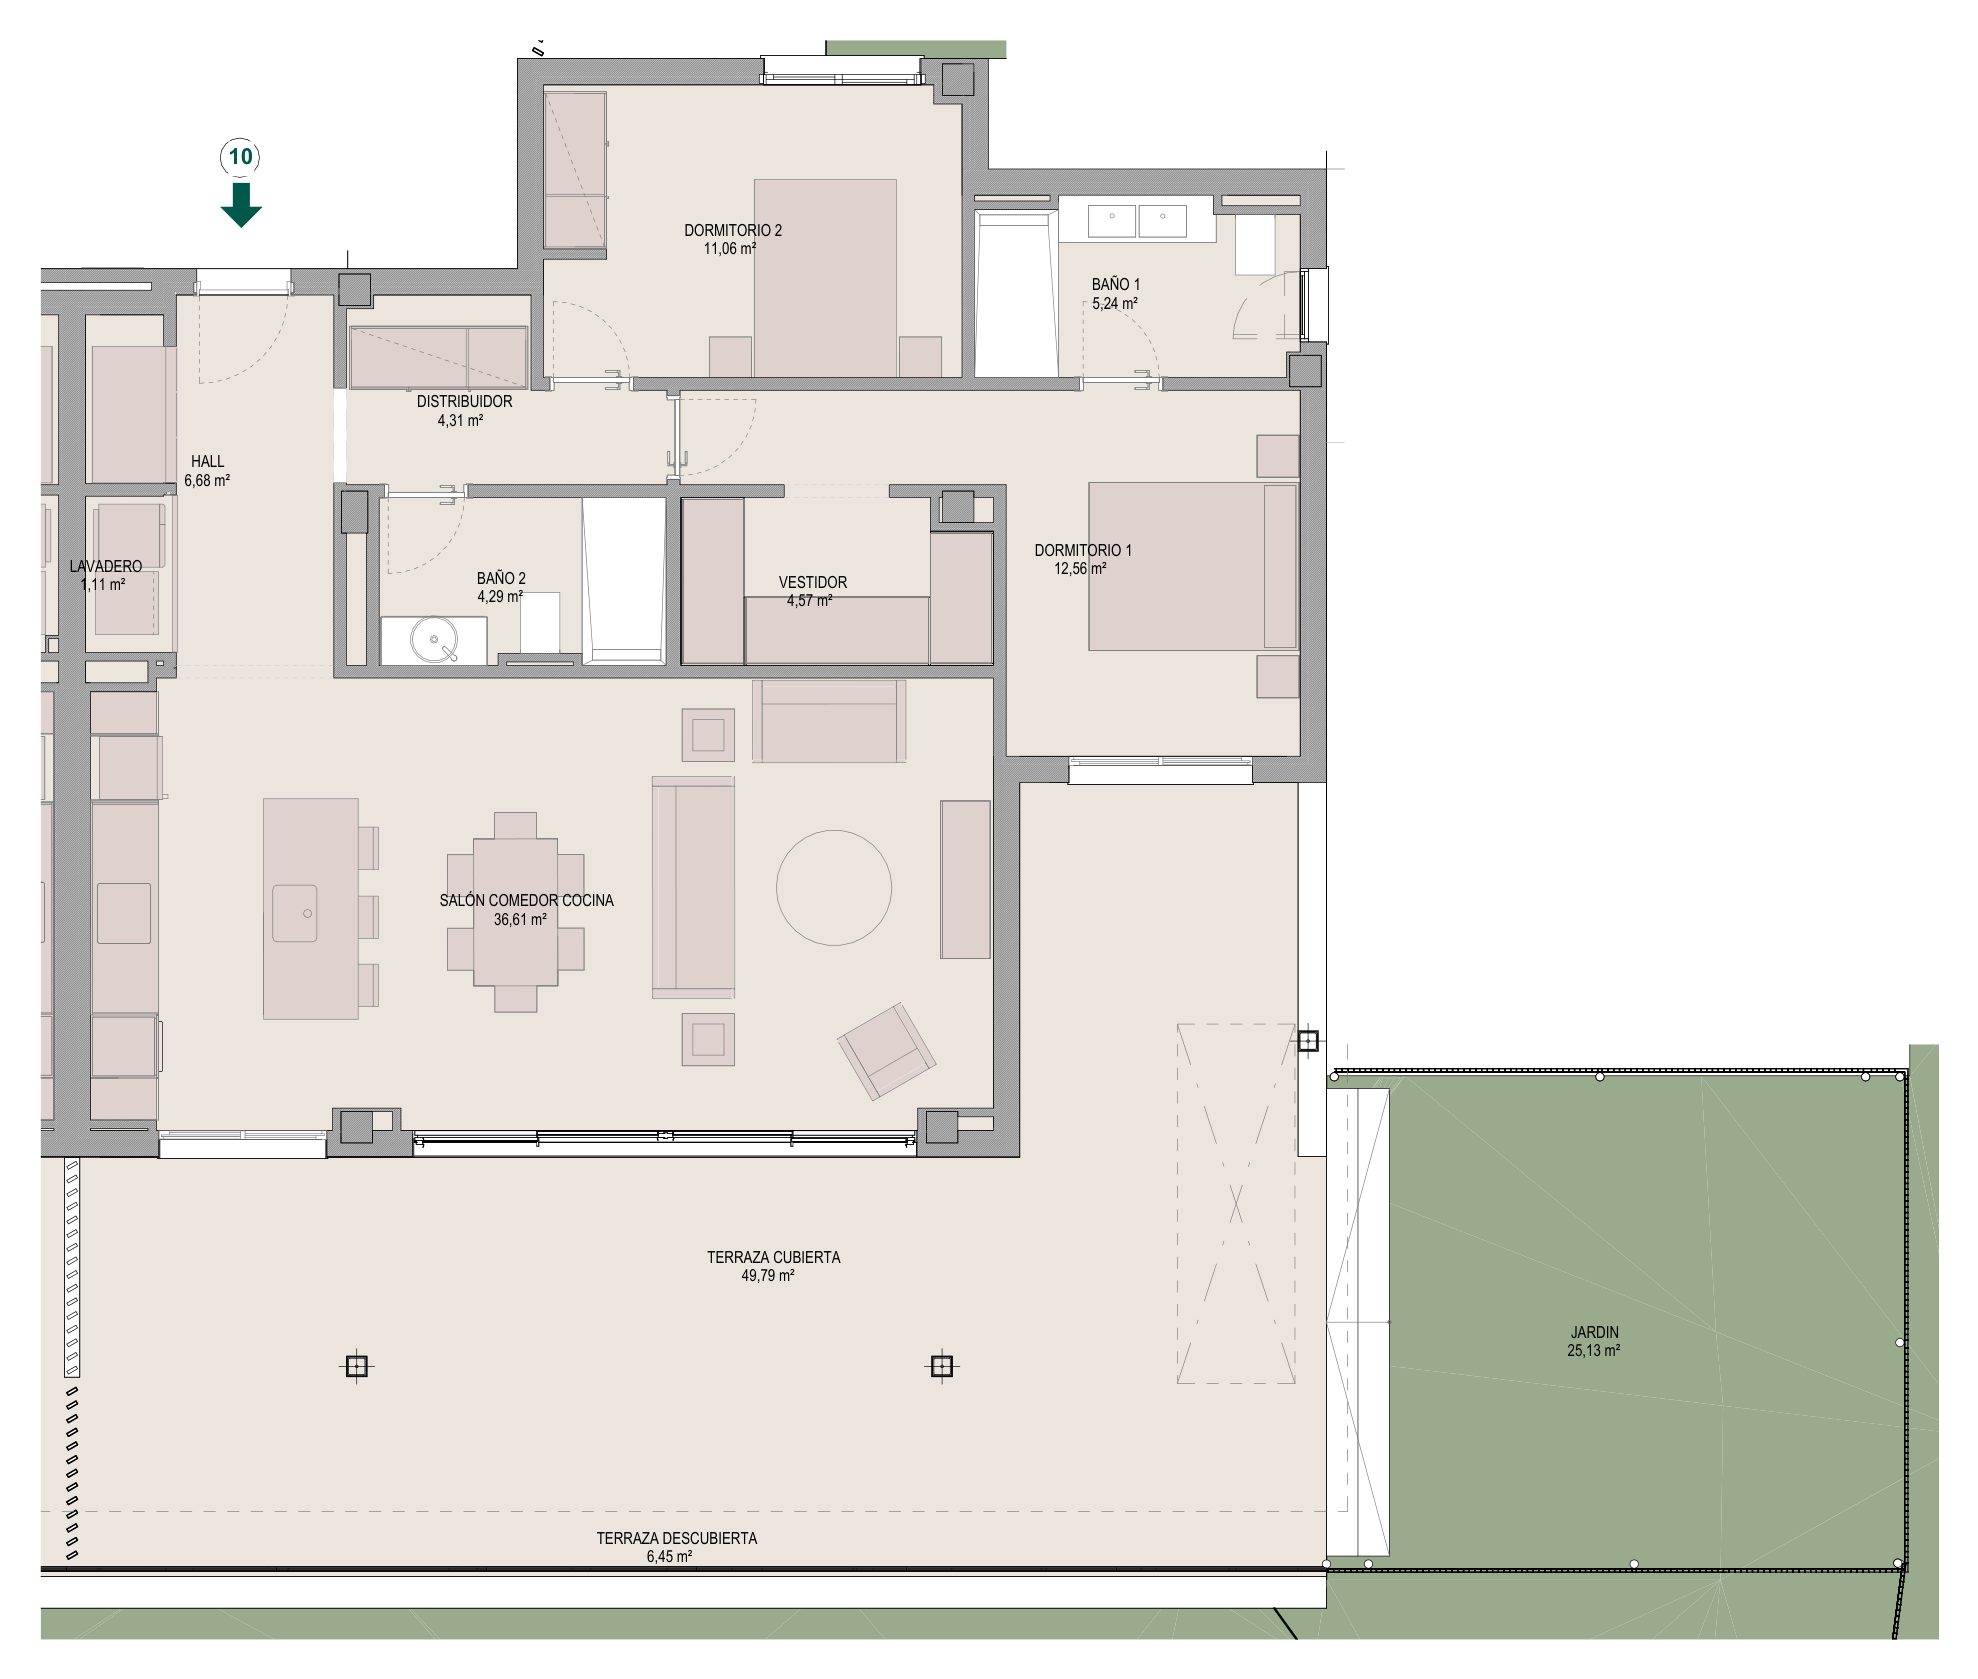
Apartment 10
Available
- Bedrooms
- 2 bedrooms
- Built
- 102.07 sqm
- Terrace
- 58.20 sqm
- Garden
- 25.13 sqm
- Floor
- Building 1, Staircase 2, Ground floor
EUR 660,000
Ask about Apartment 10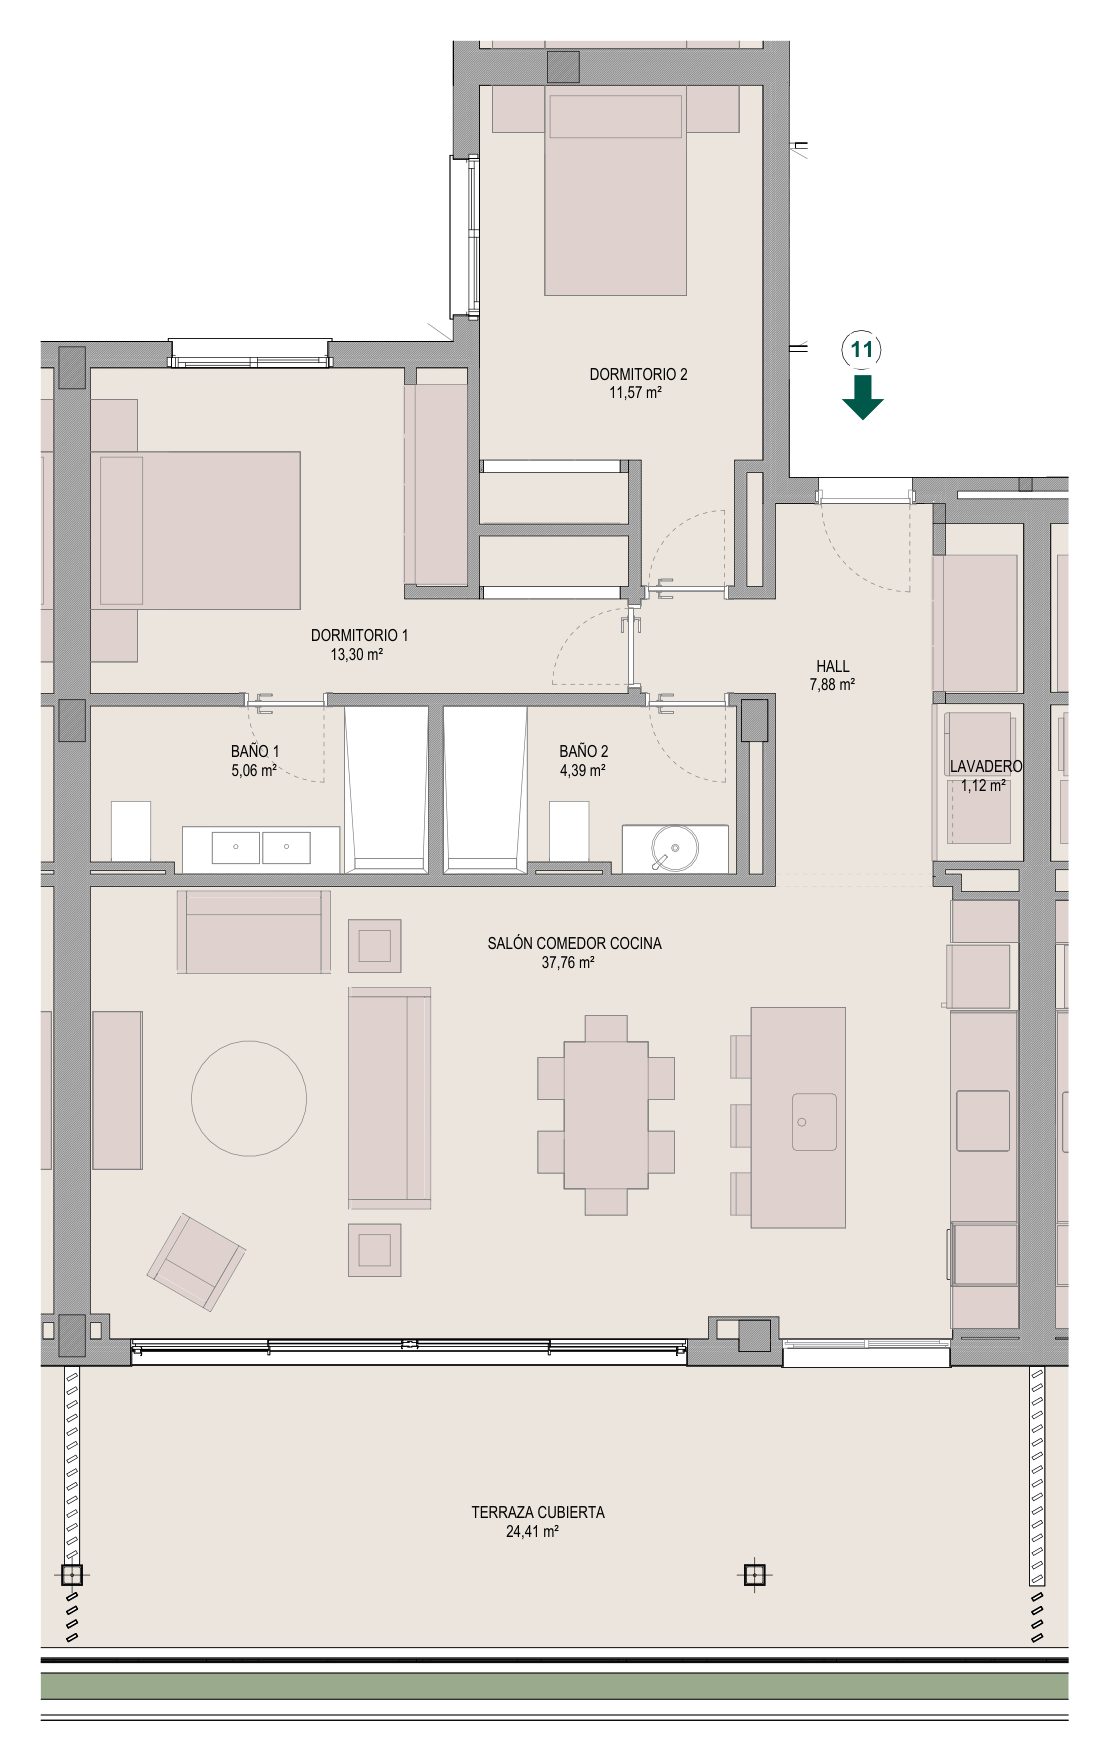
Apartment 11
Available
- Bedrooms
- 2 bedrooms
- Built
- 94.25 sqm
- Terrace
- 31.07 sqm
- Floor
- Building 1, Staircase 2, First floor
EUR 583,000
Ask about Apartment 11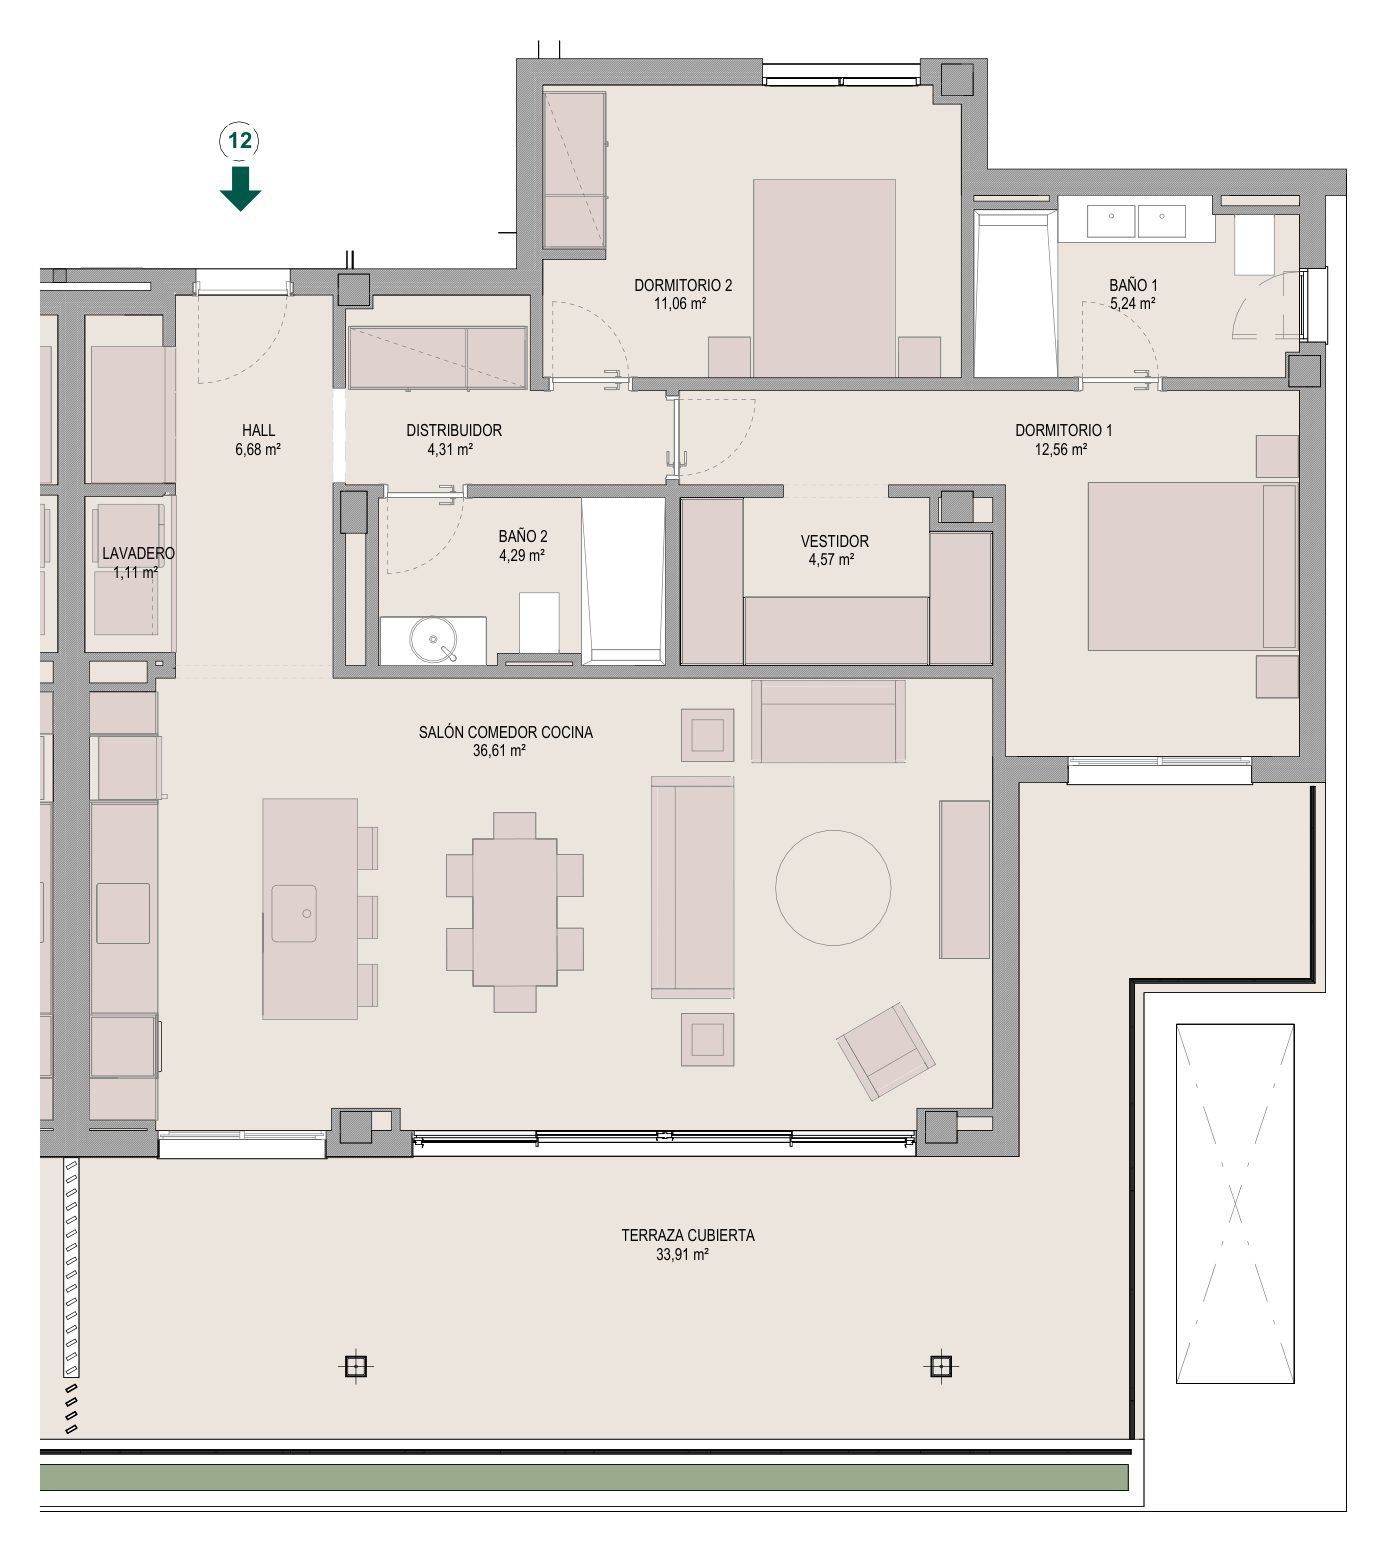
Apartment 12
Available
- Bedrooms
- 2 bedrooms
- Built
- 102.08 sqm
- Terrace
- 42.28 sqm
- Floor
- Building 1, Staircase 2, First floor
EUR 675,000
Ask about Apartment 12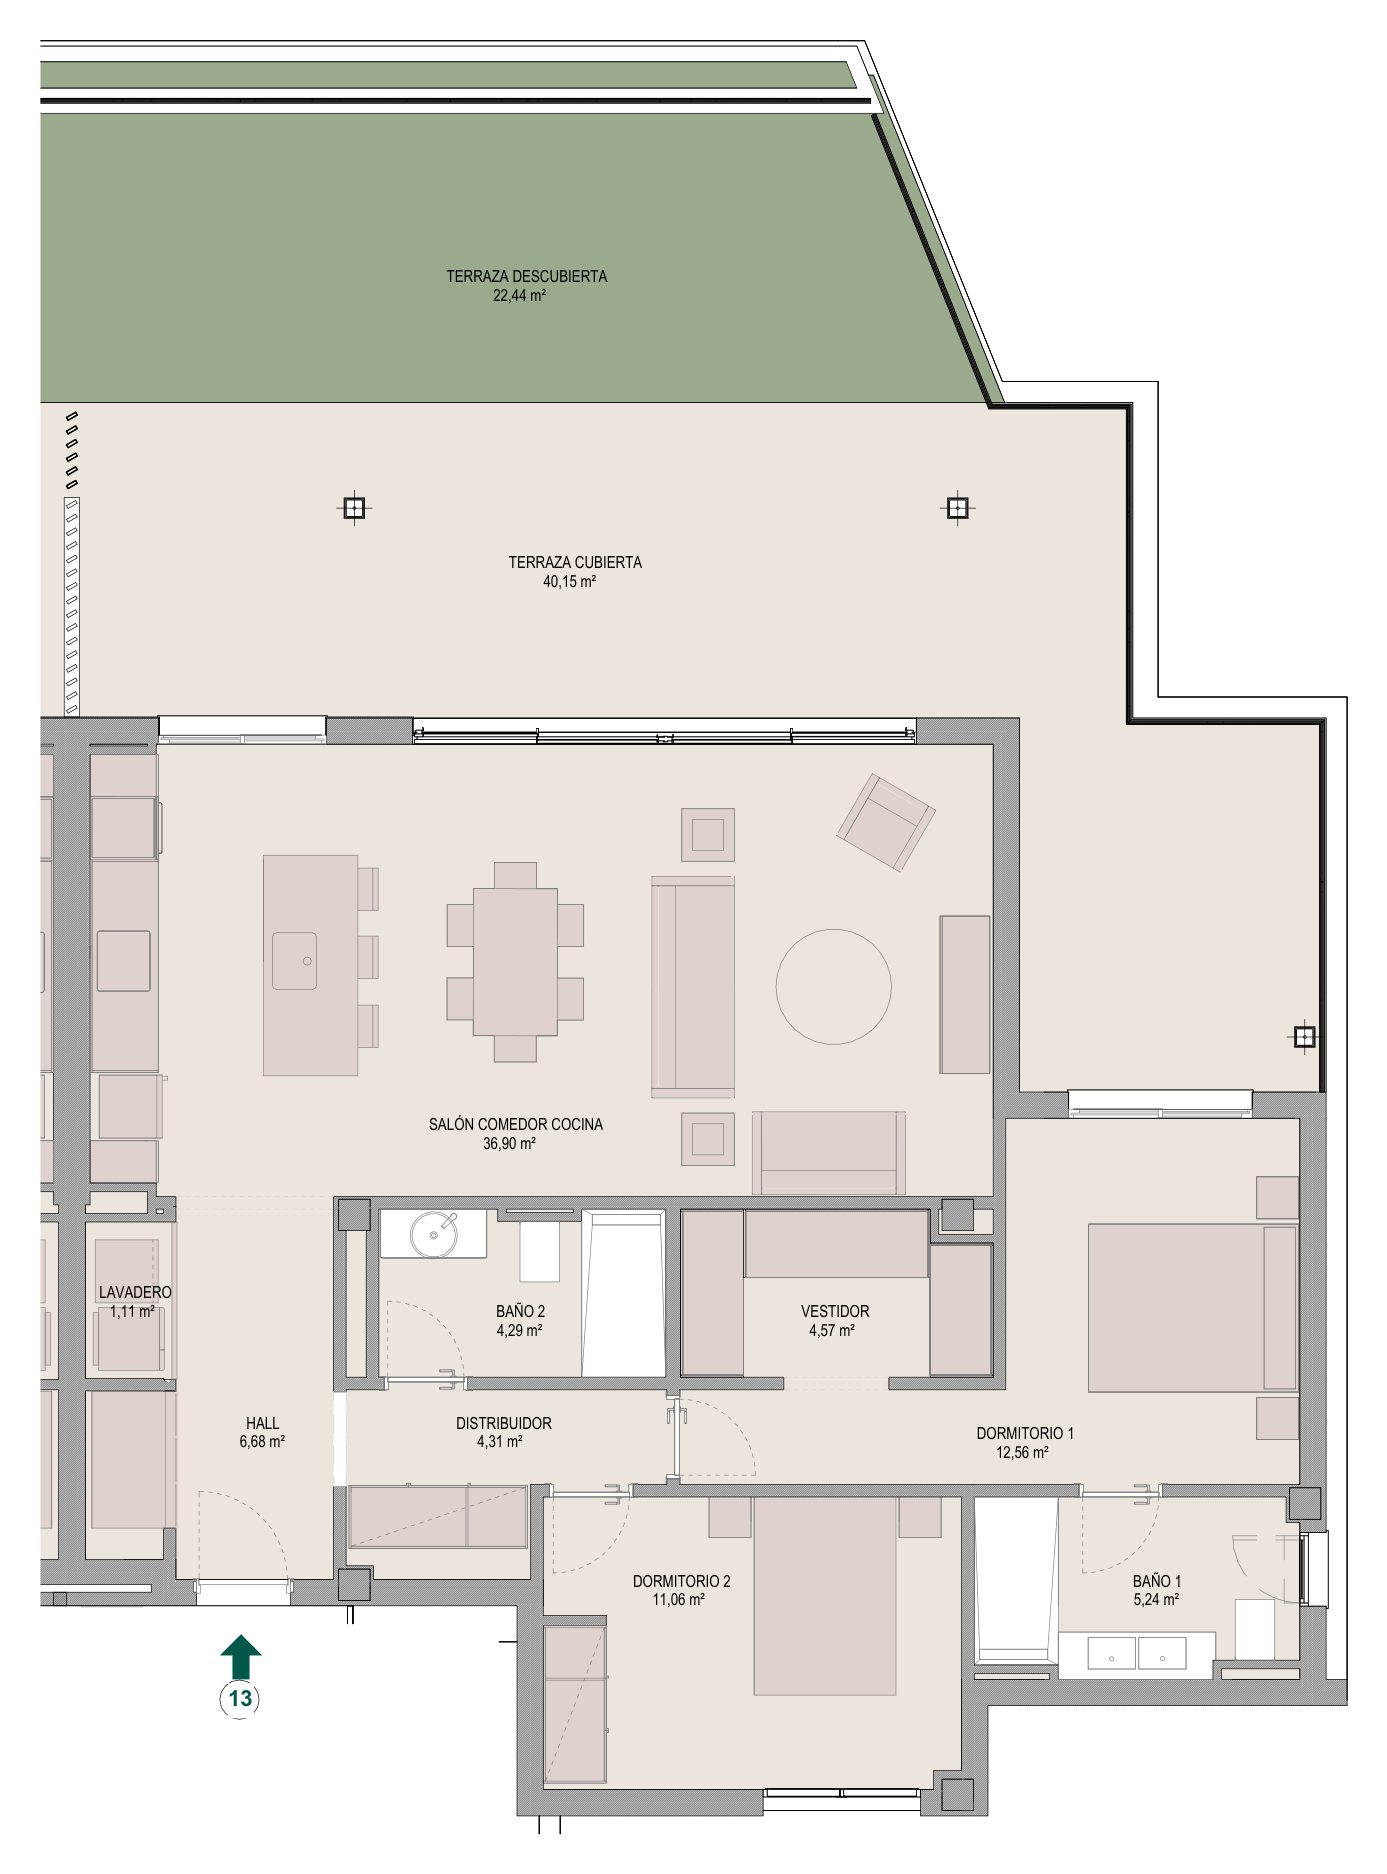
Apartment 13
Available
- Bedrooms
- 2 bedrooms
- Built
- 102.08 sqm
- Terrace
- 69.28 sqm
- Floor
- Building 1, Staircase 2, First floor
EUR 585,000
Ask about Apartment 13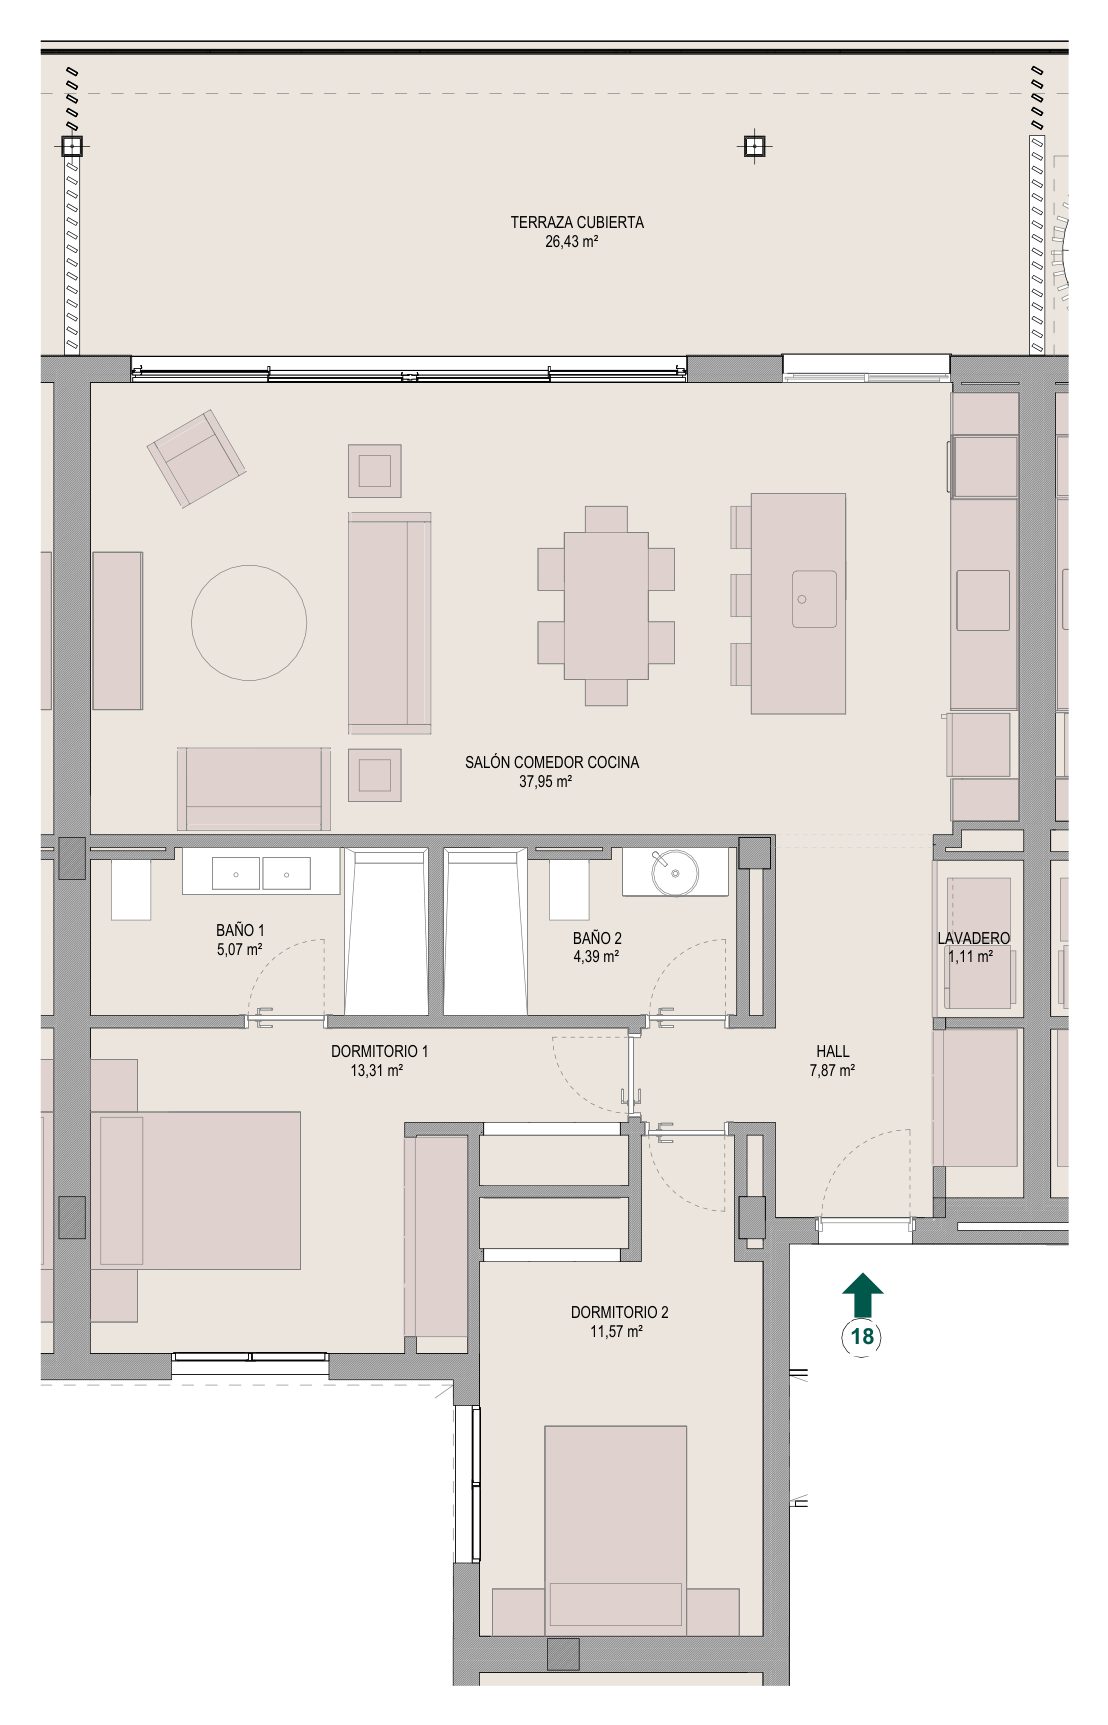
Apartment 18
Available
- Bedrooms
- 2 bedrooms
- Built
- 94.25 sqm
- Terrace
- 27.59 sqm
- Floor
- Building 1, Staircase 2, Second floor
EUR 521,000
Ask about Apartment 18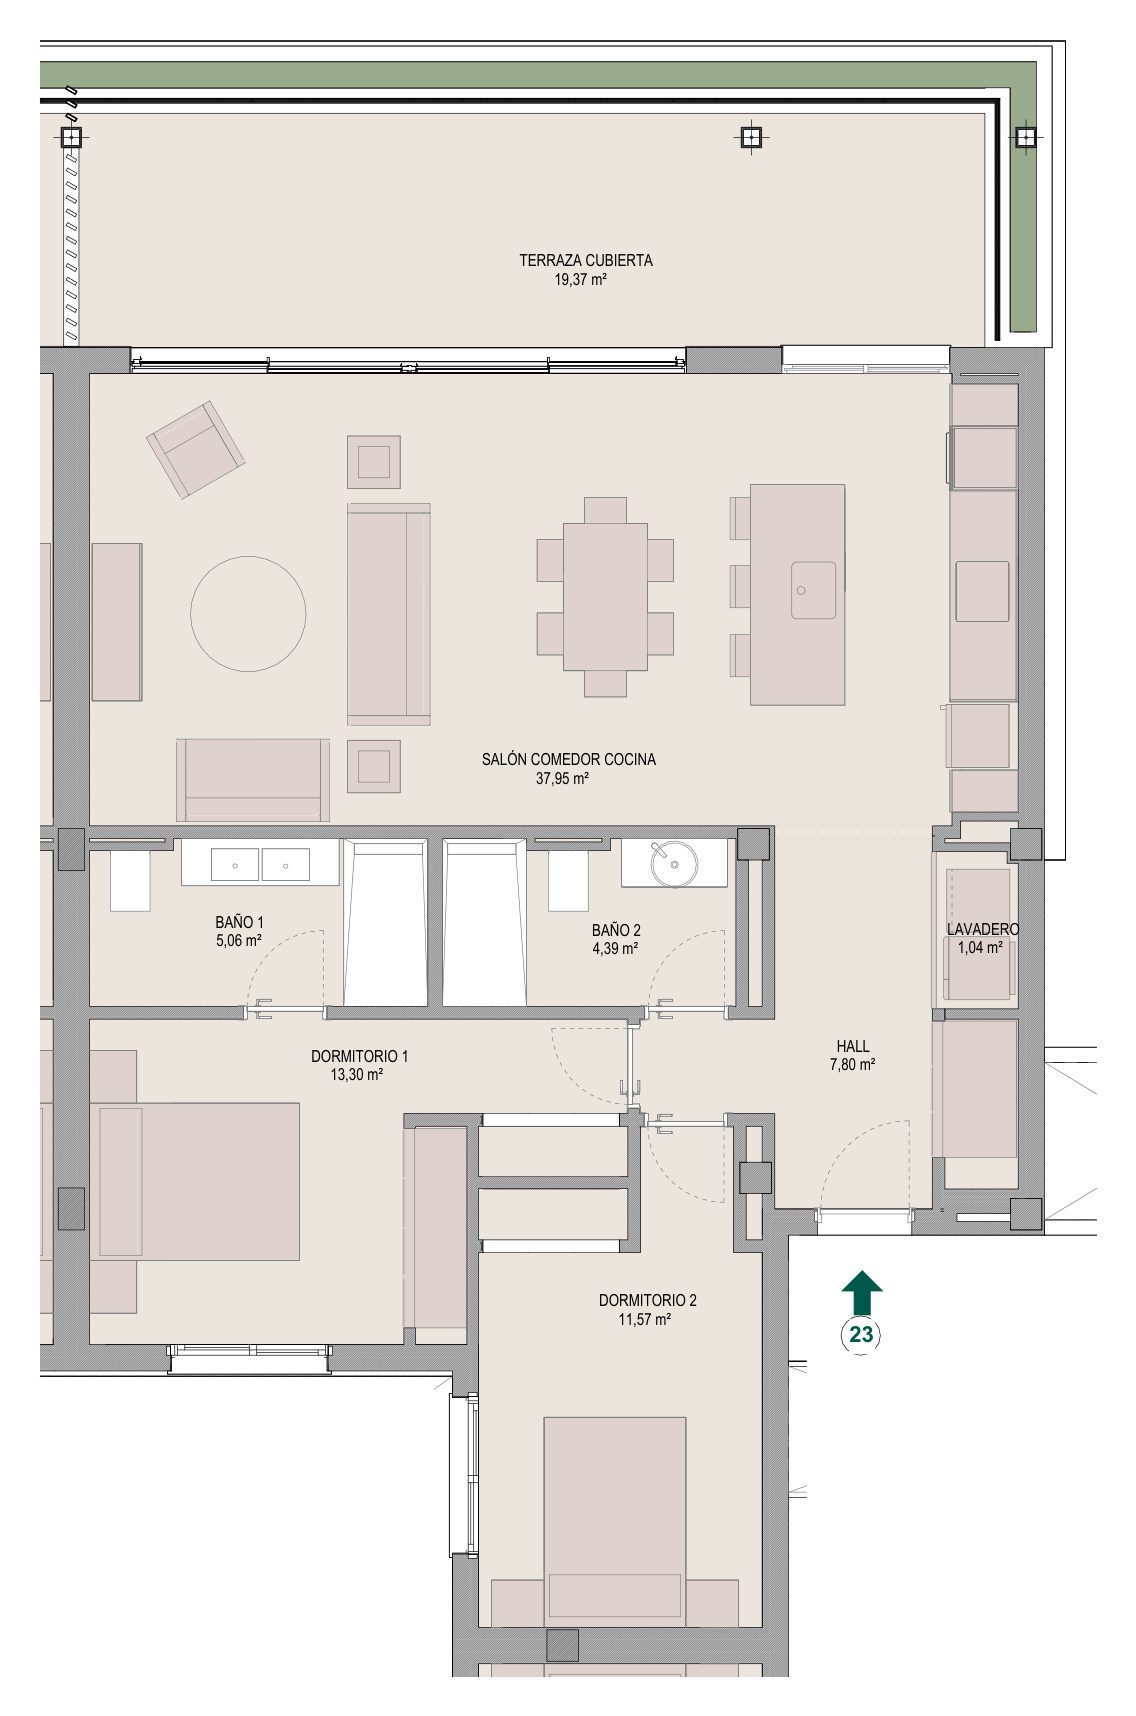
Apartment 23
Available
- Bedrooms
- 2 bedrooms
- Built
- 94.86 sqm
- Terrace
- 27.81 sqm
- Floor
- Building 2, Staircase 1, First floor
EUR 530,000
Ask about Apartment 23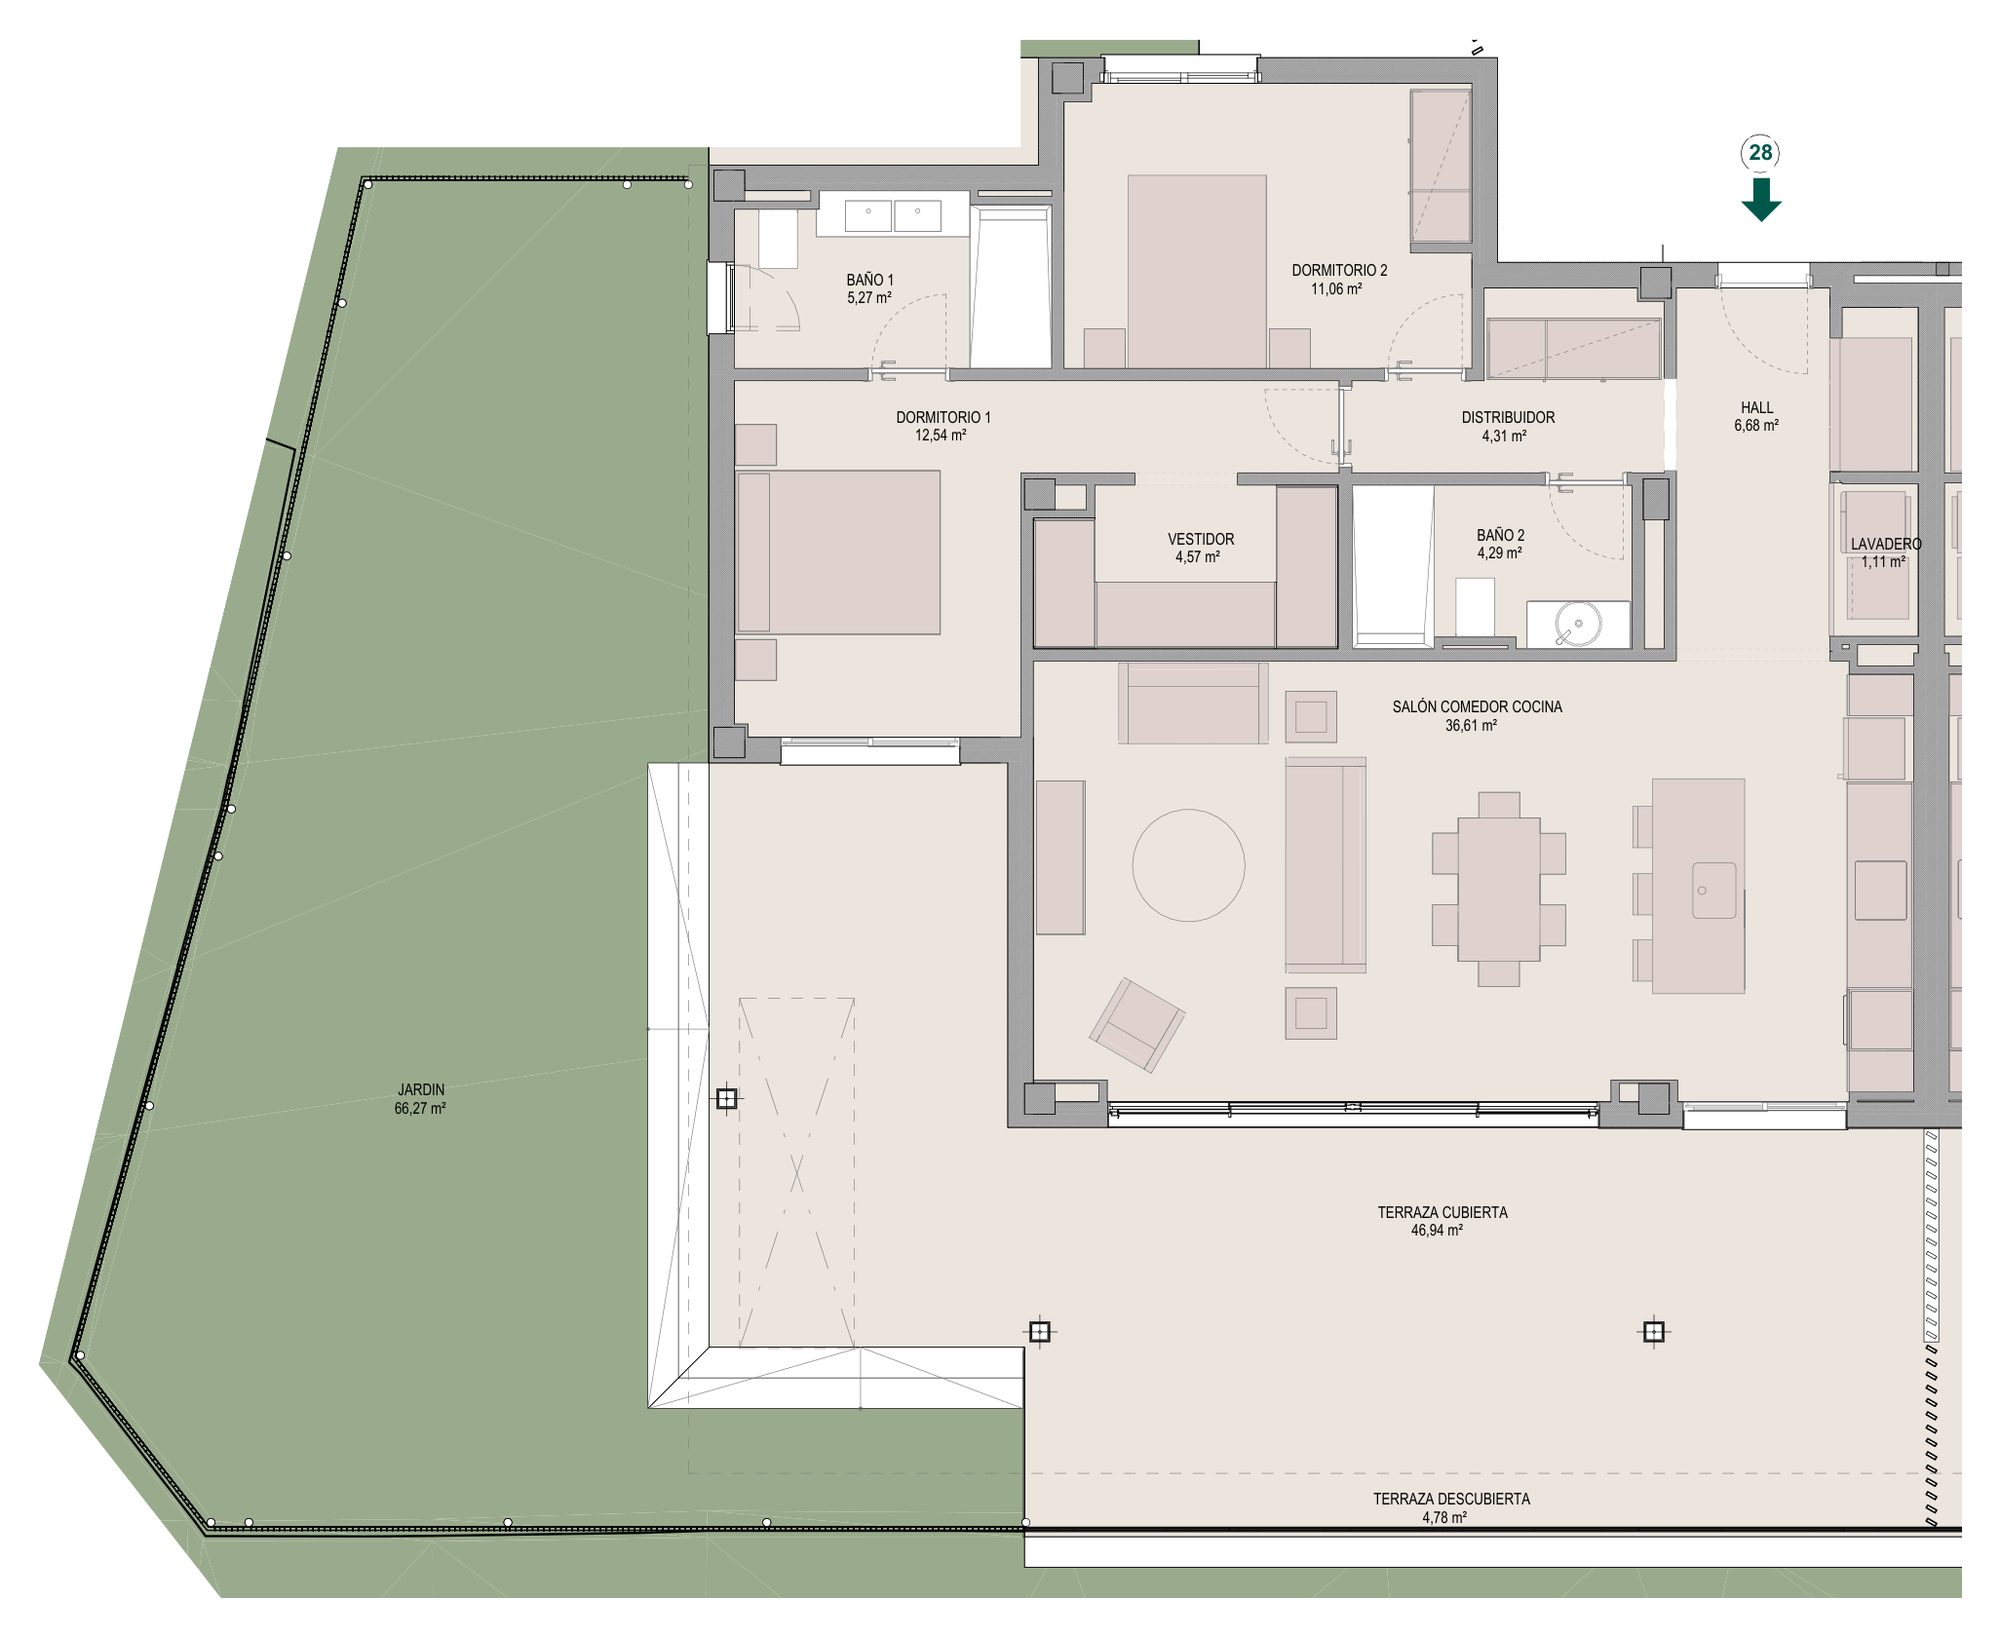
Apartment 28
Available
- Bedrooms
- 2 bedrooms
- Built
- 102.07 sqm
- Terrace
- 52.48 sqm
- Garden
- 66.27 sqm
- Floor
- Building 2, Staircase 2, Ground floor
EUR 675,000
Ask about Apartment 28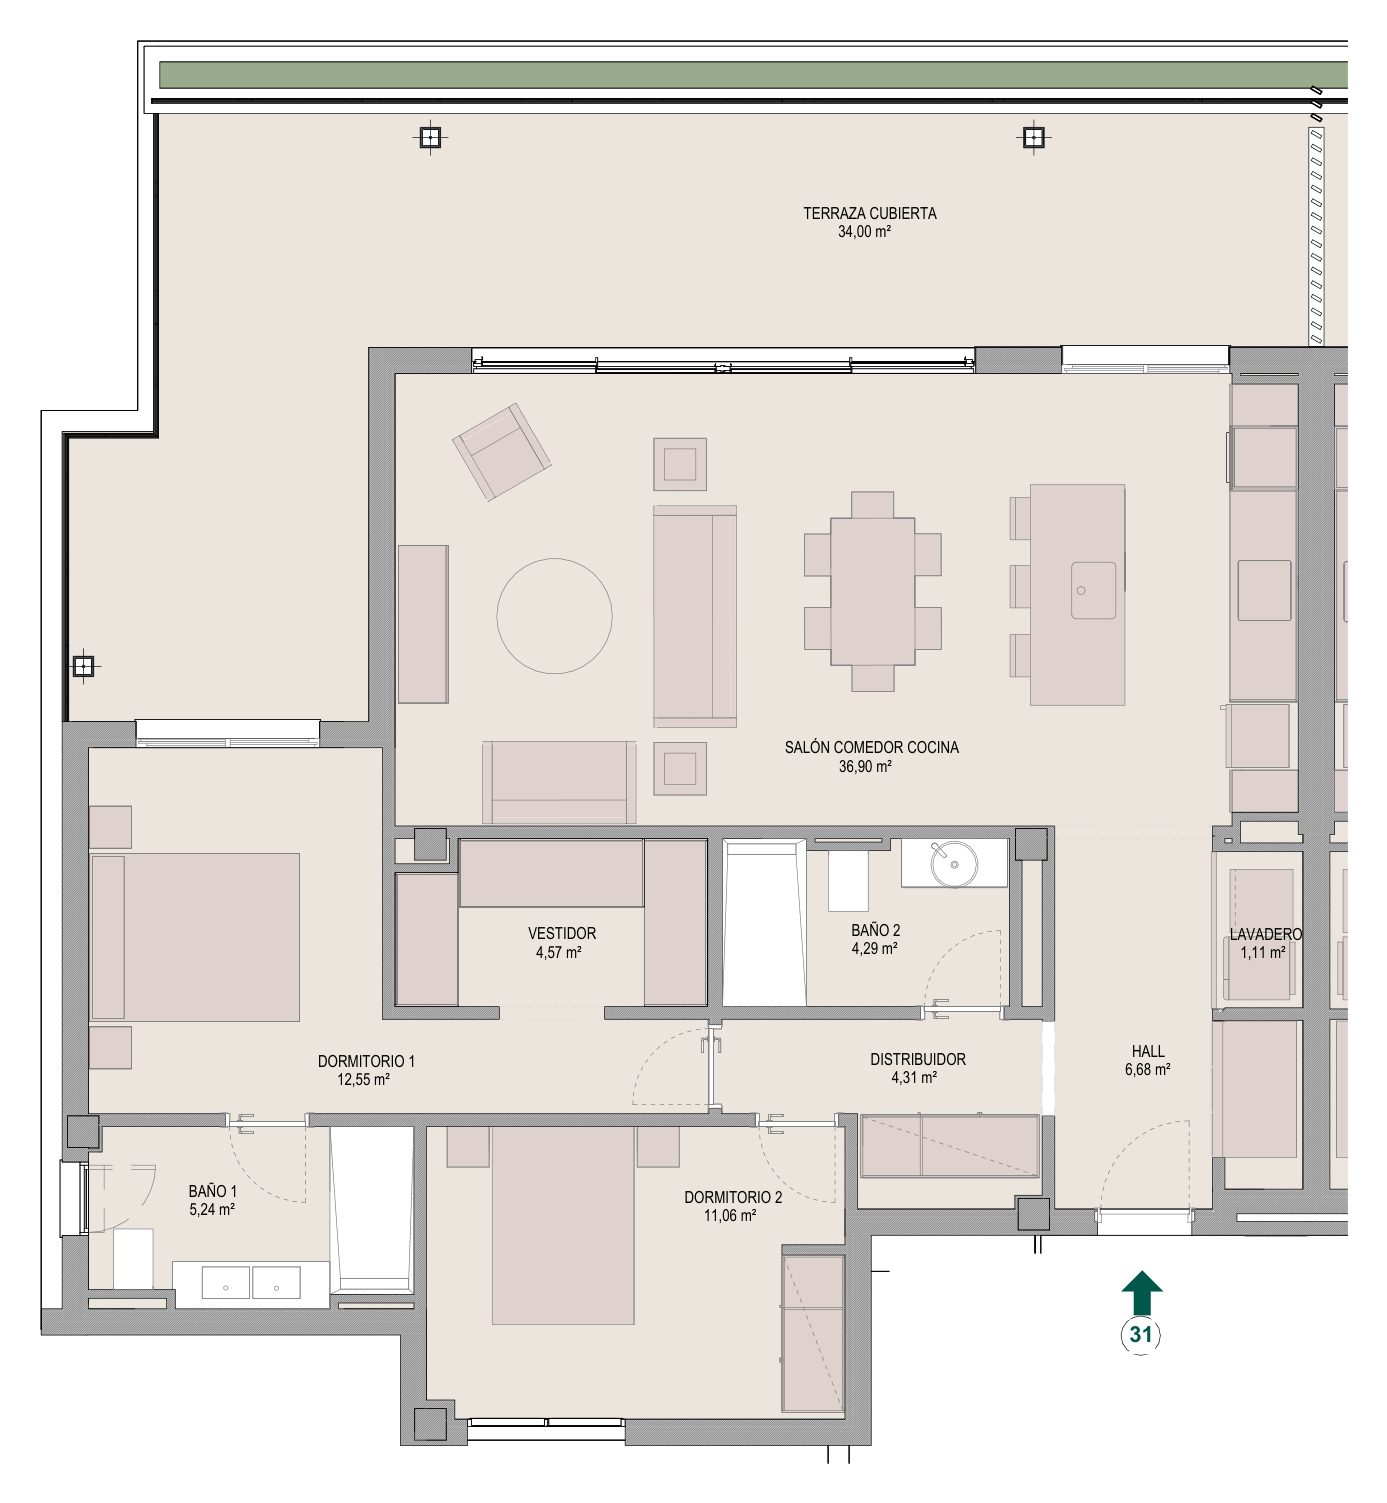
Apartment 31
Available
- Bedrooms
- 2 bedrooms
- Built
- 102.08 sqm
- Terrace
- 44.09 sqm
- Floor
- Building 2, Staircase 2, First floor
EUR 617,000
Ask about Apartment 31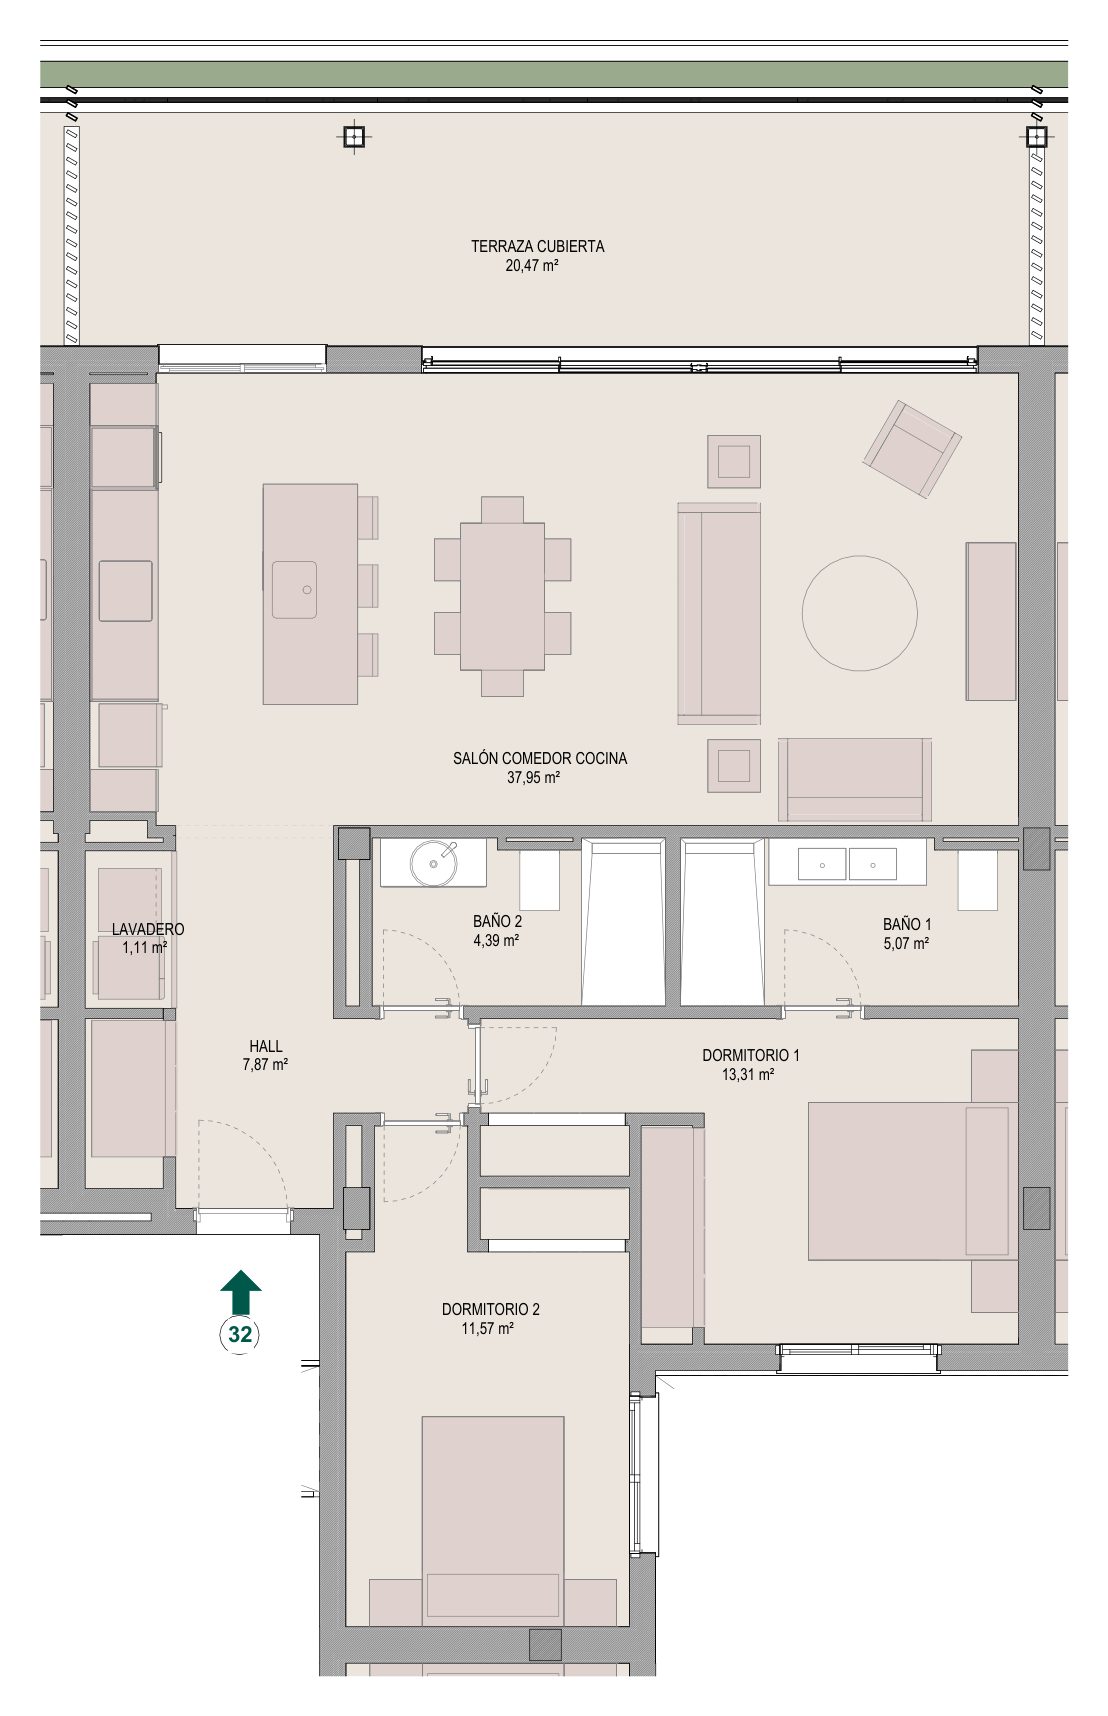
Apartment 32
Available
- Bedrooms
- 2 bedrooms
- Built
- 94.25 sqm
- Terrace
- 27.58 sqm
- Floor
- Building 2, Staircase 2, First floor
EUR 505,000
Ask about Apartment 32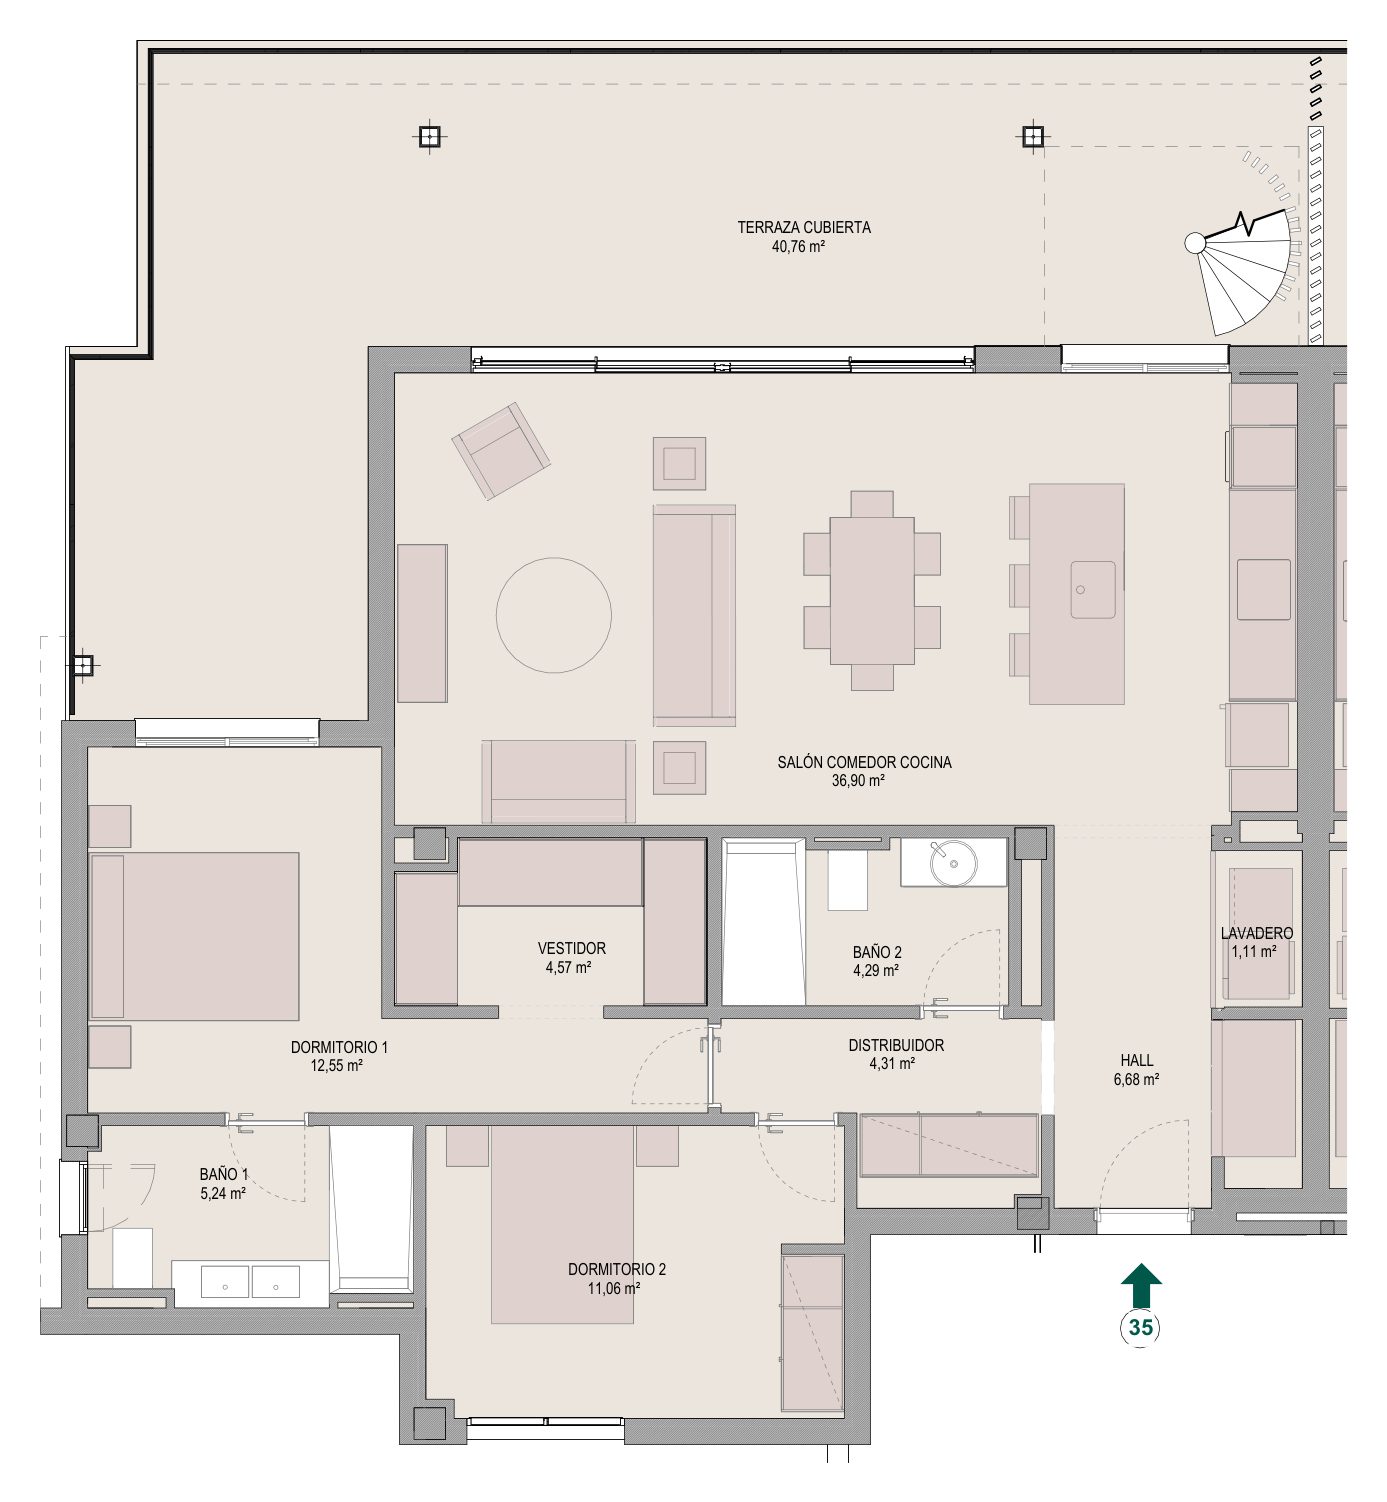
Apartment 35
Available
- Bedrooms
- 2 bedrooms
- Built
- 102.08 sqm
- Terrace
- 94.71 sqm
- Floor
- Building 2, Staircase 2, Second floor
EUR 626,000
Ask about Apartment 35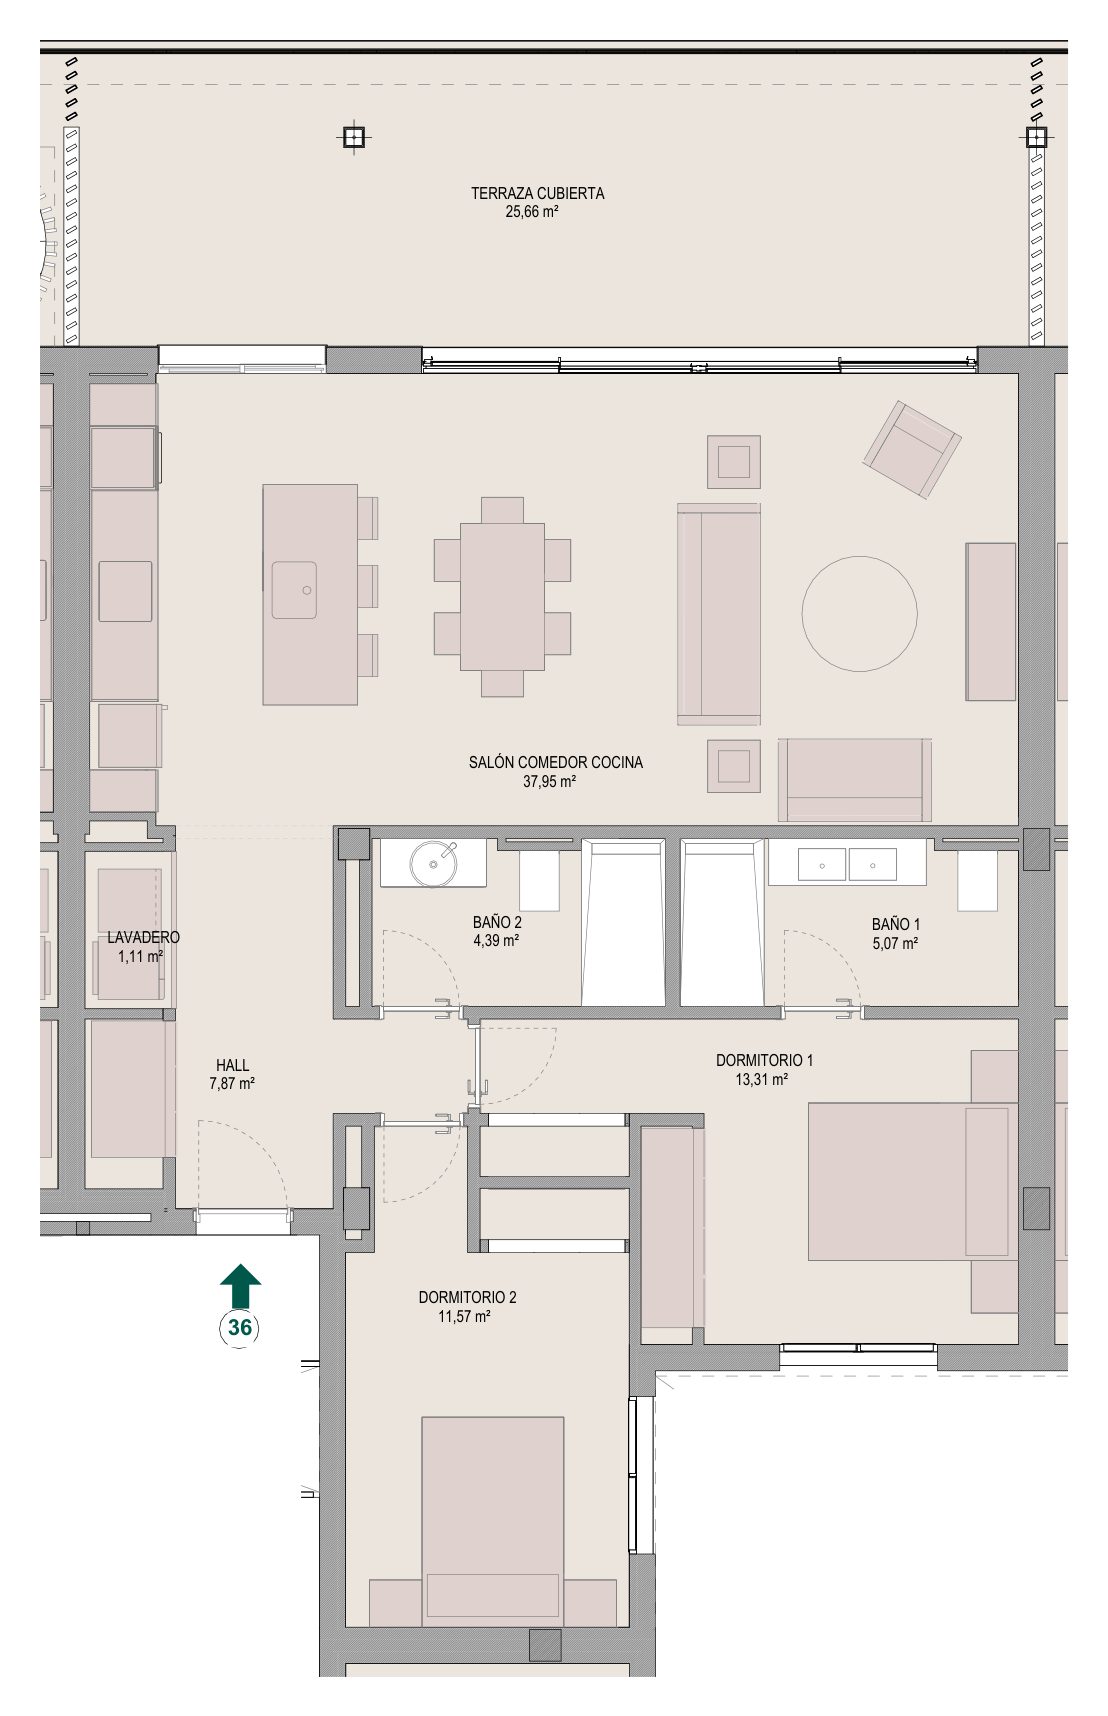
Apartment 36
Available
- Bedrooms
- 2 bedrooms
- Built
- 94.25 sqm
- Terrace
- 27.59 sqm
- Floor
- Building 2, Staircase 2, Second floor
EUR 521,000
Ask about Apartment 36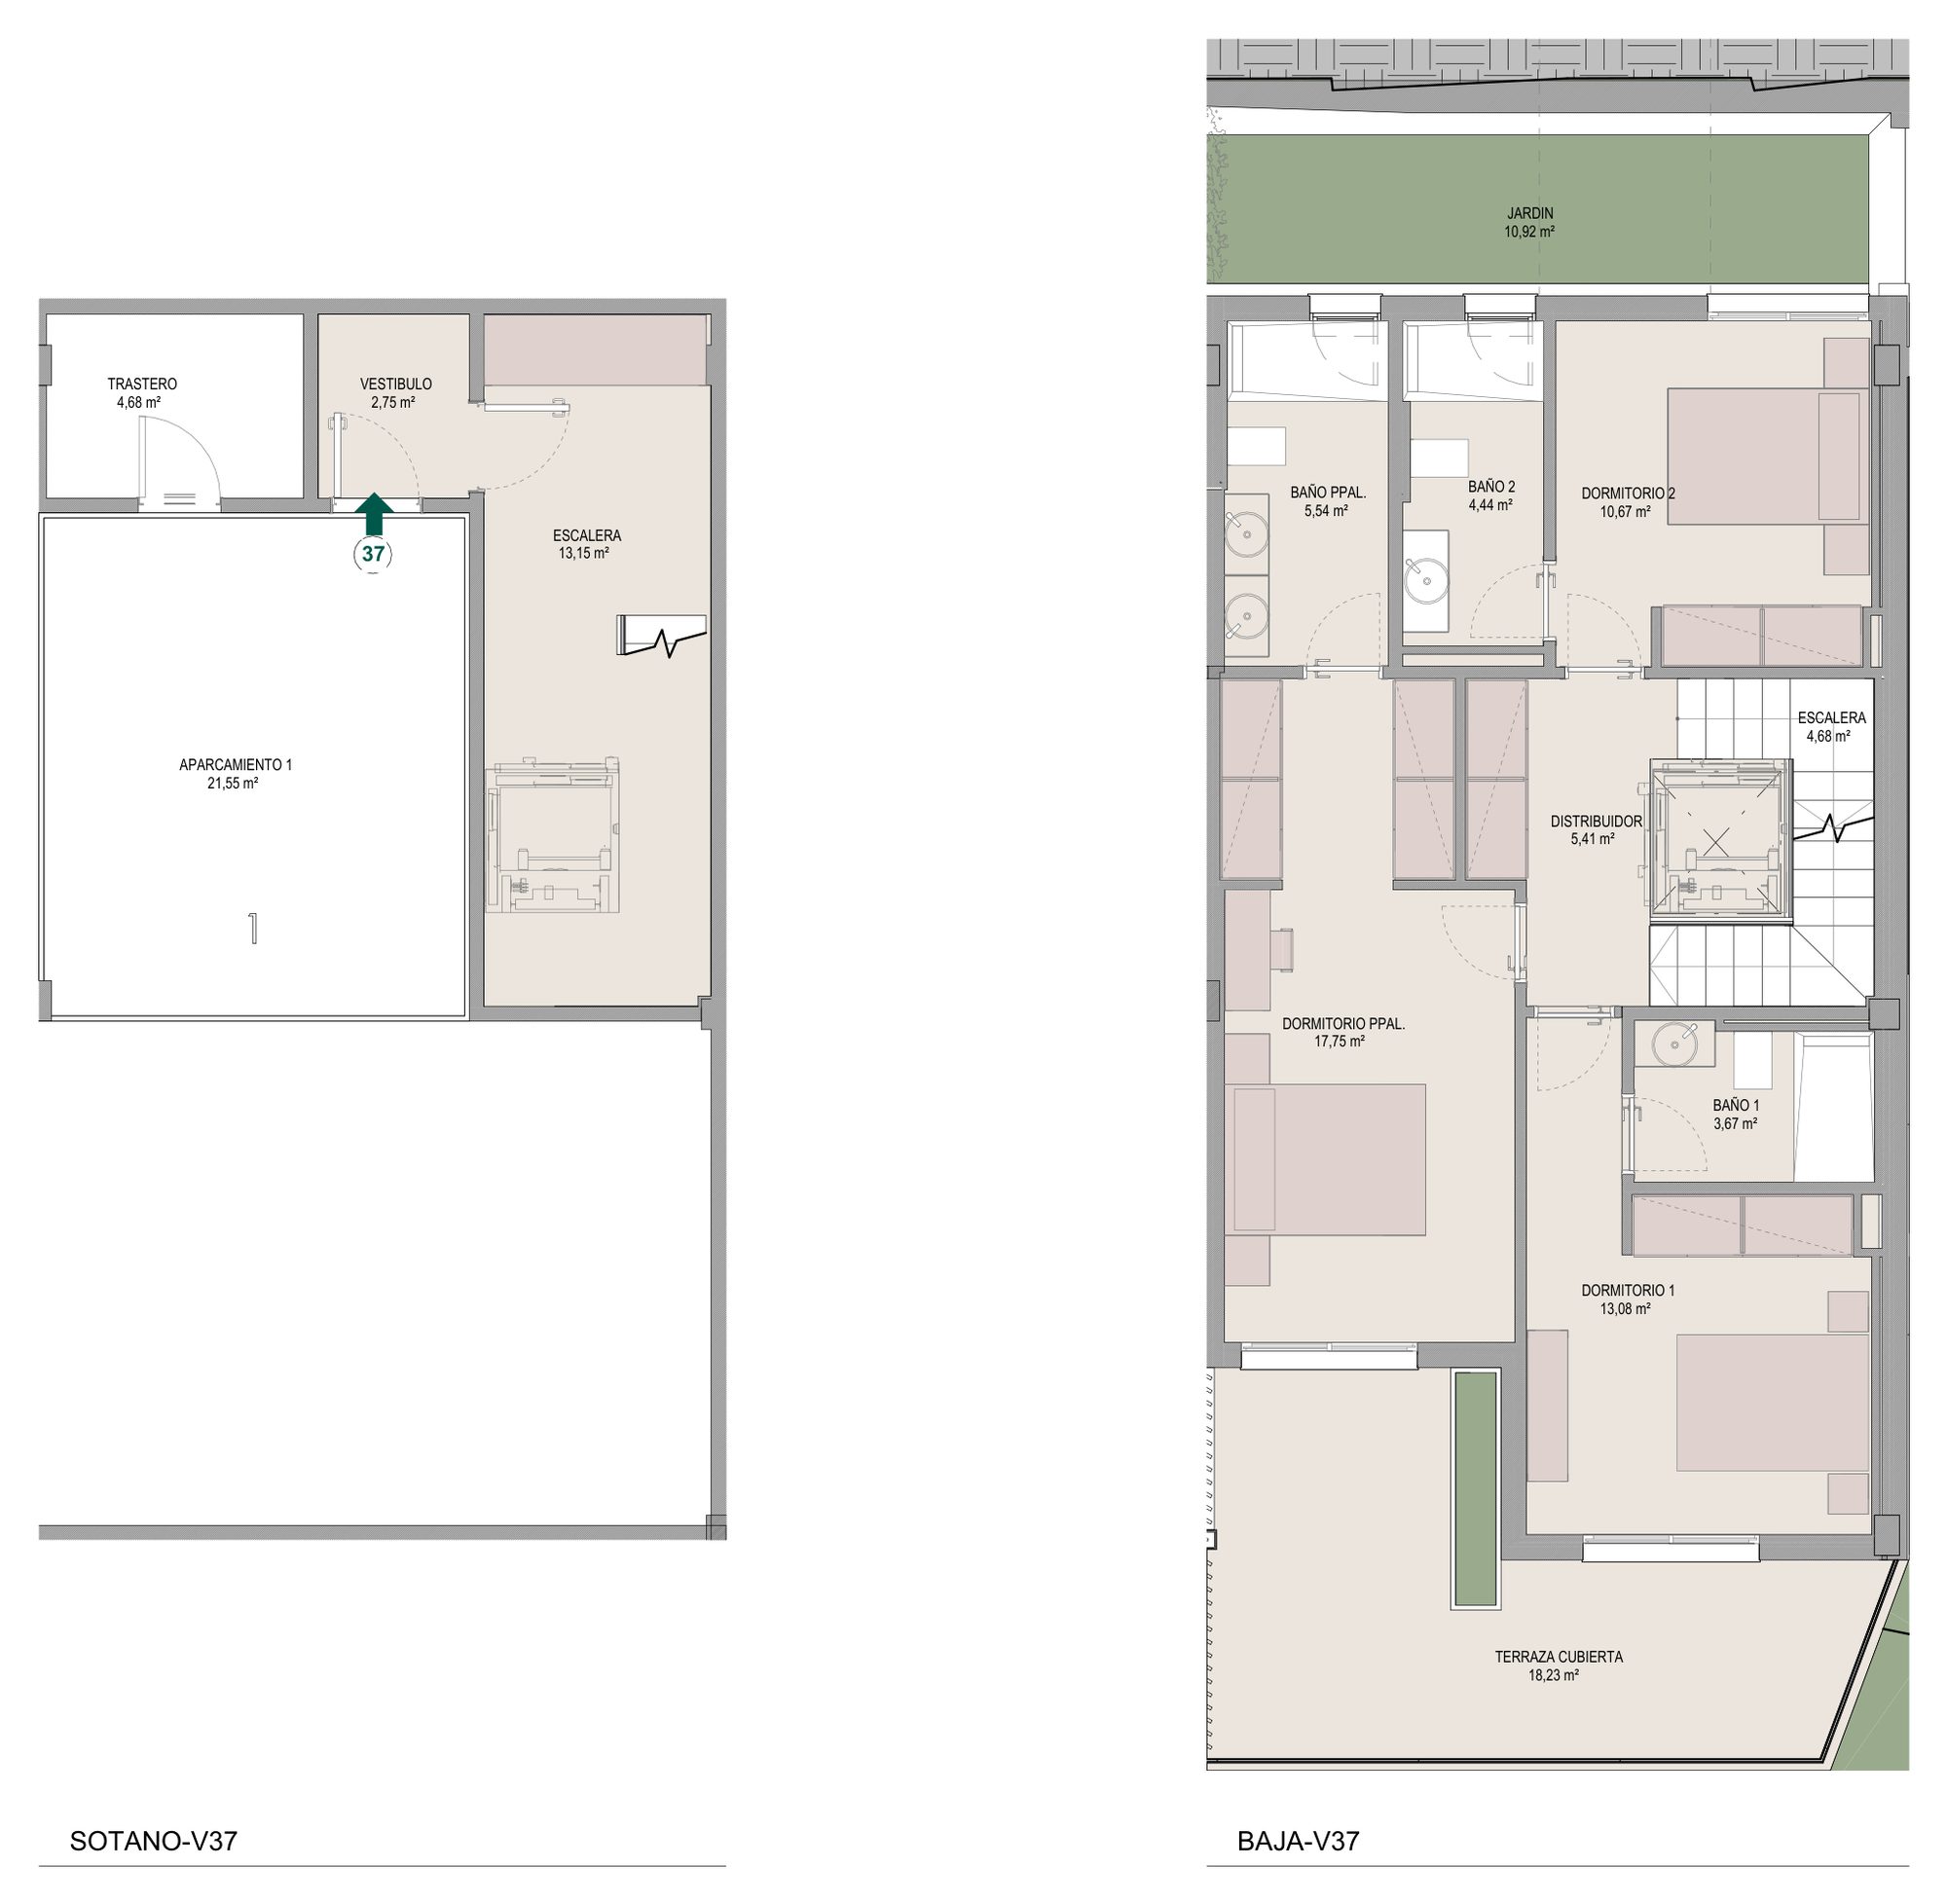
R1
Available
- Bedrooms
- 3 bedrooms
- Built
- 206.59 sqm
- Terrace
- 122.92 sqm
- Garden
- 42.88 sqm
- Home type
- Townhouse
EUR 1,165,000
Ask about R1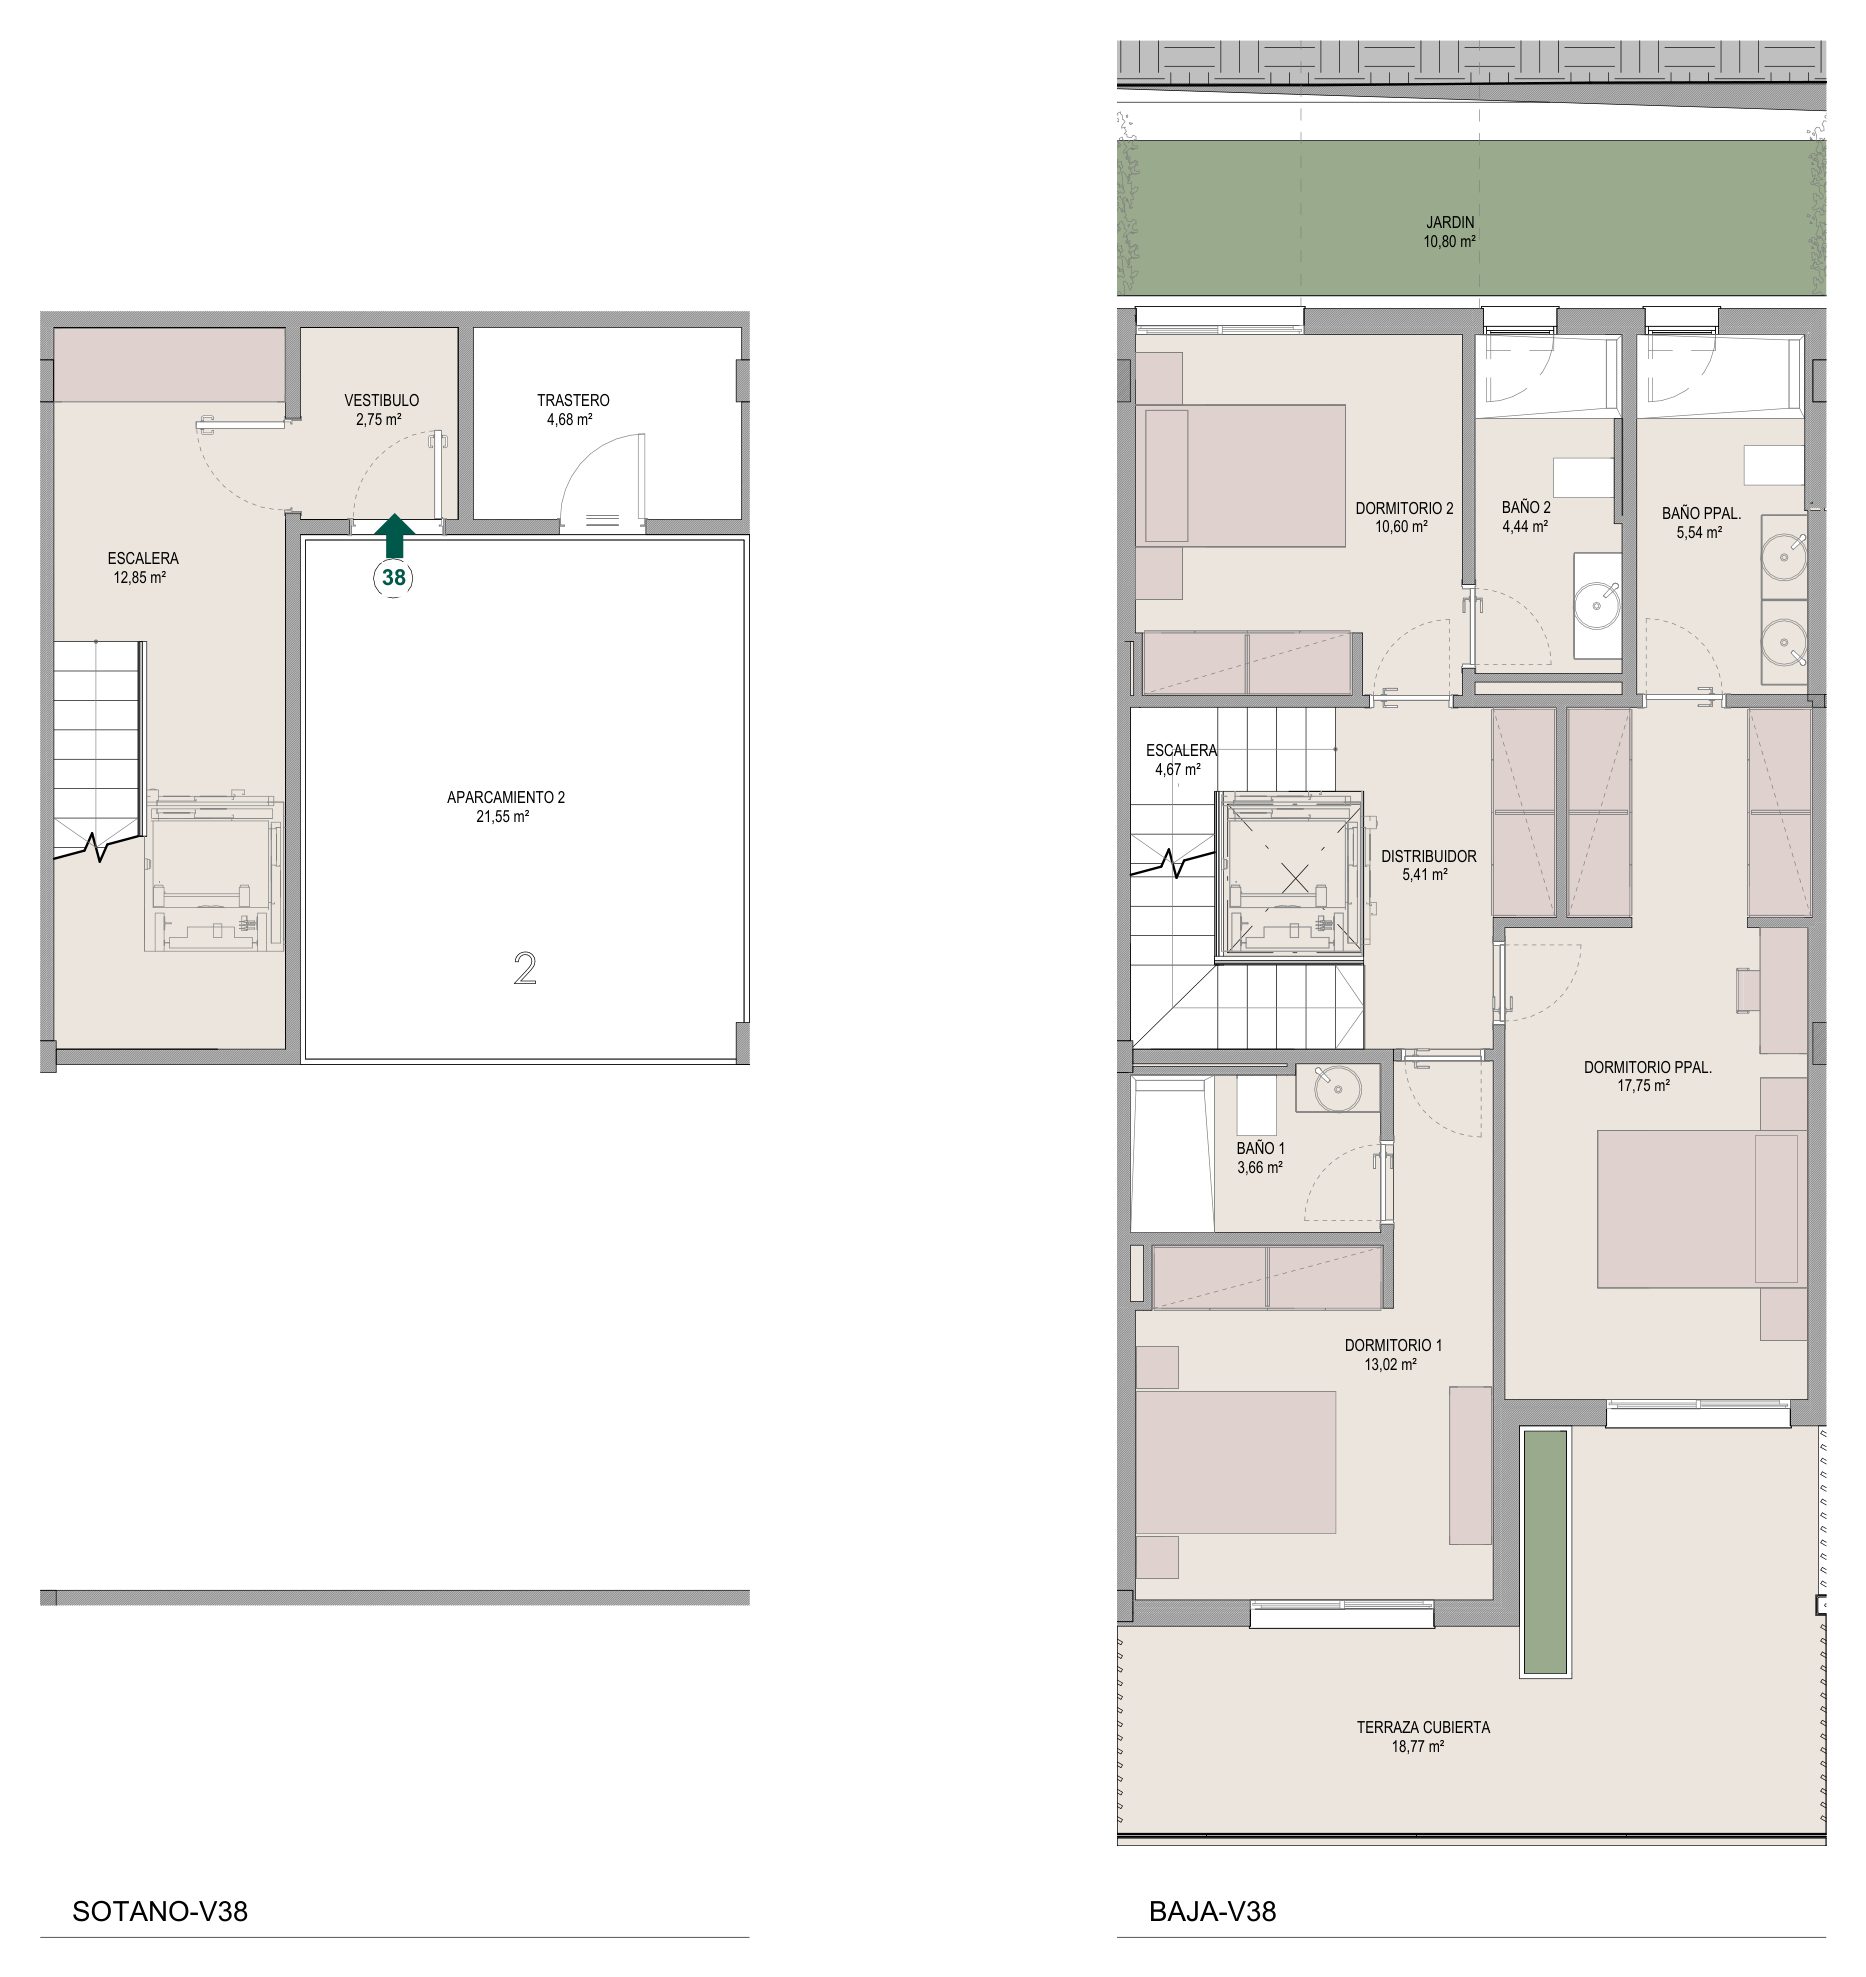
R2
Available
- Bedrooms
- 3 bedrooms
- Built
- 200.56 sqm
- Terrace
- 116.59 sqm
- Garden
- 10.80 sqm
- Home type
- Townhouse
EUR 962,000
Ask about R2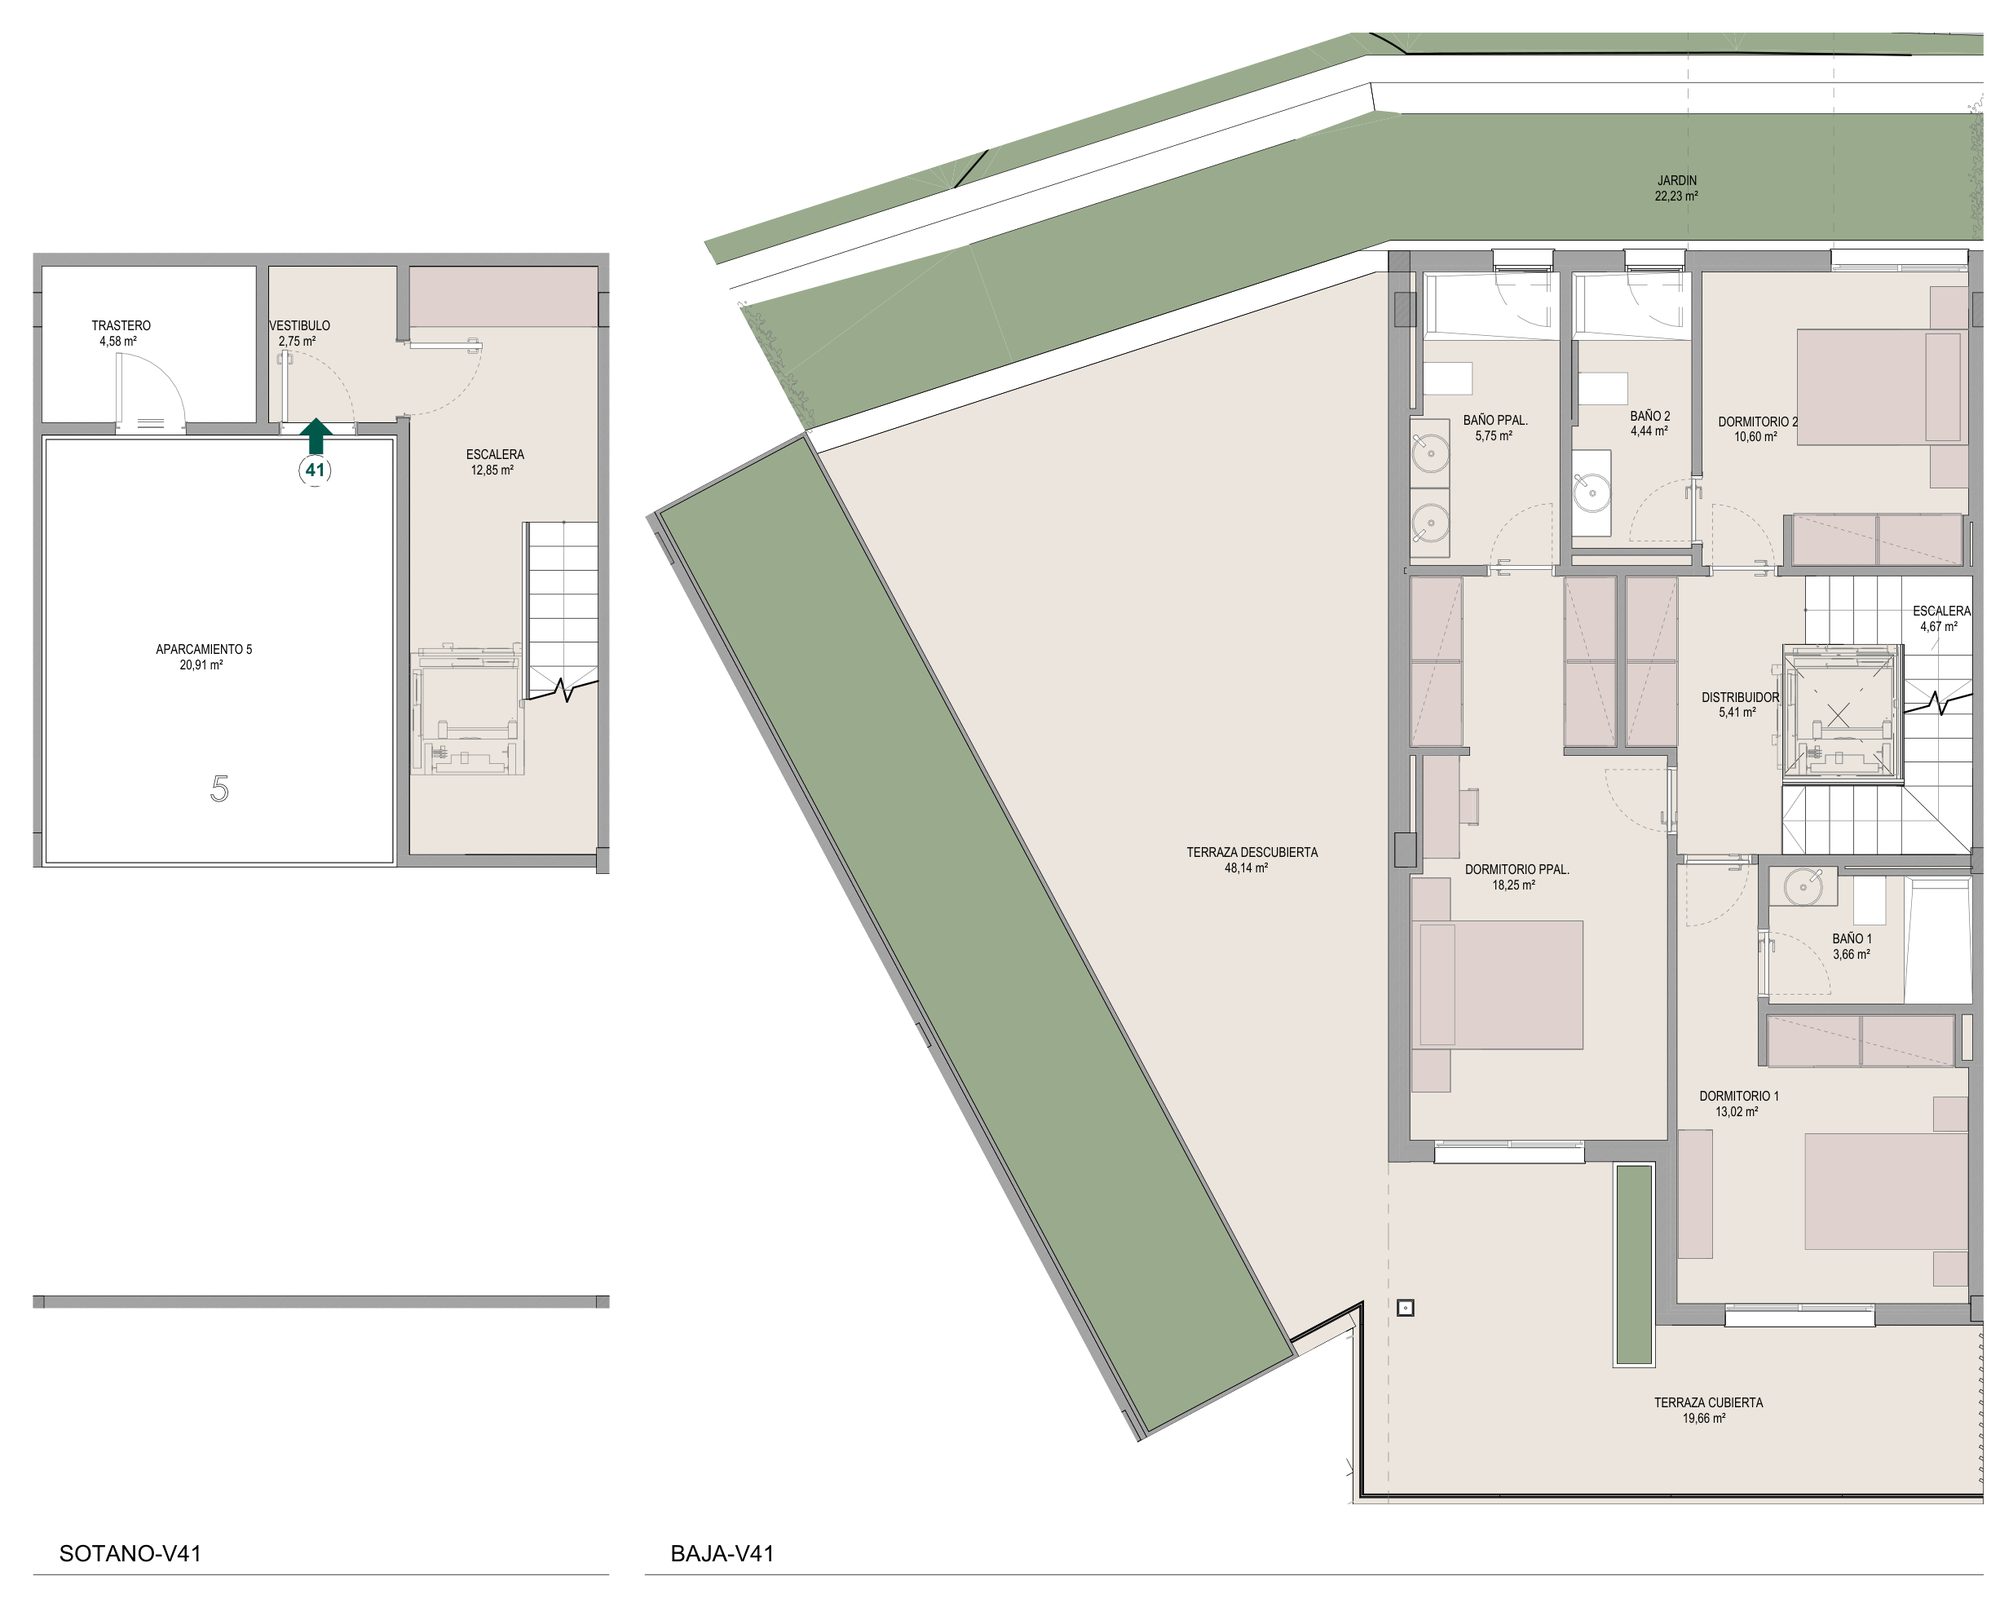
R5
Available
- Bedrooms
- 3 bedrooms
- Built
- 204.93 sqm
- Terrace
- 171.84 sqm
- Garden
- 22.23 sqm
- Home type
- Townhouse
EUR 1,012,000
Ask about R5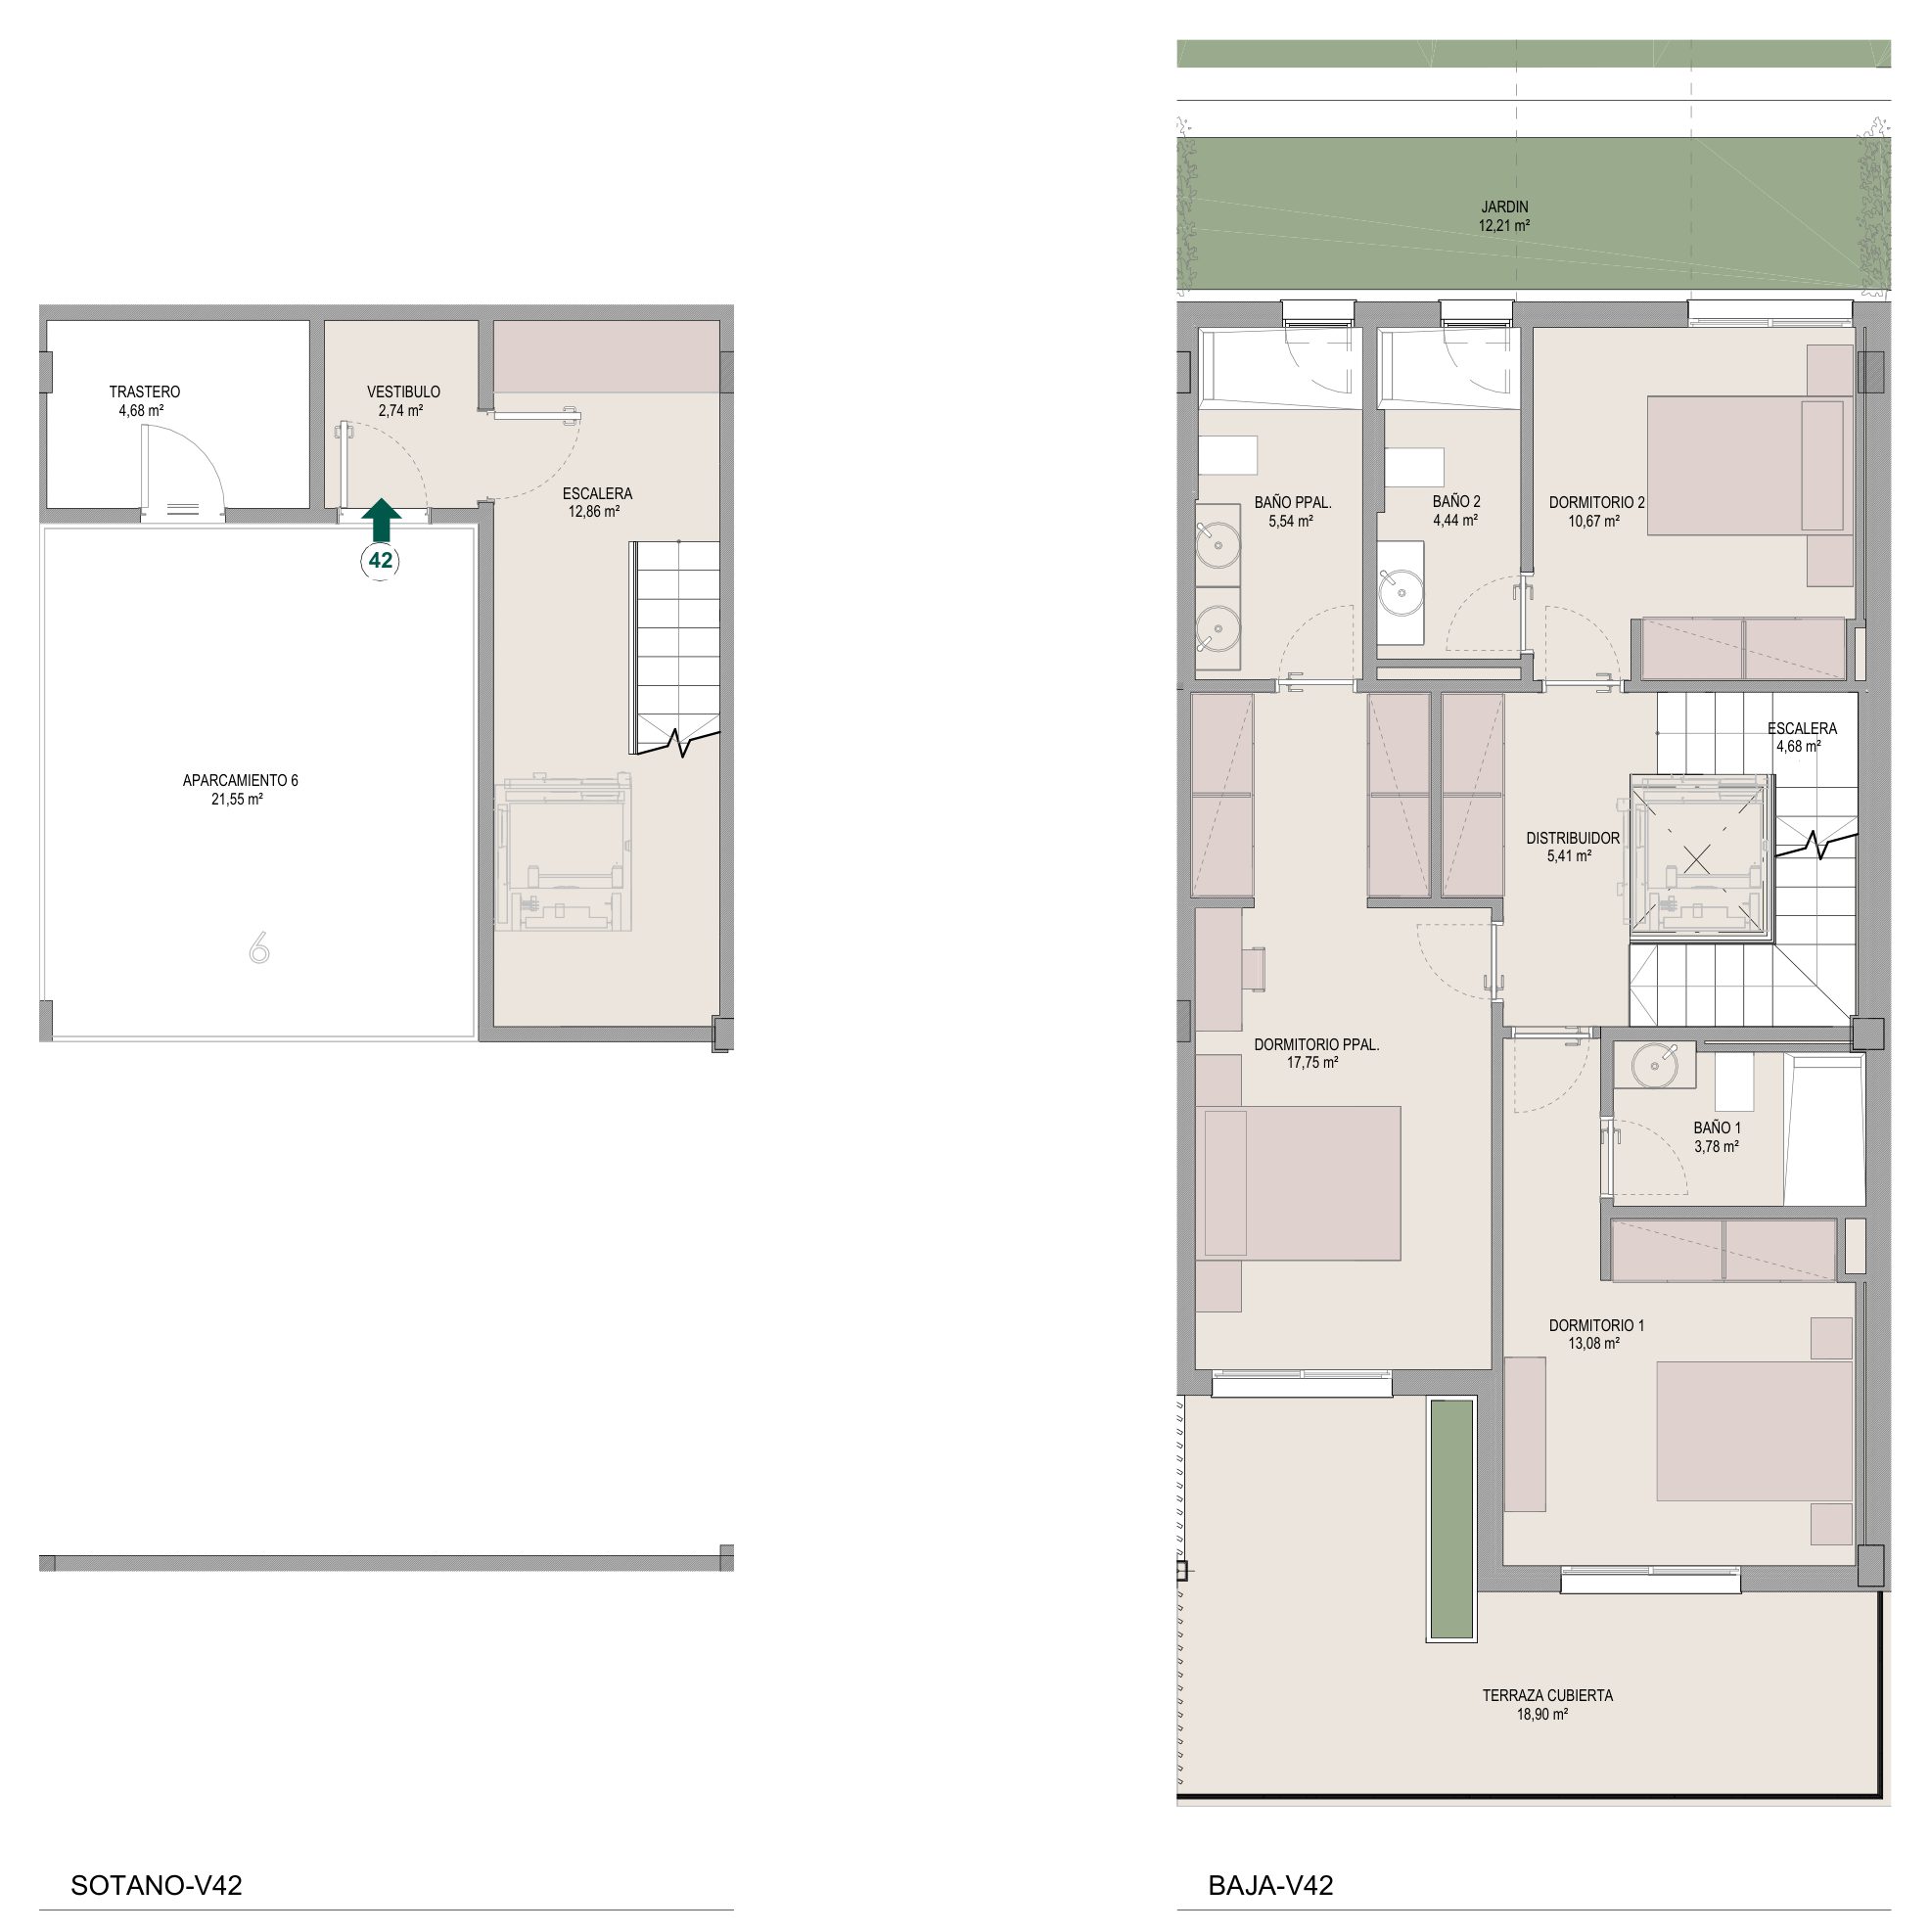
R6
Available
- Bedrooms
- 3 bedrooms
- Built
- 205.08 sqm
- Terrace
- 119.50 sqm
- Garden
- 12.21 sqm
- Home type
- Townhouse
EUR 1,018,000
Ask about R6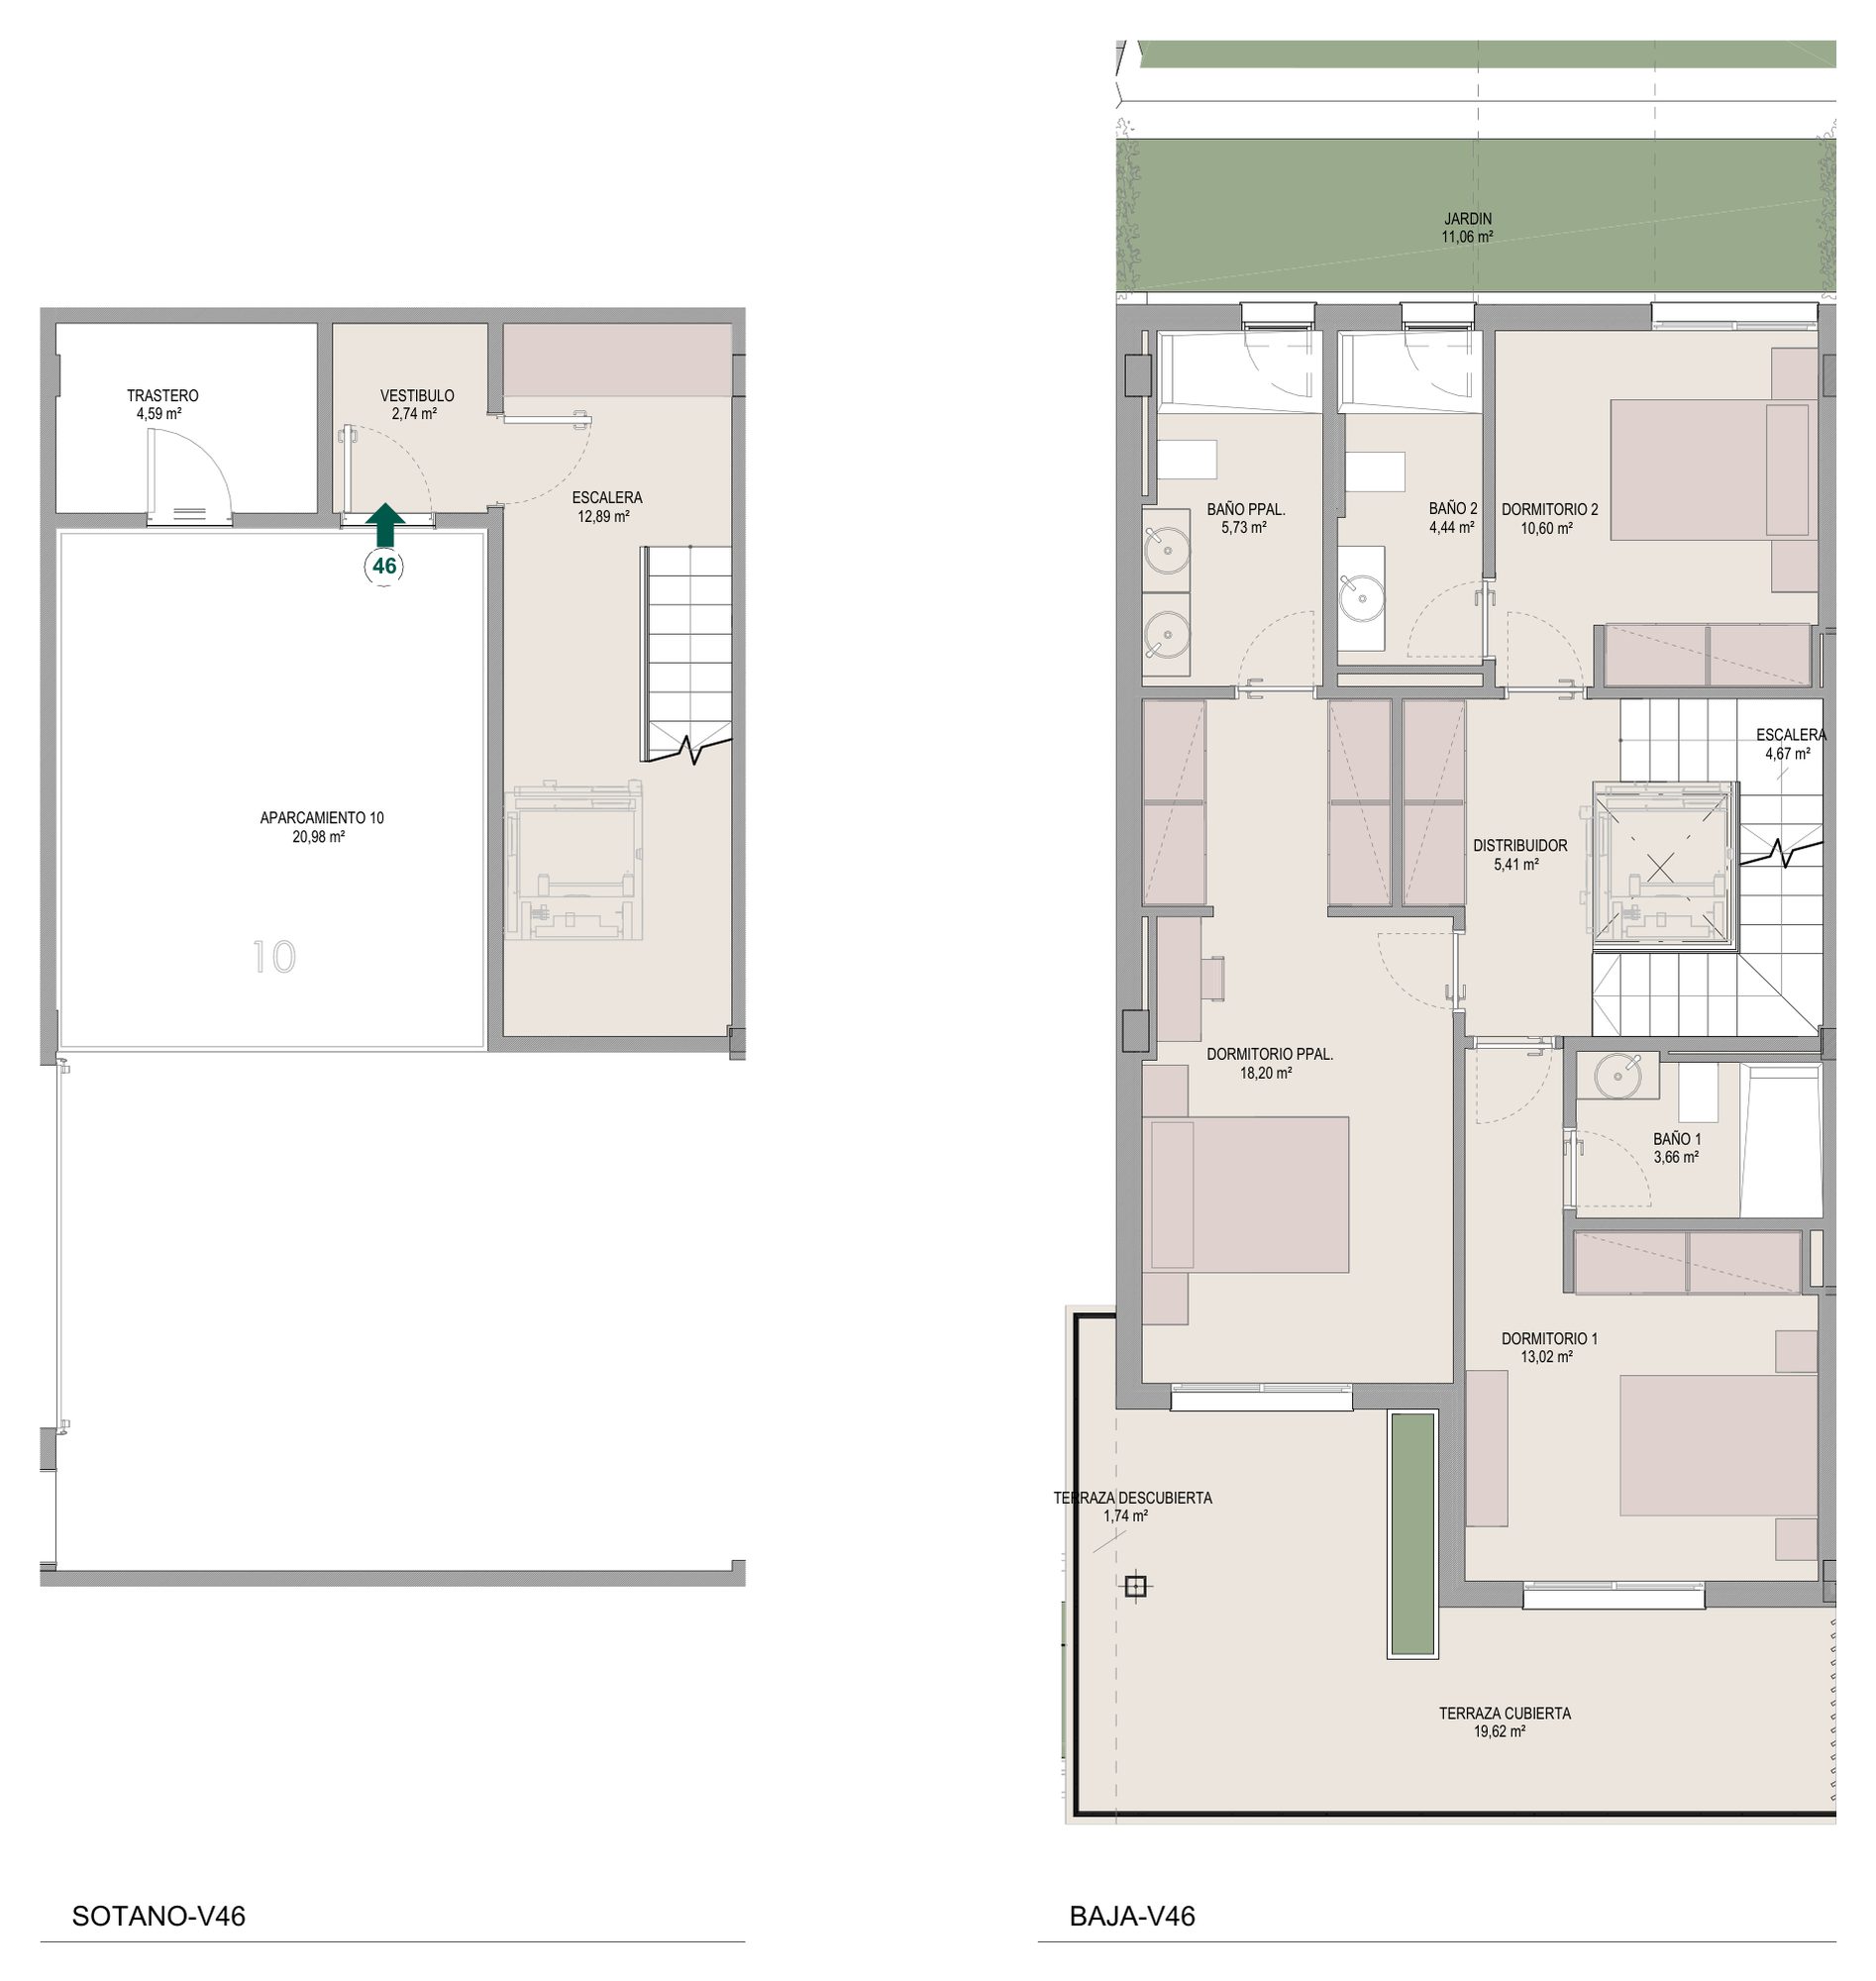
R10
Available
- Bedrooms
- 3 bedrooms
- Built
- 206.06 sqm
- Terrace
- 123.10 sqm
- Garden
- 11.06 sqm
- Home type
- Townhouse
EUR 1,012,000
Ask about R10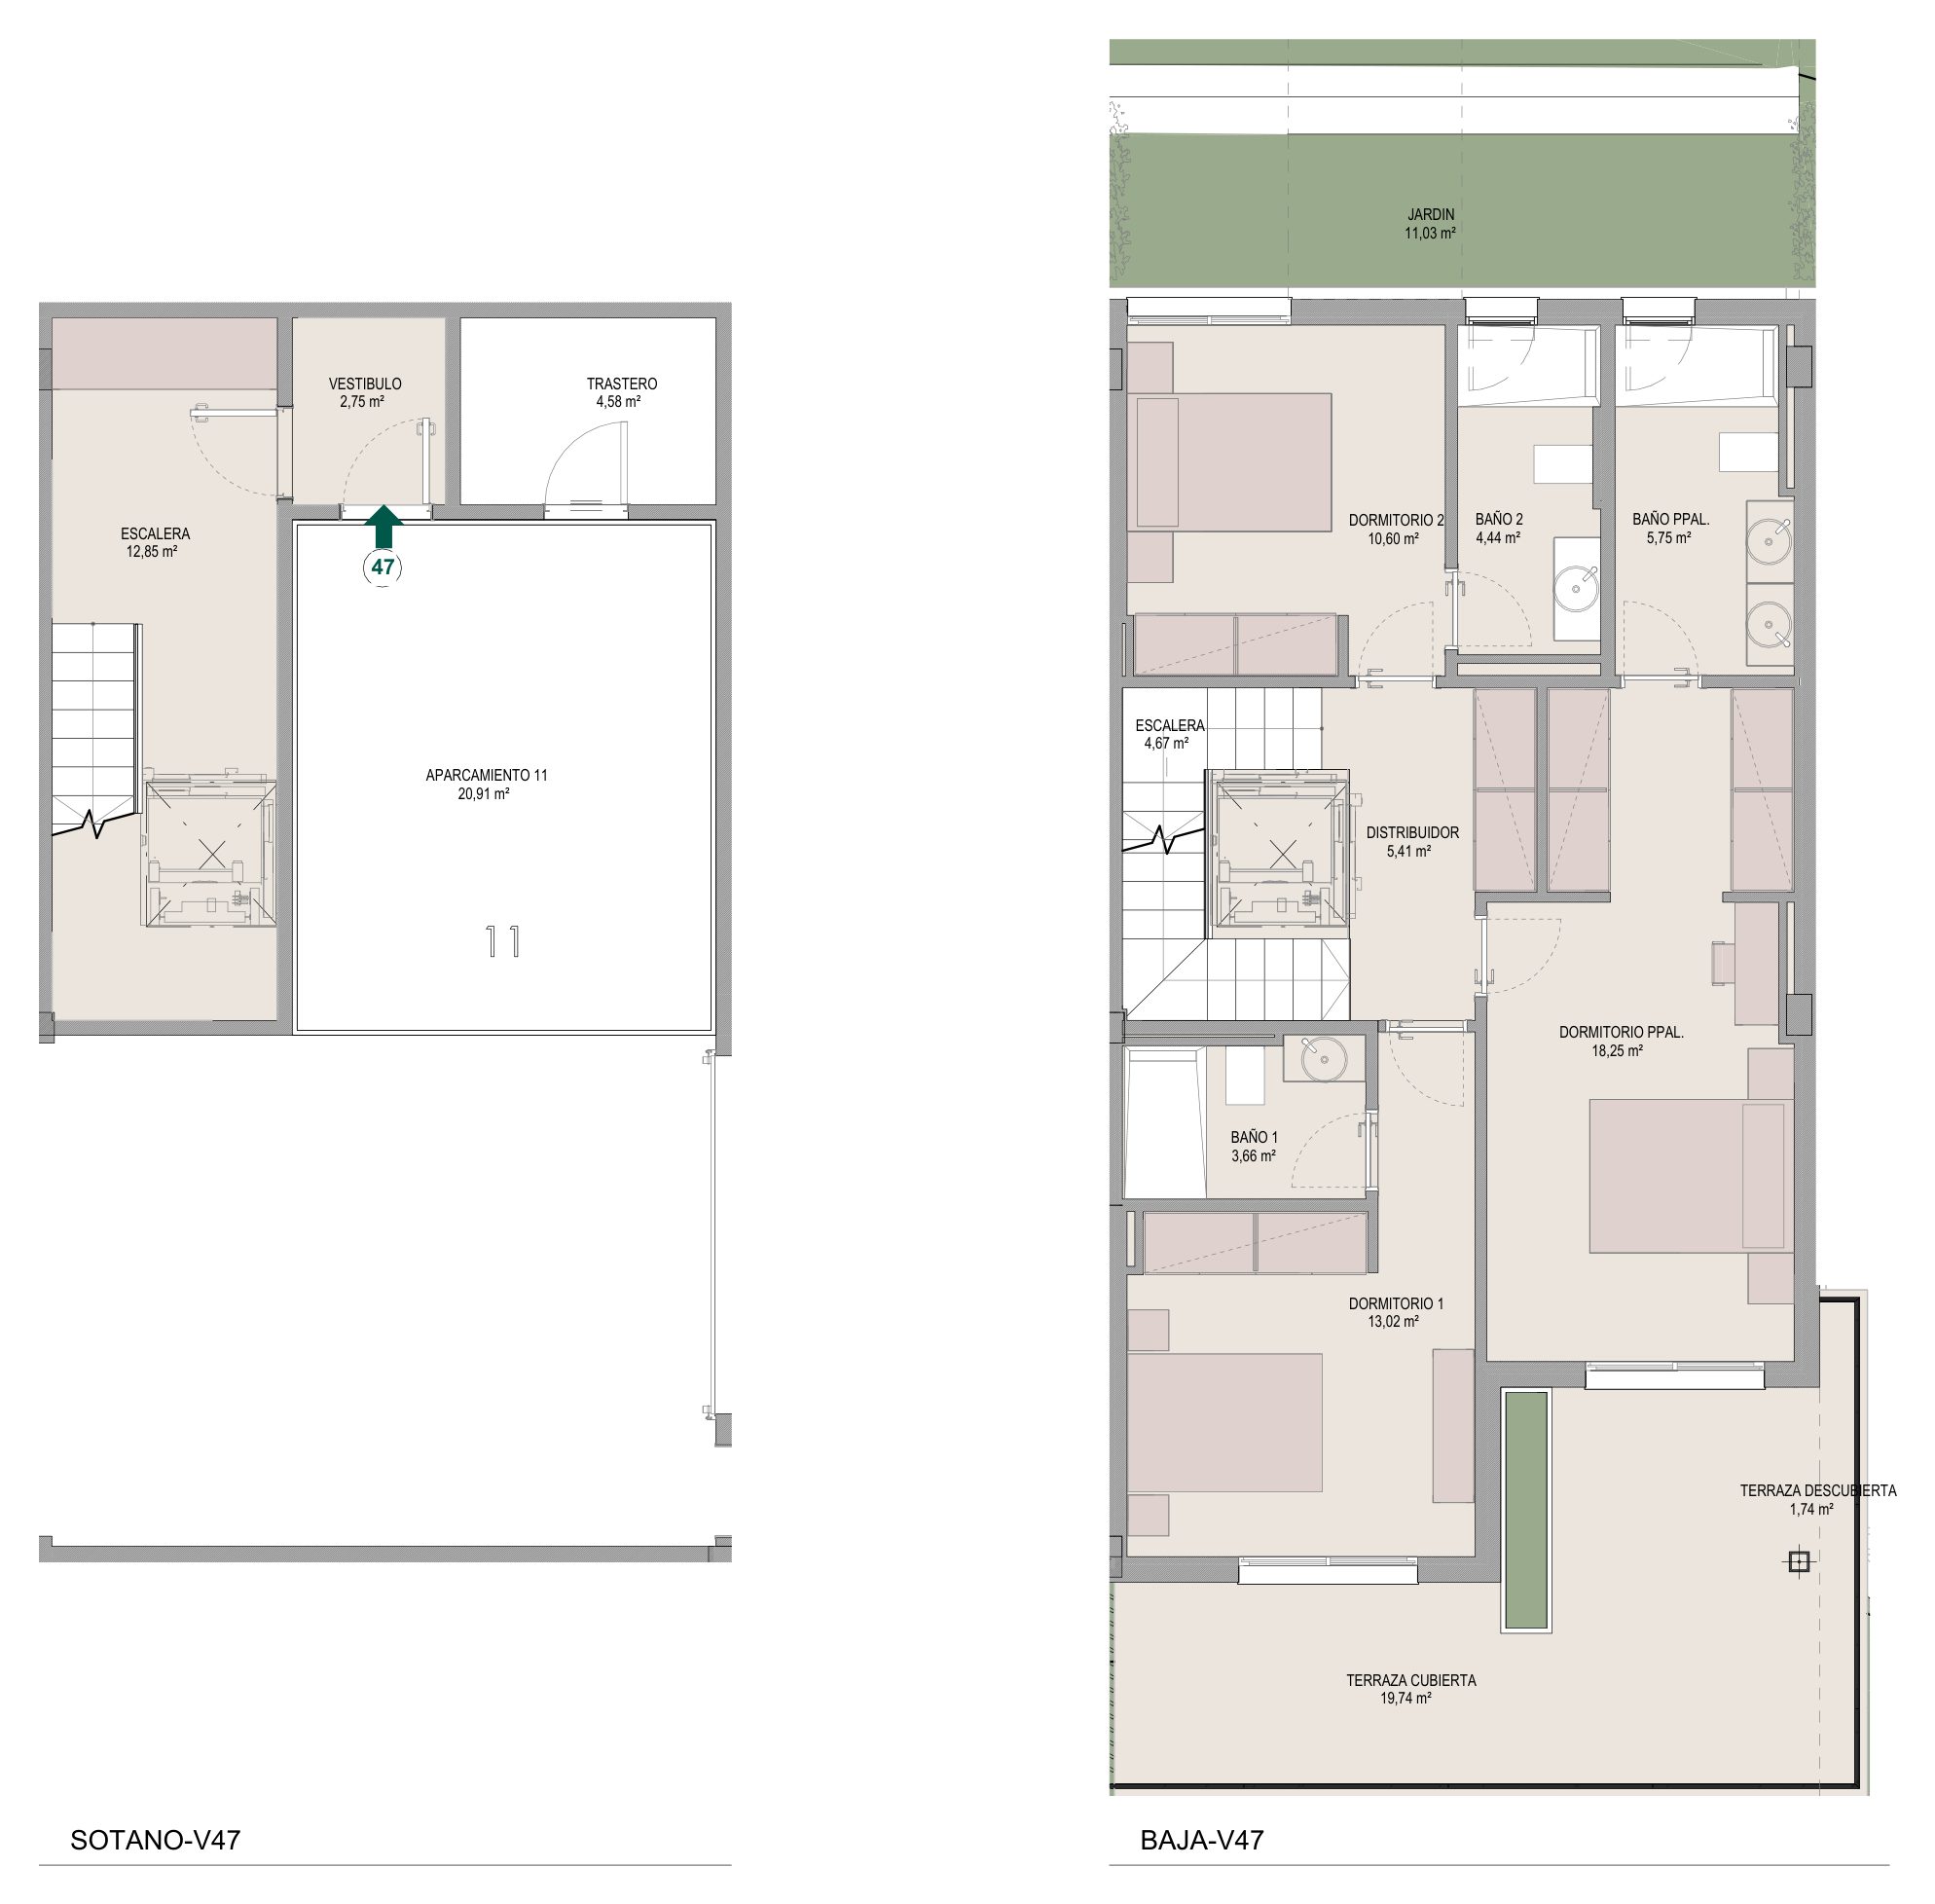
R11
Available
- Bedrooms
- 3 bedrooms
- Built
- 206.11 sqm
- Terrace
- 123.10 sqm
- Garden
- 11.03 sqm
- Home type
- Townhouse
EUR 1,018,000
Ask about R11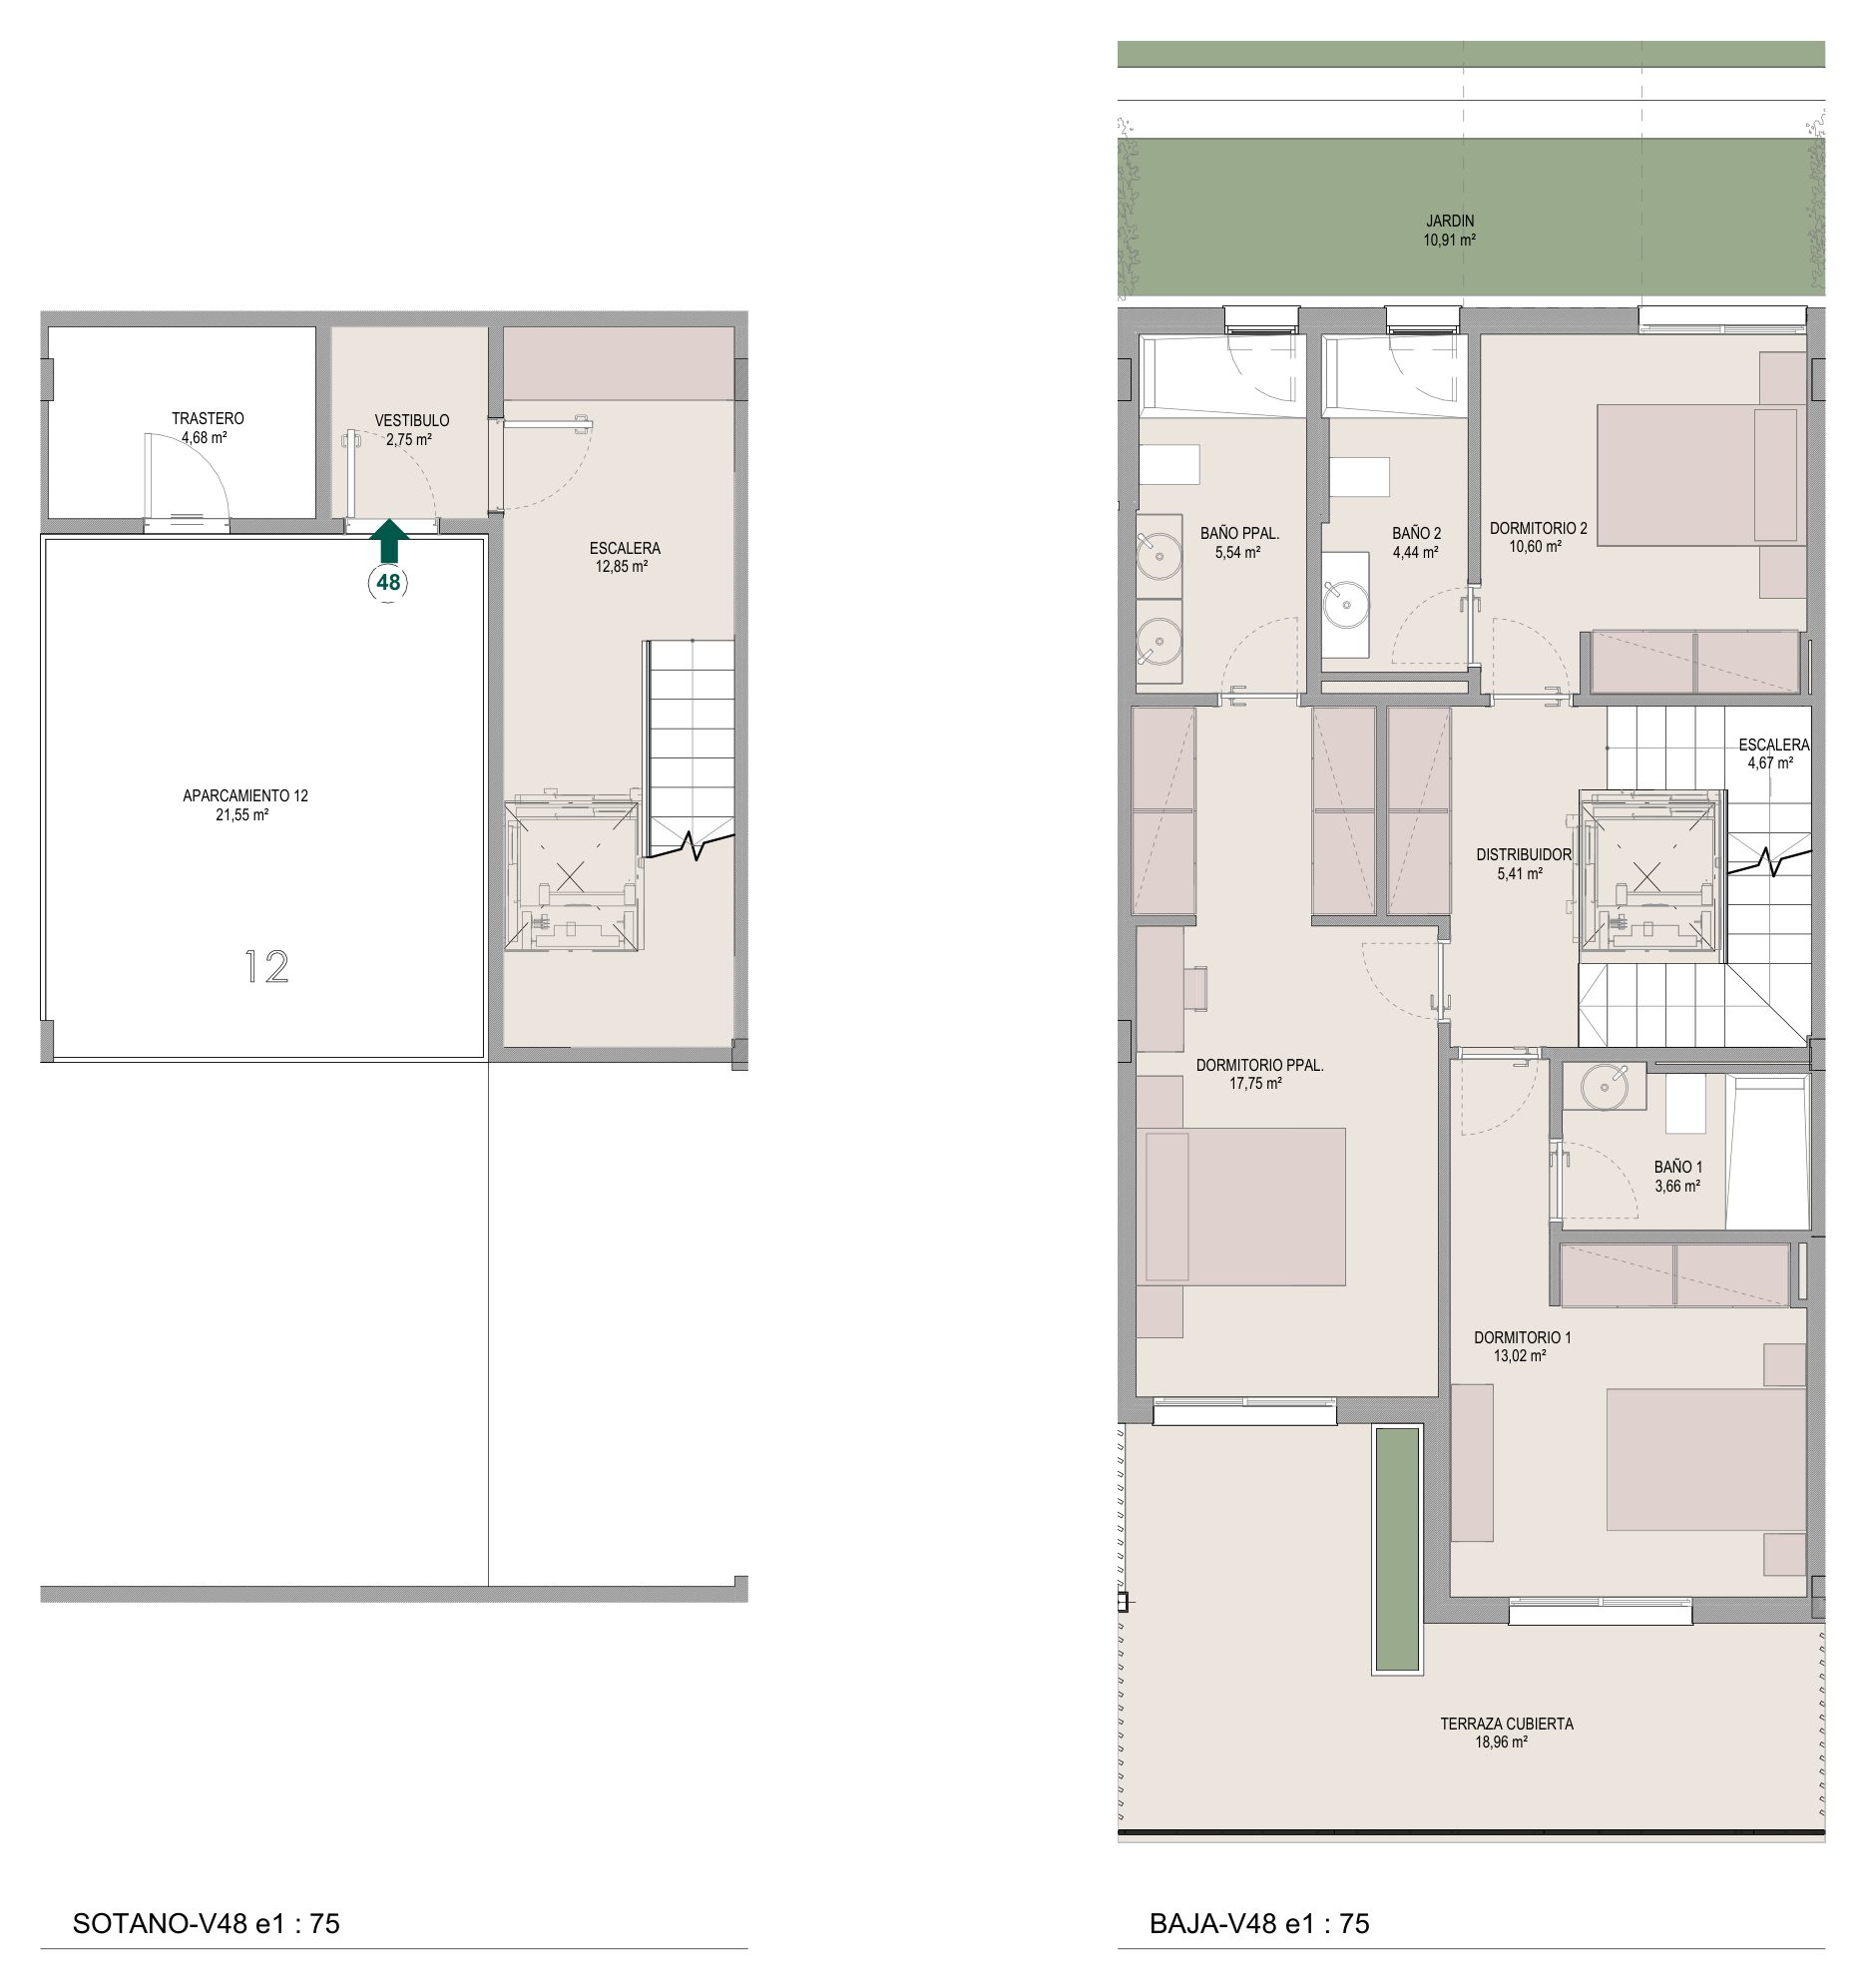
R12
Available
- Bedrooms
- 3 bedrooms
- Built
- 200.57 sqm
- Terrace
- 116.59 sqm
- Garden
- 10.91 sqm
- Home type
- Townhouse
EUR 1,012,000
Ask about R12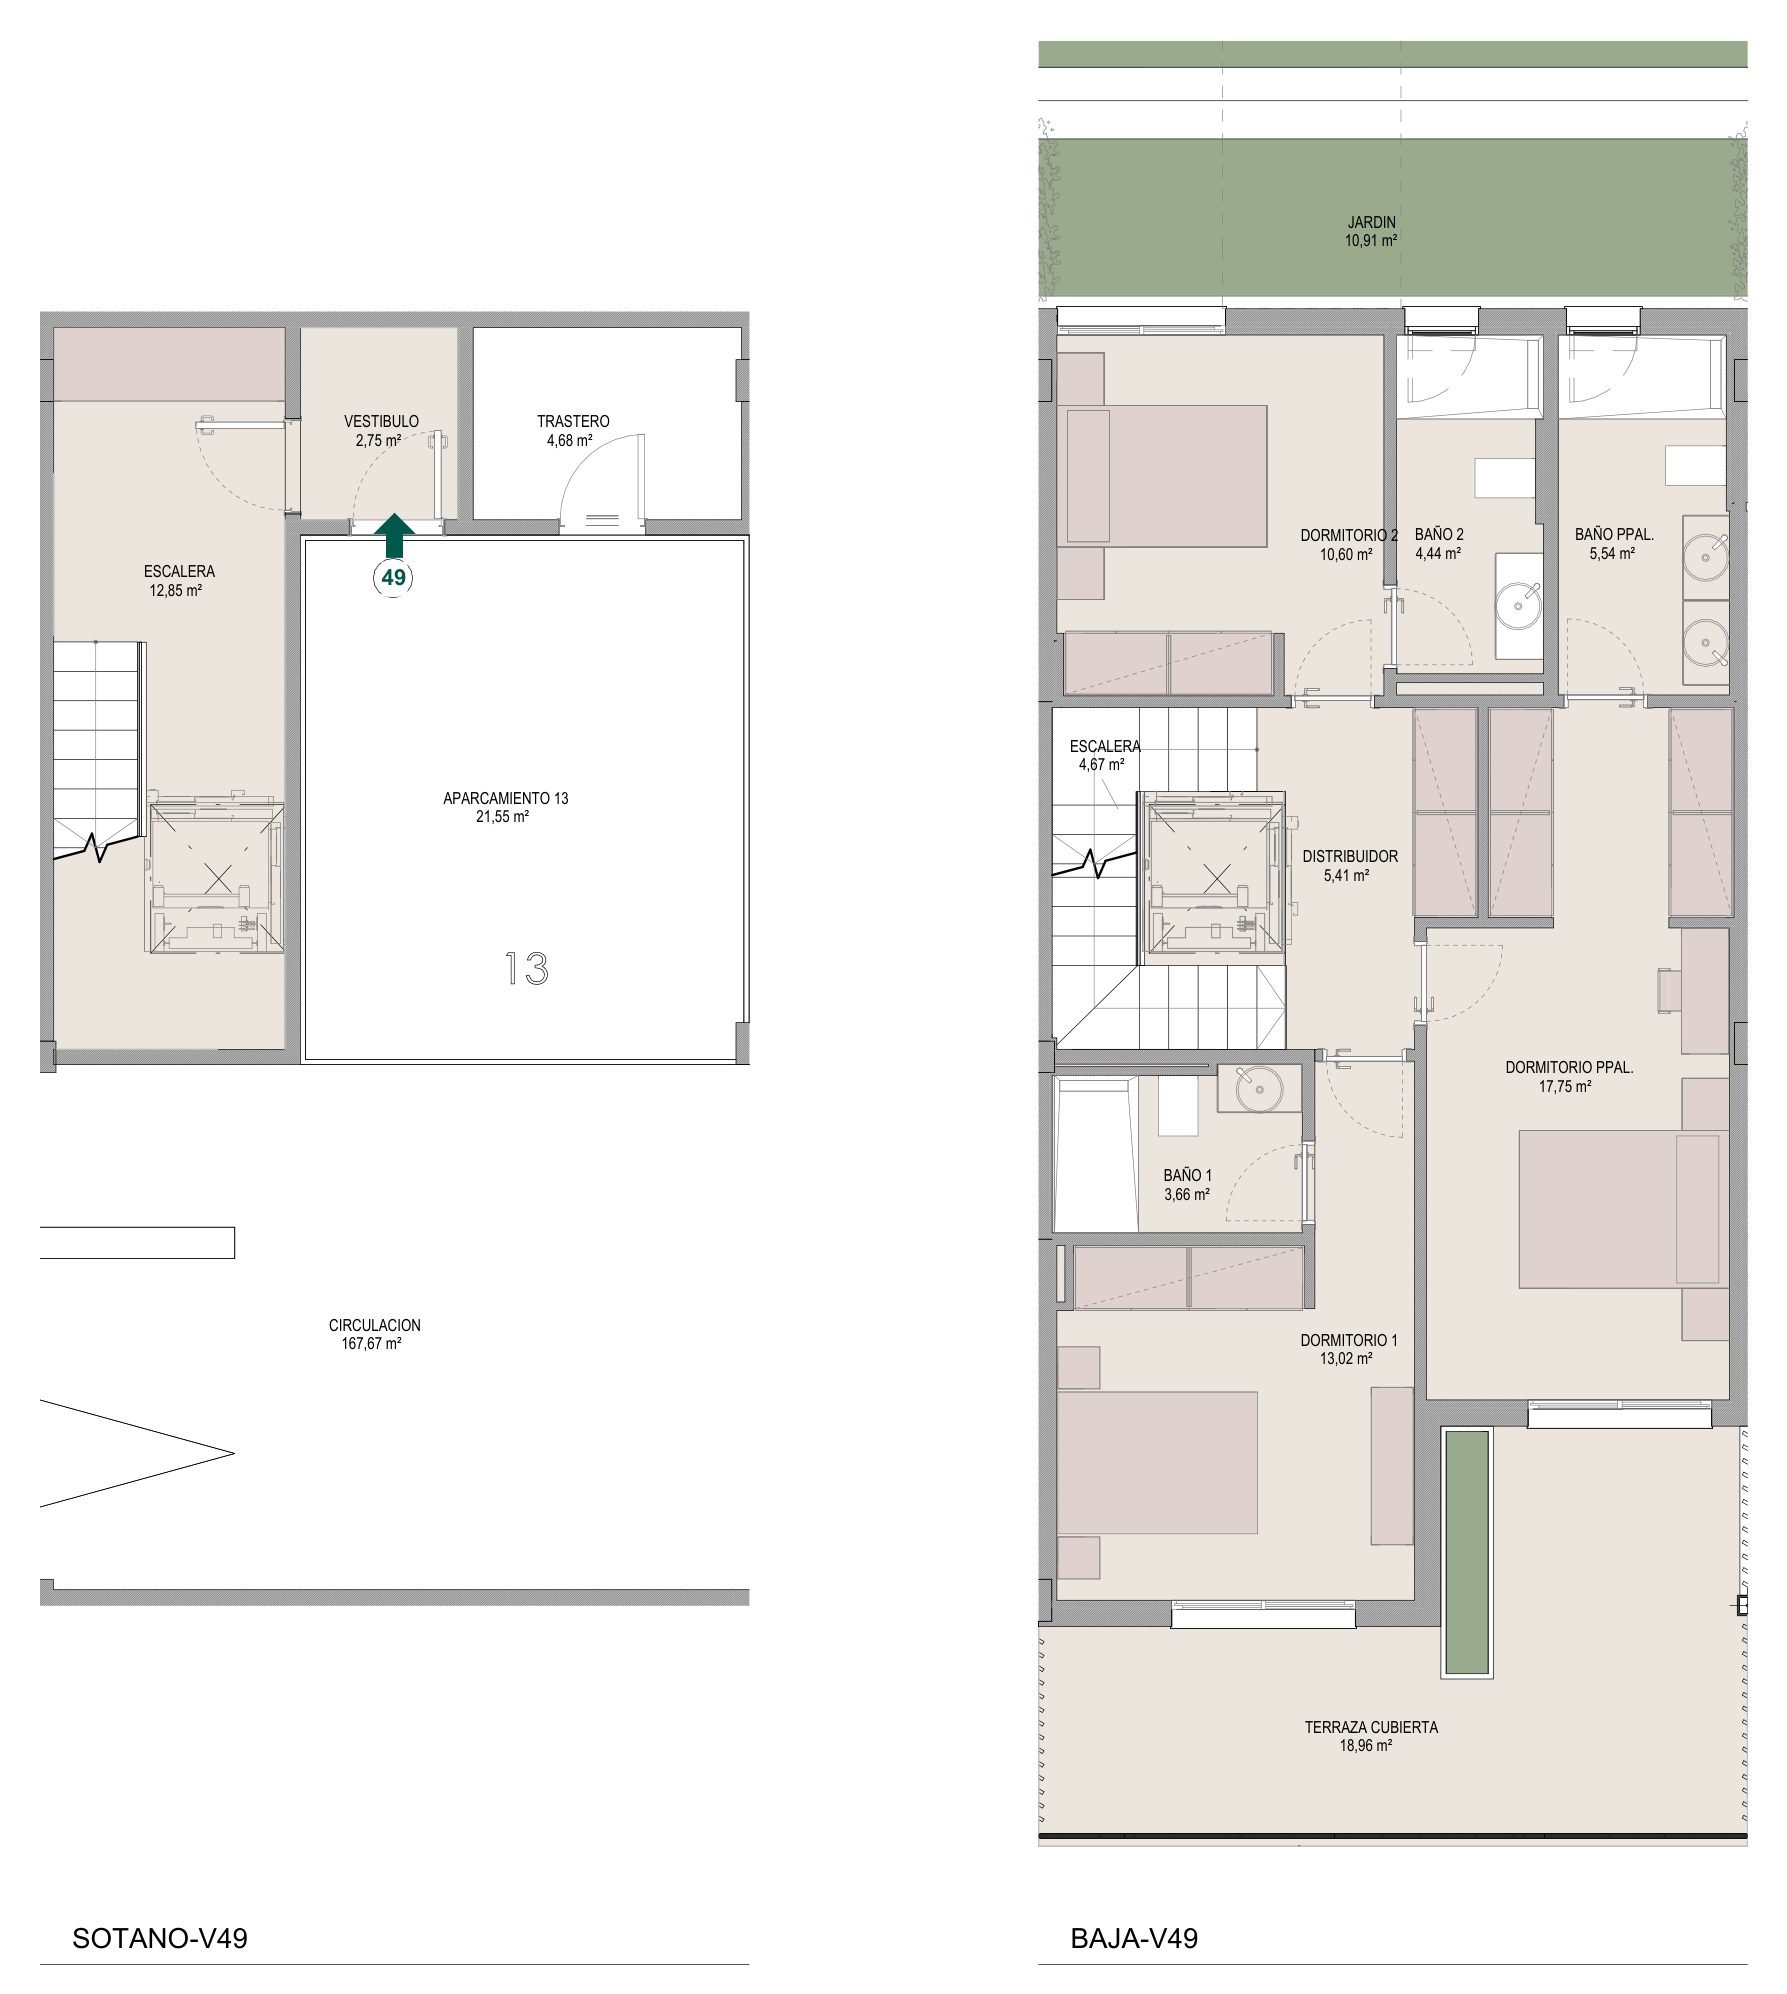
R13
Available
- Bedrooms
- 3 bedrooms
- Built
- 200.58 sqm
- Terrace
- 116.59 sqm
- Garden
- 10.91 sqm
- Home type
- Townhouse
EUR 1,018,000
Ask about R13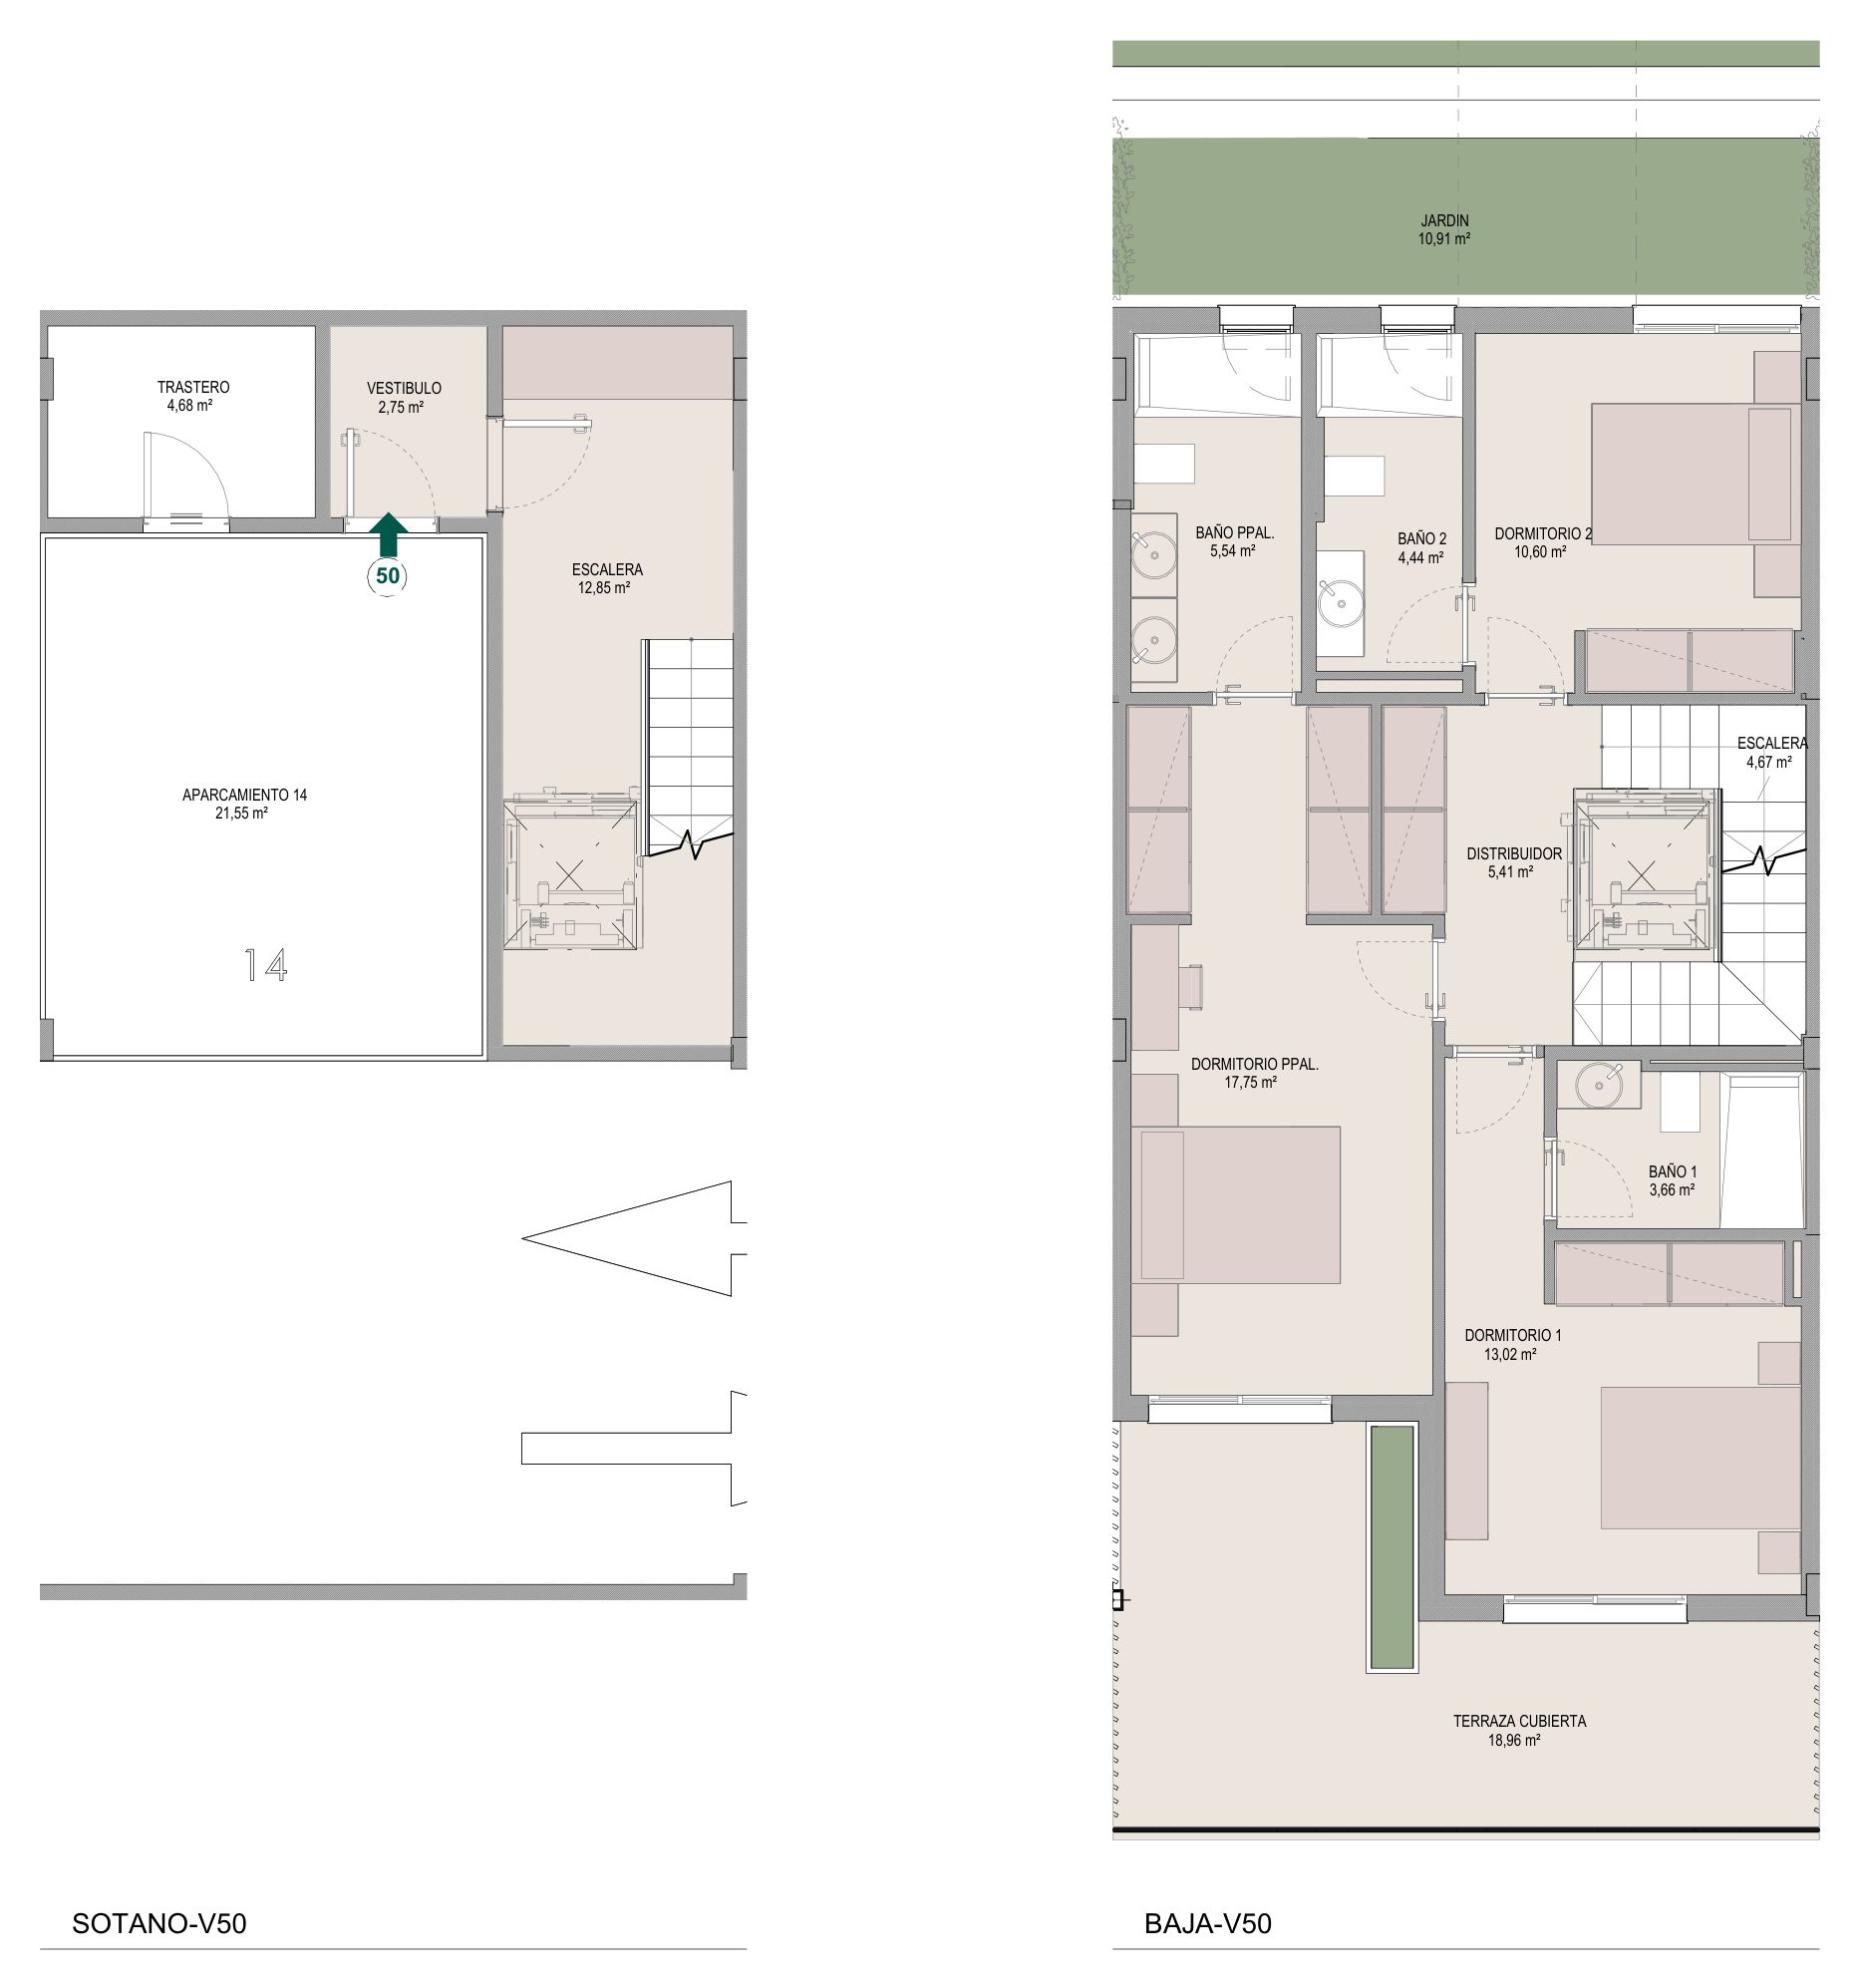
R14
Available
- Bedrooms
- 3 bedrooms
- Built
- 200.59 sqm
- Terrace
- 116.59 sqm
- Garden
- 10.91 sqm
- Home type
- Townhouse
EUR 1,012,000
Ask about R14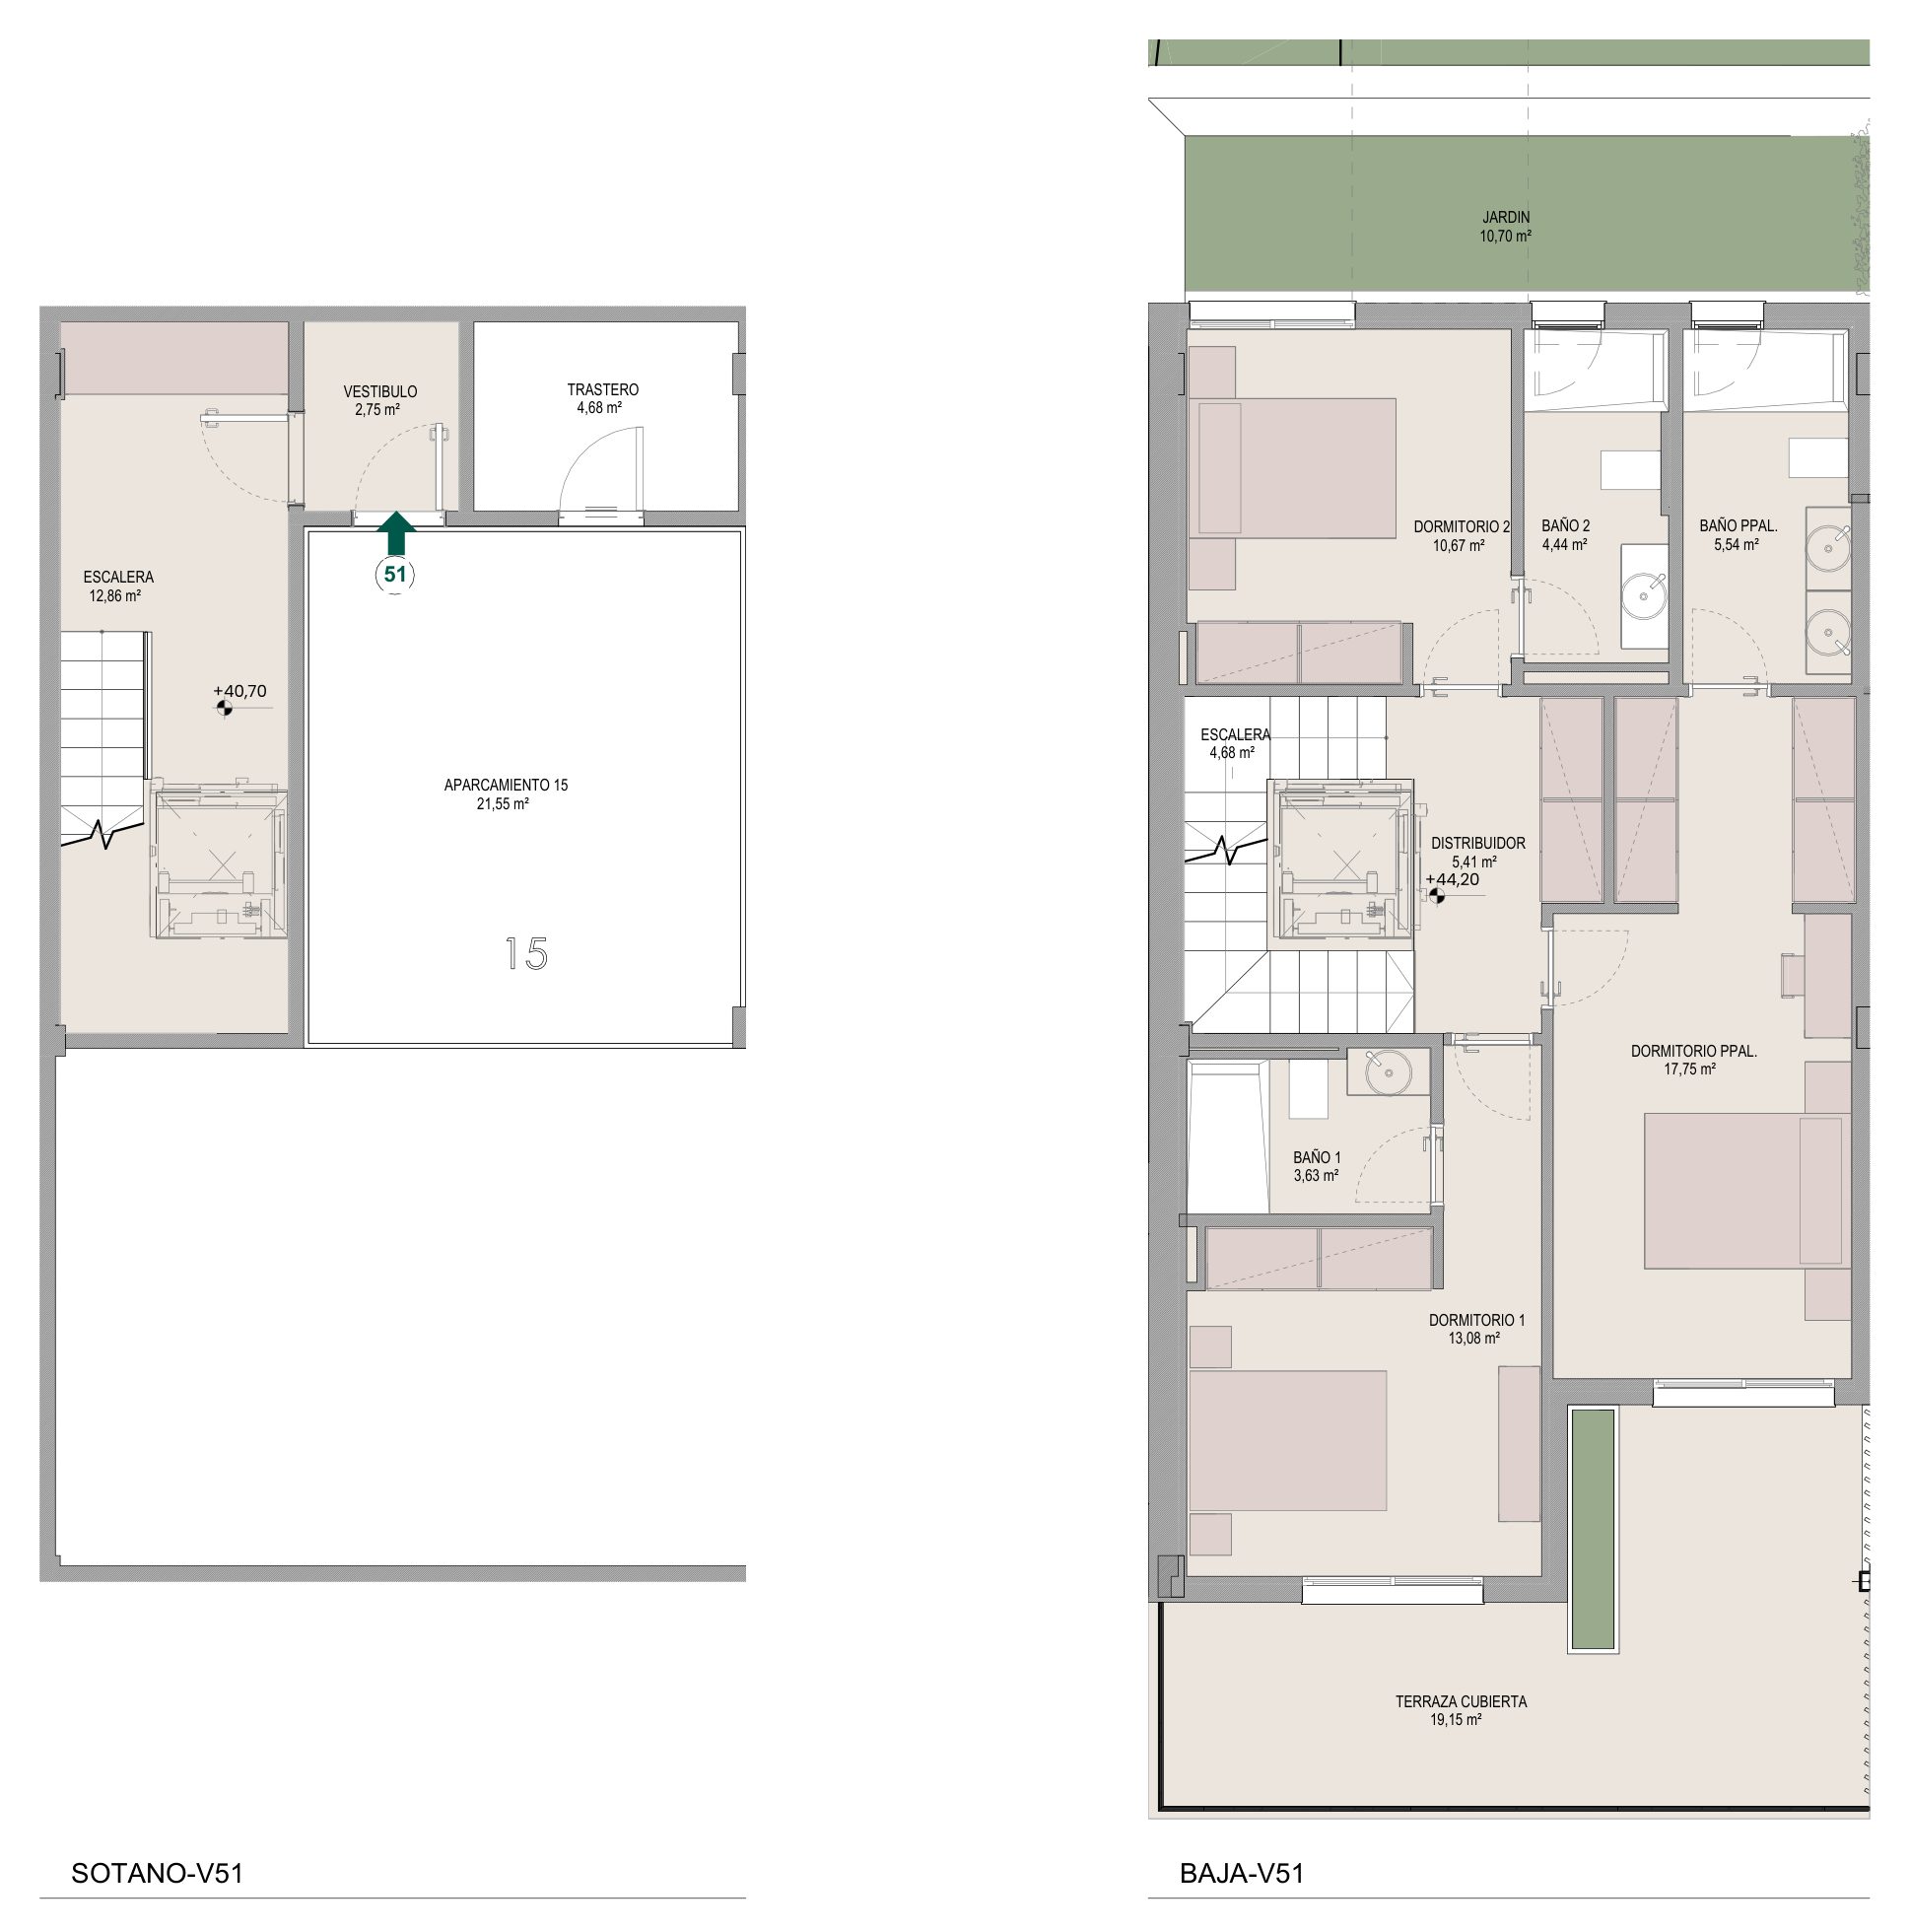
R15
Available
- Bedrooms
- 3 bedrooms
- Built
- 208.92 sqm
- Terrace
- 122.28 sqm
- Garden
- 31.92 sqm
- Home type
- Townhouse
EUR 1,018,000
Ask about R15Prices, bedrooms and areas are transcribed from the developer’s price list of 26 October 2026, which has 51 rows: 36 apartments and 15 townhouses. 23 rows have a price and 28 are marked reserved. The list shows an IVA amount of 10% beside each price, so the prices exclude VAT. The built area, terrace and garden are the list’s built figures. Each home is shown with its own plan, and the second plan of a home appears in the gallery above.
Affordability
Estimate your monthly payment
A quick indicative estimate only. Confirm exact terms with your lender before making any decision.
Purchase price€0
Deposit30% · €0
Set to 30% by default — as a non-Spanish resident, lenders typically finance up to 70% of the property value. Your own maximum will depend on your bank and financial profile.
Mortgage term25 years
Estimated monthly payment€0
Cash needed without a mortgage€0
Cash needed with a mortgage (deposit + costs)€0
Deposit€0
Loan amount€0
Financed0%
Total interest paid€0
Taxes & purchase costs€0
Amenities
What the development offers you
-
01 · Wellness
Communal Pool
Shared by the residents
-
02 · Outdoors
Landscaped Communal Gardens
Planted communal grounds
-
03 · Outdoors
Chill-Out Area
A room to gather in
-
04 · Outdoors
Walking Trail
-
05 · Outdoors
Rooftop Solarium
Sun on the top floor
-
06 · Outdoors
Sea Views
Towards the Mediterranean
-
07 · Everyday
Two Parking Spaces
Room for two cars
-
08 · Everyday
Private Garage
Below the building
-
09 · Everyday
Storage Room
A lockable store
-
10 · Everyday
Private Lift Access
-
11 · Everyday
Solar Panels
Power from the roof
-
12 · Everyday
Underfloor Heating
Warmth from the floor up
-
13 · Everyday
Aerothermal Hot Water
Hot water from the air
-
14 · Everyday
Air Conditioning
Cooling and heating by duct
Why This Project
Why this project matters
Two-bedroom apartments and three-bedroom townhouses with large terraces, in Cancelada on the New Golden Mile, near the golf courses.
Why It Fits
Who it is for
Buyers who want a new two-bedroom apartment or a three-bedroom townhouse with a solarium in Estepona, near the golf courses and the coast, to live in or as a second home.
What makes it different
Two types of home in one complex: apartments of 94.15 to 102.08 sqm built, with terraces, and townhouses of 200.56 to 208.92 sqm built on four levels, with a basement garage, a garden and a solarium, either side of a central landscaped area.
Why location matters
The dossier places Haiku in Cancelada, on Estepona’s New Golden Mile, among the golf courses Flamingos Golf, Cancelada Club Golf, El Campanario Golf & Country House and Atalaya Golf & Country Club, with Real Club Valderrama in Sotogrande 20 minutes away. It gives no other distances.
Why check availability
The list of 26 October 2026 marks 28 of the 51 homes as reserved, and 23 have a price. The documents give no completion date or stage of the works, so we confirm both before any reservation.
Investment Case
Availability
28 of the 51 homes on the list are marked reserved. 23 are listed with a price: 13 apartments from EUR 505,000 to EUR 675,000 and 10 townhouses from EUR 962,000 to EUR 1,165,000, plus VAT.
VAT
The list shows an IVA amount beside each price, 10% of it, in a separate column. The prices exclude VAT, and Nueva Living confirms the rate and the purchase costs in writing.
Payment terms
The list shows a reservation of EUR 9,000, then a payment on the contract that brings the total paid to 30% of the sale price including VAT, and 70% on the deed. It also shows two deferred instalments of 5% each, without dates, and does not say whether they are part of the 70%, so we ask for the schedule in writing before any reservation.
Parking and storage
The list gives each apartment two numbered parking spaces and a numbered storage room, while the dossier says each home has a parking space and a storage room. Each townhouse has a garage numbered GR1 to GR15, marked “(ext)”, and a parking space with the same number on its basement plan. We confirm what the price includes for the home you choose.
Trust & Diligence
The completion date
None of the documents we hold gives a completion date or a stage of the works, so this page says only that completion is to be confirmed. We ask for the contractual date, the licence status and the stage of the works before any reservation.
The documents
The dossiers carry the dates 23 July 2026 (English) and 9 June 2026 (Spanish) in their file names, and the quality specifications 18 August. The price list is dated 26 October 2026. We use it for prices and availability, and the other documents to describe the project.
The mix of homes
The dossier mentions three-bedroom apartments, duplexes and penthouses. The 13 apartments listed with a price all have two bedrooms and two bathrooms on their plans, and the 12 three-bedroom apartments on the list are marked reserved. Apartment 35 has a second plan for a roof terrace with a jacuzzi.
The townhouses
The dossier calls the Residences single-family homes. The list and the plans show them in terraced rows, numbered R1 to R15 in three groups of five, and this page calls them townhouses.
The areas
For each home the list gives a useful area, a built area and a third, larger built area marked S/BOJA, for example 81.07, 94.44 and 117.08 sqm for apartment 2, and the terraces in the same way. This page uses the list’s built area, built terraces and gardens, and we confirm which figures the contract uses.
Pools and jacuzzis
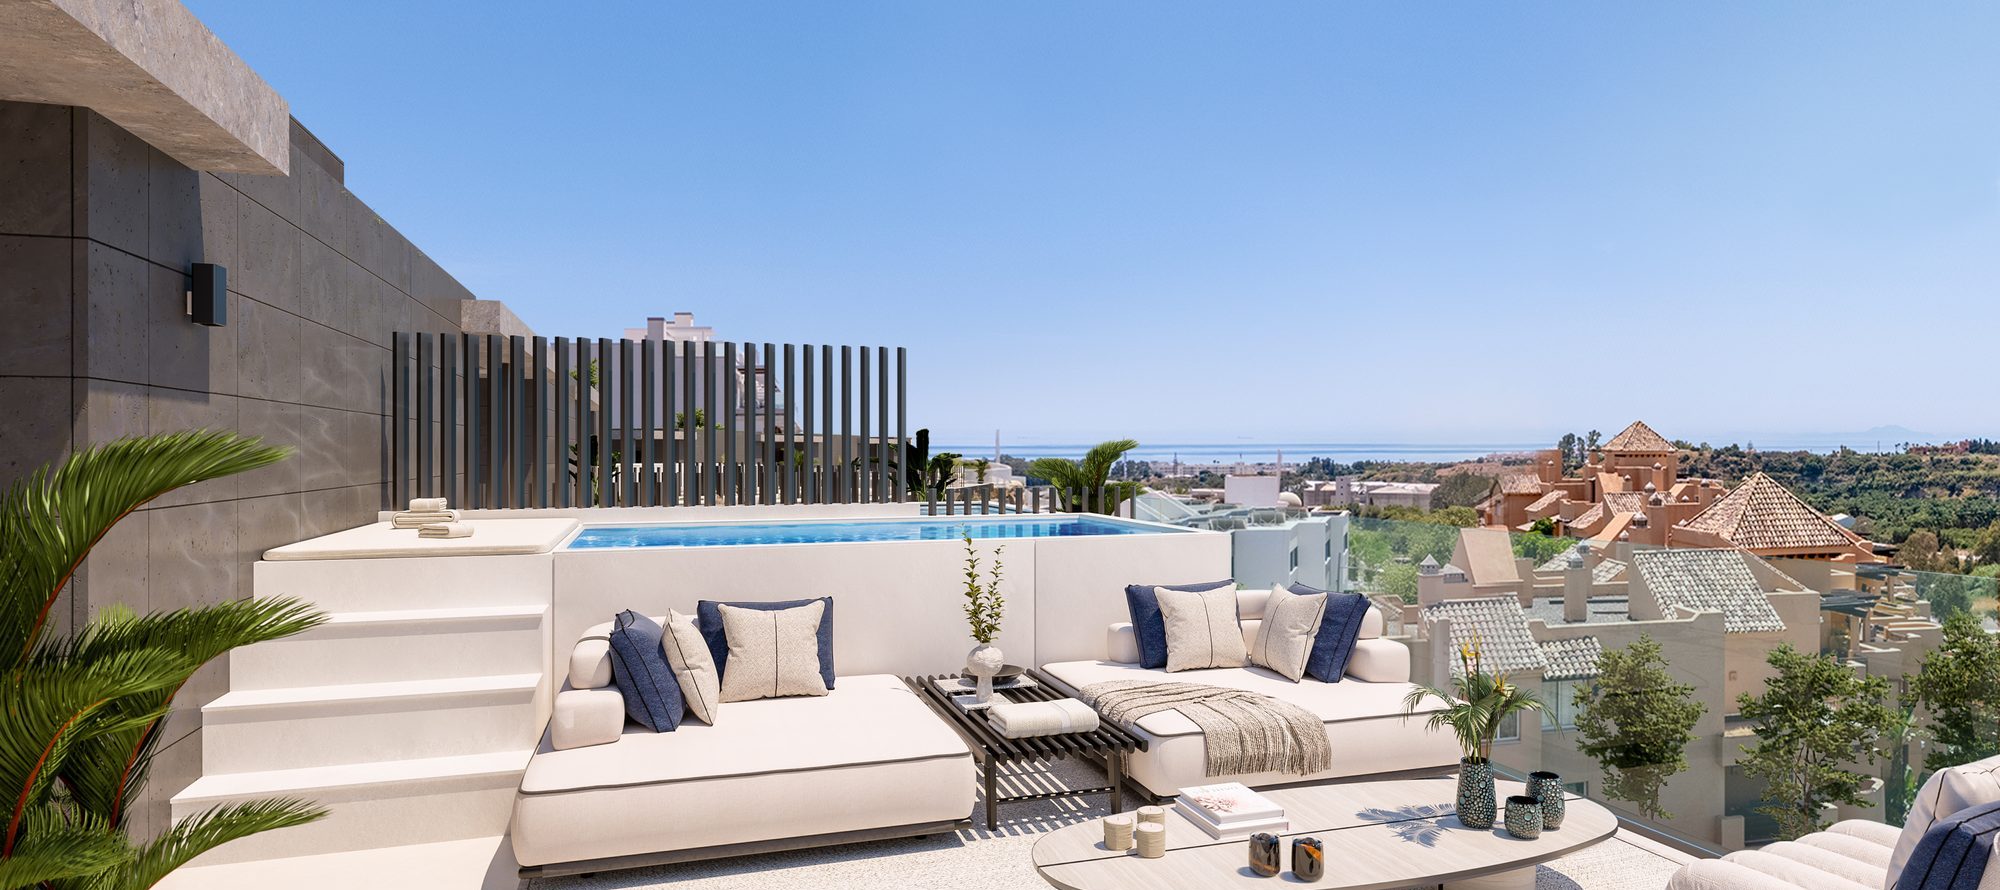
The specification for the townhouses lists a private pool on the solarium as standard and also says that pool options are to be consulted. Their plans show a jacuzzi on the solarium, and the specification lists jacuzzis as options. For the apartments, pools and jacuzzis are options subject to feasibility. We confirm what is included in the home you choose.
The images
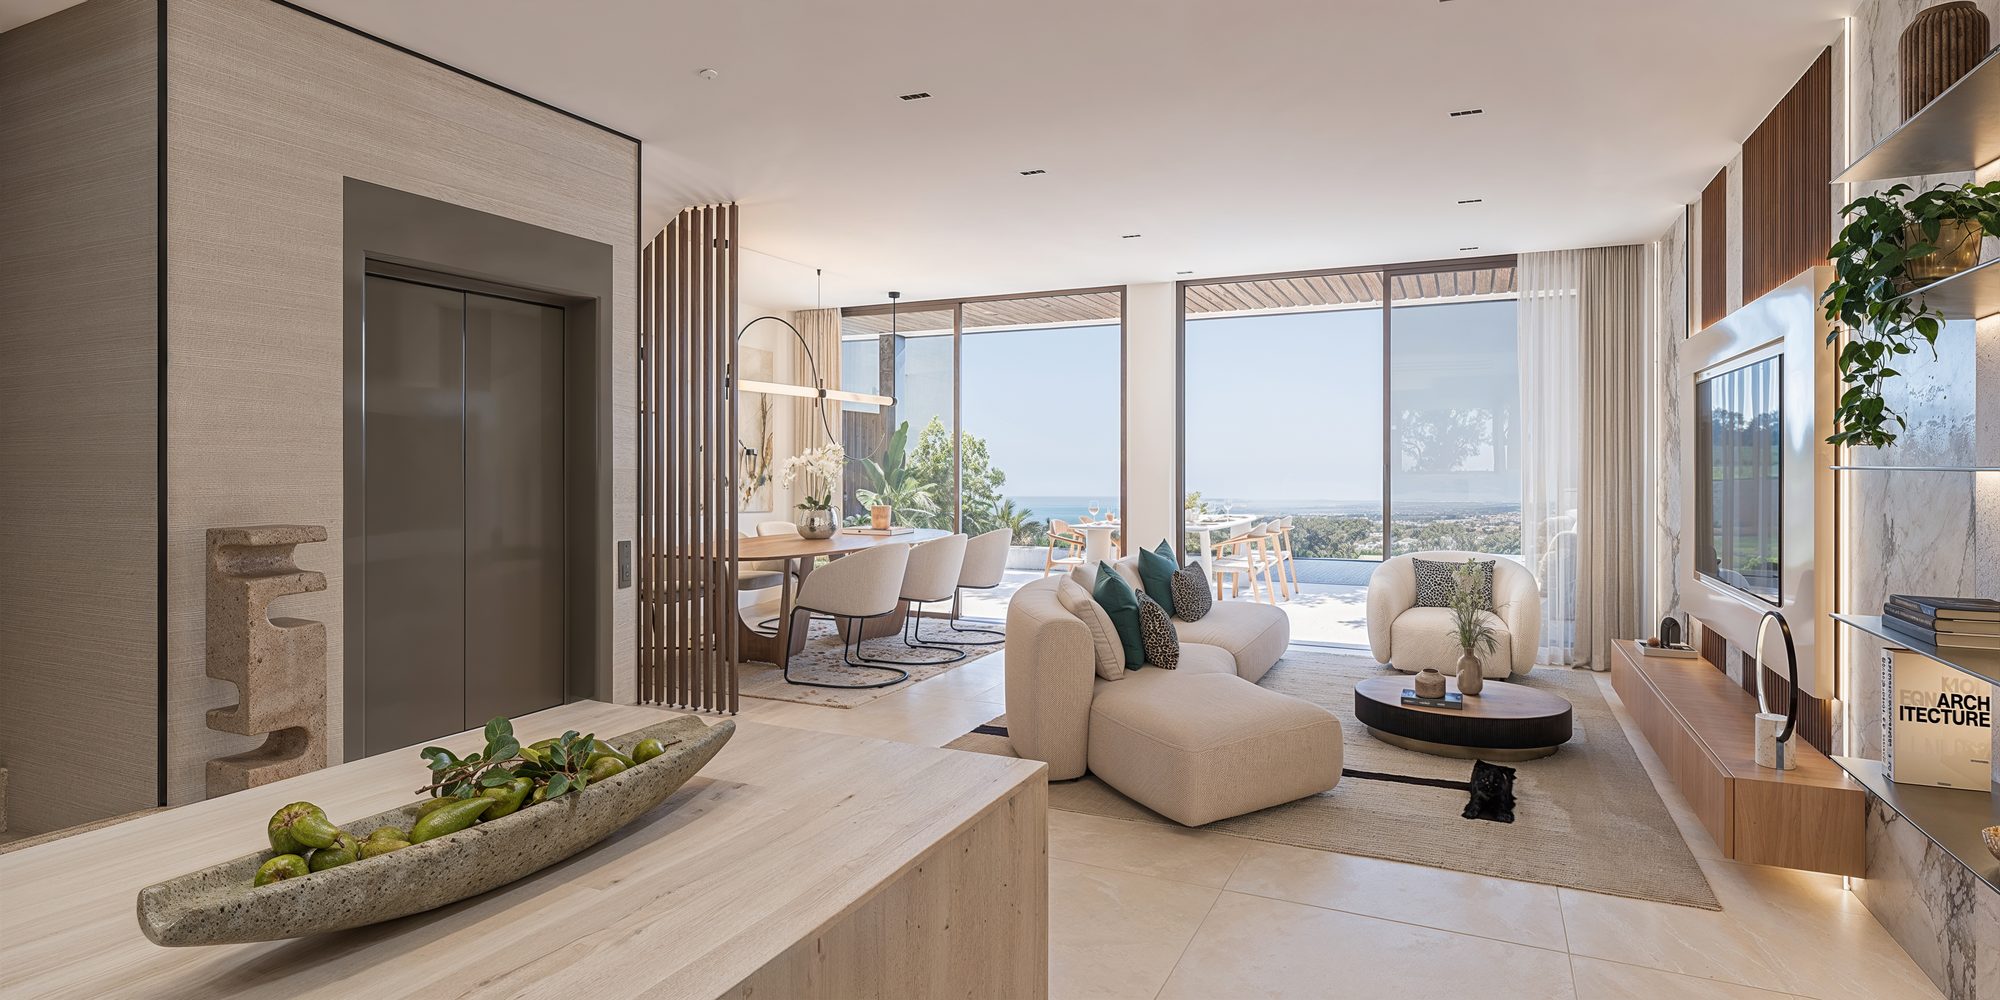
The images are computer-generated, except the aerial image, which is a photograph of the area with the complex rendered into it. The interiors show furnished homes, and the documents do not say which home each one shows. The furniture and decoration are not included.
The map
The documents give no address or coordinates, so the marker on the map is at Cancelada by area and not on the plot, and the road distances beside the map are measured from that marker. The dossier gives one distance, 20 minutes to Real Club Valderrama, without saying how it is travelled. We confirm the distances on a visit.
New to buying off-plan in Spain? How buying a new-build works sets out the seven steps, and off-plan versus resale covers the deposits, guarantees and timelines involved.
Architecture
Contemporary design, on a hillside
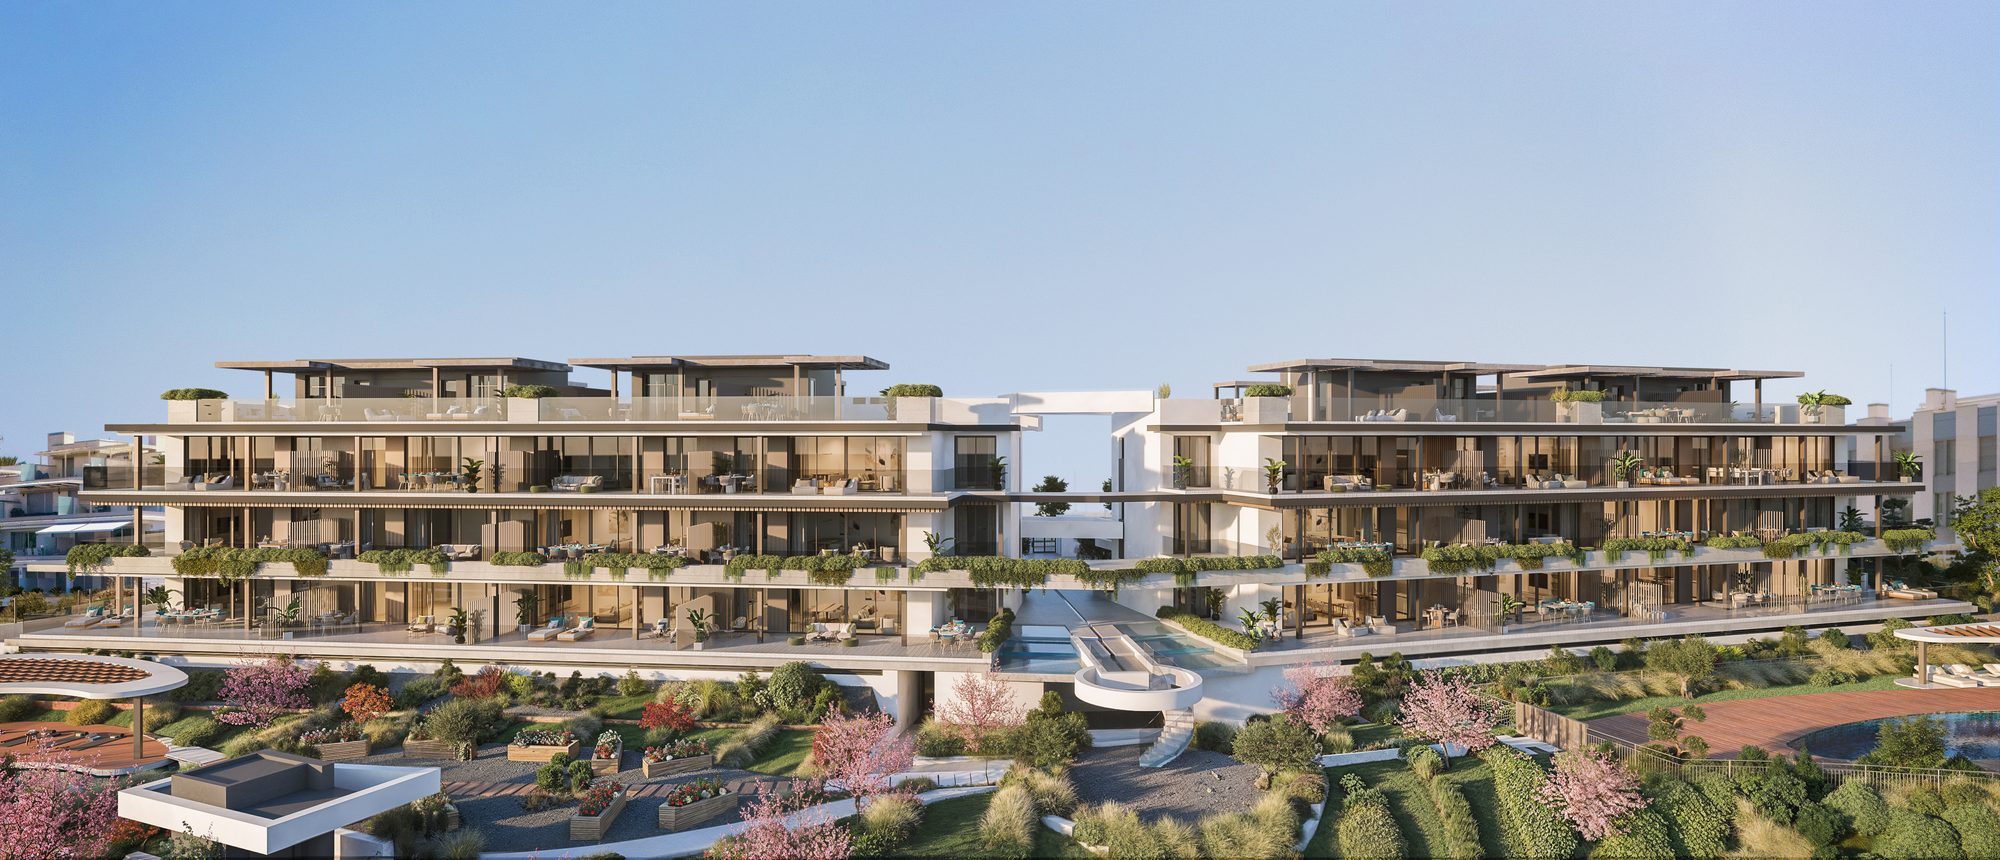
The dossier describes a contemporary and functional design, with open-plan interiors, large windows and spacious southwest-facing terraces, on a Mediterranean hillside where the sea and the mountains meet. In the developer’s computer-generated images the apartment blocks have stepped, planted terraces with glass balustrades, and the townhouses stand in terraced rows in front of them.
The dossier says the apartments include ground-floor homes with gardens or large terraces, duplexes and penthouses with solariums, and that the townhouses have terraces and solariums. The list does not say which apartments are duplexes or penthouses. On their plans the 13 apartments listed with a price have two bedrooms and two bathrooms, and the townhouses three bedrooms.
- Facade — Exterior render of mortar with a concrete finish, with composite or timber cladding in a metal or wood finish.
- Glazing — Tilting or sliding doors and windows in lacquered aluminium from a leading brand, with double glazing, and glass balustrades with bevelled edges fixed to the slab.
- Floors — Rectified porcelain tiles of 90 x 90 cm inside and, in non-slip C3 grade, on the terraces, with a 10 x 90 cm porcelain skirting.
- Outdoor areas — A central strip of gardens with large palms, water features and a waterfall between the buildings, pools with organic shapes, and chill-out and yoga areas with changing rooms.
Cinematic Presentation
See the area and the plans
A visit is about the location, the plans and the stage of the works.
On site
Visit the site and its surroundings with us.
On paper
Licence, completion date and the contract, before anything is signed.
On the plans
We go through the home you choose, room by room, against its floorplan.
Lifestyle
Gardens, a pool and golf
The dossier and the quality specifications describe the shared areas and the setting without sizes, so we confirm what is built and open before any reservation.
Next Steps
What happens next
Request the project file
The plans of the homes that interest you, the quality specification and the price list.
Compare the options
See this alongside the other Estepona projects we hold.
Private viewing
See the area with us, and the plans against the stage of the works.
Reserve
We confirm the reservation amount and the payment schedule in writing, then the purchase contract.
FAQ
Common buyer questions
Can foreigners buy property in Spain?
Yes. There are no restrictions on non-Spanish nationals buying property in Spain, whether as a resident or non-resident.
What is an NIE number and do I need one?
An NIE (Numero de Identificacion de Extranjero) is a tax ID number required for any property purchase in Spain by a non-Spanish national. Nueva Living can guide you through obtaining one before you reserve.
What costs should I budget for on top of the purchase price?
Buyers typically budget for transfer tax or VAT, notary fees, land registry fees and legal fees on top of the purchase price. Nueva Living provides a full, current cost breakdown for your chosen residence before you reserve.
Can I get a mortgage in Spain as a non-resident?
Many Spanish banks offer mortgages to non-resident buyers, typically financing a portion of the purchase price. Exact terms depend on the bank and your personal financial profile.
What is the difference between off-plan and completed properties?
Off-plan means the development is still under construction and is usually sold with staged payments through to completion. A completed property is ready to view and move into now.
How does the reservation and payment process work?
Reservation and payment structures vary by development and are set out in full before you reserve. Nueva Living reconfirms the current schedule for your chosen residence at every step.
Can I rent out the property after purchase?
This depends on the individual development and local regulations, which can vary by community and municipality. Nueva Living will confirm the specific rules for a development before you reserve.
Do I need a lawyer?
Yes, we strongly recommend independent legal representation for any property purchase in Spain. Nueva Living can put you in touch with independent lawyers experienced in Costa del Sol property.
How many homes are available?
23 of 51: 13 two-bedroom apartments from EUR 505,000 to EUR 675,000 and 10 three-bedroom townhouses from EUR 962,000 to EUR 1,165,000, plus VAT. The other 28 are marked reserved.
Is VAT included?
No. The price list shows an IVA amount of 10% in a separate column, so the prices exclude VAT. We confirm the taxes and the purchase costs in writing.
Is there parking and storage?
On the list each apartment has two numbered parking spaces and a storage room, although the dossier mentions one parking space. Each townhouse has a garage on its basement plan. We confirm what the price includes.
Is there a private pool or jacuzzi?
The quality specification for the townhouses lists a private pool on the solarium as standard, while their plans show a jacuzzi, so we confirm which is included. For the apartments, pools and jacuzzis are options subject to feasibility, and the plan of apartment 35 shows a jacuzzi on its roof terrace.
Is furniture included?
No. The furniture and decoration in the images are not included. The kitchens are delivered with the appliances in the specification.
When will it be finished?
None of the developer’s documents gives a completion date. We ask for the contractual date, the licence status and the stage of the works.
What is the payment schedule?
The list shows a reservation of EUR 9,000 and a payment on the contract that brings the total to 30%, with the rest on the deed, and two deferred instalments of 5% without dates. We confirm the schedule in writing.
Enquire
Ask about Haiku Estepona
Tell us what you need and we will come back with current availability, the floorplans and the price list.