
38 of 214 homes available
Higueron Parkside Residences Ready Apartments and Homes at El Higuerón, Fuengirola
38 ready two- and three-bedroom apartments, garden homes and top-floor homes at El Higuerón, Fuengirola, in a complex of 214 homes with pools, landscaped gardens and a children’s play area. From EUR 499,000.
Bedrooms1-3 bedrooms
Interior area72.39 - 126.46 sqm
Terraces28.08 - 96.76 sqm
Availability38 of 214 homes available
Outdoor LivingA terrace with every home
Overview
A finished home, with a choice of 38
Higueron Parkside Residences is part of a complex of 214 two- and three-bedroom homes at El Higuerón, in Fuengirola, in 11 buildings of four levels. The top floors are Sky Villas, the ground floors are Garden Homes with a private garden, and every home has a terrace.
38 homes are listed as available, from EUR 499,000 to EUR 995,000, in portals 2 to 11. The developer’s portal lists the homes as ready to move in, and the dossier gives several outdoor pools, landscaped gardens, rest areas and a children’s play area.
Media
The homes in detail
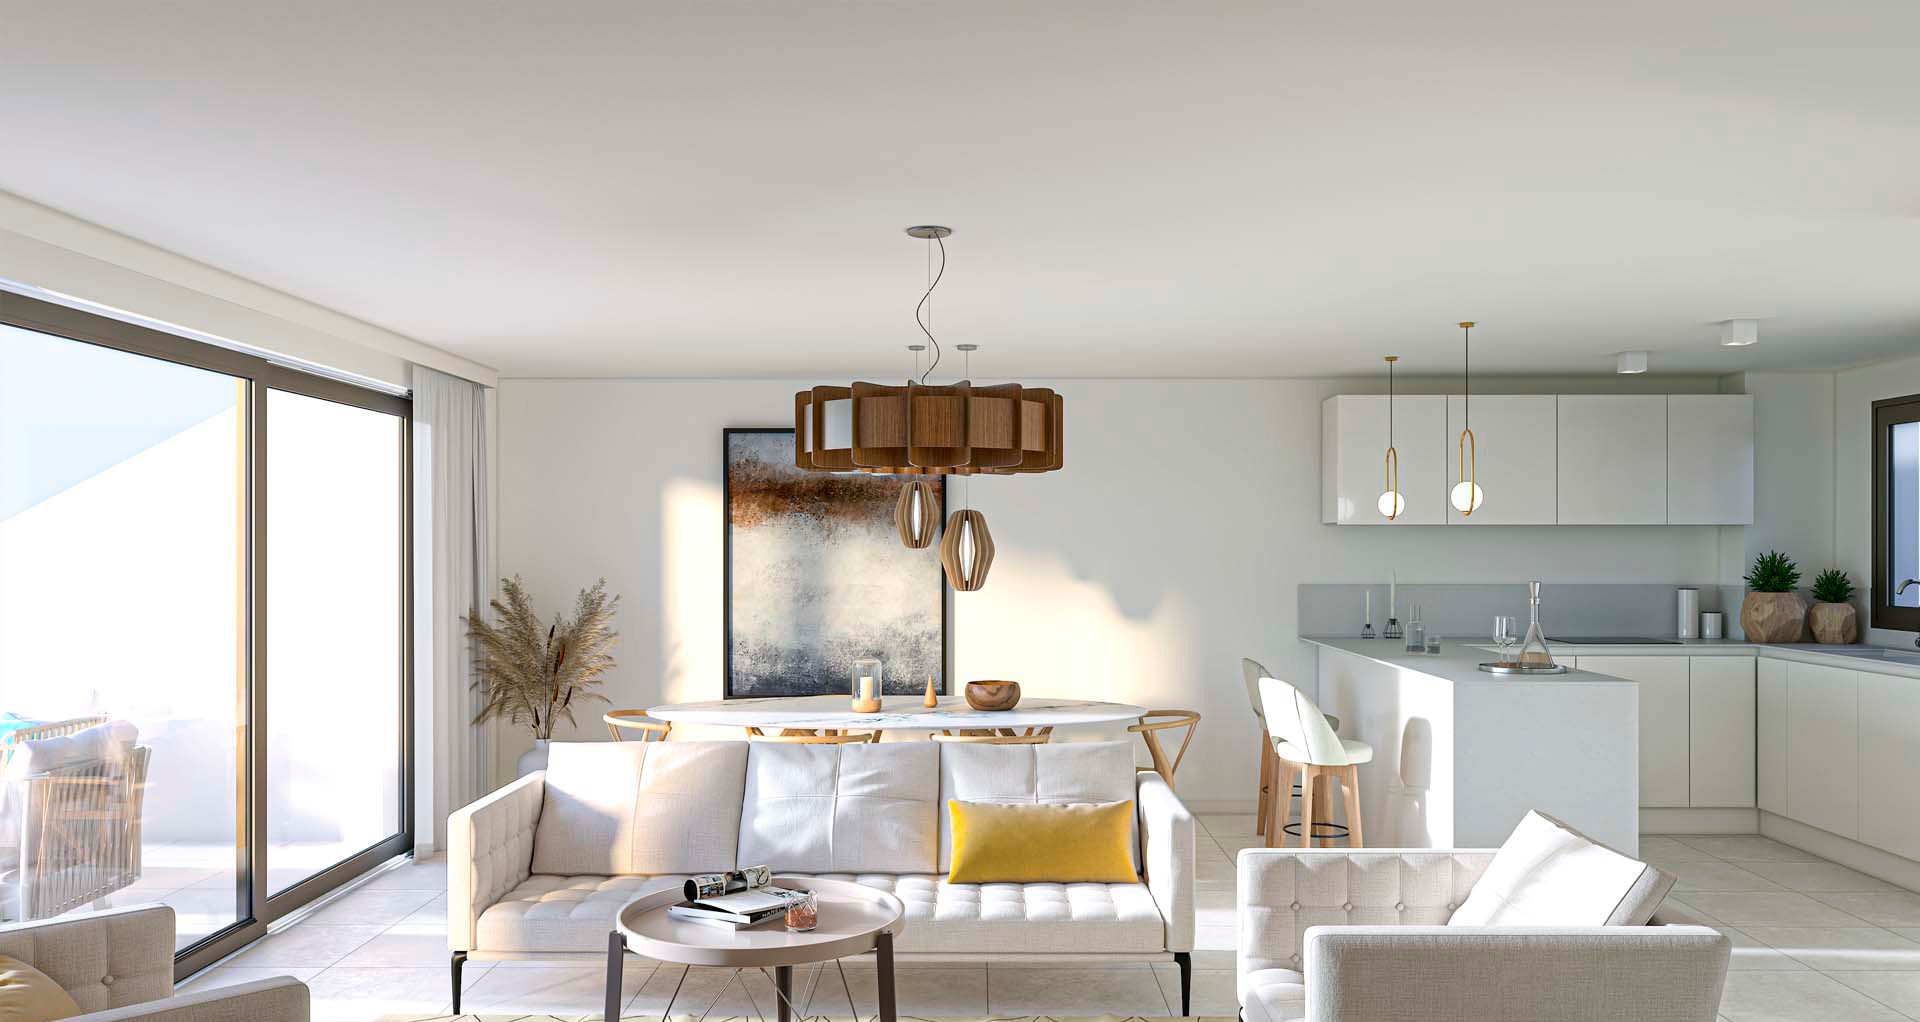
Computer-generated views of the pool, the gardens and the terraces, and furnished interiors of the living rooms, bedrooms and bathrooms.
Location
El Higuerón, between two towns
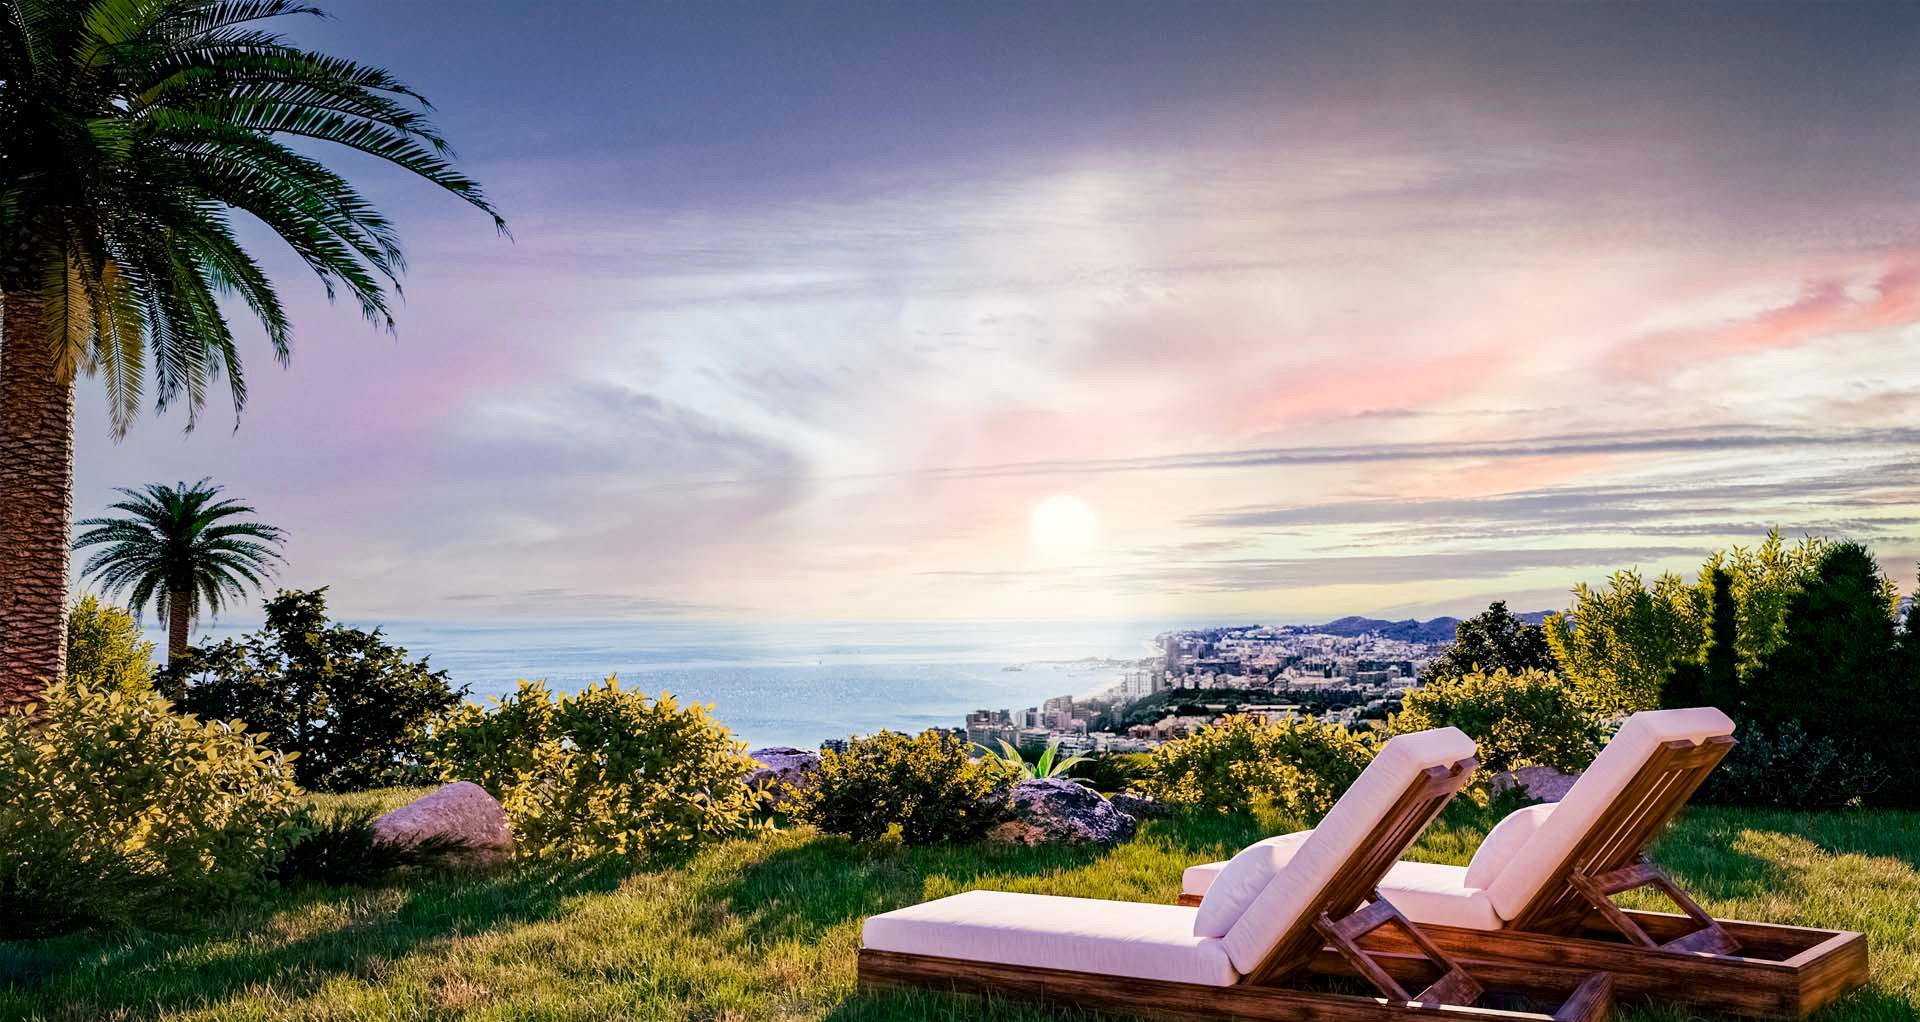
El Higuerón is a residential area of Fuengirola, between Fuengirola and Benalmádena. The dossier says the complex looks south-east and south-west to the sea and the surrounding green areas.
Residences
Three kinds of home, one terrace each
17 top-floor homes, 12 apartments and 9 garden homes are available. The developer has not supplied floorplans, so the table gives each home’s interior area and price.
Private Material
Current layouts, view positions and unit availability should be reviewed against the latest developer file before shortlisting.
Quality specifications
What the homes are built with
The developer’s own specification, summarised by part of the home.
Floors and tiling
- Porcelain floor tiles of 75 by 75 cm throughout the home.
- Bathroom walls tiled in some areas, with five ranges of formats and tones to choose from.
Climate and energy
- A combined aerothermal system for hot and cold air conditioning in the bedrooms and the living room, and for hot water.
- Electric underfloor heating in the bathrooms, with the option of hydronic underfloor heating through the rest of the home.
Kitchen
- Fitted kitchens with high and low cabinets and a Silestone-type worktop, integrated in the living room.
- Appliances: ceramic hob, oven, microwave, extractor hood, fridge, dishwasher and washer-dryer, with an energy rating of A or higher, and the option to upgrade the kitchen.
Bathrooms
- Wall-hung toilets with integrated cisterns and Teka-type taps, extra-flat shower trays and screens.
- A double vanity in the main bathroom and a wall-hung cabinet with drawers in the second.
Windows and doors
- Coloured aluminium windows with high thermal performance, sliding openings in every room except the bathrooms, and thermal and acoustic double glazing.
- Lacquered interior doors 2.10 m high, built-in wardrobes with lined interiors, and pre-installation for motorised blinds in the bedrooms and living rooms.
Technology
- Home automation with smoke detection and a flood sensor, which can be upgraded to control from a smartphone app.
- TV outlets in the living room, the bedrooms and the terrace, with Jung-type switches and sockets.
Parking and shared areas
- Two parking spaces and a storeroom, according to the specification; the dossier says the storeroom is available in most homes.
- Pre-installation for electric-vehicle charging, presence-detector lighting in the shared areas, swimming pools with a solarium and landscaped gardens with rest areas.
Source: the developer’s quality specifications for phases 5A and 5B, which are identical, and its dossier. They say that finishes may be replaced by others of equal or higher quality, and Nueva Living asks for the current version in writing before any reservation.
Availability
38 of 214 homes currently available
17 top-floor homes, 12 apartments and 9 garden homes, in portals 2 to 11. Prices are those of the developer’s price lists of 2 and 3 September 2026. Nueva Living reconfirms status and price before any viewing or reservation.
Available Homes38
Starting PriceEUR 499,000
Price RangeEUR 499,000 - EUR 995,000
CheckedOctober 2026
View All 38 Available Homes
Bedrooms
Price
No homes match these filters.
| Reference | Floor | Bedrooms | Size | Price | Status |
|---|---|---|---|---|---|
| 24 | Portal 2, Ground floor | 2 bedrooms | 80.43 sqm interior | EUR 499,000 | Available |
| 51 | Portal 3, Third floor | 3 bedrooms | 124.24 sqm interior | EUR 899,000 | Available |
| 68 | Portal 4, Third floor | 2 bedrooms | 95.19 sqm interior | EUR 795,000 | Available |
| 69 | Portal 4, Third floor | 2 bedrooms | 95.07 sqm interior | EUR 749,000 | Available |
| 70 | Portal 4, Third floor | 2 bedrooms | 95.51 sqm interior | EUR 750,000 | Available |
| 89 | Portal 5, Third floor | 1 bedroom | 72.39 sqm interior | EUR 595,000 | Available |
| 90 | Portal 5, Third floor | 2 bedrooms | 90.66 sqm interior | EUR 798,000 | Available |
| 91 | Portal 5, Third floor | 2 bedrooms | 90.66 sqm interior | EUR 740,000 | Available |
| 92 | Portal 5, Third floor | 2 bedrooms | 95.19 sqm interior | EUR 825,000 | Available |
| 101 | Portal 6-A, Second floor | 2 bedrooms | 80.89 sqm interior | EUR 499,000 | Available |
| 105 | Portal 6-A, Third floor | 3 bedrooms | 106.90 sqm interior | EUR 995,000 | Available |
| 106 | Portal 6-A, Third floor | 2 bedrooms | 85.27 sqm interior | EUR 695,000 | Available |
| 111 | Portal 6-B, First floor | 2 bedrooms | 81.12 sqm interior | EUR 499,000 | Available |
| 115 | Portal 6-B, Second floor | 2 bedrooms | 80.89 sqm interior | EUR 500,000 | Available |
| 119 | Portal 6-B, Third floor | 3 bedrooms | 121.35 sqm interior | EUR 995,000 | Available |
| 123 | Portal 7-A, Ground floor | 2 bedrooms | 80.43 sqm interior | EUR 499,000 | Available |
| 124 | Portal 7-A, Ground floor | 2 bedrooms | 81.31 sqm interior | EUR 499,000 | Available |
| 140 | Portal 7-B, First floor | 2 bedrooms | 80.43 sqm interior | EUR 499,000 | Available |
| 145 | Portal 7-B, Second floor | 2 bedrooms | 80.43 sqm interior | EUR 500,000 | Available |
| 178 | Portal 9, Third floor | 3 bedrooms | 126.46 sqm interior | EUR 995,000 | Available |
| 180 | Portal 10, Ground floor | 3 bedrooms | 100.94 sqm interior | EUR 599,000 | Available |
| 181 | Portal 10, Ground floor | 2 bedrooms | 80.43 sqm interior | EUR 499,000 | Available |
| 182 | Portal 10, Ground floor | 2 bedrooms | 79.05 sqm interior | EUR 499,000 | Available |
| 183 | Portal 10, Ground floor | 2 bedrooms | 80.43 sqm interior | EUR 499,000 | Available |
| 184 | Portal 10, Ground floor | 3 bedrooms | 99.94 sqm interior | EUR 599,000 | Available |
| 186 | Portal 10, First floor | 2 bedrooms | 80.43 sqm interior | EUR 499,000 | Available |
| 188 | Portal 10, First floor | 2 bedrooms | 80.43 sqm interior | EUR 499,000 | Available |
| 190 | Portal 10, Second floor | 3 bedrooms | 100.94 sqm interior | EUR 549,000 | Available |
| 195 | Portal 10, Third floor | 2 bedrooms | 95.19 sqm interior | EUR 825,000 | Available |
| 196 | Portal 10, Third floor | 2 bedrooms | 95.07 sqm interior | EUR 799,000 | Available |
| 197 | Portal 10, Third floor | 2 bedrooms | 95.91 sqm interior | EUR 798,000 | Available |
| 201 | Portal 11, Ground floor | 2 bedrooms | 80.43 sqm interior | EUR 550,000 | Available |
| 203 | Portal 11, First floor | 3 bedrooms | 99.94 sqm interior | EUR 549,000 | Available |
| 205 | Portal 11, First floor | 2 bedrooms | 79.05 sqm interior | EUR 499,000 | Available |
| 207 | Portal 11, First floor | 3 bedrooms | 100.94 sqm interior | EUR 549,000 | Available |
| 208 | Portal 11, Second floor | 3 bedrooms | 99.94 sqm interior | EUR 549,000 | Available |
| 213 | Portal 11, Third floor | 3 bedrooms | 124.24 sqm interior | EUR 995,000 | Available |
| 214 | Portal 11, Third floor | 3 bedrooms | 124.24 sqm interior | EUR 995,000 | Available |
Prices, bedrooms and interior areas are transcribed from the developer’s two price lists, 5A of 3 September 2026 and 5B of 2 September 2026, for the homes listed as available in portals 2 to 11. Each home has the interior area the lists give; the lists also give an outdoor area, which runs from 28.08 to 96.76 sqm and is quoted per home on request. The lists do not say whether VAT or purchase costs are included, and Nueva Living confirms this before any reservation.
Affordability
Estimate your monthly payment
A quick indicative estimate only. Confirm exact terms with your lender before making any decision.
Purchase price€0
Deposit30% · €0
Set to 30% by default — as a non-Spanish resident, lenders typically finance up to 70% of the property value. Your own maximum will depend on your bank and financial profile.
Mortgage term25 years
Estimated monthly payment€0
Cash needed without a mortgage€0
Cash needed with a mortgage (deposit + costs)€0
Deposit€0
Loan amount€0
Financed0%
Total interest paid€0
Taxes & purchase costs€0
Amenities
What the scheme gives you
-
01 · Wellness
Communal Pool
Shared by the residents
-
02 · Wellness
Infinity Pool
An edge that disappears
-
03 · Outdoors
Solarium
Open roof terrace for the sun
-
04 · Outdoors
Children's Playground
Fitted out for play
-
05 · Outdoors
Landscaped Communal Gardens
Planted communal grounds
-
06 · Outdoors
Sea Views
Towards the Mediterranean
-
07 · Everyday
Aerothermal System
Heating, cooling and hot water
-
08 · Everyday
Underfloor Heating
Warmth from the floor up
-
09 · Everyday
EV Charging Pre-Installation
A point for the car
-
10 · Everyday
Two Parking Spaces
Room for two cars
Why This Project
Why this project matters
A large choice of finished homes at El Higuerón, each with a terrace, two parking spaces and shared pools.
Why It Fits
Who it is for
Buyers who want to move in soon, with a choice of floors and sizes in one complex.
What makes it different
38 homes are available at once, from EUR 499,000, across 11 portals, with sea views from the upper floors.
Why location matters
El Higuerón sits between Fuengirola and Benalmádena, with views south-east and south-west to the sea and the surrounding green areas.
Why check availability
38 of 214 homes are listed today. Nueva Living reconfirms price and status with the developer before any viewing.
Investment Case
Reservation and contract
We confirm the reservation deposit and the payment schedule with the developer, and put them in writing before you reserve.
Ready homes
The developer’s portal lists these homes as ready to move in. We ask for the licence of first occupation and the energy certificate for the home you choose.
What the price includes
The price list gives one price for each home and does not say whether VAT is included. The specification names two parking spaces and a storeroom, while the dossier says the storeroom is available in most homes; we confirm both in writing.
Annual fees
The price list gives no community fee. We ask for the budget before you reserve.
Trust & Diligence
The licence
That the licence of first occupation has been granted for the portal and the home you choose.
The price list
Whether the quoted price includes VAT, and which parking spaces and storeroom come with each home.
The bedrooms
The dossier describes homes of two and three bedrooms, while the price list has one one-bedroom Sky Villa. We confirm the layout of the home you choose.
No floorplans yet
The developer has not supplied floorplans, so we ask for the plan of the home you choose before you reserve.
New to buying off-plan in Spain? How buying a new-build works sets out the seven steps, and off-plan versus resale covers the deposits, guarantees and timelines involved.
Architecture
White blocks, terraces and gardens
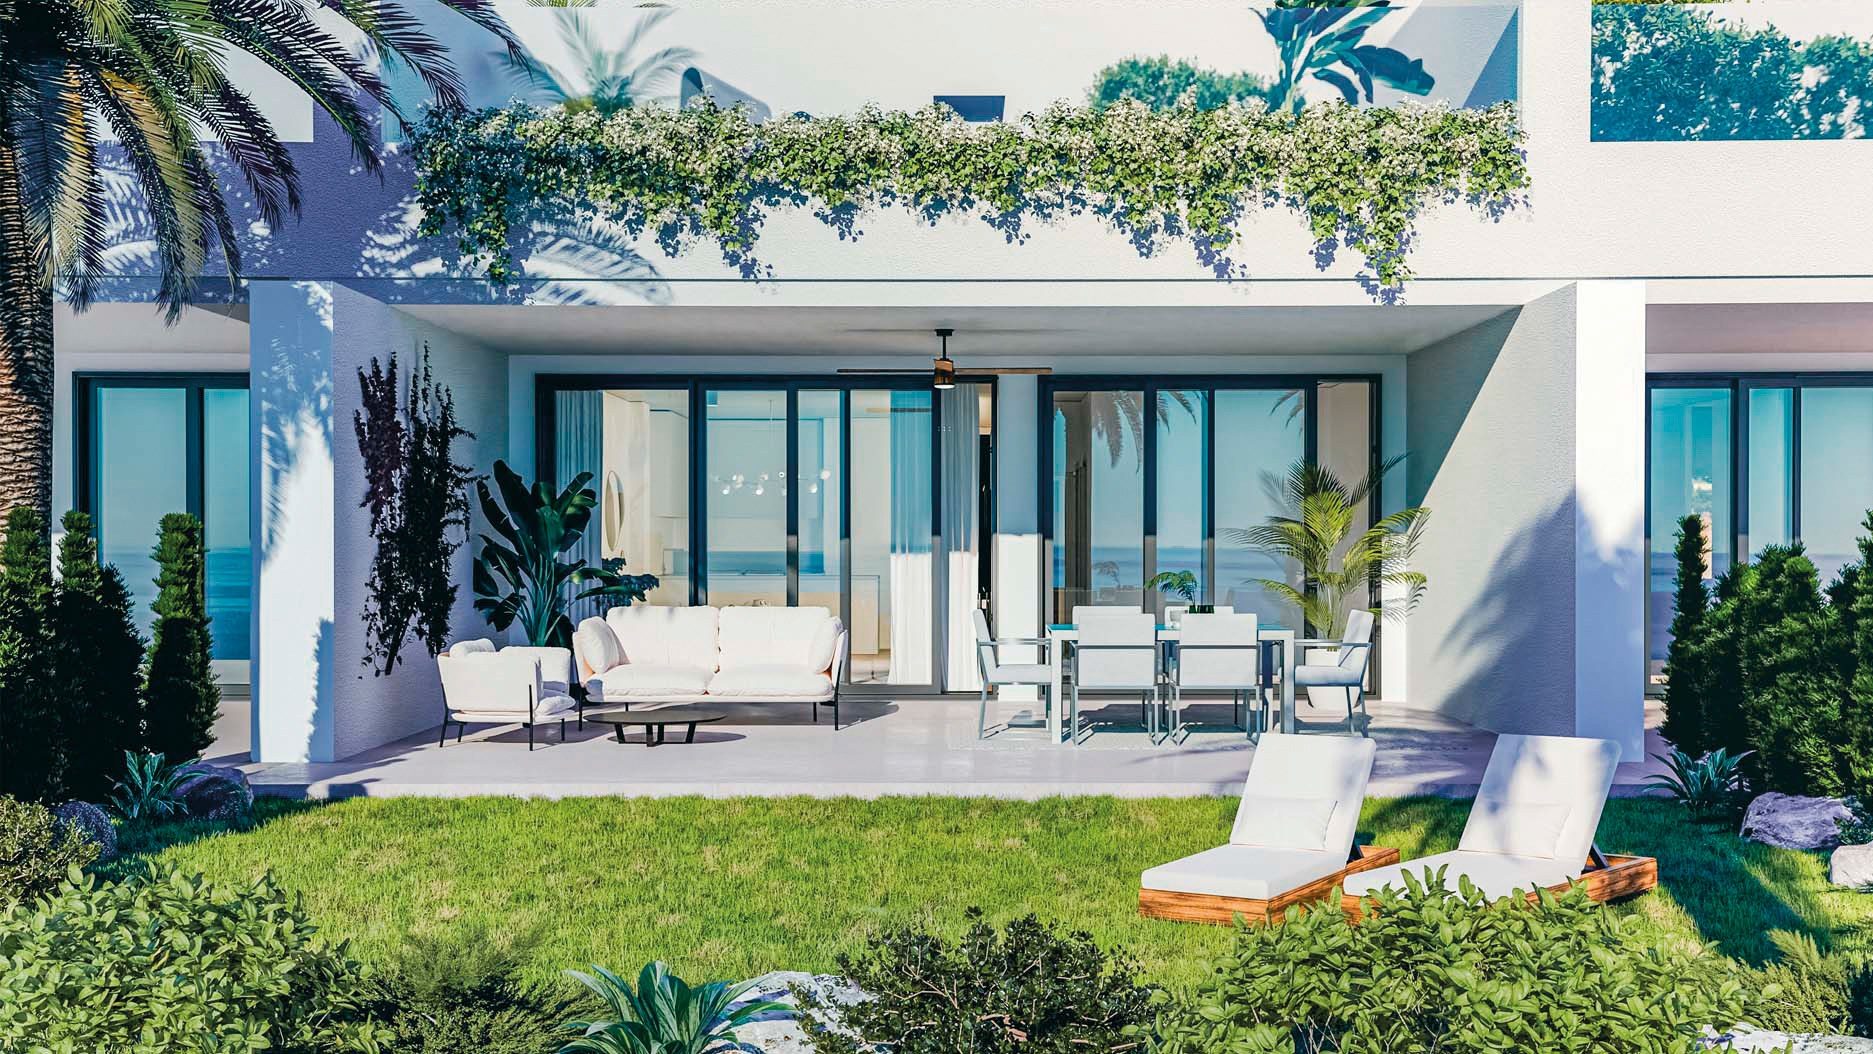
The complex is eleven buildings of four levels, in white render, with private gardens on the ground floors and a terrace on every home.
Terrace railings combine metalwork and glass, and the windows are coloured aluminium with sliding openings in every room except the bathrooms.
- Facades — White mortar render on the exterior.
- Terraces — A terrace with every home, with railings of metalwork and glass.
- Garden homes — Ground-floor homes with a private garden and a covered terrace.
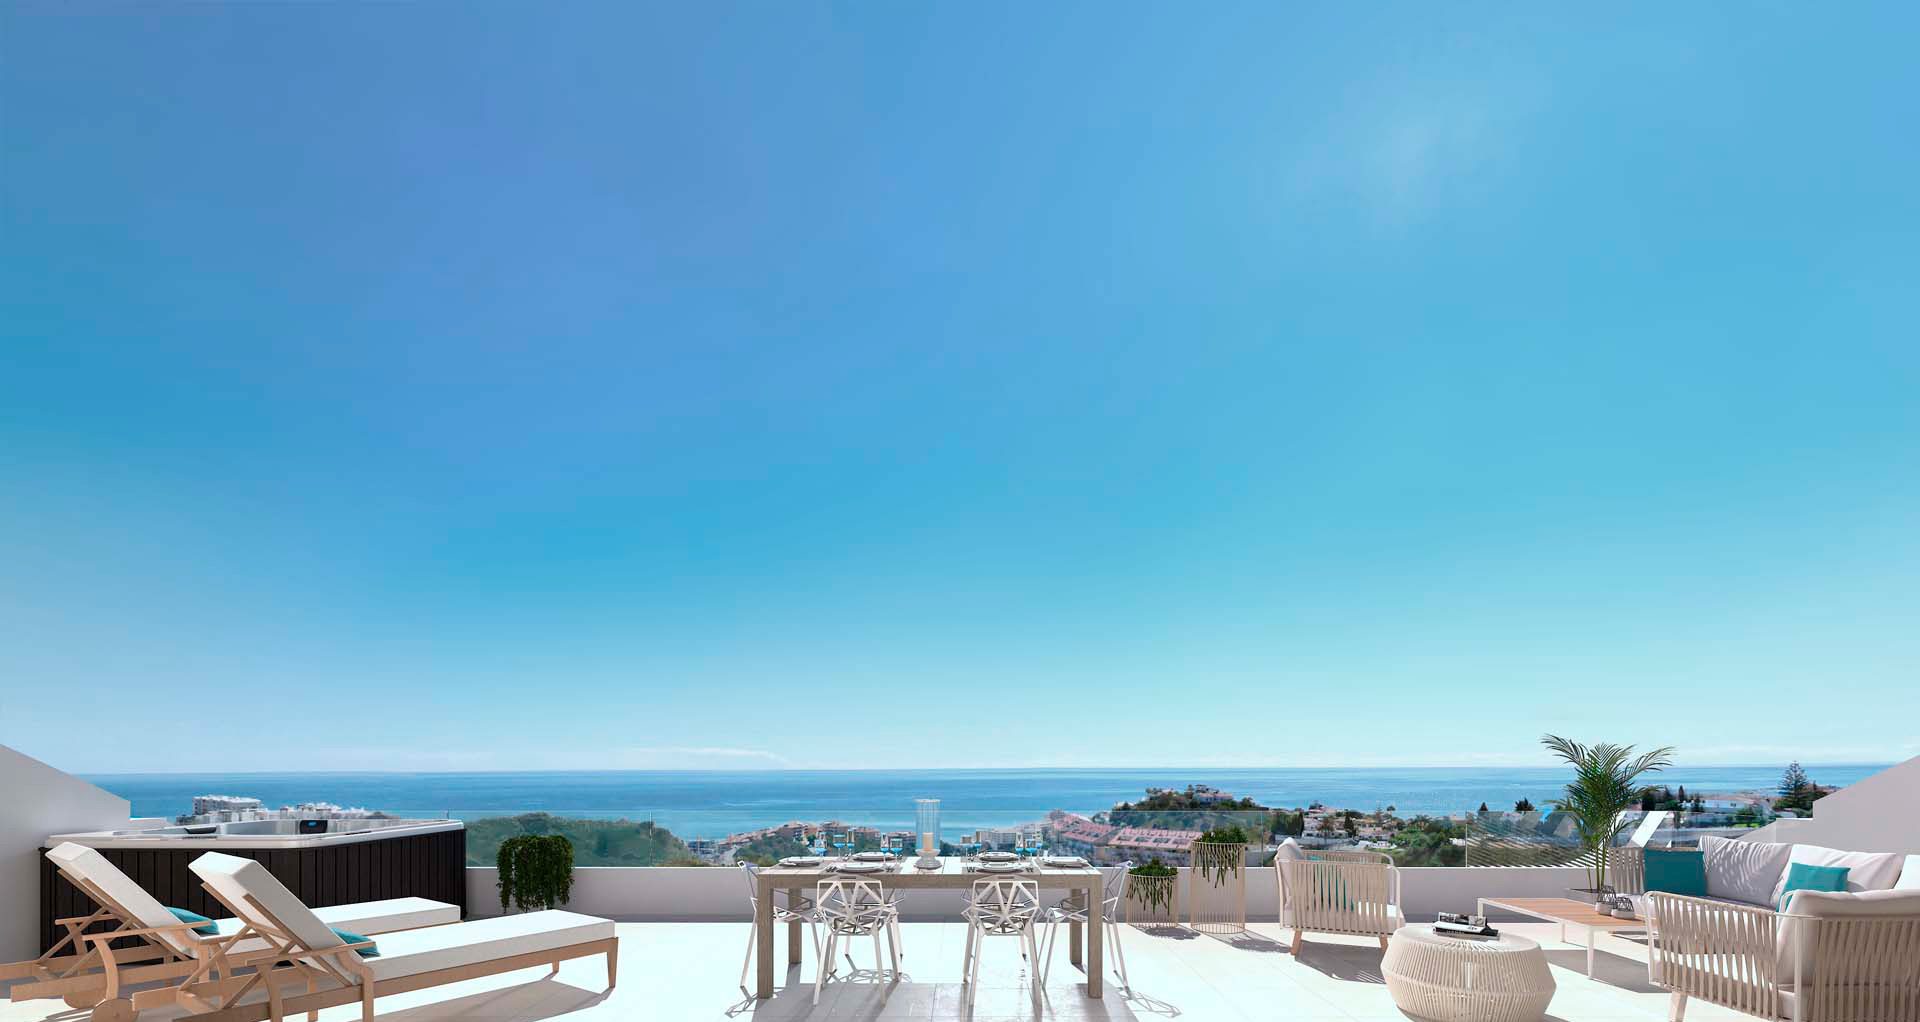
- Sky Villas — Top-floor homes with a terrace and a view of the sea.
Cinematic Presentation
See it in person
The homes are listed as ready, so a visit shows the finished building and the view from the floor you are considering.
On site
Walk the complex and the portal you are considering.
On foot
We walk the route to the beach with you.
On paper
Licence, bank guarantee and payment schedule, before anything is signed.
Lifestyle
Pools, gardens and a play area
The shared grounds are planned around several outdoor pools, a solarium and landscaped gardens with rest areas.
Next Steps
What happens next
Request the project file
The price list, the specification and the plan of the homes you choose.
Compare the options
See this alongside the other El Higuerón projects we hold.
Private viewing
See a finished home with us, and the route to the beach.
Reserve
Reservation deposit, then the purchase contract, with payments guaranteed by a bank.
FAQ
Common buyer questions
Can foreigners buy property in Spain?
Yes. There are no restrictions on non-Spanish nationals buying property in Spain, whether as a resident or non-resident.
What is an NIE number and do I need one?
An NIE (Numero de Identificacion de Extranjero) is a tax ID number required for any property purchase in Spain by a non-Spanish national. Nueva Living can guide you through obtaining one before you reserve.
What costs should I budget for on top of the purchase price?
Buyers typically budget for transfer tax or VAT, notary fees, land registry fees and legal fees on top of the purchase price. Nueva Living provides a full, current cost breakdown for your chosen residence before you reserve.
Can I get a mortgage in Spain as a non-resident?
Many Spanish banks offer mortgages to non-resident buyers, typically financing a portion of the purchase price. Exact terms depend on the bank and your personal financial profile.
What is the difference between off-plan and completed properties?
Off-plan means the development is still under construction and is usually sold with staged payments through to completion. A completed property is ready to view and move into now.
How does the reservation and payment process work?
Reservation and payment structures vary by development and are set out in full before you reserve. Nueva Living reconfirms the current schedule for your chosen residence at every step.
Can I rent out the property after purchase?
This depends on the individual development and local regulations, which can vary by community and municipality. Nueva Living will confirm the specific rules for a development before you reserve.
Do I need a lawyer?
Yes, we strongly recommend independent legal representation for any property purchase in Spain. Nueva Living can put you in touch with independent lawyers experienced in Costa del Sol property.
How many homes are available?
38 of the 214 homes are listed as available: 17 top-floor homes, 12 apartments and 9 garden homes, from EUR 499,000 to EUR 995,000.
Are the homes ready?
The developer’s portal lists them as ready to move in. We ask for the licence of first occupation and the energy certificate for the home you choose.
What comes with the home?
According to the specification, two parking spaces and a storeroom; the dossier says the storeroom is available in most homes. Every home has a terrace, and the ground-floor homes a private garden.
Is there a floorplan for each home?
Not yet. The developer has not supplied floorplans, so the table gives each home’s interior area, and we ask for the plan of the home you choose.
What does the specification include?
A fitted kitchen with appliances of energy rating A or higher, an aerothermal system for hot and cold air, porcelain floors, double glazing, built-in wardrobes and pre-installation for electric-vehicle charging.
Enquire
Ask about Higueron Parkside Residences
Tell us what you need and we will come back with current availability, the specification and the plan of the homes you choose.