Signature Residences
- Efficient single-level layouts.
- Integrated or semi-open kitchens.
- Terraces designed as an extension of the living space.
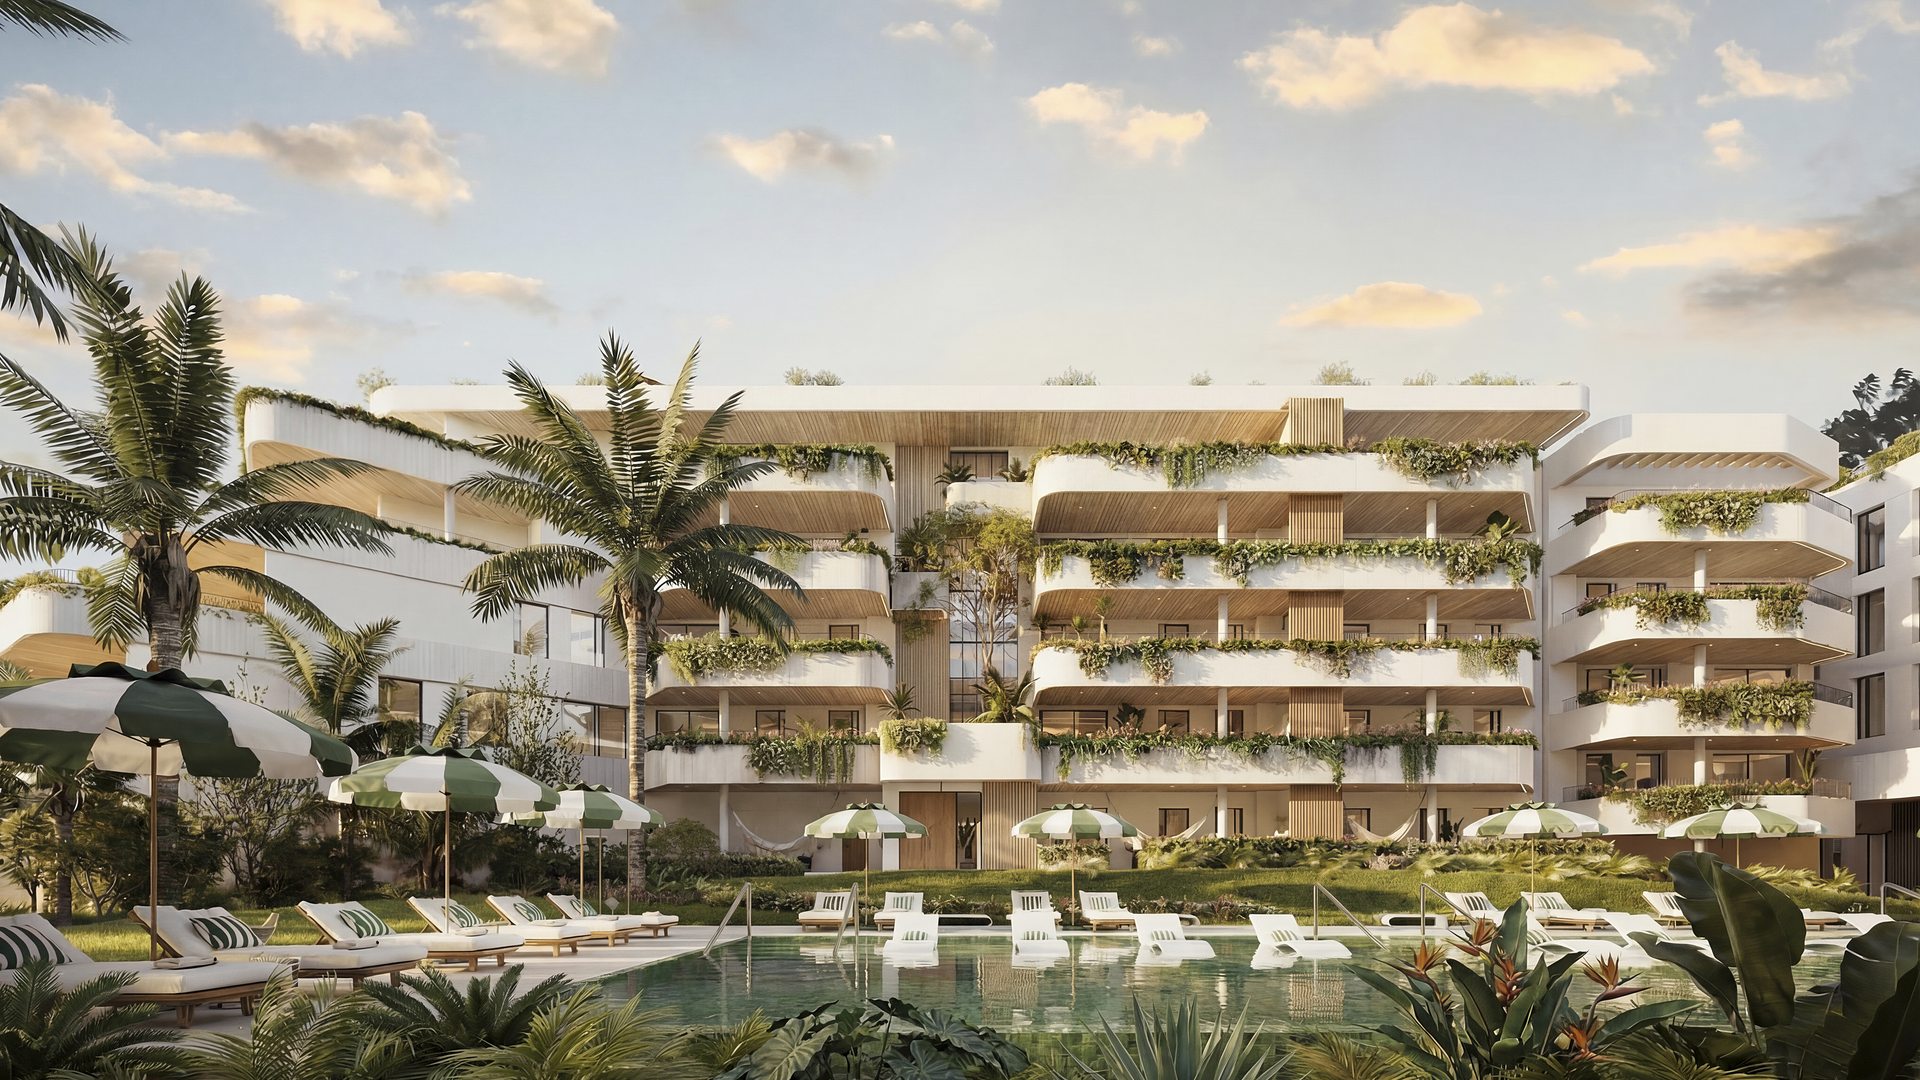
A resort-style collection of 139 light-filled residences near San Pedro and Puerto Banus, with extensive wellness spaces and the beach within walking distance.
Marbella West Garden Residences brings together 139 homes around planted courtyards, pools and spaces for wellness, work and family life. It is a large, amenity-led project, but the architecture is arranged to keep outdoor living and natural light at the centre of each home.
The location is practical as well as attractive: the beach is described by the developer as a 10-minute walk, Puerto Banus is around five minutes by car, and San Pedro's everyday services are close by.
The project is organised into Signature Residences, larger corner homes and duplex Sky Villas. The examples below come from the supplied project dossier; exact areas vary by home and must be checked against the current floorplan.
Current layouts, view positions and unit availability should be reviewed against the latest developer file before shortlisting.
The current developer release shows 24 available homes from one to four bedrooms. Use the list below to compare floors and guide prices; we reconfirm the exact status before any viewing or reservation.
| Reference | Floor | Bedrooms | Price | Status |
|---|---|---|---|---|
| TG-11D | First floor | 2 bedrooms | €705,400 | Available |
| TG-51B | First floor | 2 bedrooms | €743,814 | Available |
| TG-61D | First floor | 2 bedrooms | €676,465 | Available |
| TG-61E | First floor | 2 bedrooms | €632,775 | Available |
| TG-71C | First floor | 2 bedrooms | €631,150 | Available |
| TG-71D | First floor | 3 bedrooms | €806,600 | Available |
| TG-71F | First floor | 4 bedrooms | €1,688,400 | Available |
| TG-12C | Second floor | 2 bedrooms | €670,850 | Available |
| TG-12D | Second floor | 2 bedrooms | €733,700 | Available |
| TG-62D | Second floor | 2 bedrooms | €704,400 | Available |
| TG-62E | Second floor | 2 bedrooms | €666,350 | Available |
| TG-72C | Second floor | 2 bedrooms | €666,200 | Available |
| TG-72D | Second floor | 3 bedrooms | €872,250 | Available |
| TG-13A | Third floor | 3 bedrooms | €1,018,050 | Available |
| TG-13C | Third floor | 2 bedrooms | €731,650 | Available |
| TG-13D | Third floor | 2 bedrooms | €796,500 | Available |
| TG-32E | Third floor | 3 bedrooms | €758,565 | Available |
| TG-53A | Third floor | 3 bedrooms | €762,600 | Available |
| TG-63A | Third floor | 1 bedroom | €595,200 | Available |
| TG-63C | Third floor | 2 bedrooms | €734,950 | Available |
| TG-73D | Third floor | 3 bedrooms | €954,650 | Available |
| TG-24E | Fourth floor | 3 bedrooms | €830,000 | Available |
| TG-74C | Fourth floor | 2 bedrooms | €777,000 | Available |
| TG-74F | Fourth floor | 4 bedrooms | €2,953,200 | Available |
Availability and guide prices checked against the developer's live release on 20 July 2026. Prices exclude applicable taxes and purchase costs and may change without notice. Nueva Living will reconfirm price, status, floorplan and reservation terms before you proceed.
Explore the architecture, homes, terraces and shared facilities through the complete set of developer visuals supplied for the project.
The project sits in a growing part of Marbella West with quick access to the A-7 and AP-7. San Pedro, Guadalmina, international schools, healthcare, sport and golf are all close, while the beach and promenade can be reached on foot.
This is a strong fit for buyers who want the services of a resort without giving up the independence of a private home or the convenience of being close to San Pedro and Puerto Banus.
Buyers looking for a primary home, an easy second residence or a family base with wellness, social and work facilities on site.
The amenity programme goes beyond a standard pool and gym, adding a full wellness hub, rooftop lounge, business space, cinema, kids' room and pet facilities.
The setting connects a walkable beach lifestyle with quick access to Puerto Banus, San Pedro, Guadalmina and several leading golf courses.
The mix ranges from efficient 1-bedroom homes to duplex Sky Villas, so floor, orientation, terrace and release status make a meaningful difference.
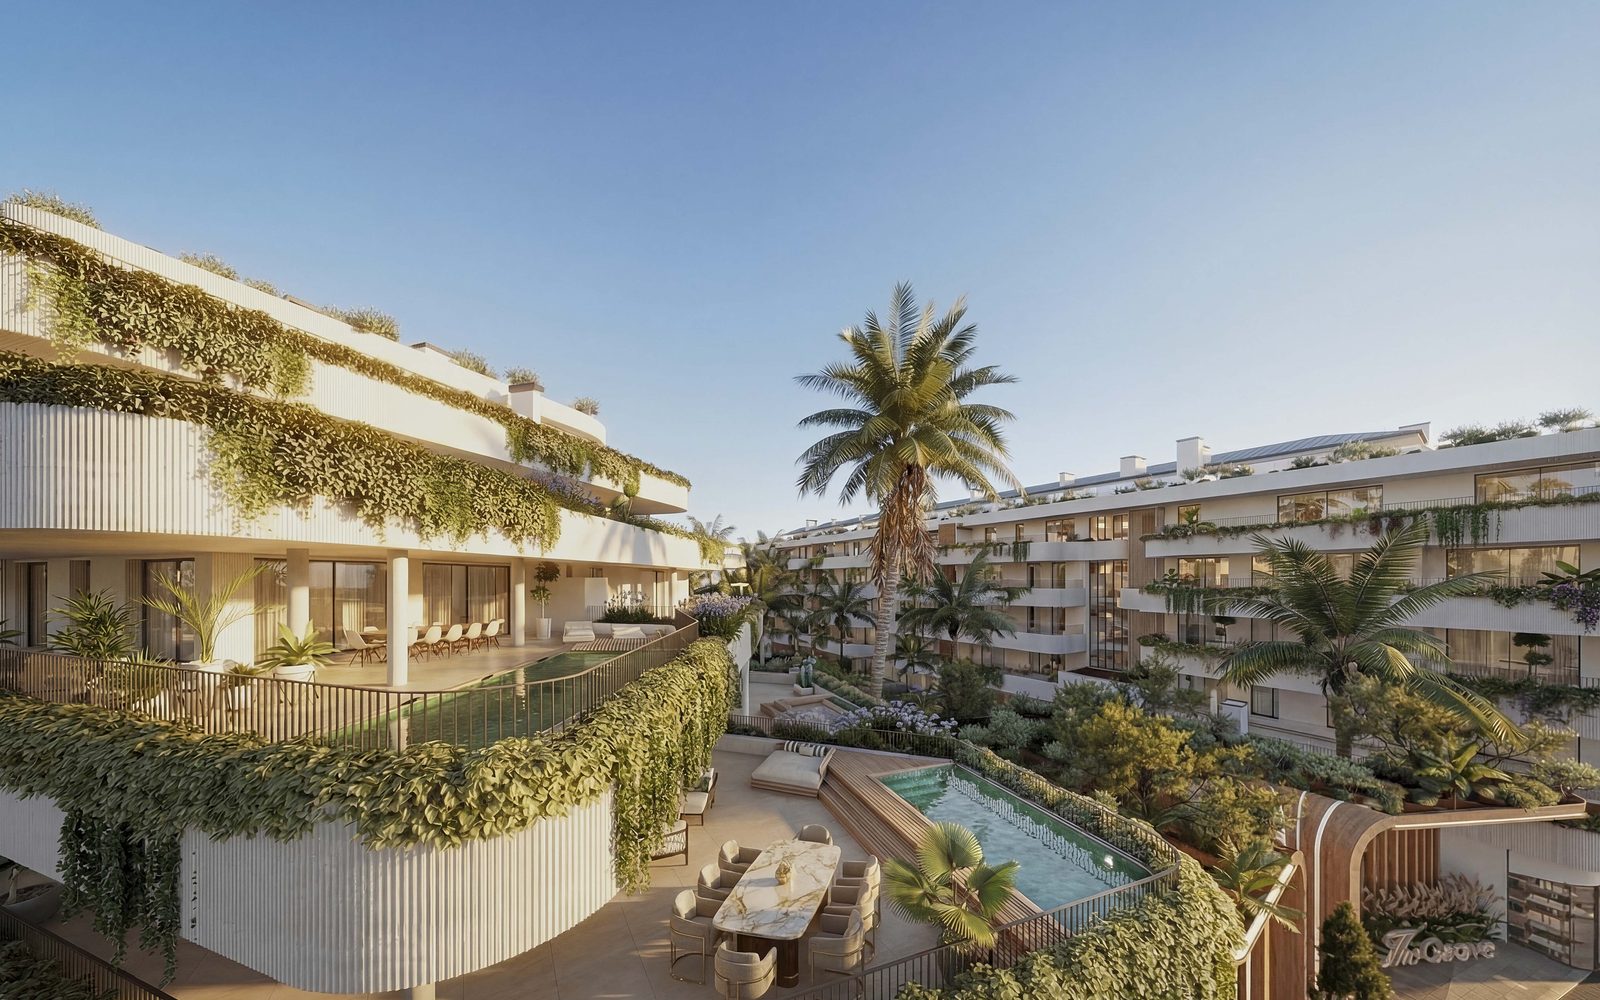
Huete Arquitectos has organised the buildings around landscaped spaces, with rounded terraces, integrated planters and a warm palette of stone, sand and wood tones. The layouts open living areas towards generous terraces and keep movement between indoors and outdoors simple.
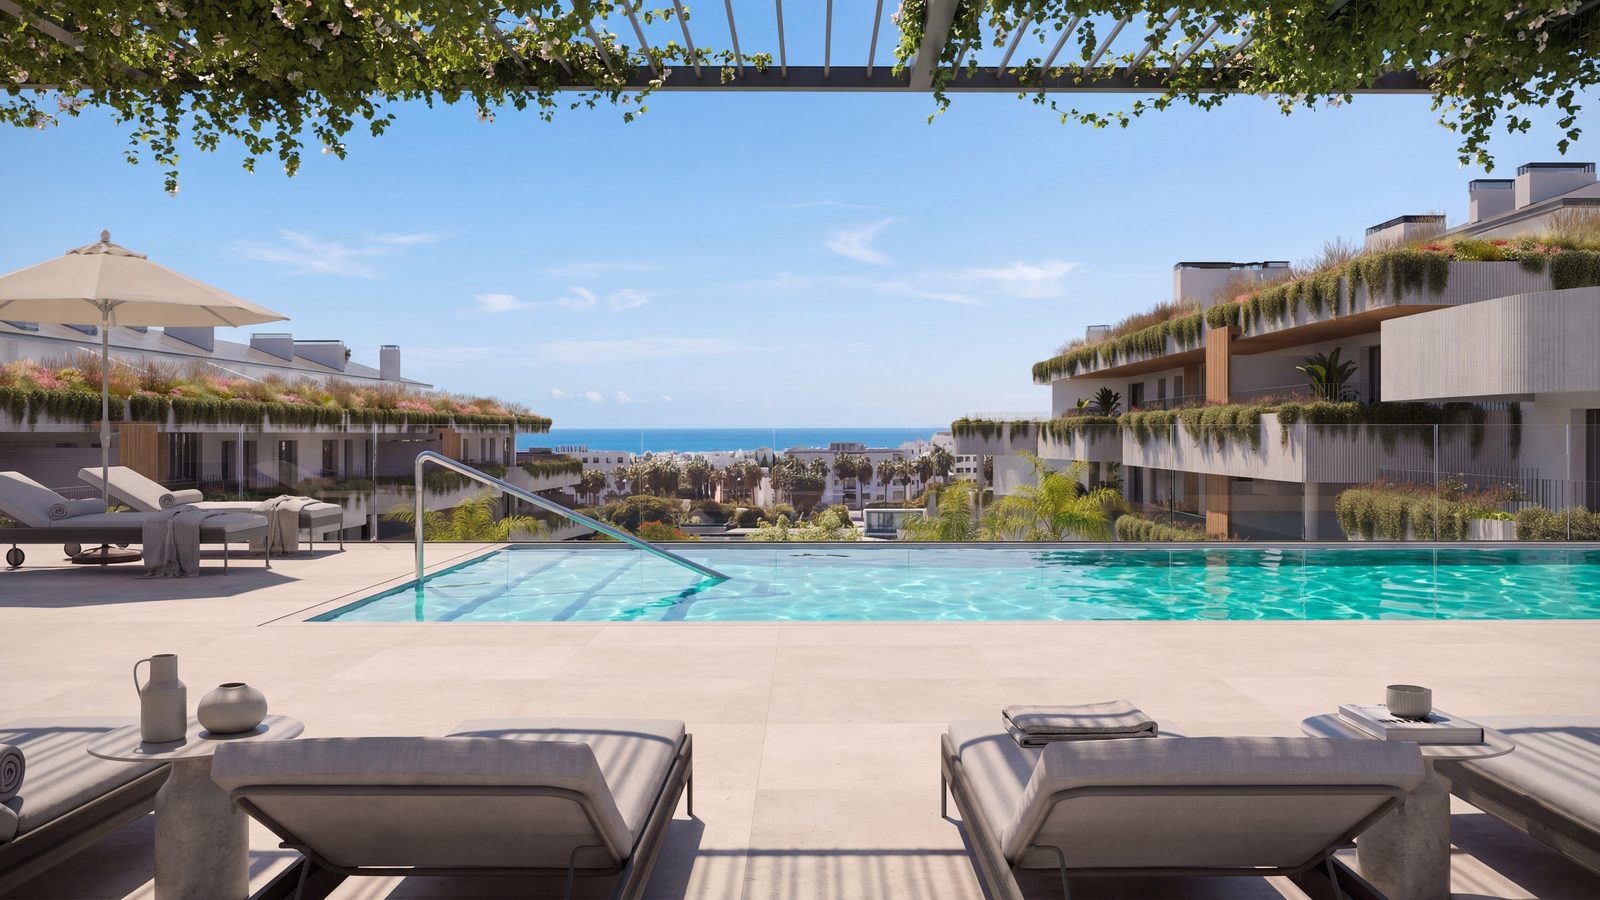
The specification includes high-performance glazing, motorised bedroom shutters, ducted climate control, aerothermal hot water and an A-A energy rating. Selected corner homes and all Sky Villas add private pools.
We can provide the current documents together, then explain which homes are worth comparing for your budget and intended use.
Architecture, lifestyle, amenities and residence typologies
Current layouts for Signature, Iconic and Sky Villa homes
Buildings, pools, wellness spaces and rooftop facilities
Materials, building systems, kitchens, bathrooms and sustainability
Current released homes, prices and reservation status
Ask for a private presentation of the current homes, floorplans and amenity plan. We will focus on the options that match how you intend to use the property.
Signature homes, private-pool corner residences and duplex Sky Villas.
Spa, indoor lap pool, gym, rooftop yoga and recovery facilities.
Business hub, cinema, social spaces, kids' room and pet facilities.
Compare the current release by orientation, floor and terrace quality.
The amenity mix is designed to make longer stays and everyday life easier: train, work, recover, meet friends or walk to the coast without building the day around a car.
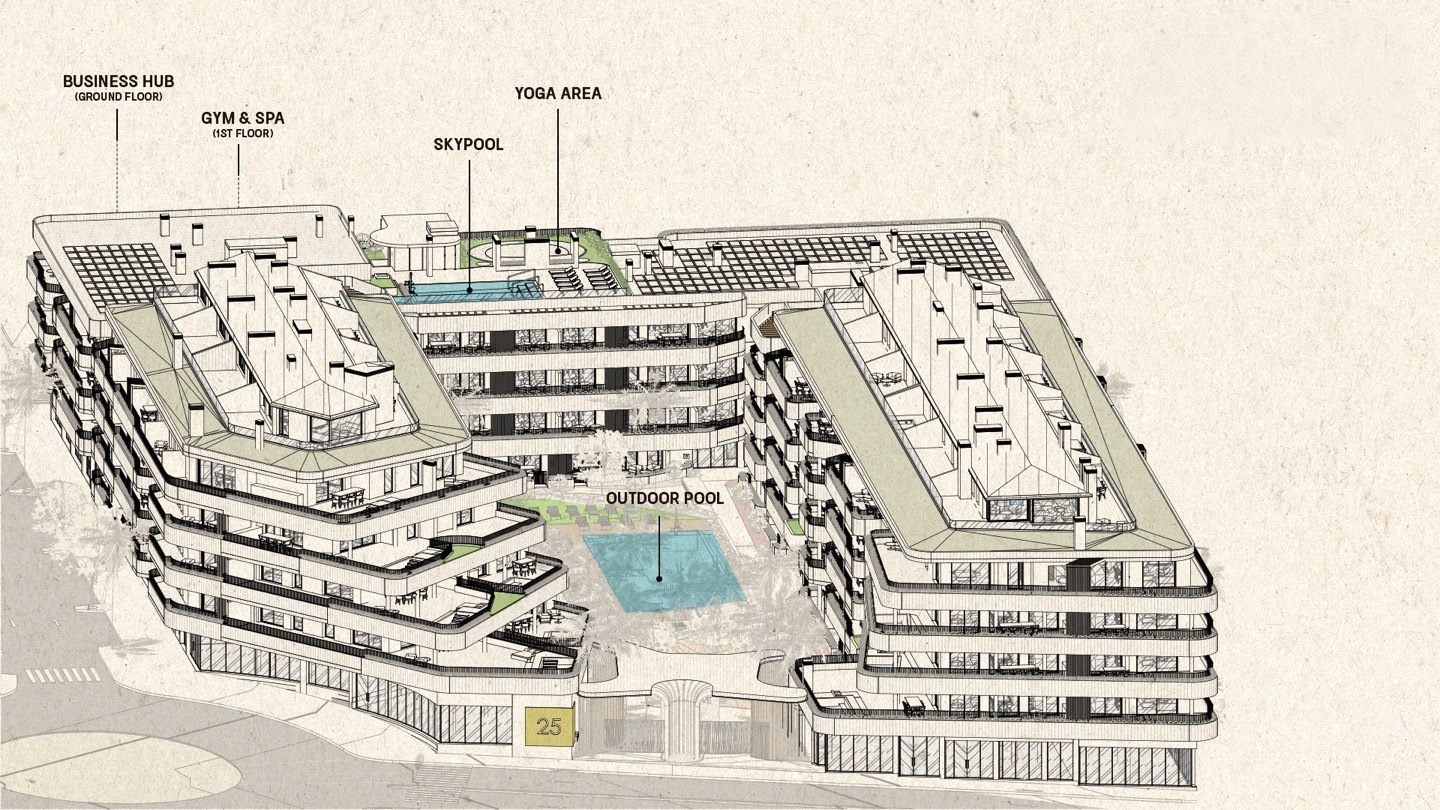
The wellness hub includes a gym, indoor lap pool, sauna, steam bath, hydromassage, contrast pool and red-light therapy.
A business hub, social areas, cinema, sports corner and children's room support work, family life and downtime.
The adults-only rooftop has an infinity pool and yoga deck, while residents are also offered a dedicated sunbed area on San Pedro beach.
The strongest case here is the combination of location, broad residence mix and unusually complete amenities. Any rental or resale plan still depends on the exact home, purchase cost, community fees and applicable rules.
Marbella West is receiving new residential stock and infrastructure close to an established coastal lifestyle.
The project ranges from compact homes to private-pool Sky Villas, which can serve several buyer profiles.
Work, wellness, family and social facilities make the project relevant beyond short holiday visits.
The value difference between homes is likely to come from orientation, privacy, outdoor space, views and position within the community.
The developer material gives a clear initial framework. We still confirm the current commercial terms and recommend independent legal review before any reservation payment.
Developer entity: Residencial Puertalcantara S.L.; architecture by Huete Arquitectos; construction by Bonifacio Solis S.L.
The building licence is stated as granted. Construction is listed as started in Q1 2026, with estimated completion in Q2 2029.
The supplied terms state a EUR 6,600 reservation, 30% plus VAT on the private contract and 70% plus VAT on completion.
The material states that amounts paid are to be protected by a bank guarantee. Your lawyer should verify the guarantee and contract before funds are released.
Receive the latest prices, floorplans, availability and payment schedule.
Review orientation, terrace, views, privacy and position within the development.
Visit the sales office or review the project and shortlist remotely.
Have your lawyer verify the contract, licence, bank guarantee and costs before payment.
Tell us what you need and we will send the current price list, floorplans and a focused comparison of the most relevant homes.