Developments About Contact Us
WhatsApp Us Email Us
EN
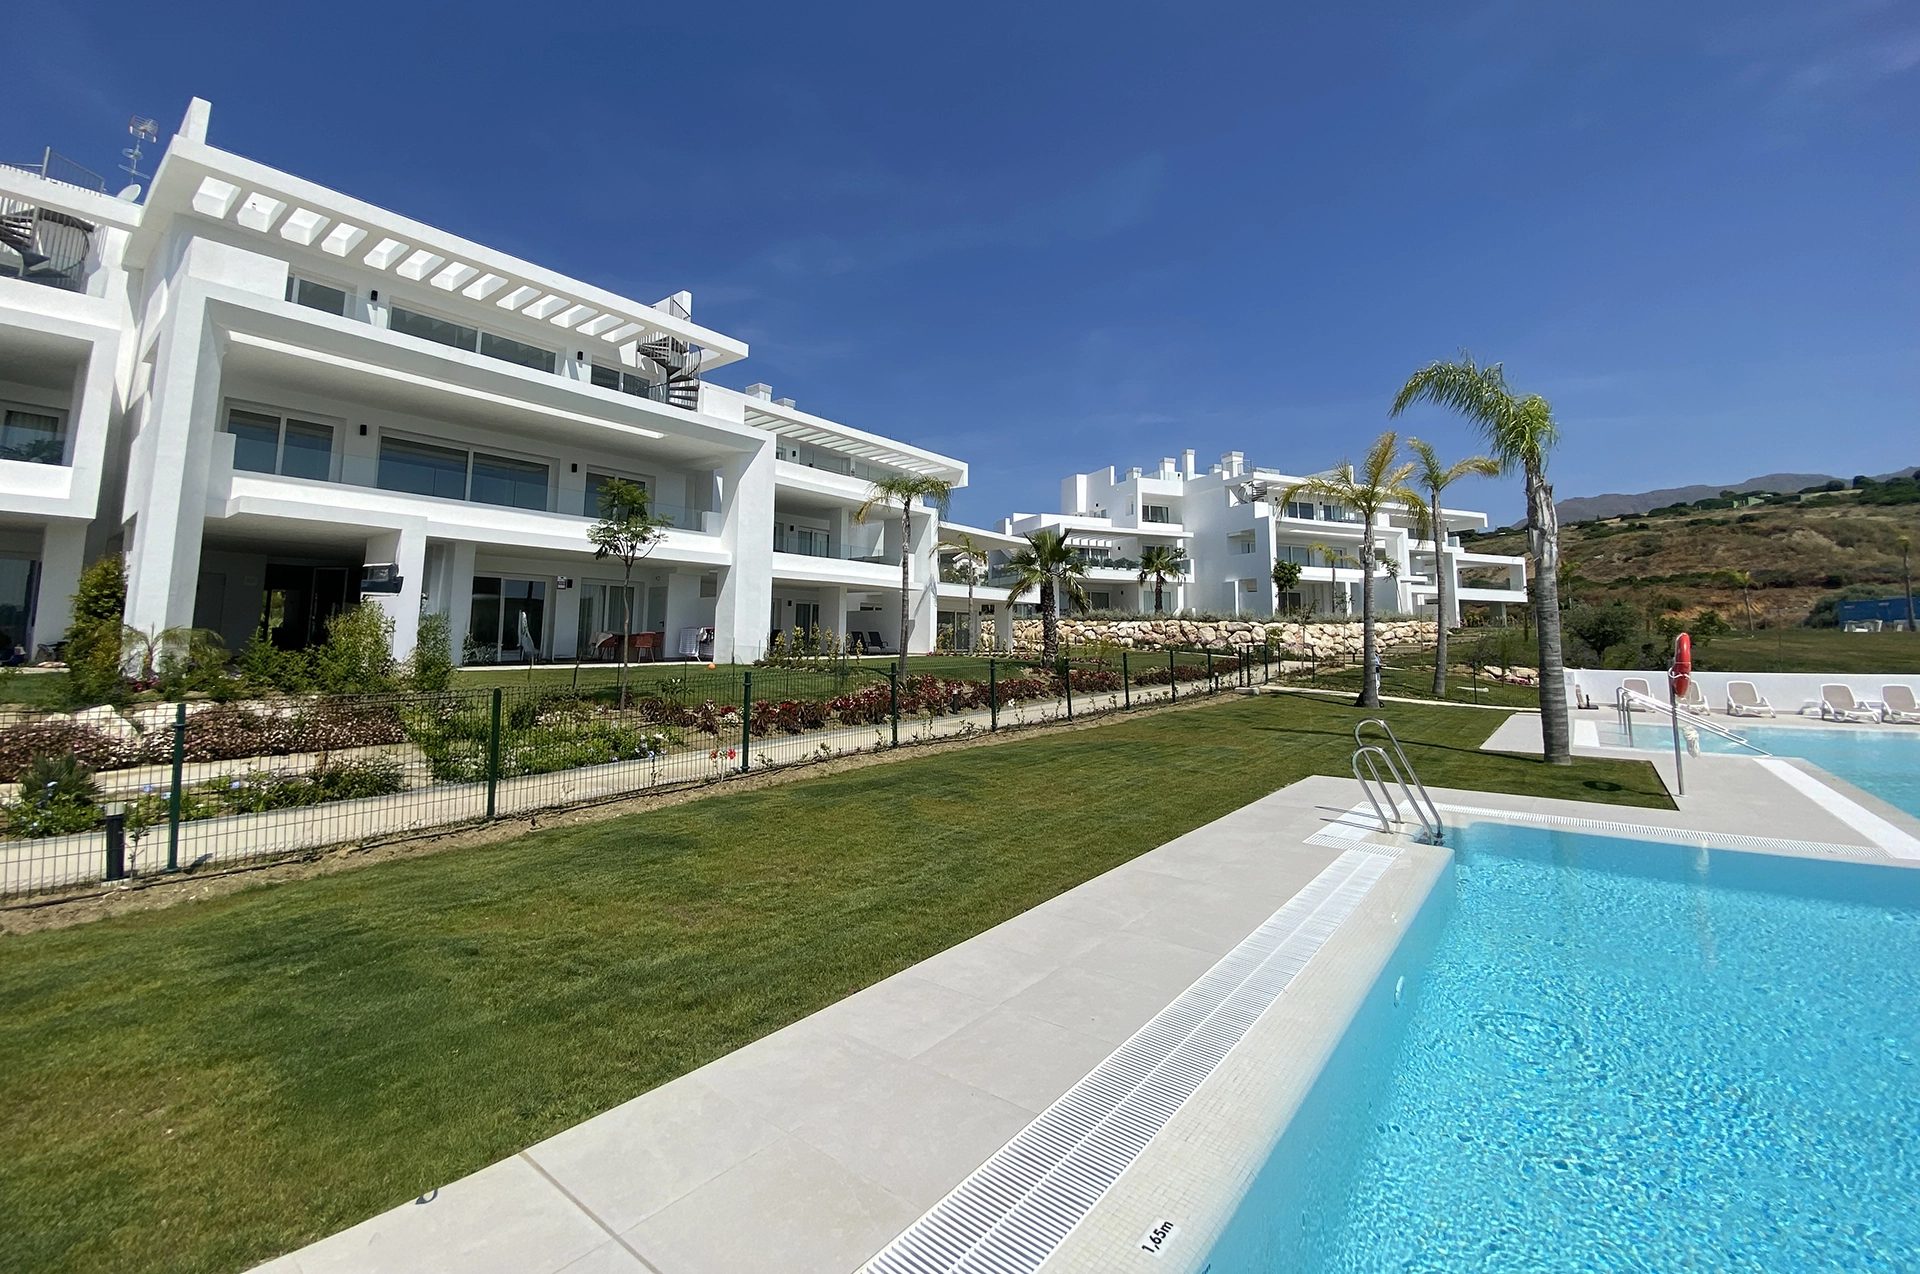
Photograph of a white apartment block with terraces beside a lawn and the edge of the pool
1 of 59 homes available

Alcazaba Lagoon IV Built Two-Bedroom Apartment with a Solarium in Casares

One built two-bedroom apartment available in Phase IV of Alcazaba Lagoon, Casares, with 55.52 sqm of terraces and a solarium of 109.60 sqm, in a development with a pool, tropical gardens and a children’s playground. EUR 615,000 plus VAT.

Bedrooms2 bedrooms
Built area107.57 sqm
Terraces and solarium165.12 sqm
Availability1 of 59 homes available
PhaseIV, 59 apartments
Available1 home
Outdoor LivingTerraces and a 109.60 sqm solarium
Overview

Phase IV, one home available

Alcazaba Lagoon IV is Phase IV of Alcazaba Lagoon, in Casares on the Costa del Sol. The developer’s information sheet describes 59 apartments of one, two and three bedrooms, and the plans of the phase show blocks 19, 20 and 21. One home is currently listed as available: AL4-1924, a two-bedroom, two-bathroom apartment on the second floor of Block 19, with terraces of 55.52 sqm and a solarium of 109.60 sqm.

The 2024 information sheet lists a swimming pool of modern design, tropical gardens, a children’s playground and what it calls exclusive use of a crystal-clear lagoon, together with large double-glazed windows, an aerothermal system, and one parking space and one storage room with each home. The availability list gives the stage of the development as built.

Media

The home in detail

Photographs of the development and of a furnished interior, and the floorplans of the available apartment.

Location

Casares, Costa del Sol

Alcazaba Lagoon IV is in Casares, on the Costa del Sol, as the developer’s plans and specification name it. The information sheet’s map places it to the west of the sports harbour of Estepona.

Residences

One home, with a large solarium

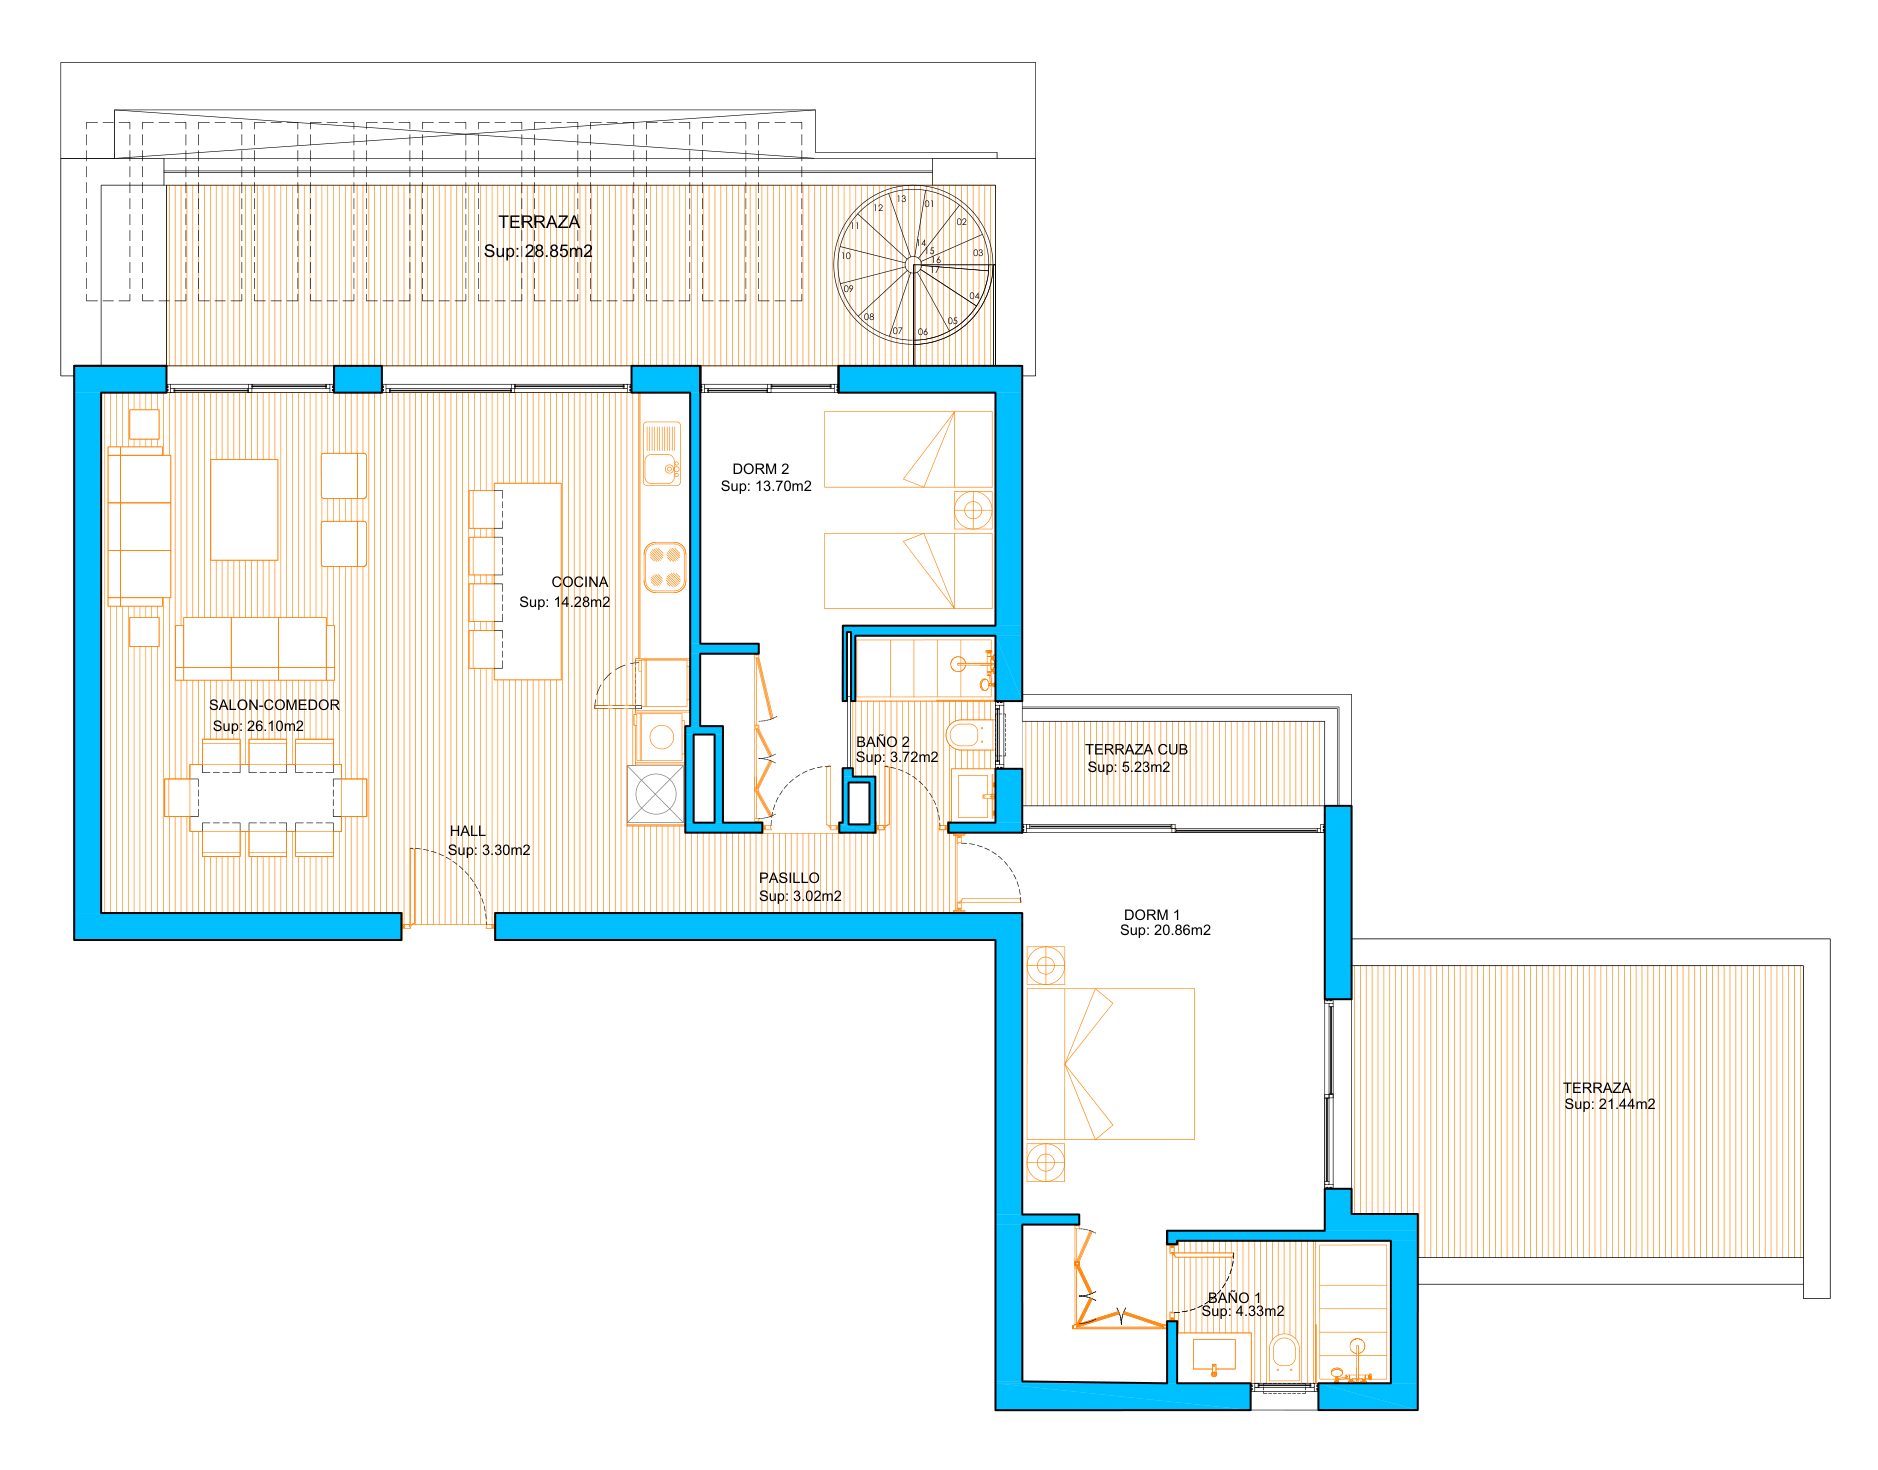
A two-bedroom, two-bathroom apartment on the second floor of Block 19, with three terraces and a solarium level.

Home AL4-1924

Bedrooms2
Built area107.57 sqm
Terraces and solarium165.12 sqm
PriceEUR 615,000
  • Second floor, Block 19. Living and dining room of 26.10 sqm, kitchen of 14.28 sqm, two bedrooms of 20.86 and 13.70 sqm, two bathrooms of 4.33 and 3.72 sqm, a hall of 3.30 sqm and a corridor of 3.02 sqm, which together make the 89.31 sqm of useful interior area on the plan.
  • Terraces of 28.85, 21.44 and 5.23 sqm, the last one covered, which together make 55.52 sqm built and 40.10 sqm useful. A solarium of 109.60 sqm built and 96.43 sqm useful, reached by a spiral stair drawn on the plan.
View Floorplans
Private Material

Current layouts, view positions and unit availability should be reviewed against the latest developer file before shortlisting.

Quality specifications

What the homes are built with

The developer’s own building specification, summarised by part of the home.

Structure and walls
  • Reinforced-concrete footings or slab, basement walls and two-way floor slabs, with an anti-impact layer.
  • Solid-brick external walls, plastered outside with cement mortar, lined inside with sprayed polyurethane thermal and acoustic insulation, an air gap and a hollow-brick partition.
Sound and partitions
  • Between homes, a double leaf of perforated acoustic brick with mineral wool, and inside each home a thick double hollow-brick partition.
  • Gypsum plaster on walls and ceilings, with plaster false ceilings in wet areas and where services run, and removable false ceilings where the air-conditioning units sit.
Floors and tiling
  • Porcelain stoneware floors inside, in a 20 x 120 cm wood-effect plank, and non-slip porcelain stoneware outside, 60 x 60 cm.
  • Bathrooms and toilets tiled in porcelain stoneware, with smooth plastic paint.
Bathrooms
  • Floor-standing toilets with a soft-closing seat and a concealed cistern, a vanity unit with a drawer, a bath screen and a mirror.
  • The main bathroom has a single-lever mixer with two outlets, a wall-mounted rain shower head and a hand shower; the secondary bathroom has an overhead shower, a hand shower, a thermostat, a hose and a slider.
Doors and windows
  • A reinforced front door with a steel sheet, a security lock and a peephole, and interior doors lacquered matt white, hinged or sliding depending on the plan.
  • Sliding or casement windows with double glazing and an air gap, and glass balustrades on the terraces.
Kitchen
  • Fitted and fully equipped kitchens with a washing machine, a dishwasher, a fridge, a hob, an electric oven, a sink and an extractor hood.
Climate and installations
  • Hot water from a high-efficiency Altherma system, and air conditioning by heat pump through ducts in every room.
  • Mechanical ventilation in the kitchens, bathrooms and toilets, TV, telephone and internet points, an electronic door entry system and a pre-installation for a basic home-automation system.
Shared areas
  • Pools, and gardens planted with subtropical and native species, with an irrigation system and lighting for the whole complex, exterior lighting, and a metal garage door with a photocell and a remote-control receiver.

Source: the developer’s building specification for Phase IV. It is in its development stage, and the developer may alter it for technical reasons without reducing the quality or design of the result. Most items read “or similar” in the original.

Availability

One home currently available

Home AL4-1924 is a two-bedroom, two-bathroom apartment on the second floor of Block 19, with three terraces and a solarium. Availability and price are as listed on 29 October 2026, and exclude VAT. We confirm them before any reservation.

Photograph of a white apartment block with terraces beside a lawn and the edge of the pool
Available Homes1
Starting PriceEUR 615,000 + VAT
Price RangeEUR 615,000 + VAT
CheckedOctober 2026
View All 1 Available Homes

Reference, bedrooms, built area, price and stage are from the availability list as of 29 October 2026, which lists one home as available. Floor, room sizes, useful areas, parking and storage are from the developer’s plan of the home and its price list of 17 July 2025. That earlier list shows AL4-1924 as reserved; we use the later list for availability and price, and confirm it before any reservation. The price list states that prices are net and do not include IVA. The 59 apartments and their one, two and three bedrooms are from the information sheet of 2024 and the title of the phase’s plans. The areas on the plan are approximate, and its room names are in Spanish.

Affordability

Estimate your monthly payment

A quick indicative estimate only. Confirm exact terms with your lender before making any decision.

Purchase price€0
Deposit30% · €0
Set to 30% by default — as a non-Spanish resident, lenders typically finance up to 70% of the property value. Your own maximum will depend on your bank and financial profile.
Mortgage term25 years
Estimated monthly payment€0
Cash needed without a mortgage€0
Cash needed with a mortgage (deposit + costs)€0
Deposit Mortgage principal Total interest
Deposit€0
Loan amount€0
Financed0%
Total interest paid€0
Taxes & purchase costs€0
Amenities

What the development gives you

  • 01 · Wellness

    Communal Outdoor Pool

    Open to the sky

  • 02 · Outdoors

    Tropical Communal Gardens

    Planted communal grounds

  • 03 · Outdoors

    Children's Playground

    Fitted out for play

  • 04 · Outdoors

    Private Rooftop Solarium

    Open roof terrace for the sun

  • 05 · Everyday

    Aerothermal System

    Heating, cooling and hot water

  • 06 · Everyday

    Air Conditioning

    Cooling and heating by duct

  • 07 · Everyday

    Equipped Kitchen

    Fitted and applianced

  • 08 · Everyday

    Parking Space And Storage With Every Home

Why This Project

Why this project matters

A built two-bedroom home with more outdoor space than indoor space, in a development of white terraced blocks around a pool and tropical gardens.

Why It Fits

Who it is for

Buyers who want a built two-bedroom home with a large solarium, in a development they can walk through before they buy.

What makes it different

The home has 55.52 sqm of terraces and a solarium of 109.60 sqm, larger than its 107.57 sqm of built interior. The plan draws a spiral stair up to the solarium.

Why location matters

The development is in Casares, on the Costa del Sol, and the information sheet’s map places it to the west of the sports harbour of Estepona.

Why check availability

One home is currently listed. The developer’s July 2025 price list showed it as reserved, so Nueva Living reconfirms availability and price before any viewing.

Investment Case

Reservation and contract

We confirm the reservation deposit, the payment schedule and the contract terms with the developer before you commit.

Guaranteed payments

We ask the developer to confirm in writing how amounts paid on account are guaranteed through a bank, as Spanish building law requires.

VAT

The developer’s price list states that prices are net and do not include IVA, the Spanish VAT. We confirm the taxes and purchase costs in writing.

What the price includes

The 2024 information sheet says a parking space and a storage room are included. The July 2025 price list names space Ext-5 and storage room 15 for AL4-1924. We confirm both in writing.

Trust & Diligence

Licence and completion

The availability list gives the stage as built, and the 2024 information sheet says key-ready with the building licence in place. We ask for the first-occupation licence and the certificate of completion.

The areas

The plan gives 107.57 sqm built and 89.31 sqm useful for the home, 55.52 and 40.10 sqm for the terraces, and 109.60 and 96.43 sqm for the solarium. It says the areas are approximate and may change for technical reasons, and we confirm the areas in the deed.

The two lists

The price list of 17 July 2025 shows AL4-1924 as reserved, while the availability list of 29 October 2026 shows it as available at EUR 615,000. We confirm that it is free before any viewing.

Parking and storage

The price list names space Ext-5 and storage room 15 for this home, and the information sheet says one parking space and one storage room are included. We confirm which belong to the home, and where they are.

New to buying off-plan in Spain? How buying a new-build works sets out the seven steps, and off-plan versus resale covers the deposits, guarantees and timelines involved.

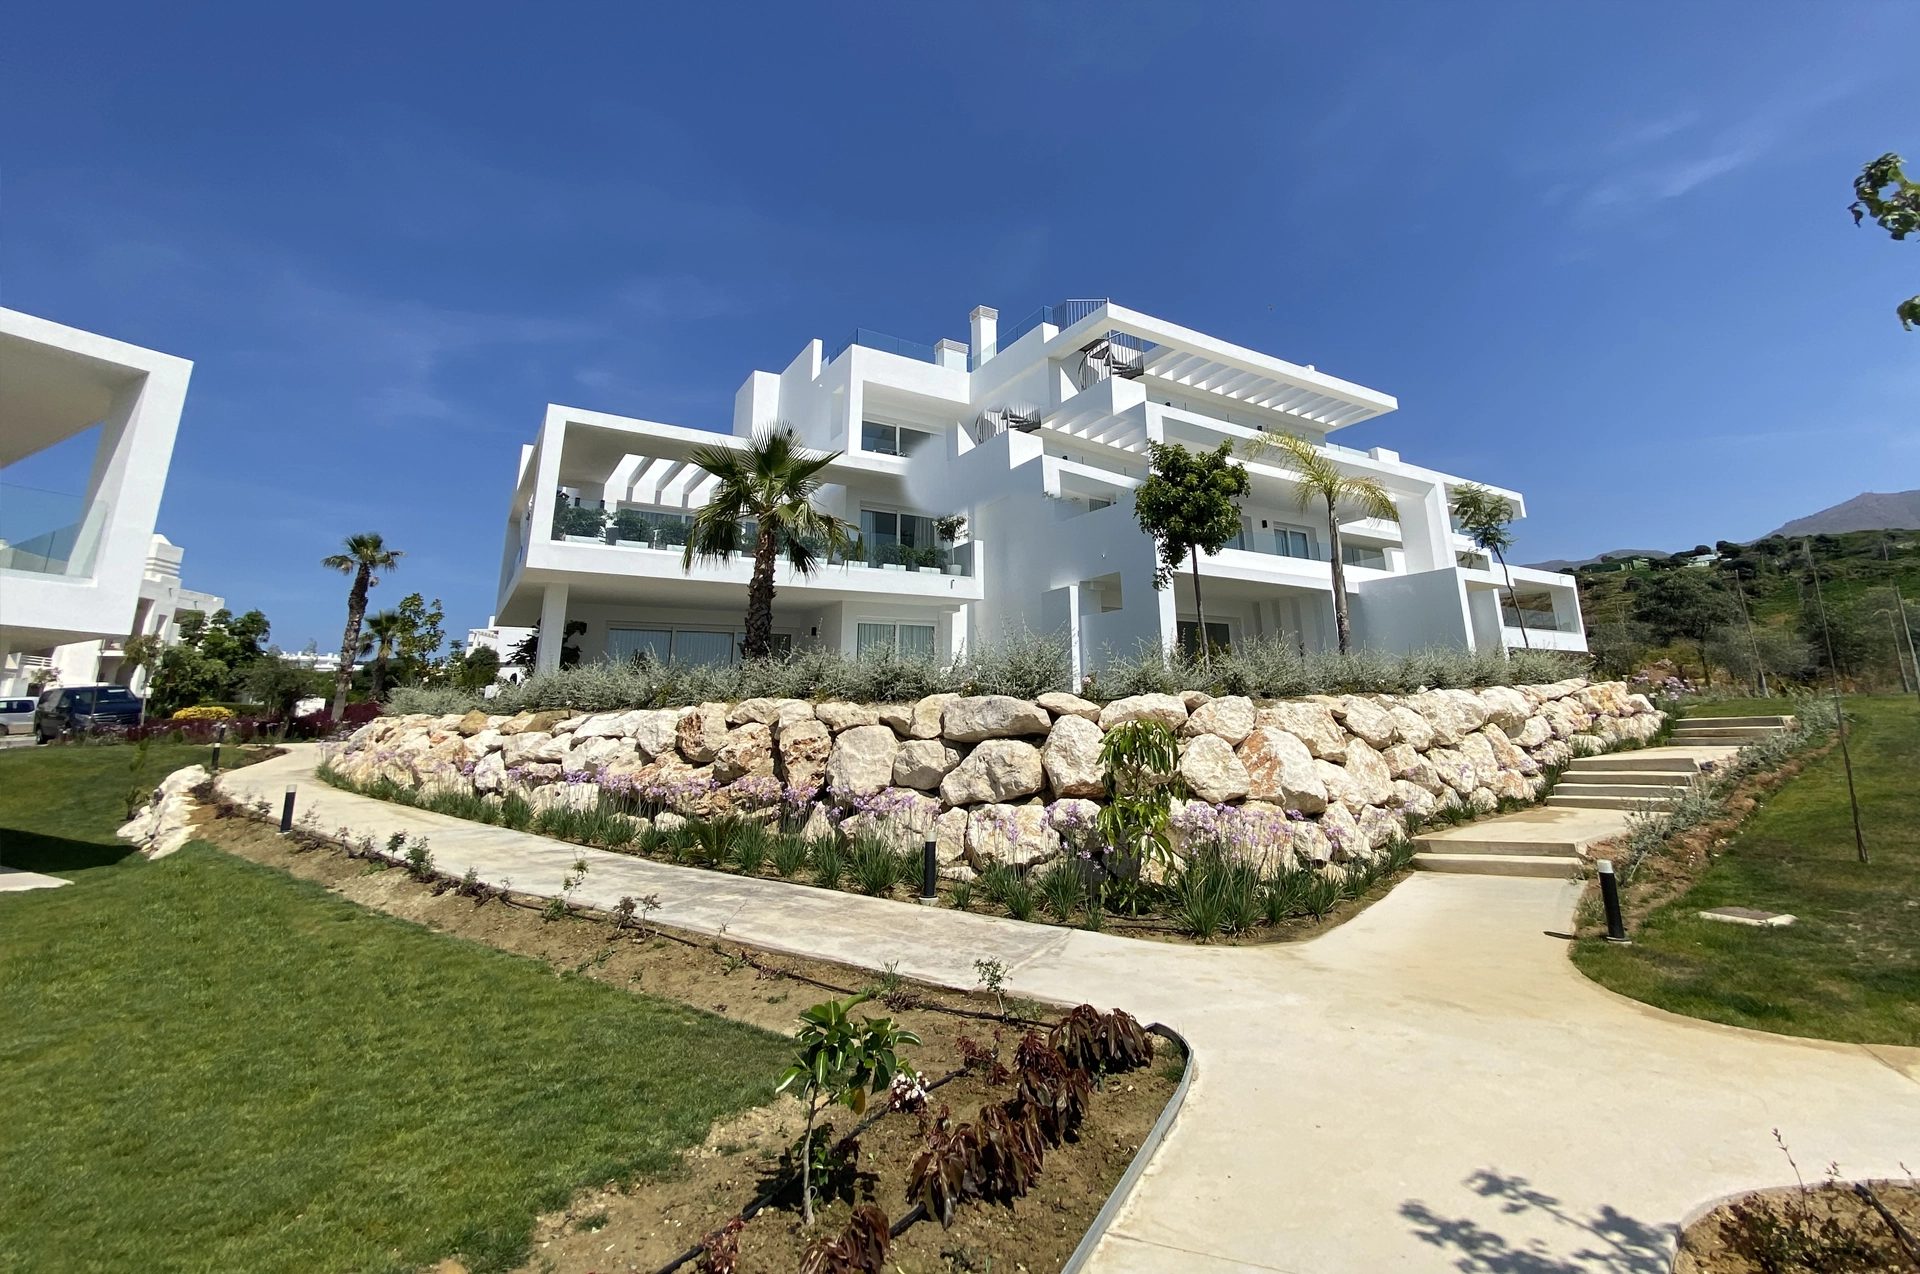
Photograph of a white three-storey block above a rock-faced garden wall, with a paved path and steps through the lawn
Architecture preview
Architecture

White blocks, terraces and pergolas

In the photographs the blocks are white and stepped back, with terraces, glass balustrades, pergolas on the upper levels and spiral stairs up to the roofs, set above rock-faced garden walls.

The plans of the phase show blocks 19, 20 and 21, each with a basement and a ground, first and second floor. Home AL4-1924 is on the second floor, with its own solarium level above.

  • Structure — Reinforced-concrete footings or slab, basement walls and two-way floor slabs, with solid-brick external walls plastered outside and lined with sprayed insulation.
  • Glazing — Sliding or casement windows with double glazing and an air gap, and glass balustrades on the terraces.
  • Sound — Between homes, a double leaf of perforated acoustic brick with mineral wool.
  • Roofs — Walkable roofs and roof terraces paved in porcelain, with a protective mortar layer over a sloped base.
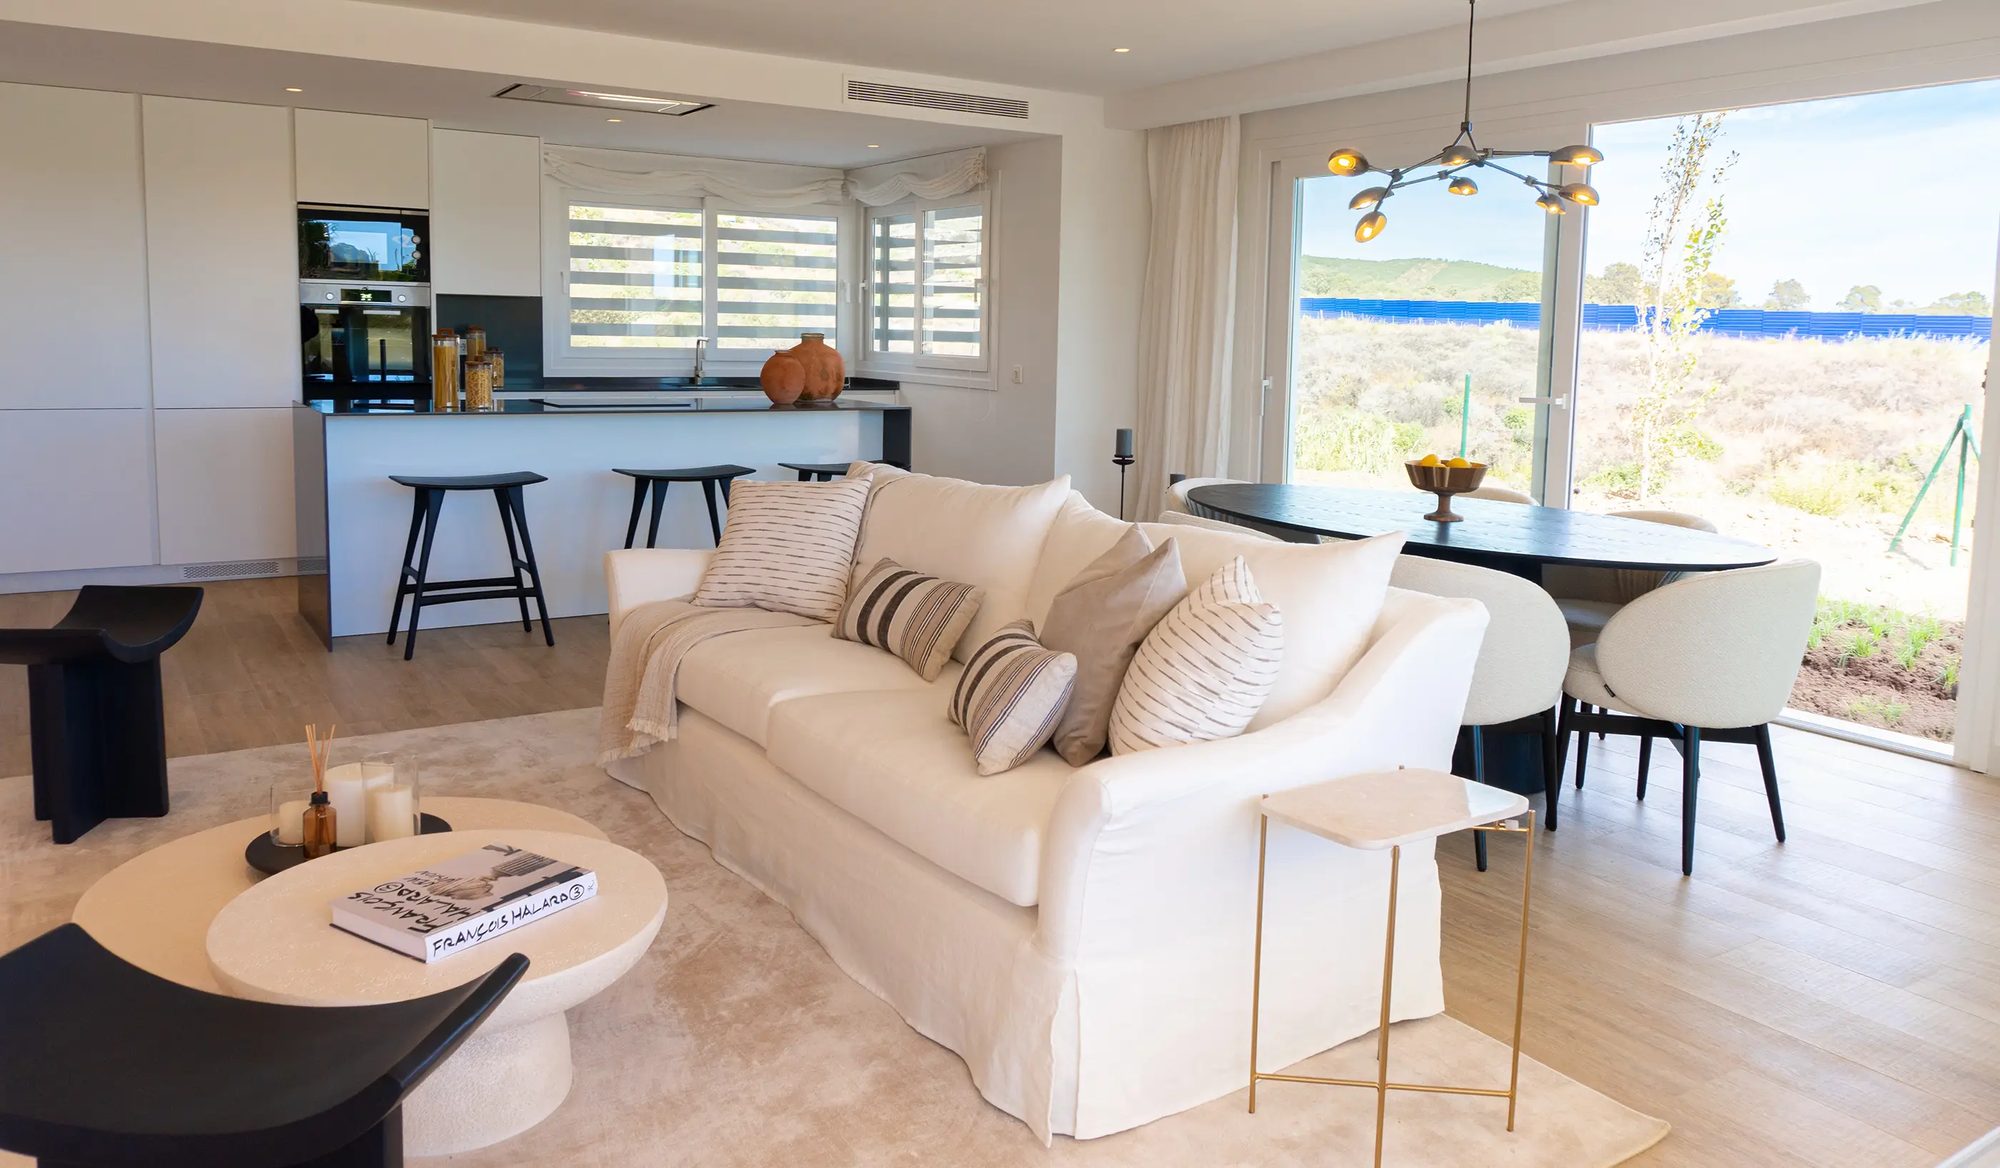
Photograph of a furnished living and dining area with the kitchen and a breakfast bar behind
Cinematic Presentation

See it built

The development is built, so a visit is about the home itself: the terraces, the solarium and the finish.

On site

Walk the gardens, the pool and the home, and see the terraces and the solarium.

By car

We drive the routes that matter to you and time them.

On paper

First-occupation licence, certificate of completion and bank guarantee, before anything is signed.

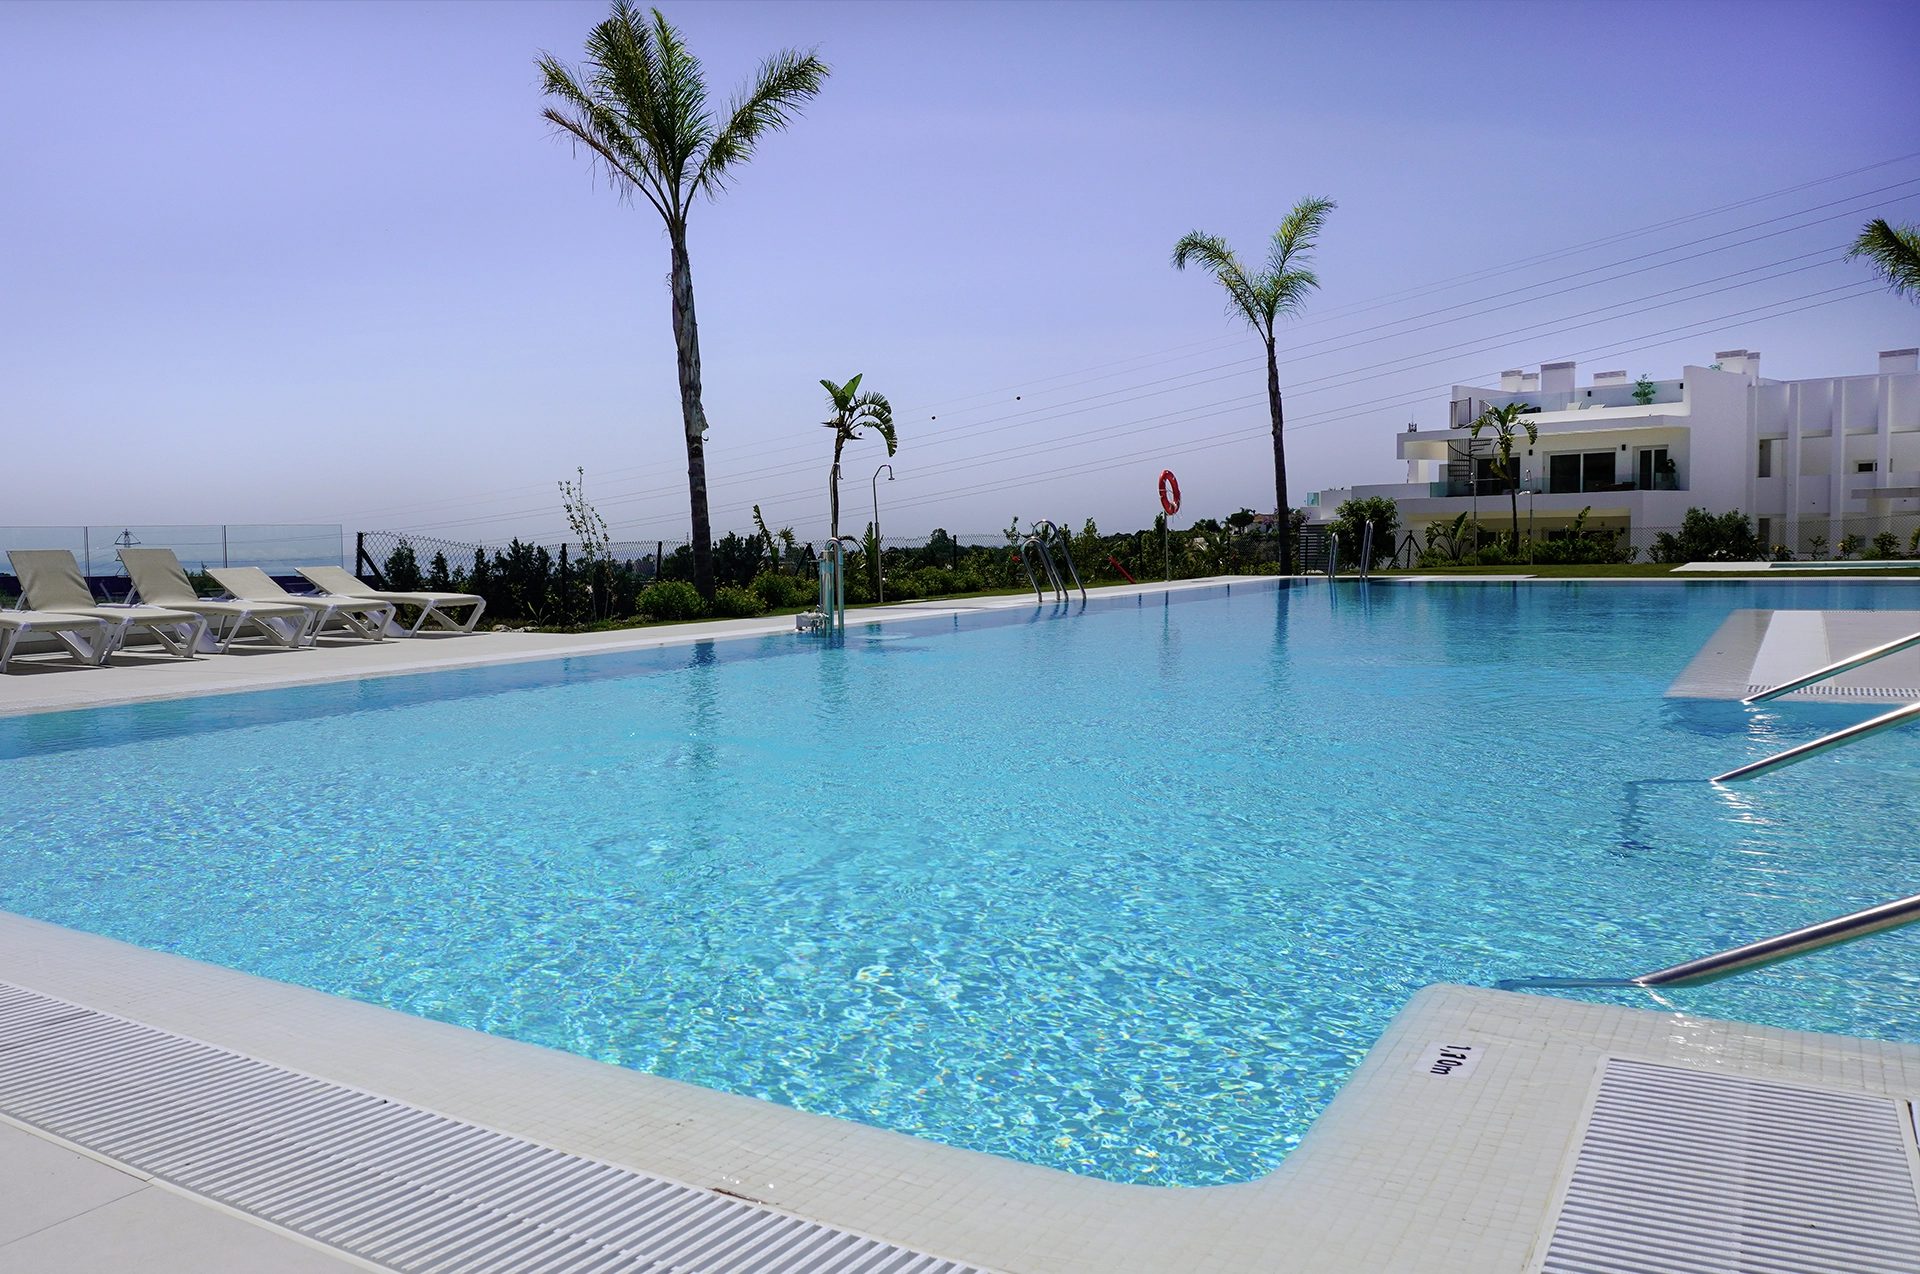
Photograph of the communal pool with sunloungers, palms and a white block beyond
Lifestyle

Pool, gardens and a lagoon

The shared areas the 2024 information sheet lists, and what the photographs show.

Next Steps

What happens next

01

Request the project file

The floorplan of the available home, the building specification and the price list.

02

Compare the options

See this alongside the other Casares and Estepona projects we hold.

03

Private viewing

Walk the gardens, the pool and the home with us.

04

Reserve

We confirm the reservation terms and the payment schedule in writing before you commit.

FAQ

Common buyer questions

Can foreigners buy property in Spain?

Yes. There are no restrictions on non-Spanish nationals buying property in Spain, whether as a resident or non-resident.

What is an NIE number and do I need one?

An NIE (Numero de Identificacion de Extranjero) is a tax ID number required for any property purchase in Spain by a non-Spanish national. Nueva Living can guide you through obtaining one before you reserve.

What costs should I budget for on top of the purchase price?

Buyers typically budget for transfer tax or VAT, notary fees, land registry fees and legal fees on top of the purchase price. Nueva Living provides a full, current cost breakdown for your chosen residence before you reserve.

Can I get a mortgage in Spain as a non-resident?

Many Spanish banks offer mortgages to non-resident buyers, typically financing a portion of the purchase price. Exact terms depend on the bank and your personal financial profile.

What is the difference between off-plan and completed properties?

Off-plan means the development is still under construction and is usually sold with staged payments through to completion. A completed property is ready to view and move into now.

How does the reservation and payment process work?

Reservation and payment structures vary by development and are set out in full before you reserve. Nueva Living reconfirms the current schedule for your chosen residence at every step.

Can I rent out the property after purchase?

This depends on the individual development and local regulations, which can vary by community and municipality. Nueva Living will confirm the specific rules for a development before you reserve.

Do I need a lawyer?

Yes, we strongly recommend independent legal representation for any property purchase in Spain. Nueva Living can put you in touch with independent lawyers experienced in Costa del Sol property.

How many homes are available?

The phase has 59 apartments, according to the information sheet, and one is currently listed as available: AL4-1924, a two-bedroom, two-bathroom apartment on the second floor of Block 19, at EUR 615,000 plus VAT.

Is VAT included?

No. The price is the developer’s net figure, and its price list states that prices do not include IVA, the Spanish VAT. We confirm the taxes and purchase costs in writing.

Is it built?

The availability list gives the stage as built, and the 2024 information sheet says key-ready with the building licence in place. We ask for the first-occupation licence and the certificate of completion before you reserve.

Why did an earlier list show it as reserved?

The developer’s price list of 17 July 2025 marks AL4-1924 as reserved, and the availability list of 29 October 2026 lists it as available. We use the later list and confirm with the developer that the home is free before any viewing.

What comes with the price?

The information sheet says one parking space and one storage room are included, and the 2025 price list names space Ext-5 and storage room 15 for this home. We confirm what the EUR 615,000 covers.

Enquire

Ask about Alcazaba Lagoon IV

Tell us what you need and we will come back with current availability, the floorplans and the price list.

We reply personally, usually the same day.
Ask About a Home Speak With Advisor