Home AL4-1924
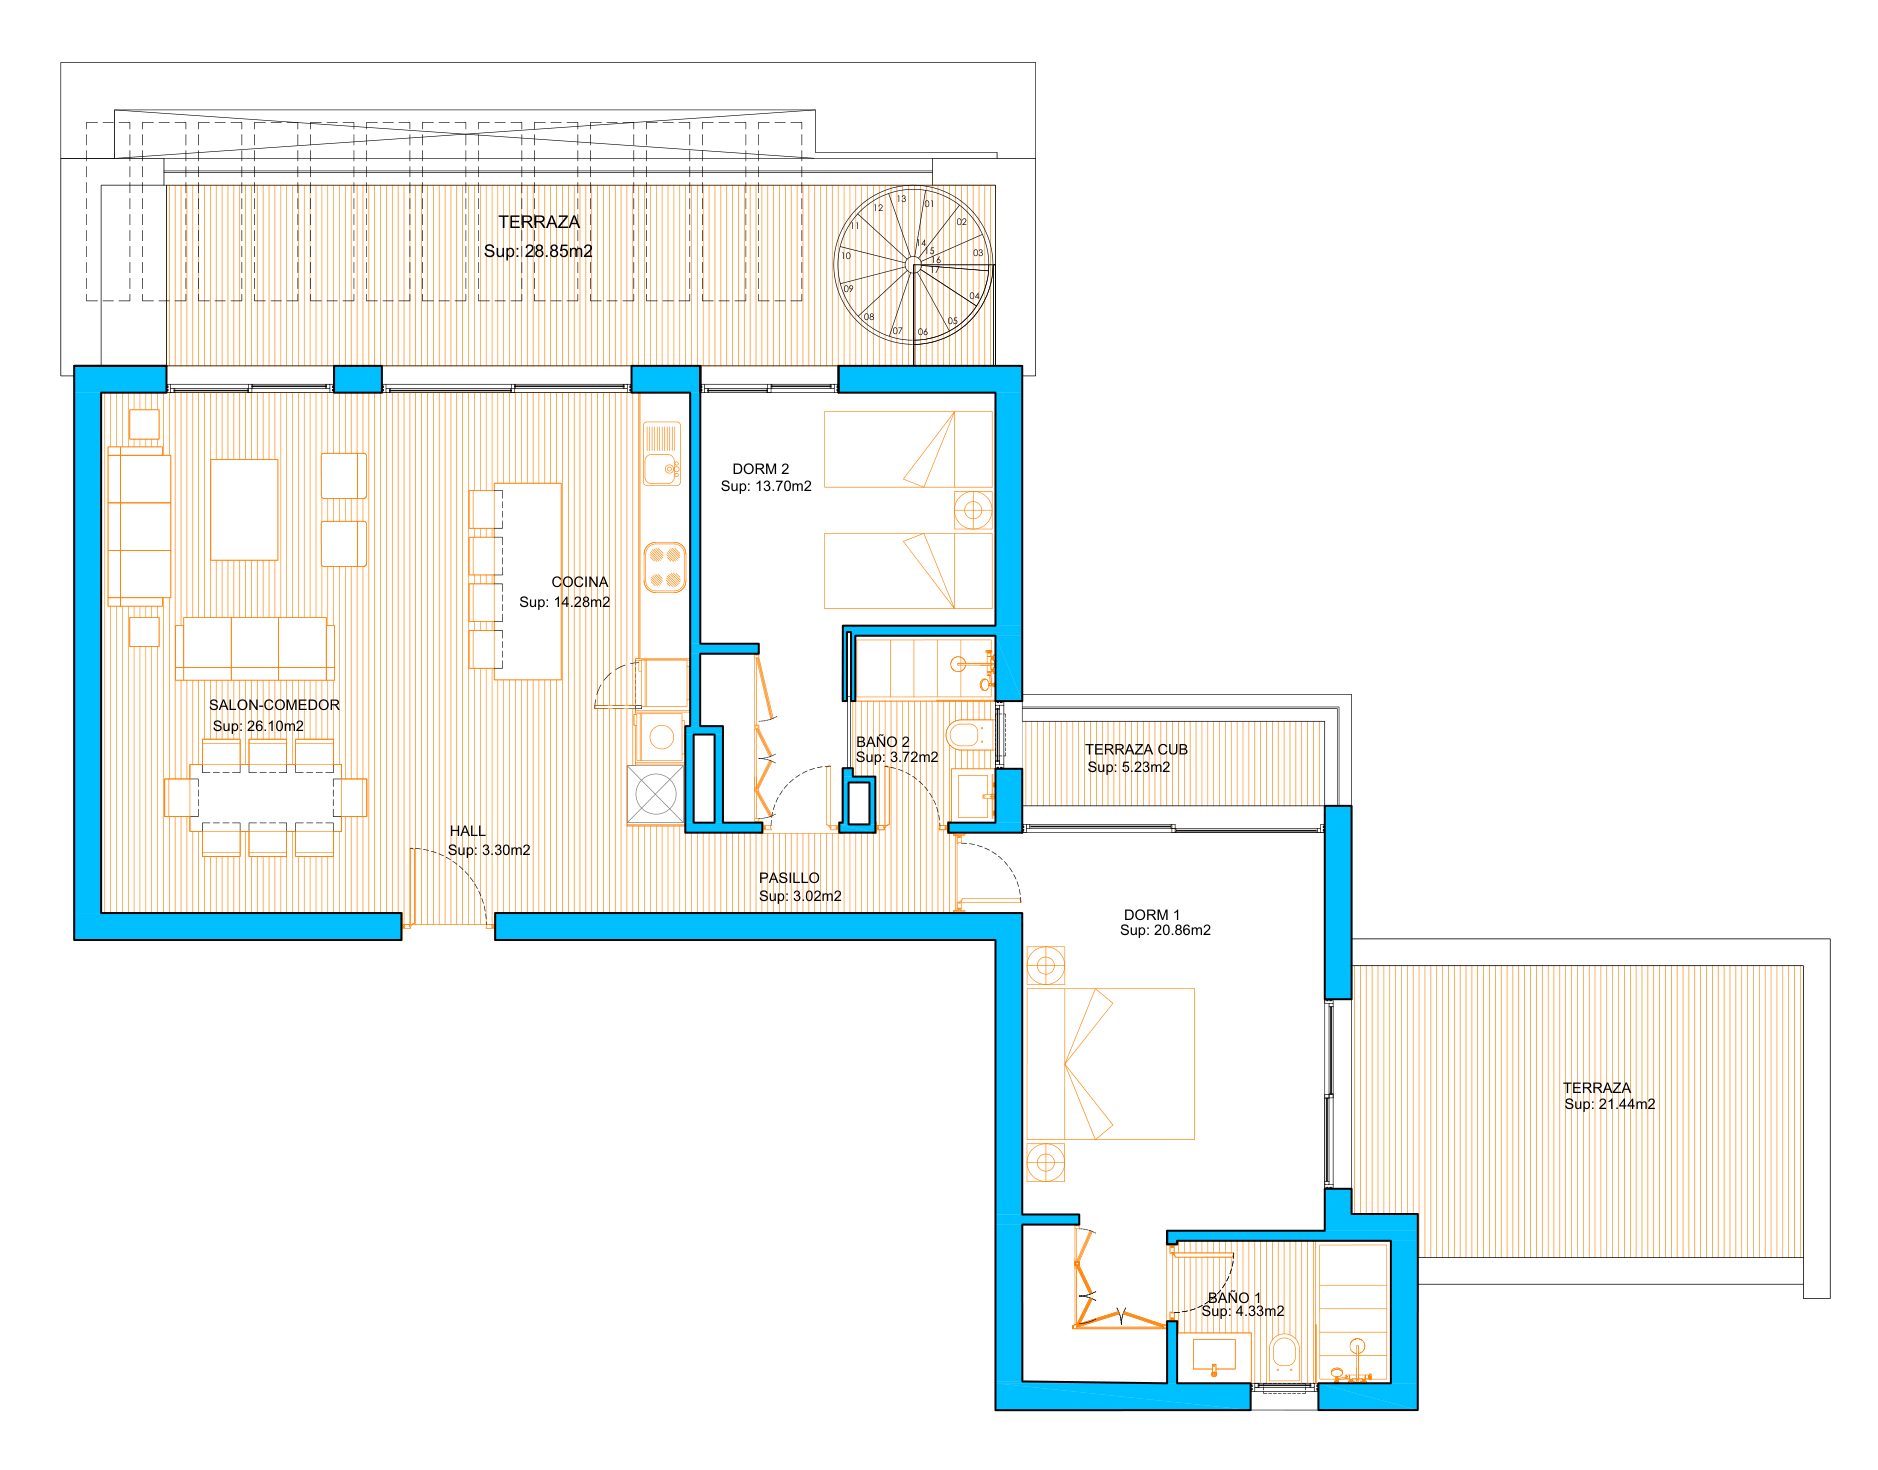
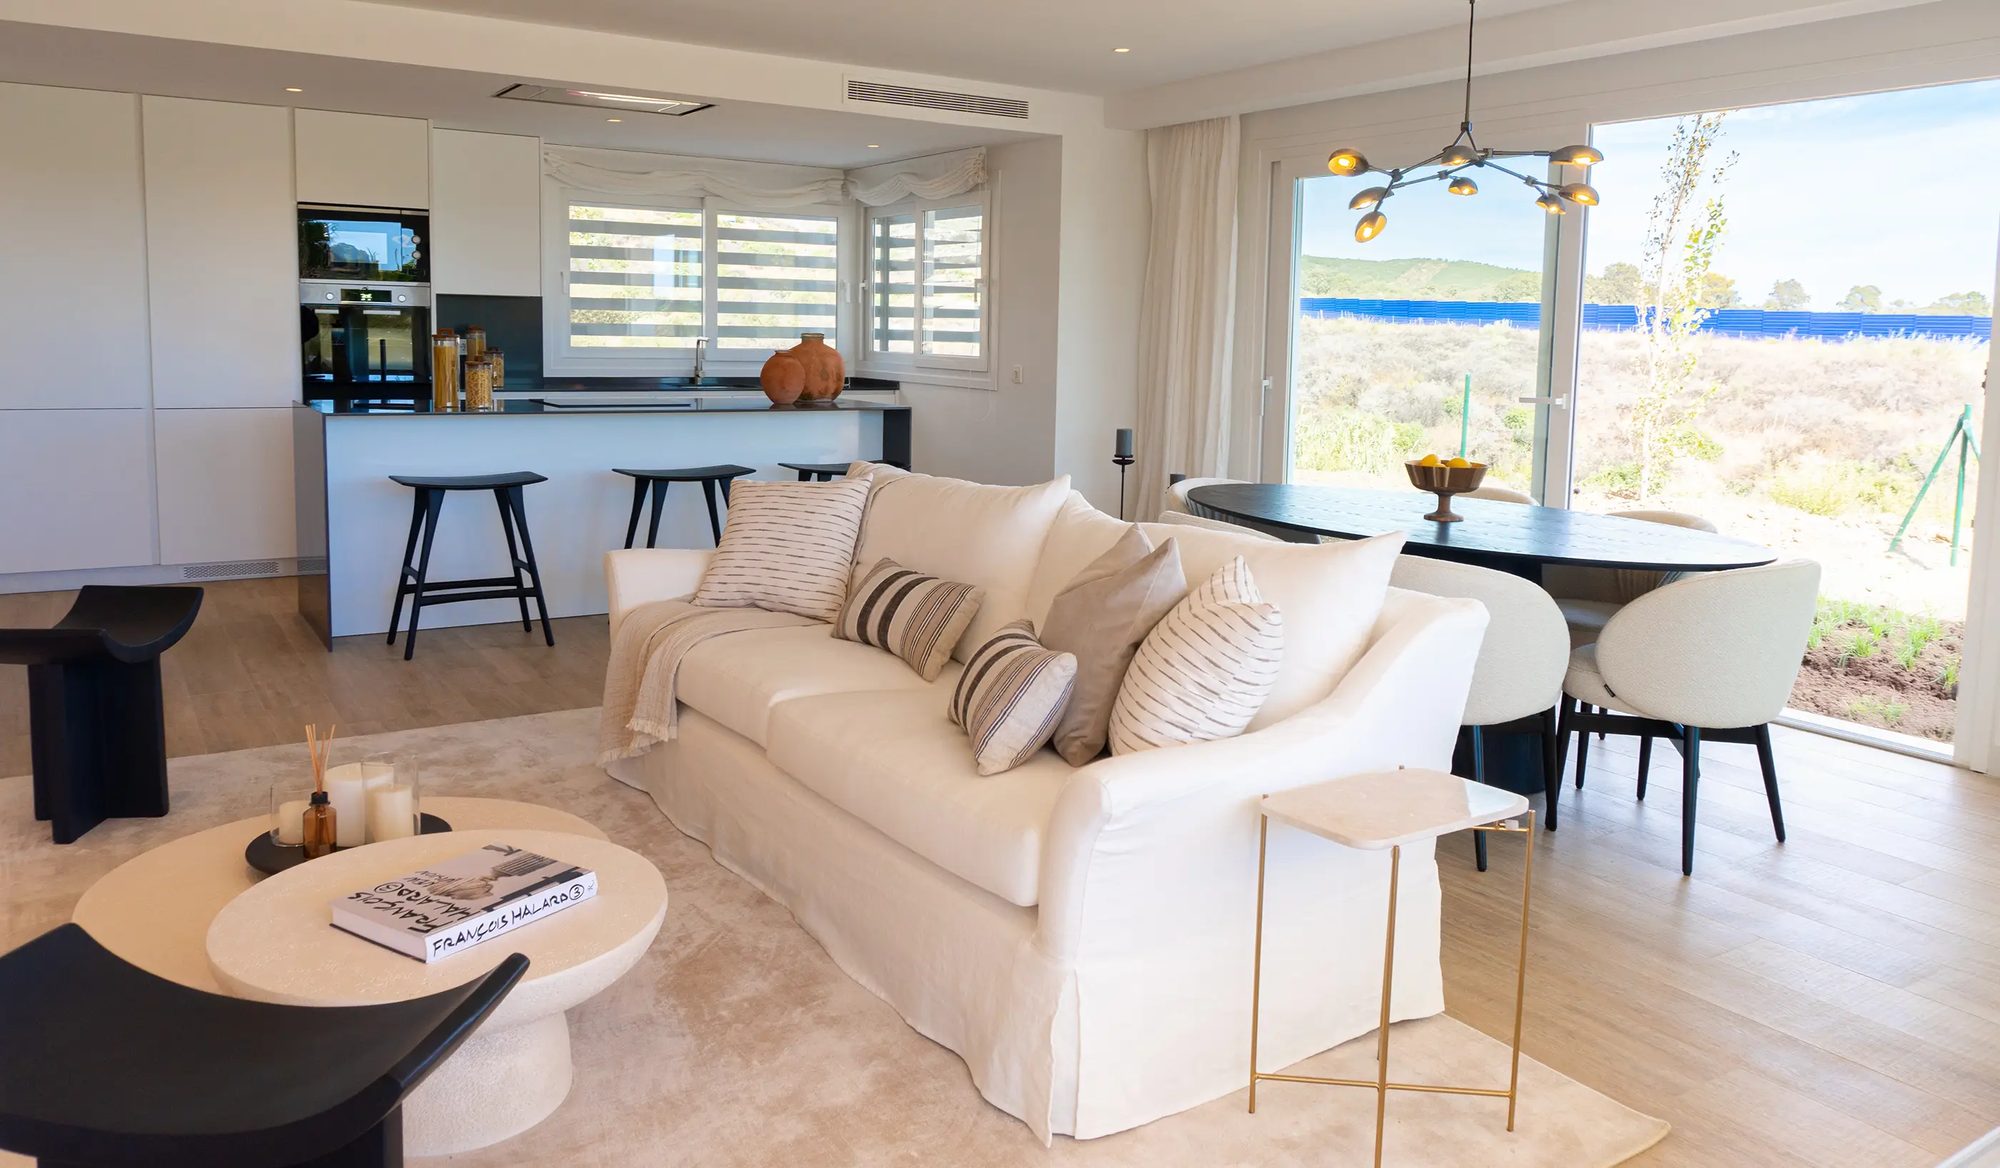
- Second floor, Block 19. Living and dining room of 26.10 sqm, kitchen of 14.28 sqm, two bedrooms of 20.86 and 13.70 sqm, two bathrooms of 4.33 and 3.72 sqm, a hall of 3.30 sqm and a corridor of 3.02 sqm, which together make the 89.31 sqm of useful interior area on the plan.
- Terraces of 28.85, 21.44 and 5.23 sqm, the last one covered, which together make 55.52 sqm built and 40.10 sqm useful. A solarium of 109.60 sqm built and 96.43 sqm useful, reached by a spiral stair drawn on the plan.