
47 of 70 homes available
Higueron Wellness Residences Forty-Seven Homes, Fuengirola
Forty-seven of seventy apartments and penthouses available at El Higuerón, between Fuengirola and Benalmádena, with one to three bedrooms and a resident wellness club: indoor pool, thermal area, gym, cinema, co-working and a social lounge.
Bedrooms1-3 bedrooms
Interior area61.15 - 108.73 sqm
Terraces19.84 - 97.27 sqm
Availability47 of 70 available
Homes70
Overview
Seventy homes, eighteen amenities
Higueron Wellness Residences is a scheme of seventy apartments and penthouses in two curved blocks on the hillside at El Higuerón, between Fuengirola and Benalmádena. Forty-seven are available in this first phase.
Homes run from one to three bedrooms over five levels: garden and terrace homes at the bottom, two floors of apartments above them, and penthouses on top. Every home has a terrace, and the ground-floor homes have a garden or a large terrace in its place.
What sets it apart is the amenity floor. The developer lists eighteen: an indoor pool and a thermal area with sauna, hammam and contrast showers, an outdoor pool with a swimming lane, a gym, a calisthenics area and a yoga zone, a cinema, a co-working room with meeting space, a social lounge with a gourmet kitchen, a gastro-bar, a mini market, a pet-washing room, a community garden and a jogging trail.
Of the forty-seven available, interiors run from 61.15 to 108.73 sqm and terraces from 19.84 to 97.27 sqm. Prices exclude the 10% IVA.
Media
The homes and the club
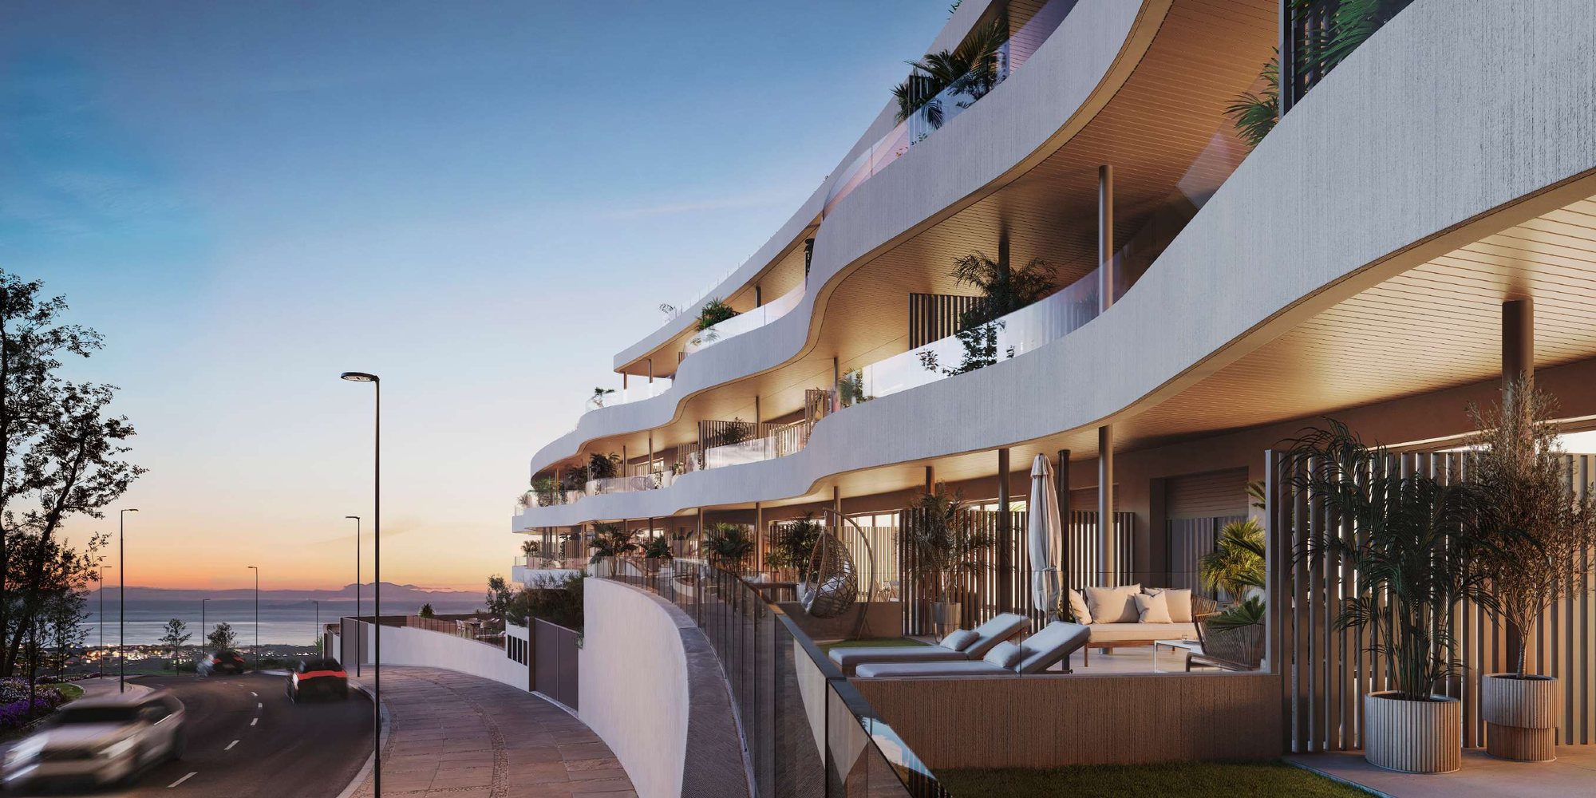
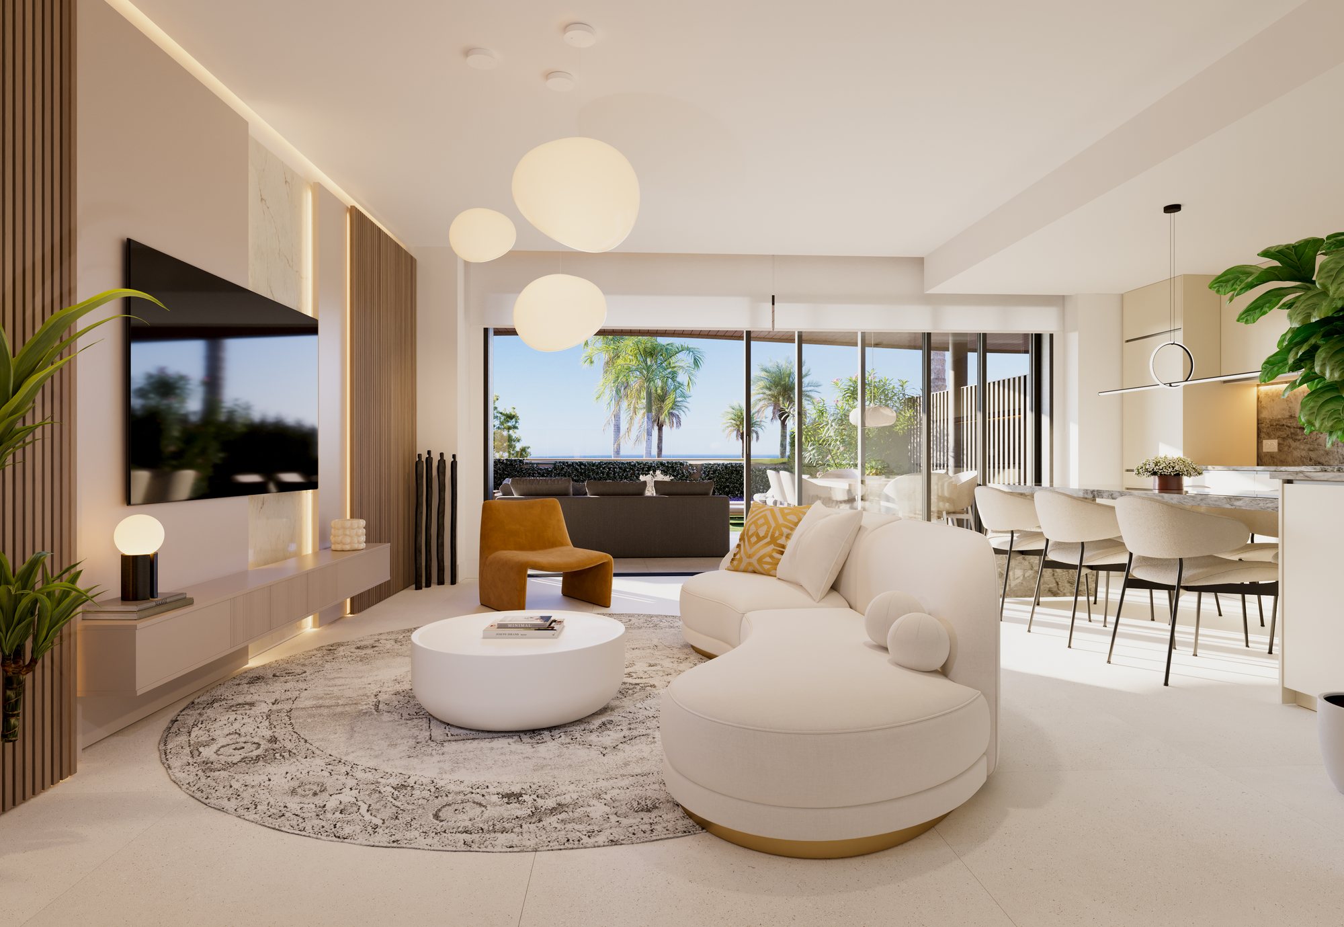
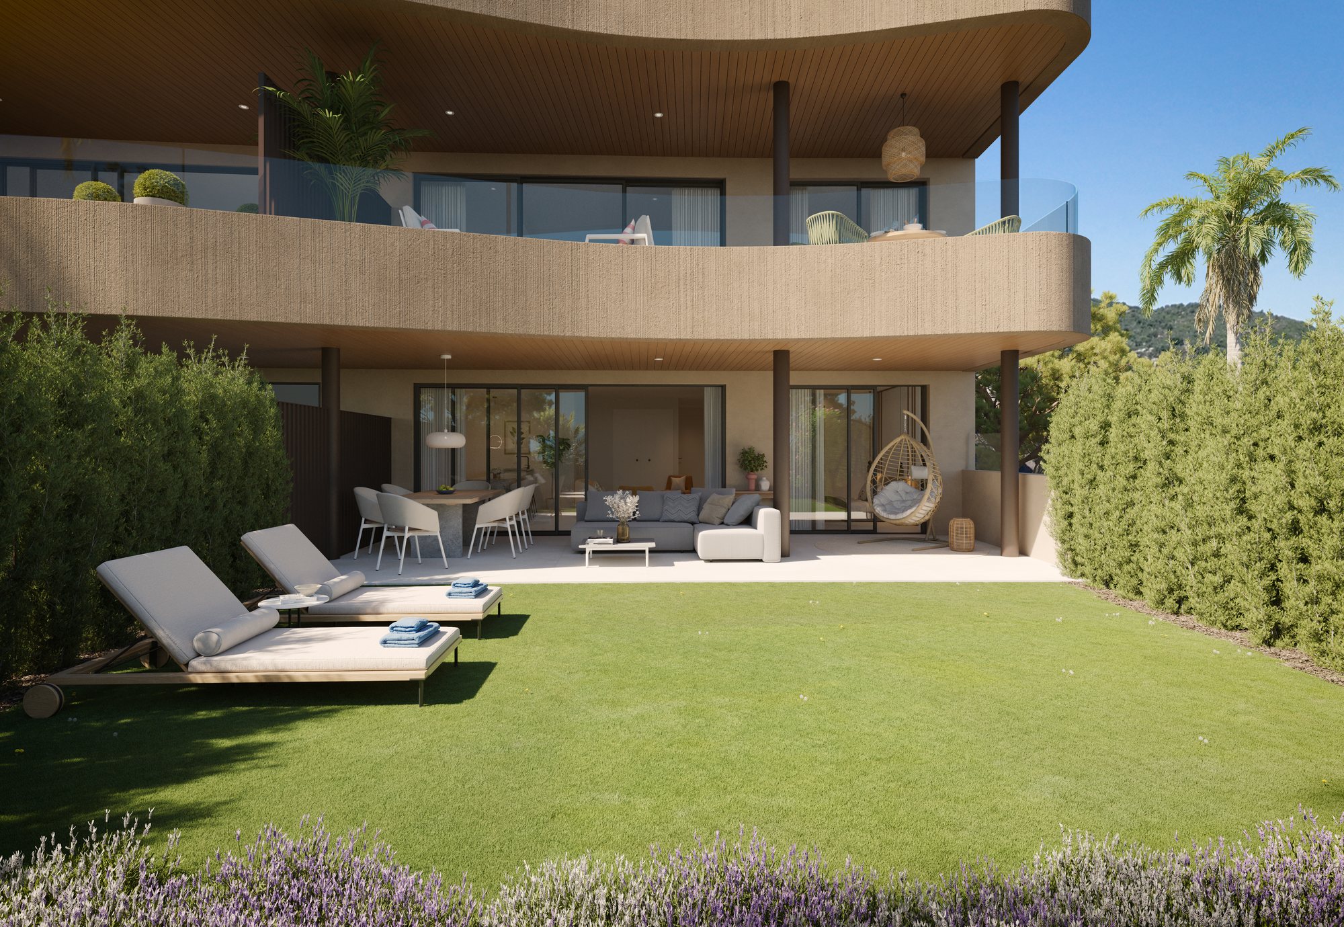
Computer-generated images of the apartments, the gardens and the resident amenities, supplied by the developer.
Location
El Higuerón, Fuengirola
A hillside scheme at El Higuerón, above the coast road between Fuengirola and Benalmádena, a few minutes from Carvajal beach.
Timeline
Where the project stands
Granted
Licence
Started Q4 2025
Construction
Q4 2027
Completion
Payment terms
EUR 15,000 reservation, plus 100% of the price staged across 3 payments
01
Reservation
EUR 15,000
Due on signing the reservation
02
On private contract
30% + VAT, less the reservation
Within one month of reserving
Running total: 30%
03
Six months later
10% + VAT
Six months after the private contract
Running total: 40%
04
On completion
60% + VAT
Paid at the notary on delivery
Running total: 100%
The schedule the developer sets out for this phase. Nueva Living confirms the exact terms in the reservation agreement before you commit.
Residences
Five levels, one club below
One to three bedrooms, each with a terrace, above a floor given over entirely to residents.
Private Material
Current layouts, view positions and unit availability should be reviewed against the latest developer file before shortlisting.
Quality specifications
What the homes are built with
The developer's own quality specification, grouped by part of the home.
Foundation and structure
- Foundations as isolated or continuous footings, slabs, retaining systems or piling, depending on the ground and the part of the site, following the geotechnical study.
- A structure of columns and slabs sized to what the design requires.
Roofs and facades
- Roofs sloped or flat, depending on the block.
- The top-floor homes have their terraces on flat roofs, laid with non-slip paving.
- Facades in smooth or textured coloured single-coat render, together with precast concrete panels.
- Railings and other individual elements in lacquered metalwork.
Floors, tiling and partitions
- Ceramics from leading brands throughout the development.
- Large-format porcelain flooring in a pale stone or timber finish inside the homes.
- Large-format porcelain on the terraces, in the pale stone finish.
- Leading-brand tiling in the bathrooms, keeping to the look of the flooring.
- Ceramic partitions between communal areas and self-supporting linings with insulation and plasterboard between the rooms of a home, meeting the acoustic and thermal insulation an A energy rating requires.
Windows and doors
- Generous exterior glazing by CORTIZO or TECHNAL with high thermal and acoustic performance, sliding, casement or tilt-and-turn depending on the opening.
- An armoured entrance door in lacquered wood veneer.
- Interior doors lacquered white, matching the rest of the joinery.
- Wardrobes fitted with shelving, a drawer unit and a hanging rail.
Bathrooms
- Sanitary ware, showers and taps from leading brands such as DURAVIT, GUNNI or PORCELANOSA.
- Bathroom furniture of the first quality, and mirrors with LED backlighting.
- A jacuzzi or a pool is installed on the penthouse solariums, and can be chosen for the under-roof penthouses and the garden homes.
Kitchen
- Fully equipped designer kitchens from leading brands, with worktops in porcelain or another high-quality material.
- The full appliance package: fridge, ceramic hob, oven, extractor hood, microwave and dishwasher.
Climate, hot water and home automation
- An individual, high-efficiency aerothermal system in each home, giving heating and cooling through projected air, with the temperature set room by room.
- Underfloor heating in the penthouses.
- Home automation with water leak detection in the bathrooms and the kitchen and a motorised shut-off valve, a smoke detector in the kitchen, and warnings for a power cut and for a flood.
- Control of the home's systems from that same automation: hot water, ventilation and climate.
Electricity and telecoms
- Power sockets throughout the home, including a watertight socket on the terrace, with switches and sockets from leading brands such as NIESSEN or SCHNEIDER.
- Television and data points in the living room and the bedrooms.
Communal areas
- Outdoors: swimming pools and a solarium, an outdoor terrace, a jogging track and a vegetable garden.
- Indoors: a lounge, a coworking area, a multi-purpose room for meetings and screenings, a pet washing area and a large gym.
- A full spa with a thermal area and an indoor pool.
Certification and warranties
- An A energy rating for the scheme.
- Under the Spanish building act, a ten-year warranty against damage affecting structural safety and a three-year warranty against damage affecting habitability, covered by the insurance the act makes obligatory.
- The developer notes that any element described may be modified or replaced by one of equal or higher quality on technical grounds, when a manufacturer changes a model or when the regulations change, and that the brands named may be replaced by others of similar finish and quality.
Source: the developer's quality specification for this phase, in its English and Spanish versions, read against each other. The specification is indicative and the developer reserves the right to change it for technical, legal or material-supply reasons during construction.
Availability
47 of 70 homes available
Forty-seven homes are available across the two blocks. Nueva Living reconfirms price and availability before any viewing or reservation.
Available Homes47
Starting PriceEUR 449,000
Price RangeEUR 449,000 - EUR 825,000
CheckedOctober 2026
View All 47 Available Homes
Home type
Bedrooms
Price
No homes match these filters.
| Reference | Floor | Bedrooms | Size | Price | Status |
|---|---|---|---|---|---|
| 3 | Block 1, First floor | 3 bedrooms | 108.72 sqm interior | EUR 785,000 | Available |
| 4 | Block 1, First floor | 2 bedrooms | 86.08 sqm interior | EUR 549,000 | Available |
| 5 | Block 1, Second floor | 3 bedrooms | 108.73 sqm interior | EUR 825,000 | Available |
| 6 | Block 1, Second floor | 2 bedrooms | 86.14 sqm interior | EUR 620,000 | Available |
| 9 | Block 1, Terrace level | 2 bedrooms | 82.08 sqm interior | EUR 639,000 | Available |
| 10 | Block 1, First floor | 3 bedrooms | 106.73 sqm interior | EUR 740,000 | Available |
| 11 | Block 1, First floor | 2 bedrooms | 86.06 sqm interior | EUR 549,000 | Available |
| 12 | Block 1, Second floor | 3 bedrooms | 108.70 sqm interior | EUR 780,000 | Available |
| 13 | Block 1, Second floor | 2 bedrooms | 86.07 sqm interior | EUR 620,000 | Available |
| 15 | Block 1, Garden floor | 3 bedrooms | 106.62 sqm interior | EUR 810,000 | Available |
| 16 | Block 1, Garden floor | 2 bedrooms | 82.17 sqm interior | EUR 529,000 | Available |
| 17 | Block 1, First floor | 3 bedrooms | 106.76 sqm interior | EUR 740,000 | Available |
| 18 | Block 1, First floor | 2 bedrooms | 86.08 sqm interior | EUR 499,000 | Available |
| 20 | Block 1, Second floor | 2 bedrooms | 86.08 sqm interior | EUR 549,000 | Available |
| 21 | Block 1, Penthouse | 2 bedrooms | 97.34 sqm interior | EUR 795,000 | Available |
| 23 | Block 1, Garden floor | 2 bedrooms | 82.16 sqm interior | EUR 529,000 | Available |
| 24 | Block 1, First floor | 3 bedrooms | 106.68 sqm interior | EUR 599,000 | Available |
| 26 | Block 1, Second floor | 3 bedrooms | 106.67 sqm interior | EUR 780,000 | Available |
| 27 | Block 1, Second floor | 2 bedrooms | 86.08 sqm interior | EUR 549,000 | Available |
| 29 | Block 1, Garden floor | 3 bedrooms | 106.62 sqm interior | EUR 809,000 | Available |
| 31 | Block 1, First floor | 3 bedrooms | 106.67 sqm interior | EUR 599,000 | Available |
| 32 | Block 1, First floor | 2 bedrooms | 88.84 sqm interior | EUR 630,000 | Available |
| 36 | Block 2, Garden floor | 3 bedrooms | 106.62 sqm interior | EUR 750,000 | Available |
| 38 | Block 2, First floor | 3 bedrooms | 106.67 sqm interior | EUR 599,000 | Available |
| 39 | Block 2, First floor | 2 bedrooms | 88.33 sqm interior | EUR 499,000 | Available |
| 40 | Block 2, Second floor | 3 bedrooms | 106.68 sqm interior | EUR 725,000 | Available |
| 41 | Block 2, Second floor | 2 bedrooms | 88.82 sqm interior | EUR 515,000 | Available |
| 42 | Block 2, Penthouse | 2 bedrooms | 98.30 sqm interior | EUR 755,000 | Available |
| 43 | Block 2, Garden floor | 3 bedrooms | 106.62 sqm interior | EUR 750,000 | Available |
| 45 | Block 2, First floor | 3 bedrooms | 106.67 sqm interior | EUR 599,000 | Available |
| 47 | Block 2, Second floor | 3 bedrooms | 106.62 sqm interior | EUR 725,000 | Available |
| 48 | Block 2, Second floor | 2 bedrooms | 86.08 sqm interior | EUR 549,000 | Available |
| 49 | Block 2, Penthouse | 2 bedrooms | 97.34 sqm interior | EUR 720,000 | Available |
| 50 | Block 2, Terrace level | 3 bedrooms | 106.62 sqm interior | EUR 745,000 | Available |
| 51 | Block 2, Terrace level | 2 bedrooms | 82.17 sqm interior | EUR 449,000 | Available |
| 52 | Block 2, First floor | 3 bedrooms | 106.67 sqm interior | EUR 599,000 | Available |
| 53 | Block 2, First floor | 2 bedrooms | 86.08 sqm interior | EUR 459,000 | Available |
| 55 | Block 2, Second floor | 2 bedrooms | 86.08 sqm interior | EUR 549,000 | Available |
| 56 | Block 2, Penthouse | 2 bedrooms | 99.32 sqm interior | EUR 745,000 | Available |
| 59 | Block 2, First floor | 3 bedrooms | 105.56 sqm interior | EUR 599,000 | Available |
| 60 | Block 2, First floor | 2 bedrooms | 90.03 sqm interior | EUR 449,000 | Available |
| 62 | Block 2, Second floor | 2 bedrooms | 89.80 sqm interior | EUR 479,000 | Available |
| 64 | Block 2, Terrace level | 3 bedrooms | 105.52 sqm interior | EUR 749,000 | Available |
| 65 | Block 2, Terrace level | 2 bedrooms | 85.81 sqm interior | EUR 479,000 | Available |
| 66 | Block 2, First floor | 3 bedrooms | 105.52 sqm interior | EUR 599,000 | Available |
| 68 | Block 2, Second floor | 3 bedrooms | 105.54 sqm interior | EUR 730,000 | Available |
| 7 | Block 1, Penthouse | 1 bedroom | 61.15 sqm interior | EUR 499,000 | Available |
Prices, availability, interior areas and terrace areas read from the developer's phase 1 price list dated 2 September 2026, which sets out all seventy homes block by block. Interior area is the figure that list calls Int. M2; the terrace or garden area it lists separately runs from 19.84 to 97.27 sqm on the available homes and is quoted per home on request. Prices exclude the 10% IVA. Nueva Living reconfirms price, status and terms before any reservation.
Affordability
Estimate your monthly payment
A quick indicative estimate only. Confirm exact terms with your lender before making any decision.
Purchase price€0
Deposit30% · €0
Set to 30% by default — as a non-Spanish resident, lenders typically finance up to 70% of the property value. Your own maximum will depend on your bank and financial profile.
Mortgage term25 years
Estimated monthly payment€0
Cash needed without a mortgage€0
Cash needed with a mortgage (deposit + costs)€0
Deposit€0
Loan amount€0
Financed0%
Total interest paid€0
Taxes & purchase costs€0
Amenities
What the development gives you
-
01 · Wellness
Communal Outdoor Pool
Open to the sky
-
02 · Wellness
Indoor Pool
Swimming out of the weather
-
03 · Wellness
Spa
Wet rooms for recovery
-
04 · Wellness
Sauna And Hammam
Dry heat room
-
05 · Wellness
Fully Equipped Gym
Cardio and weights
-
06 · Wellness
Open-Air Calisthenics Area
Inside the development
-
07 · Outdoors
Landscaped Communal Gardens
Planted communal grounds
-
08 · Outdoors
Children's Playground
Fitted out for play
-
09 · Outdoors
Solarium
Open roof terrace for the sun
-
10 · Everyday
Coworking Space With Meeting Rooms
Desks away from the home
-
11 · Everyday
Underfloor Heating
Warmth from the floor up
-
12 · Everyday
Aerothermal System
Heating, cooling and hot water
-
13 · Everyday
Home Automation
Lighting and climate from a phone
-
14 · Services
Cinema
A screening room indoors
-
15 · Services
Social Club Lounge
A room to gather in
-
16 · Services
Community Gastro-Bar
Dining inside the grounds
Why This Project
Why this project matters
A factual look at what makes these homes relevant now, without any promise of future returns.
Why It Fits
What it is
Seventy apartments and penthouses in two curved blocks at El Higuerón, forty-seven available, over a floor of resident amenities.
Who it is for
Buyers who want the facilities of a resort without paying resort prices, within five minutes of the beach and ten of the train.
What makes it different
Eighteen amenities for seventy homes, including an indoor pool and thermal area, a cinema and a co-working room, which is a resort-scale programme at a small scheme's size.
Why location matters
Carvajal beach is about five minutes away, Fuengirola centre and the train about ten, and Málaga airport under half an hour.
Investment Case
Why timing matters
Twenty-three of the seventy have gone in phase 1, and the one-bedroom homes are nearly all taken.
Current information
Nueva Living reconfirms live prices, availability and payment terms before any reservation.
Long-term appeal
The stretch between Fuengirola and Benalmádena has a train line along it, which supports demand outside the summer.
Personal use and rental
Suits a main or second home, subject to the community rules and the Andalusian tourist-licence regime.
Trust & Diligence
The licence
That the building licence (LOM), which the developer states is granted, is in force for the specific home.
The delivery date
Completion is given as Q4 2027, with work started in Q4 2025. We ask for the date in writing and put it in the contract.
Which home is which
That the home number, the block, the interior area and the terrace area on the contract match the price list.
What is on top of the price
The 10% IVA and the 1.2% stamp duty, the community fee, and the annual council tax and refuse charge.
New to buying off-plan in Spain? How buying a new-build works sets out the seven steps, and off-plan versus resale covers the deposits, guarantees and timelines involved.
Architecture
Two blocks, curved to the hill
Two blocks follow the contour of the hillside in a long curve, stepping down so that the homes behind keep their outlook over the roofs in front. Balconies run the full width of each home and curve with the facade, planted along their edge. The facades are rendered in a single-coat finish with precast concrete panels and lacquered metalwork, and the scheme is built to an A energy rating with acoustic and thermal insulation to match.
- The blocks — Two curved blocks over five residential levels, with ten stairwells between them.
- Inside — Large-format porcelain in a pale stone or timber finish, white lacquered joinery and plasterboard partitions with insulation between.
- Outside — A terrace with every home, a garden with the lowest level, and a solarium on the penthouses.
- Energy — An A energy rating, aerothermal heating and cooling room by room, and underfloor heating in the penthouses.
Cinematic Presentation
See it on site
The homes are sold from drawings, so a visit is about the ground, the outlook and how the two blocks sit against each other.
On site
Walk the site and see how far the hill falls away below the lower block.
The outlook
Compare what each level sees, and which homes keep the sea above the block in front.
The home
See the terrace or garden that comes with the specific home; they run from 20 to 97 sqm.
Lifestyle
El Higuerón, between two towns
The scheme sits on the hillside at El Higuerón, with Fuengirola below it and Benalmádena along the coast.
Next Steps
What happens next
Request the project file
The price list, the floorplans and the specification.
Walk the site
We arrange the visit and go through the blocks and the outlook with you.
Reserve with advice
Reservation, contract and delivery date reviewed before you sign.
FAQ
Common buyer questions
Can foreigners buy property in Spain?
Yes. There are no restrictions on non-Spanish nationals buying property in Spain, whether as a resident or non-resident.
What is an NIE number and do I need one?
An NIE (Numero de Identificacion de Extranjero) is a tax ID number required for any property purchase in Spain by a non-Spanish national. Nueva Living can guide you through obtaining one before you reserve.
What costs should I budget for on top of the purchase price?
Buyers typically budget for transfer tax or VAT, notary fees, land registry fees and legal fees on top of the purchase price. Nueva Living provides a full, current cost breakdown for your chosen residence before you reserve.
Can I get a mortgage in Spain as a non-resident?
Many Spanish banks offer mortgages to non-resident buyers, typically financing a portion of the purchase price. Exact terms depend on the bank and your personal financial profile.
What is the difference between off-plan and completed properties?
Off-plan means the development is still under construction and is usually sold with staged payments through to completion. A completed property is ready to view and move into now.
How does the reservation and payment process work?
Reservation and payment structures vary by development and are set out in full before you reserve. Nueva Living reconfirms the current schedule for your chosen residence at every step.
Can I rent out the property after purchase?
This depends on the individual development and local regulations, which can vary by community and municipality. Nueva Living will confirm the specific rules for a development before you reserve.
Do I need a lawyer?
Yes, we strongly recommend independent legal representation for any property purchase in Spain. Nueva Living can put you in touch with independent lawyers experienced in Costa del Sol property.
What is available?
Forty-seven of the seventy homes in phase 1. Twenty-three are sold or reserved.
What sizes are there?
One, two and three bedrooms, with interiors from 61.15 to 108.73 sqm and terraces from 19.84 to 97.27 sqm.
What are the communal facilities?
The developer lists eighteen: an indoor pool, a thermal area with sauna, hammam and contrast showers, an outdoor pool with a swimming lane, a gym, a calisthenics area, a yoga zone, a cinema, a co-working room with meeting space, a social lounge with a gourmet kitchen, a gastro-bar, a mini market, a pet-washing room, a community garden, green areas, a jogging trail and a recreational area.
Can I have a pool of my own?
On the penthouse solariums a jacuzzi or pool is installed as standard, and the developer offers it as an option on the garden homes and the top-floor homes.
What is included in the price?
The home and its terrace or garden. Prices exclude the 10% IVA.
When will it be finished?
The building licence is granted, construction started in the last quarter of 2025 and completion is given as the last quarter of 2027. We ask for the date in writing and put it in the contract.
Enquire
Ask about the homes
Share your details and we will send you the current project information.