
3 of 75 homes available
Mijas Horizon Residences Homes with Terraces in Mijas Costa
Seventy-five two- and three-bedroom homes in Mijas Costa, with a central pool, a gym, a social club and more than 13,000 sqm of gardens. Three are on the developer’s price list as available, from EUR 365,000 before VAT.
Bedrooms2-3 bedrooms
Interior area66.86 - 84.52 sqm
Availability3 of 75 homes available
Available3 homes
Price rangeEUR 365,000 - EUR 530,000
Overview
Seventy-five homes, three currently listed
Mijas Horizon Residences is a development of 75 homes with two or three bedrooms in Mijas Costa, surrounded by nature, with views of the sea and the mountains. The developer’s catalogue describes a central area where the communal spaces meet, ending in the pool, and more than 13,000 sqm of gardens.
The price list names four of the 75 homes. Three are available: a two-bedroom ground-floor apartment at EUR 365,000, a three-bedroom first-floor apartment at EUR 480,000 and a two-bedroom penthouse at EUR 530,000, all before VAT. The fourth is marked reserved. The payment terms put the title deed and the delivery of keys in the fourth quarter of 2027.
Media
The scheme in pictures
Computer-generated views of the blocks, the pool, the terraces and the interiors, an aerial view of the site, and the floorplans of the three homes on the price list.
Location
Mijas Costa, between the park and the coast
The catalogue places the homes in Mijas Costa, with the motorway less than ten minutes away towards Marbella and Estepona. Its map draws rings at 800 m and 2 km around the site: the park, a padel club, a racecourse and riding centre and the Cerrado del Águila golf resort lie at or inside the 800 m ring, Chaparral Golf lies inside the 2 km ring and the two Miramar commercial centres lie at about 2 km. The documents give no address or coordinate for the plot, so our map shows the Mijas Costa area.
Timeline
From reservation to keys
Deferred instalment
May 2027
Deed and keys
Q4 2027
Payment Terms
EUR 6,000 + VAT reservation, plus 100% of the price staged across 3 payments
01
Reservation
EUR 6,000 + VAT
EUR 6,600 on signing
02
On Private Contract
15% + VAT
60 days after reservation, less the reservation
Running total: 15%
03
Deferred Instalment
15% + VAT
On 5 May 2027
Running total: 30%
04
On Completion
70% + VAT
Title deed in the fourth quarter of 2027, on completion and delivery of keys
Running total: 100%
The three percentages add up to the whole price, and VAT is added to each. The documents do not say whether amounts paid on account are guaranteed, whether the deferral carries interest, or what the purchase costs on top of the price come to. Nueva Living asks for each in writing before you reserve.
Residences
Three homes, three levels
The three homes on the price list are on the ground floor, the first floor and the penthouse level. The table below lists each of them with its price.
A three-bedroom home on the first floor
A two-bedroom penthouse
Private Material
Current layouts, view positions and unit availability should be reviewed against the latest developer file before shortlisting.
Quality specifications
What the homes are built with
The developer’s own quality dossier, summarised by part of the home.
Floors and tiles
- Laminate flooring, highly resistant to scratches and impact, in the living areas, bedrooms, kitchens, hallways and landings, with white skirting boards to match the doors.
- Tiled floors in the bathrooms and toilets, in 60 x 60 cm tiles in white or ivory, and non-slip, frost-resistant 60 x 60 cm grey tiles on the terraces.
Bathrooms
- White glazed porcelain fittings, resin shower trays in both bathrooms, mixer taps and a washbasin built into the unit.
- Ceramic tiling on the walls of the shower area and on the floor, with smooth emulsion paint on the other walls.
Kitchen
- High and low cabinets in high-pressure laminate, with a Silestone countertop and a built-in sink, and mechanical ventilation.
- A fridge, a washing machine, a dishwasher, an induction hob, an oven, a microwave and an extractor hood are included.
Carpentry
- White lacquered wooden interior doors with steel handles, and block-type wardrobes with a separating shelf and a hanging rail.
- Folding, sliding or tilting double glazing in brown PVC, laminated safety glass at the terrace doors, and manual roller blinds with thermal insulation in the bedrooms.
Climate and hot water
- Hot and cold air conditioning, with a heat pump, ducted to the living room, the bedrooms and the kitchen.
- Hot water from an electric boiler with a solar heat exchanger fed by communal solar panels, or from an aerothermal system for hot water only, according to the execution project.
Security and installations
- An armoured front door with a spyhole and a safety lock, an automatic video entry phone, and master keys at different levels of security.
- TV and Ethernet sockets in the living room, the kitchen and the bedrooms, outdoor lighting on the terraces and patios, and a water tap on the ground-floor patios and the penthouses, according to the project.
Communal areas
- A salt-water splash pool, an equipped gym and a coworking room, and communal gardens with lighting and automatic sprinklers.
- Storerooms with a light socket and a portable defibrillator in the communal areas.
Source: the developer’s quality dossier, which carries no printed date. It says the standards may be modified by the project management and replaced with others of similar quality, and that natural stone and wood vary in colour and tone.
Availability
3 homes currently available
Prices are from the developer’s price list, which carries no printed date; its file was produced on 29 October 2026. The list names 4 of the 75 homes: 3 are available and 1 is reserved. We confirm prices and availability before any reservation. Prices are before VAT.
Available Homes3
Starting PriceEUR 365,000
Price RangeEUR 365,000 - EUR 530,000
Checked29 October 2026
View All 3 Available Homes

2-4-0-B
Available
- Bedrooms
- 2 bedrooms
- Interior
- 66.86 sqm
- Terrace
- 24.89 sqm
- Home type
- Apartment
- Floor
- Block 2, Portal 4, Ground Floor
EUR 365,000
Ask about 2-4-0-B
2-4-1-A
Available
- Bedrooms
- 3 bedrooms
- Interior
- 84.52 sqm
- Terrace
- 18.87 sqm
- Home type
- Apartment
- Floor
- Block 2, Portal 4, First Floor
EUR 480,000
Ask about 2-4-1-A
3-6-PH-B
Available
- Bedrooms
- 2 bedrooms
- Interior
- 73.46 sqm
- Terrace
- 37.03 sqm
- Home type
- Penthouse
- Floor
- Block 3, Portal 6, Penthouse
EUR 530,000
Ask about 3-6-PH-BEvery figure is transcribed from the developer’s price list. It carries no printed date; the date of its file, 29 October 2026, is used here. It names four of the 75 homes, marks one of them (block 1, portal 2, second floor A) as reserved and prices the other three, and states that VAT is not included. VAT is charged at 10 per cent and stamp duty at 1.20 per cent in Andalusia, so the EUR 365,000 apartment costs about EUR 406,000 and the EUR 530,000 penthouse about EUR 589,000 before notary and land registry fees. Each listed home has a numbered garage space and storage room on the same line as its price; the documents do not say in words that both are included. The list’s built area is the internal built area on the plans; the plans also give a gross area with the communal areas and a set of areas under Andalusian decree 218/2005, which we do not publish. The list’s misspelt orientation of home 2-4-1-A, “Soth-West”, is read as south-west.
Affordability
Estimate your monthly payment
A quick indicative estimate only. Confirm exact terms with your lender before making any decision.
Purchase price€0
Deposit30% · €0
Set to 30% by default — as a non-Spanish resident, lenders typically finance up to 70% of the property value. Your own maximum will depend on your bank and financial profile.
Mortgage term25 years
Estimated monthly payment€0
Cash needed without a mortgage€0
Cash needed with a mortgage (deposit + costs)€0
Deposit€0
Loan amount€0
Financed0%
Total interest paid€0
Taxes & purchase costs€0
Amenities
What the development offers you
-
01 · Wellness
Communal Pool
Shared by the residents
-
02 · Wellness
Fully Equipped Gym
Cardio and weights
-
03 · Outdoors
Barbecue Area
-
04 · Outdoors
Landscaped Communal Gardens
Planted communal grounds
-
05 · Outdoors
Sea And Mountain Views
-
06 · Everyday
Coworking
Desks away from the home
-
07 · Everyday
Automatic Irrigation
-
08 · Everyday
Garage Space
-
09 · Everyday
Storage Room
A lockable store
-
10 · Everyday
Lift
Every floor reached
-
11 · Everyday
Pre-Installation For Electric Vehicle Charging
A point for the car
-
12 · Everyday
Air Conditioning
Cooling and heating by duct
-
13 · Everyday
Equipped Kitchen
Fitted and applianced
-
14 · Services
Social Club Lounge
A room to gather in
-
15 · Services
Defibrillator On Site
-
16 · Services
Gated Development
Controlled entrance
Why This Project
Why this project matters
New two- and three-bedroom homes with a terrace, a garage space and a storage room, a pool, a gym and a social club, and a payment schedule that leaves 70 per cent for the deed.
Why It Fits
Who it is for
Buyers who want a new two- or three-bedroom apartment or penthouse in Mijas Costa, with a terrace and a numbered garage space and storage room, to live in or as a second home.
Most of the price falls at the deed
Seventy per cent plus VAT falls on completion and delivery of keys, after a reservation, 15 per cent at the private contract and 15 per cent on 5 May 2027.
A terrace on every listed home
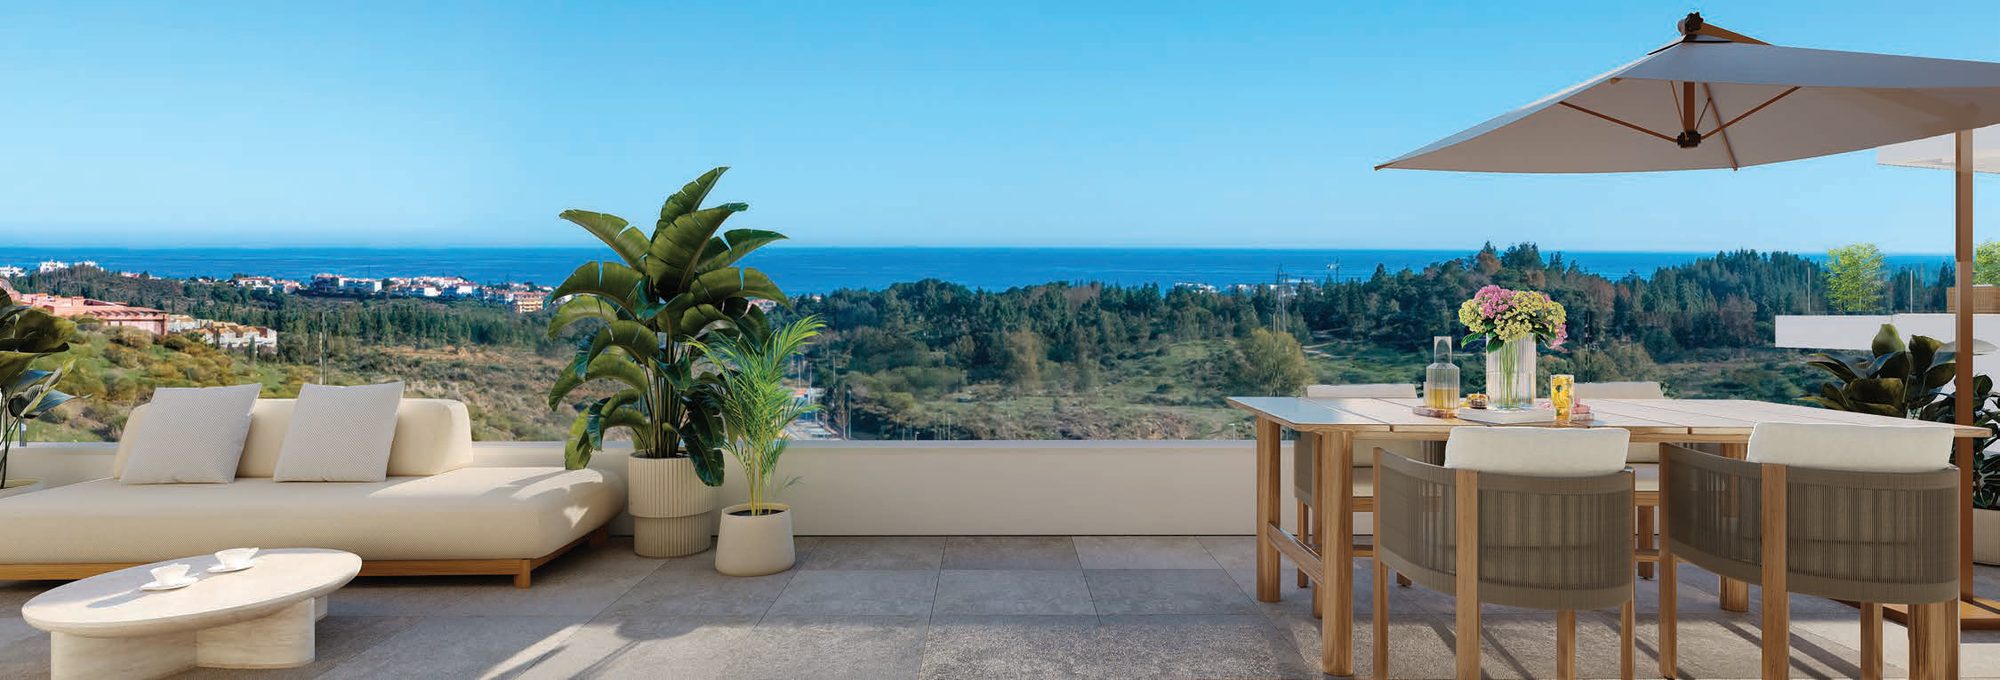
The three homes on the list have terraces of 24.89, 18.87 and 37.03 sqm, and the developer’s own renders show them as places to sit and eat outside.
Sea and mountain views
The developer presents the site as set in nature with views of the sea and the mountains. Which view a given home has depends on its block and floor, which we check on the plans and on site.
Investment Case
Tax is not in the price
The price list says that VAT is not included. VAT at 10 per cent and stamp duty at 1.20 per cent add about EUR 41,000 to the cheapest home and about EUR 59,000 to the penthouse, before notary and land registry fees.
The delivery date is in the payment terms only
The fourth quarter of 2027 appears as the date of the title deed, on completion and delivery of keys. It is not in the catalogue, the dossier or the price list, so we ask for it in the contract, with what happens if it slips.
One instalment is fixed by date
The second 15 per cent plus VAT falls on 5 May 2027, whatever the stage of the works. We ask what the contract says if the works are behind.
Four of 75 homes are listed
The price list does not mention the other 71 homes. Prices for those may differ, and the developer can revise the listed prices before a reservation.
Trust & Diligence
The licence and the works
None of the documents we hold gives a building licence, a start of works or a construction stage. The catalogue says its images are based on an initial project, so we ask for the licence and the works programme.
Your money
The documents do not say whether amounts paid on account are guaranteed. We ask to see the bank guarantee itself before any payment.
The figures
Prices and areas are transcribed from the price list, which carries no printed date. Its interior and terrace areas match the plans exactly, and its built areas are the plans’ internal built areas.
Garage and storage
Each listed home has a numbered garage space and storage room on the same line as its price. The documents do not say in words that both are included, so we confirm it.
The images and the plans
The images are computer-generated, the plans are project-stage plans of April 2024 with approximate areas, and the furniture shown is not included.
New to buying off-plan in Spain? How buying a new-build works sets out the seven steps, and off-plan versus resale covers the deposits, guarantees and timelines involved.
Architecture
Blocks around a central pool
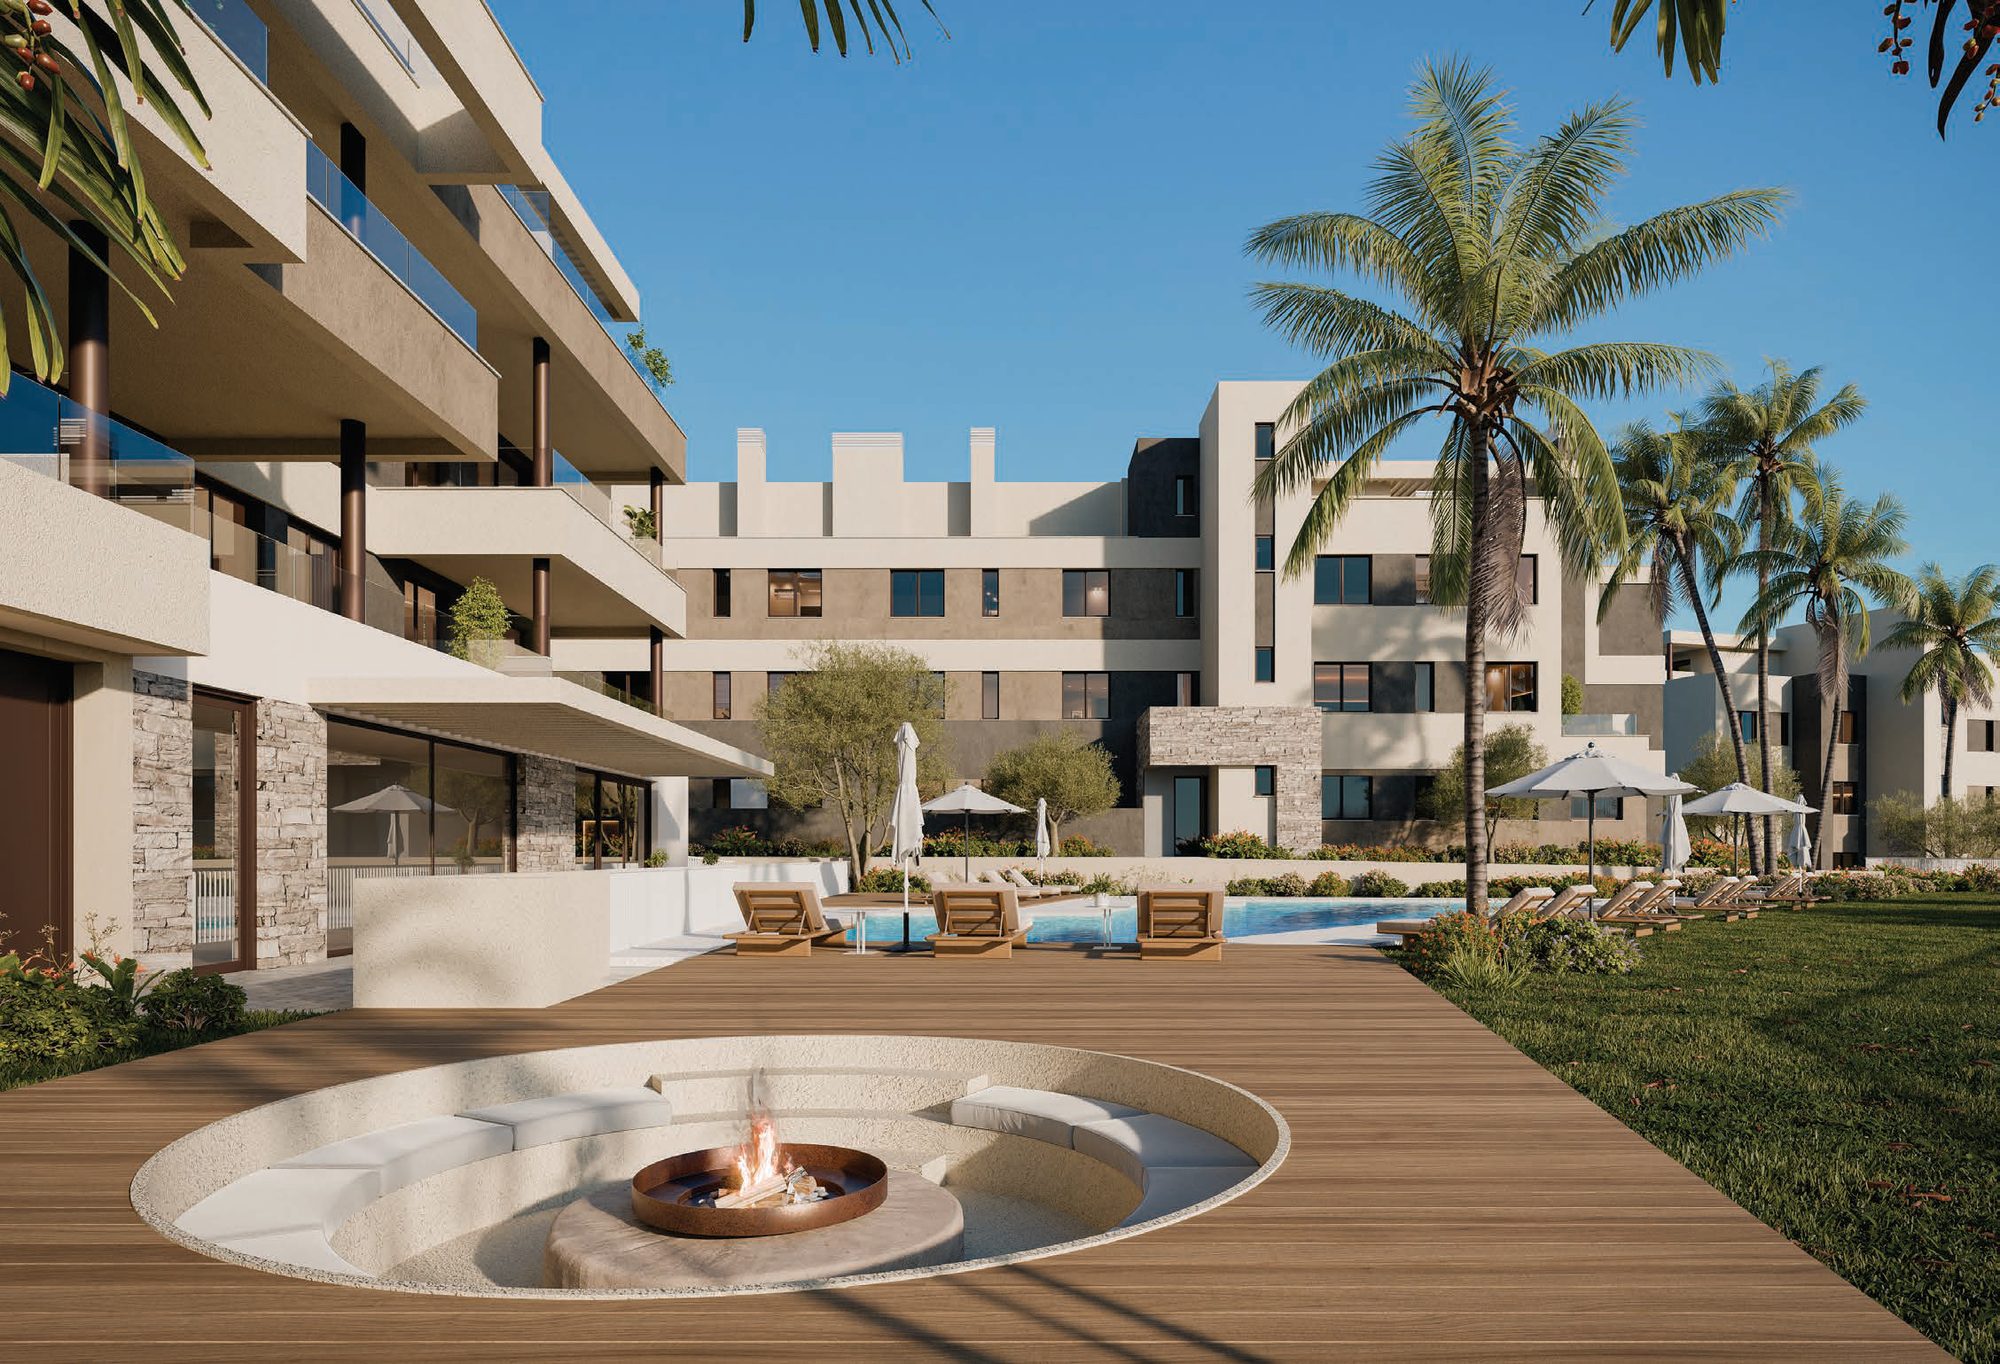
The catalogue describes the communal areas as meeting in a central space that ends in the pool, as a leisure centre inside your home. In the renders the blocks have deep terraces with glass balustrades, stone-clad entrance features and palms around the pool and the lawn.
The price list and the plans number the blocks and portals: the three listed homes are in blocks 2 and 3, at portals 4 and 6, and the reserved one is in block 1, portal 2. The documents do not give the number of floors.
- An enclosed residential complex with private access, an automatic video entry phone for the development and the front doors, and master keys for the gate, the homes and the garage.
- Lifts with automatic doors, suitable for disabled users.
- A motorised garage door with remote control, and a pre-installation for electric-vehicle charging.
- Climalit-type PVC double glazing in brown, with laminated safety glass at the terrace doors, and burglar-resistant glass in the ground-floor windows.
Cinematic Presentation
See the site and the area
The homes are not built yet, so a visit is about the location, the plans and the programme.
On site
Walk the plot and the area around it, and see how far the park, the golf courses and the sea are.
On the road
We drive the roads to the motorway and the coast with you and time them.
On paper
The licence, the guarantee and the delivery date, before anything is signed.
Lifestyle
A central pool, a gym and a social club
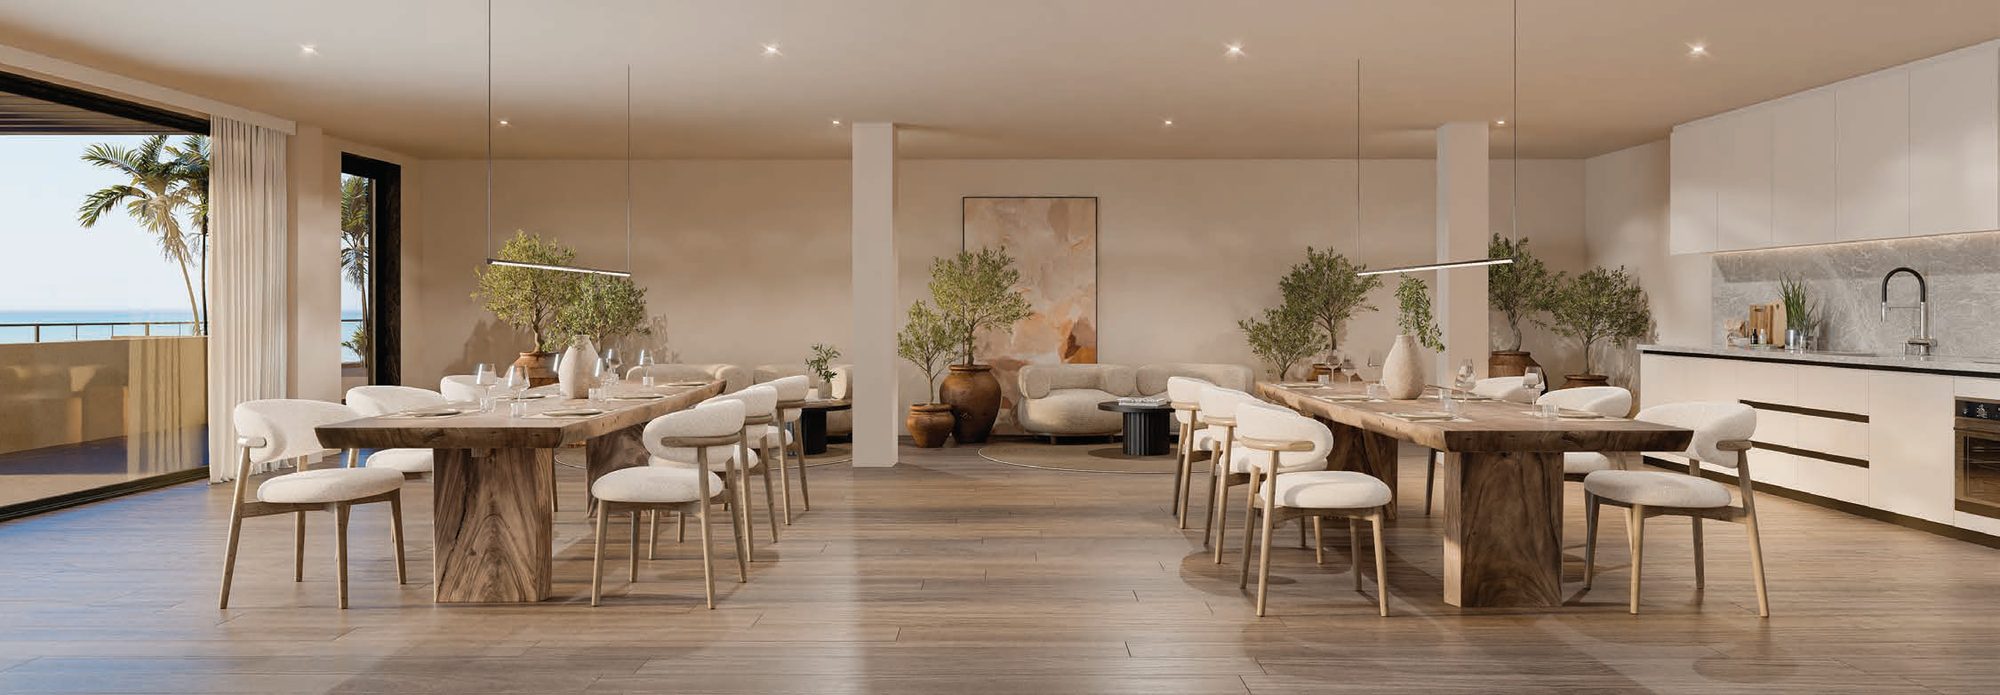
The communal spaces are grouped around a central pool, in gardens of more than 13,000 sqm, with a gym, a coworking room and a social club.
Next Steps
What happens next
Tell us what you need
The number of bedrooms, the floor and what you want the terrace to do.
We confirm the list
Current availability and prices from the developer, with VAT and stamp duty added so that you see the real figure.
See the site and the area
We walk the plot and the area with you, and put the questions about the licence, the guarantee and the date to the developer.
Reserve
We confirm the reservation amount and the payment dates in writing before the private contract.
FAQ
Common buyer questions
Can foreigners buy property in Spain?
Yes. There are no restrictions on non-Spanish nationals buying property in Spain, whether as a resident or non-resident.
What is an NIE number and do I need one?
An NIE (Numero de Identificacion de Extranjero) is a tax ID number required for any property purchase in Spain by a non-Spanish national. Nueva Living can guide you through obtaining one before you reserve.
What costs should I budget for on top of the purchase price?
Buyers typically budget for transfer tax or VAT, notary fees, land registry fees and legal fees on top of the purchase price. Nueva Living provides a full, current cost breakdown for your chosen residence before you reserve.
Can I get a mortgage in Spain as a non-resident?
Many Spanish banks offer mortgages to non-resident buyers, typically financing a portion of the purchase price. Exact terms depend on the bank and your personal financial profile.
What is the difference between off-plan and completed properties?
Off-plan means the development is still under construction and is usually sold with staged payments through to completion. A completed property is ready to view and move into now.
How does the reservation and payment process work?
Reservation and payment structures vary by development and are set out in full before you reserve. Nueva Living reconfirms the current schedule for your chosen residence at every step.
Can I rent out the property after purchase?
This depends on the individual development and local regulations, which can vary by community and municipality. Nueva Living will confirm the specific rules for a development before you reserve.
Do I need a lawyer?
Yes, we strongly recommend independent legal representation for any property purchase in Spain. Nueva Living can put you in touch with independent lawyers experienced in Costa del Sol property.
How many homes are there?
The development has 75 homes with two or three bedrooms. The price list names four: three are available, a two-bedroom apartment at EUR 365,000, a three-bedroom apartment at EUR 480,000 and a two-bedroom penthouse at EUR 530,000, and one is reserved.
Is VAT included?
No. The price list says VAT is not included. VAT at 10 per cent and stamp duty at 1.20 per cent are added, along with notary and land registry fees.
Are a garage space and a storage room included?
Each listed home has a numbered garage space and storage room on the same line as its price, and the dossier lists storerooms with a light socket and a motorised garage door. The documents do not say in words that both are in the price, so we confirm it in writing.
When will the homes be delivered?
The payment terms give the fourth quarter of 2027 for the title deed and delivery of keys. No other document gives a date, a licence or a works stage, so we ask for them and for what the contract says if the date slips.
How does the payment schedule work?
EUR 6,000 plus VAT on reservation, 15 per cent plus VAT at the private contract 60 days later, less the reservation, 15 per cent plus VAT on 5 May 2027, and 70 per cent plus VAT at the deed, on completion and delivery of keys.
What is shared?
A central pool with a chill-out area, an equipped gym, a coworking room, a social club, a barbecue and picnic area and more than 13,000 sqm of gardens, as the catalogue and the dossier list them.
Can the prices change?
The price list is the developer’s and can be revised before a reservation is signed. Nueva Living reconfirms the figure with the developer before you commit to anything.
Enquire
Ask about Mijas Horizon Residences
Tell us what you are looking for and we will come back with the current list and the full cost including tax.