
3 of 140 homes available
Mijas Olive Townhouses Three-Bedroom Townhouses with Gardens, Mijas Costa
Three-bedroom townhouses with private gardens in a gated development of 140 homes at Mijas Costa, facing a natural area of dense pines. Three homes of the first phase are on the price list, from EUR 495,000 plus VAT.
Bedrooms3 bedrooms
Interior area100.37 sqm
Availability3 of 140 homes available
Development140 townhouses
Available3 homes
Price rangeEUR 495,000 - EUR 505,000 + VAT
Overview
140 townhouses, three currently listed
A development of 140 townhouses with three or four bedrooms at Mijas Costa, facing a natural area of dense pines. The dossier presents it as a resort-style development with communal pools, a gym, a social club and a chill-out area, and the payment sheets show two phases.
The phase 1 price list names three homes, all with three bedrooms and a private garden: two at EUR 495,000 and one at EUR 505,000, plus VAT. It does not cover phase 2 or the other homes of phase 1, and the documents do not say how many homes each phase has.
Media
The homes in detail
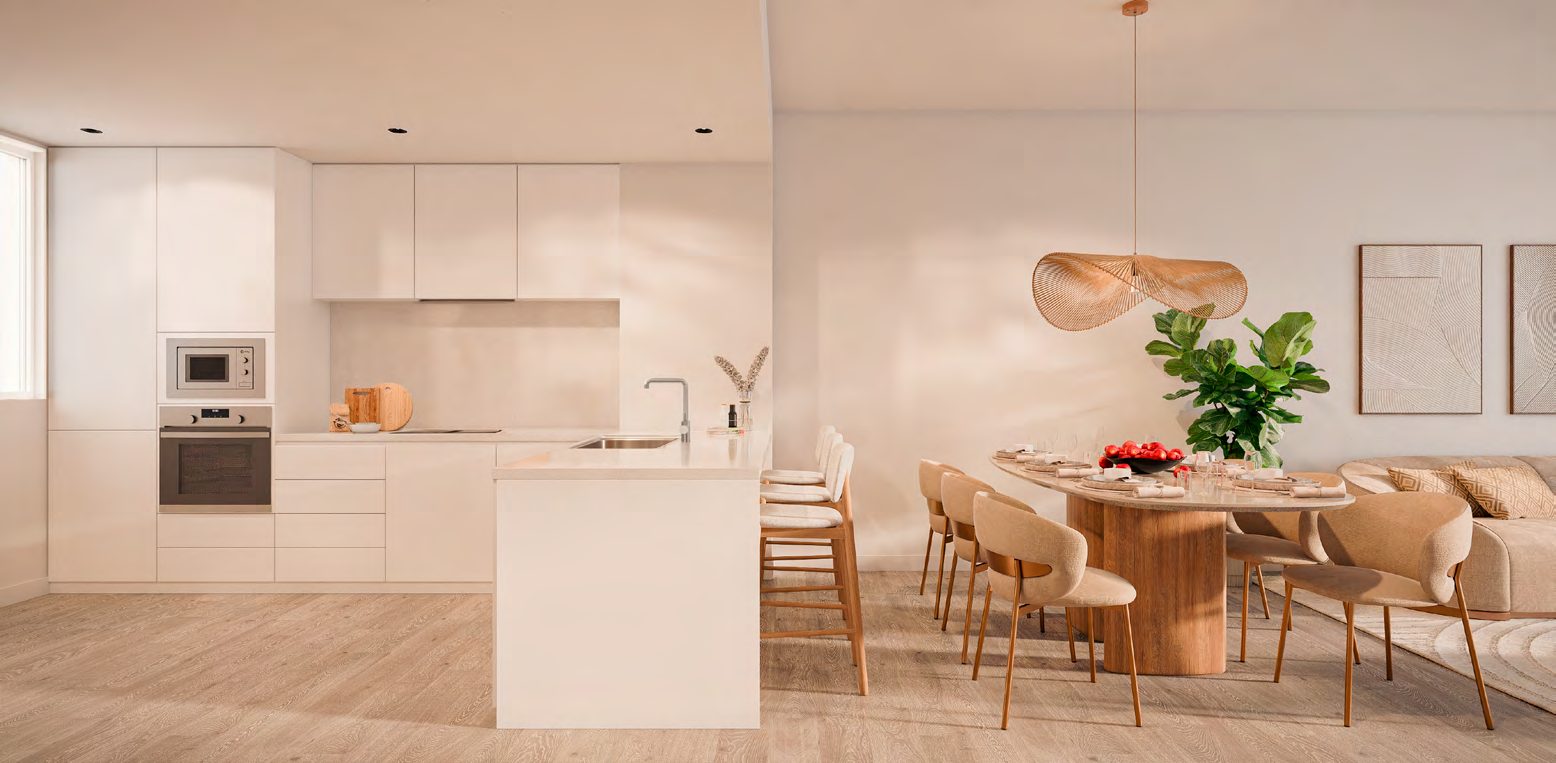
Computer-generated views of the development, the pools and the interiors, and the floorplans of the three homes on the price list.
Location
Mijas Costa, beside the pines
The development is at Mijas Costa, on the coast of Mijas. The dossier’s map marks it beside the Costa del Sol racecourse, among golf courses, and gives 41 km to Málaga and 40 km to Marbella. The documents give no address, so the map shows the position the dossier marks, not a surveyed plot.
Timeline
From off-plan to move-in
Phase 1 title deed
Q3 2028
Phase 2 title deed
Q2 2029
Payment Terms
EUR 6,000 + VAT reservation, plus 100% of the price staged across 3 payments
01
Reservation
EUR 6,000 + VAT
EUR 6,600 with VAT
02
On Private Contract
20% + VAT
Within 60 days of the reservation, less the reservation
Running total: 20%
03
Deferred payments
15% + VAT
Three payments: 5 February 2027, 5 August 2027 and 5 February 2028
Running total: 35%
04
On Completion
65% + VAT
At the title deed in the third quarter of 2028, with the delivery of keys
Running total: 100%
These are the phase 1 terms. Phase 2 has its own sheet with the same percentages, instalments on 5 April 2027, 5 October 2027 and 5 April 2028, and the title deed in the second quarter of 2029. The sheets do not say how payments on account are guaranteed or whether the deferral carries interest, so Nueva Living asks for both in writing before you reserve.
Residences
Three homes, one house type
The three homes on the price list share one layout over two floors, with three bedrooms and a private garden, and differ in position, orientation and garden size.
What differs between the three
Private Material
Current layouts, view positions and unit availability should be reviewed against the latest developer file before shortlisting.
Quality specifications
What the homes are built with
The developer’s own building specification, summarised by part of the home.
Structure and envelope
- A reinforced-concrete foundation, as the geotechnical study requires, and a reinforced-concrete structure.
- A facade of perforated brick with projected polyurethane or XPS insulation, an air cavity, and a plasterboard lining on a galvanised steel frame with mineral-wool insulation.
- A non-walkable inverted roof, waterproofed and insulated.
Floors and walls
- Laminate flooring in the living room, bedrooms, kitchen, hallways and hall, with white skirting boards.
- Ceramic tiles on the bathroom floors, on the staircase and on the shower walls, and plastic paint on the other walls and the plasterboard ceilings.
- Anti-slip outdoor tiles on the patios.
Doors, windows and security
- PVC windows with double glazing, hinged, sliding or tilt-and-turn, laminated safety glass in the patio doors, and manually operated insulated roller blinds in the bedrooms.
- White-lacquered interior doors, and modular wardrobes with a shelf and a hanging rail.
- A security entrance door with a peephole and a lock, and anti-pull fittings and security glass on the ground-floor windows and doors.
Kitchen
- Wall and floor units in high-pressure laminate, with a Silestone worktop and sink.
- A fridge, a washing machine, a dishwasher, an induction hob, an oven, a microwave and an extractor hood.
Bathrooms
- White vitrified porcelain sanitaryware, resin shower trays in both bathrooms and single-lever taps.
- The basin is built into a vanity unit in the master bathroom and wall-hung in the second bathroom and the toilet.
Climate and energy
- Hot water from an aerothermal system.
- Hot and cold air through ducts to the living room, bedrooms and kitchen, with the kitchen alone served by a heat pump, and mechanical ventilation in the kitchens and bathrooms.
- Photovoltaic panels on the roofs of the homes for self-consumption, as the Spanish Technical Building Code requires.
Electrical and telecoms
- TV and ethernet connections to the ICT 2 telecommunications standard in the living room, kitchen and bedrooms, and a pre-installed charging point for an electric car.
- Lighting on the walls facing the garden, and a TV connection, sockets and a water tap on the patio.
Communal areas
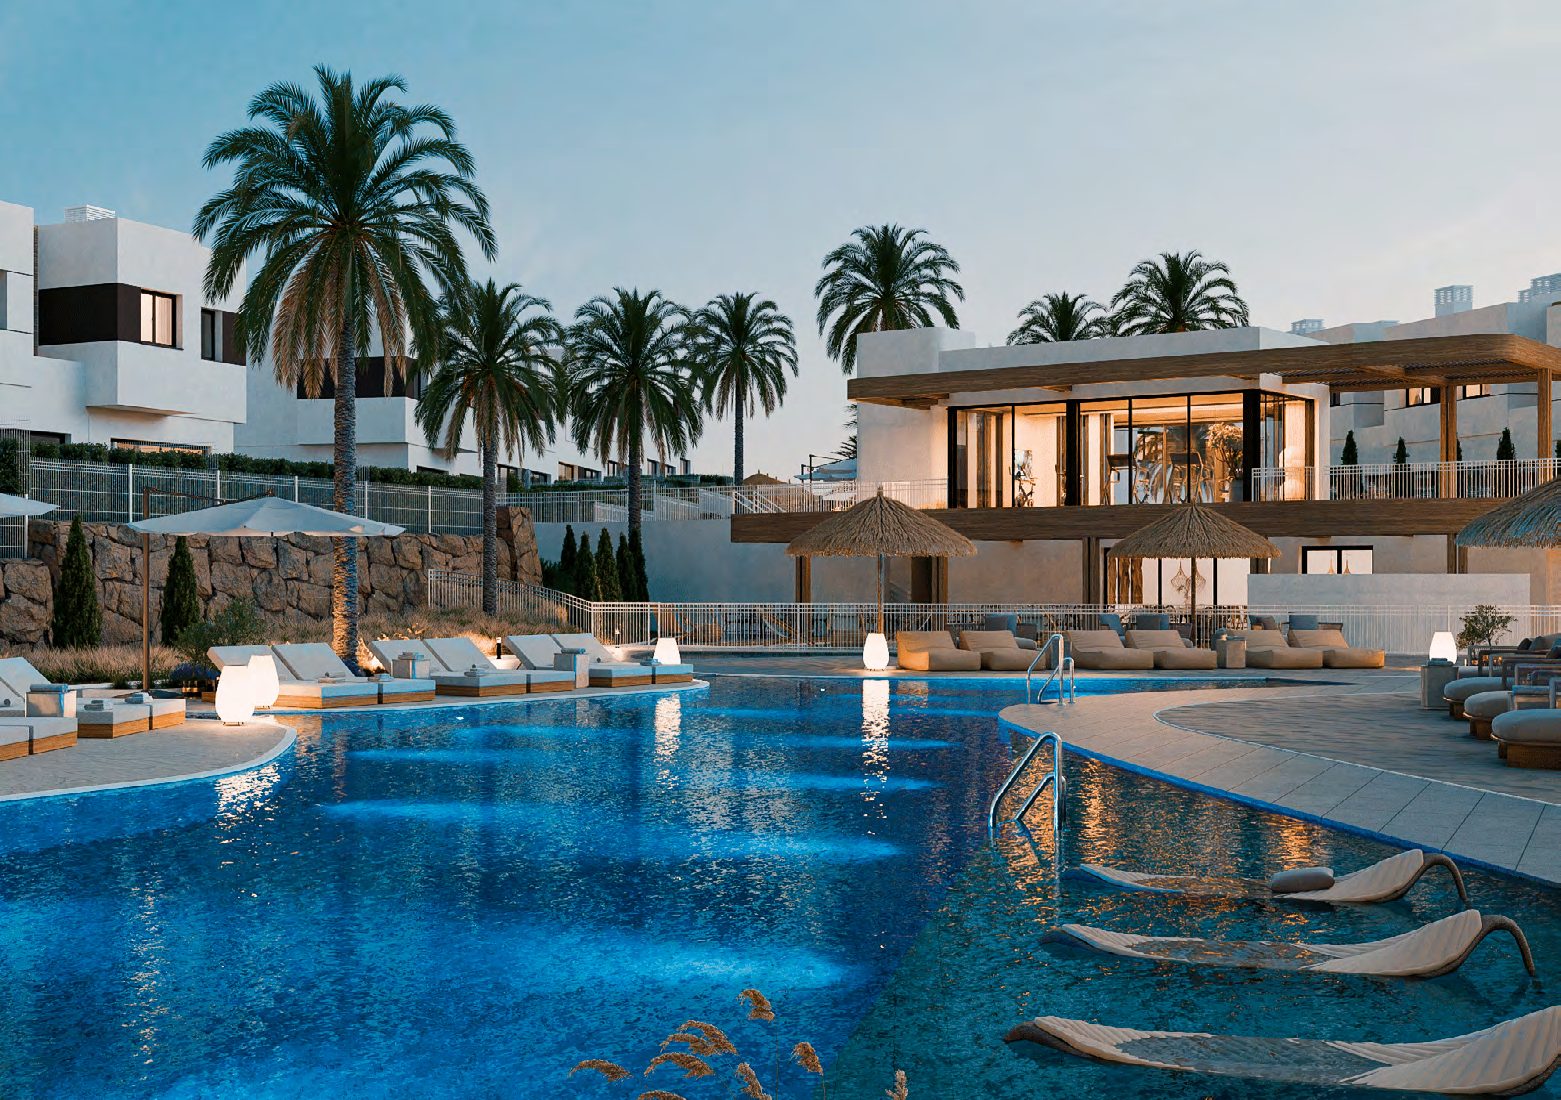
- Three salt-chlorinated pools, of which the specification describes one for swimming and one for relaxation, and a fully equipped gym and a social club.
- Gardens with lighting and automatic irrigation, and a portable defibrillator.
- An enclosed development with private access only and an access-control booth, a video intercom at the entrance, master keys at several security levels, and an automatic entrance gate with remote opening.
Source: the developer’s quality specification in English, dated 6 February 2026 (revision 02). It says the materials may be changed at the discretion of the project management and replaced by others of similar or higher quality, and that natural stone and wood vary in shade and colour.
Availability
3 homes currently available
The phase 1 price list names three homes with a price. A second phase has its own payment sheet but no price list yet, so no phase 2 home is shown here. The prices are the developer’s and exclude VAT, and we confirm price and availability before any reservation.
Available Homes3
Starting PriceEUR 495,000 + VAT
Price RangeEUR 495,000 - EUR 505,000 + VAT
CheckedSeptember 2026
View All 3 Available Homes
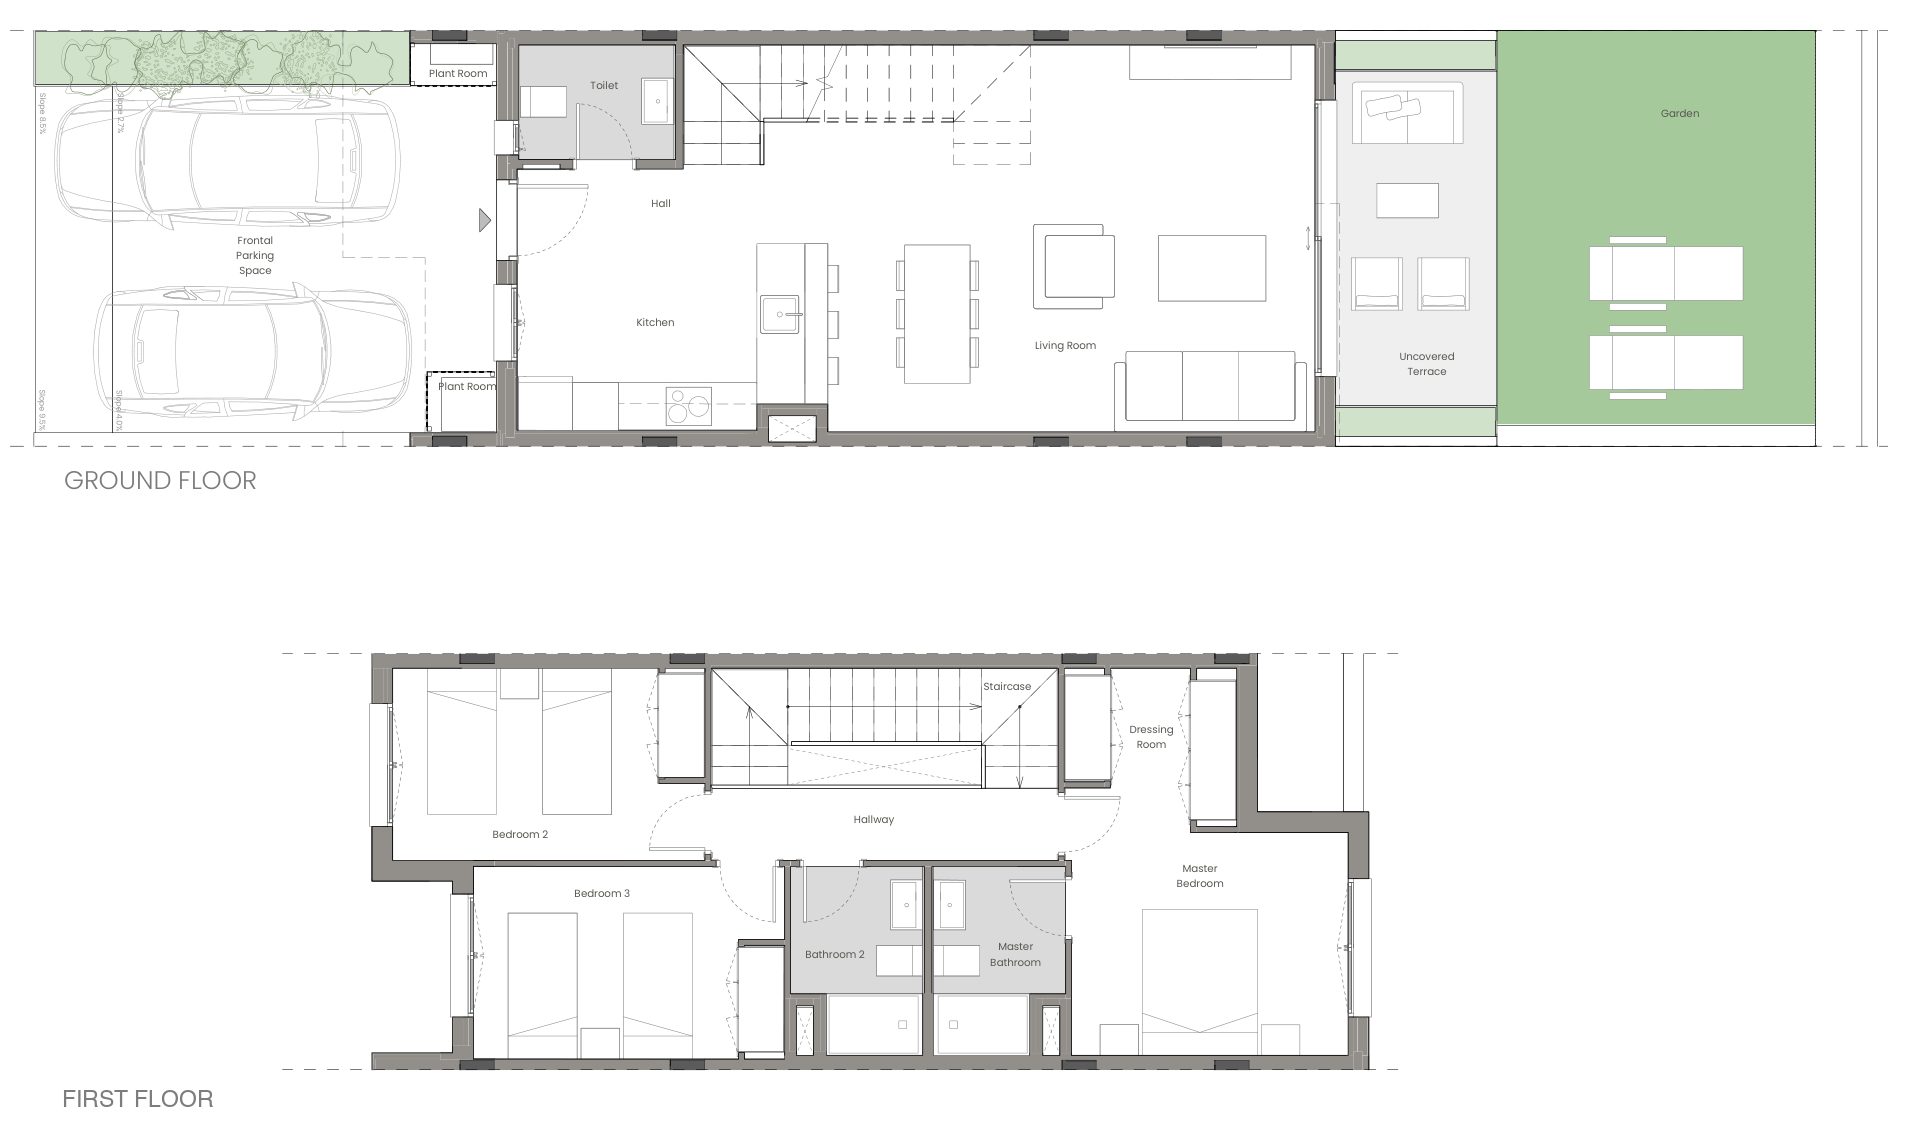
31
Available
- Bedrooms
- 3 bedrooms
- Interior
- 100.37 sqm
- Terrace
- 9.15 sqm
- Garden
- 21.34 sqm
- Block
- Block 3, Townhouse
EUR 495,000
Ask about 31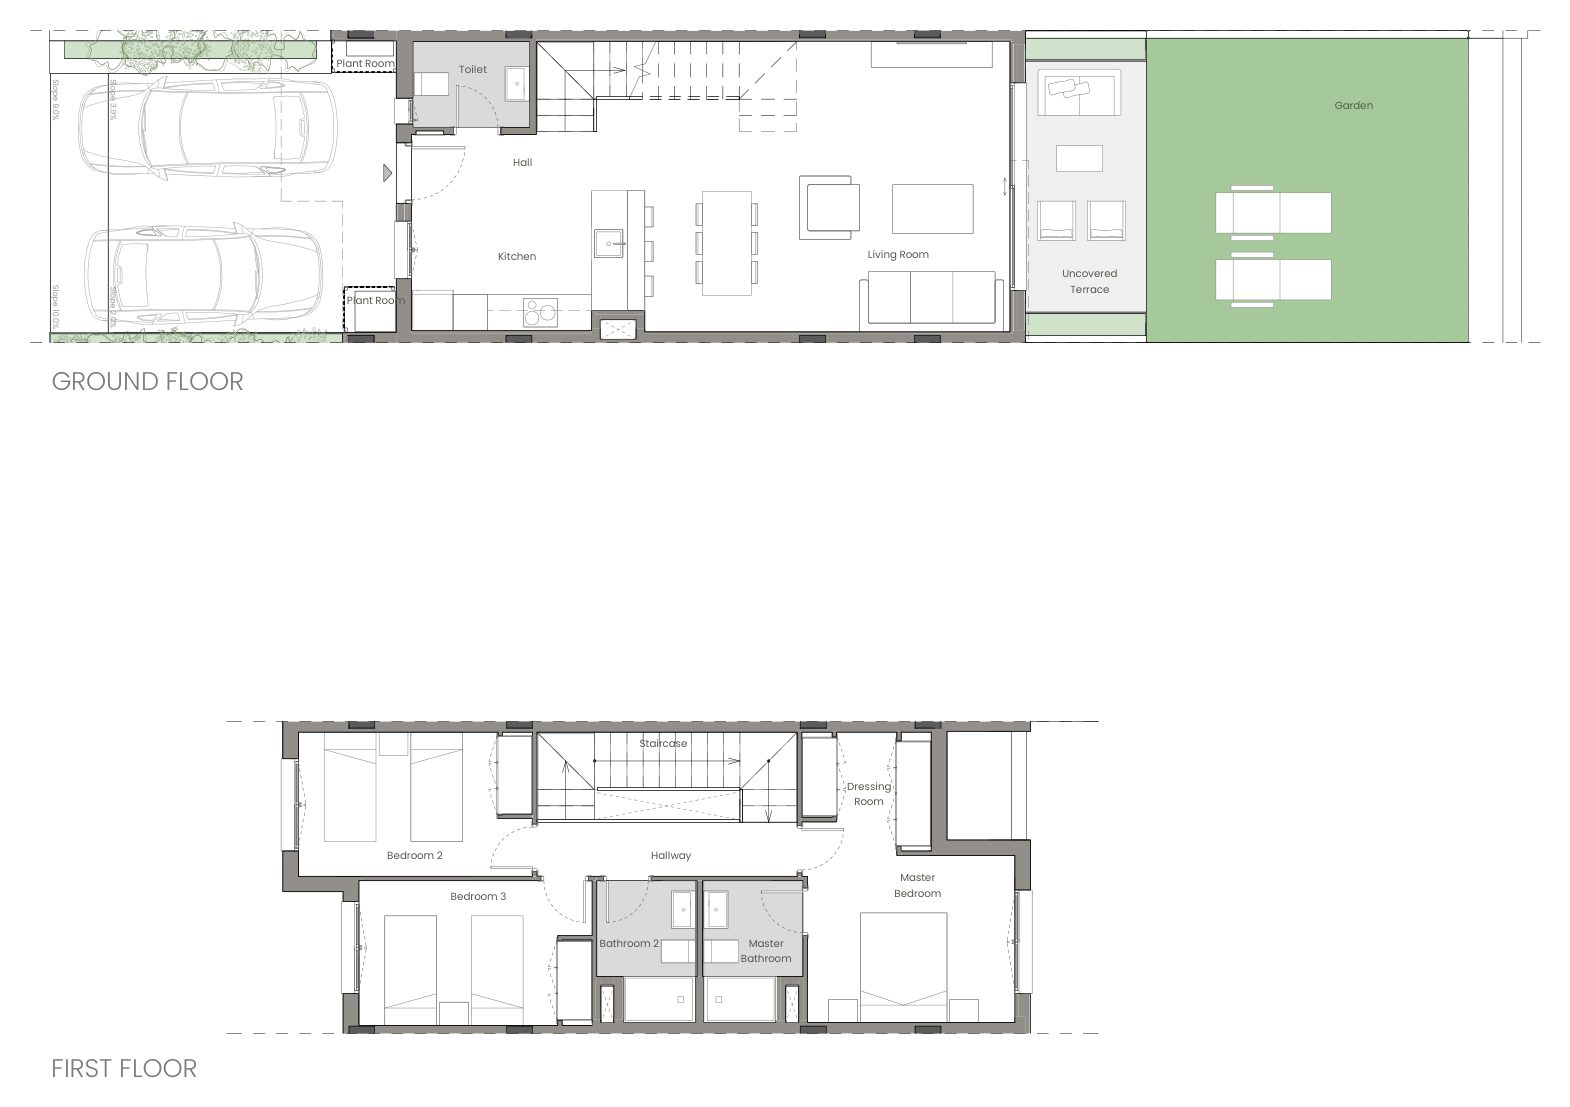
39
Available
- Bedrooms
- 3 bedrooms
- Interior
- 100.37 sqm
- Terrace
- 9.15 sqm
- Garden
- 29.51 sqm
- Block
- Block 4, Townhouse
EUR 495,000
Ask about 39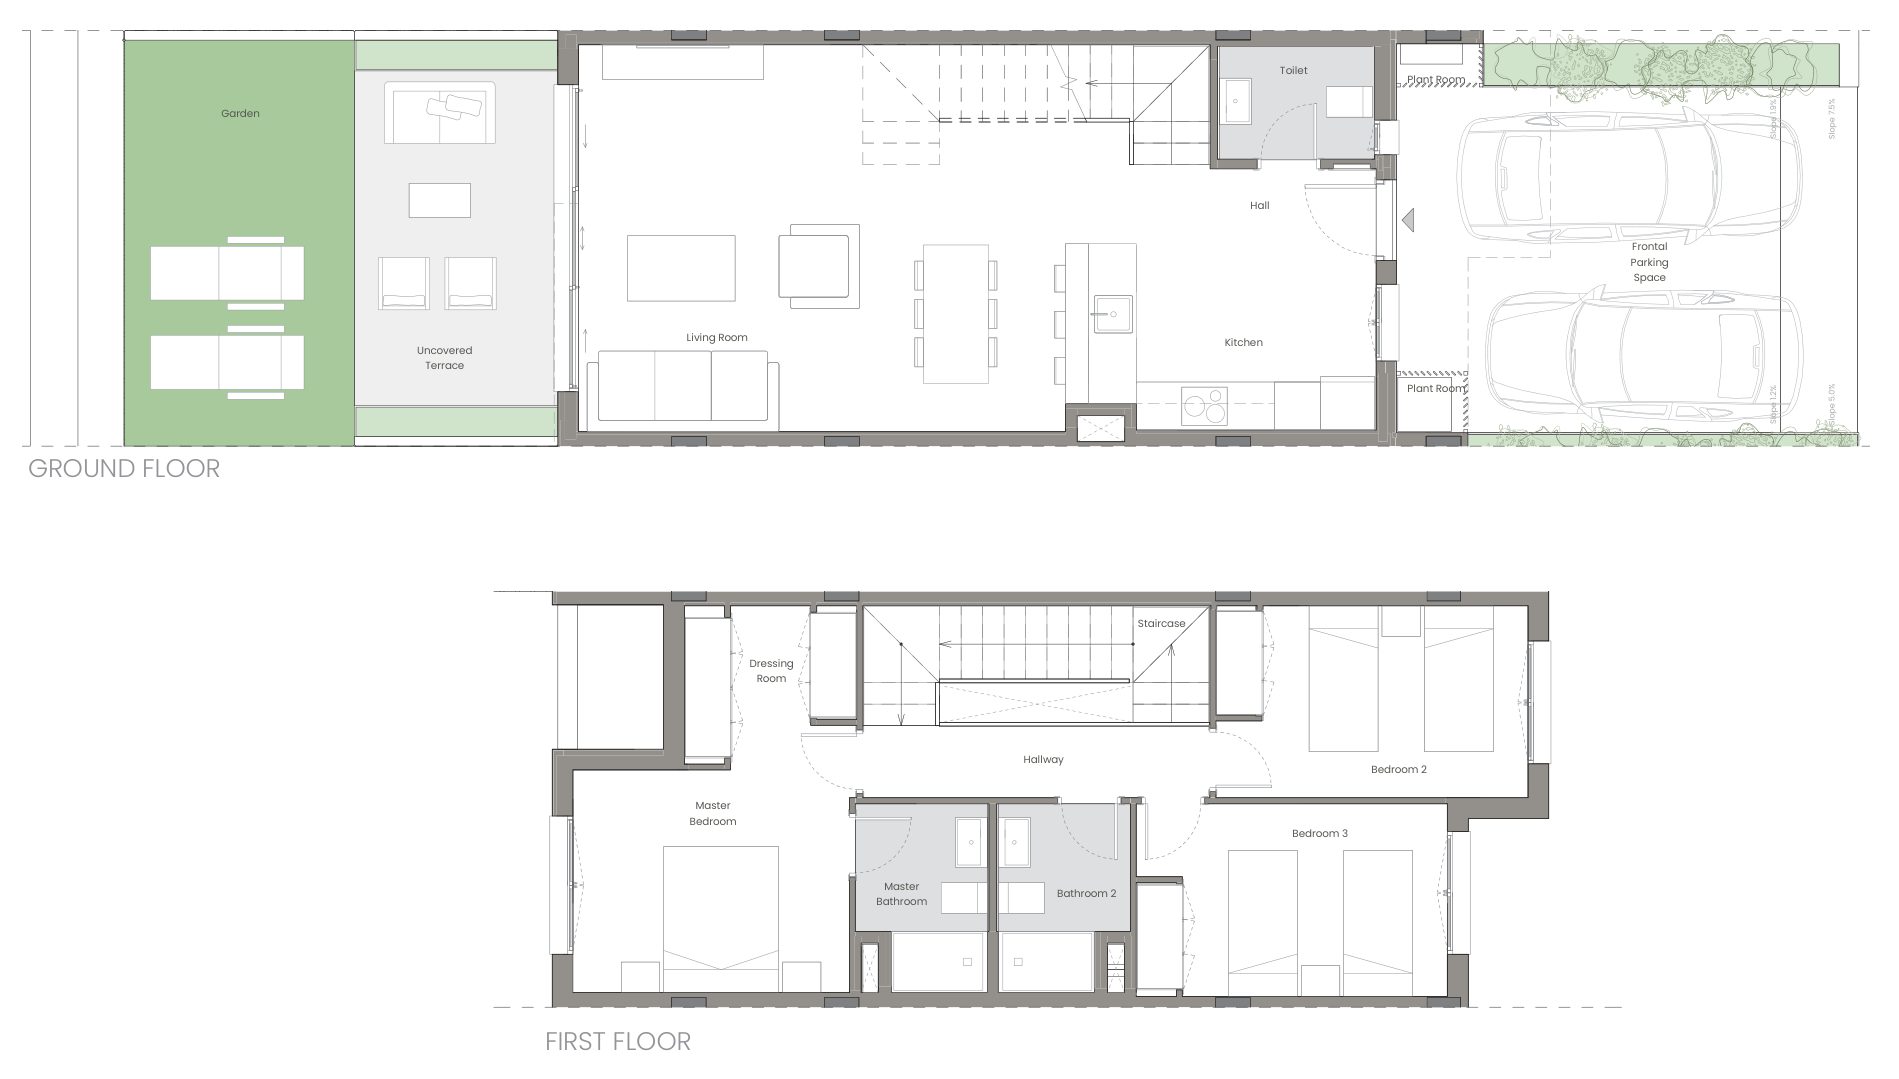
10
Available
- Bedrooms
- 3 bedrooms
- Interior
- 100.37 sqm
- Terrace
- 11.55 sqm
- Garden
- 15.86 sqm
- Block
- Block 1, Townhouse
EUR 505,000
Ask about 10Prices, areas and orientations are transcribed from the developer’s phase 1 price list, which carries no printed date (its file was created on 9 September 2026) and lists three townhouses with a price and no status column. The list says VAT is not included. Its built areas and gardens agree with the plans. VAT at 10 per cent and stamp duty at 1.20 per cent bring a 495,000 euro home to about 550,000 euros and the 505,000 euro home to about 562,000, before notary and land registry fees. The list does not say whether the parking space drawn on each plot is included in the price.
Affordability
Estimate your monthly payment
A quick indicative estimate only. Confirm exact terms with your lender before making any decision.
Purchase price€0
Deposit30% · €0
Set to 30% by default — as a non-Spanish resident, lenders typically finance up to 70% of the property value. Your own maximum will depend on your bank and financial profile.
Mortgage term25 years
Estimated monthly payment€0
Cash needed without a mortgage€0
Cash needed with a mortgage (deposit + costs)€0
Deposit€0
Loan amount€0
Financed0%
Total interest paid€0
Taxes & purchase costs€0
Amenities
What the development offers you
-
01 · Wellness
Communal Pool
Shared by the residents
-
02 · Wellness
Equipped Gym In Communal Area
Inside the development
-
03 · Outdoors
Solarium
Open roof terrace for the sun
-
04 · Outdoors
Landscaped Gardens
Planted communal grounds
-
05 · Outdoors
Private Garden
Enclosed and the home’s own
-
06 · Everyday
Automatic Irrigation
-
07 · Everyday
Private Parking
Allocated, not first-come
-
08 · Everyday
EV Charging Pre-Installation
A point for the car
-
09 · Everyday
Aerothermal Hot Water
Hot water from the air
-
10 · Everyday
Air Conditioning
Cooling and heating by duct
-
11 · Everyday
Rooftop Photovoltaic Panels
-
12 · Everyday
Equipped Kitchen
Fitted and applianced
-
13 · Services
Social Club Lounge
A room to gather in
-
14 · Services
Gated Community With Controlled Access
Controlled entrance
-
15 · Services
Defibrillator On Site
Why This Project
Why this project matters
Three-bedroom townhouses with a garden of their own and a parking space on the plot, in a gated development with three pools, a gym and a social club.
Why It Fits
Who it is for
Buyers who want a three-bedroom house with its own garden rather than an apartment, to live in or as a second home on the coast of Mijas.
A garden of its own
The three homes on the list each have a private garden of 15.86 to 29.51 sqm and an uncovered terrace of 9.15 to 11.55 sqm, on the ground floor beside the living room.
Shared facilities
Three salt-chlorinated pools, a fully equipped gym, a social club and a chill-out area, in landscaped gardens inside an enclosed development with controlled access.
Most of the price falls at the deed
Sixty-five per cent of the price falls at the title deed in the third quarter of 2028, after 20 per cent at the private contract and 15 per cent in three instalments in 2027 and 2028.
Investment Case
Tax is not in the price
The price list is quoted before VAT. Ten per cent VAT and 1.20 per cent stamp duty add roughly 55,000 euros to a 495,000 euro home and 57,000 to the 505,000 euro one, before notary and registry fees.
Only phase 1 is priced
Phase 2 has its own payment sheet, with the title deed in the second quarter of 2029, but no price list yet. We show no phase 2 price and do not estimate one.
Parking and storage
The plans draw a frontal parking space of about 26 sqm on each plot. The price list does not say what the price includes, so we confirm it in writing.
The delivery date
The payment sheet gives the third quarter of 2028 for the title deed of phase 1. No document gives a licence status or a start of works, so ask what the contract says happens if the date slips.
Trust & Diligence
The homes listed
The phase 1 price list names three homes and has a blank fourth row. It has no status column and no date, and says nothing about the other homes of phase 1 or about phase 2, so we ask for the complete list and the status of every home.
Three bedrooms or four
The dossier describes townhouses of three and four bedrooms. The three homes on the price list, and every plan we hold, have three bedrooms, so we ask where the four-bedroom homes are and when they are priced.
The licence and the works
None of the documents we hold gives the status of the building licence or of the works. The payment sheets give only the title-deed quarter, so we ask for the licence, the start of works and the contractual completion date.
Your money
The payment sheets do not say how payments on account are guaranteed. We ask to see the guarantee itself, and the account details, before any payment.
The images and the plans
The images are computer-generated and for guidance only, and the furniture, decoration and planting in them are not part of the offer. The plans are project plans that the developer says may change for technical or legal reasons.
New to buying off-plan in Spain? How buying a new-build works sets out the seven steps, and off-plan versus resale covers the deposits, guarantees and timelines involved.
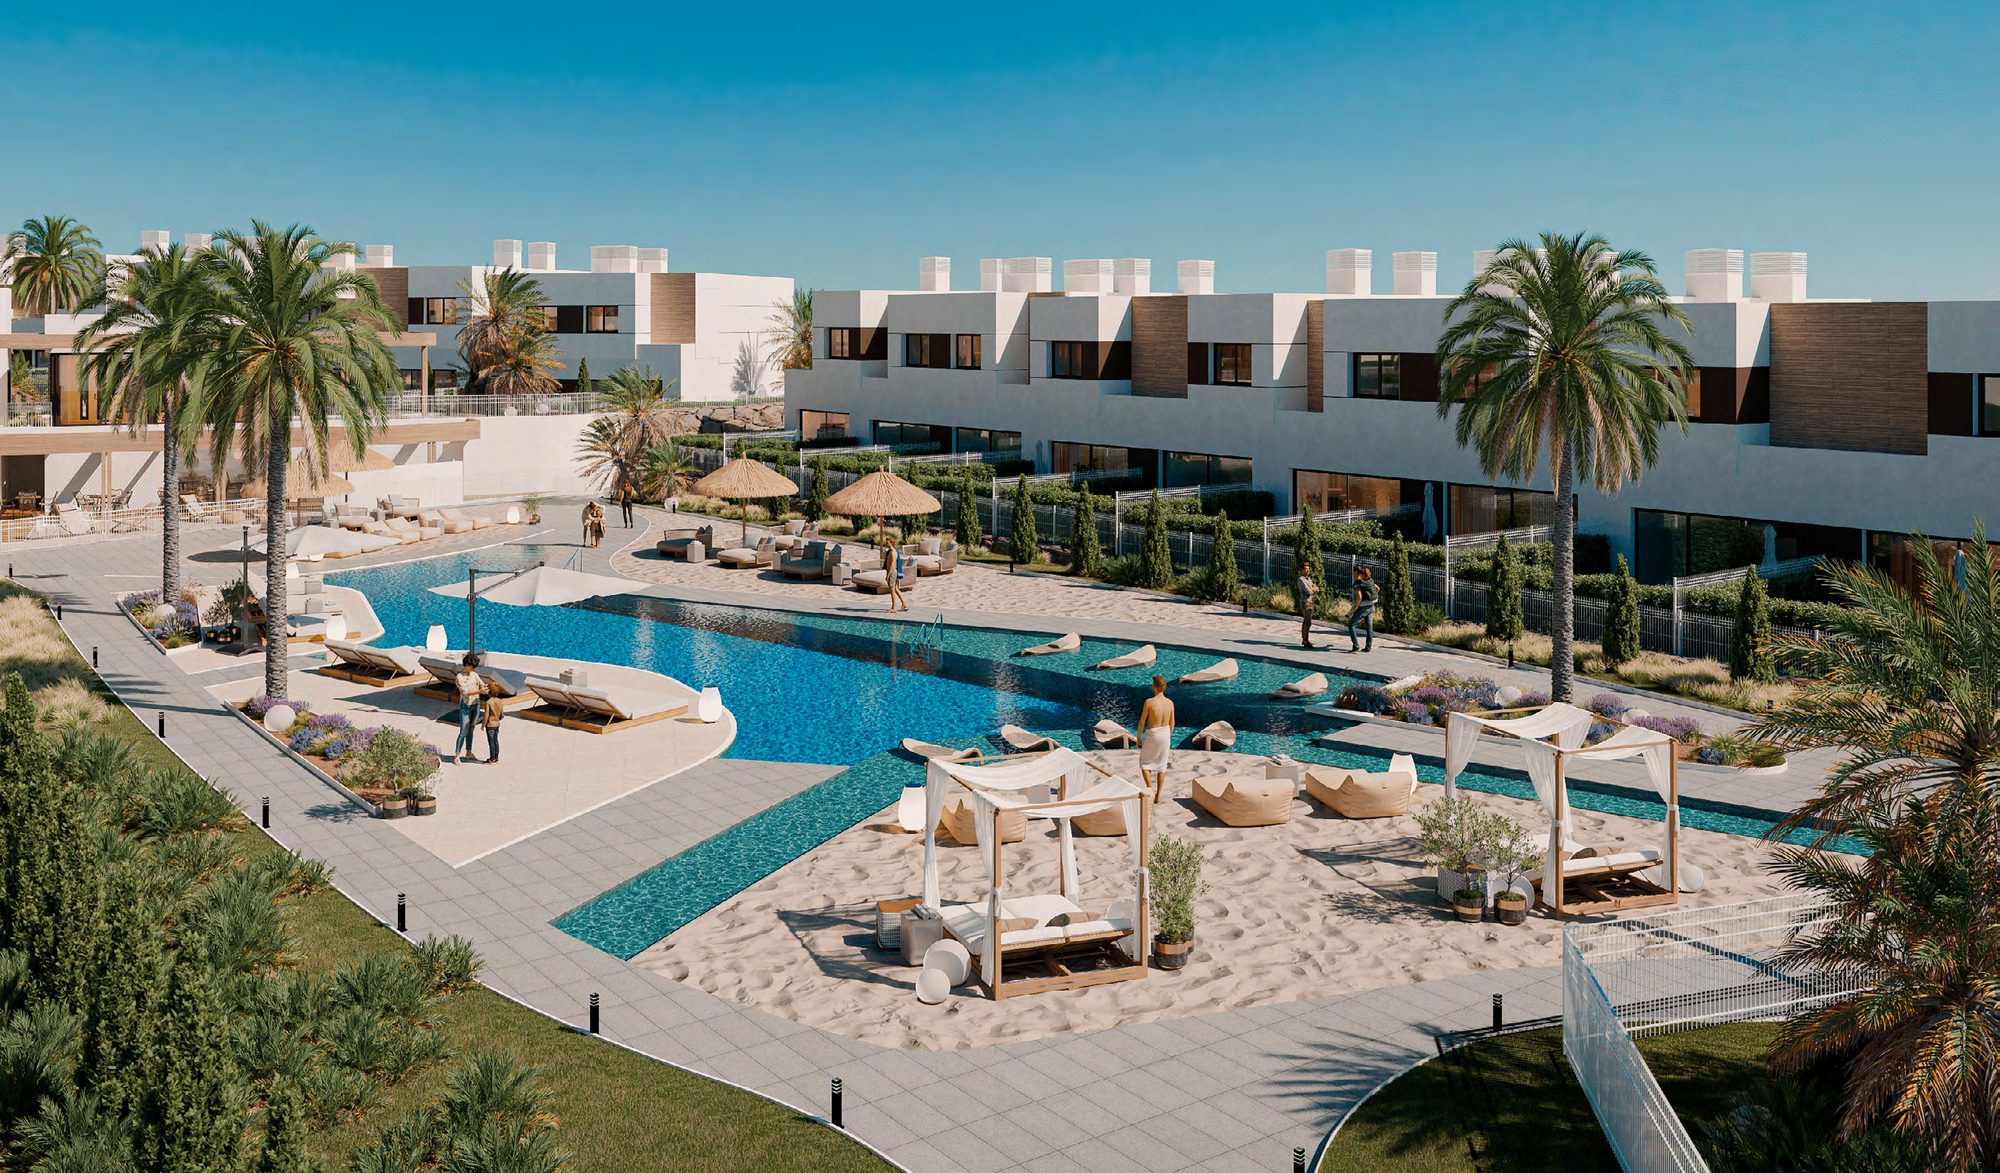
Architecture
Rows of townhouses, each with its own garden
The dossier describes 140 townhouses facing a natural area of dense pines, designed to bring out the setting, with communal services on a resort scale and good fittings in each home.
In the renders the homes stand in white rows of two floors with timber-effect panels and flat roofs, and the ground-floor terraces open onto lawns behind clipped hedges. The dossier says the homes are positioned to catch the light through the day.
- Two floors: the living areas and the garden on the ground floor, the bedrooms on the first.
- A frontal parking space of about 26 sqm drawn on the plot of each of the three homes listed.
- Photovoltaic panels on the home roofs for self-consumption, and a pre-installed charging point for an electric car.
- An enclosed development with an access-control booth and a video intercom at the entrance.
Cinematic Presentation
See the plot and the area
The documents we hold are renders and project plans, so a visit is about the location, the plans and the programme.
On site
Walk the area around the plot and see where the golf courses and the sea are.
By car
We drive to Mijas Costa, La Cala and the beach with you and time it.
On paper
Availability, licence and the contract, before anything is signed.
Lifestyle
Pools, a gym and a social club
Three pools, a gym, a social club and a chill-out area inside the gated development, with golf courses, the beach and Málaga within reach.
Next Steps
What happens next
You tell us what you are after
Which townhouse, how large a garden, and how you plan to use the house.
We come back with the current list
Reconfirmed with the seller, with the tax added so you see the real number.
We walk the site with you
And ask the questions about the licence, the guarantee and the delivery date in front of you.
FAQ
Common buyer questions
Can foreigners buy property in Spain?
Yes. There are no restrictions on non-Spanish nationals buying property in Spain, whether as a resident or non-resident.
What is an NIE number and do I need one?
An NIE (Numero de Identificacion de Extranjero) is a tax ID number required for any property purchase in Spain by a non-Spanish national. Nueva Living can guide you through obtaining one before you reserve.
What costs should I budget for on top of the purchase price?
Buyers typically budget for transfer tax or VAT, notary fees, land registry fees and legal fees on top of the purchase price. Nueva Living provides a full, current cost breakdown for your chosen residence before you reserve.
Can I get a mortgage in Spain as a non-resident?
Many Spanish banks offer mortgages to non-resident buyers, typically financing a portion of the purchase price. Exact terms depend on the bank and your personal financial profile.
What is the difference between off-plan and completed properties?
Off-plan means the development is still under construction and is usually sold with staged payments through to completion. A completed property is ready to view and move into now.
How does the reservation and payment process work?
Reservation and payment structures vary by development and are set out in full before you reserve. Nueva Living reconfirms the current schedule for your chosen residence at every step.
Can I rent out the property after purchase?
This depends on the individual development and local regulations, which can vary by community and municipality. Nueva Living will confirm the specific rules for a development before you reserve.
Do I need a lawyer?
Yes, we strongly recommend independent legal representation for any property purchase in Spain. Nueva Living can put you in touch with independent lawyers experienced in Costa del Sol property.
How many homes are there?
The development has 140 townhouses with three or four bedrooms, in two phases. The phase 1 price list names three, all with three bedrooms: two at EUR 495,000 and one at EUR 505,000, plus VAT.
Is VAT included?
No. The price list says VAT is not included. Ten per cent VAT and 1.20 per cent stamp duty are added, along with notary and land registry fees.
When will the homes be delivered?
The phase 1 payment sheet gives the title deed and the delivery of keys for the third quarter of 2028, and phase 2 for the second quarter of 2029. No document gives a licence status or a start of works, so Nueva Living asks for the date in writing and for the contract to say what happens if it slips.
What is the payment schedule?
A reservation of EUR 6,000 plus VAT, then 20 per cent plus VAT at the private contract within 60 days, less the reservation, 15 per cent plus VAT in three instalments on 5 February 2027, 5 August 2027 and 5 February 2028, and 65 per cent plus VAT at the title deed in the third quarter of 2028.
Is there a price list for phase 2?
Not yet. Phase 2 has a payment sheet but no price list, so we show no phase 2 home or price. We will add them when the developer issues one.
Does each home have a parking space?
The plans draw a frontal parking space of about 26 sqm on each plot. The price list does not say whether it is included in the price, so we confirm it in writing.
What is shared?
Three salt-chlorinated pools, a fully equipped gym, a social club, a chill-out area and a solarium, in landscaped gardens inside an enclosed development with controlled access.
Enquire
Ask about this development
Tell us what you are looking for and we will come back with the current list and the full cost including tax.