
3 of 57 homes available
Aire Estepona Homes with Terraces and Gardens at Cancelada, Estepona
3 of the 57 two- and three-bedroom homes at Aire Estepona, in Cancelada on Estepona’s New Golden Mile, are listed as available: a two-bedroom home with a garden at EUR 492,000 and three-bedroom homes at EUR 487,500 and EUR 922,000. Each has a garage space and a storage room. No completion date is stated.
Bedrooms2-3 bedrooms
Interior area73.6 - 106.0 sqm
Availability3 of 57 homes available
Available3 homes
Price rangeEUR 487,500 - EUR 922,000
Overview
Fifty-seven homes, three currently listed
Aire is a development of 57 homes with two or three bedrooms in two residential blocks at Cancelada, on Estepona’s New Golden Mile, between Estepona and Marbella. The dossier describes ground-floor homes with a private garden, mid-floor homes with large terraces and penthouses with a solarium, and says that every home has a garage space and a storage room.
The price list names three of the 57 homes and marks all three as available: a three-bedroom home at EUR 487,500, a two-bedroom home with a garden at EUR 492,000 and a three-bedroom home on the sixth floor with a 142.9 sqm terrace at EUR 922,000. None of the documents we hold gives a completion date.
Media
The homes in detail
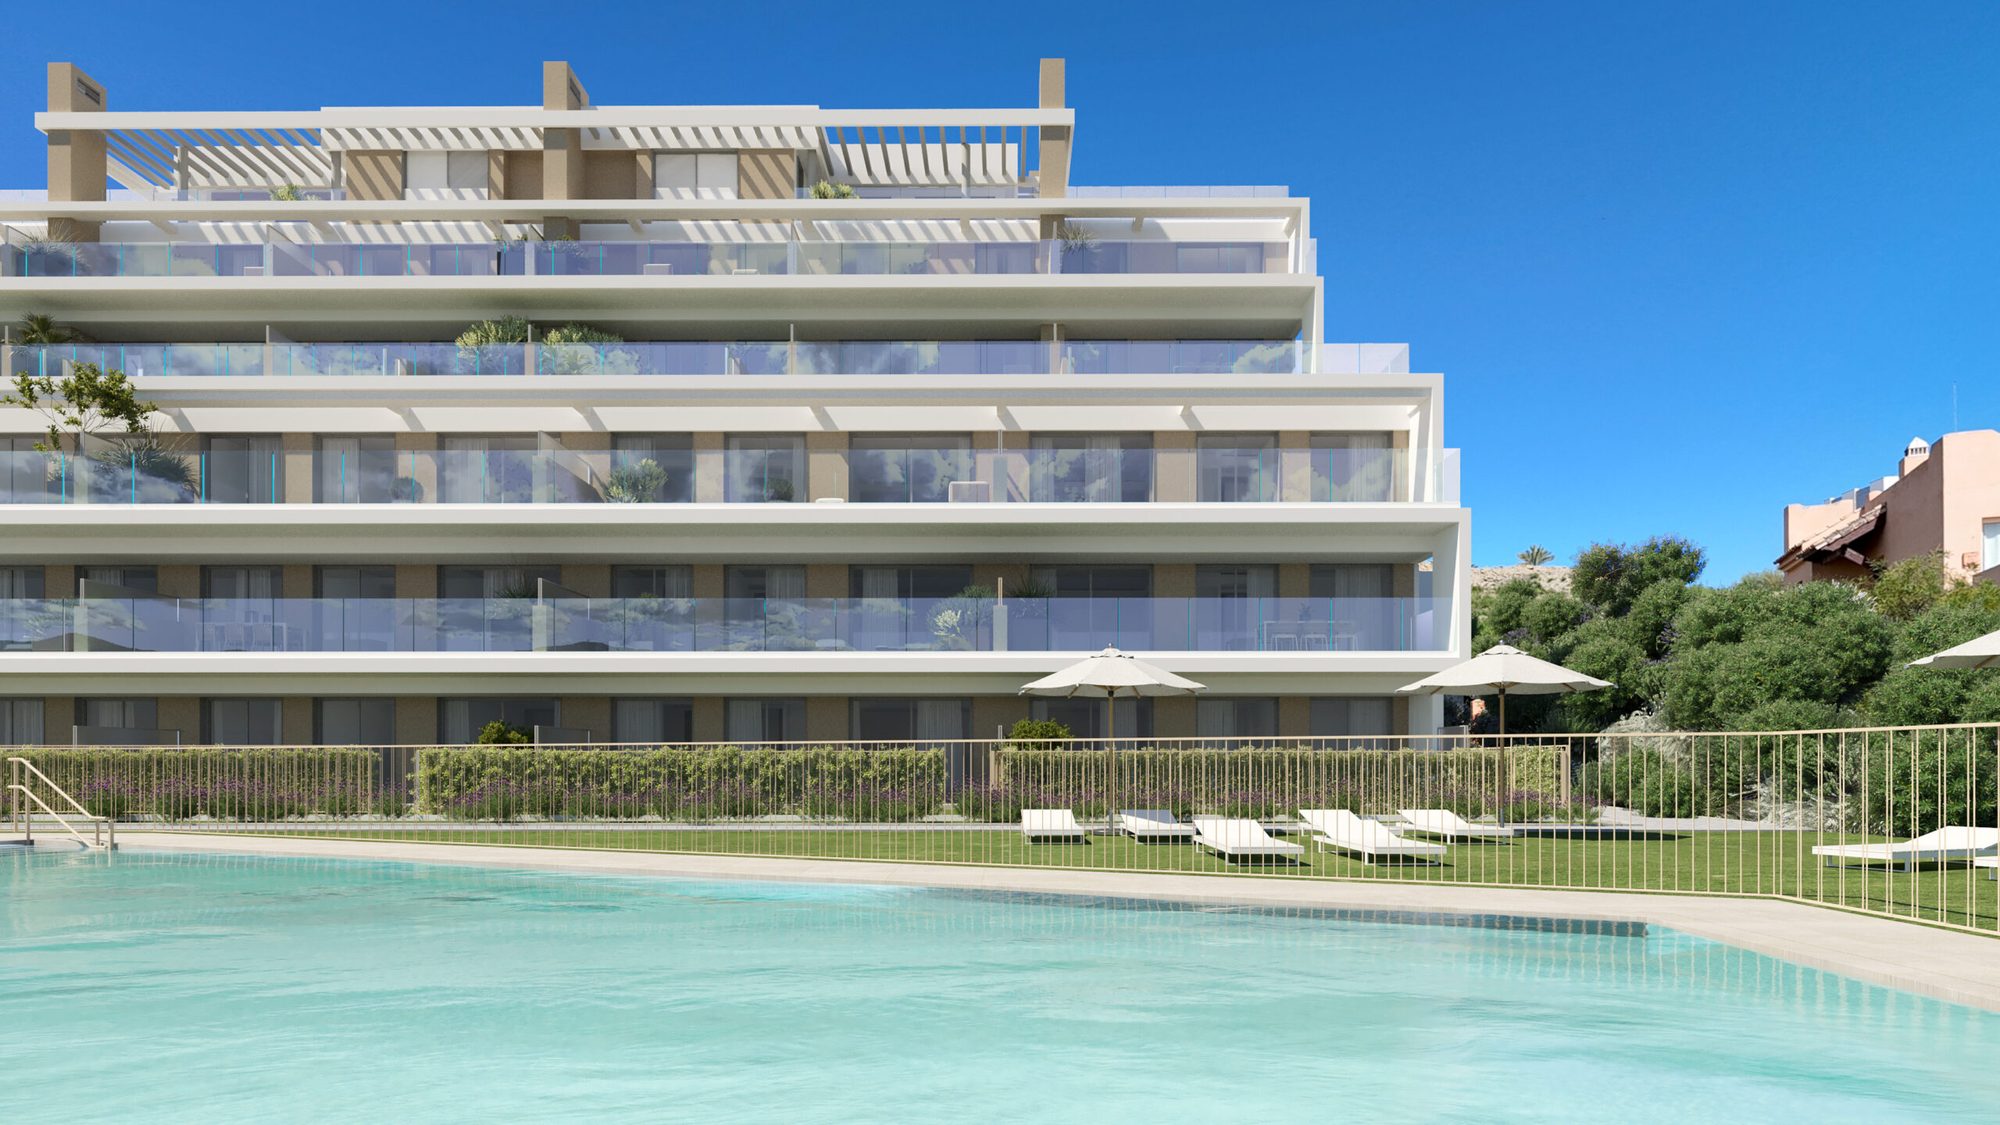
Computer-generated views of the buildings, the pool and the interiors, and the floorplans of the three homes on the price list.
Location
Cancelada, on the New Golden Mile
The homes are at Cancelada, a residential area between Estepona and Marbella. The developer’s dossier says that Málaga airport and the high-speed train station are less than 45 minutes away, gives 8 km to San Pedro de Alcántara and 58 km to Gibraltar airport, and mentions schools, health centres, supermarkets and pharmacies nearby, a secondary school 190 m away and the Cancelada cycle path. The documents give no address or coordinate for the plot, so the map shows the Cancelada area.
Residences
Three homes, three kinds of outdoor space
The three homes on the price list are in two blocks and differ in size and outdoor space. The table below lists each of them with its price.
A two-bedroom home with a garden
A three-bedroom home on the sixth floor
Private Material
Current layouts, view positions and unit availability should be reviewed against the latest developer file before shortlisting.
Quality specifications
What the homes are built with
The developer’s own building specification, summarised by part of the home.
Floors and walls
- Rectified porcelain tile, 90 x 90 cm, in cream, with grey as an option, throughout the home, and outdoor stoneware on the terraces.
- Bathroom walls tiled in porcelain, in matt white 40 x 120 cm or in cream or grey 30 x 90 cm, in the shower and bath area, and plastic paint on the other walls.
- Plasterboard false ceilings with access panels for the air-conditioning and ventilation units, painted smooth.
Doors and wardrobes
- An armoured entrance door with a security lock, smooth interior doors lacquered in white, and modular wardrobes lined inside with a luggage shelf and a hanging rail.
Kitchen
- A fitted kitchen with a quartz or porcelain worktop, equipped with appliances.
- Options without extra cost are the colour combination of the units and the worktop model; options at extra cost include appliance panelling, LED lighting under the wall units, better appliances, an island, an osmosis unit and a wine cooler.
Bathrooms
- Vitrified porcelain sanitaryware, a wall-hung basin with built-in taps and a mirror over it in the main and secondary bathrooms, a shower tray in the main bathrooms and a bathtub in the secondary ones, and thermostatic taps in the shower.
- Options at extra cost include a backlit mirror, black taps, a shower screen, a bidet tap and full tiling of the bathroom.
Climate and energy
- A heat-pump air-conditioning system for cooling and heating, ducted through the false ceiling, with the outdoor unit on the technical roof, and hot water from an individual aerothermal system.
- Controlled air renewal, with extraction outlets in the bathrooms and kitchens.
- The quality specification gives the homes the highest rating, A, for both non-renewable primary energy use and carbon emissions, and the plans note that the final rating of the sustainability seals is obtained only after the execution project.
Electrical and telecoms
- An electrical installation to the low-voltage regulations with a high degree of electrification, television, telephone and telecommunications sockets in the living room and bedrooms, and a colour video intercom.
Communal areas
- A communal swimming pool, an equipped communal gym, an outdoor sports area and a zen area, and large gardens designed for low water use, with automatic irrigation and walking and rest areas.
- Bicycle racks at the entrance, an access-control booth and lifts with automatic doors for eight people.
Garage and storage
- Covered and uncovered car parks with a concrete floor and an automatic vehicle door, steel storage-room doors with ventilation and a lock, fire detection and alarm in all garages, and provision for electric-car charging in line with regulations.
The Club House
- The home comes with an ownership share in a Club House service building, with a spa, a sauna, an equipped gym and community rooms, managed through the owners’ associations as an extension of the common areas.
Source: the developer’s quality specification and the specification pages of its dossier, neither of which carries a date. They say they are not contractually binding and may be modified for technical, legal or administrative reasons without lowering the general level of quality, and that the images, furniture, gardening and appliances shown are for guidance only.
Availability
3 homes currently available
Prices are those of the developer’s price list, whose file name says September 2026, and we confirm prices and availability before any reservation. The list names 3 of the 57 homes and shows each as available. It does not say whether VAT is included.
Available Homes3
Starting PriceEUR 487,500
Price RangeEUR 487,500 - EUR 922,000
CheckedSeptember 2026
View All 3 Available Homes
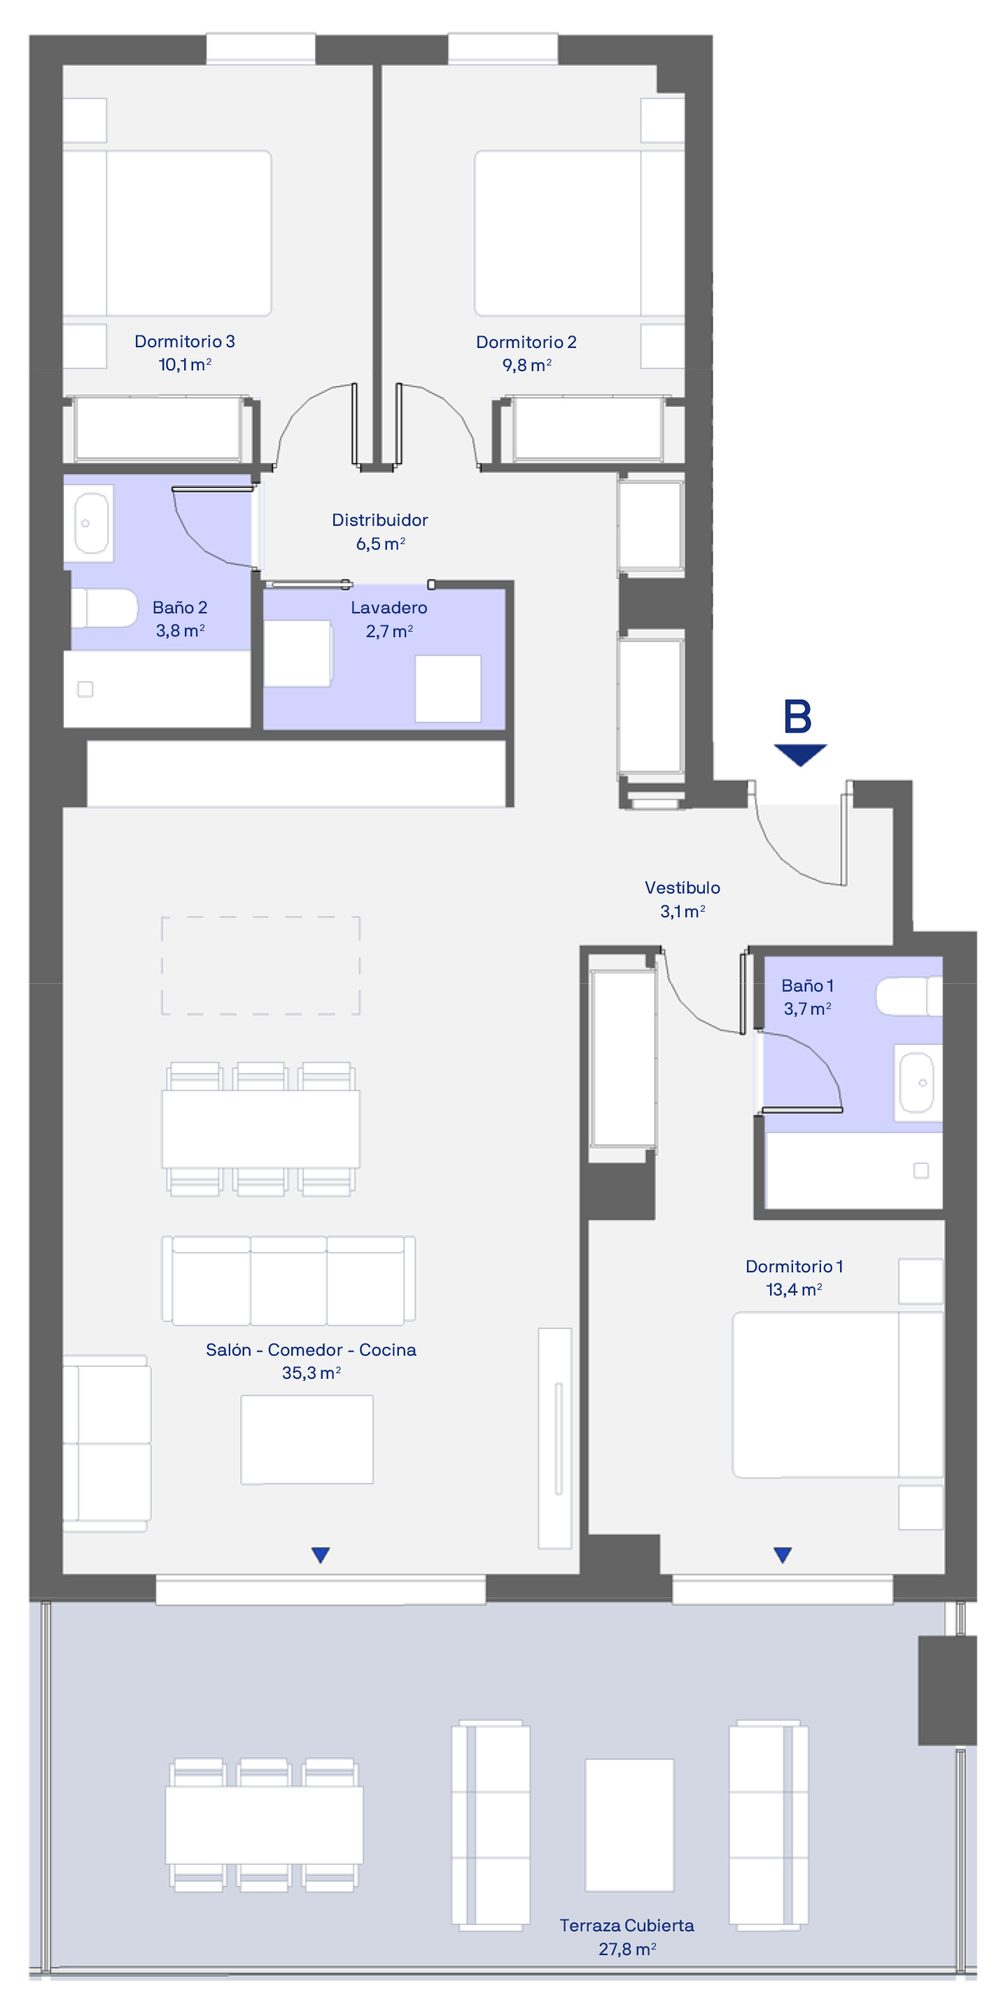
2-4-2-B
Available
- Bedrooms
- 3 bedrooms
- Interior
- 88.4 sqm
- Terrace
- 27.8 sqm
- Floor
- Block 2, Portal 4, Floor 2
EUR 487,500
Ask about 2-4-2-B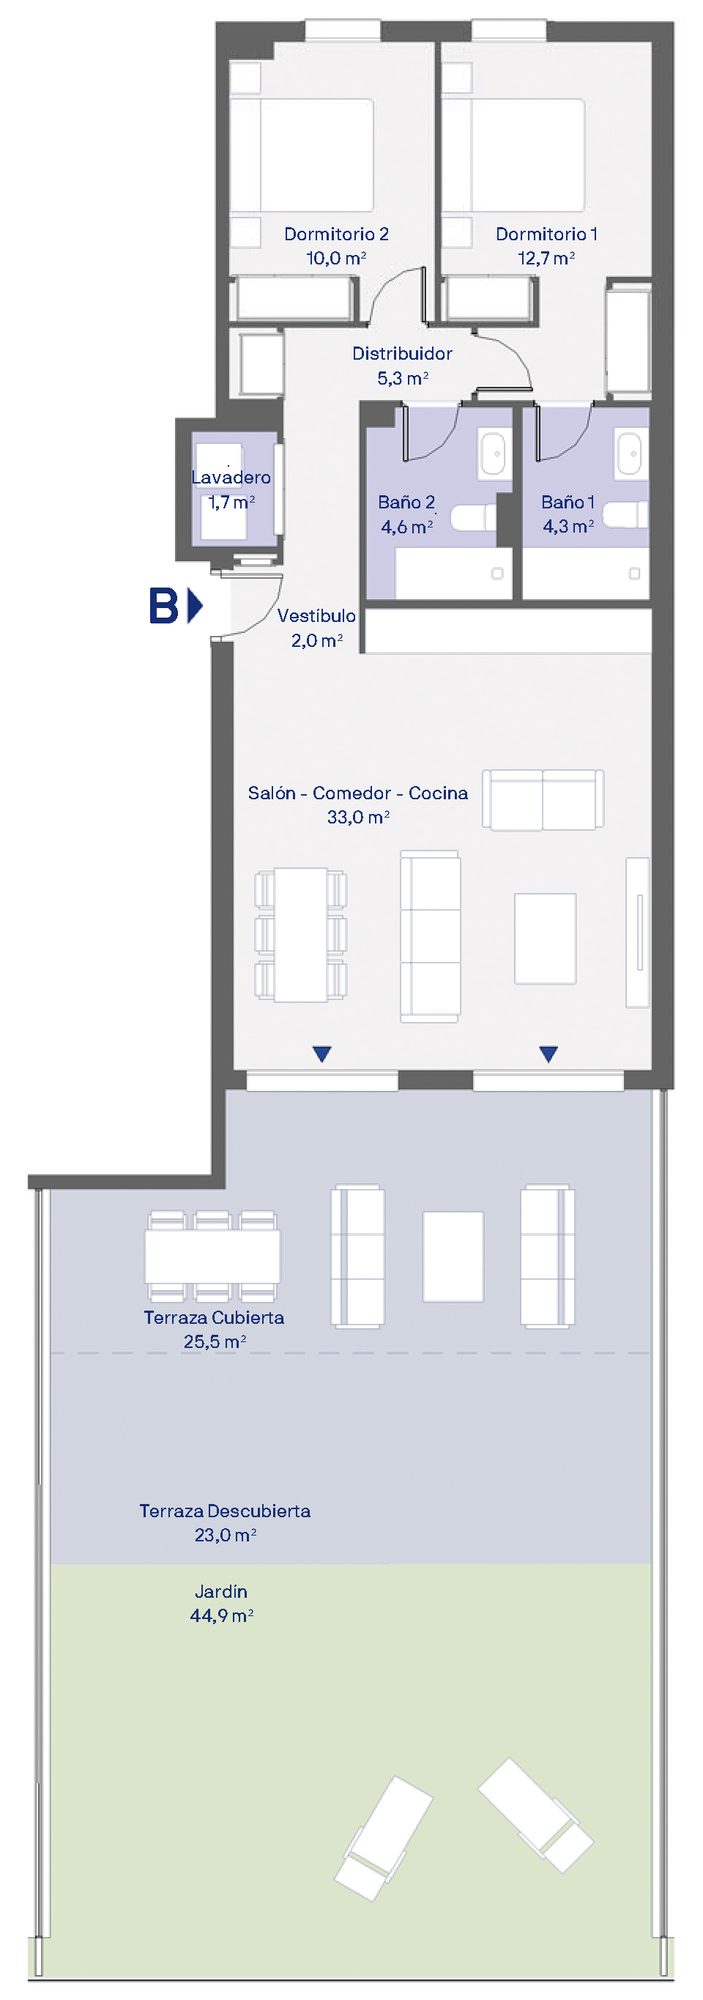
2-5-1-B
Available
- Bedrooms
- 2 bedrooms
- Interior
- 73.6 sqm
- Terrace
- 48.5 sqm
- Garden
- 44.9 sqm
- Floor
- Block 2, Portal 5, Floor 1
EUR 492,000
Ask about 2-5-1-B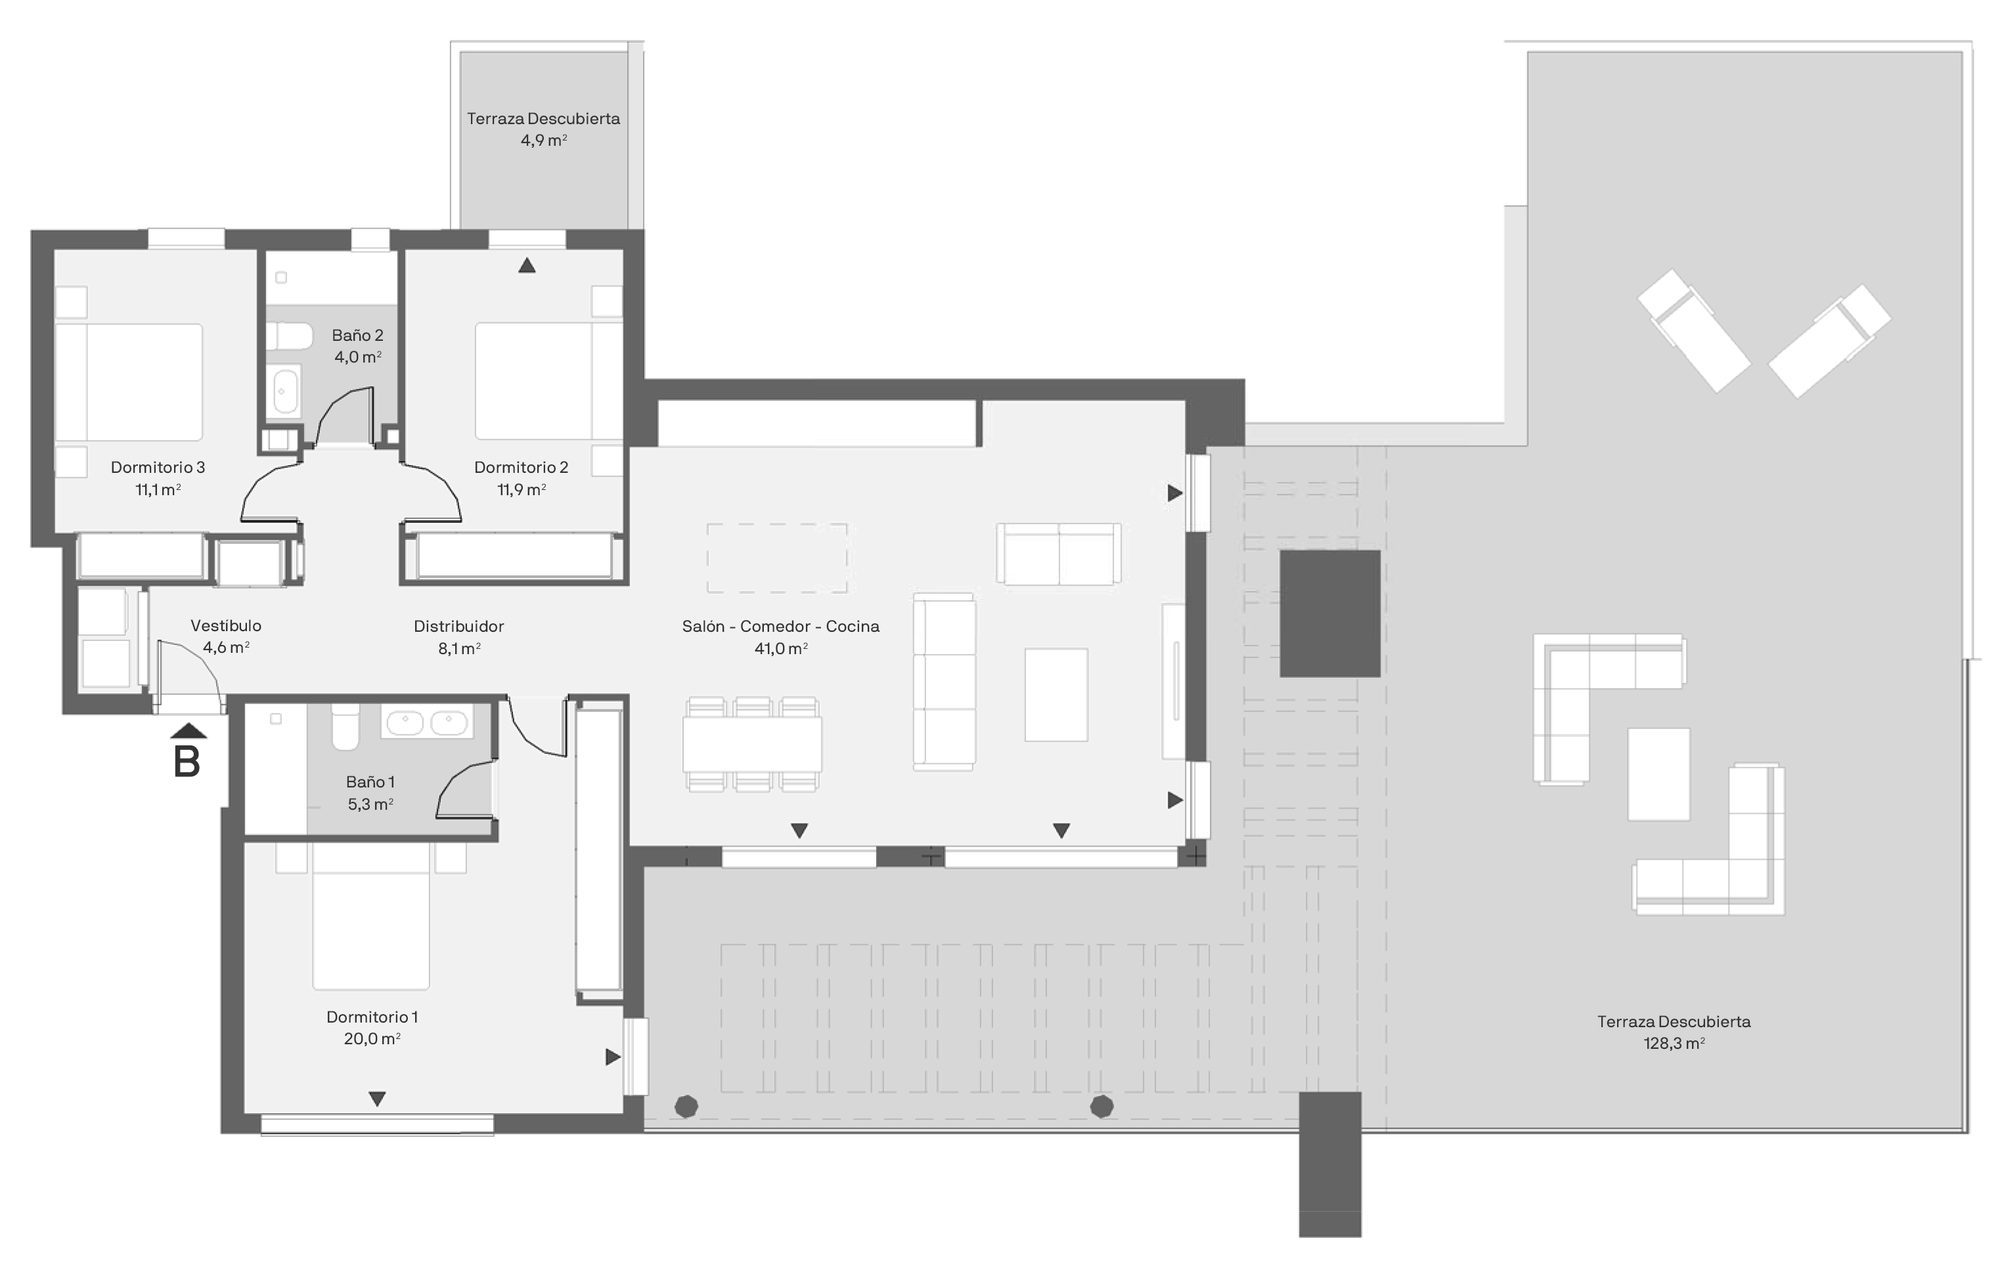
1-2-6-B
Available
- Bedrooms
- 3 bedrooms
- Interior
- 106.0 sqm
- Terrace
- 142.9 sqm
- Floor
- Block 1, Portal 2, Floor 6
EUR 922,000
Ask about 1-2-6-BPrices and areas are transcribed from the developer’s price list, which carries no date other than September 2026 in its file name, names 3 of the 57 homes with a price and shows each as available. The list does not say whether VAT is included. Each home is listed with one garage space and one storage room. The table shows interior areas and terraces, on which the list and the plans agree, and leaves out the built area, on which they do not: the list gives 121.9 sqm for 1-2-6-B and 100.6 sqm for 2-4-2-B, where the plans give 150.8 and 120.9 sqm, and 100.7 sqm for 2-5-1-B, where both agree. The terrace shown for 2-5-1-B is the covered terrace of 25.5 sqm and the uncovered terrace of 23.0 sqm together, with a garden of 44.9 sqm. The terrace of 1-2-6-B is 142.9 sqm on the list and 142.8 sqm in the plan’s area table, whose rooms label 128.3 and 4.9 sqm.
Affordability
Estimate your monthly payment
A quick indicative estimate only. Confirm exact terms with your lender before making any decision.
Purchase price€0
Deposit30% · €0
Set to 30% by default — as a non-Spanish resident, lenders typically finance up to 70% of the property value. Your own maximum will depend on your bank and financial profile.
Mortgage term25 years
Estimated monthly payment€0
Cash needed without a mortgage€0
Cash needed with a mortgage (deposit + costs)€0
Deposit€0
Loan amount€0
Financed0%
Total interest paid€0
Taxes & purchase costs€0
Amenities
What the development offers you
-
01 · Wellness
Communal Pool
Shared by the residents
-
02 · Wellness
Equipped Gym In Communal Area
Inside the development
-
03 · Wellness
Spa
Wet rooms for recovery
-
04 · Wellness
Sauna
Dry heat room
-
05 · Outdoors
Landscaped Communal Gardens
Planted communal grounds
-
06 · Outdoors
Some Ground-Floor Homes With Private Garden
-
07 · Everyday
Automatic Irrigation
-
08 · Everyday
Bicycle Storage
A place to leave the bike
-
09 · Everyday
Lift
Every floor reached
-
10 · Everyday
Garage Space
-
11 · Everyday
Storage Room
A lockable store
-
12 · Everyday
Aerothermal System
Heating, cooling and hot water
-
13 · Everyday
Air Conditioning
Cooling and heating by duct
-
14 · Everyday
Equipped Kitchen
Fitted and applianced
-
15 · Everyday
EV Charging Pre-Installation
A point for the car
Why This Project
Why this project matters
New two- and three-bedroom homes with a garden or a large terrace, a garage space and a storage room, in a development with a pool, a gym and Club House access.
Why It Fits
Who it is for
Buyers who want a new two- or three-bedroom home with a garden or a large terrace, a garage space and a storage room on the New Golden Mile, to live in or as a second home.
What makes it different
The three homes on the list are three different kinds: a second-floor home with a covered terrace, a first-floor home with a covered and an uncovered terrace and a 44.9 sqm garden, and a sixth-floor home with a 142.9 sqm uncovered terrace. Each has a garage space and a storage room.
Why location matters
Cancelada is a residential area between Estepona and Marbella. The dossier puts a large tree-lined park in front of the development, the Cancelada cycle path beside it and the Club House 450 m away, and names golf courses from 2 km.
Why check availability
The price list covers three of the 57 homes and says nothing about the other 54. The documents give no completion date, licence status or VAT treatment, so we ask for all three before any reservation.
Investment Case
VAT
The price list does not say whether VAT is included. This page shows its prices as listed, and we confirm the VAT treatment and the purchase costs in writing before any reservation.
Payment terms
The documents we hold give no reservation amount and no payment schedule. We ask for both, with the dates, before any reservation.
Guarantee
The dossier says that amounts paid in advance are guaranteed in accordance with the law, and that the guaranteeing entity and the bond or insurance policy are still being arranged. We ask for the policy and the account details before any payment.
Parking and storage
The price list shows one garage space and one storage room for each home, and the dossier says that every home has both. We confirm that they are included in the price.
Trust & Diligence
The homes listed
The price list names three of the 57 homes and marks all three as available. It says nothing about the other 54, so we ask for the complete list and the status of each home. It carries no date other than September 2026 in its file name.
The completion date
None of the documents we hold gives a completion date. The dossier says it was drawn up from the basic project submitted to obtain the building licence, and does not say whether the licence has been granted, so we ask for the licence, the start of the works and the contractual completion date.
The areas
For homes 1-2-6-B and 2-4-2-B the price list gives built areas of 121.9 and 100.6 sqm, where their plans give 150.8 and 120.9 sqm, the interior area plus a share of the communal areas. For home 2-5-1-B both give 100.7 sqm. The plans also give a second set of areas under the Andalusian decree 218/2005. We confirm which figures the contract uses.
The Club House share
The dossier and the specification say that the purchase of a home includes an ownership share in the Club House service building, managed through the owners’ associations. They do not say what that adds to the price or to the community charges, so we ask.
The orientation
The price list gives the orientation of two homes as west and that of home 2-4-2-B as “NO”, which can be read as north-west or as none. We confirm it from the plans and on site.
The images and the plans
The images are computer-generated, and the plans are project-stage plans that the developer says are not definitive and may change for technical or legal reasons. The furniture in the images is not included.
New to buying off-plan in Spain? How buying a new-build works sets out the seven steps, and off-plan versus resale covers the deposits, guarantees and timelines involved.
Architecture
Stepped blocks, terraces open to the view
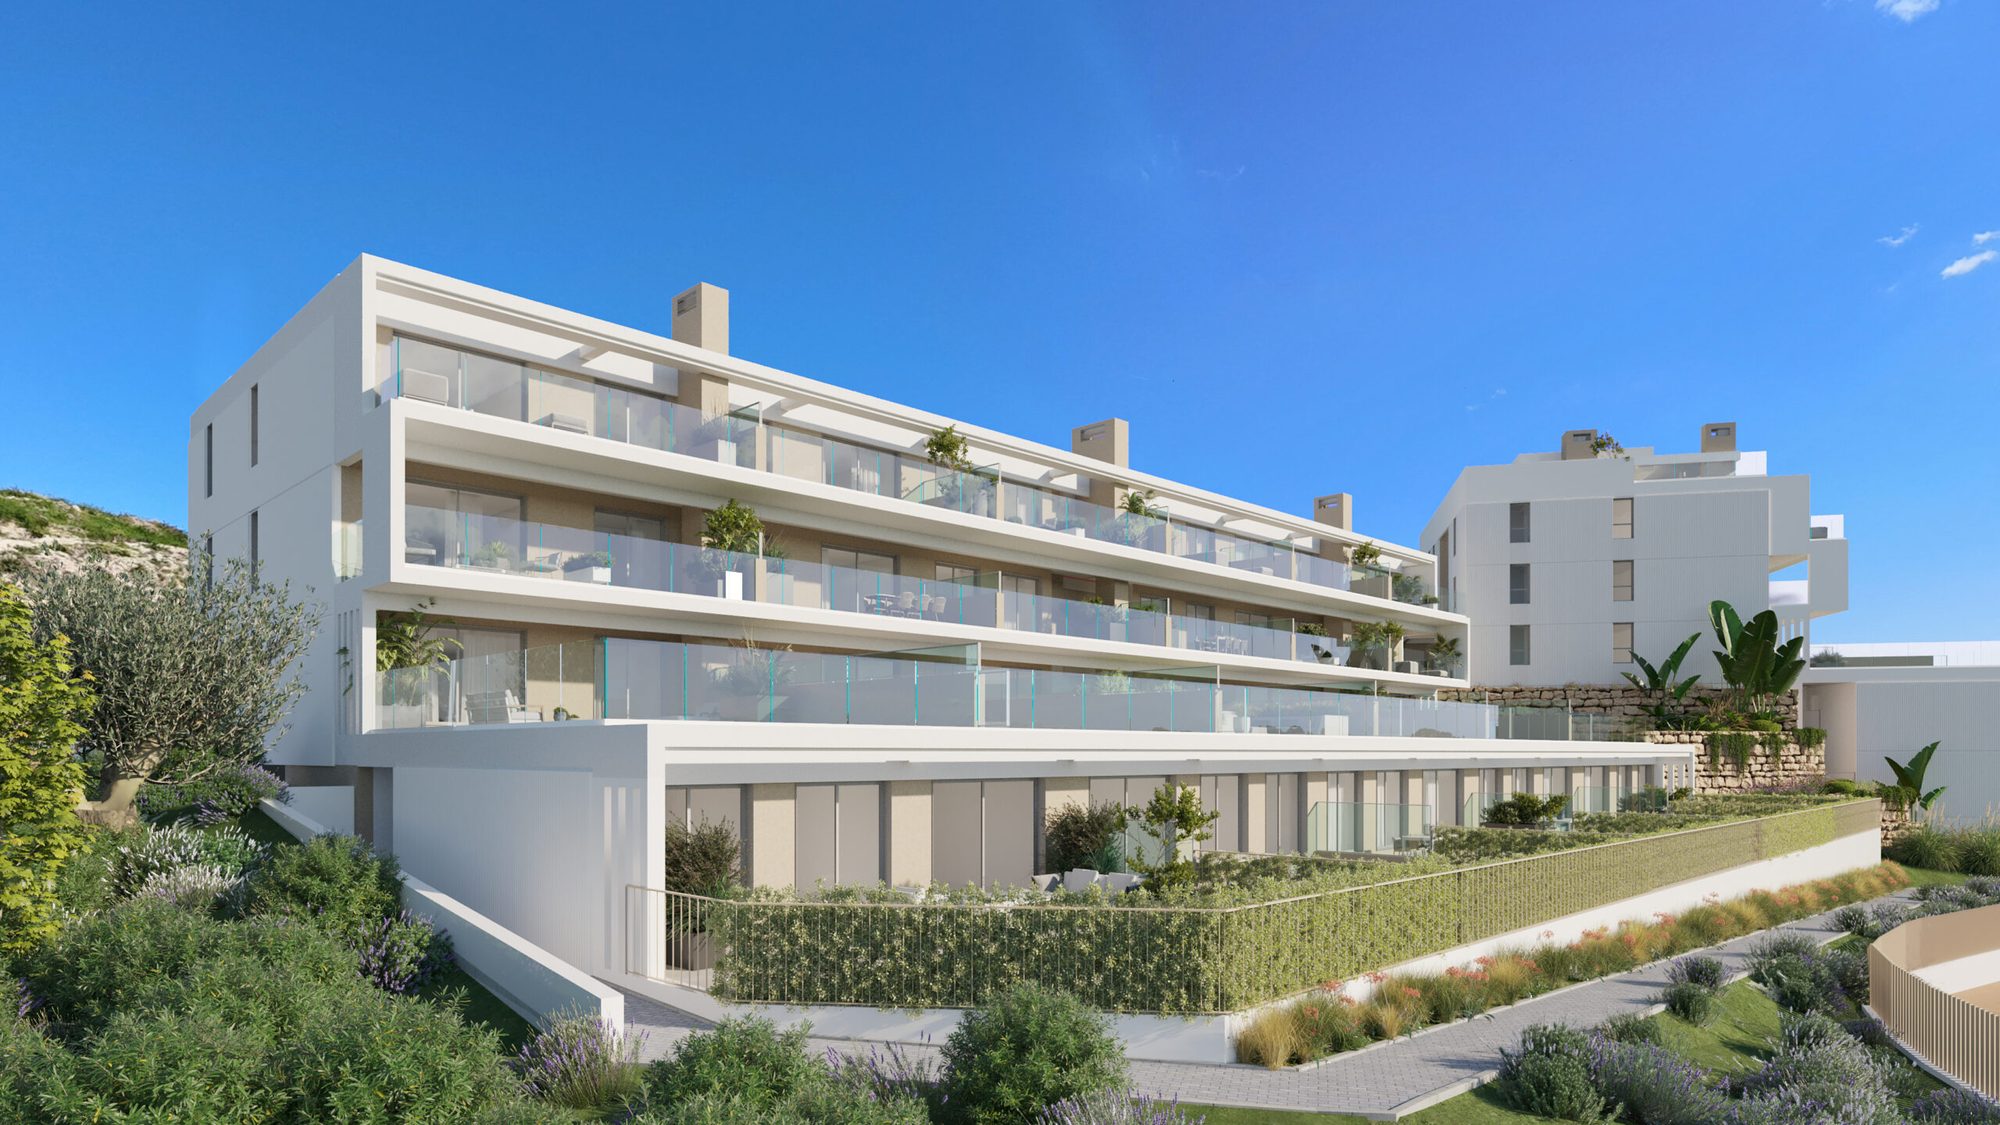
The dossier describes two residential blocks of contemporary architecture, and says that every home has open views and an orientation chosen to catch the light. In the renders the white terrace edges step back floor by floor, with glass balustrades over sand-coloured walls.
The ground-floor homes open to a private garden, the mid-floor homes have large terraces and the penthouses a private solarium, as the dossier lists them.
- Structure — Foundations and structure in reinforced concrete.
- Facade — Ceramic brick with a continuous coating and white paint, an air chamber, thermal insulation and a plasterboard lining on the inside.
- Glazing — Windows and exterior doors with a thermal break and thermo-acoustic double glazing, with insulated blinds in the bedrooms.
- Terraces — Private terraces tiled in outdoor stoneware, and technical roofs that are not walkable, with thermal insulation and a gravel finish.
Cinematic Presentation
See the plot and the area
The homes are not built yet, so a visit is about the location, the plans and the programme.
On site
Walk the area around the plot and see where the golf courses and the sea are.
By car
We drive to Estepona, Puerto Banús and the beach with you and time it.
On paper
Availability, licence and the contract, before anything is signed.
Lifestyle
Terraces, a pool and a Club House
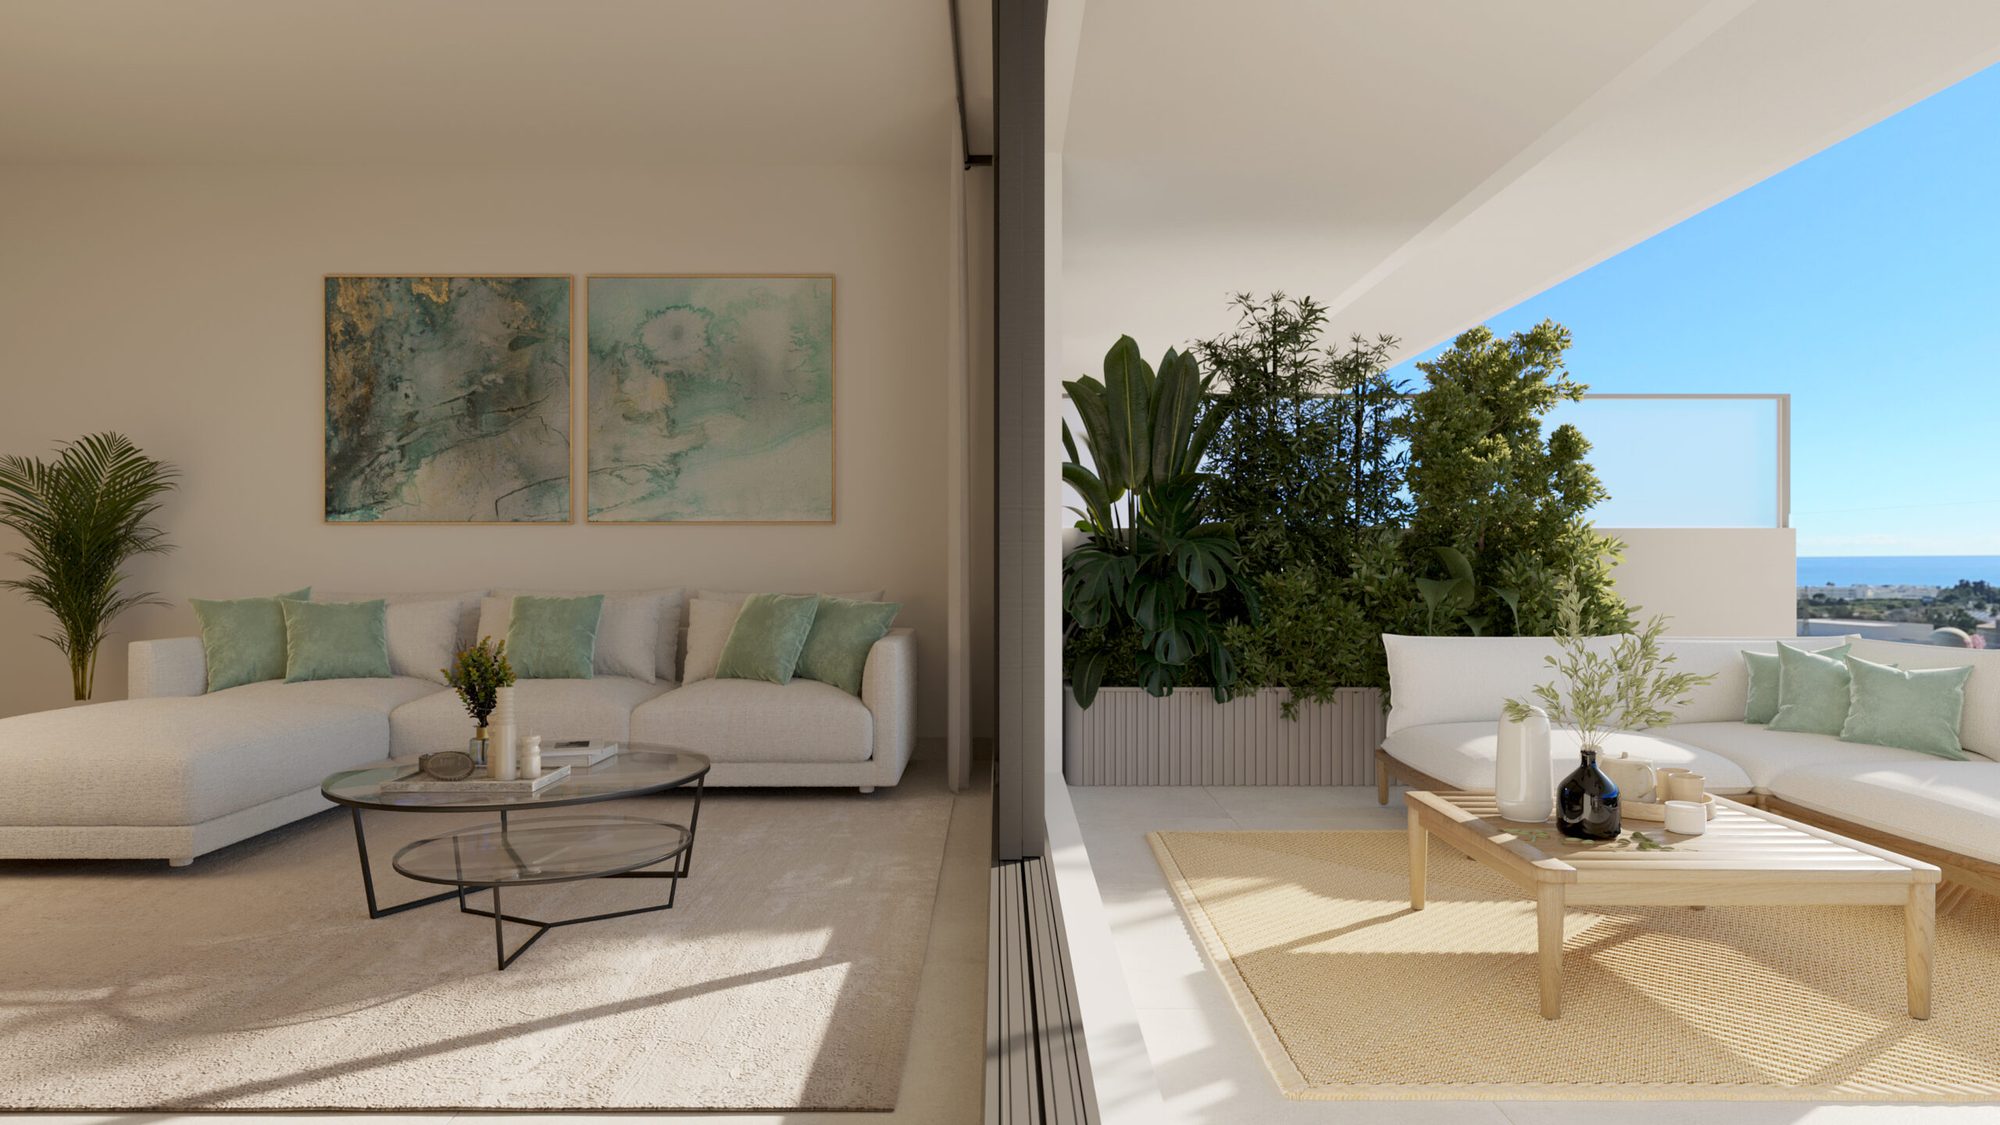
Life here is outdoors: the terrace or garden of the home, the communal pool, the park in front of the development and the Club House a short walk away.
Next Steps
What happens next
Request the project file
The plans of the homes that interest you, the building specification and the price list.
Compare the options
See this alongside the other Estepona projects we hold.
Private viewing
See the plot and the area with us, and the plans against the build.
Reserve
We confirm the reservation amount and the payment schedule in writing, then the purchase contract.
FAQ
Common buyer questions
Can foreigners buy property in Spain?
Yes. There are no restrictions on non-Spanish nationals buying property in Spain, whether as a resident or non-resident.
What is an NIE number and do I need one?
An NIE (Numero de Identificacion de Extranjero) is a tax ID number required for any property purchase in Spain by a non-Spanish national. Nueva Living can guide you through obtaining one before you reserve.
What costs should I budget for on top of the purchase price?
Buyers typically budget for transfer tax or VAT, notary fees, land registry fees and legal fees on top of the purchase price. Nueva Living provides a full, current cost breakdown for your chosen residence before you reserve.
Can I get a mortgage in Spain as a non-resident?
Many Spanish banks offer mortgages to non-resident buyers, typically financing a portion of the purchase price. Exact terms depend on the bank and your personal financial profile.
What is the difference between off-plan and completed properties?
Off-plan means the development is still under construction and is usually sold with staged payments through to completion. A completed property is ready to view and move into now.
How does the reservation and payment process work?
Reservation and payment structures vary by development and are set out in full before you reserve. Nueva Living reconfirms the current schedule for your chosen residence at every step.
Can I rent out the property after purchase?
This depends on the individual development and local regulations, which can vary by community and municipality. Nueva Living will confirm the specific rules for a development before you reserve.
Do I need a lawyer?
Yes, we strongly recommend independent legal representation for any property purchase in Spain. Nueva Living can put you in touch with independent lawyers experienced in Costa del Sol property.
How many homes are there?
The development has 57 homes with two or three bedrooms in two blocks. The price list names three of them, all available: three-bedroom homes at EUR 487,500 and EUR 922,000 and a two-bedroom home with a garden at EUR 492,000.
Is VAT included?
The price list does not say. We confirm the VAT treatment and the purchase costs in writing before any reservation.
Are a garage and a storage room included?
The price list shows one garage space and one storage room for each home listed, and the dossier says that every home has both. We confirm that they are included in the price.
When will it be finished?
None of the documents we hold gives a completion date or a licence status. We ask for the licence and the contractual date.
What is the payment schedule?
The documents we hold give none. We ask for the reservation amount and the dates of the instalments in writing.
What is shared?
A communal pool, an equipped gym, an outdoor sports and zen area and landscaped gardens, plus a Club House with a spa, a sauna, a gym and community rooms that the documents say is bought together with the home.
Enquire
Ask about Aire Estepona
Tell us what you need and we will come back with current availability, the floorplans and the price list.