
8 of 43 listed homes available
Estepona Fairway Residences Apartments at Estepona Golf, Estepona
8 of the 43 homes on the developer’s price list of 3 November 2026 are available at Estepona Golf, Estepona: four two-bedroom and four three-bedroom apartments with terraces, from EUR 325,000 to EUR 730,000, plus VAT. No completion date is stated.
Bedrooms2-3 bedrooms
Built area70.79 - 115.56 sqm built
Availability8 of 43 homes available
Homes listed43
Available8
Price rangeEUR 325,000 - EUR 730,000
Overview
8 homes available at Estepona Golf
The developer’s dossier describes homes of one, two and three bedrooms set within the Estepona Golf course, with open views over the green, privacy and natural light through the day. It calls them modern and connected with the landscape.
The price list of 3 November 2026 names 43 homes in two blocks. It shows 8 with a price and marks the other 35 as reserved. The homes with a price have two or three bedrooms and each comes with one parking space and one storage room. No document we hold gives a completion date, a licence date or the stage of the works.
Media
The development in pictures
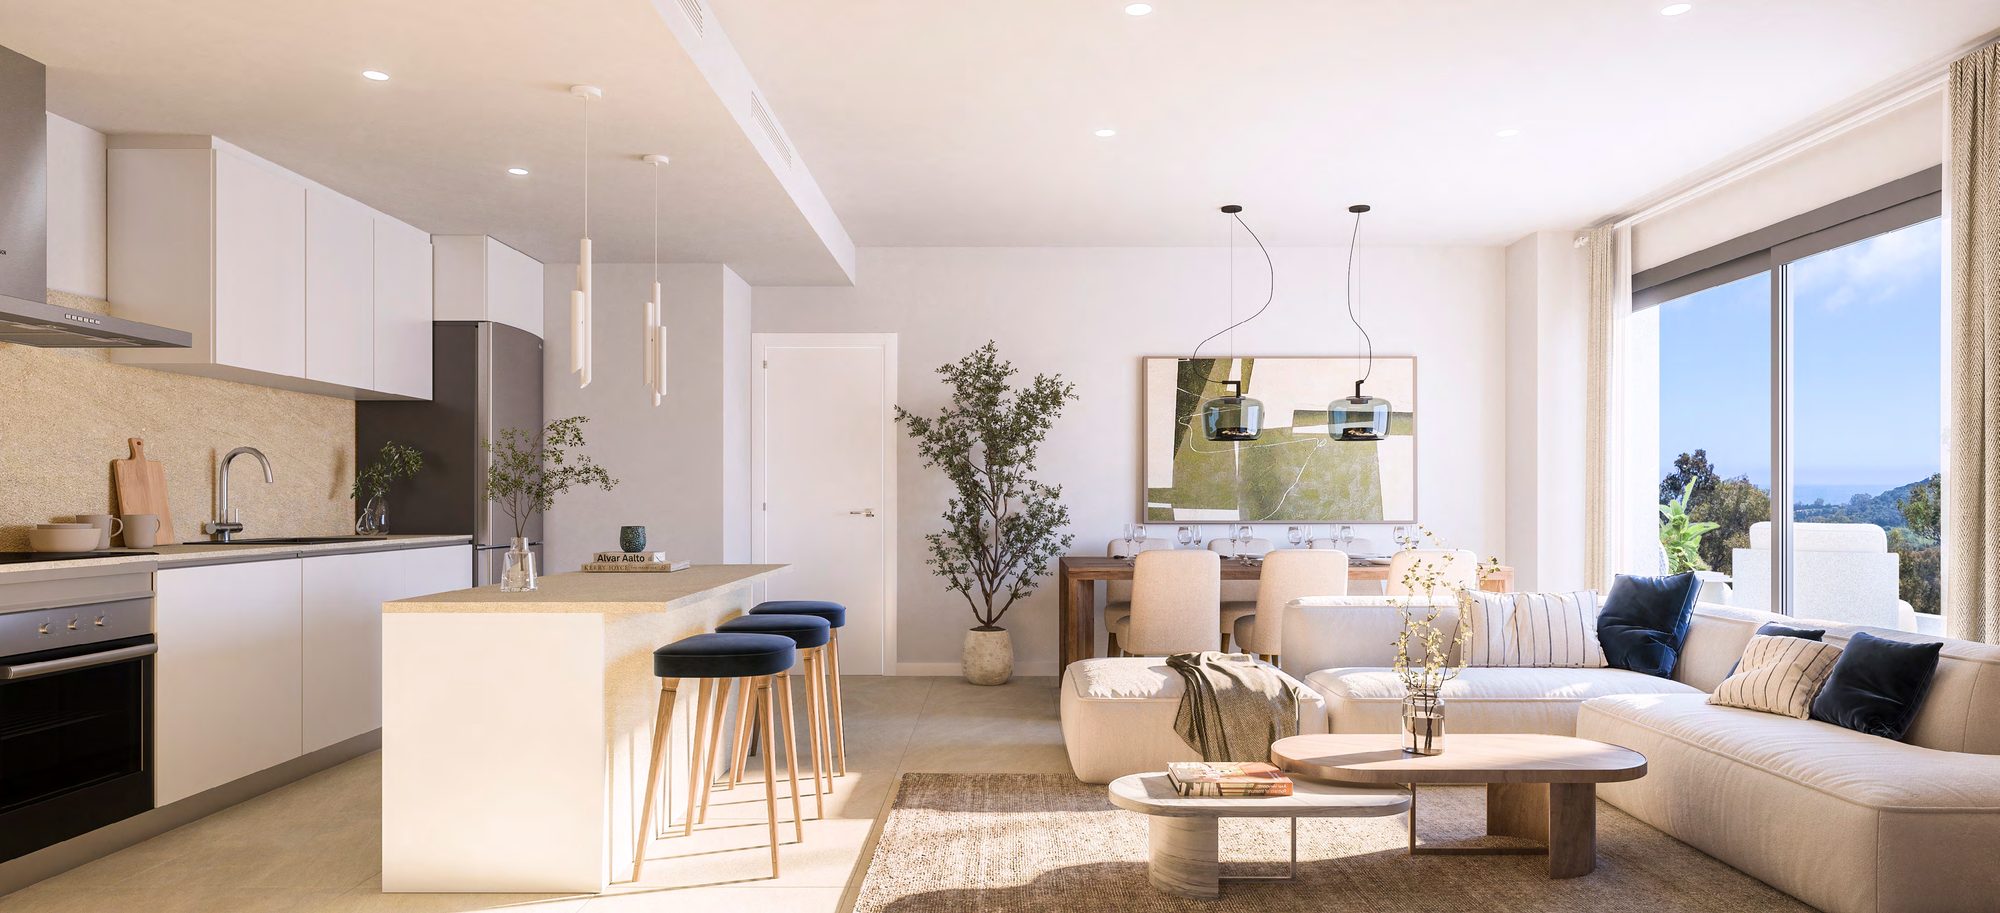
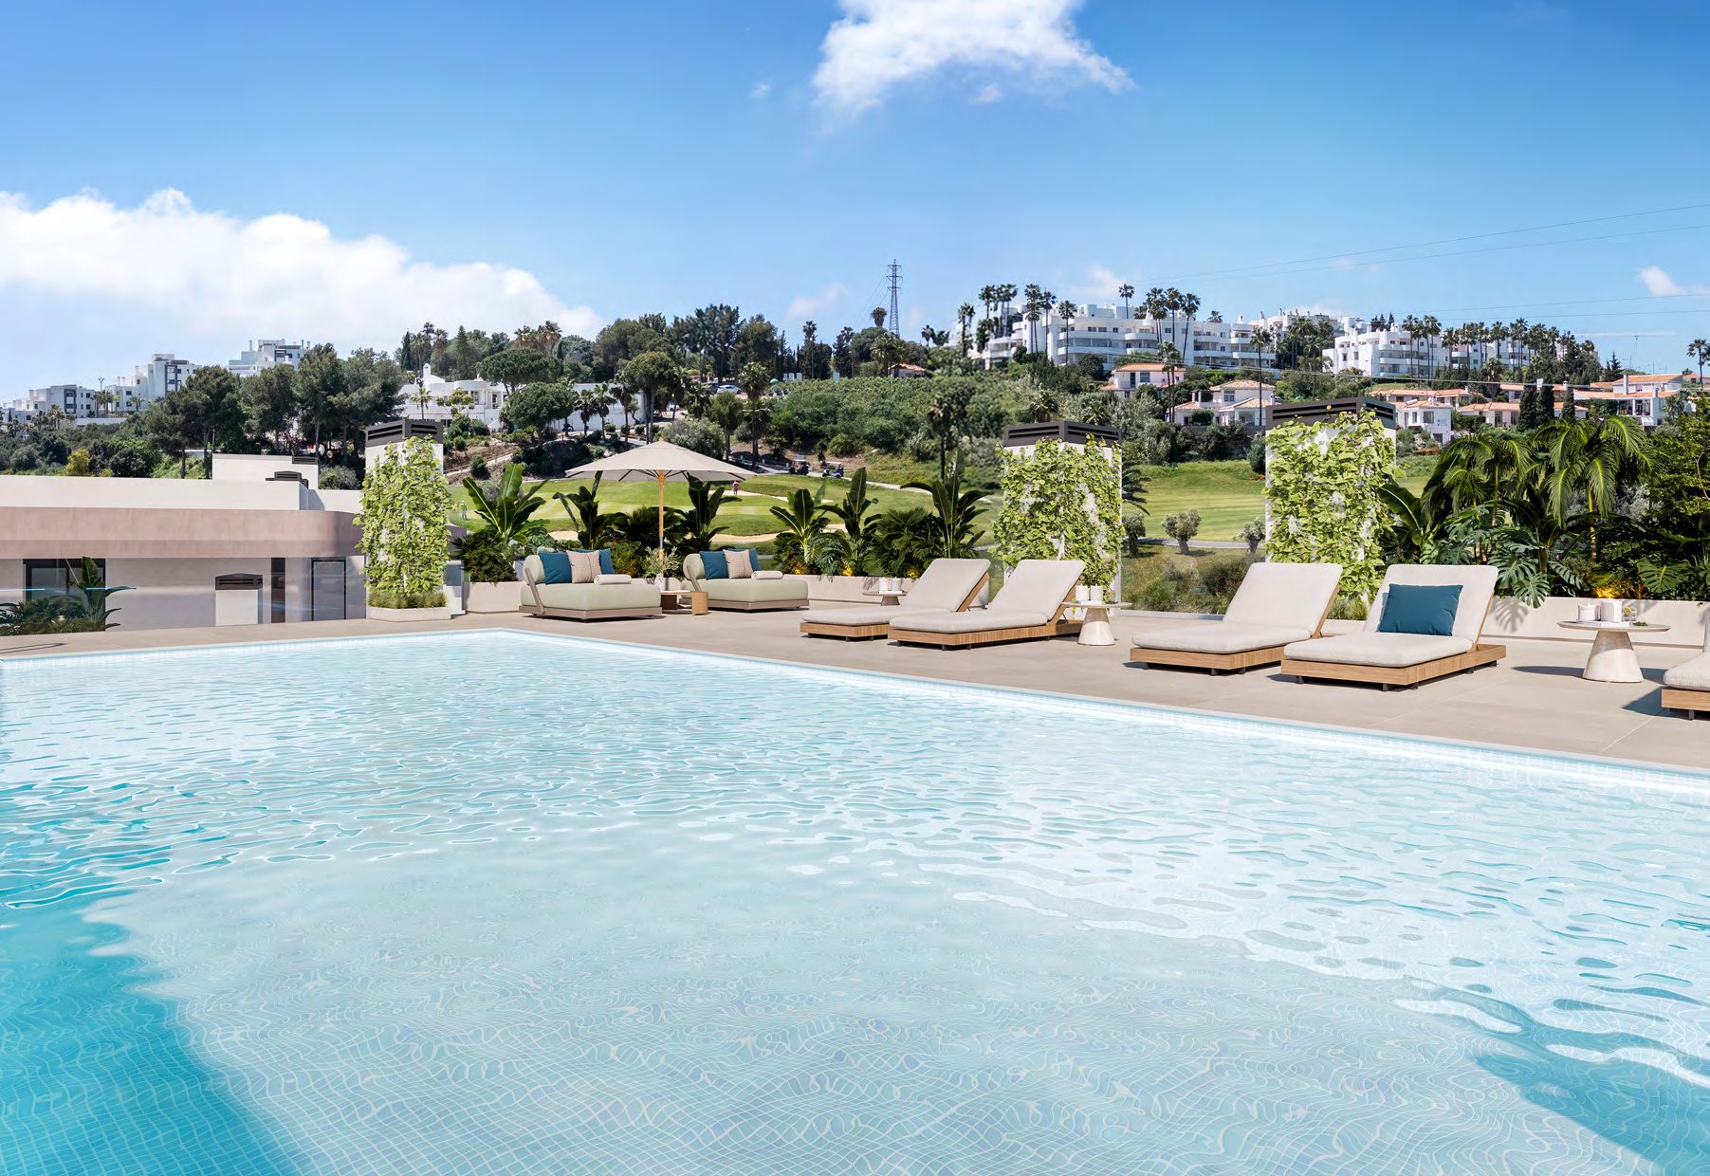
Computer-generated views of the building, the terraces, the pool and the interiors, from the developer’s dossier.
Location
Estepona Golf, Estepona
The dossier places the development within the Estepona Golf course, in Estepona, with open views over the green. The documents give no address, no coordinate and no distances, so the map shows the Estepona Golf area and we state no distances here.
Timeline
How the payments are staged
EUR 12,000 + VAT
Reservation
20% + VAT
Private contract
+6 months
+12 months
60% + VAT
Deed
Payment terms
EUR 12,000 + VAT reservation, plus 100% of the price staged across 4 payments
01
Reservation
EUR 12,000 + VAT
EUR 13,200 with VAT
02
On private contract
20% + VAT
Due when the building licence is obtained, less the reservation
Running total: 20%
03
After 6 months
10% + VAT
Six months after the private contract
Running total: 30%
04
After 12 months
10% + VAT
Twelve months after the private contract
Running total: 40%
05
On completion
60% + VAT
Title deed, on completion and delivery of the keys
Running total: 100%
The private contract falls due when the building licence is obtained, not on a fixed date, and the two deferred instalments run from the date of that contract. The developer’s payment sheet is undated and says nothing about a bank guarantee for payments on account, so Nueva Living asks for the licence date, the guarantee and the contract dates in writing before any reservation.
Residences
Two- and three-bedroom apartments
The 8 homes with a price are listed below with their built area, their terraces and, where there is one, their garden. The documents give no other name for a type of home.
Private Material
Current layouts, view positions and unit availability should be reviewed against the latest developer file before shortlisting.
Quality specifications
What the homes are built with
The developer’s own quality report, summarised by part of the home.
Floors and walls
- 60 x 60 cm ceramic stoneware floor tiles throughout the home, and 30 x 90 cm wall tiles in the shower area and on the wall behind the washbasin.
- Anti-slip, frost-resistant exterior tiles on the terraces and patios. The dossier shows a base tone of floor and wall tile and two further tones as options at no extra cost.
Kitchen
- A fitted kitchen with high and low cabinets in pressure-laminated board and a panelled refrigerator matching the cabinets.
- A ceramic hob, an oven-microwave, an extractor hood, a refrigerator, a dishwasher and a washing machine, Bosch or similar. The quality report names a Silestone-type worktop and the dossier a porcelain-type one, in both cases to the project design.
Bathrooms
- White vitrified porcelain sanitaryware, a resin shower tray in the main bathroom and an enamelled steel bath in the second.
- A shower column with a single-lever mixer tap, Grohe or similar, and in the main bathroom a vanity unit and a shower screen.
Windows, doors and wardrobes
- PVC or aluminium frames with Climalit-type double glazing, safety laminated glass on the terrace doors and insulated aluminium roller shutters in the bedrooms.
- White lacquered interior doors with chrome handles or sliding systems, and built-in modular wardrobes with doors that match them.
Climate and energy
- Aerothermal hot water, ducted hot and cold air conditioning in the living room and bedrooms with an air supply in the kitchen, and individual mechanical ventilation in the bathrooms and kitchens.
- Photovoltaic panels on the roofs as the Spanish Building Code requires.
Technology and security
- TV and ethernet sockets in the living room, kitchen and bedrooms, outdoor lighting on the terraces and patios, a water tap on the terraces and a pre-installed charging point for an electric vehicle.
- An armoured entrance door, a master-key system, a video intercom at the entrance and at the building, lifts with automatic doors and disabled access, and a gated complex with private access.
Source: the quality report dated 14 April 2026 (revision 01) and the quality dossier, both in the developer’s name. Both say the specification may be changed by the project management and replaced by similar items without lowering the planned quality. The dossier adds that its images are only a guide and that the furniture, decoration and planting shown are not part of the offer. Natural stone and wood vary in tone and colour.
Availability
8 of the 43 listed homes available
The developer’s price list of 3 November 2026 names 43 homes. Eight have a price and are available, four with two bedrooms and four with three; the other 35 are marked reserved. The list says its prices are valid for two days after it is downloaded, so Nueva Living confirms price and availability before any viewing or reservation.
Available Homes8
Starting PriceEUR 325,000 + VAT
Price RangeEUR 325,000 - EUR 730,000 + VAT
Checked3 November 2026
View All 8 Available Homes
Bedrooms
No homes match these filters.
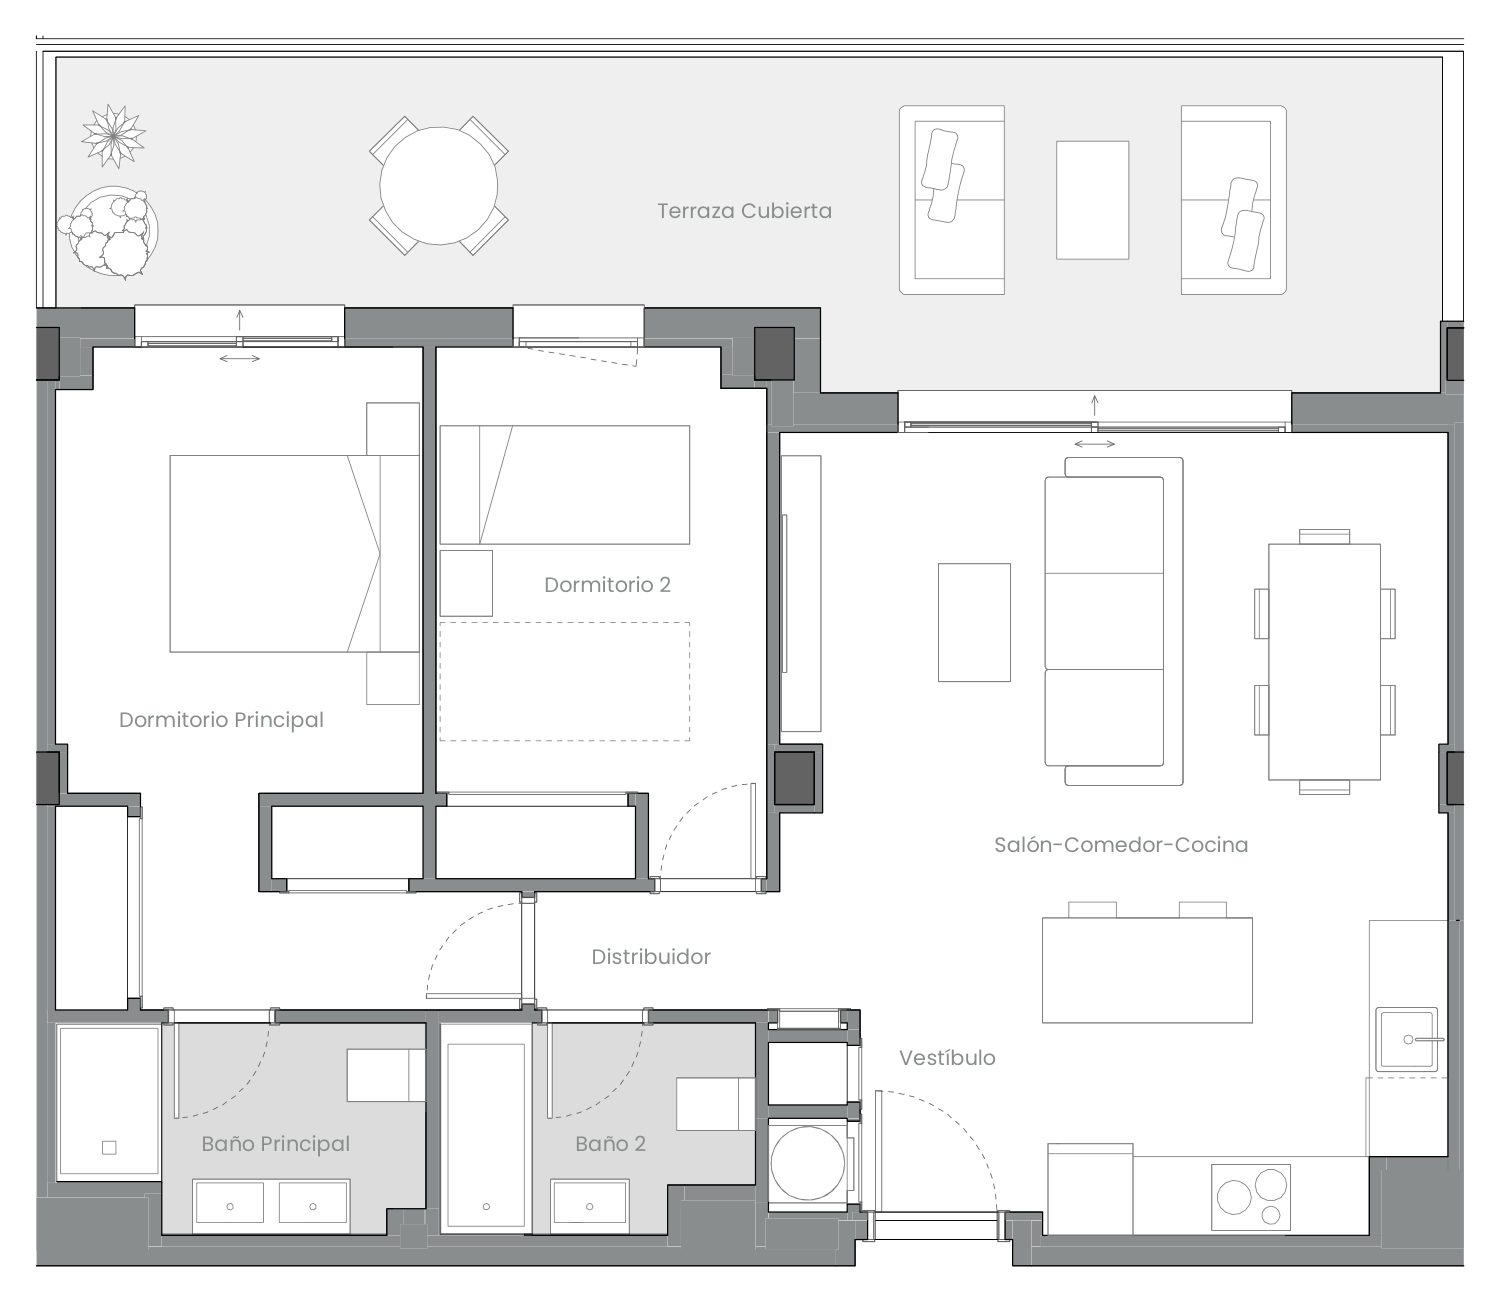
24F
Available
- Bedrooms
- 2 bedrooms
- Built
- 75.06 sqm
- Covered terrace
- 22.25 sqm
- Floor
- Block 2, first floor
EUR 325,000
Ask about 24F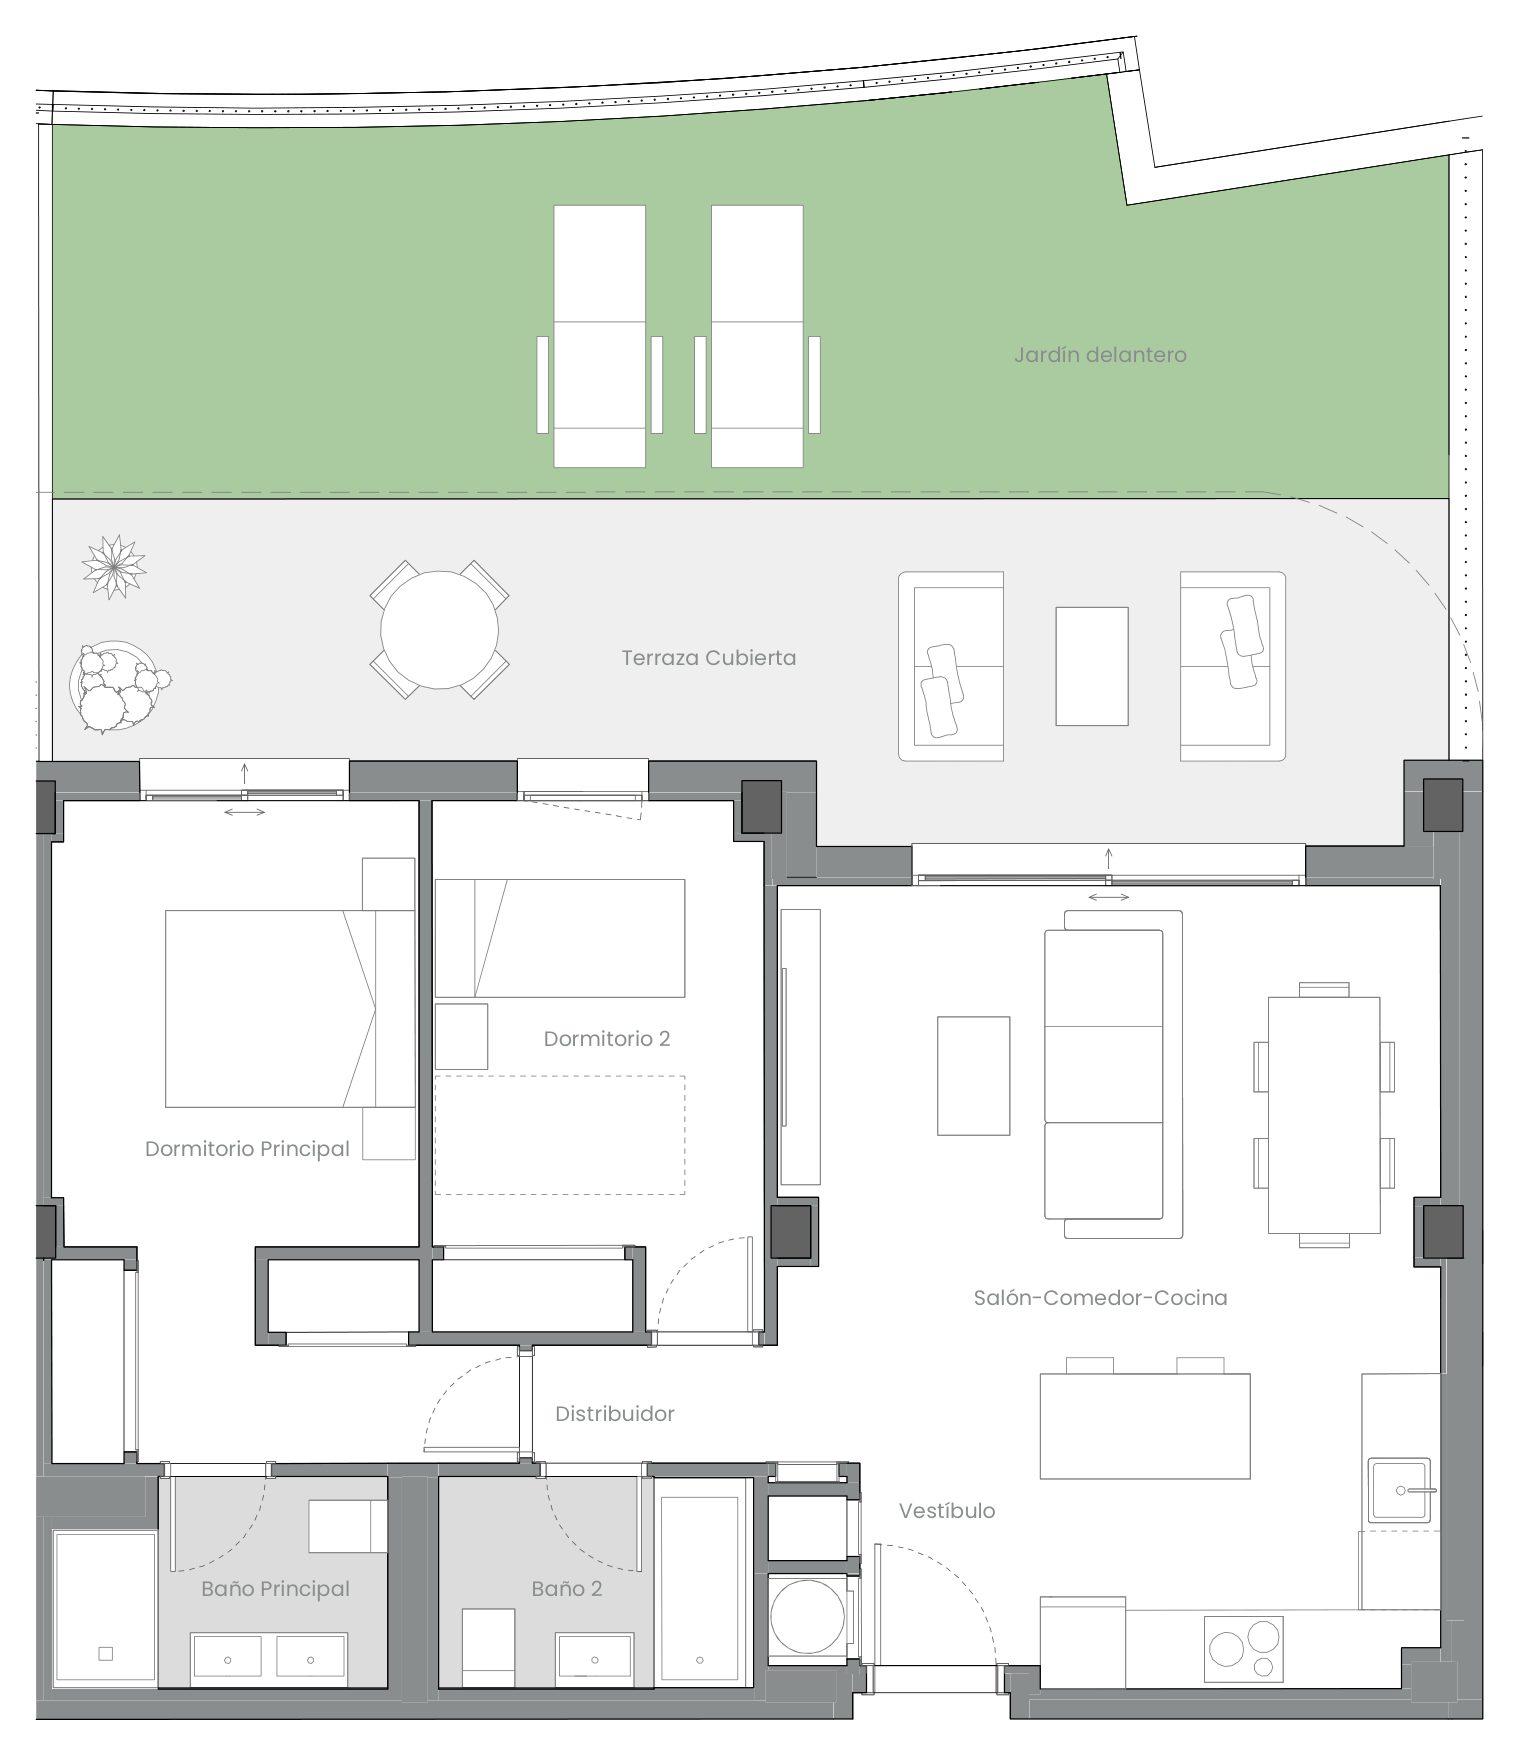
13H
Available
- Bedrooms
- 2 bedrooms
- Built
- 76.35 sqm
- Covered terrace
- 25.11 sqm
- Garden
- 34.00 sqm
- Floor
- Block 1, ground floor
EUR 365,000
Ask about 13H
24C
Available
- Bedrooms
- 2 bedrooms
- Built
- 70.79 sqm
- Covered terrace
- 36.04 sqm
- Floor
- Block 2, fourth floor
EUR 447,000
Ask about 24C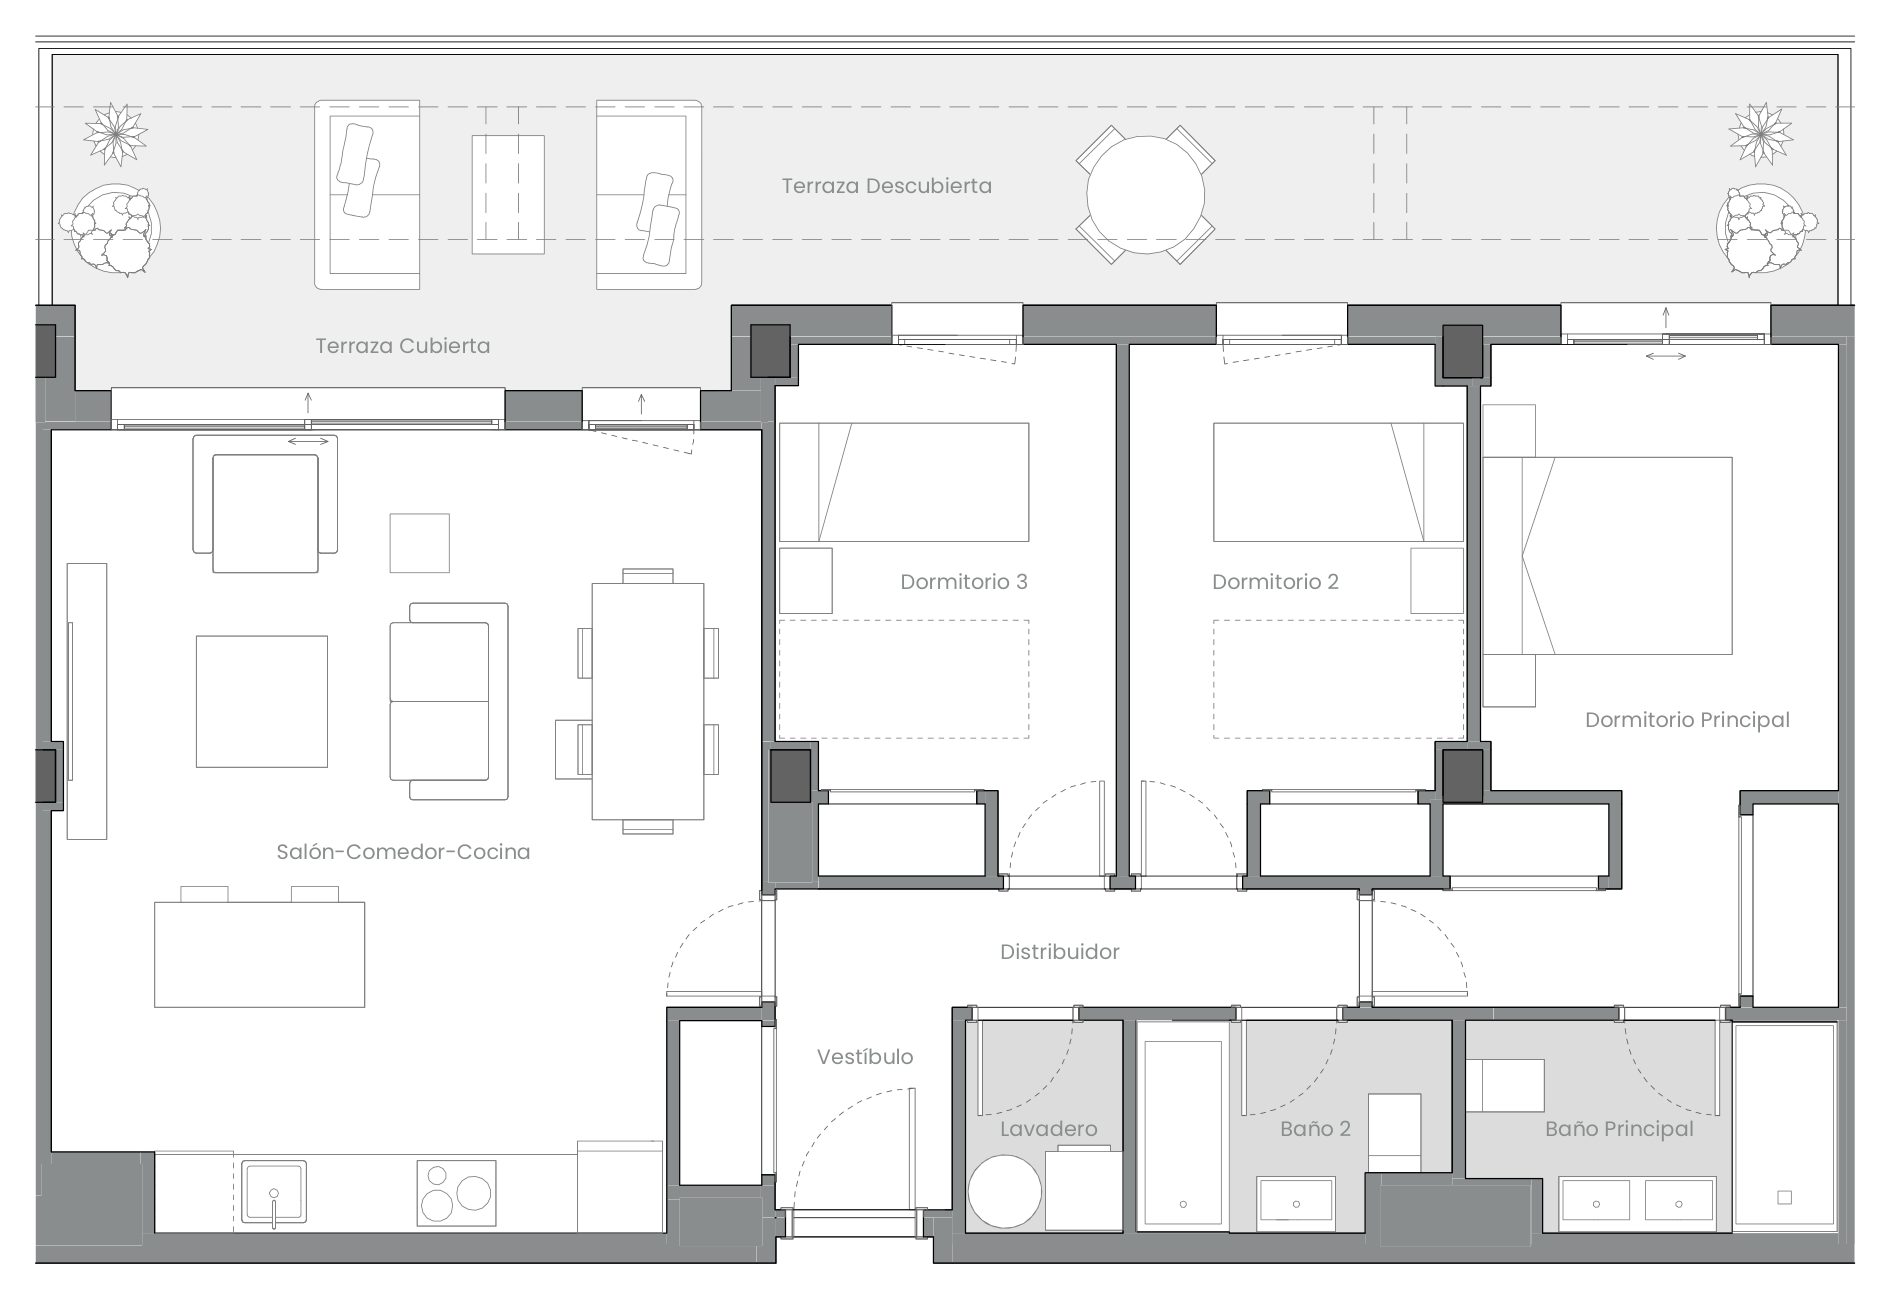
25D
Available
- Bedrooms
- 3 bedrooms
- Built
- 96.60 sqm
- Covered terrace
- 28.41 sqm
- Open terrace
- 3.35 sqm
- Floor
- Block 2, second floor
EUR 470,000
Ask about 25D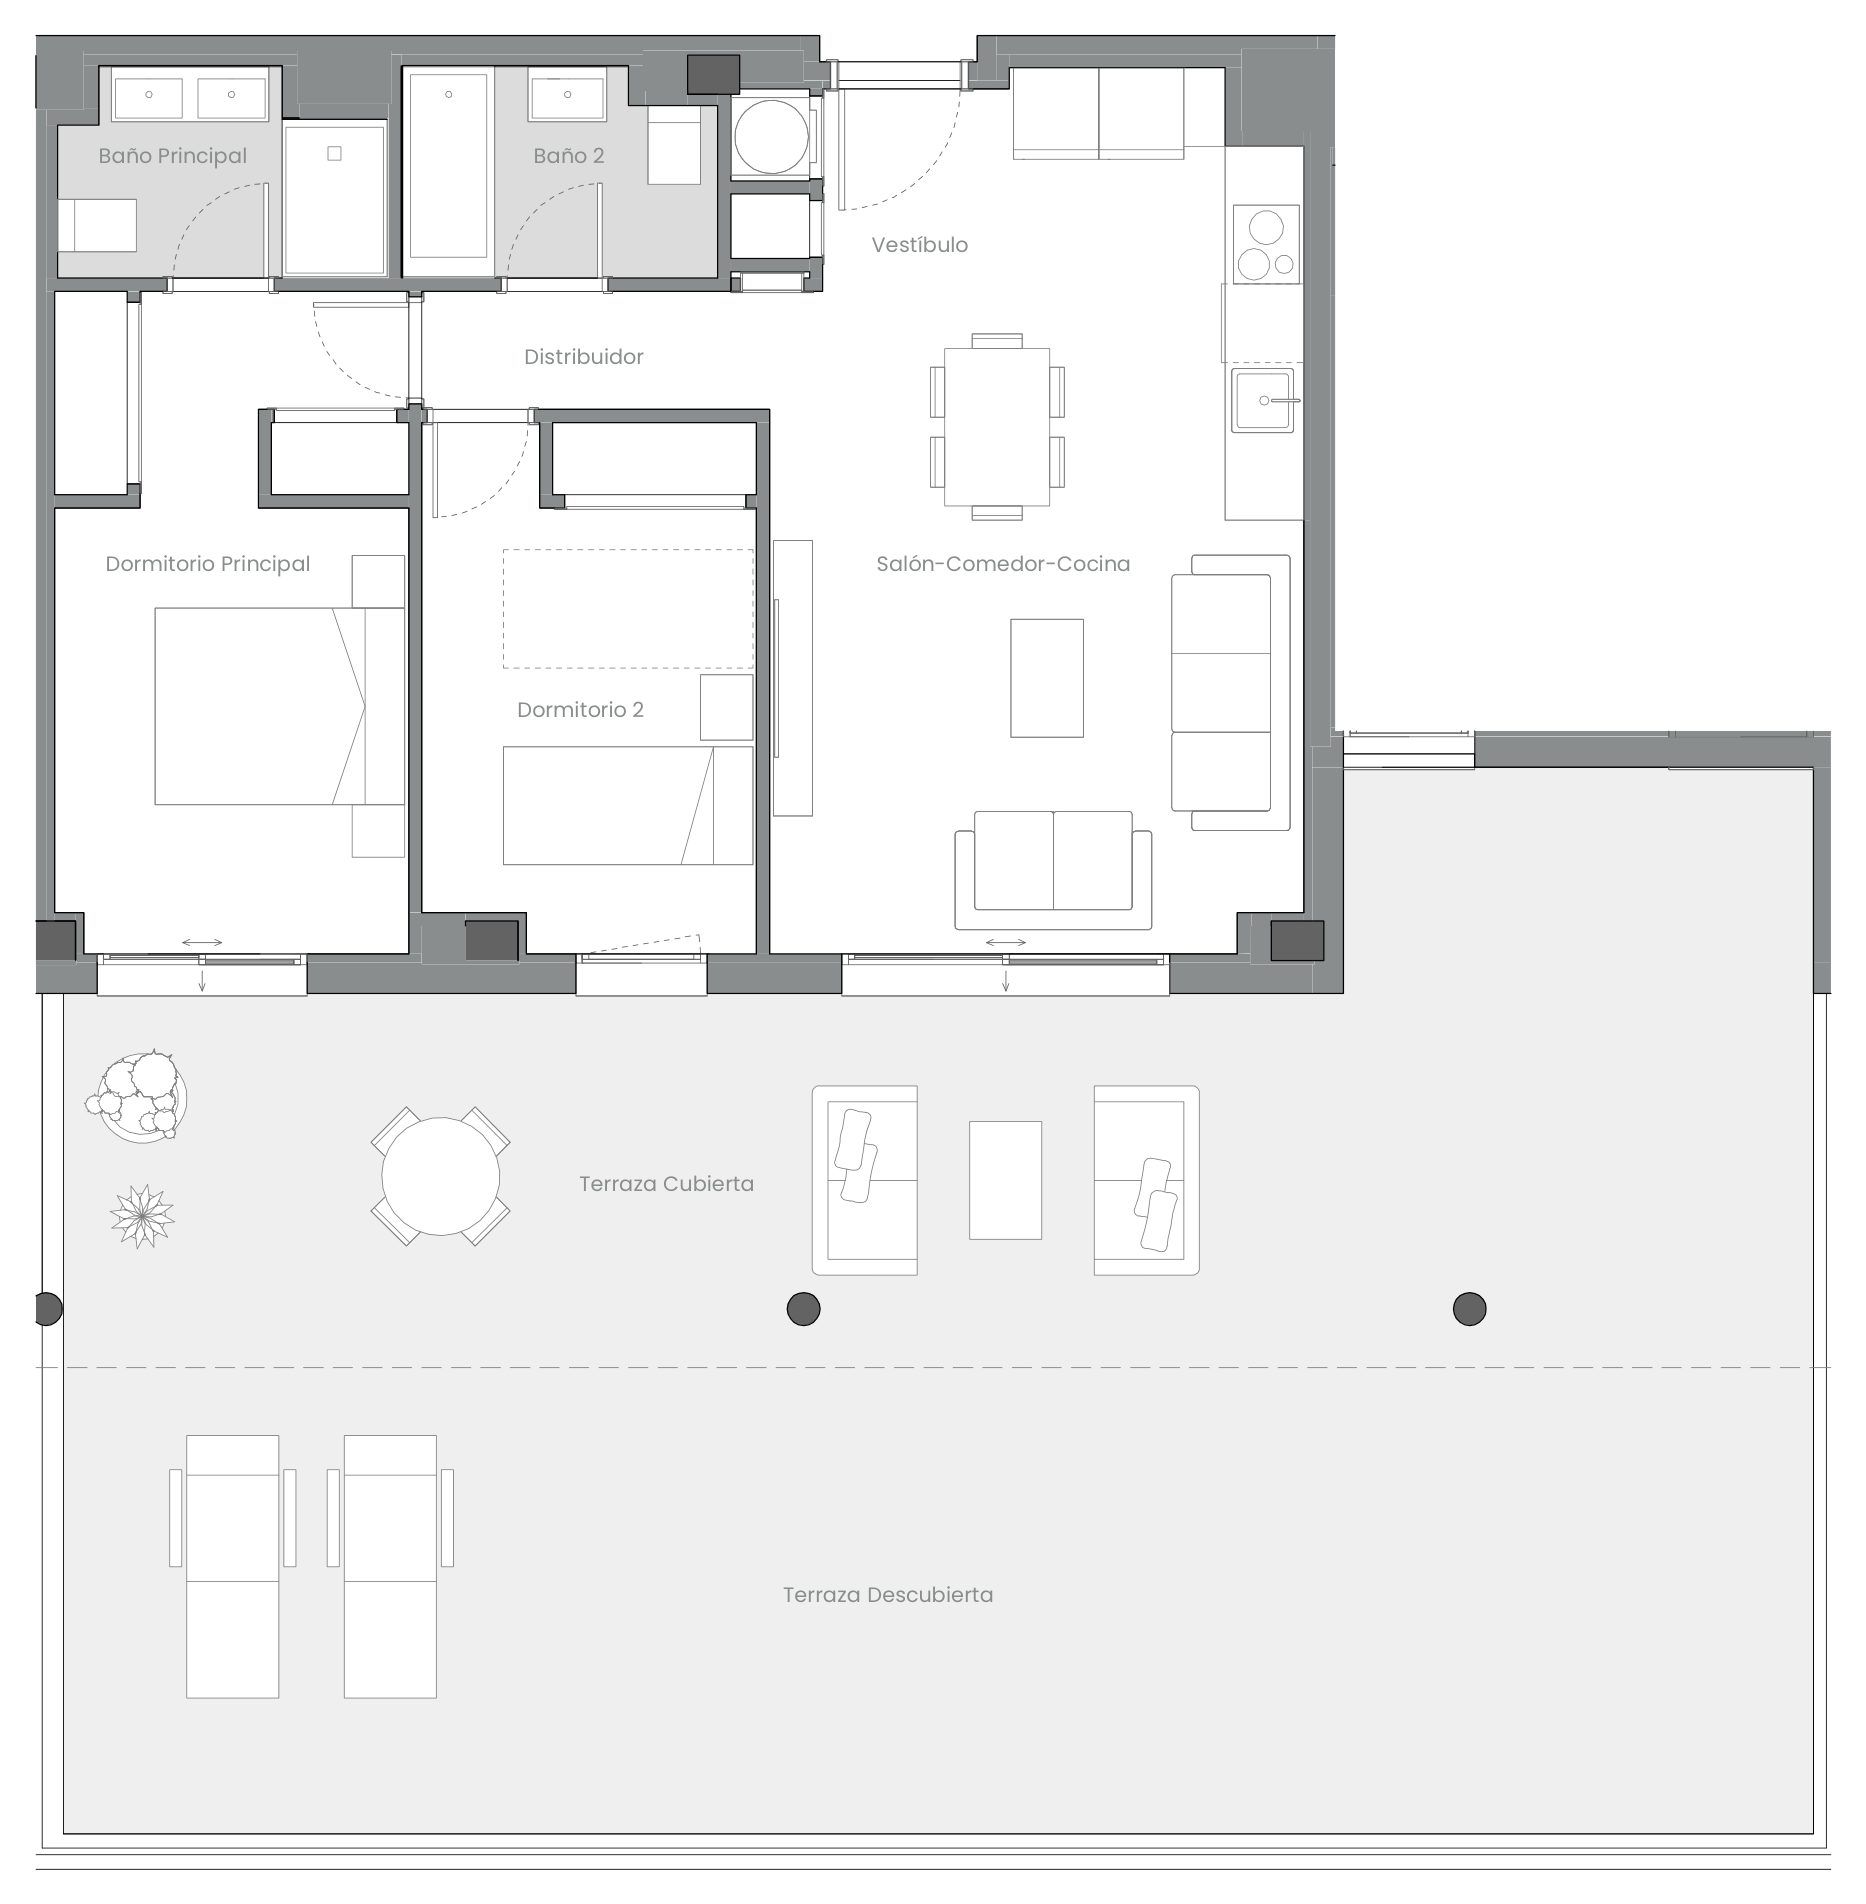
23C
Available
- Bedrooms
- 2 bedrooms
- Built
- 70.96 sqm
- Covered terrace
- 45.22 sqm
- Open terrace
- 51.98 sqm
- Floor
- Block 2, third floor
EUR 490,000
Ask about 23C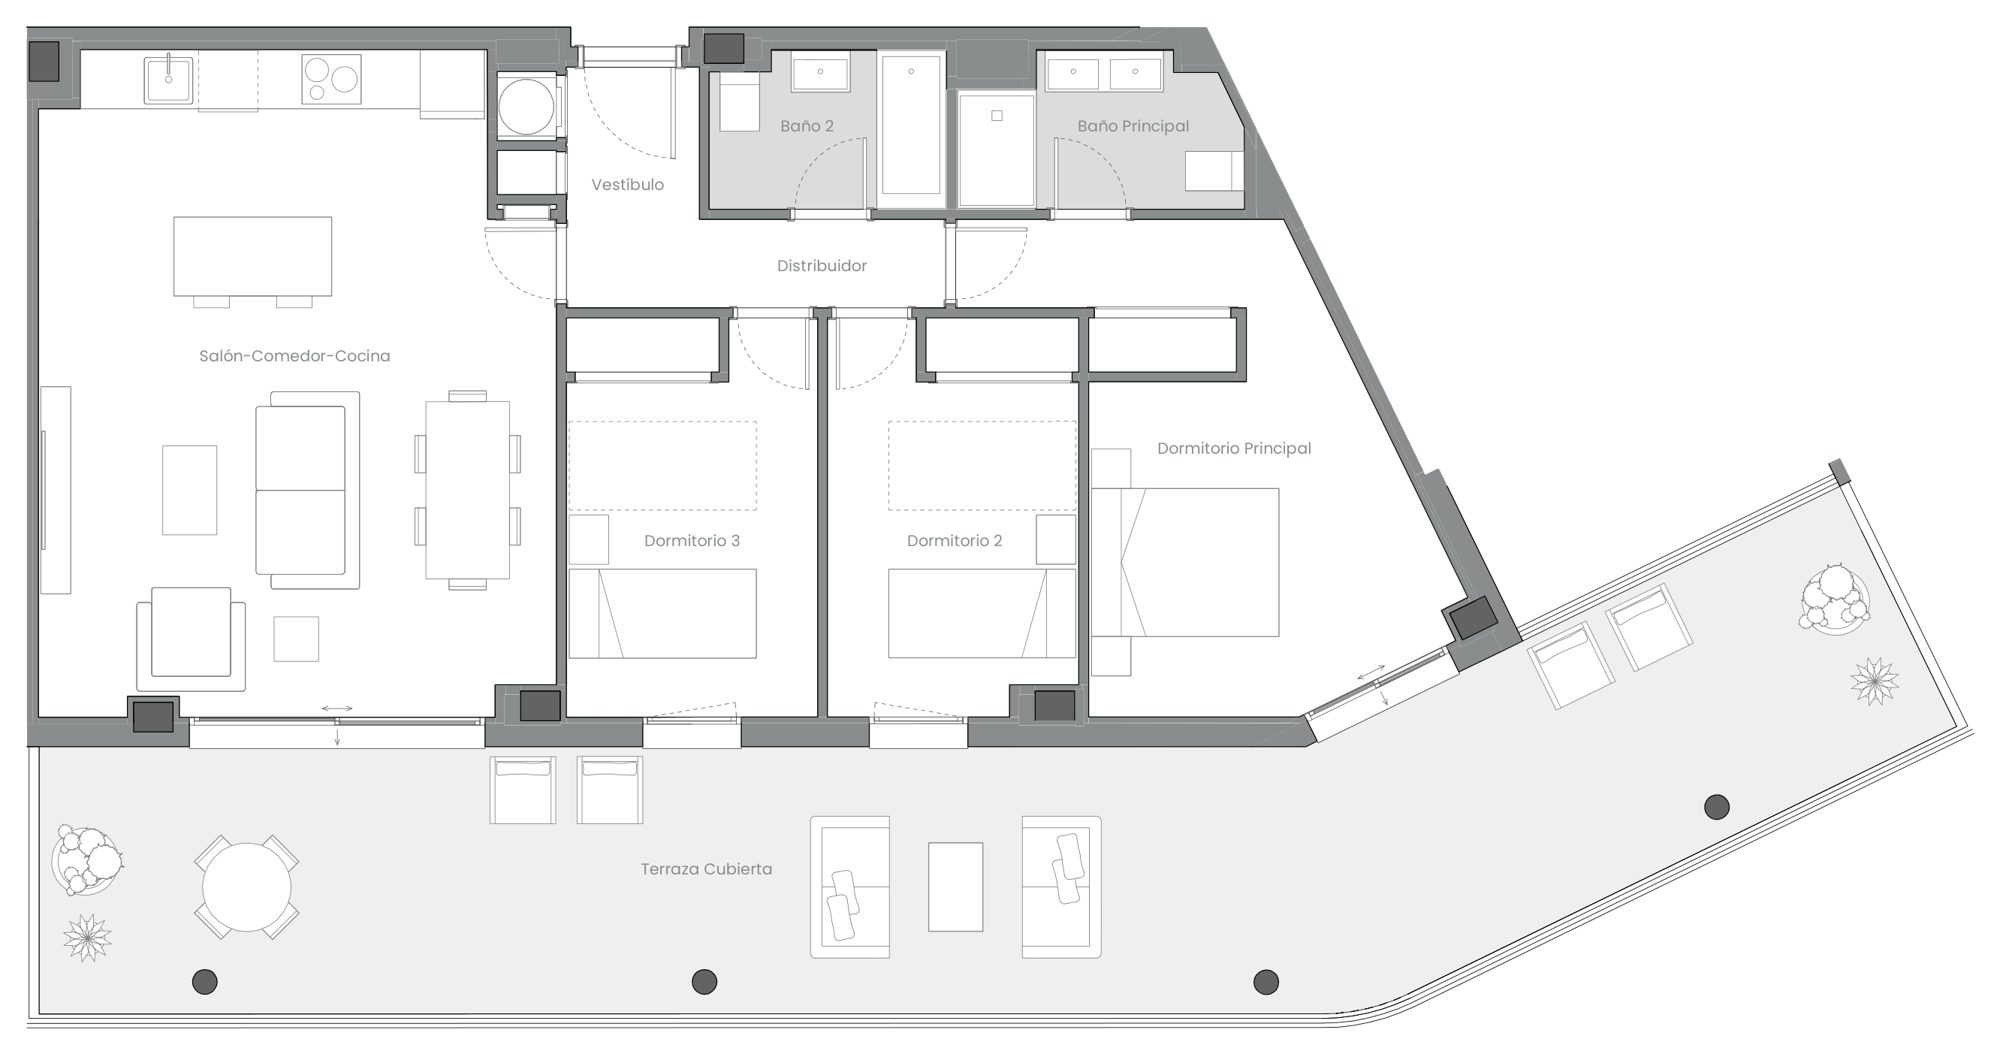
14C
Available
- Bedrooms
- 3 bedrooms
- Built
- 98.01 sqm
- Covered terrace
- 52.70 sqm
- Floor
- Block 1, fourth floor
EUR 630,000
Ask about 14C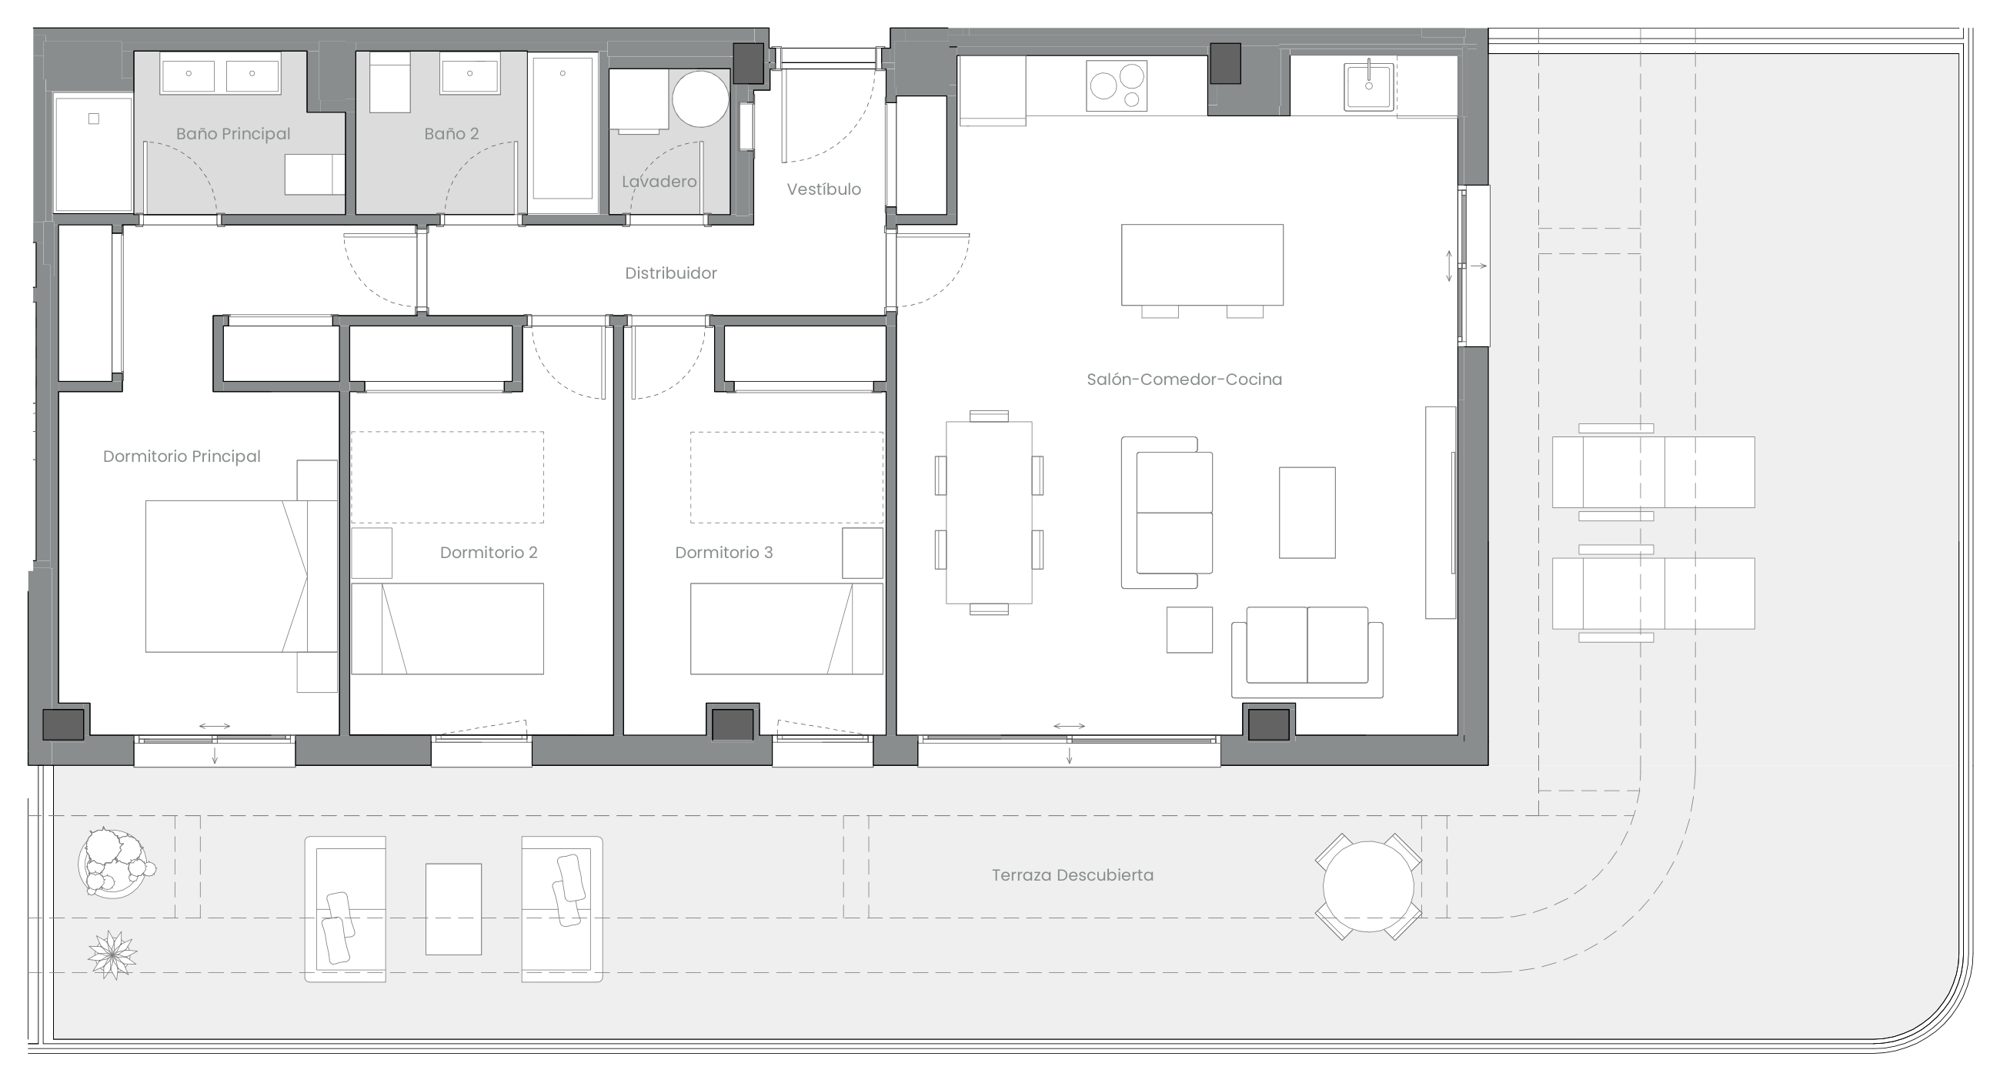
25A
Available
- Bedrooms
- 3 bedrooms
- Built
- 103.11 sqm
- Open terrace
- 88.71 sqm
- Floor
- Block 2, fifth floor
EUR 650,000
Ask about 25A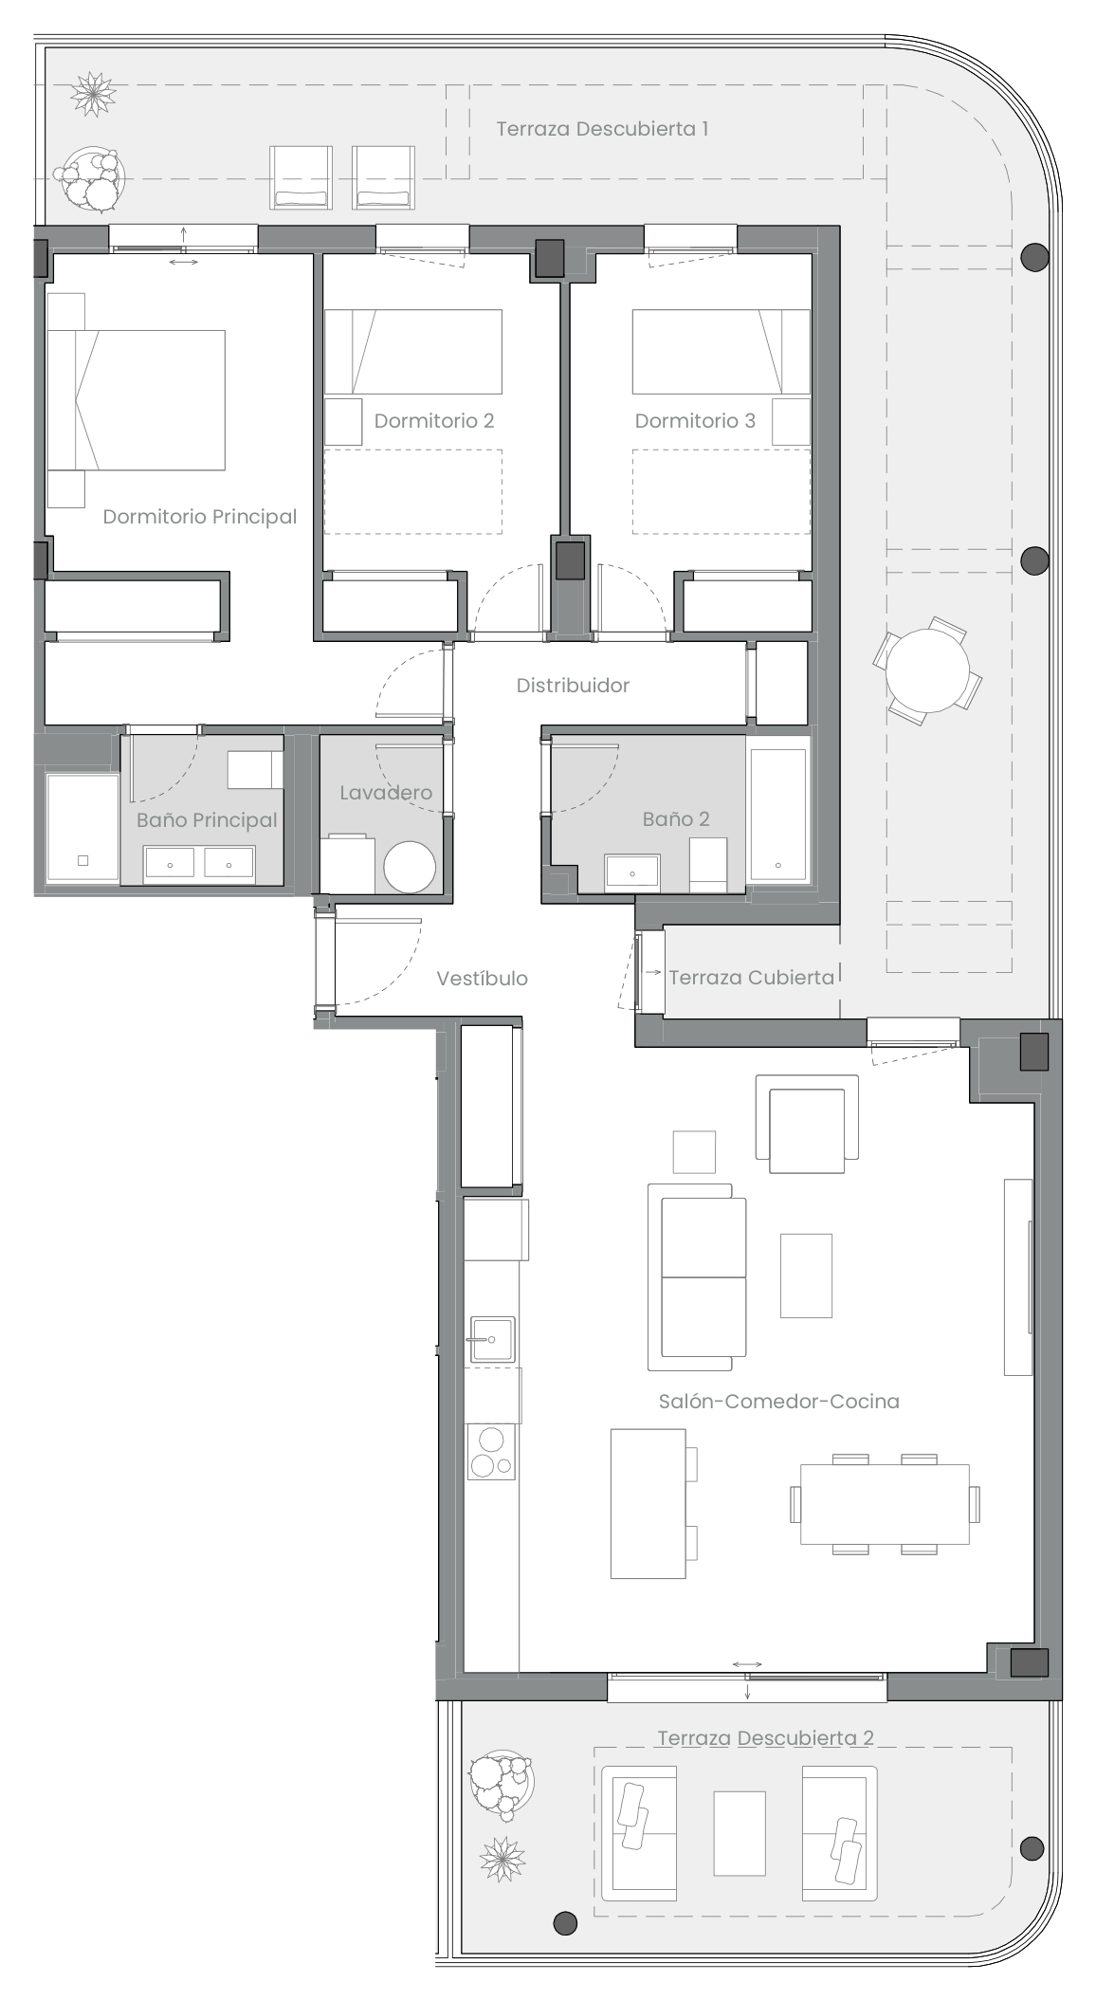
15A
Available
- Bedrooms
- 3 bedrooms
- Built
- 115.56 sqm
- Covered terrace
- 1.92 sqm
- Open terrace
- 55.61 sqm
- Floor
- Block 1, fifth floor
EUR 730,000
Ask about 15APrices, bedrooms and areas are transcribed from the developer’s price list of 3 November 2026, which has 43 rows: 8 with a price and 35 marked reserved. Prices exclude VAT and the list says each home has one parking space and one storage room. The list gives the built interior area, the covered terrace, the open terrace and the garden; the table uses its figures. The developer’s commercial plans, dated 18 December 2025 on their sheets, give other areas for five of the eight homes. 13H: 76.35 sqm built, 25.11 sqm covered terrace and 34.00 sqm garden on the list, 76.48, 24.19 and 29.96 on the plan. 23C: 70.96, 45.22 and 51.98 sqm open terrace on the list, 70.82, 44.08 and 47.38 on the plan. 24F: 75.06 and 22.25 on the list, 75.10 and 23.25 on the plan. 25A: 103.11 and 88.71 on the list, 103.13 and 83.81 on the plan. 25D: 96.60 on both, with 28.41 covered and 3.35 open terrace on the list, 3.25 covered and 25.97 open on the plan. 14C and 15A agree, and there is no plan for 24C. The floor is the list’s floor column; the plan sheets name 13H, 24F and 25D with different level numbers (P03, P04 and P05). With VAT at 10% and stamp duty at 1.20%, the EUR 325,000 home costs about EUR 361,000 and the EUR 730,000 home about EUR 812,000, before notary and land registry fees.
Affordability
Estimate your monthly payment
A quick indicative estimate only. Confirm exact terms with your lender before making any decision.
Purchase price€0
Deposit30% · €0
Set to 30% by default — as a non-Spanish resident, lenders typically finance up to 70% of the property value. Your own maximum will depend on your bank and financial profile.
Mortgage term25 years
Estimated monthly payment€0
Cash needed without a mortgage€0
Cash needed with a mortgage (deposit + costs)€0
Deposit€0
Loan amount€0
Financed0%
Total interest paid€0
Taxes & purchase costs€0
Amenities
What the development offers you
-
01 · Wellness
Communal Outdoor Pool With Saline Chlorination
-
02 · Wellness
Rooftop Pool
Water at the top
-
03 · Wellness
Fully Equipped Gym
Cardio and weights
-
04 · Outdoors
Landscaped Communal Gardens
Planted communal grounds
-
05 · Outdoors
Golf Views
Over the fairway
-
06 · Everyday
Social And Coworking Area
Desks away from the home
-
07 · Everyday
Automatic Irrigation
-
08 · Everyday
Golf Buggy Parking
-
09 · Everyday
Storage Room
A lockable store
-
10 · Everyday
Lift
Every floor reached
-
11 · Everyday
EV Charging Pre-Installation
A point for the car
-
12 · Everyday
Aerothermal Hot Water
Hot water from the air
-
13 · Everyday
Air Conditioning
Cooling and heating by duct
-
14 · Everyday
Equipped Kitchen
Fitted and applianced
-
15 · Everyday
Rooftop Photovoltaic Panels
-
16 · Services
Gated Development
Controlled entrance
Why This Project
Why this project matters
Two- and three-bedroom apartments with large terraces at Estepona Golf, with a pool, a gym and a social club, and 60% of the price due only at the deed.
Why It Fits
Who it is for
Buyers who want a new two- or three-bedroom apartment at Estepona Golf, with a terrace or a garden, a parking space and a storage room, to live in or as a second home.
What makes it different
The dossier places the homes within the golf course, with open views over the green, and the shared areas include golf buggy parking at course level. The terraces of the homes with a price run from 22.25 sqm (24F, covered) to 88.71 sqm (25A, open).
The payment schedule
The reservation is EUR 12,000 + VAT and 20% + VAT falls due at the private contract. 60% + VAT falls due only at the deed, on completion and delivery of the keys.
Why check availability
35 of the 43 homes on the list are marked reserved, and the list says its prices are valid for two days after it is downloaded. We confirm price and availability before any reservation.
Investment Case
Availability
8 of the 43 homes on the list have a price: four two-bedroom apartments from EUR 325,000 to EUR 490,000 and four three-bedroom apartments from EUR 470,000 to EUR 730,000, plus VAT. The other 35 are marked reserved.
Tax is not in the price
The list says VAT is not included. With VAT at 10% and stamp duty at 1.20%, EUR 325,000 becomes about EUR 361,000 and EUR 730,000 about EUR 812,000, before notary and land registry fees.
The payments follow the licence
The private contract, 20% + VAT less the reservation, falls due when the building licence is obtained, and two instalments of 10% + VAT follow 6 and 12 months after it. No document gives a licence date, so we cannot say when the first of them falls due.
Prices can move
The list says its prices are valid for two days after it is downloaded. We reconfirm the figure with the seller before you reserve, and it may be different by then.
Trust & Diligence
The licence and the works
None of the documents gives a licence date, a stage of the works or a completion date, and the payment terms make the private contract fall due on obtaining the building licence. We ask for the licence, the stage of the works and the contractual completion date in writing.
The areas
The price list and the plans give different areas for five of the eight homes, so the table uses the list’s figures and the note under it gives both. We ask the seller which figures go into the contract.
The documents
The price list is dated 3 November 2026 and the quality report 14 April 2026. The commercial plans carry the date 18 December 2025 on their sheets, although their file name reads 190826. We use the list for prices and availability and the other documents to describe the homes.
The kitchen worktop
The quality report lists a Silestone-type worktop and the dossier a porcelain-type one, both to the project design. We ask which one is installed.
The mix of homes
The dossier speaks of homes of one, two and three bedrooms, while the homes on the price list have two or three. The list names 43 homes and does not say how many the development has in all.
New to buying off-plan in Spain? How buying a new-build works sets out the seven steps, and off-plan versus resale covers the deposits, guarantees and timelines involved.
Architecture
Curved terraces, glass and planting
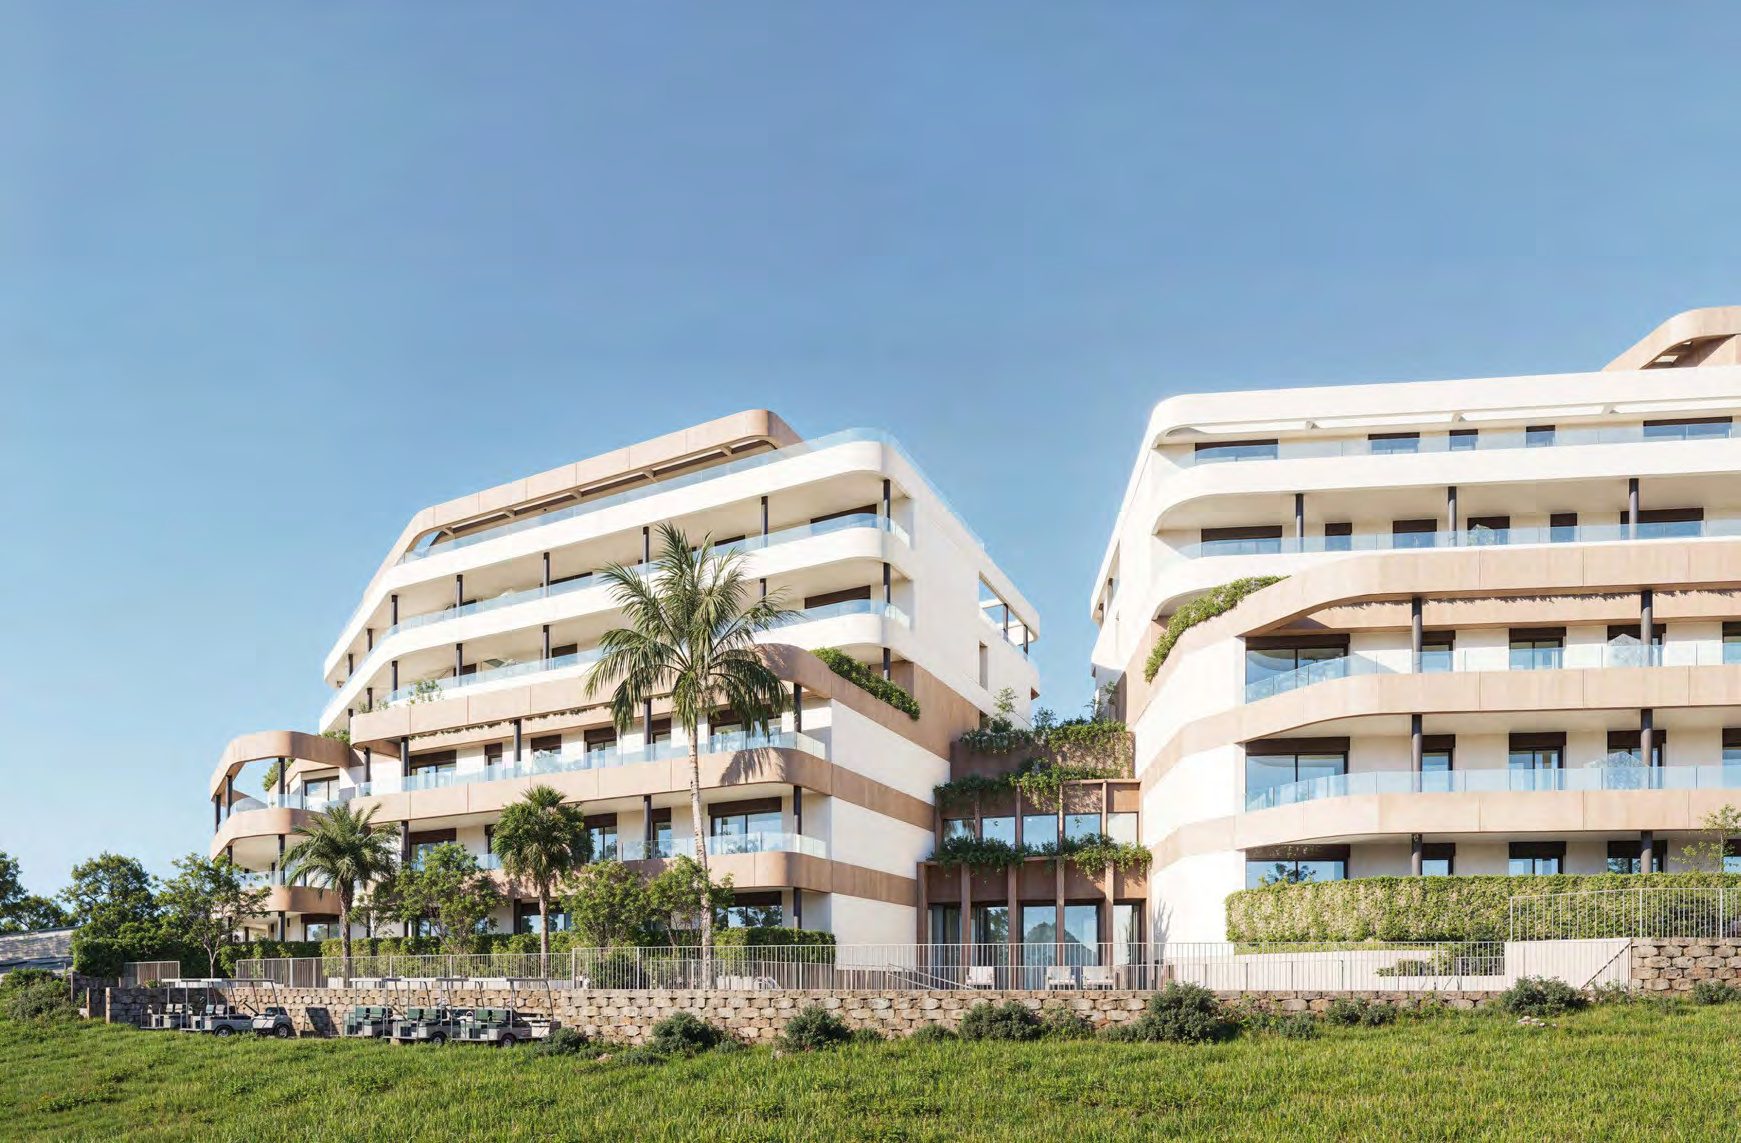
In the developer’s computer-generated images the building has long, curved terrace slabs in a pale stone colour and a timber tone, with glass balustrades, palms and planted edges, and stands on a grass slope above the course. The price list and the plans name two blocks.
The quality report describes a cavity facade of perforated brick with render, flat roofs with double waterproofing, and acoustic brickwork between homes, with aerothermal hot water and photovoltaic panels on the roofs.
- Facade — A cavity wall of perforated brick with external render, sprayed polyurethane insulation, an air chamber and an inner lining of mineral wool and plasterboard.
- Between homes — Acoustic brickwork with plasterboard on both sides over galvanised steel frames and mineral wool insulation.
- Glazing — PVC or aluminium frames, tilt-and-turn or sliding, with Climalit-type double glazing, safety laminated glass on the terrace doors and insulated aluminium roller shutters in the bedrooms.
- Energy — Aerothermal hot water, photovoltaic panels on the roofs as the Spanish Building Code requires, and ducted hot and cold air conditioning.
Cinematic Presentation
See the area and the plans
A visit is about the location, the plans and the stage of the works.
On site
Visit the site and its surroundings with us.
On paper
Licence, completion date and the contract, before anything is signed.
On the plans
We go through the home you choose, room by room, against its floorplan.
Lifestyle
A pool, a gym and golf buggy parking
The quality report and the dossier list the shared areas without sizes, so we confirm what is built and open before any reservation.
Next Steps
What happens next
Request the project file
The plans of the homes that interest you, the quality specification and the price list.
Compare the options
See this alongside the other Estepona projects we hold.
Private viewing
See the area with us, and the plans against the stage of the works.
Reserve
We confirm the reservation amount and the payment schedule in writing, then the purchase contract.
FAQ
Common buyer questions
Can foreigners buy property in Spain?
Yes. There are no restrictions on non-Spanish nationals buying property in Spain, whether as a resident or non-resident.
What is an NIE number and do I need one?
An NIE (Numero de Identificacion de Extranjero) is a tax ID number required for any property purchase in Spain by a non-Spanish national. Nueva Living can guide you through obtaining one before you reserve.
What costs should I budget for on top of the purchase price?
Buyers typically budget for transfer tax or VAT, notary fees, land registry fees and legal fees on top of the purchase price. Nueva Living provides a full, current cost breakdown for your chosen residence before you reserve.
Can I get a mortgage in Spain as a non-resident?
Many Spanish banks offer mortgages to non-resident buyers, typically financing a portion of the purchase price. Exact terms depend on the bank and your personal financial profile.
What is the difference between off-plan and completed properties?
Off-plan means the development is still under construction and is usually sold with staged payments through to completion. A completed property is ready to view and move into now.
How does the reservation and payment process work?
Reservation and payment structures vary by development and are set out in full before you reserve. Nueva Living reconfirms the current schedule for your chosen residence at every step.
Can I rent out the property after purchase?
This depends on the individual development and local regulations, which can vary by community and municipality. Nueva Living will confirm the specific rules for a development before you reserve.
Do I need a lawyer?
Yes, we strongly recommend independent legal representation for any property purchase in Spain. Nueva Living can put you in touch with independent lawyers experienced in Costa del Sol property.
How many homes are available?
8 of the 43 on the developer’s price list of 3 November 2026: four two-bedroom apartments from EUR 325,000 to EUR 490,000 and four three-bedroom apartments from EUR 470,000 to EUR 730,000, plus VAT. The other 35 are marked reserved.
Is VAT included?
No. The list says VAT is not included. VAT is 10% and stamp duty 1.20%, and notary and land registry fees come on top. We confirm the taxes and the purchase costs in writing.
Are parking and storage included?
The price list says each home has one parking space and one storage room. It does not number them, so we confirm in writing that they are included in the price.
How does the payment schedule work?
EUR 12,000 + VAT on reservation (EUR 13,200 with VAT), then 20% + VAT at the private contract, less the reservation, 10% + VAT six months after the contract, 10% + VAT twelve months after it, and 60% + VAT at the deed, on completion and delivery of the keys. The private contract falls due when the building licence is obtained.
When will it be finished?
No document gives a completion date, a licence date or the stage of the works, so this page says only that completion is to be confirmed. We ask for the contractual date in writing before any reservation.
Do the plans and the price list give the same areas?
Not for five of the eight homes. The table uses the price list’s areas and the note under it gives both sets. There is no plan for 24C.
Is furniture included?
No. The furniture, decoration and planting in the images and on the plans are not part of the offer. The kitchens come with the appliances listed in the quality report.
Can the prices change?
Yes. The list says its prices are valid for two days after it is downloaded. We reconfirm the price before you reserve.
Enquire
Ask about Estepona Fairway Residences
Tell us what you need and we will come back with current availability, the floorplans and the price list.