
4 apartments available
Estepona Seafront Residences Finished Seafront Apartments in Estepona
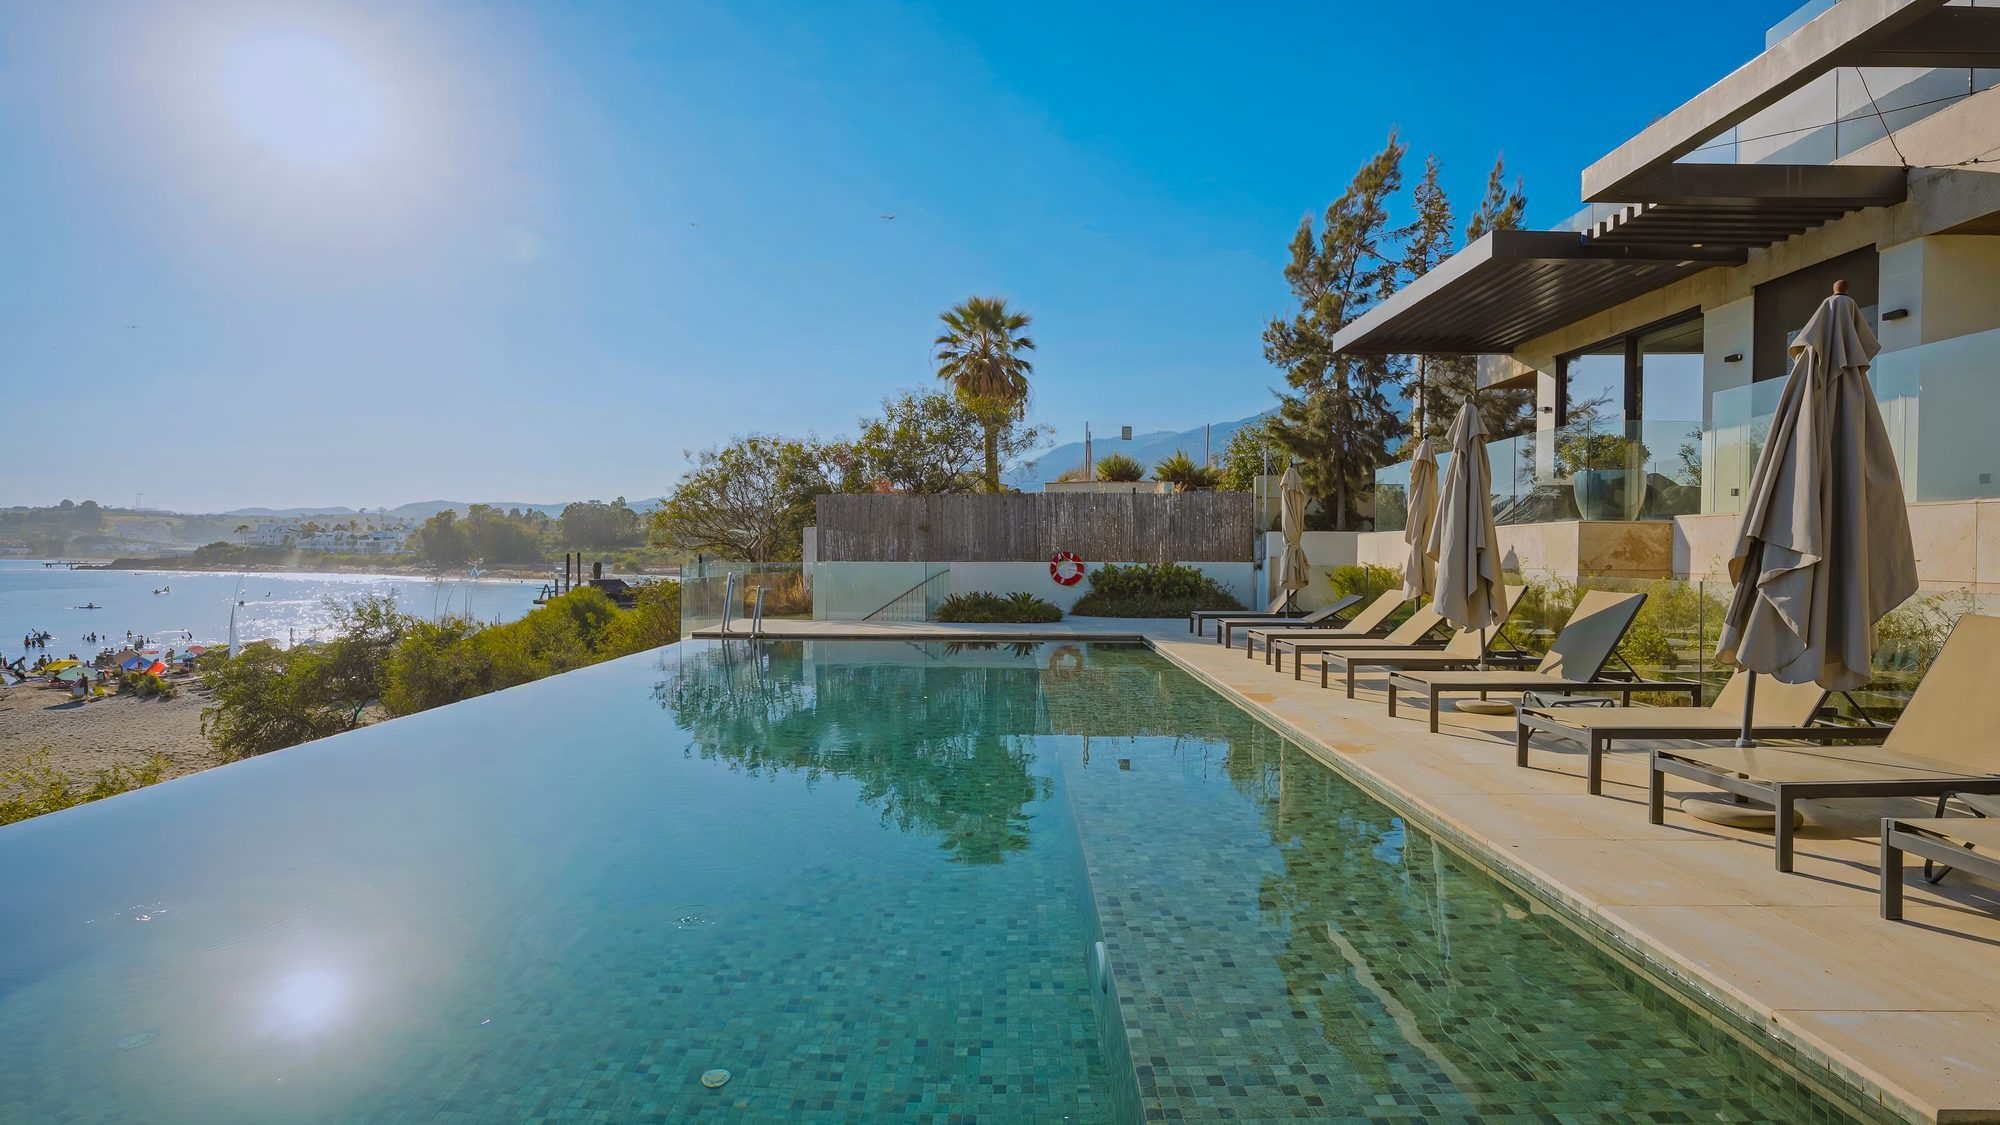
Four finished apartments on the seafront in Estepona, listed from two to three bedrooms and from 113.99 to 202.69 sqm, with large terraces, an outdoor pool, a heated indoor pool, a gym and a spa. The developer’s infosheet lists the building licence and the first-occupation licence as in place. From EUR 3,200,000.
Bedrooms2-3 bedrooms
Listed area113.99 - 202.69 sqm
Availability4 apartments available
StatusFinished, key ready
Price rangeEUR 3,200,000 - EUR 7,300,000
Overview
Finished apartments, four listed
The developer’s infosheet describes a finished, key-ready development of four apartments of two, three and four bedrooms on the beachfront in Estepona, fully furnished and with underground parking. The sales portal lists four apartments, AT-01, AT-03, AT-04 and AT-05, of 113.99 to 202.69 sqm, priced from EUR 3,200,000 to EUR 7,300,000.
The infosheet lists the building licence and the first-occupation licence as in place and the end of construction as finished. The shared areas it and the building specification describe are an outdoor pool, a heated indoor pool, a gym, a sauna, a Turkish bath, landscaped communal areas and a concierge service. The documents differ on the number of bedrooms and on one price, and the sections below say where.
Media
The development in detail
Photographs of the finished building, its terraces, one furnished apartment and the shared areas, and the plans of apartment AT-01.
Location
Estepona, on the seafront
The developer places the development on the beachfront in Estepona, and its map marks it close to the Puerto Deportivo de Estepona. The photographs show a beach and a bay beside the building. The documents give no distances or travel times, so none are shown here.
Residences
Four apartments, three sizes
The listed apartments fall into three groups by size. The table below lists every reference in the portal with its price. Only AT-01 has a plan in the documents we hold.
Three-bedroom apartments of 160.54 sqm
Three-bedroom apartment of 202.69 sqm
Private Material
Current layouts, view positions and unit availability should be reviewed against the latest developer file before shortlisting.
Quality specifications
What the homes are built with
The developer’s own building specification, summarised by part of the home.
Floors and walls
- Large-format marble on the interior floors, hardwood in the bedrooms, large non-slip marble on the private terraces, and large-format marble on the bathroom walls.
- The other walls are plastered with projected perlite and painted, with anti-humidity paint in the wet areas.
Doors and wardrobes
- A wooden armoured entrance door, interior doors in oak or lacquered finish with chrome fittings and a magnetic latch, and wardrobes with matching doors, lined inside and fitted with drawers, shelves, a shoe rack and hanging rails.
Windows
- Minimalist aluminium frames set flush with the floor, with a thermal break and double glazing with solar control.
Climate and ventilation
- Air conditioning with heat recovery in which every room has its own quiet indoor unit and its own thermostat, water underfloor heating, and electric underfloor heating in the bathrooms. The same system produces the hot water.
- A ventilation unit with heat recovery that renews and filters the air and can run while the home is empty.
Home automation and security
- A home-automation system for lighting scenes, shutters, climate and audio, controlled from touch screens and mobile devices, including remotely, with a water-leak alarm that shuts off the supply to the apartment.
- Wi-Fi amplifiers inside and on the terraces, 5.1 surround sound in the lounges, a video door entry with a screen, a fingerprint reader for the block and for each apartment, and an electric-vehicle charging point for each apartment.
- Low-energy LED lighting with recessed spotlights, strip lights and wall and floor fittings.
Bathrooms
- Suspended toilets with concealed cisterns and dark-platinum matt taps and shower fittings throughout.
- A custom washbasin unit and a freestanding bath in the main bathroom, basins built into the countertop in the secondary bathrooms, and a freestanding basin with a backlit mirror in the guest bathrooms. Anti-fog mirrors in the wet rooms.
Water
- Drinking water pumped from a treated, recirculated and disinfected tank by a pressure group of three variable-speed pumps, and a self-cleaning filter and a decalcifier in each property that keep the hardness at about 10 °F.
- The main shut-off valve of each apartment is in its storage room and is controlled by the home automation.
Garage and lift
- A motorised garage door operated by remote control, a car lift of special size and a turntable for cars, and a panoramic lift with double access at 180 degrees.
Source: the developer’s building specification for this development, dated 15 September 2026. It is written in the future tense, although the infosheet says the building is finished, and it names equipment brands “or similar”, which this summary leaves out. It has no section on the kitchen, the appliances or the furniture.
Availability
Four apartments currently available
Sizes and prices are those of the availability table in the sales portal, read on 18 October 2026. The table lists AT-01 twice, at EUR 4,200,000 and at EUR 3,237,000; it is shown once here, at EUR 4,200,000, and we confirm the price with the developer. The table does not say whether the sizes are built or interior or whether prices include VAT.
Available Homes4
Starting PriceEUR 3,200,000
Price RangeEUR 3,200,000 - EUR 7,300,000
CheckedOctober 2026
View All 4 Available Homes
| Reference | Bedrooms | Size | Price | Status | Floorplan |
|---|---|---|---|---|---|
| AT-01 | 3 bedrooms | 160.54 sqm Built47.71 sqm Terrace | EUR 4,200,000 | Available | View PDF |
| AT-03 | 2 bedrooms | 113.99 sqm | EUR 3,200,000 | Available | |
| AT-04 | 3 bedrooms | 202.69 sqm | EUR 7,300,000 | Available | |
| AT-05 | 3 bedrooms | 160.54 sqm | EUR 4,200,000 | Available |
Sizes and prices are transcribed from the availability table in the sales portal, read on 18 October 2026. It lists five rows for four references: AT-01 appears twice with the same three bedrooms and 160.54 sqm but with two prices, EUR 4,200,000 and EUR 3,237,000, and is shown once at the first. AT-05 has the same size and EUR 4,200,000. The table gives the bedrooms, one size and a price for each apartment; it does not say whether the size is built or interior area, or whether the price includes VAT. The infosheet adds VAT to the selling price in its payment terms. For AT-01 only, the developer’s plan gives 160.54 sqm of interior built area and 47.71 sqm of terrace. The infosheet says the development has four apartments of two, three and four bedrooms.
Affordability
Estimate your monthly payment
A quick indicative estimate only. Confirm exact terms with your lender before making any decision.
Purchase price€0
Deposit30% · €0
Set to 30% by default — as a non-Spanish resident, lenders typically finance up to 70% of the property value. Your own maximum will depend on your bank and financial profile.
Mortgage term25 years
Estimated monthly payment€0
Cash needed without a mortgage€0
Cash needed with a mortgage (deposit + costs)€0
Deposit€0
Loan amount€0
Financed0%
Total interest paid€0
Taxes & purchase costs€0
Amenities
What the development gives you
-
01 · Wellness
Outdoor Pool
Open to the sky
-
02 · Wellness
Heated Indoor Pool
Warm water under cover
-
03 · Wellness
Gym
Inside the development
-
04 · Wellness
Spa
Wet rooms for recovery
-
05 · Wellness
Sauna
Dry heat room
-
06 · Wellness
Hammam
Turkish steam bath
-
07 · Wellness
Jacuzzi
Warm water with jets
-
08 · Outdoors
Landscaped Communal Gardens
Planted communal grounds
-
09 · Outdoors
Sea Views
Towards the Mediterranean
-
10 · Everyday
Underground Parking
Below the building
-
11 · Everyday
Lift
Every floor reached
-
12 · Everyday
Home Automation
Lighting and climate from a phone
-
13 · Everyday
Air Conditioning
Cooling and heating by duct
-
14 · Everyday
Underfloor Heating
Warmth from the floor up
-
15 · Everyday
Electric Vehicle Charging
-
16 · Services
Concierge Service
Someone at the entrance
Why This Project
Why this project matters
A finished apartment on the seafront, in a development of four, with the licences listed as in place.
Why It Fits
Who it is for
Buyers who want a large, finished apartment on the beachfront in Estepona and do not want to wait for a build.
What makes it different
Only four apartments in the development, with large terraces: the plan of AT-01 gives 47.71 sqm of terrace to 160.54 sqm of interior, and the development has an indoor pool and a spa level.
Why location matters
The developer places the development on the beachfront in Estepona, and its map marks it close to the sports harbour, the Puerto Deportivo de Estepona. The documents give no distances.
Why check availability
The portal lists AT-01 at two prices, and the infosheet counts four apartments while the references run to AT-05. Nueva Living reconfirms price and availability with the developer before any viewing.
Investment Case
Reservation
The reservation is 10% of the selling price plus VAT.
On the deed
The other 90% of the selling price plus VAT is due on signing the deed. The infosheet gives no other instalment.
VAT
The payment terms add VAT to the selling price, which indicates that the listed prices are before VAT. The portal table does not say so, and the VAT rate is not stated. Nueva Living confirms the taxes and purchase costs in writing.
What the price includes
The plan of AT-01 lists a storage room and two garage spaces, and the documents do not say whether they are in the price or what the other apartments have. The infosheet lists the apartments as fully furnished and does not say whether the furniture is in the price.
Trust & Diligence
Licences and completion
The infosheet lists the building licence and the first-occupation licence as in place and the end of construction as finished. We ask for copies of both and for the certificate of completion.
The price of AT-01
The portal lists AT-01 twice, at EUR 4,200,000 and at EUR 3,237,000, with the same three bedrooms and 160.54 sqm. AT-05 is listed with the same size at EUR 4,200,000. This page shows EUR 4,200,000 for AT-01, and we ask the developer which figure applies.
The apartments and their bedrooms
The infosheet says four apartments of two, three and four bedrooms. The portal lists four references, AT-01, AT-03, AT-04 and AT-05, with two or three bedrooms and no AT-02. The plan of AT-01 says “rooms: 2” in its data table and shows three bedrooms. We ask which apartments exist and how many bedrooms each has.
The areas
The portal does not say whether its sizes are interior or built. The plan of AT-01 gives 160.54 sqm of interior built area, which matches the portal, and a total built area of 208.25 sqm that adds the 47.71 sqm of terraces. We confirm the basis for the other apartments and which figure the deed uses.
The specification
The building specification is dated 15 September 2026 and written in the future tense, while the infosheet says the building is finished. It describes the water treatment of the indoor pool in two ways, bromine dosing and salt chlorination. We ask for the specification as built.
New to buying off-plan in Spain? How buying a new-build works sets out the seven steps, and off-plan versus resale covers the deposits, guarantees and timelines involved.
Architecture
Stepped terraces, stone and timber
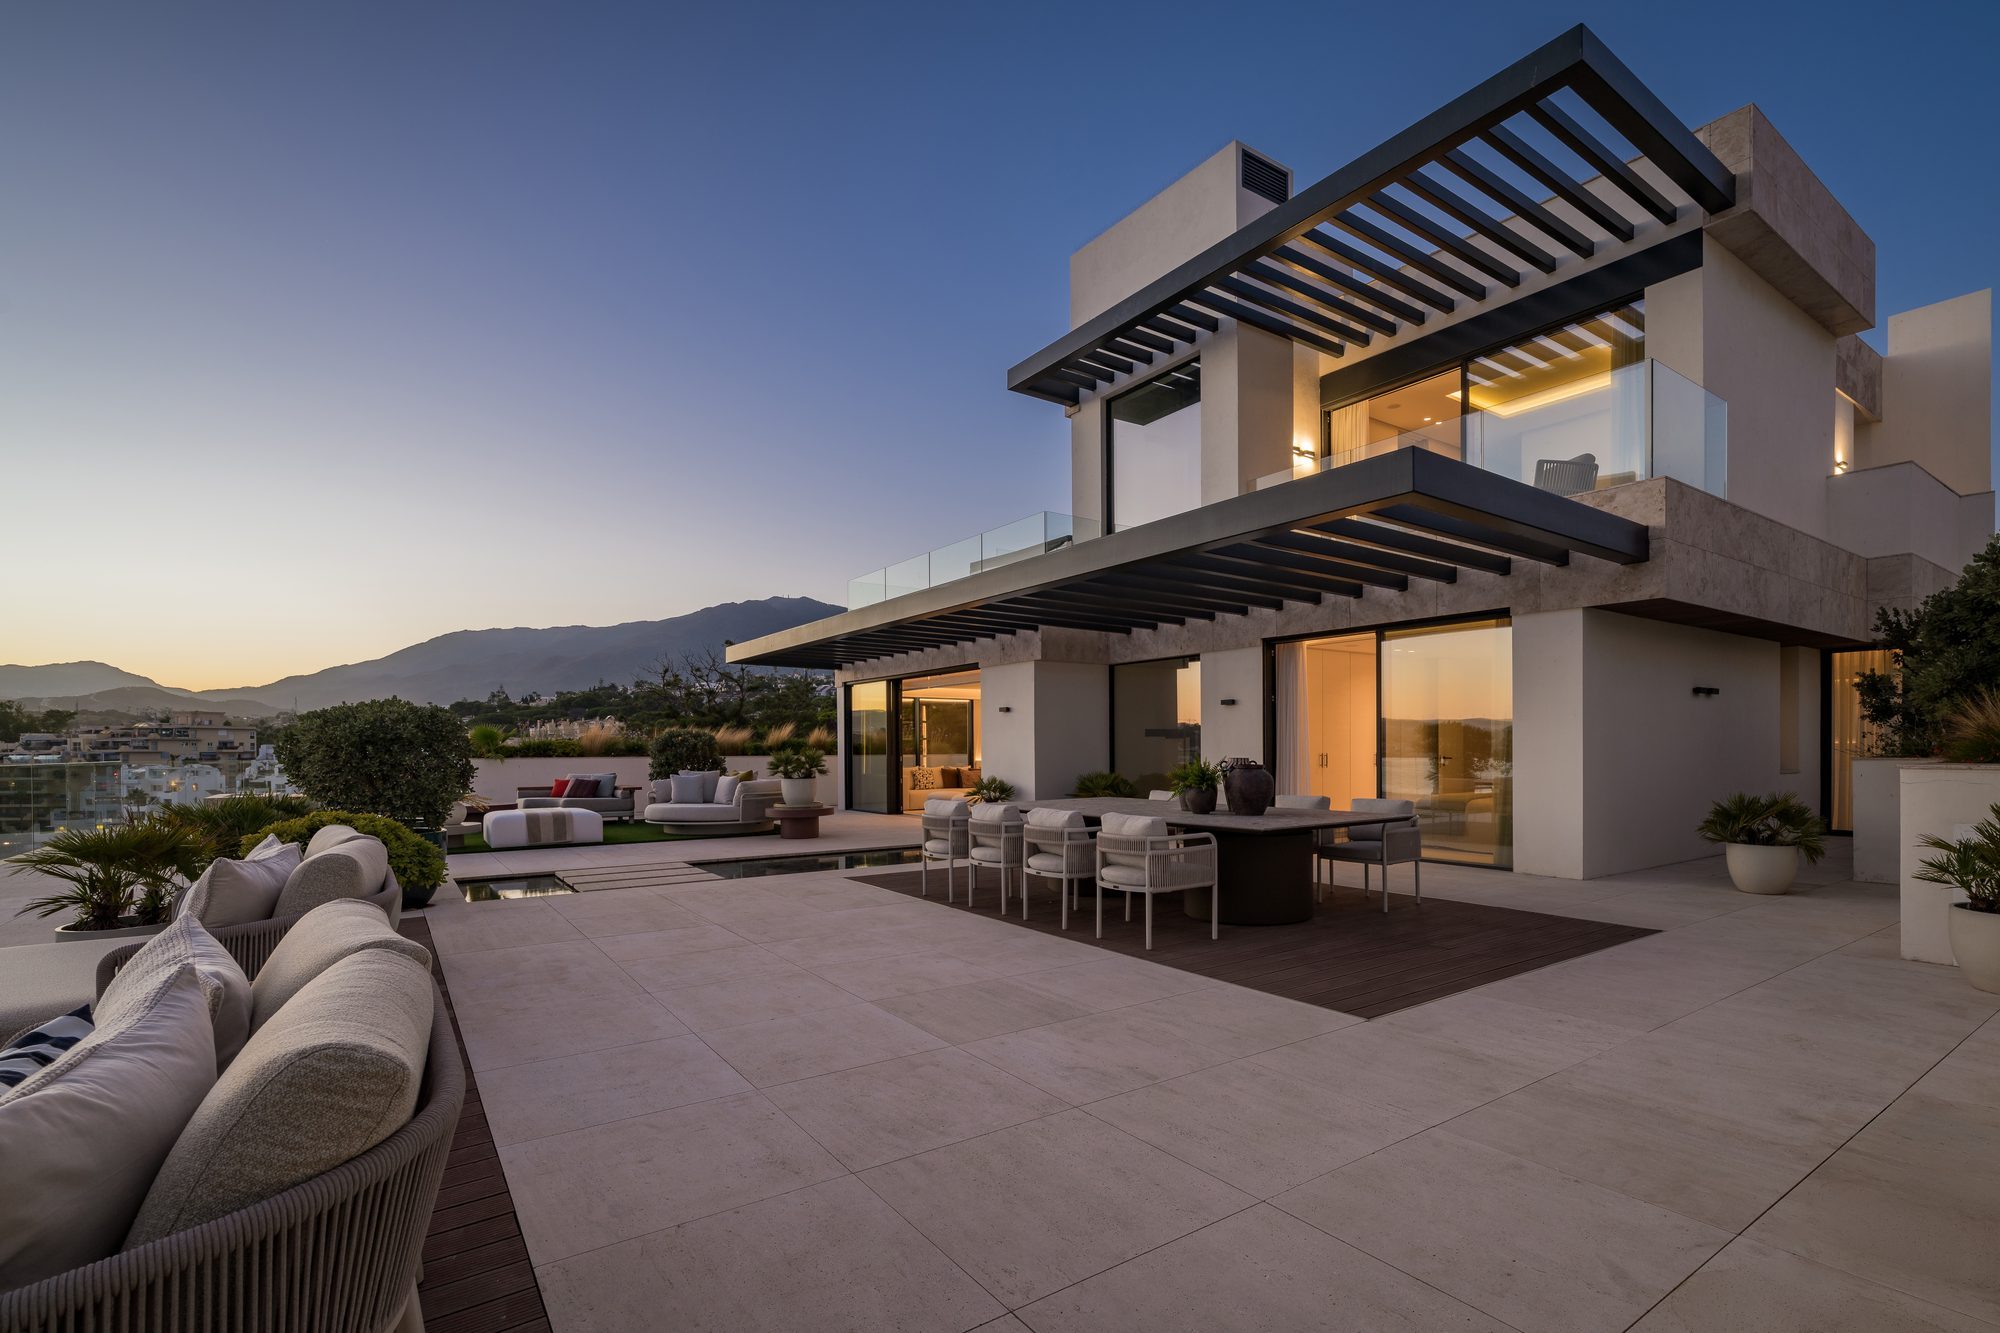
The photographs show terraced levels with dark pergolas, glass balustrades, large stone-paved terraces and timber decking, set directly above the beach. The specification gives large-format marble for the floors and shows a materials board with marble and white travertine, timber decking, and a choice of white or grey marble.
It describes the private terraces as having a mini-pool, a lounge area, a gas fireplace and water features, according to design. It does not say which apartment has which, and we confirm that for each one.
- Structure — A reinforced-concrete foundation slab designed to the Technical Building Code and the geotechnical study, waffle slabs, and reinforced-concrete walls and pillars with some metal pillars.
- Walls — Perforated-brick outer walls with an air chamber insulated with polyurethane foam and a water-repellent cement-mortar render, and soundproof perforated brick between apartments.
- Glazing — Minimalist aluminium frames with a thermal break, double glazing with solar control, and glass balustrades set into the floor.
- Terraces — Flat inverted roofs with floating marble paving and deck-type flooring, with the slopes and drains under the paving.
Cinematic Presentation
See the apartments and the seafront
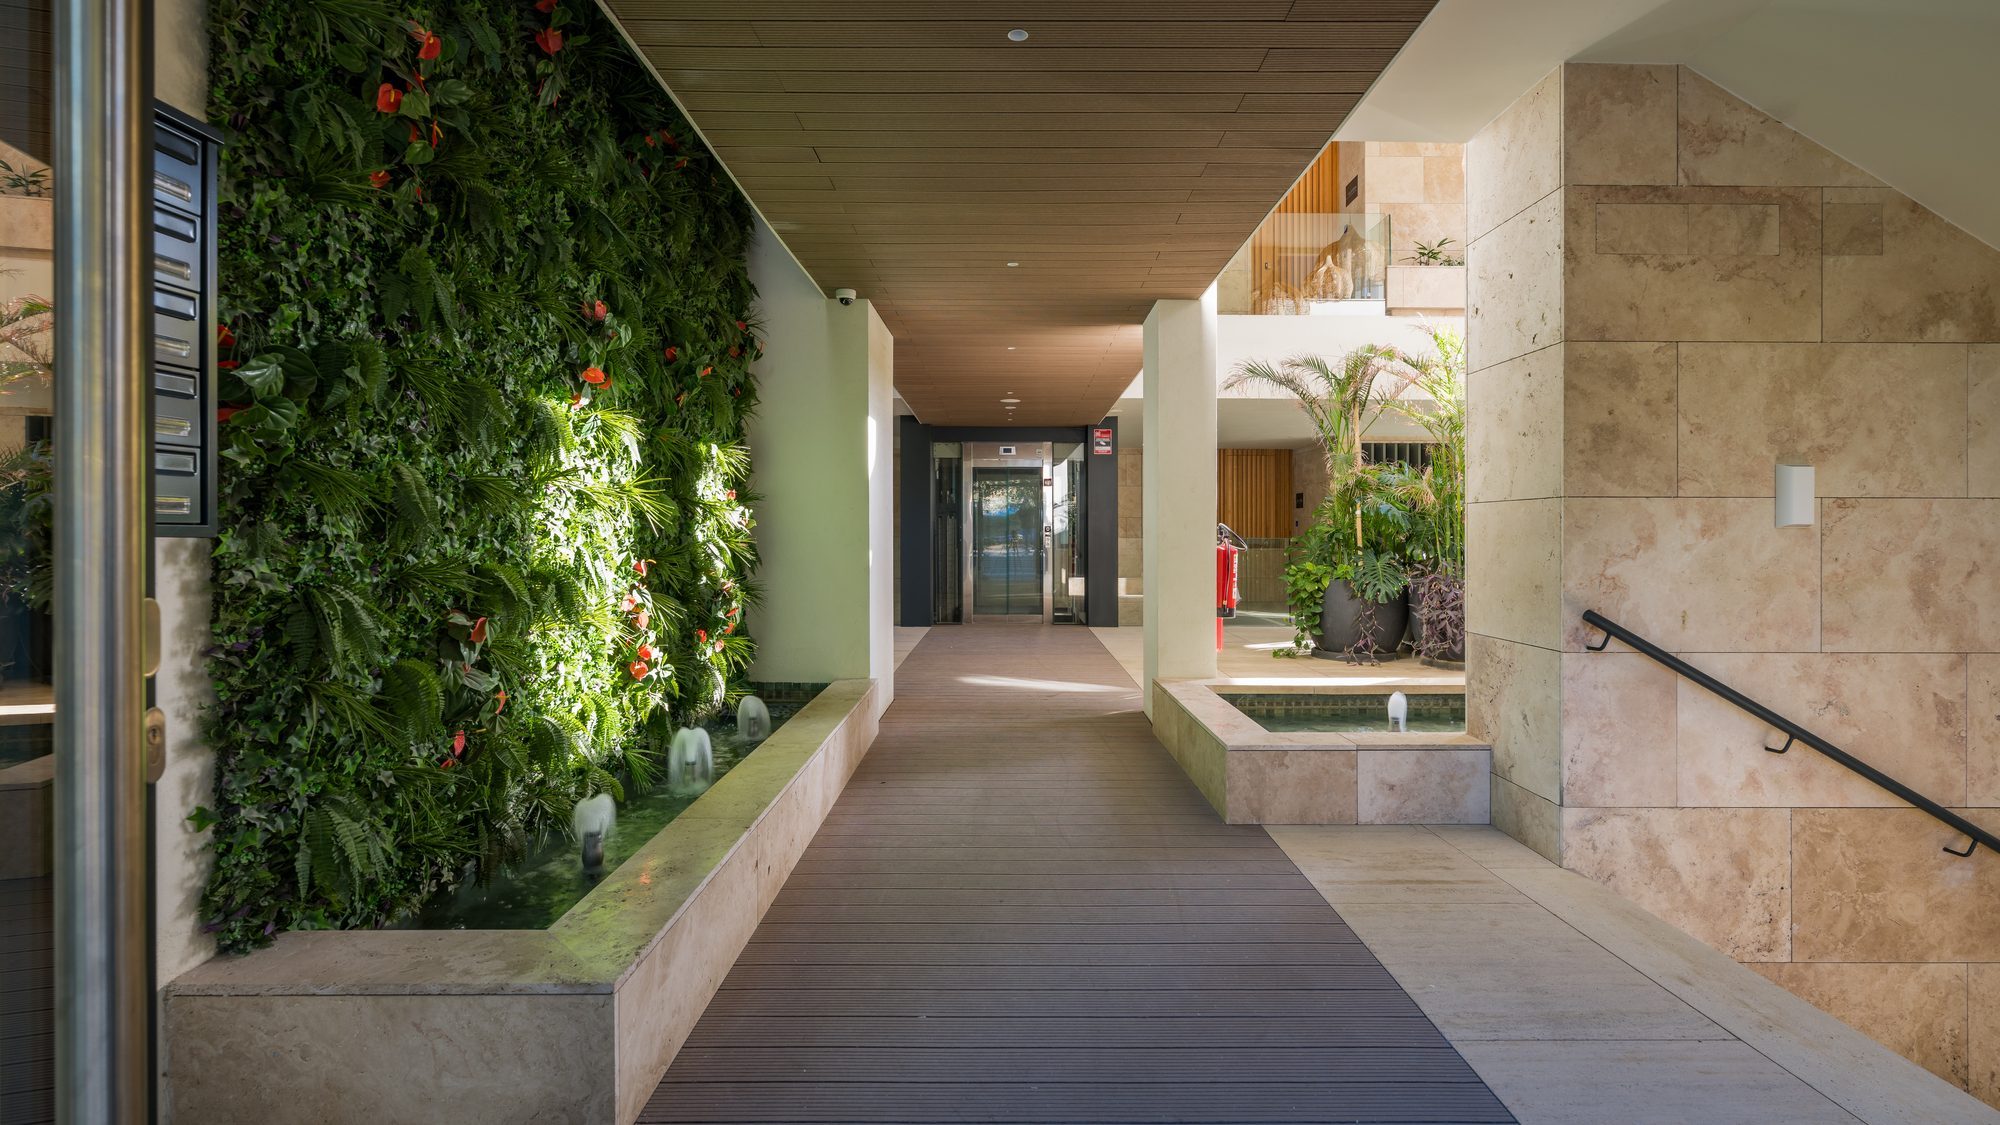
The building is finished, so a visit is about the views, the terraces and the finish.
On site
Walk the terraces and check the view and the light at the hour you would use them.
On foot
We walk the beach and the way to the harbour with you and time it.
On paper
Licences, the certificate of completion and the deed, before anything is signed.
Lifestyle
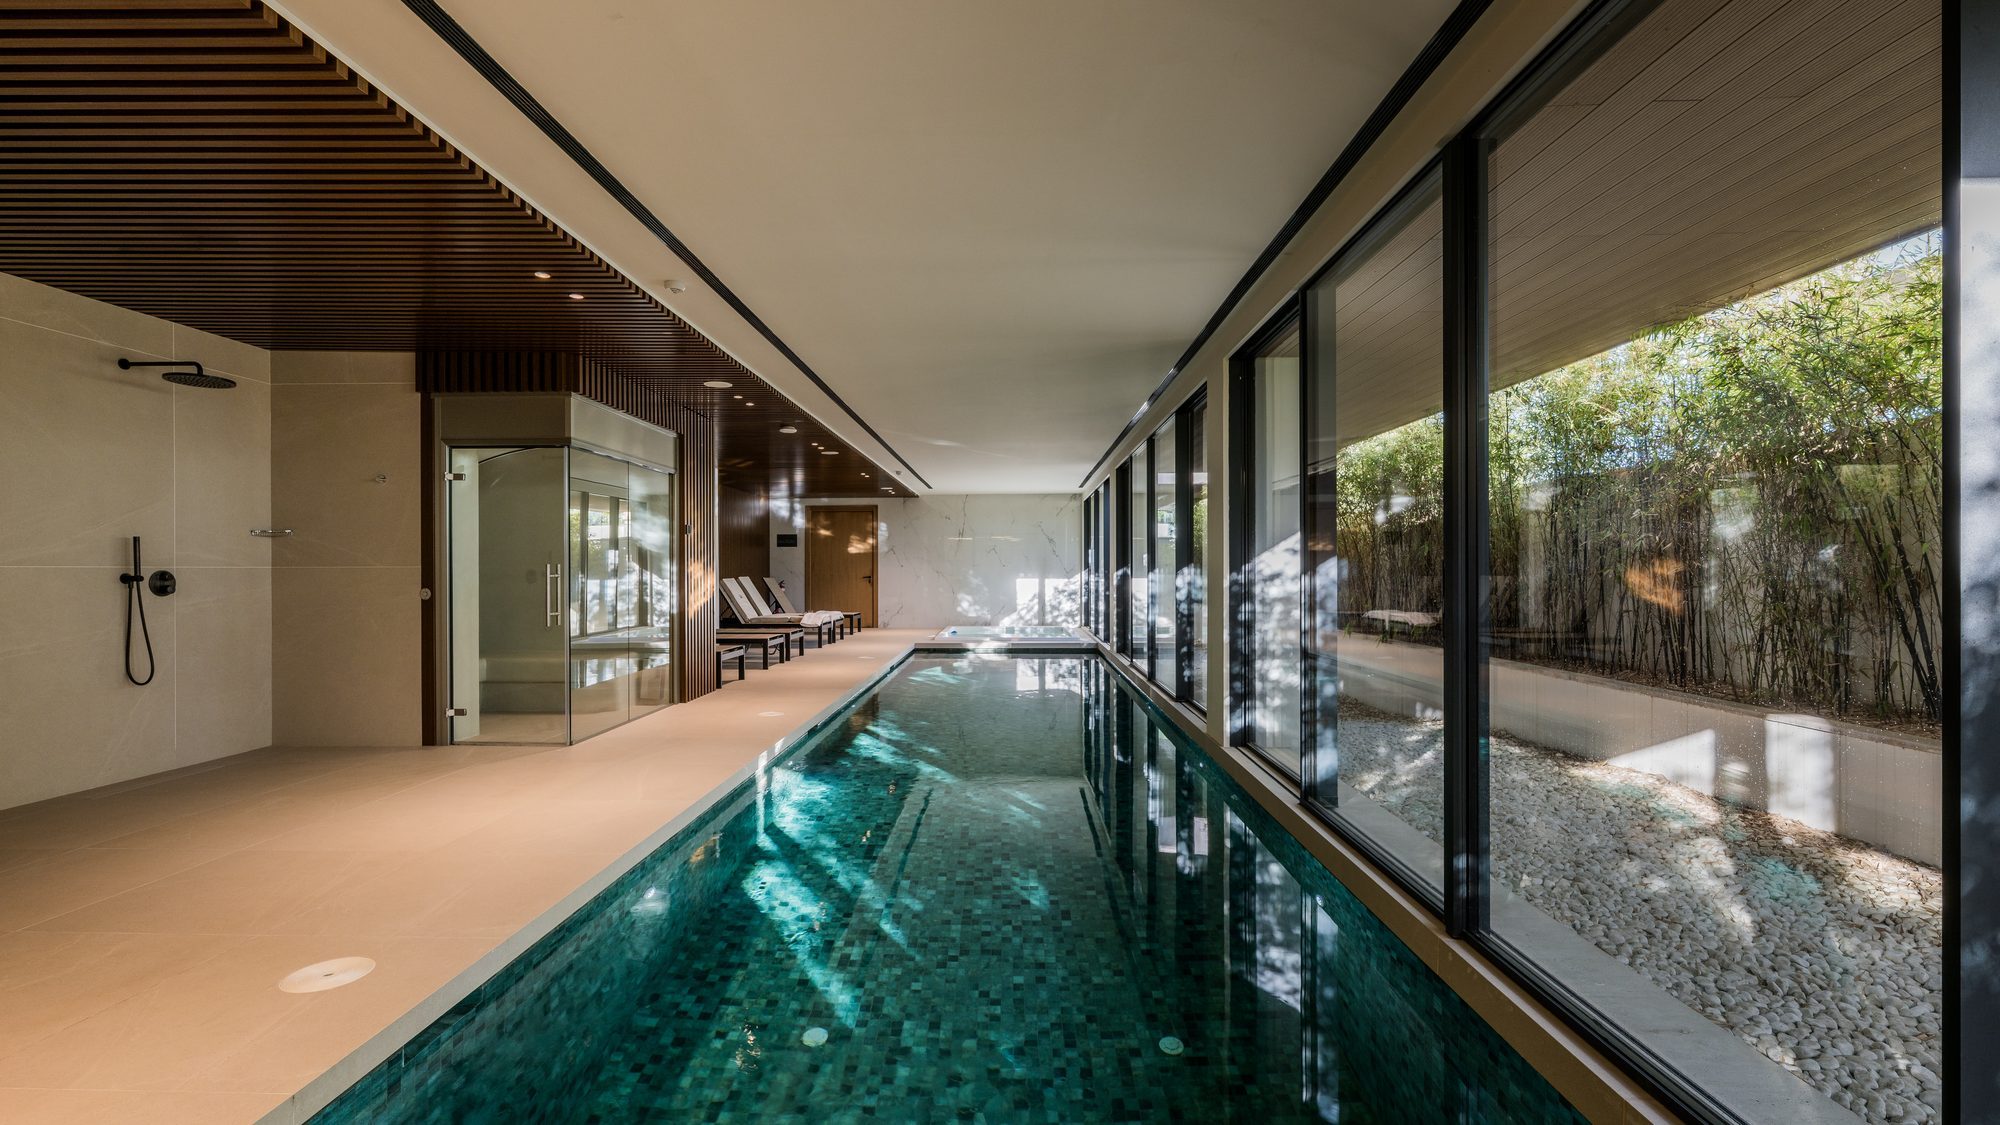
An indoor pool, a gym and a spa
The shared areas the developer lists, with the spa and the pool on the lower level of the building.
Next Steps
What happens next
Request the project file
The plan of AT-01, the building specification and the current price list.
Compare the options
See this alongside the other Estepona projects we hold.
Private viewing
See the apartments, the terraces and the shared areas with us.
Reserve
A reservation of 10% of the selling price plus VAT, then the deed at the notary.
FAQ
Common buyer questions
Can foreigners buy property in Spain?
Yes. There are no restrictions on non-Spanish nationals buying property in Spain, whether as a resident or non-resident.
What is an NIE number and do I need one?
An NIE (Numero de Identificacion de Extranjero) is a tax ID number required for any property purchase in Spain by a non-Spanish national. Nueva Living can guide you through obtaining one before you reserve.
What costs should I budget for on top of the purchase price?
Buyers typically budget for transfer tax or VAT, notary fees, land registry fees and legal fees on top of the purchase price. Nueva Living provides a full, current cost breakdown for your chosen residence before you reserve.
Can I get a mortgage in Spain as a non-resident?
Many Spanish banks offer mortgages to non-resident buyers, typically financing a portion of the purchase price. Exact terms depend on the bank and your personal financial profile.
What is the difference between off-plan and completed properties?
Off-plan means the development is still under construction and is usually sold with staged payments through to completion. A completed property is ready to view and move into now.
How does the reservation and payment process work?
Reservation and payment structures vary by development and are set out in full before you reserve. Nueva Living reconfirms the current schedule for your chosen residence at every step.
Can I rent out the property after purchase?
This depends on the individual development and local regulations, which can vary by community and municipality. Nueva Living will confirm the specific rules for a development before you reserve.
Do I need a lawyer?
Yes, we strongly recommend independent legal representation for any property purchase in Spain. Nueva Living can put you in touch with independent lawyers experienced in Costa del Sol property.
How many apartments are available?
The infosheet says the development has four apartments, and the portal lists four references, AT-01, AT-03, AT-04 and AT-05, from EUR 3,200,000 to EUR 7,300,000. AT-01 appears twice in the portal, at two prices.
Why is AT-01 shown at one price?
The portal lists it at EUR 4,200,000 and at EUR 3,237,000. The page shows EUR 4,200,000, which is also the price listed for AT-05, an apartment of the same size. We ask the developer which one applies and put the answer in writing.
Is VAT included?
The portal table does not say. The infosheet’s payment terms add VAT to the selling price, which indicates that the prices are before VAT, and the VAT rate is not stated. We confirm the taxes and purchase costs in writing.
Is the building finished?
The infosheet says the end of construction is finished, that the building licence and the first-occupation licence are in place and that the apartments are key ready. We ask for the licences and the certificate of completion before you reserve.
What are the payment terms?
The reservation is 10% of the selling price plus VAT, and the other 90% plus VAT is paid on signing the deed.
Are the apartments furnished?
The infosheet lists them as fully furnished. It does not say what is included in the price, and the furnished apartment in the photographs is not identified.
Enquire
Ask about Estepona Seafront Residences
Tell us what you need and we will come back with current availability, the plans and the price list.