
31 of 88 homes available
Paraíso Spa Residences 31 Homes, Estepona
31 of 88 two- and three-bedroom homes available between Atalaya and El Paraíso, Estepona, in a gated development with an outdoor pool, a heated indoor pool, a spa with hammam and sauna, a gym and a social club. Delivery is scheduled for the third quarter of 2028.
Bedrooms2-3 bedrooms
Built area134.66 - 357.15 sqm
Energy ratingA
Availability31 of 88 available
Overview
88 homes, eight low blocks
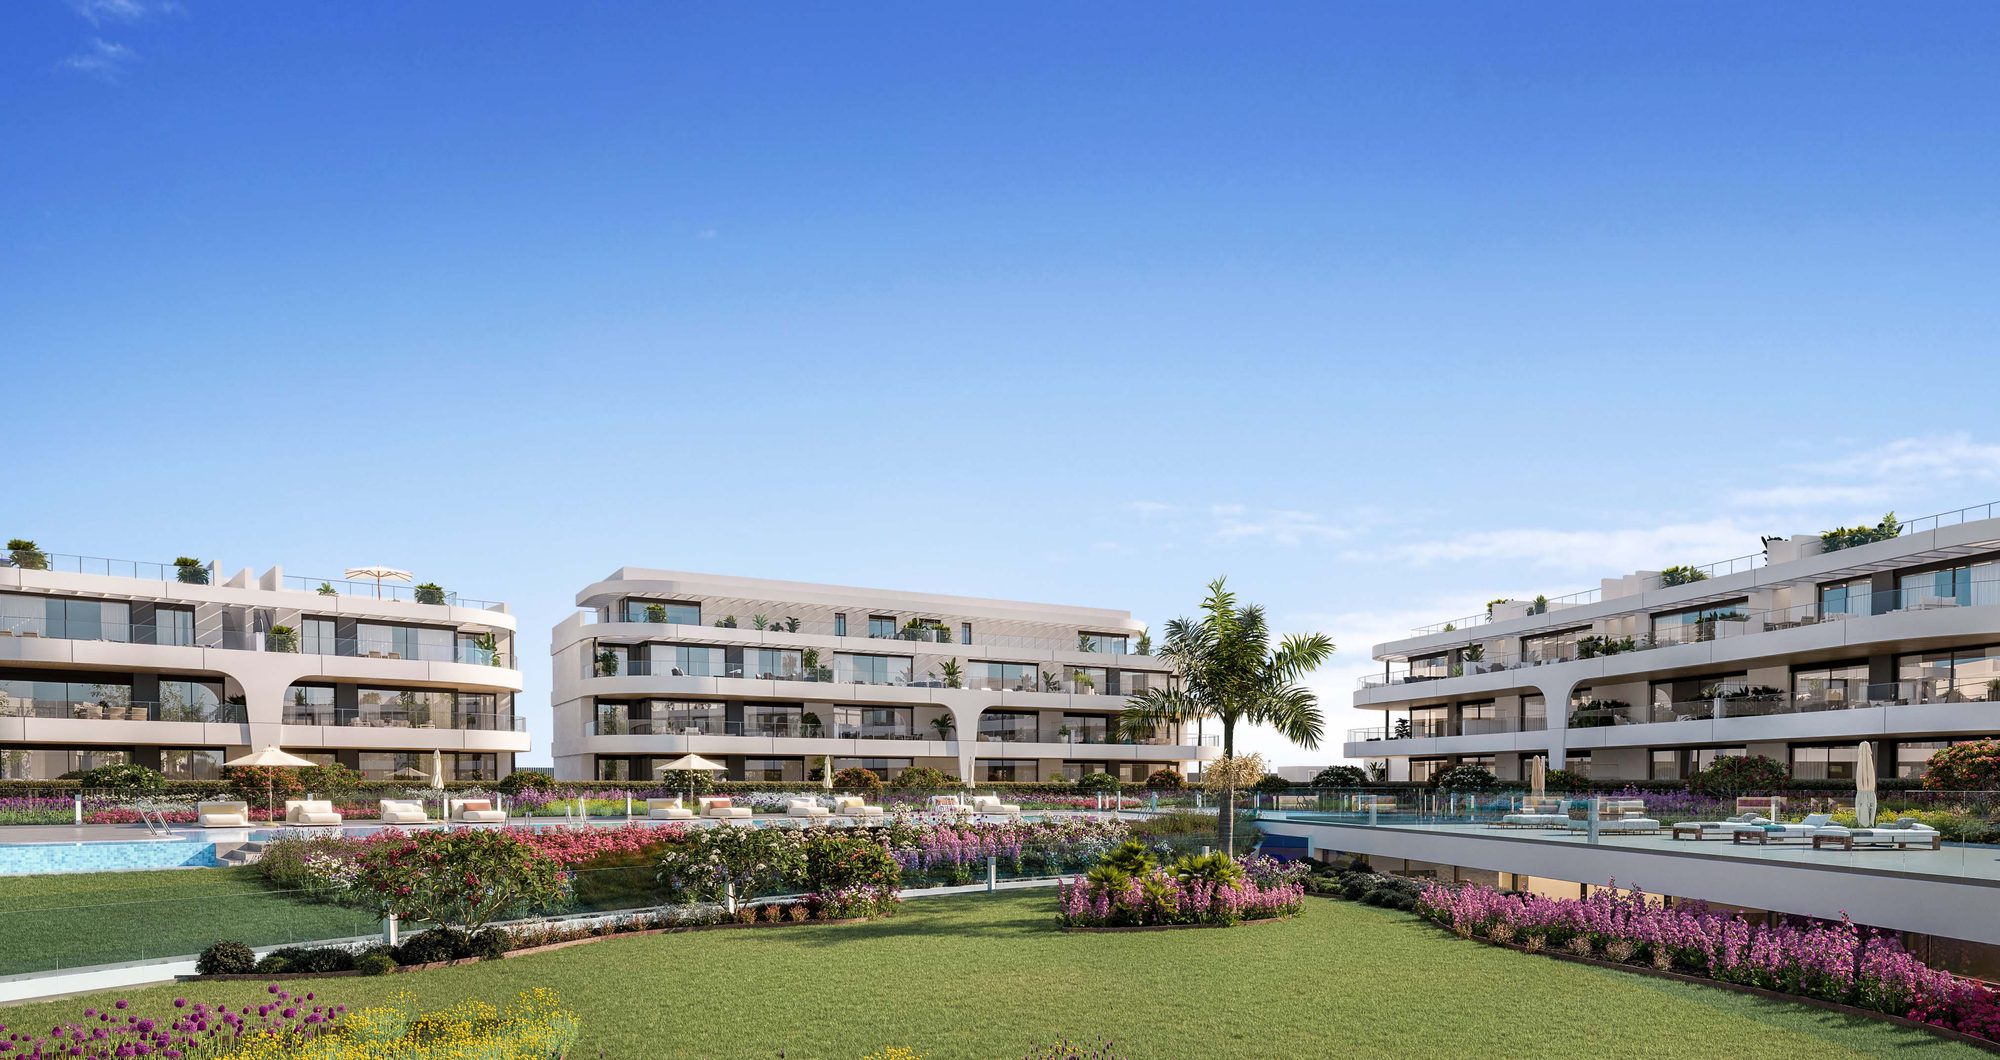
Paraíso Spa Residences is a gated development of 88 two- and three-bedroom homes in eight low blocks between Atalaya and El Paraíso, on the New Golden Mile side of Estepona. The blocks are staggered around a central pool and gardens, so that most homes look over the communal areas or out to the hills and golf courses around them.
31 homes are currently available: ten ground-floor homes with a private garden, most of them with a private basement as well, two penthouses and seven further top-floor homes with a solarium, and twelve homes on the first and second floors. Six have two bedrooms and twenty-five have three.
Built areas, which include each home's share of the common areas, run from 134.66 to 357.15 sqm. Prices run from EUR 668,000 to EUR 1,240,000 and exclude the 10% IVA. The building licence was granted in September 2025 and delivery is scheduled for the third quarter of 2028.
Media
The homes and the resort
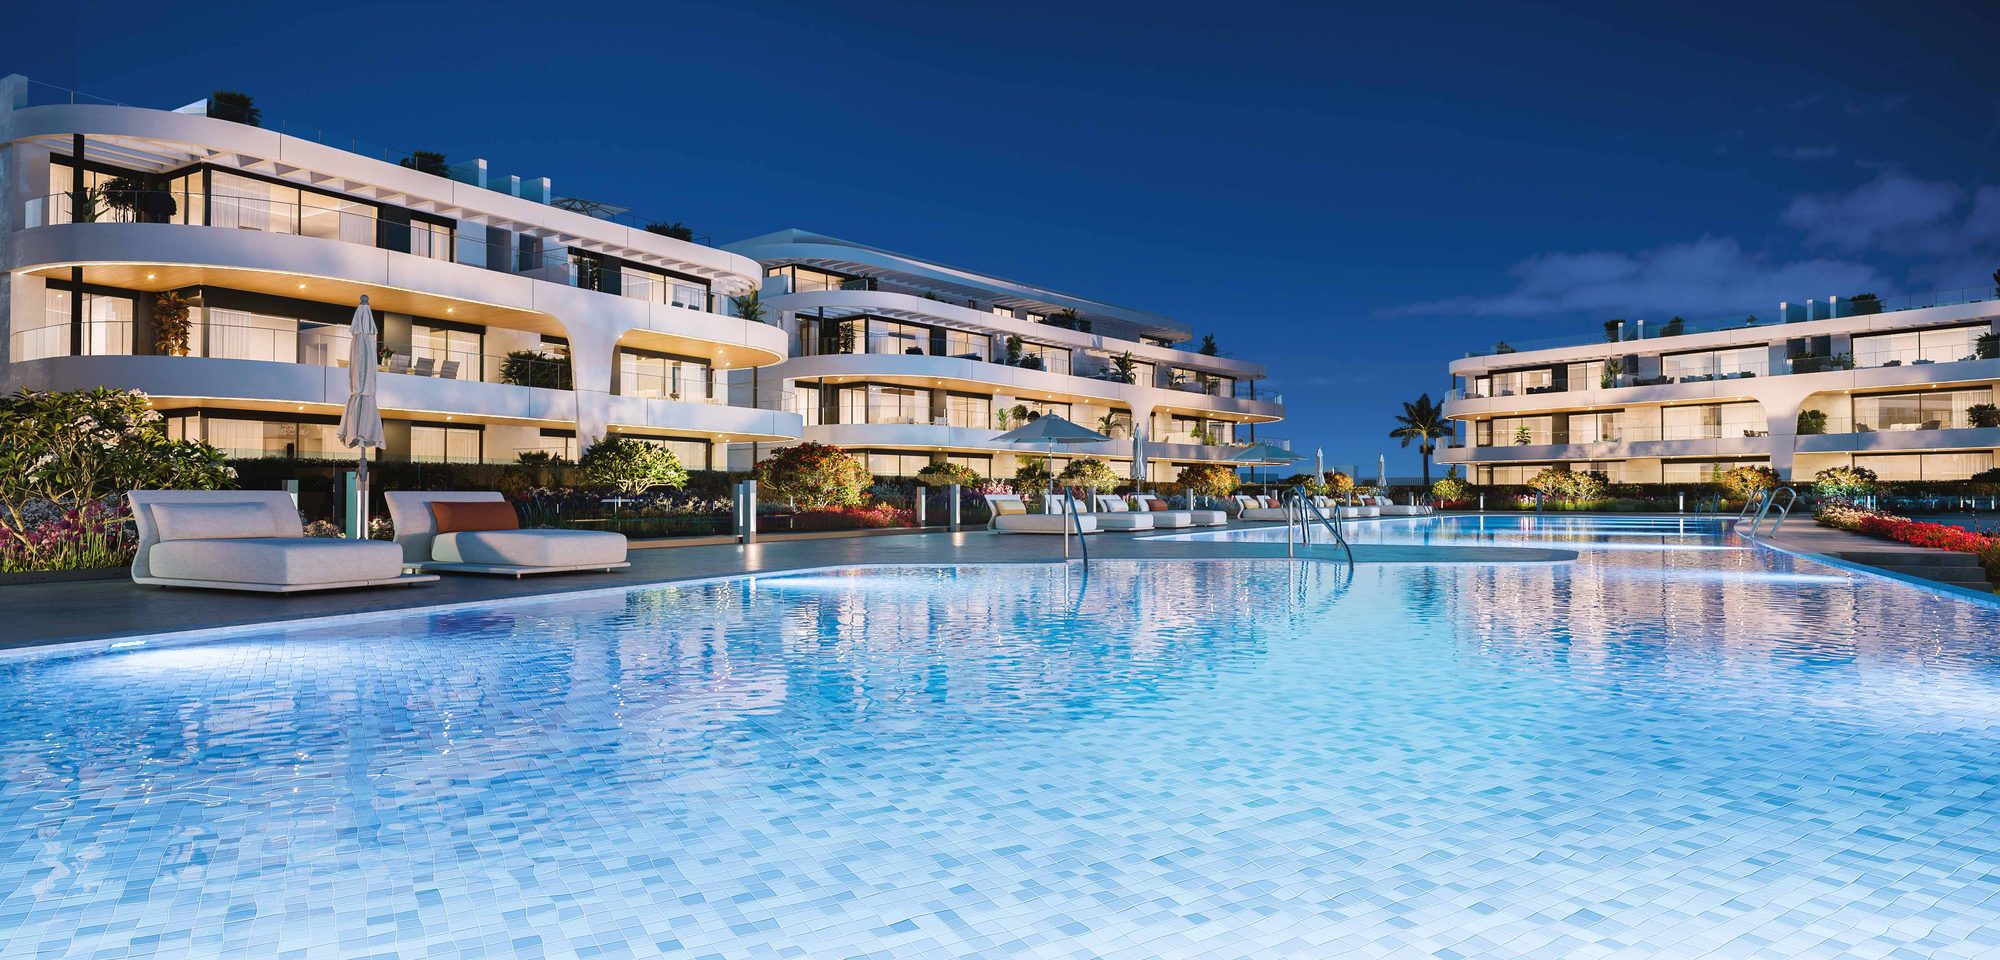
Computer-generated images of the homes, the pools and the communal spaces. Furniture, decoration and planting are illustrative and are not part of the sale.
Location
Atalaya – El Paraíso, Estepona
A gated development between Atalaya and El Paraíso, on the New Golden Mile side of Estepona, close to the A-7 and the AP-7.
Timeline
Building towards 2028
Licence granted
2025
Foundations
2026
2027
Delivery
2028
Payment terms
EUR 10,000 reservation, plus 100% of the price staged across 3 payments
01
Reservation
EUR 10,000
02
On contract
30%
Running total: 30%
03
5 November 2026
10%
Running total: 40%
04
On completion
60%
Running total: 100%
Residences
Gardens below, solariums above
Four kinds of home, all with two or three bedrooms and an underground parking space.
Private Material
Current layouts, view positions and unit availability should be reviewed against the latest developer file before shortlisting.
Quality specifications
What the homes are built with
The developer's own quality specification, grouped by part of the home. Brand names are as specified, and "or similar" is the developer's own wording.
Structure and envelope
- Reinforced concrete foundations and structure, checked by an independent technical control body.
- Façades with a continuous exterior cladding and a double layer of thermal and acoustic insulation, lined inside with plasterboard on galvanised steel.
- Terraces enclosed in a combination of masonry and glass, according to position and design.
- Flat roofs with a double waterproofing layer, and double thermal insulation over living areas.
Windows and doors
- Thermal-break joinery with double glazing, including Schüco-type casement and sliding windows.
- Motorised blinds in the living room and bedrooms.
- A reinforced front door, finished inside to match the interior joinery, and extra-height interior doors.
- Modular wardrobes with extra-high doors, a top shelf and a hanging rail.
Walls, floors and ceilings
- Between homes, ceramic masonry lined on both sides with insulation and double plasterboard.
- Interior partitions in double laminated plasterboard with an insulated core.
- Large-format Porcelanosa porcelain flooring throughout, with matching skirting.
- False ceilings throughout with curtain recesses, and a cove with indirect lighting in the living and dining area.
Kitchen
- Fitted wall and base units, in a choice of two colours offered by the developer.
- An extra-thin Porcelanosa porcelain worktop, an undermount sink and a single-lever filter tap.
- An induction hob, an extractor hood, an oven and microwave column, a dishwasher and an integrated Miele fridge or similar.
Bathrooms
- Walls in Porcelanosa porcelain and paint, and the same large-format Porcelanosa floor as the rest of the home.
- Wall-hung Villeroy & Boch toilets with concealed cisterns, Krion basins and Zucchetti taps.
- Thermostatic taps, a built-in shower in the main bathroom and a shower column in the second, with a bathtub instead of a shower as an option.
- Recessed LED lighting and a backlit mirror above the basin.
Climate and energy
- Zoned underfloor heating.
- Ducted air conditioning in the living room and bedrooms, controlled by an Airzone system or similar with a central screen and a sensor in each room.
- Hot water from aerothermal heat pumps, and mechanical ventilation.
- Energy rating A, with photovoltaic panels for the communal areas.
Electrical and security
- Television and telephone sockets in the living room and bedrooms, and USB sockets in every room.
- Video entry at the main gate and an entry intercom at each block entrance.
- CCTV at the garage and pedestrian entrances, with a single entry and exit monitored all year round.
Outdoor and communal areas
- Terraces and solariums in large-format non-slip Porcelanosa porcelain, with a water point on private terraces and gardens.
- An underground garage with a motorised gate and pre-installation for electric-vehicle charging.
- An outdoor pool with sun decks, a heated indoor pool, a social club, a gym, a hammam and a sauna.
- Landscaped gardens with lounge areas and a street workout area.
- LED lighting with presence detection in entrances, stairs, lift lobbies and the garage.
Source: the developer's quality specification, July 2026, checked against its Spanish original. Where the two differ, or the English is incomplete, only what both versions support is shown. The specification is indicative and may change for technical reasons during construction.
Availability
31 of 88 homes available
31 homes are available across the eight blocks, six of them with two bedrooms. Nueva Living reconfirms price and availability before any viewing or reservation.
Available Homes31
Starting PriceEUR 668,000
Price RangeEUR 668,000 - EUR 1,240,000
CheckedSeptember 2026
View All 31 Available Homes
Bedrooms
Price
No homes match these filters.
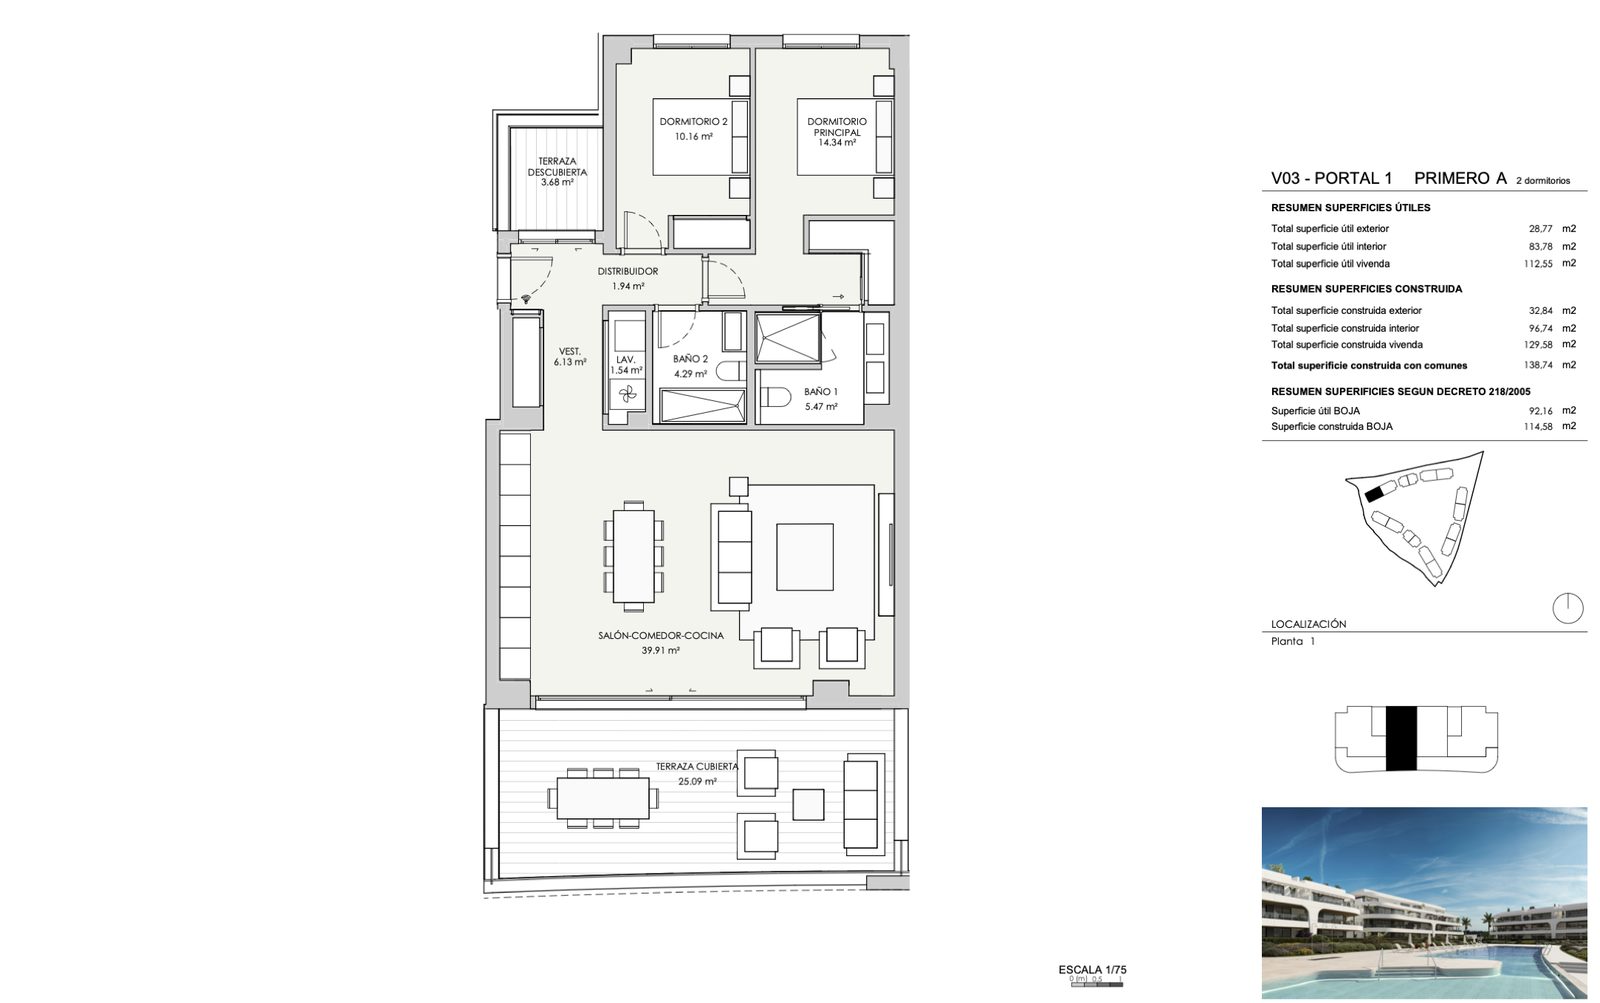
V3
Available
- Bedrooms
- 2 bedrooms
- Built
- 138.74 sqm
- Terrace
- 32.84 sqm
- Floor
- Block 1, First floor
EUR 668,000
Ask about V3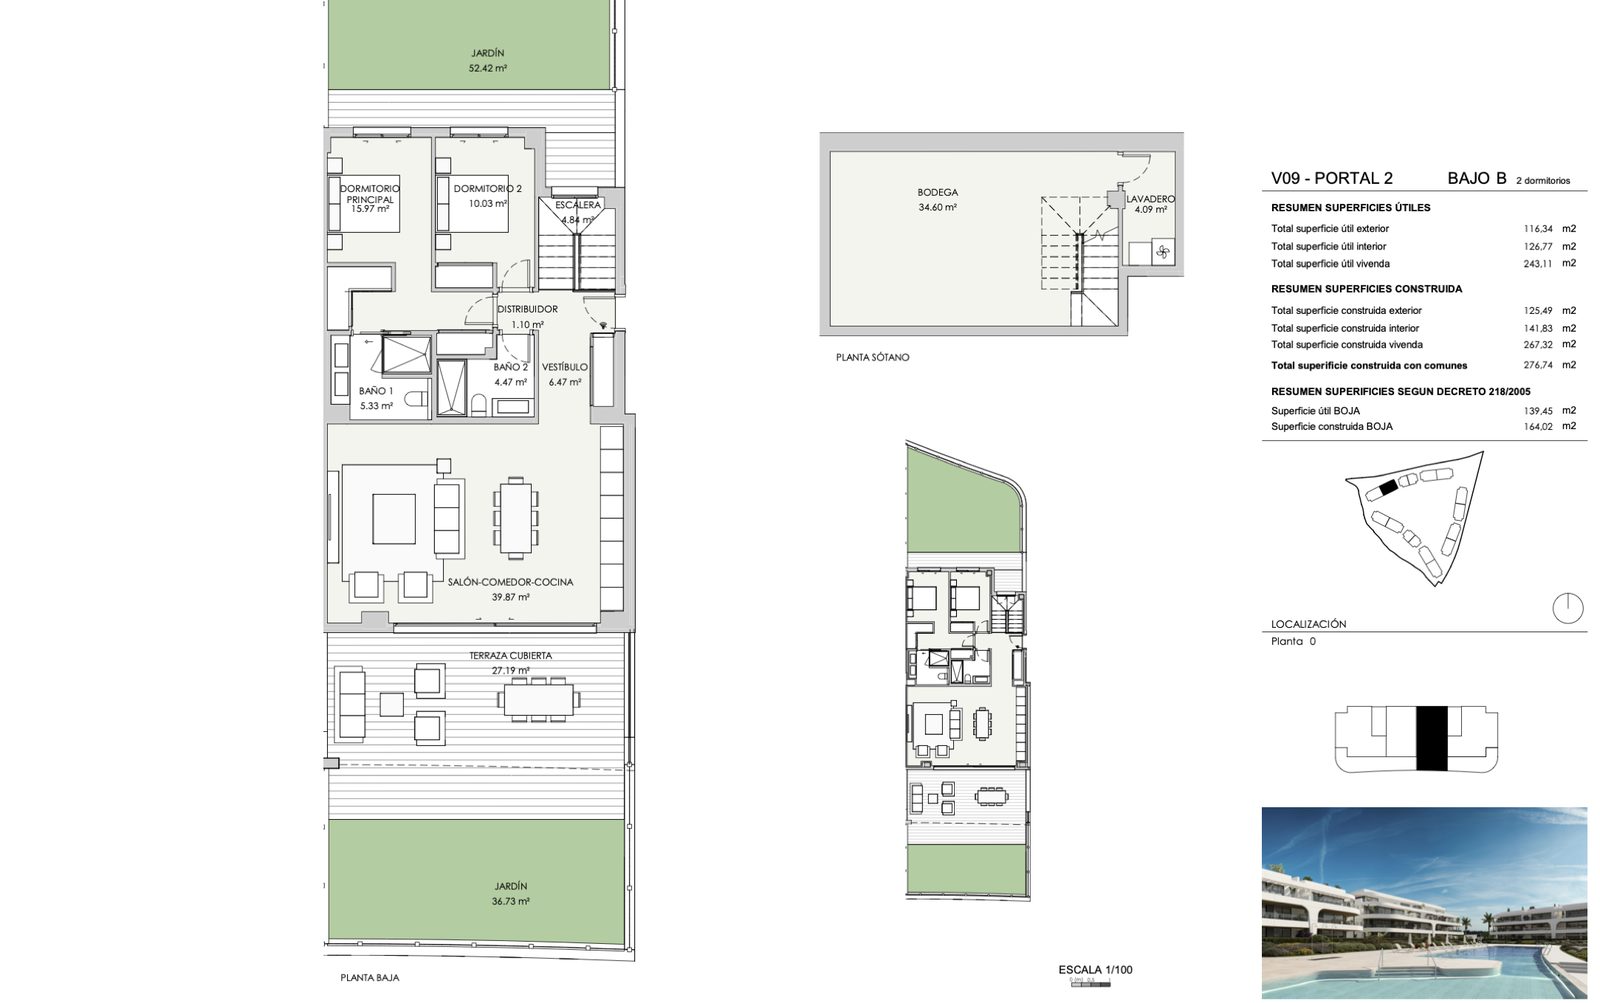
V9
Available
- Bedrooms
- 2 bedrooms
- Built
- 276.74 sqm
- Garden
- 125.49 sqm
- Basement
- 40.39 sqm
- Floor
- Block 1, Ground floor
EUR 825,000
Ask about V9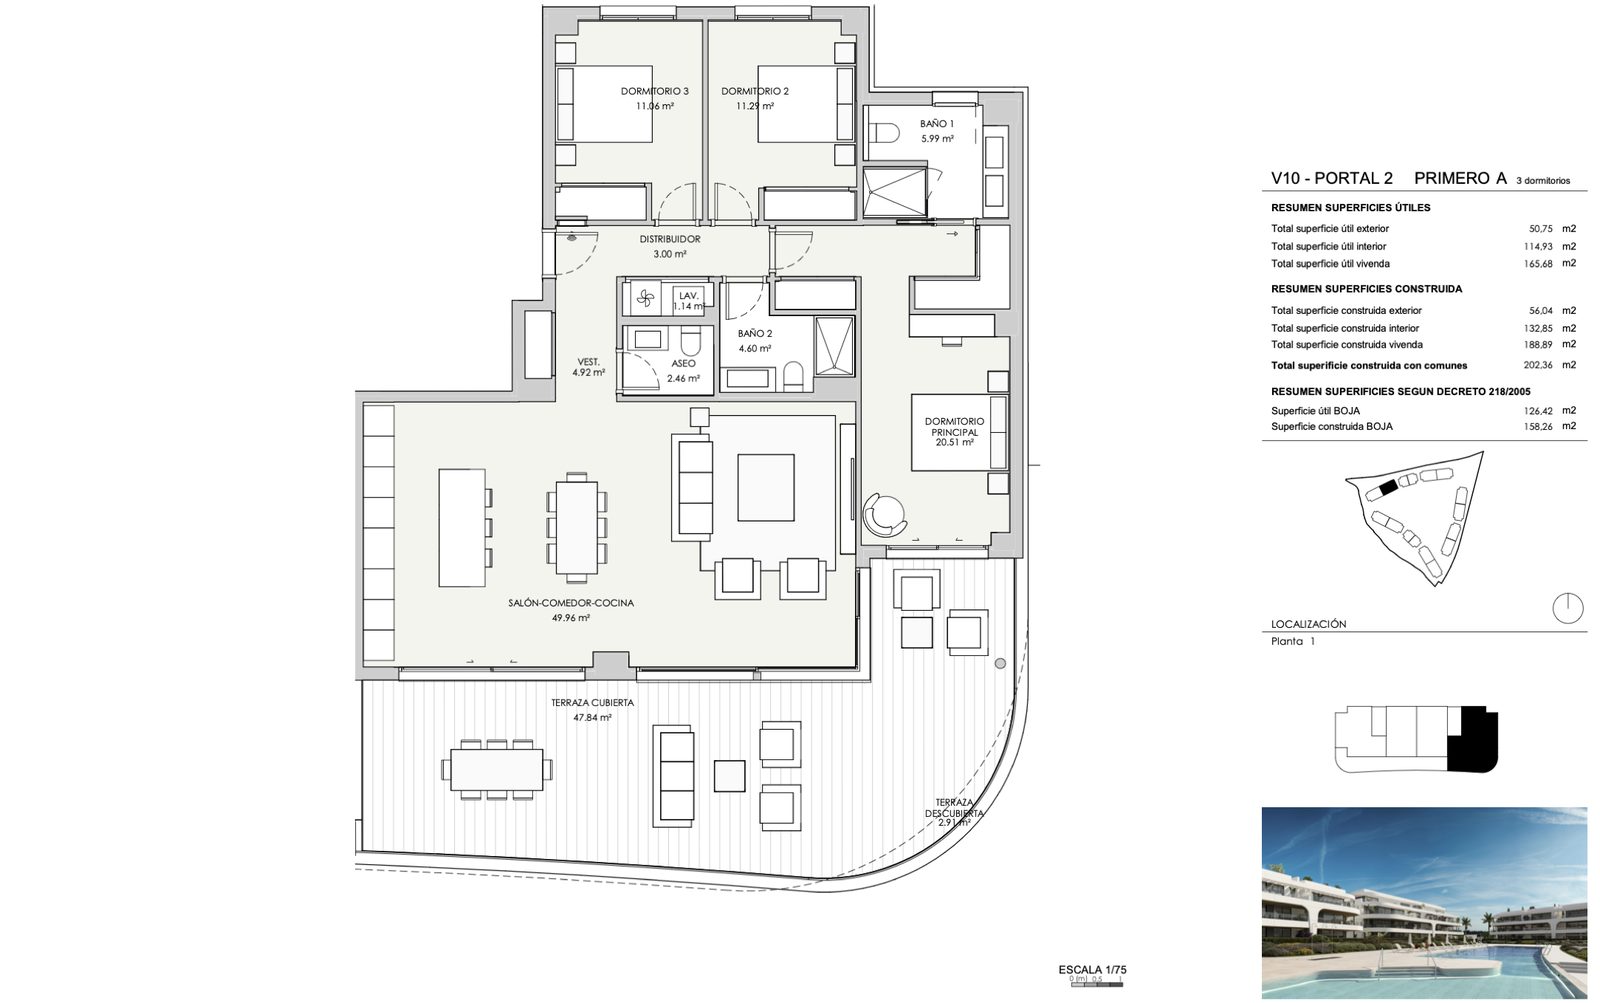
V10
Available
- Bedrooms
- 3 bedrooms
- Built
- 202.36 sqm
- Terrace
- 56.04 sqm
- Floor
- Block 1, First floor
EUR 985,000
Ask about V10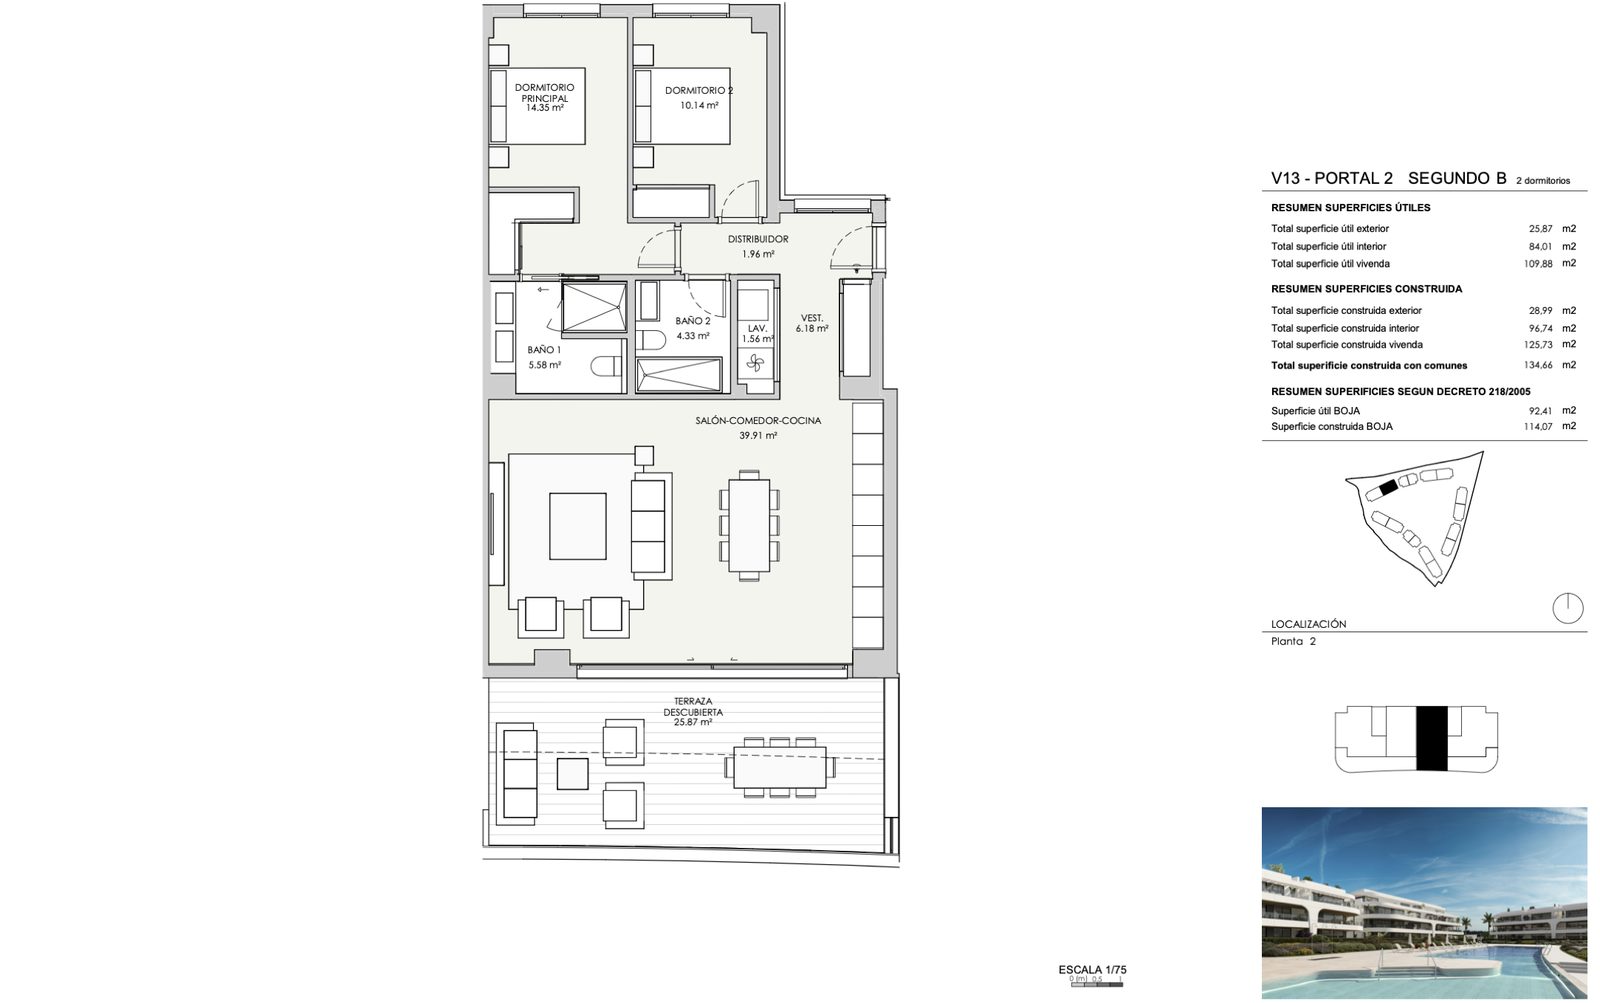
V13
Available
- Bedrooms
- 2 bedrooms
- Built
- 134.66 sqm
- Terrace
- 28.99 sqm
- Floor
- Block 1, Second floor
EUR 698,000
Ask about V13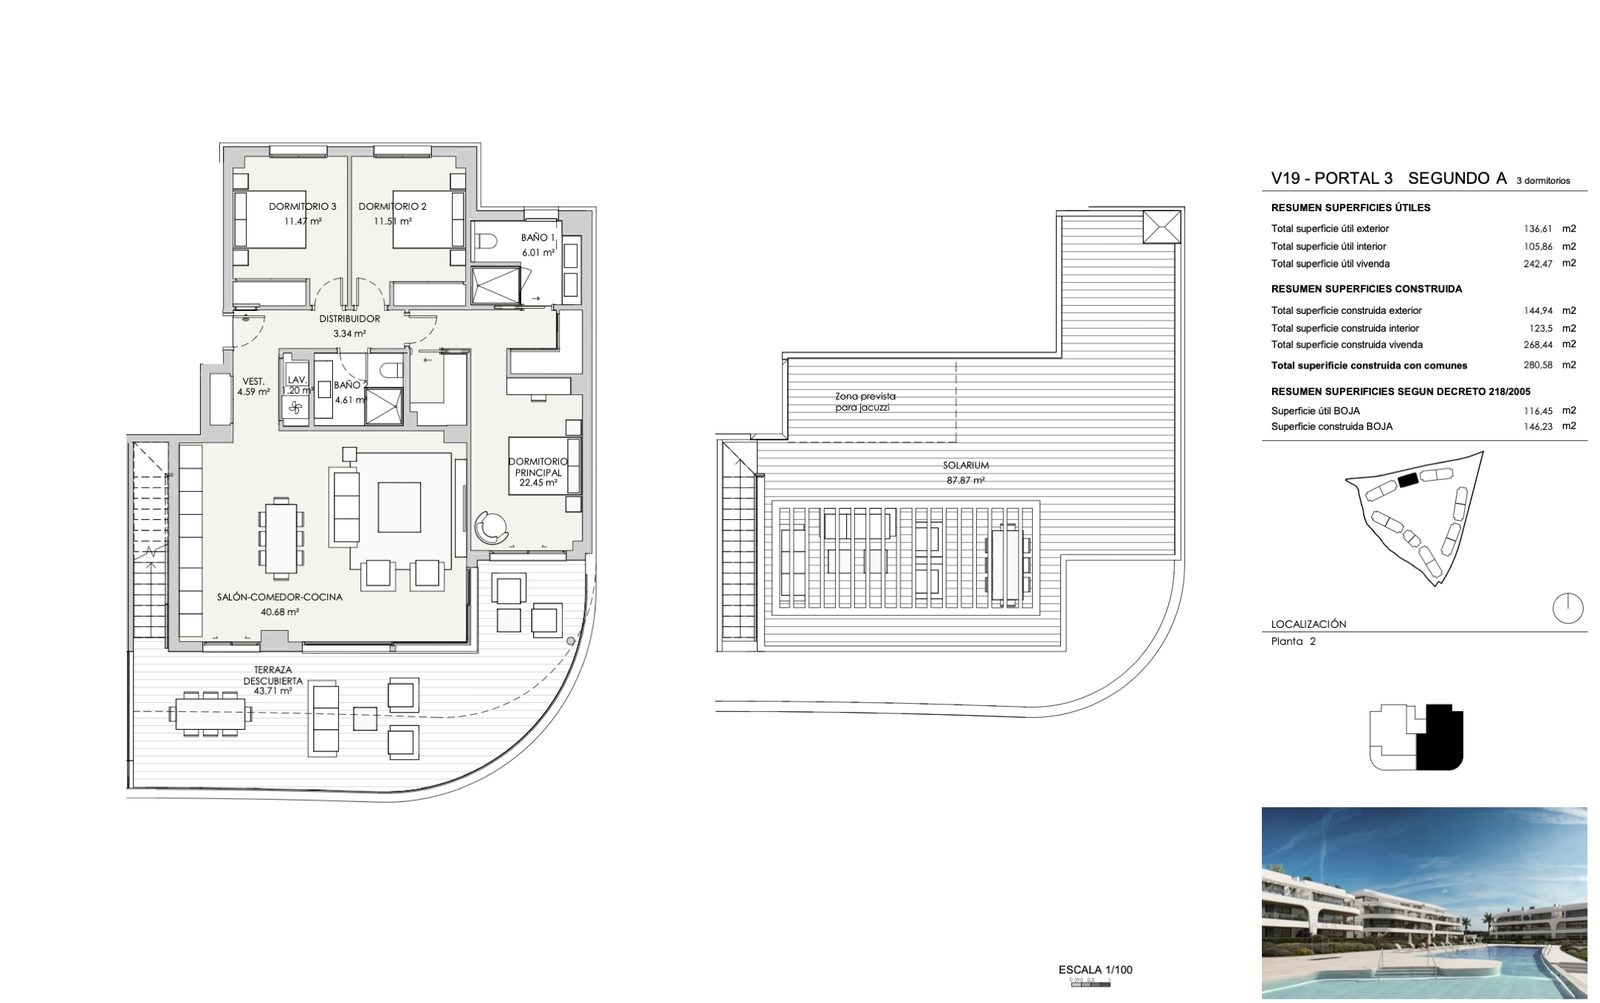
V19
Available
- Bedrooms
- 3 bedrooms
- Built
- 280.58 sqm
- Terrace
- 48.54 sqm
- Solarium
- 96.40 sqm
- Floor
- Block 2, Second floor
EUR 1,240,000
Ask about V19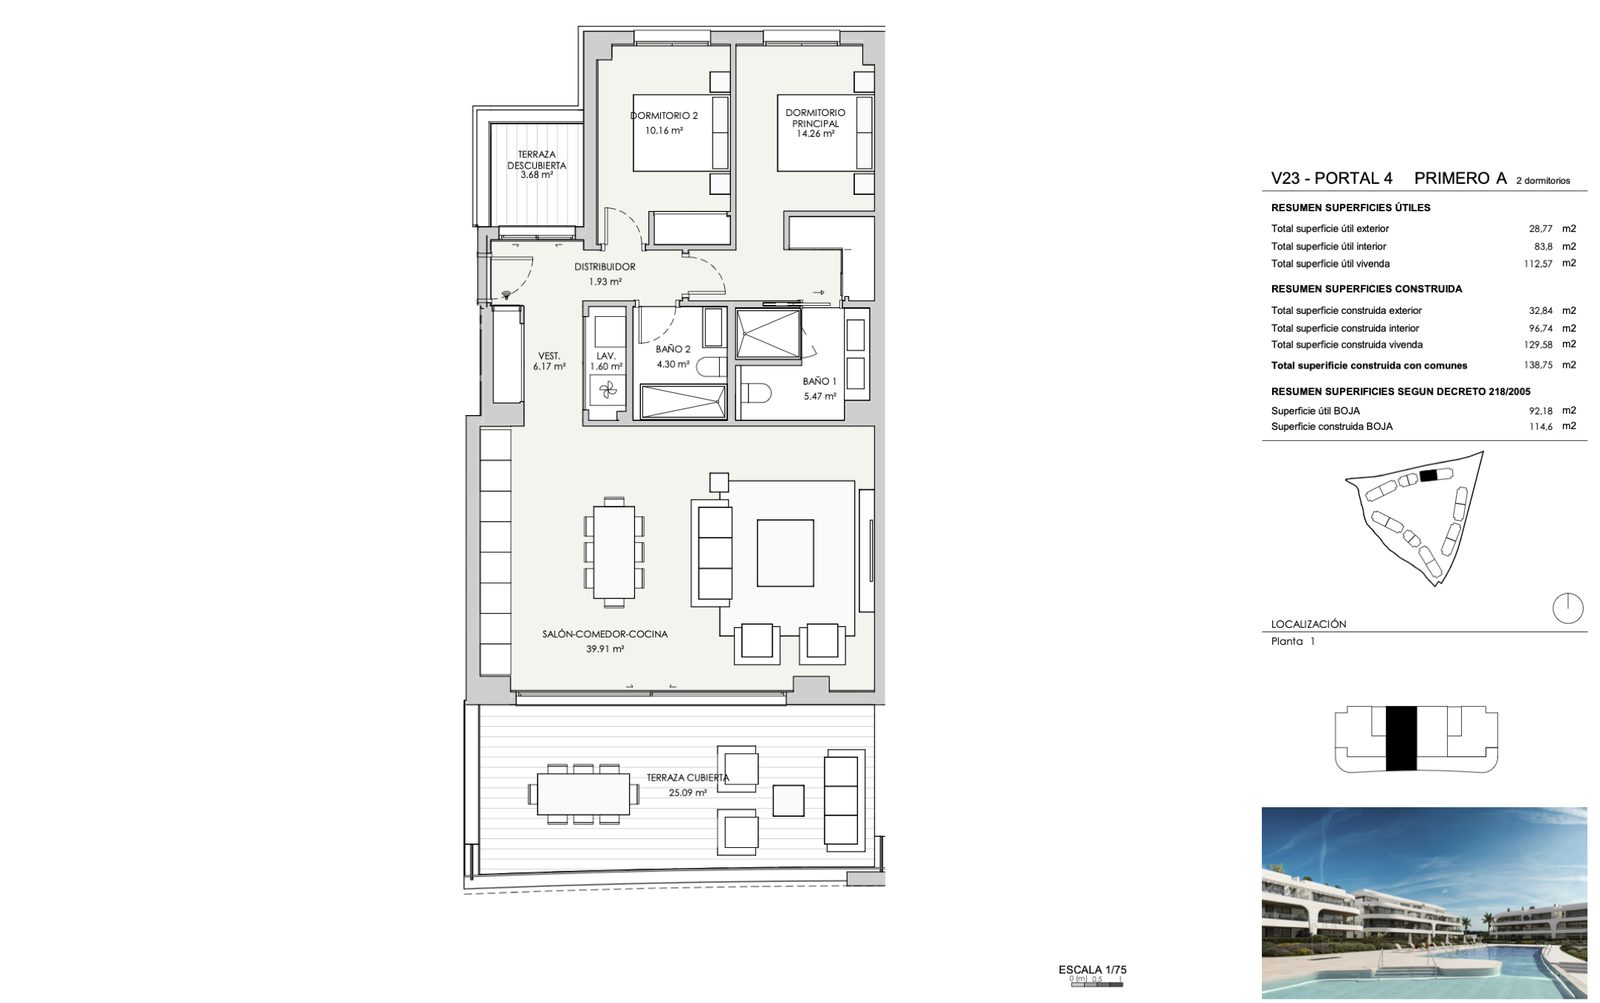
V23
Available
- Bedrooms
- 2 bedrooms
- Built
- 138.75 sqm
- Terrace
- 32.84 sqm
- Floor
- Block 3, First floor
EUR 668,000
Ask about V23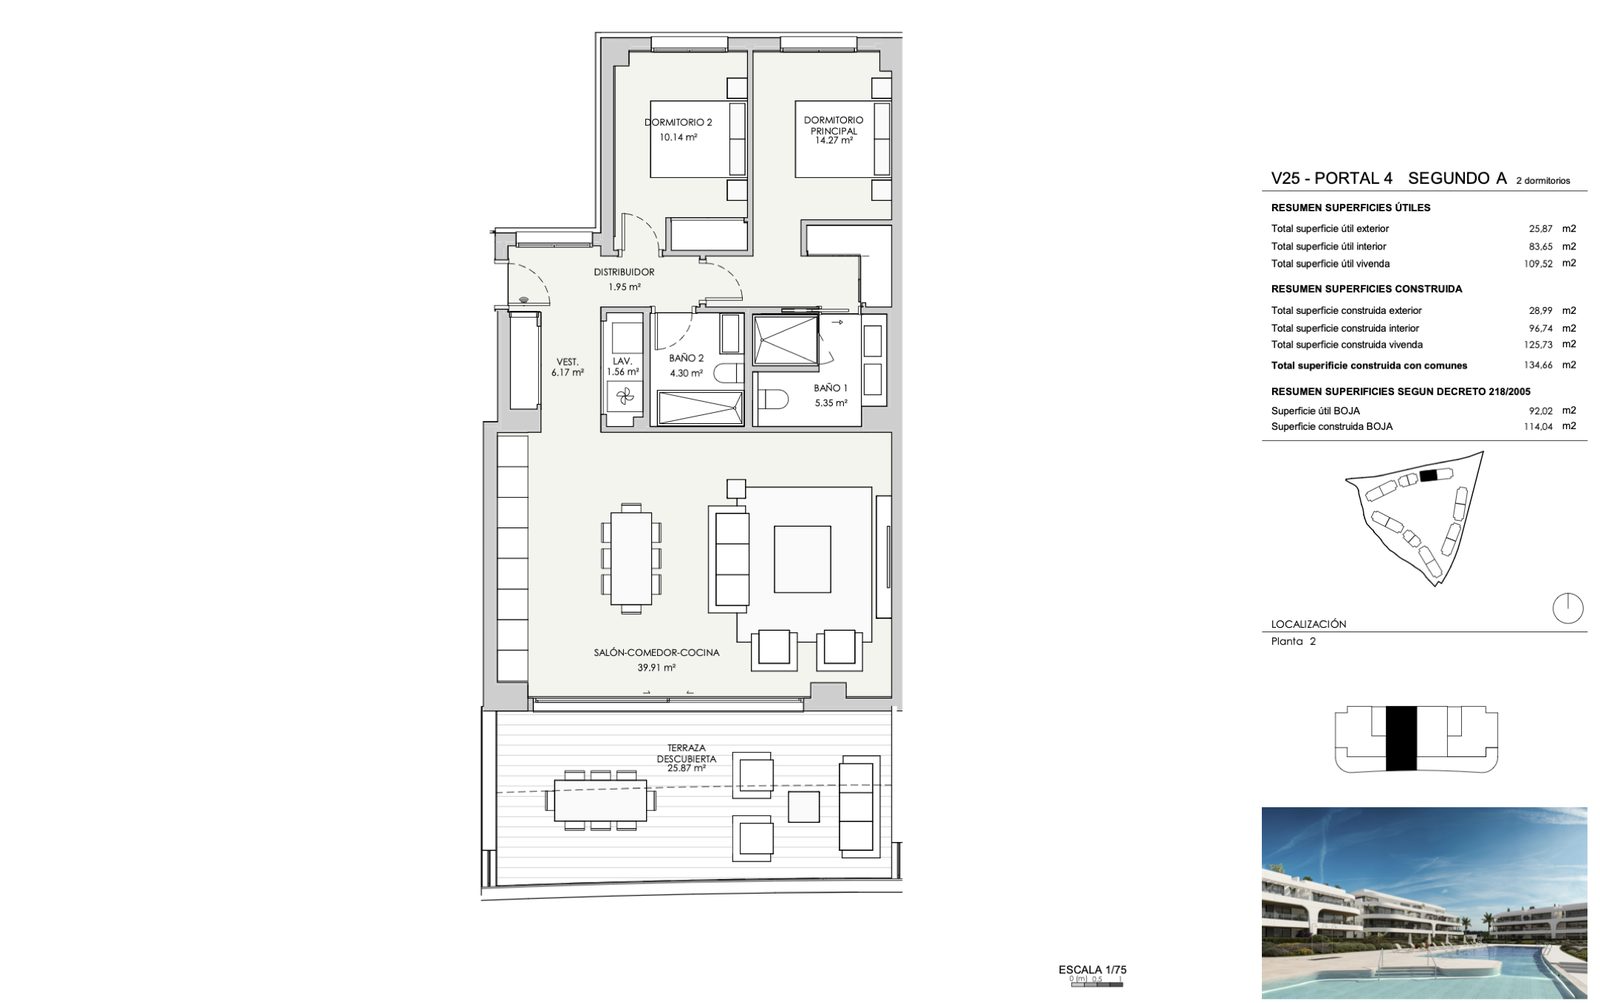
V25
Available
- Bedrooms
- 2 bedrooms
- Built
- 134.66 sqm
- Terrace
- 28.99 sqm
- Floor
- Block 3, Second floor
EUR 698,000
Ask about V25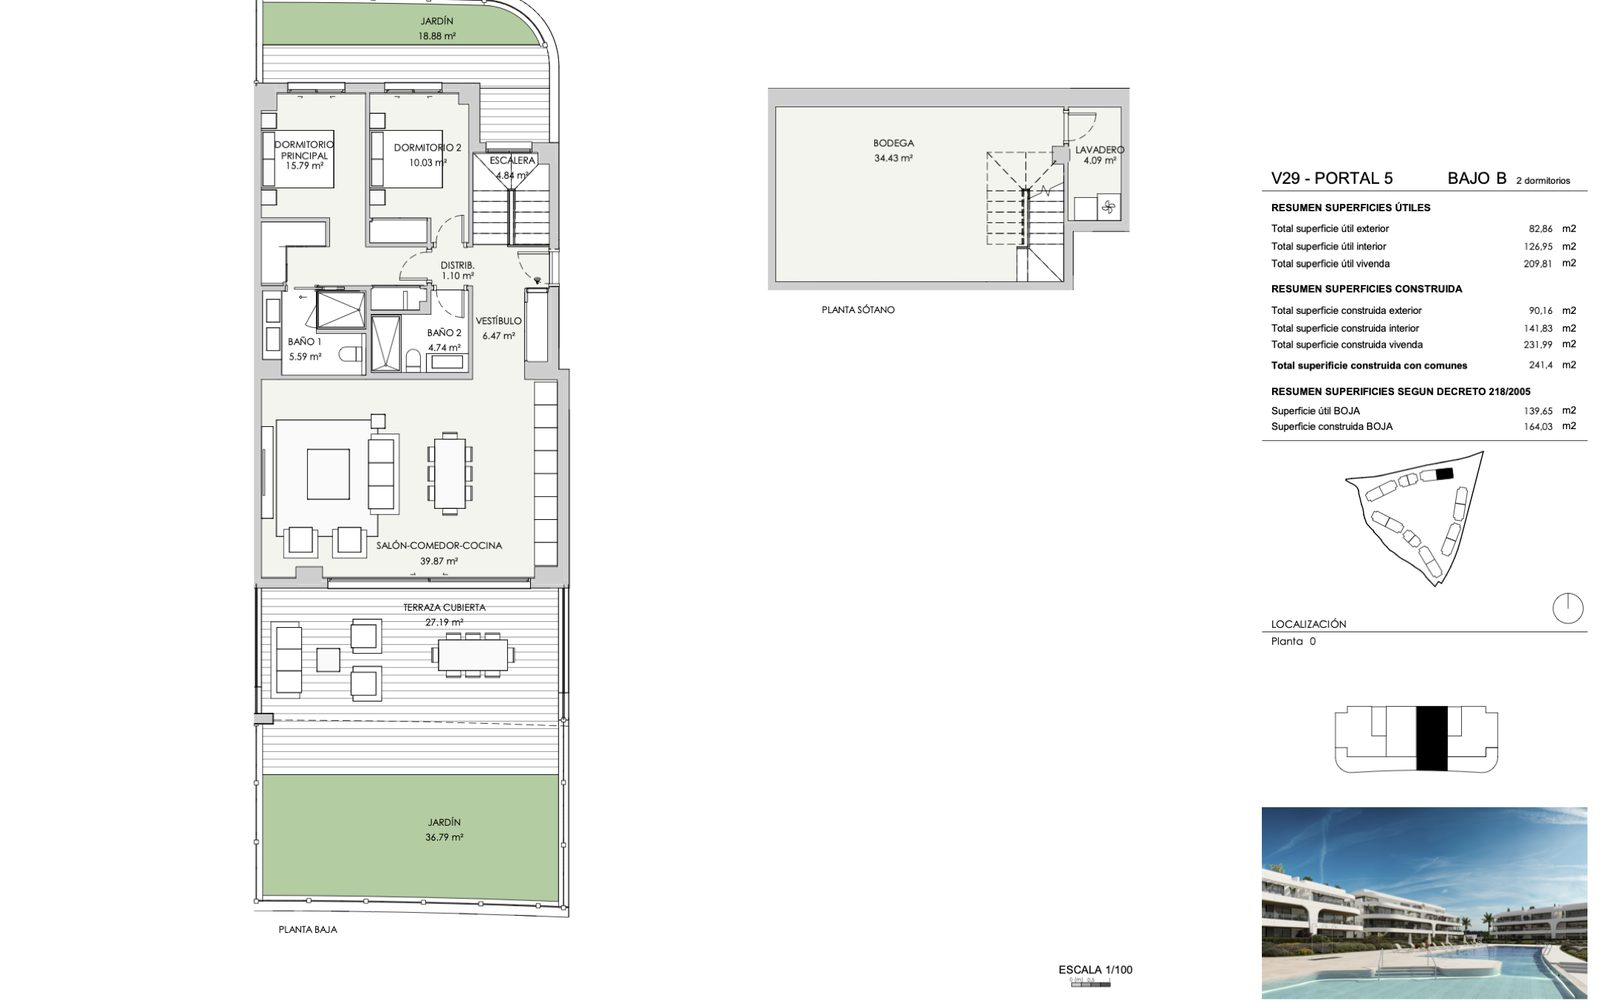
V29
Available
- Bedrooms
- 2 bedrooms
- Built
- 241.40 sqm
- Garden
- 90.16 sqm
- Basement
- 40.39 sqm
- Floor
- Block 3, Ground floor
EUR 795,000
Ask about V29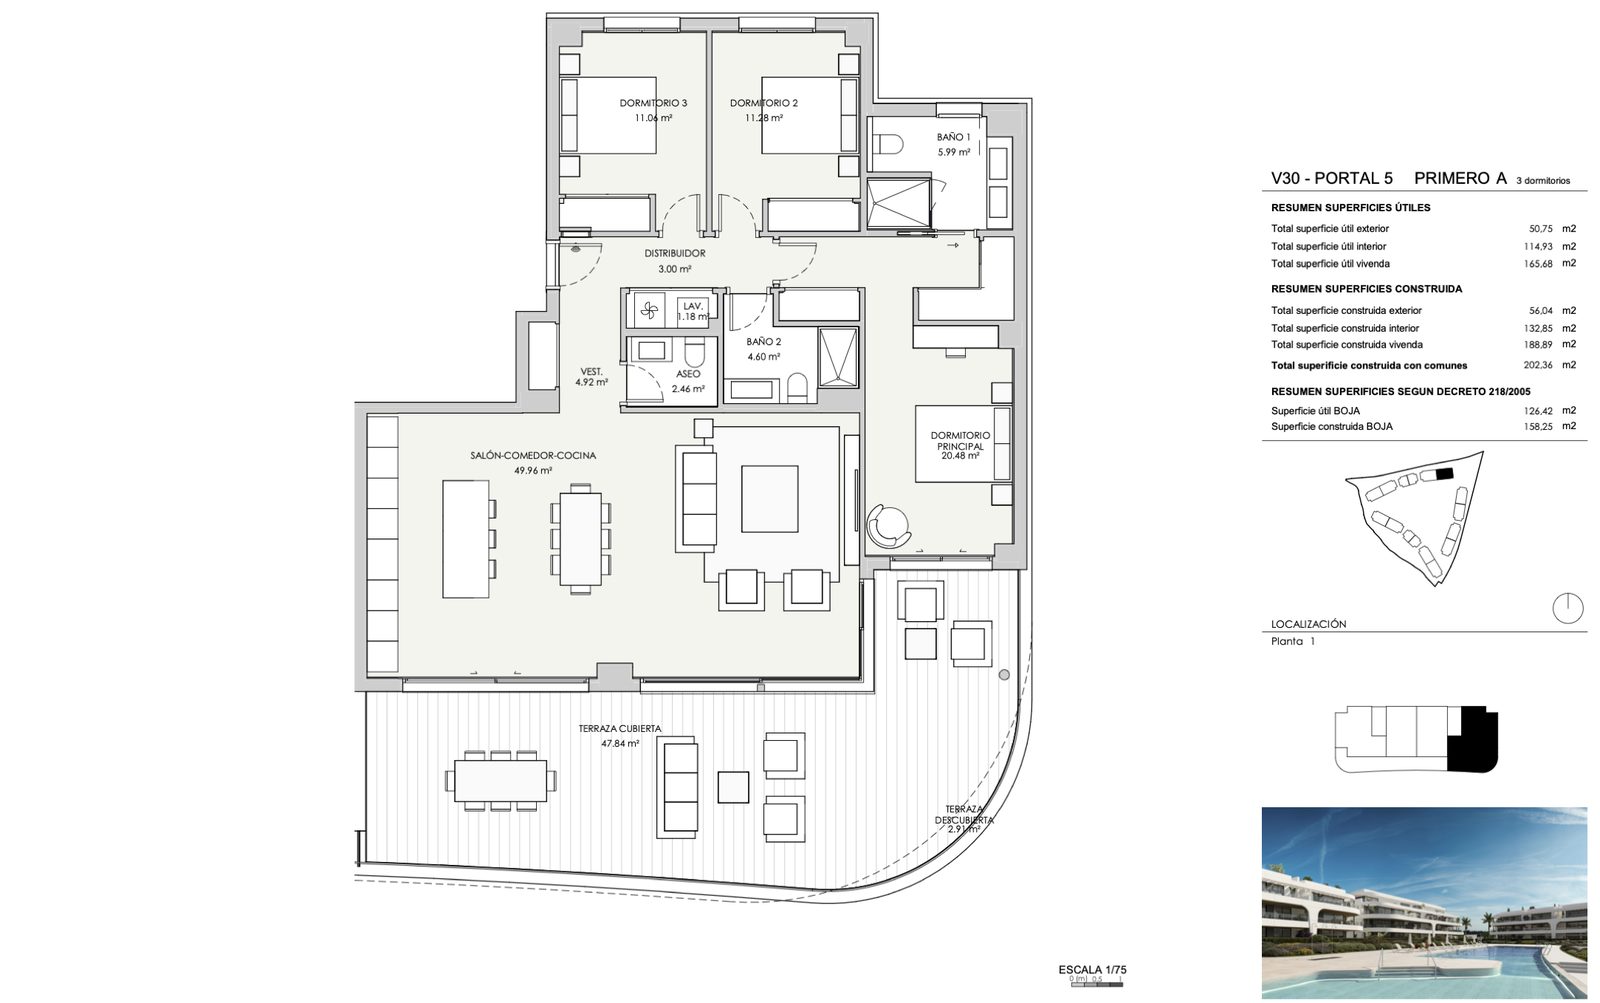
V30
Available
- Bedrooms
- 3 bedrooms
- Built
- 202.36 sqm
- Terrace
- 56.04 sqm
- Floor
- Block 3, First floor
EUR 955,000
Ask about V30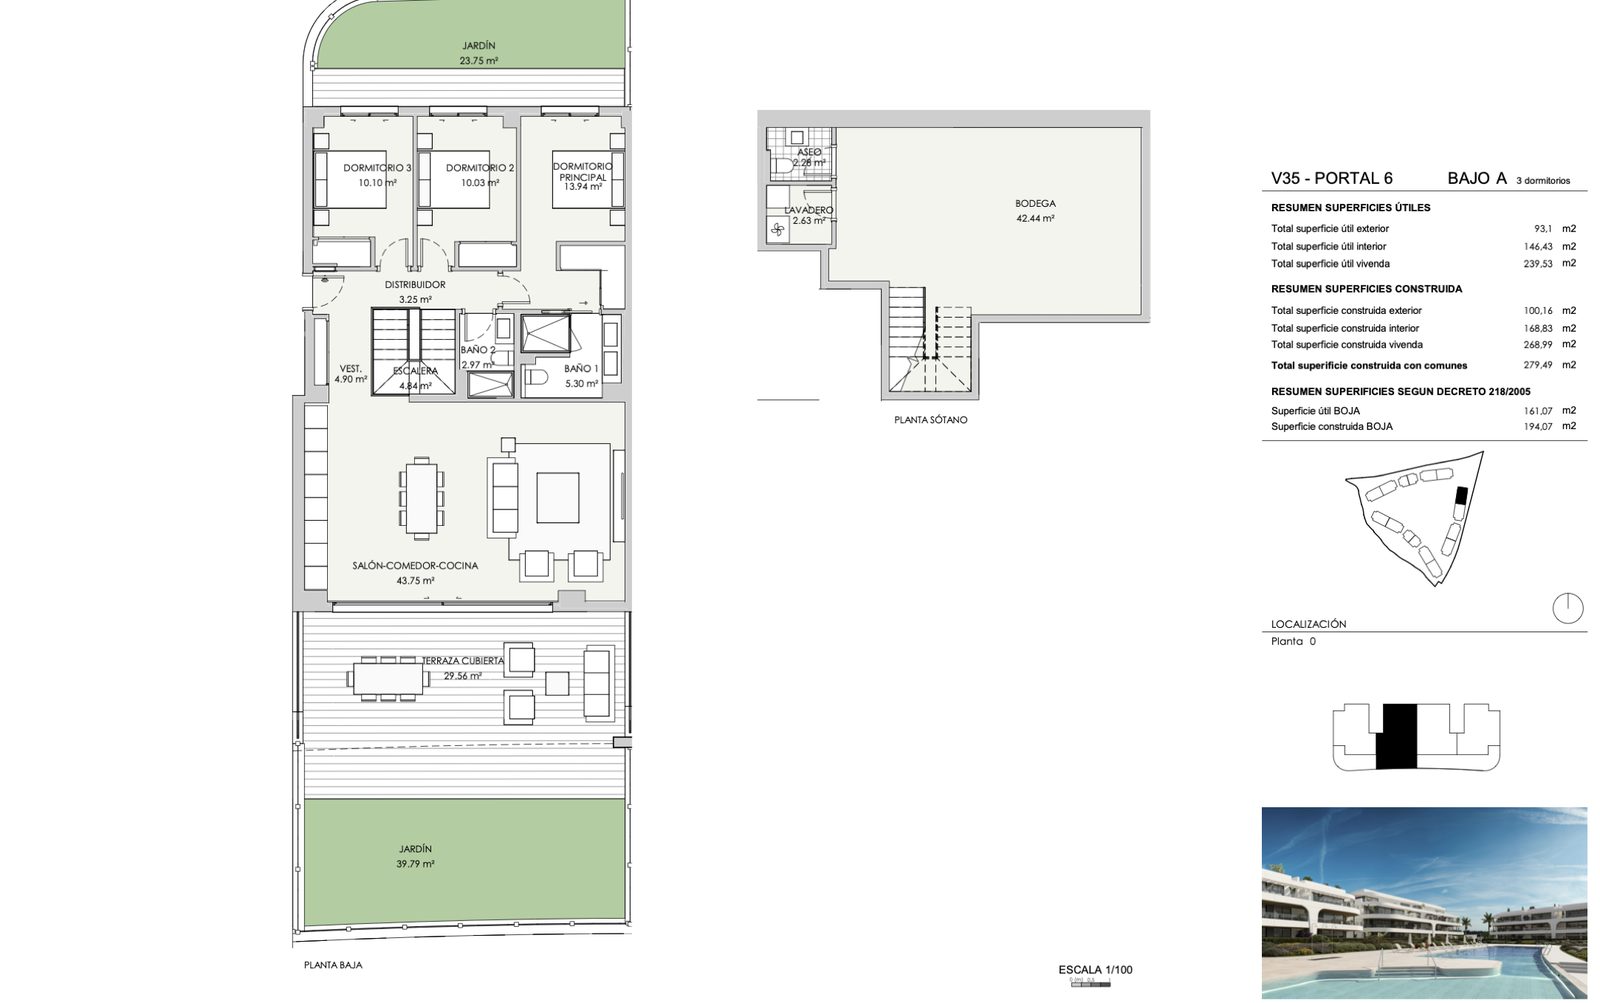
V35
Available
- Bedrooms
- 3 bedrooms
- Built
- 279.49 sqm
- Garden
- 100.16 sqm
- Basement
- 55.71 sqm
- Floor
- Block 4, Ground floor
EUR 985,000
Ask about V35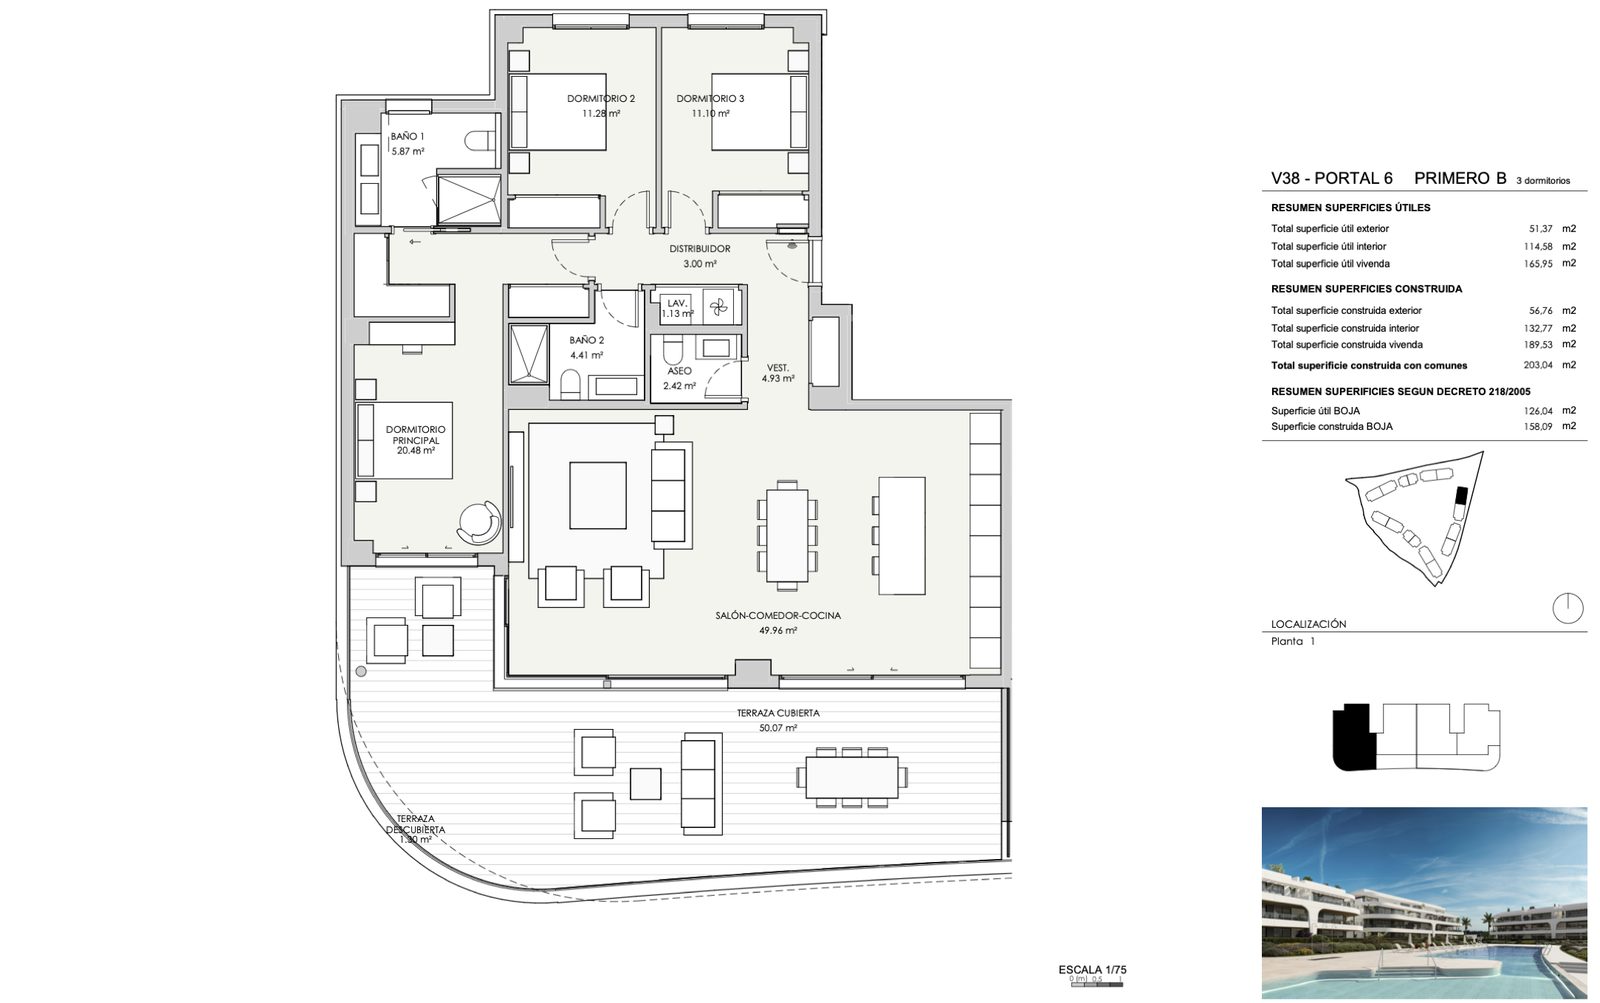
V38
Available
- Bedrooms
- 3 bedrooms
- Built
- 203.04 sqm
- Terrace
- 56.76 sqm
- Floor
- Block 4, First floor
EUR 955,000
Ask about V38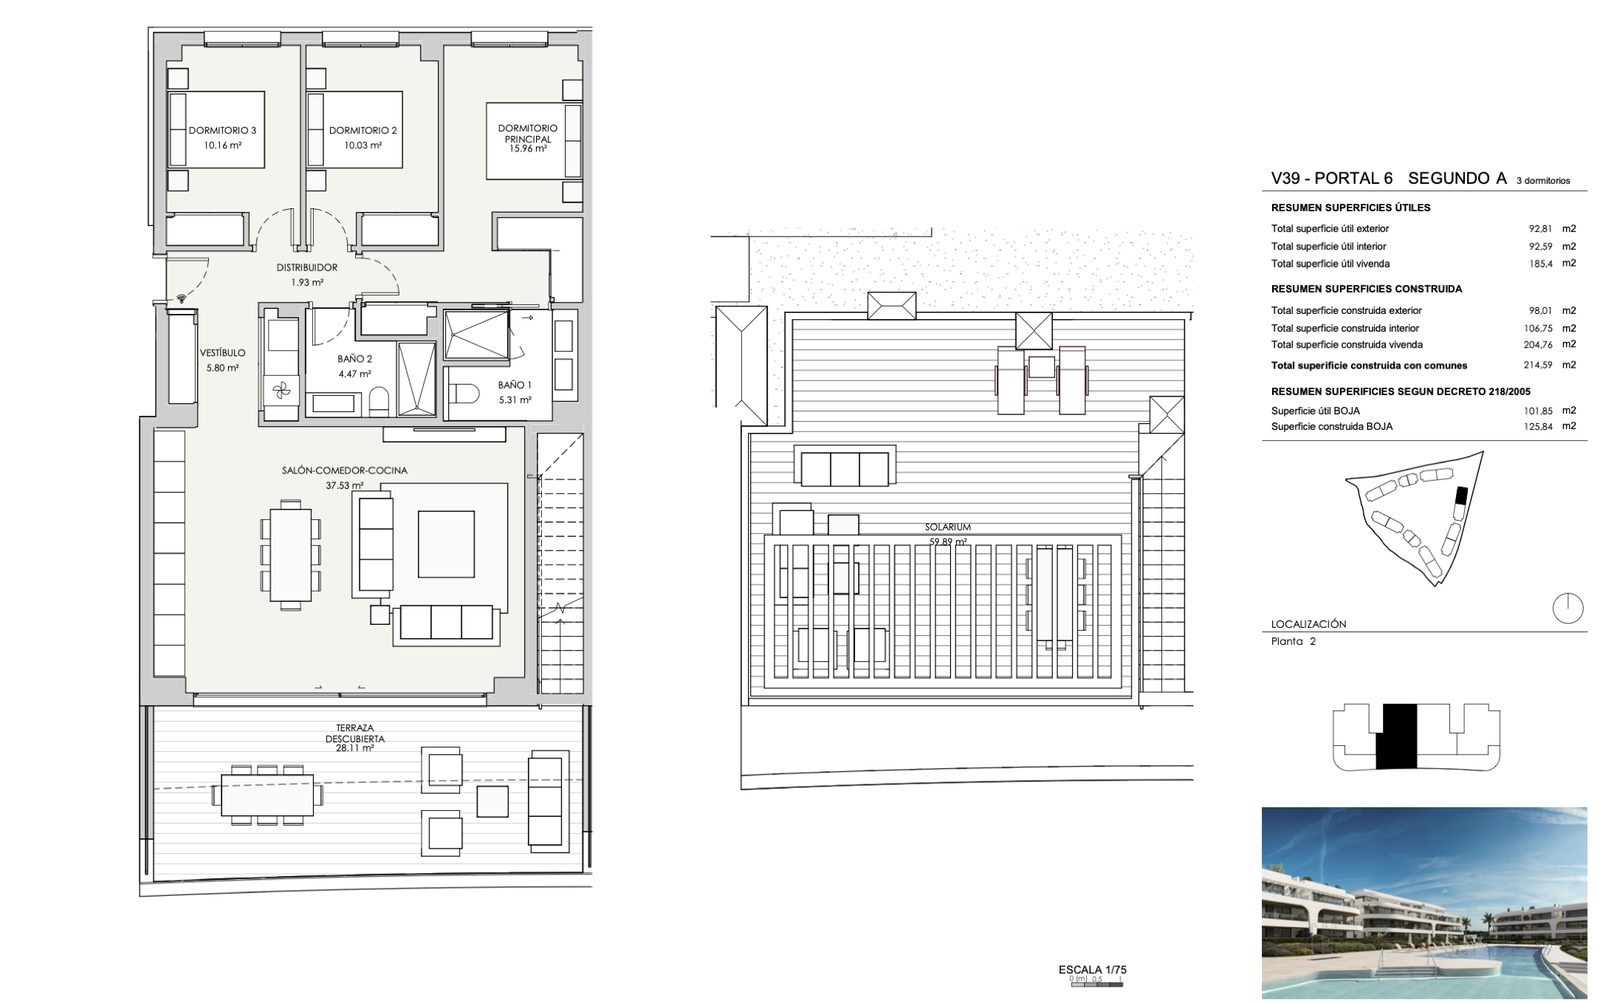
V39
Available
- Bedrooms
- 3 bedrooms
- Built
- 214.59 sqm
- Terrace
- 31.31 sqm
- Solarium
- 66.70 sqm
- Floor
- Block 4, Second floor
EUR 965,000
Ask about V39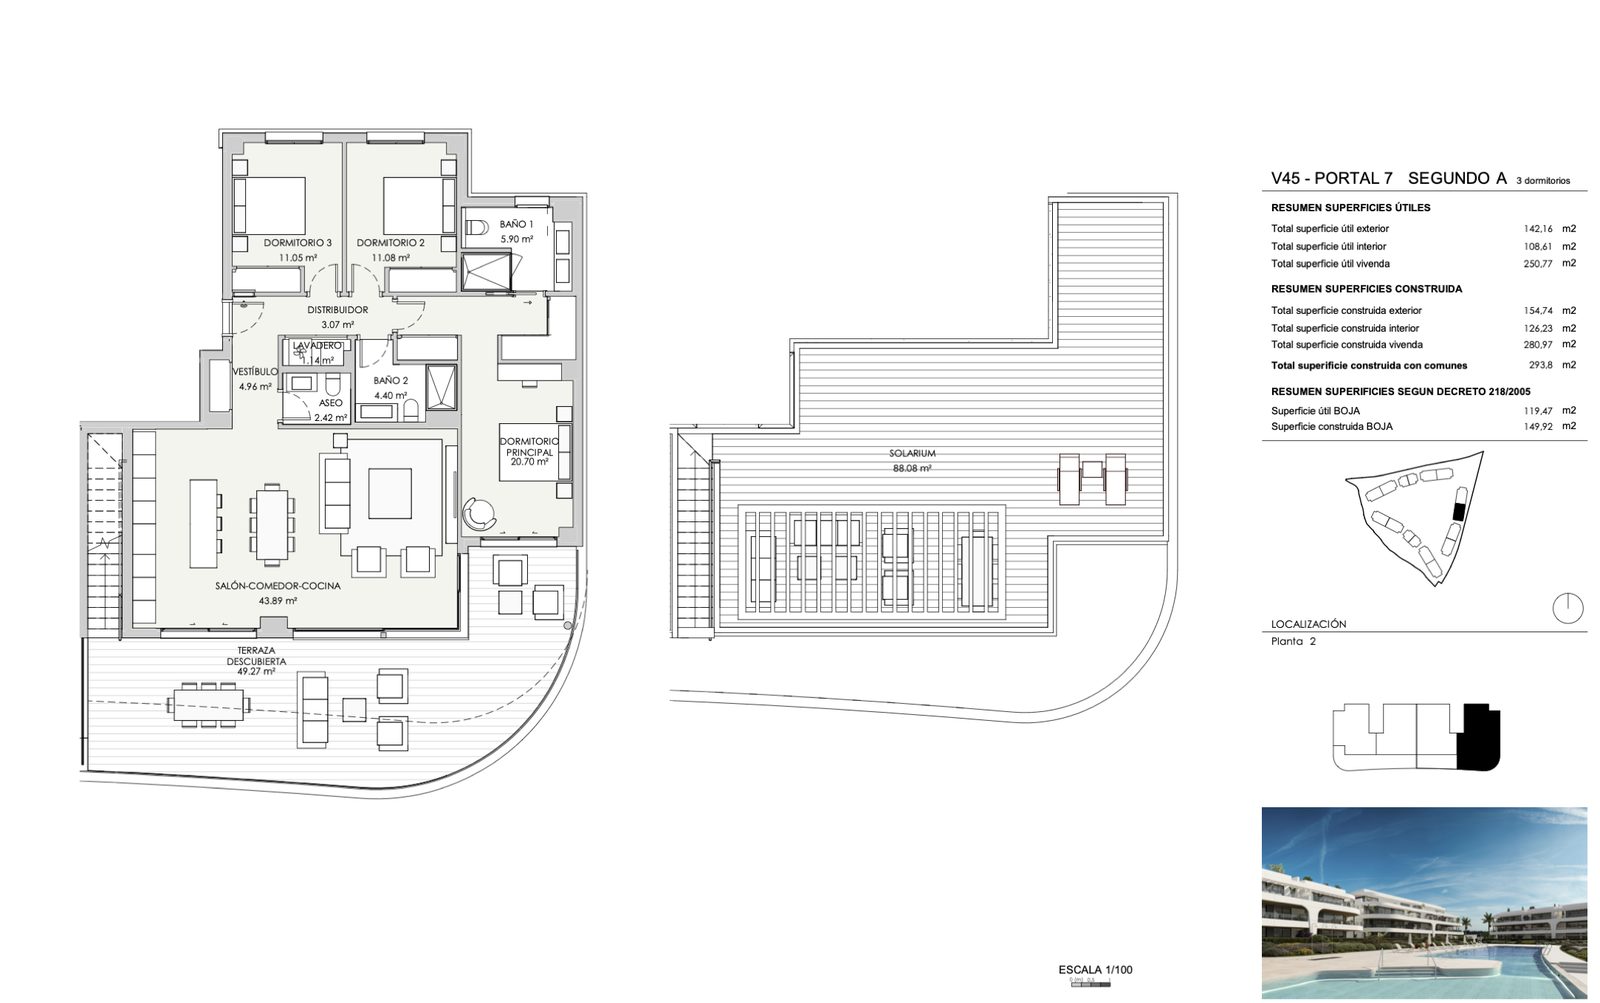
V45
Available
- Bedrooms
- 3 bedrooms
- Built
- 293.80 sqm
- Terrace
- 54.29 sqm
- Solarium
- 100.45 sqm
- Floor
- Block 4, Second floor
EUR 1,055,000
Ask about V45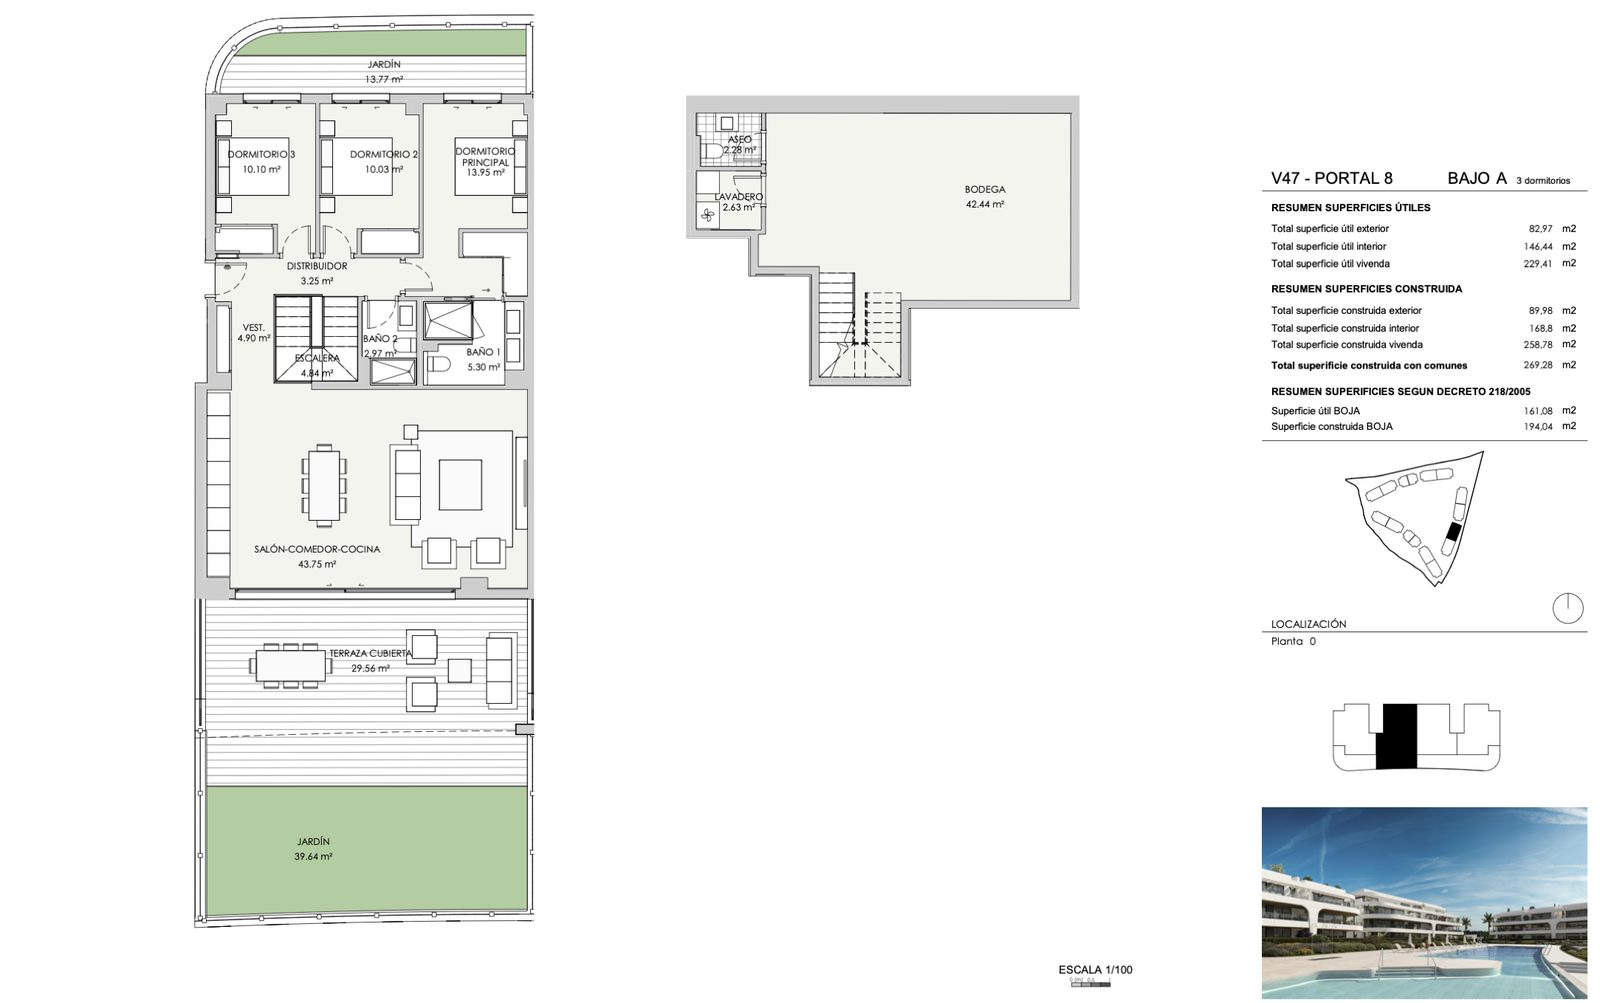
V47
Available
- Bedrooms
- 3 bedrooms
- Built
- 269.28 sqm
- Garden
- 89.98 sqm
- Basement
- 55.71 sqm
- Floor
- Block 5, Ground floor
EUR 985,000
Ask about V47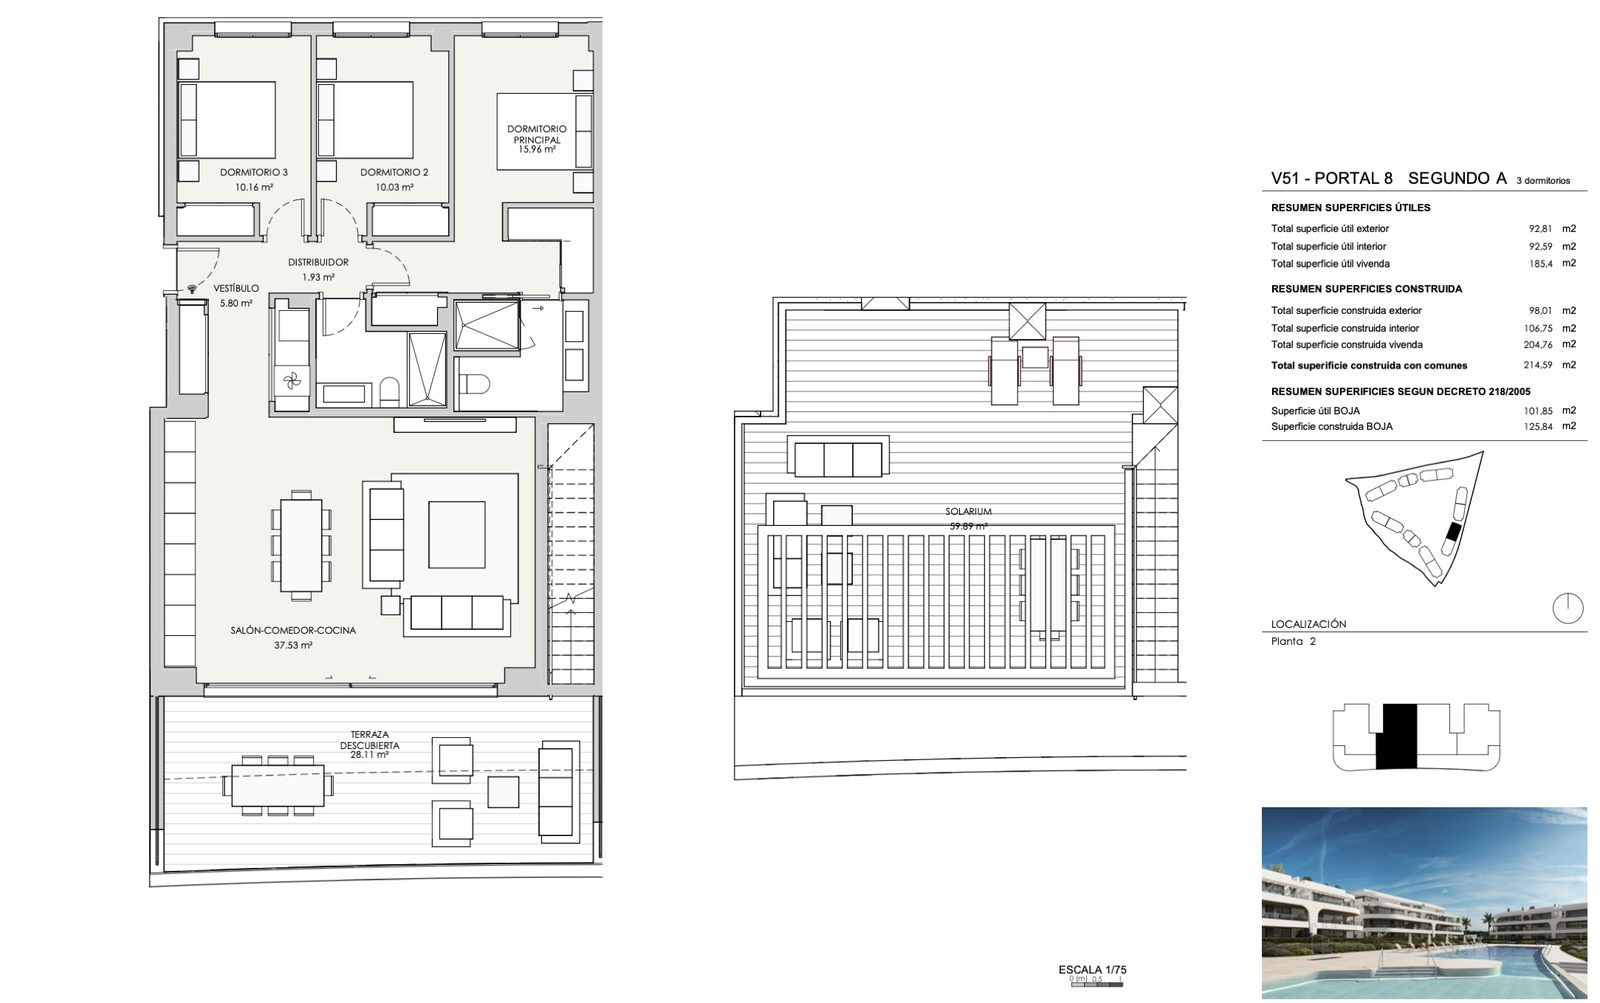
V51
Available
- Bedrooms
- 3 bedrooms
- Built
- 214.59 sqm
- Terrace
- 31.31 sqm
- Solarium
- 66.70 sqm
- Floor
- Block 5, Second floor
EUR 965,000
Ask about V51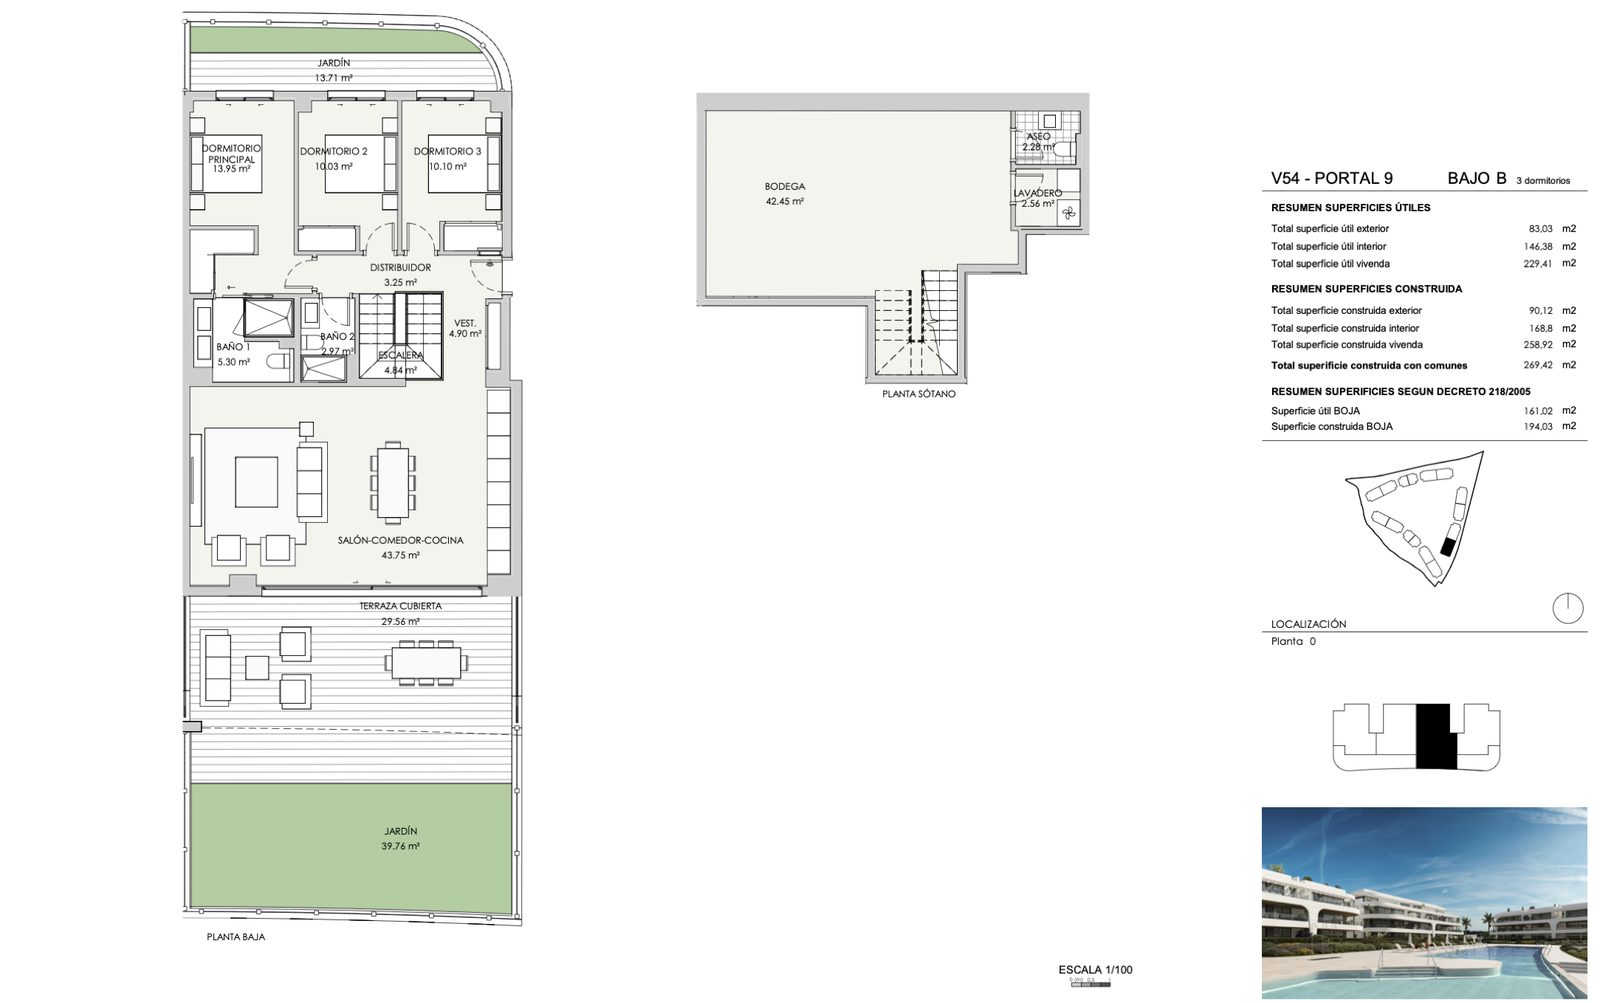
V54
Available
- Bedrooms
- 3 bedrooms
- Built
- 269.42 sqm
- Garden
- 90.12 sqm
- Basement
- 55.71 sqm
- Floor
- Block 5, Ground floor
EUR 935,000
Ask about V54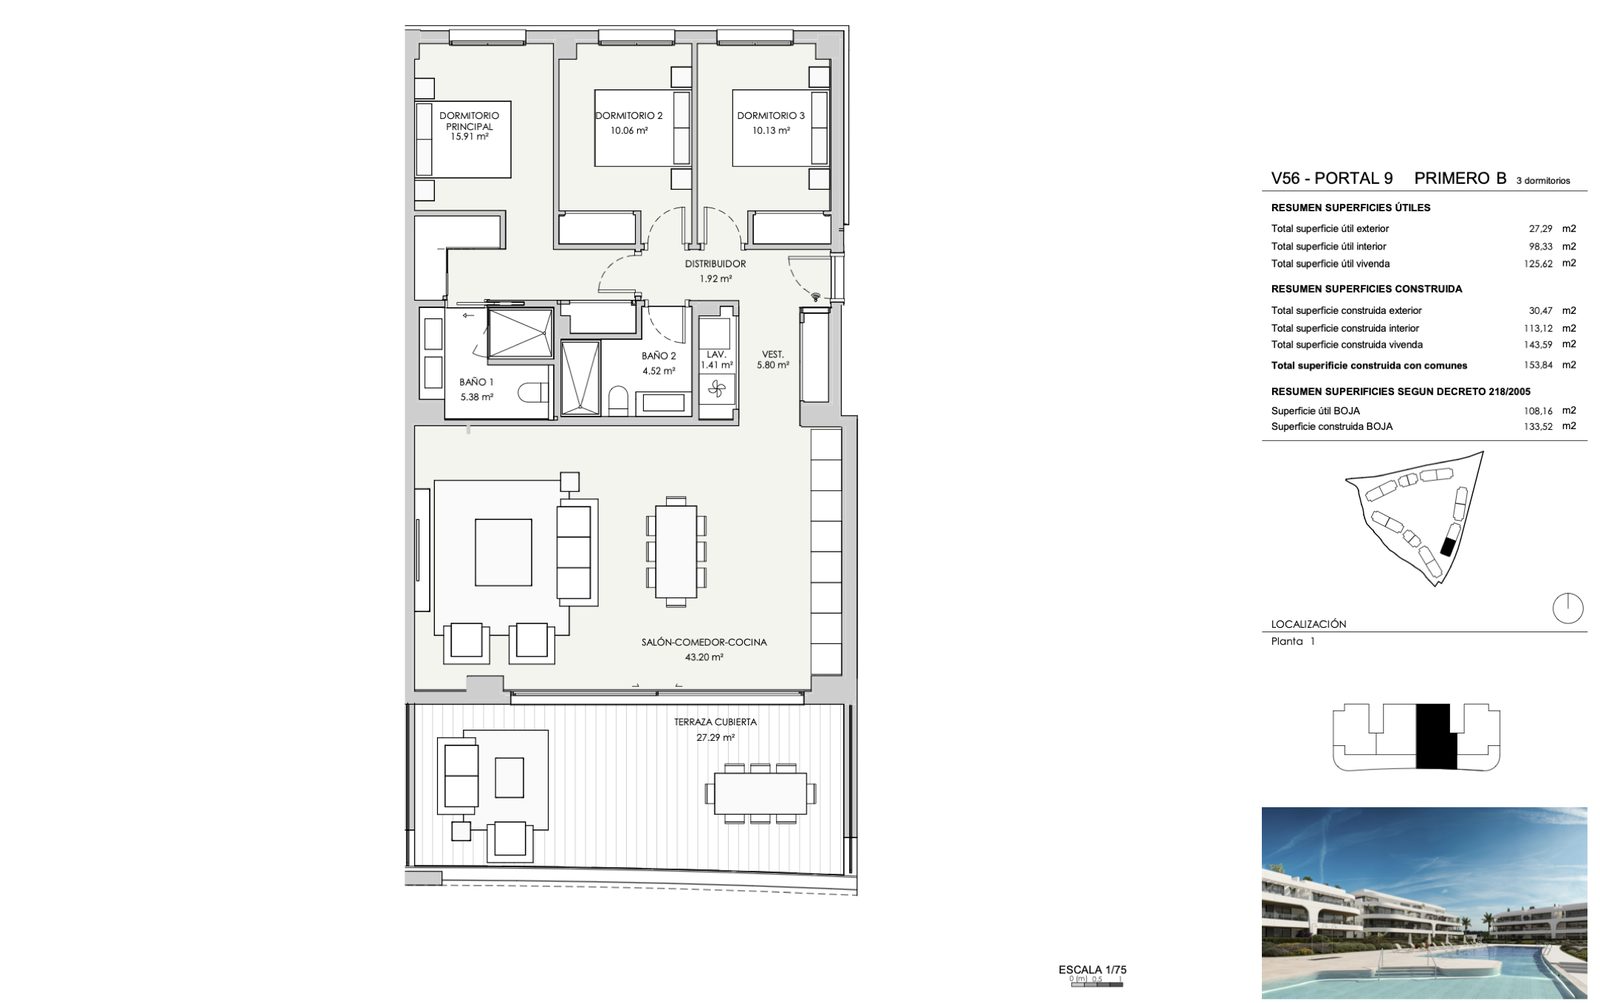
V56
Available
- Bedrooms
- 3 bedrooms
- Built
- 153.84 sqm
- Terrace
- 30.47 sqm
- Floor
- Block 5, First floor
EUR 865,000
Ask about V56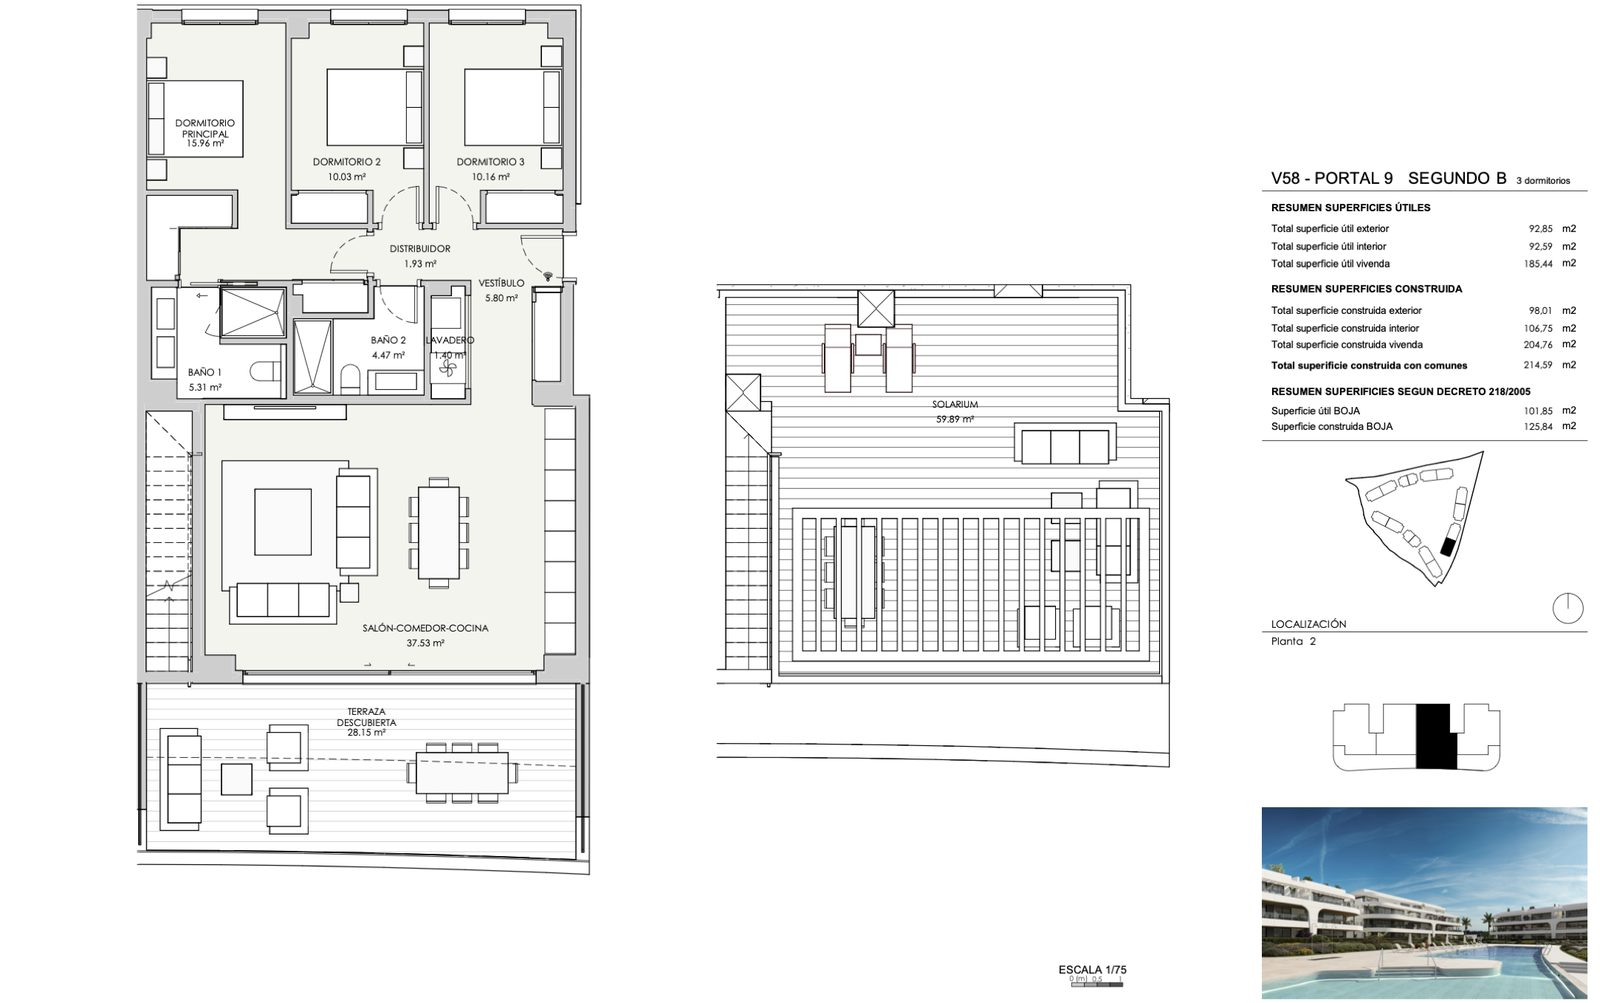
V58
Available
- Bedrooms
- 3 bedrooms
- Built
- 214.59 sqm
- Terrace
- 31.31 sqm
- Solarium
- 66.70 sqm
- Floor
- Block 5, Second floor
EUR 965,000
Ask about V58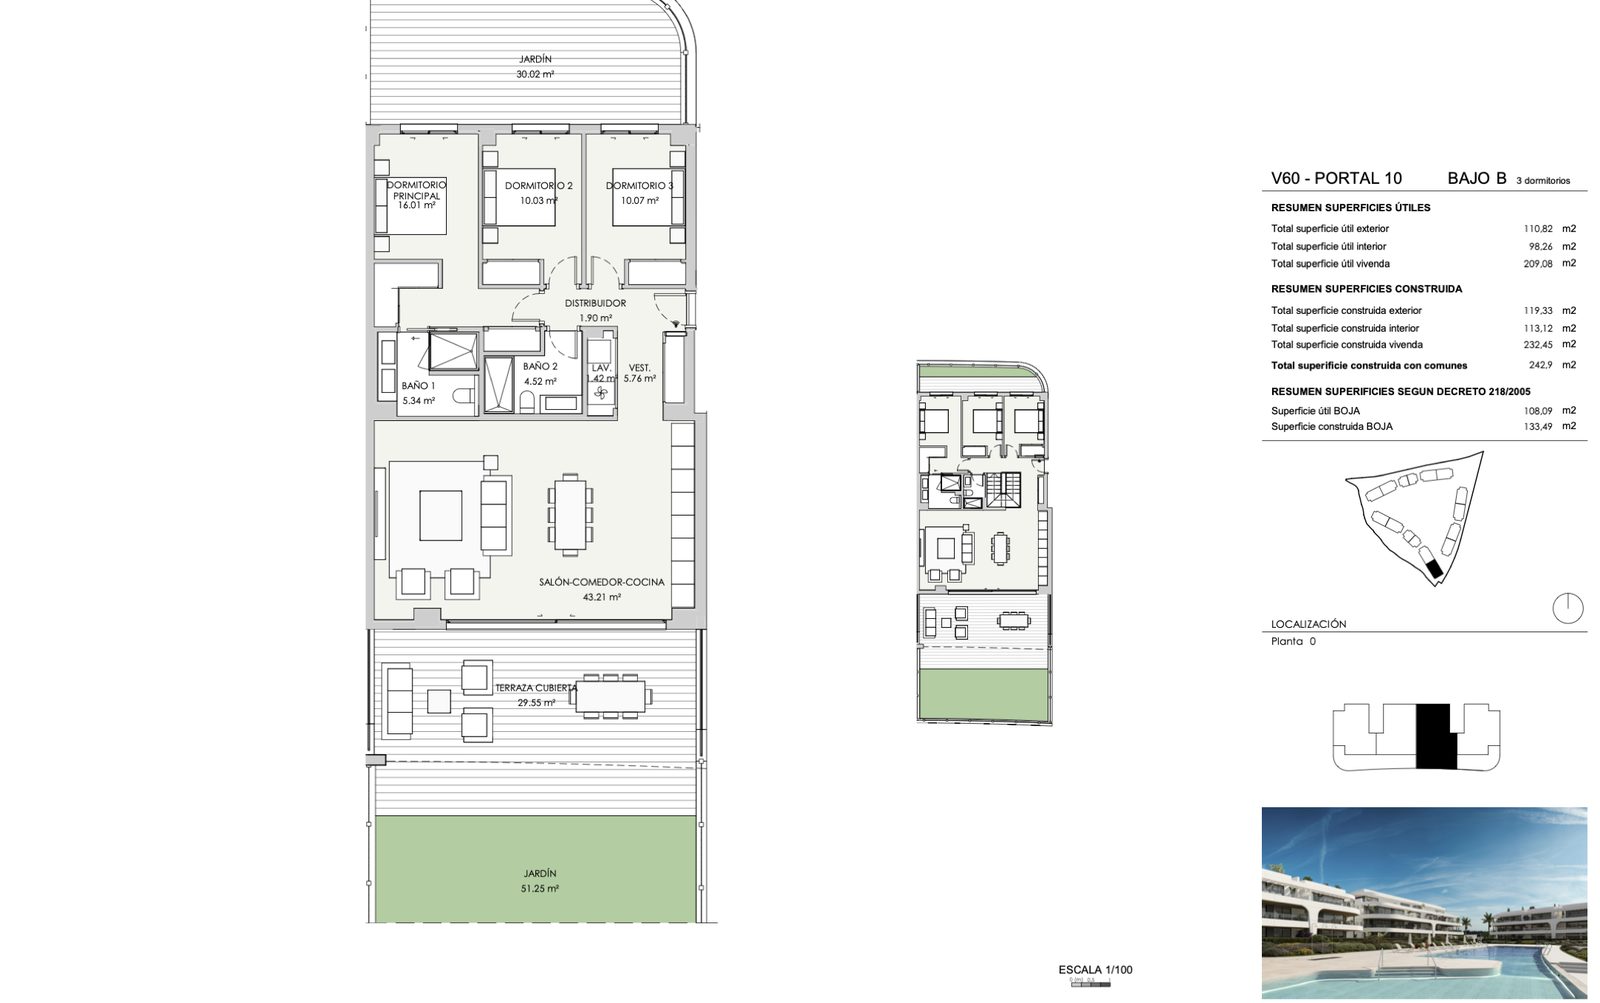
V60
Available
- Bedrooms
- 3 bedrooms
- Built
- 242.90 sqm
- Garden
- 119.33 sqm
- Floor
- Block 6, Ground floor
EUR 895,000
Ask about V60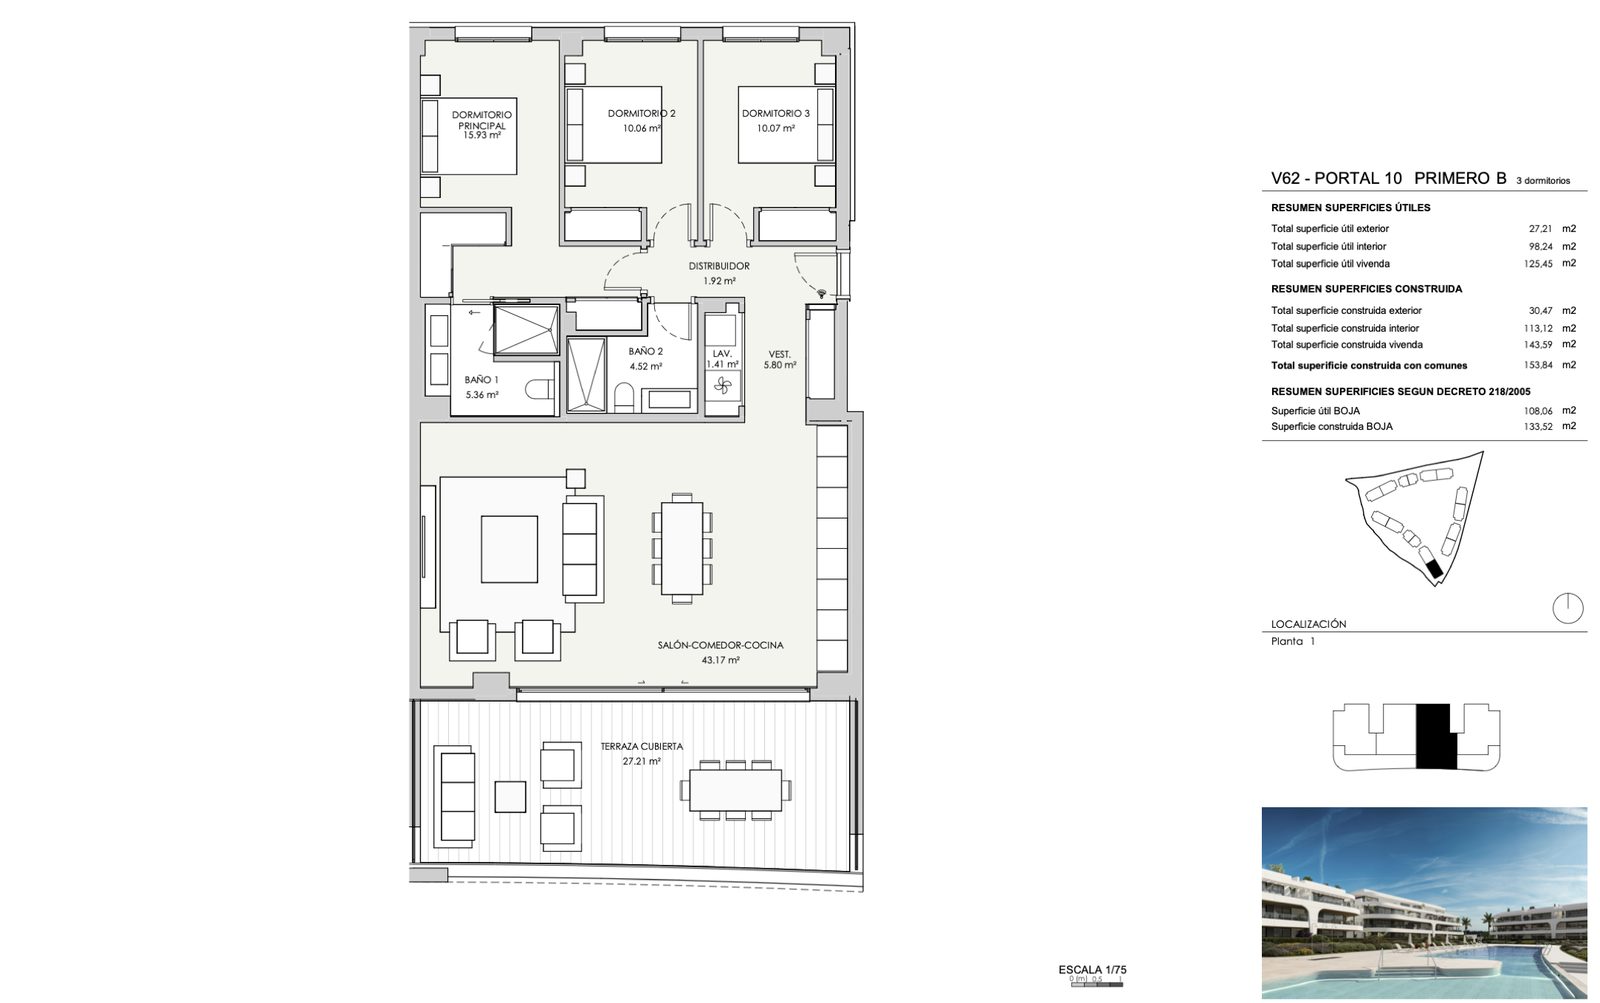
V62
Available
- Bedrooms
- 3 bedrooms
- Built
- 153.84 sqm
- Terrace
- 30.47 sqm
- Floor
- Block 6, First floor
EUR 885,000
Ask about V62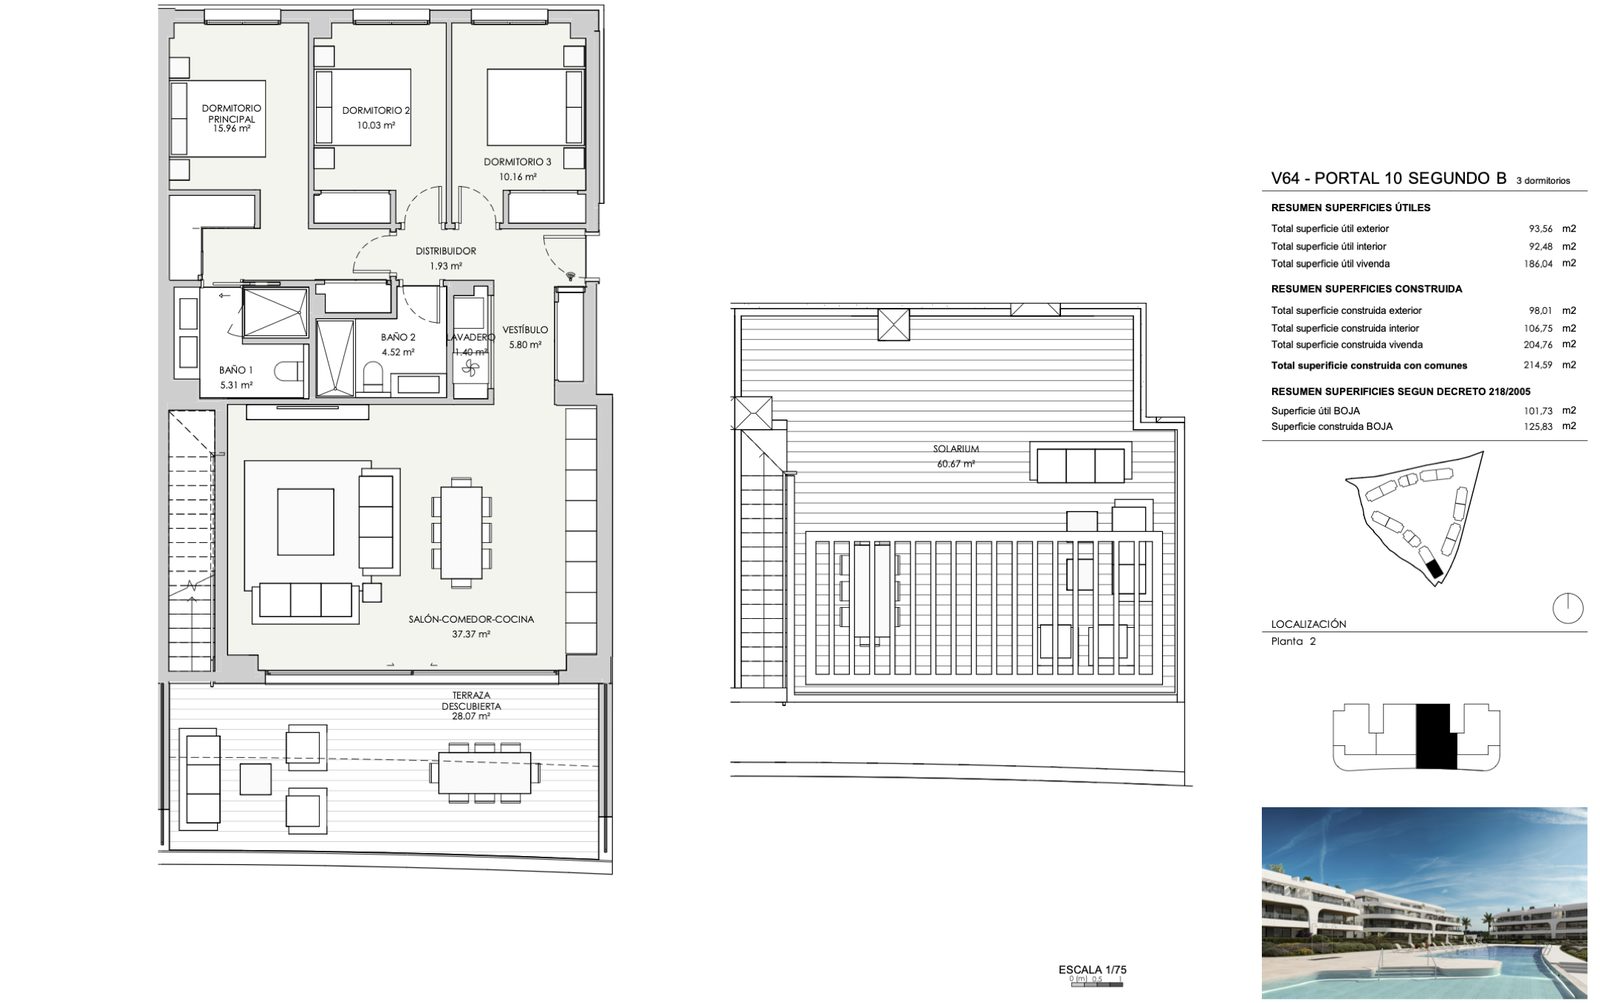
V64
Available
- Bedrooms
- 3 bedrooms
- Built
- 214.59 sqm
- Terrace
- 31.31 sqm
- Solarium
- 66.70 sqm
- Floor
- Block 6, Second floor
EUR 985,000
Ask about V64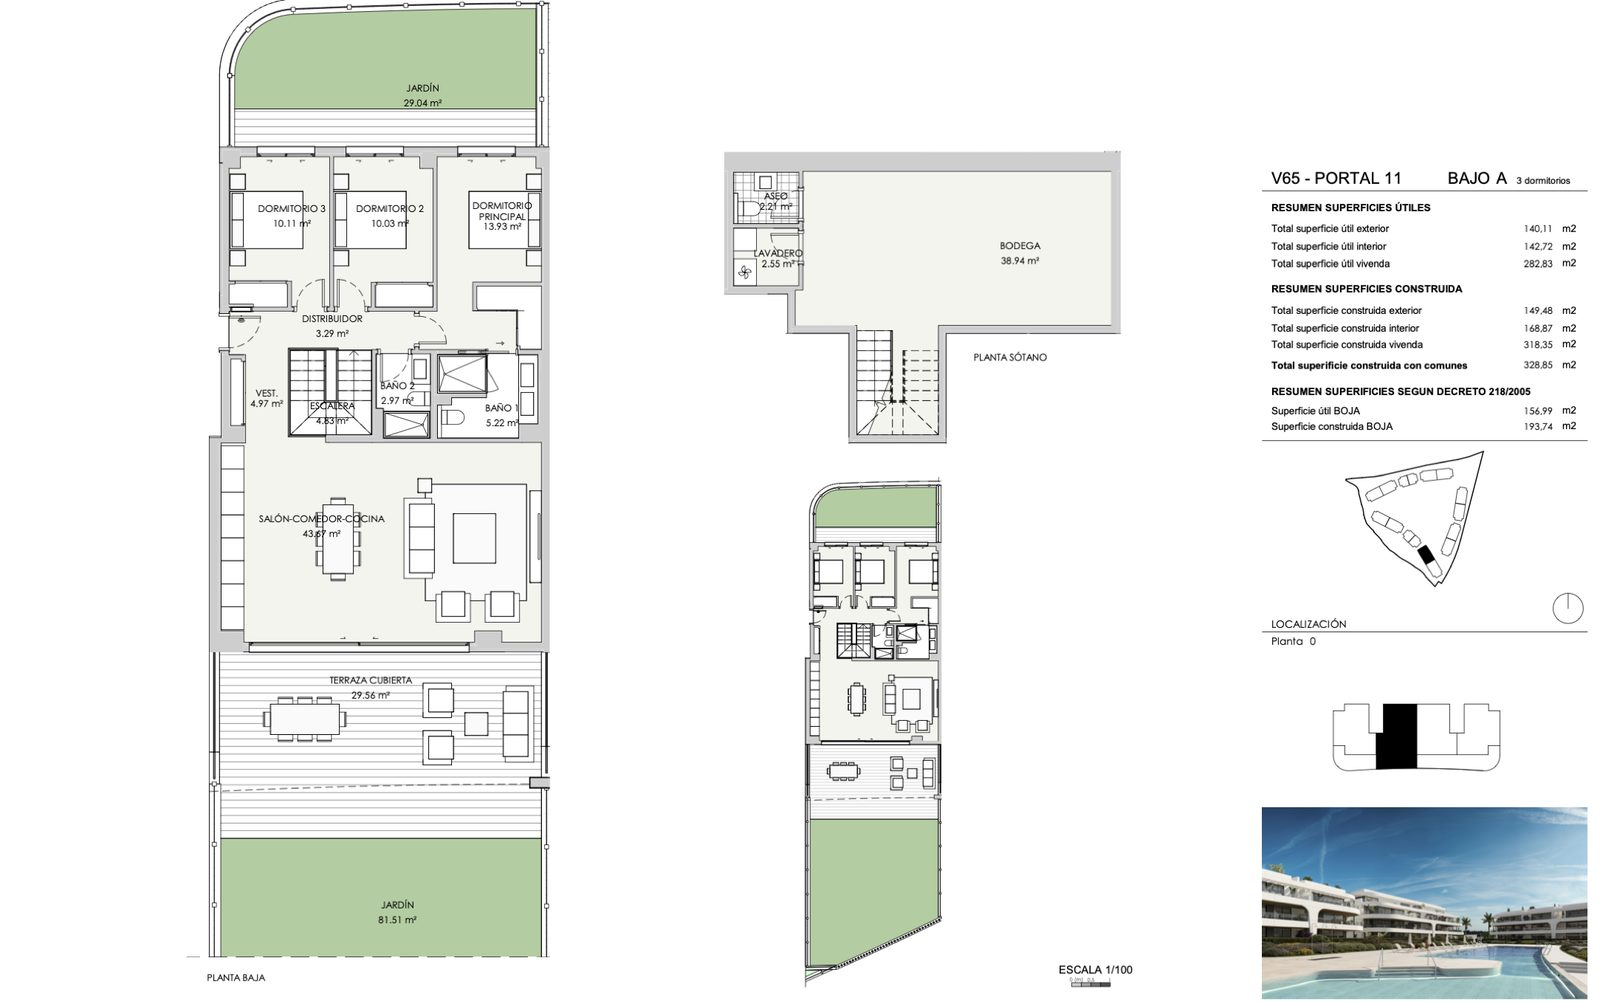
V65
Available
- Bedrooms
- 3 bedrooms
- Built
- 328.85 sqm
- Garden
- 149.48 sqm
- Basement
- 38.94 sqm
- Floor
- Block 6, Ground floor
EUR 1,055,000
Ask about V65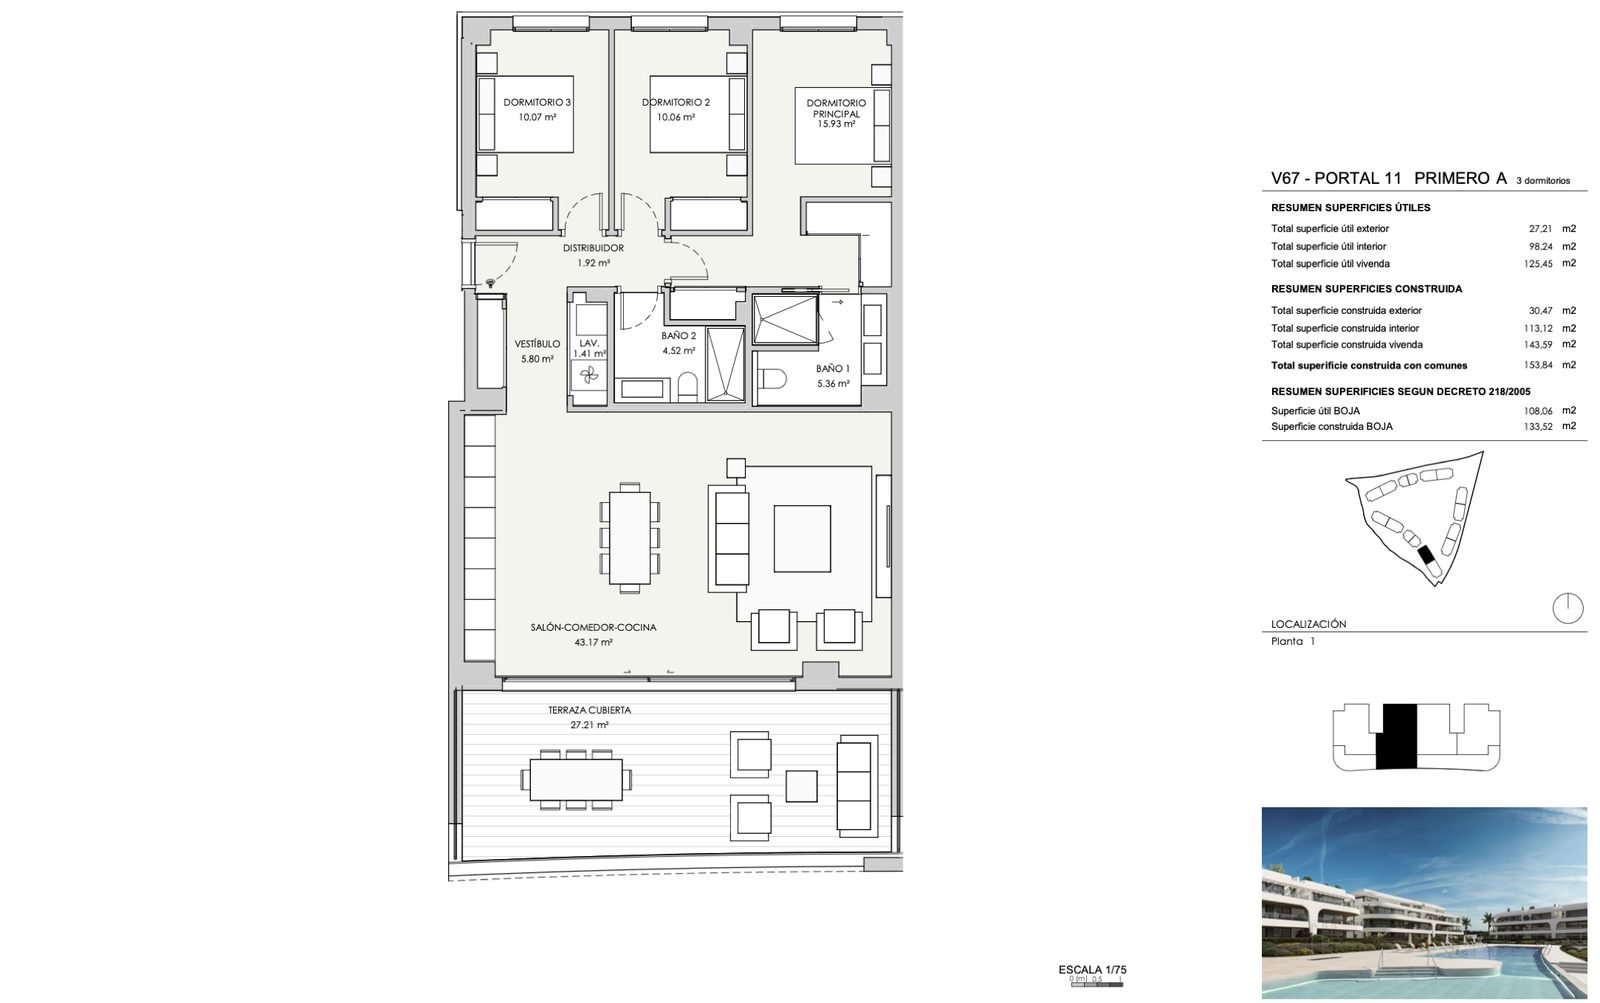
V67
Available
- Bedrooms
- 3 bedrooms
- Built
- 153.84 sqm
- Terrace
- 30.47 sqm
- Floor
- Block 6, First floor
EUR 885,000
Ask about V67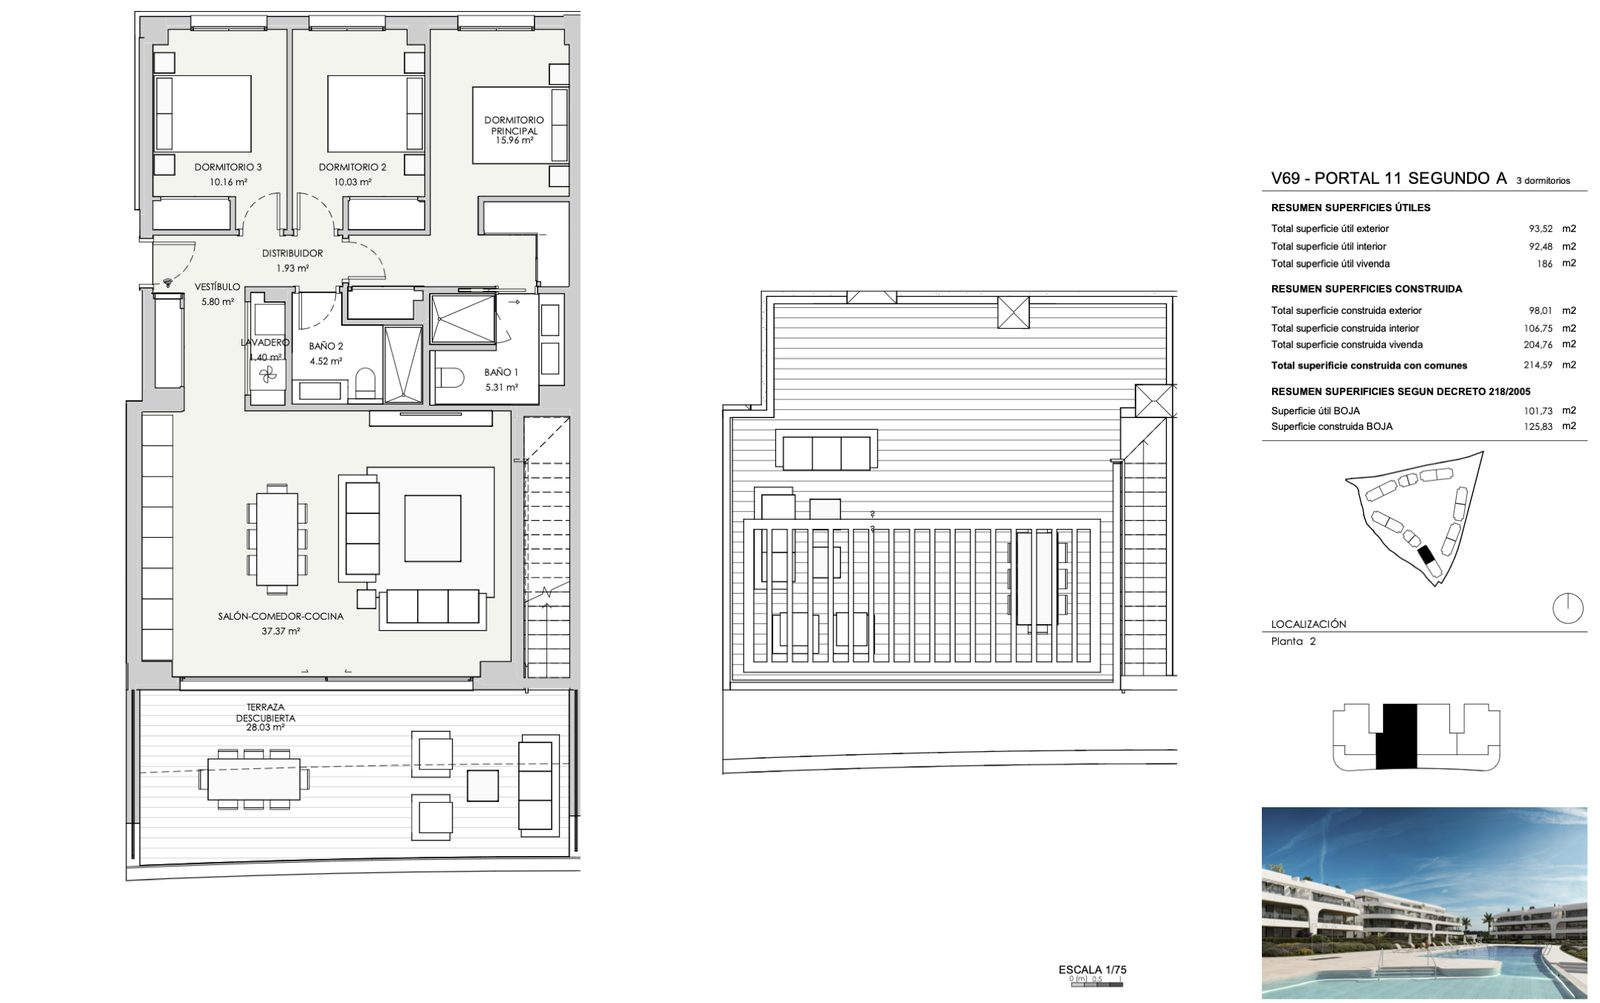
V69
Available
- Bedrooms
- 3 bedrooms
- Built
- 214.59 sqm
- Terrace
- 31.31 sqm
- Solarium
- 66.70 sqm
- Floor
- Block 6, Second floor
EUR 985,000
Ask about V69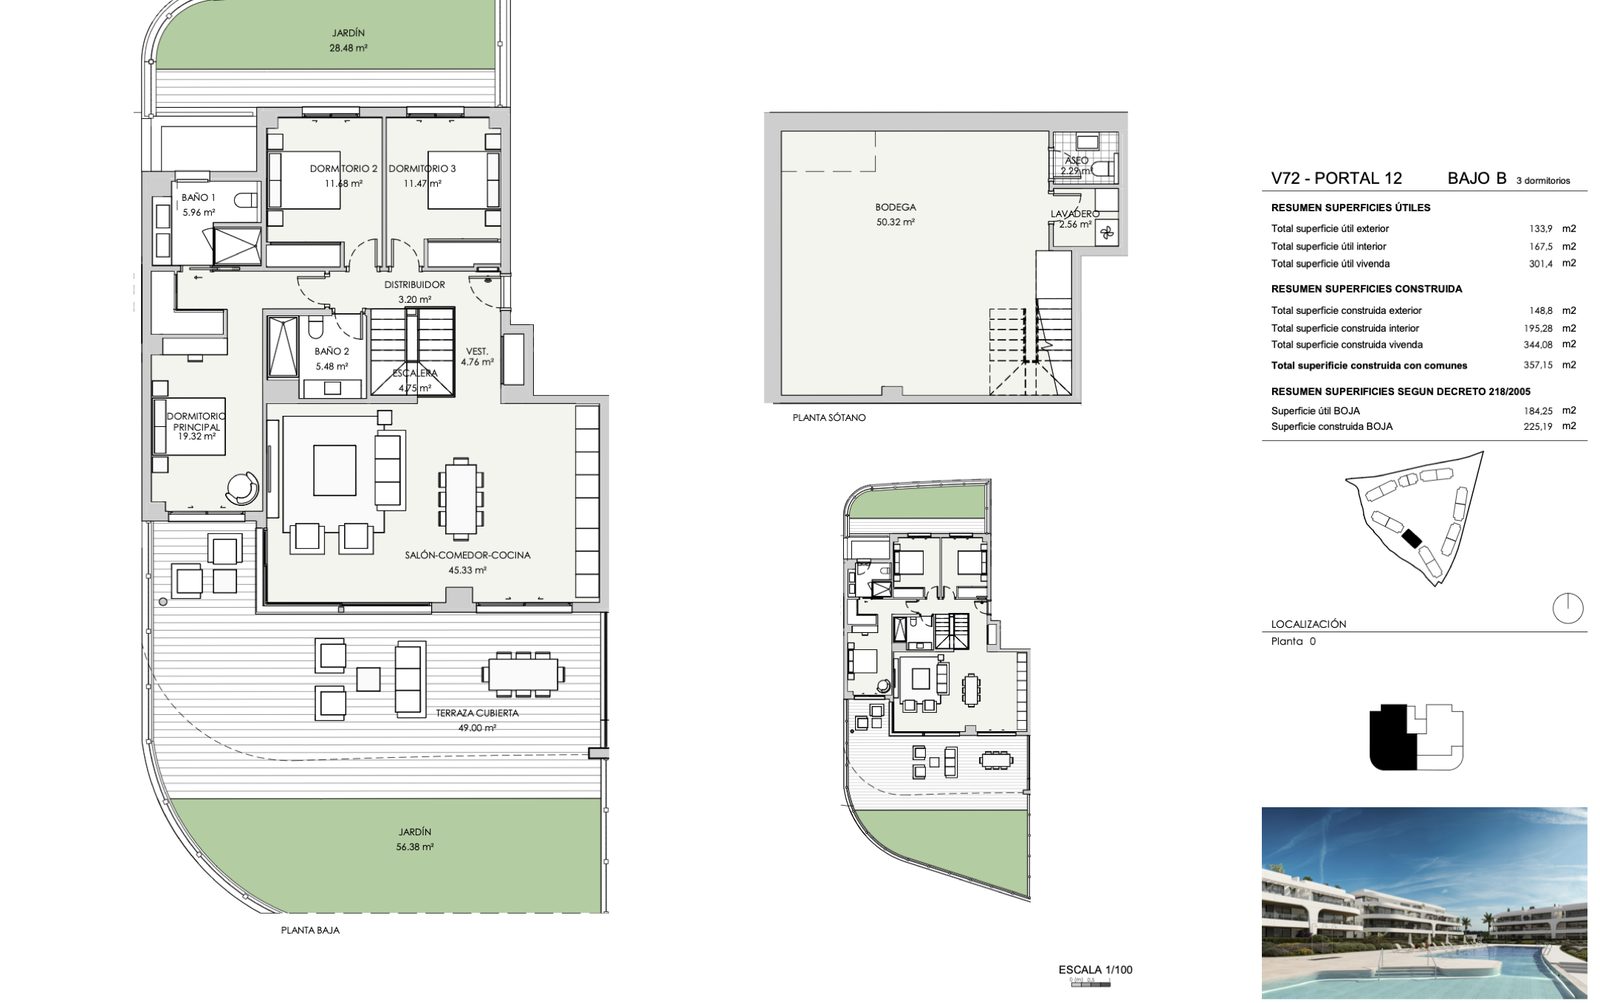
V72
Available
- Bedrooms
- 3 bedrooms
- Built
- 357.15 sqm
- Garden
- 148.80 sqm
- Basement
- 66.35 sqm
- Floor
- Block 7, Ground floor
EUR 1,155,000
Ask about V72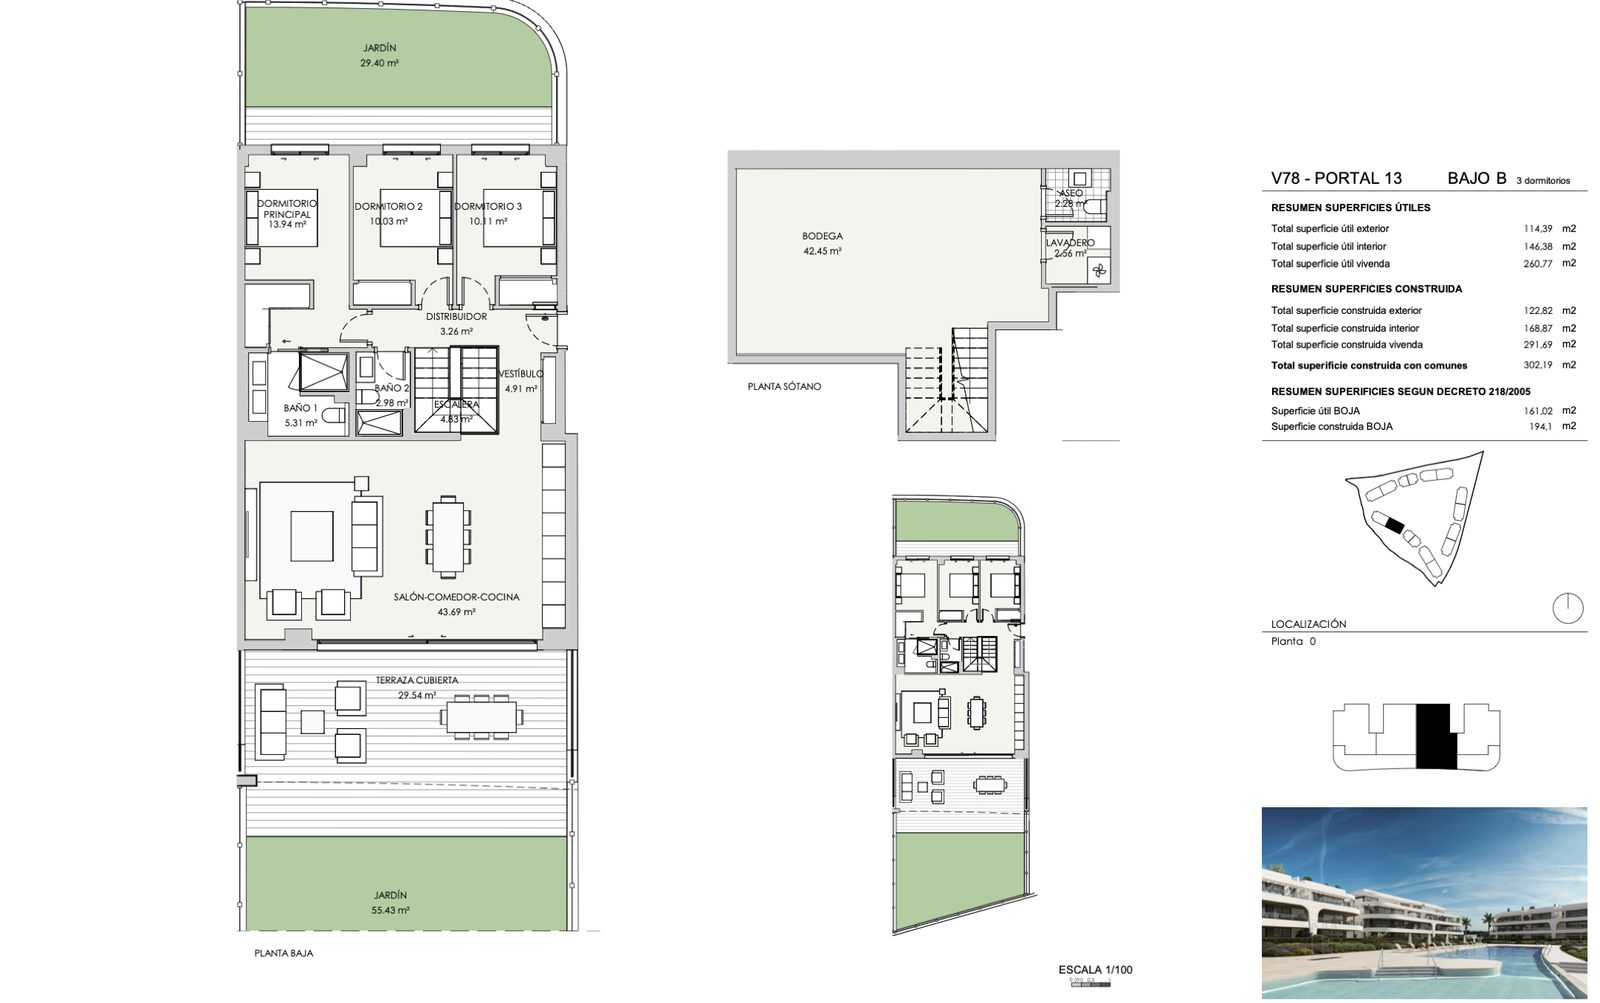
V78
Available
- Bedrooms
- 3 bedrooms
- Built
- 302.19 sqm
- Garden
- 122.82 sqm
- Basement
- 55.75 sqm
- Floor
- Block 8, Ground floor
EUR 1,035,000
Ask about V78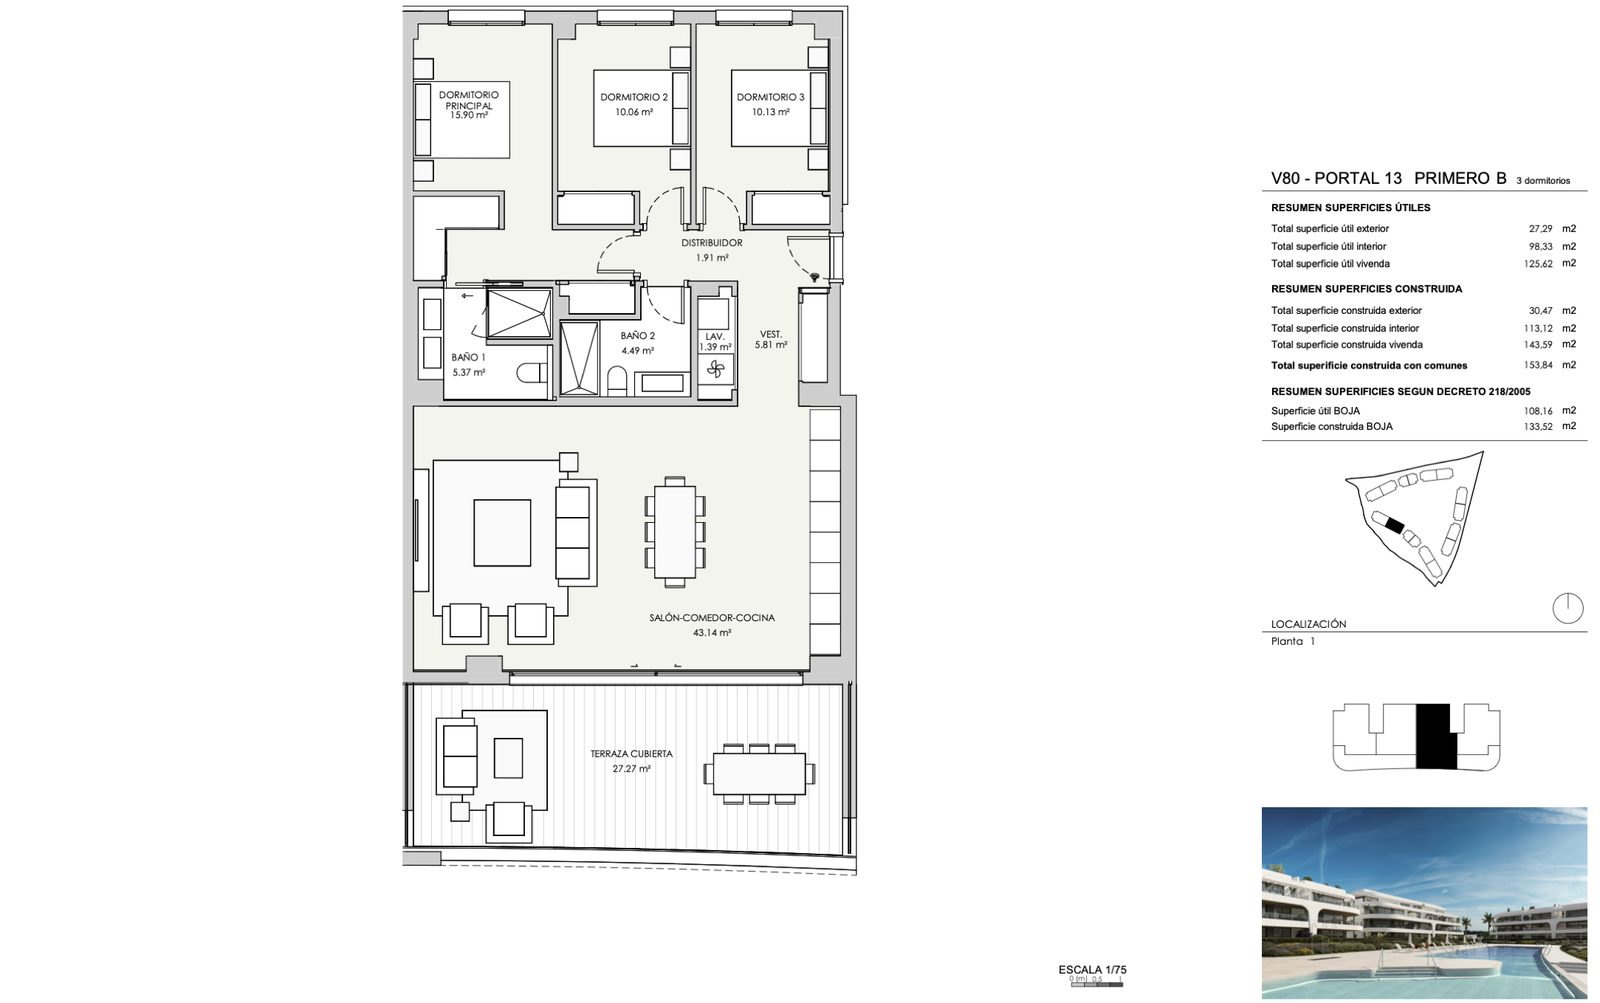
V80
Available
- Bedrooms
- 3 bedrooms
- Built
- 153.84 sqm
- Terrace
- 30.47 sqm
- Floor
- Block 8, First floor
EUR 885,000
Ask about V80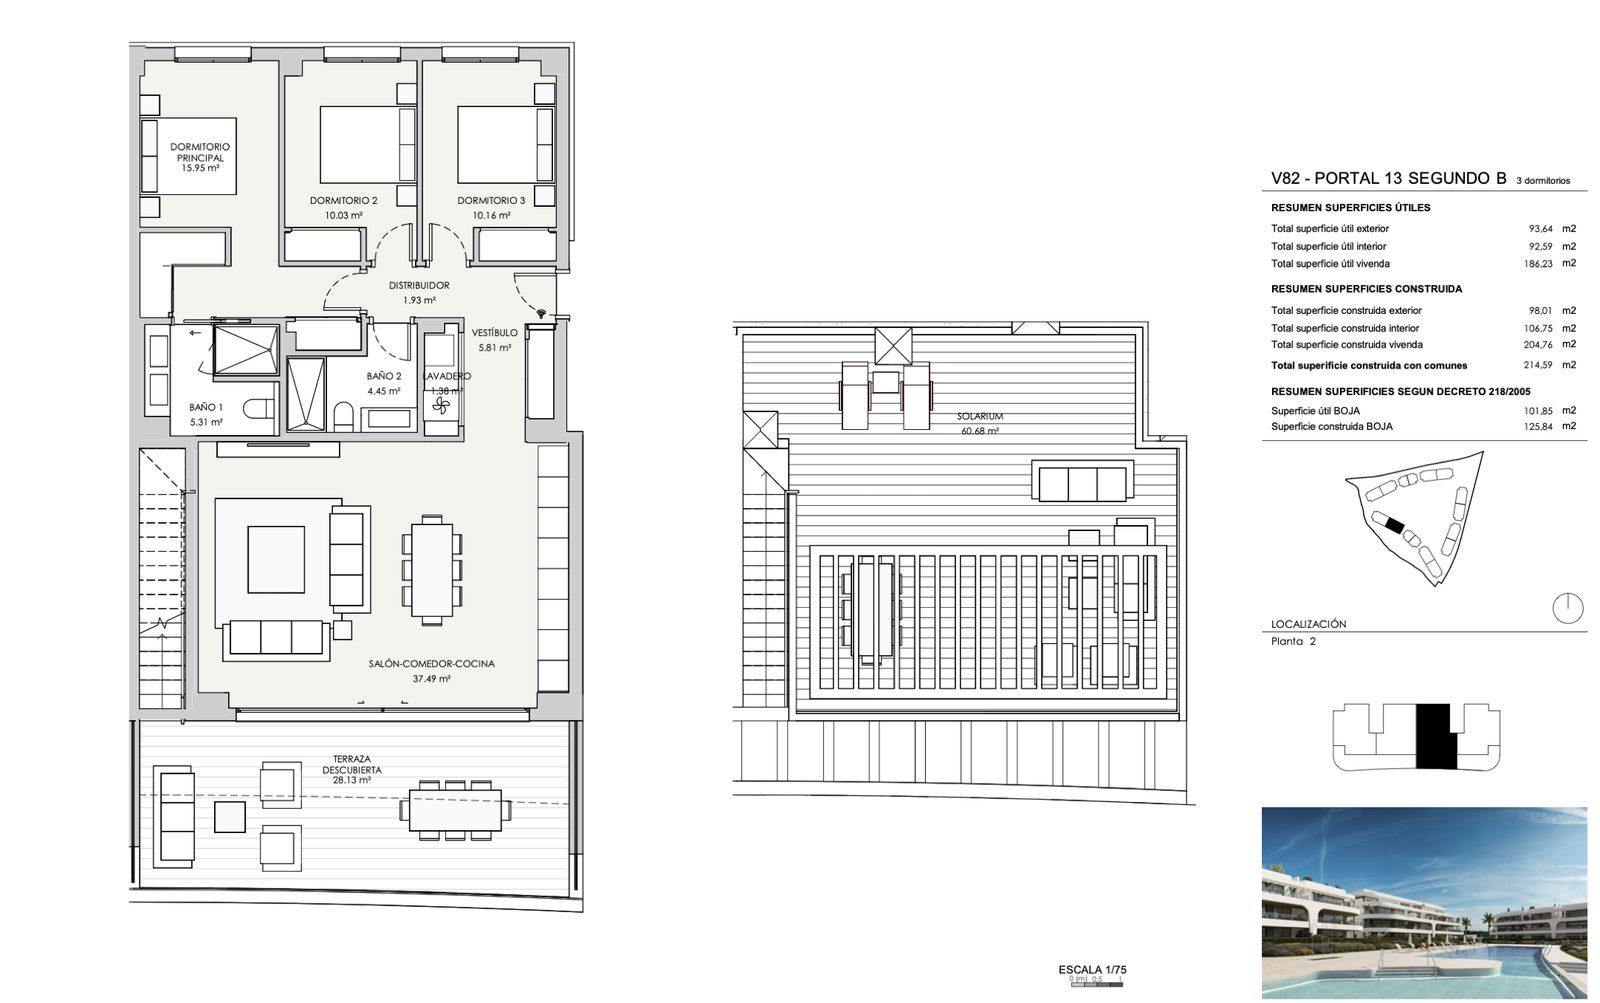
V82
Available
- Bedrooms
- 3 bedrooms
- Built
- 214.59 sqm
- Terrace
- 31.31 sqm
- Solarium
- 66.70 sqm
- Floor
- Block 8, Second floor
EUR 985,000
Ask about V82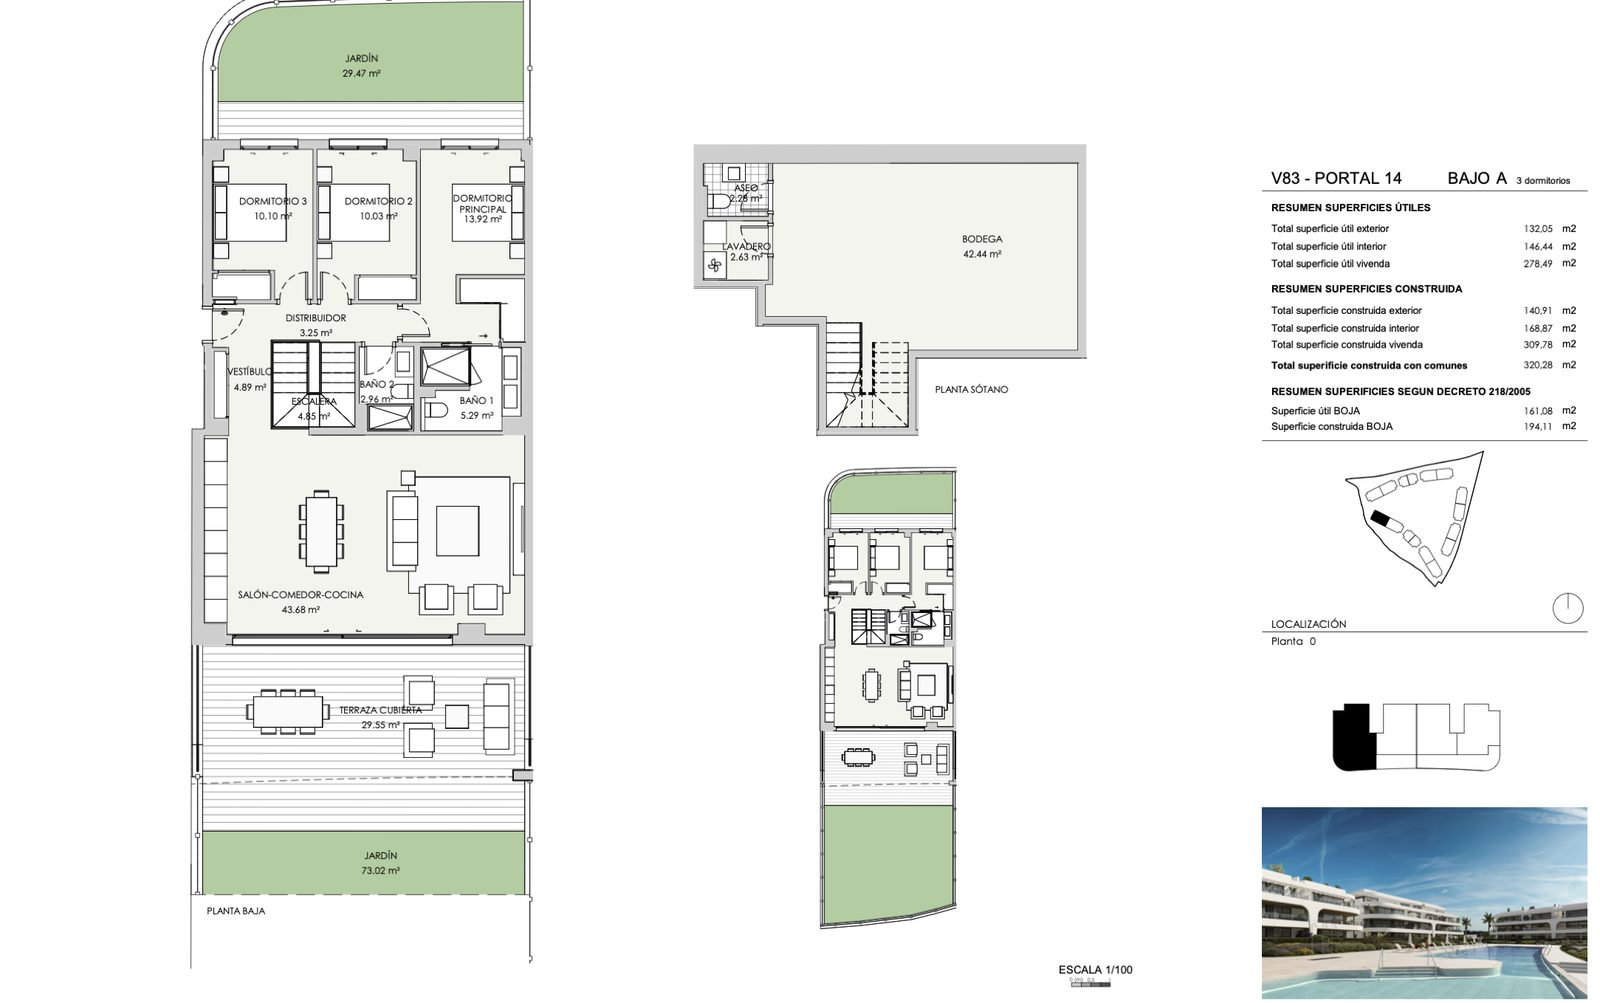
V83
Available
- Bedrooms
- 3 bedrooms
- Built
- 320.28 sqm
- Garden
- 140.91 sqm
- Basement
- 55.75 sqm
- Floor
- Block 8, Ground floor
EUR 1,055,000
Ask about V83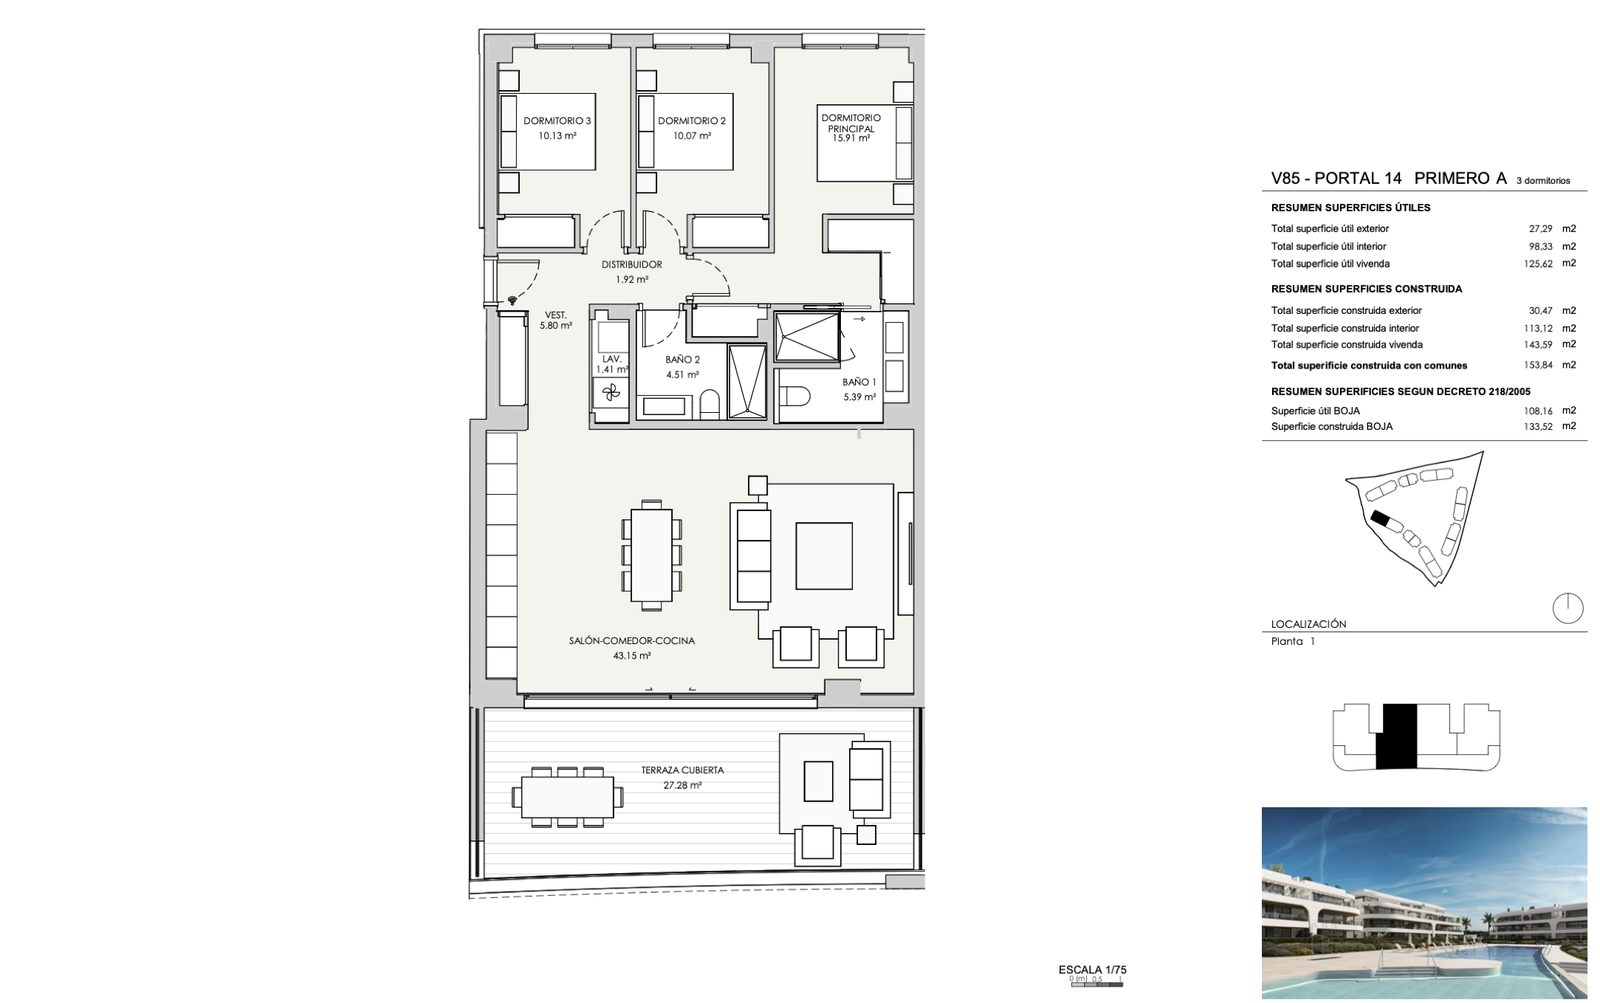
V85
Available
- Bedrooms
- 3 bedrooms
- Built
- 153.84 sqm
- Terrace
- 30.47 sqm
- Floor
- Block 8, First floor
EUR 885,000
Ask about V85
V87
Available
- Bedrooms
- 3 bedrooms
- Built
- 214.59 sqm
- Terrace
- 31.31 sqm
- Solarium
- 66.70 sqm
- Floor
- Block 8, Second floor
EUR 985,000
Ask about V87Prices and availability from the developer's price list dated 11 September 2026, which replaces all earlier lists. Built areas include each home's share of the common areas, as the developer lists them; garden, basement, terrace and solarium areas are listed separately. One further home appears on that list as reserved and is not shown here. Every home includes at least one underground parking space. Prices exclude the 10% IVA. Nueva Living reconfirms price, status and terms before any reservation.
Affordability
Estimate your monthly payment
A quick indicative estimate only. Confirm exact terms with your lender before making any decision.
Purchase price€0
Deposit30% · €0
Set to 30% by default — as a non-Spanish resident, lenders typically finance up to 70% of the property value. Your own maximum will depend on your bank and financial profile.
Mortgage term25 years
Estimated monthly payment€0
Cash needed without a mortgage€0
Cash needed with a mortgage (deposit + costs)€0
Deposit€0
Loan amount€0
Financed0%
Total interest paid€0
Taxes & purchase costs€0
Why This Project
Why this project matters
A factual look at what makes these homes relevant now, without any promise of future returns.
Why It Fits
What it is
88 apartments and penthouses in eight low blocks around a central pool, 31 still available.
Who it is for
Buyers who want a home with a garden or a solarium and the facilities of a resort, a few minutes from the golf courses and the beach.
What makes it different
A heated indoor pool, a spa with a hammam and a sauna, a gym and a social club inside the gate, which few developments of this size include.
Why location matters
Atalaya Golf is about a minute away, and the beach, Puerto Banús and Estepona are around ten.
Investment Case
Why timing matters
The development is at the foundations stage, with delivery scheduled for the third quarter of 2028 and most of the price due at completion.
Current information
Nueva Living reconfirms live prices, availability and payment terms before any reservation.
Long-term appeal
The area between Atalaya and El Paraíso sits between several of the coast's established golf courses, with Marbella, Benahavís and Estepona all within about ten minutes.
Personal use and rental
Suits a main or second home, subject to the community rules and the Andalusian tourist-licence regime.
Trust & Diligence
The licence
The building licence was granted on 11 September 2025; we confirm it covers the specific home.
Your payments
That the guarantee for payments before completion is issued in your name for every amount you pay.
The solarium
The developer's own website describes penthouses with a private pool, but the plans show a solarium, on one of them with an area set aside for a jacuzzi. We confirm in writing what is built before you reserve.
What is on top of the price
The 10% IVA and the 1.2% stamp duty, notary and registry fees, the community fee and the annual council tax.
New to buying off-plan in Spain? How buying a new-build works sets out the seven steps, and off-plan versus resale covers the deposits, guarantees and timelines involved.
Architecture
Curves, staggered for the view
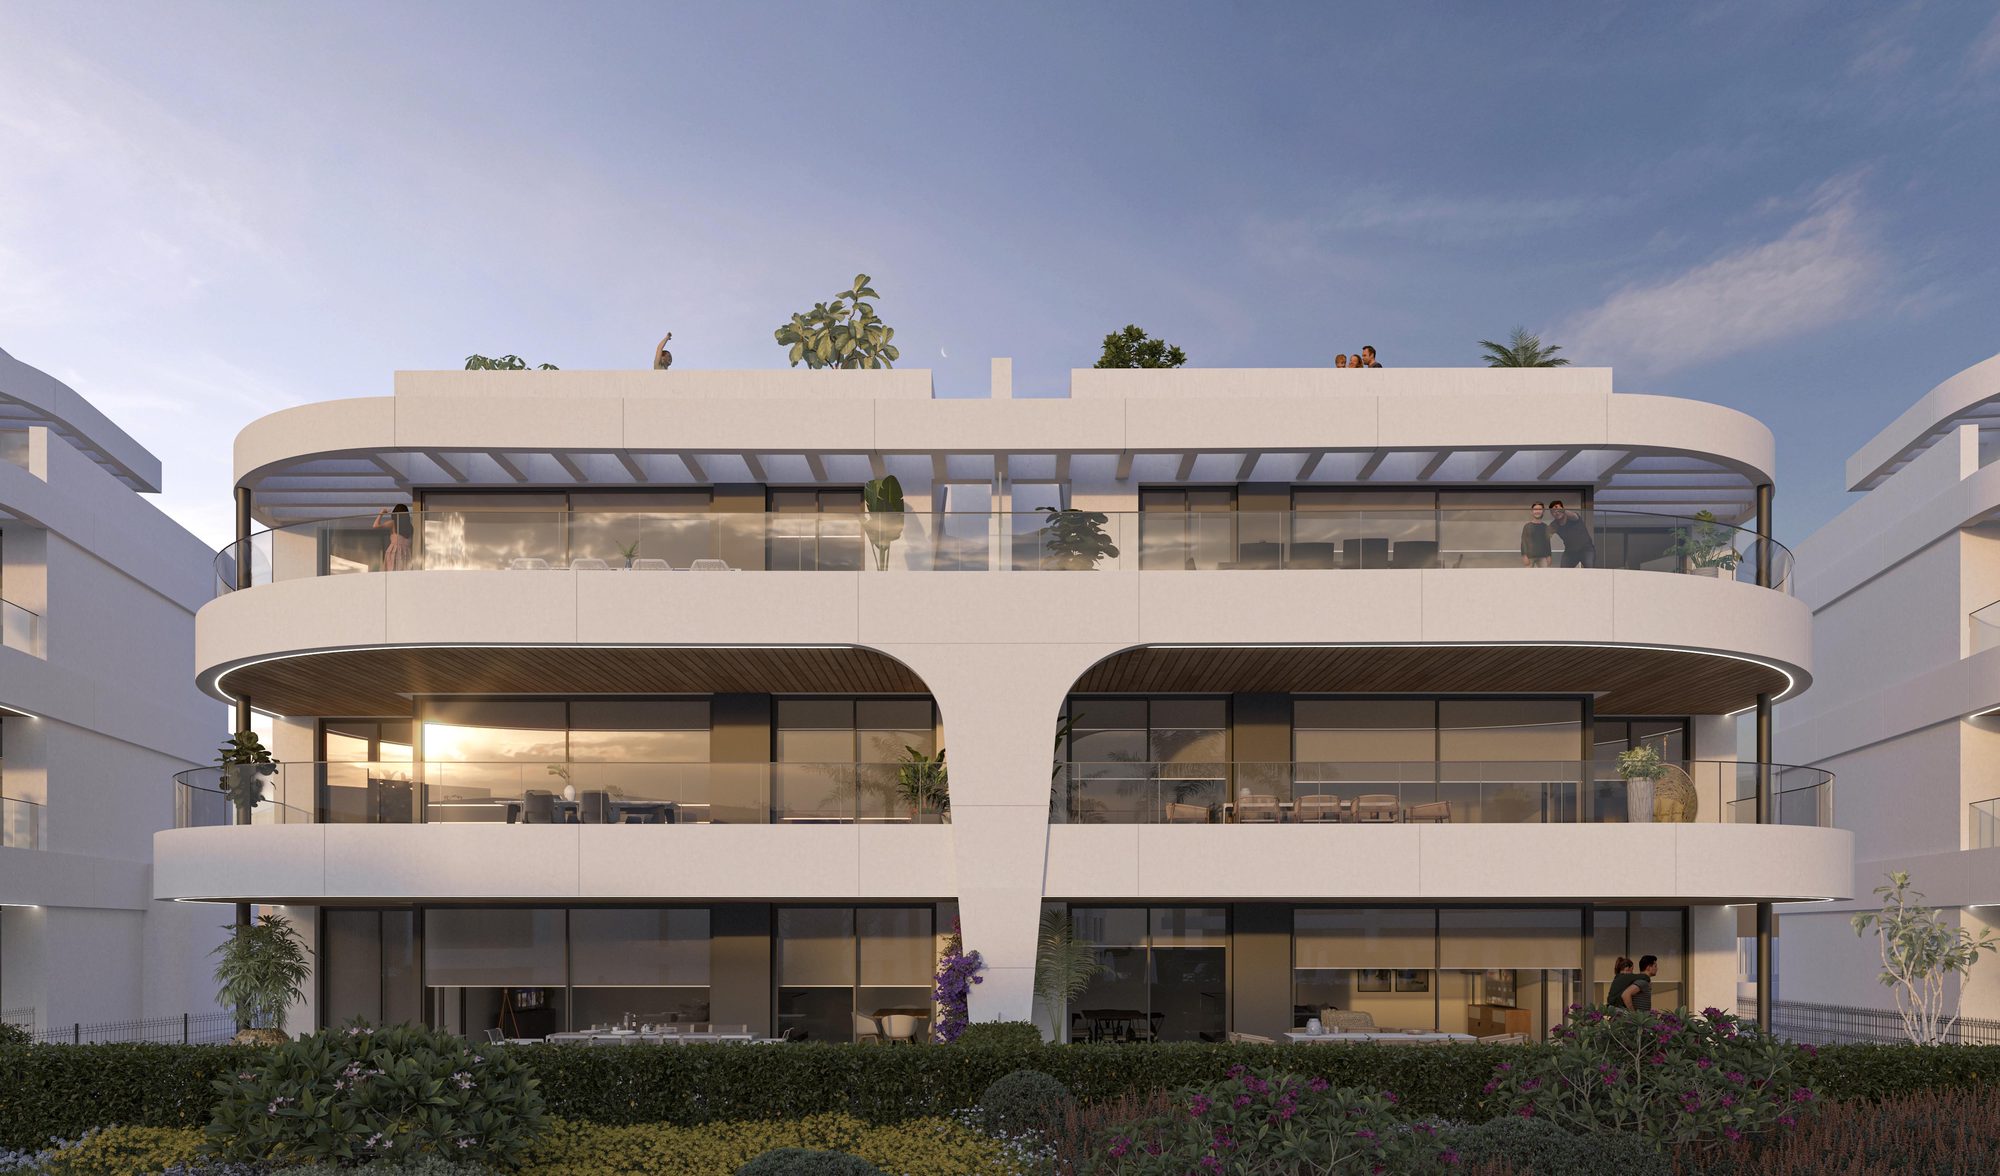
Eight low blocks are staggered across the site so that most homes face the central pool and gardens rather than each other. The terraces are drawn as deep white curves, the roofs are planted, and a perimeter road keeps cars away from the heart of the development, with the parking underground.
- The homes — Gardens on the ground floor, terraces on the first, and solariums on the top floor of most blocks.
- Inside — Large-format Porcelanosa flooring throughout, false ceilings and extra-height doors.
- The communal spaces — An outdoor pool, a heated indoor pool, a hammam, a sauna, a gym and a social club around an interior courtyard.
- Energy — Energy rating A, aerothermal hot water, mechanical ventilation and photovoltaic panels for the communal areas.
Project Information
Get the latest project information
The current price list, the floorplans and the specification.
01
Price list
The 31 available homes with areas and price
02
Floorplans
The plan for each home, with its garden, basement or solarium
03
Specification
The full list of materials and installations
04
Payment terms
Reservation, the staged payments and the insurance guarantee
Cinematic Presentation
See the site and the sales office
The development is under construction, so a visit combines the site itself with the plans and the specification at the sales office nearby.
On site
See the plot, its orientation and what surrounds it, between the golf courses of Atalaya and El Paraíso.
The plans
Compare the blocks and floors, and which homes look over the pool and gardens.
The home
Go through the specific home's garden, basement or solarium, which vary a good deal from home to home.
Lifestyle
Between the golf courses and the sea
The development sits between Atalaya and El Paraíso, where Estepona meets Benahavís and Marbella.
Next Steps
What happens next
Request the project file
The price list, the floorplans and the specification.
See the site
We walk the site and go through the plans of the homes that suit you.
Reserve with advice
Reservation, contract, payment guarantee and delivery date reviewed before you sign.
FAQ
Common buyer questions
Can foreigners buy property in Spain?
Yes. There are no restrictions on non-Spanish nationals buying property in Spain, whether as a resident or non-resident.
What is an NIE number and do I need one?
An NIE (Numero de Identificacion de Extranjero) is a tax ID number required for any property purchase in Spain by a non-Spanish national. Nueva Living can guide you through obtaining one before you reserve.
What costs should I budget for on top of the purchase price?
Buyers typically budget for transfer tax or VAT, notary fees, land registry fees and legal fees on top of the purchase price. Nueva Living provides a full, current cost breakdown for your chosen residence before you reserve.
Can I get a mortgage in Spain as a non-resident?
Many Spanish banks offer mortgages to non-resident buyers, typically financing a portion of the purchase price. Exact terms depend on the bank and your personal financial profile.
What is the difference between off-plan and completed properties?
Off-plan means the development is still under construction and is usually sold with staged payments through to completion. A completed property is ready to view and move into now.
How does the reservation and payment process work?
Reservation and payment structures vary by development and are set out in full before you reserve. Nueva Living reconfirms the current schedule for your chosen residence at every step.
Can I rent out the property after purchase?
This depends on the individual development and local regulations, which can vary by community and municipality. Nueva Living will confirm the specific rules for a development before you reserve.
Do I need a lawyer?
Yes, we strongly recommend independent legal representation for any property purchase in Spain. Nueva Living can put you in touch with independent lawyers experienced in Costa del Sol property.
What is available?
31 of the 88 homes: six with two bedrooms and twenty-five with three, including ten ground-floor homes with gardens and two penthouses.
Do the penthouses have a private pool?
The developer's website describes penthouses with a private pool, but the plans show a solarium, and on one penthouse an area set aside for a jacuzzi. We confirm in writing what is built before you reserve.
What is included in the price?
The home, at least one underground parking space, and a garden and basement or a storage room depending on the home. Prices exclude the 10% IVA.
When will it be finished?
The developer's legal information document gives the third quarter of 2028. The building licence was granted in September 2025 and the site was at the foundations stage in July 2026.
How is the payment structured?
A EUR 10,000 reservation, 30% on signing the purchase contract less the reservation, 10% on 5 November 2026 and 60% on completion. Payments before completion are guaranteed by an insurer.
What are the communal facilities?
An outdoor pool with sun decks, a heated indoor pool, a hammam and a sauna, a fully equipped gym, a social club, a street workout area and landscaped gardens, inside a gated development with CCTV at the entrances.
Enquire
Ask about the homes
Share your details and we will send you the current project information.