
40 of 66 homes available
The Sky Marbella Apartments and Villas in Benahavís
Fifty apartments and penthouses and sixteen villas in a gated community at the top of La Quinta, in Benahavís, with sea and mountain views. Forty homes are available: apartments and penthouses from EUR 1,495,000 and villas from EUR 6,495,000, plus VAT. Delivery is given as the third quarter of 2027.
Bedrooms2-6 bedrooms
Built area, apartments129.22 - 362.93 sqm built
Built area, villas811 - 937 sqm built
Availability40 of 66 homes available
Development50 apartments and 16 villas
Available40 homes
Price rangeEUR 1,495,000 - EUR 8,950,000 + VAT
Overview
Sixty-six homes, forty available
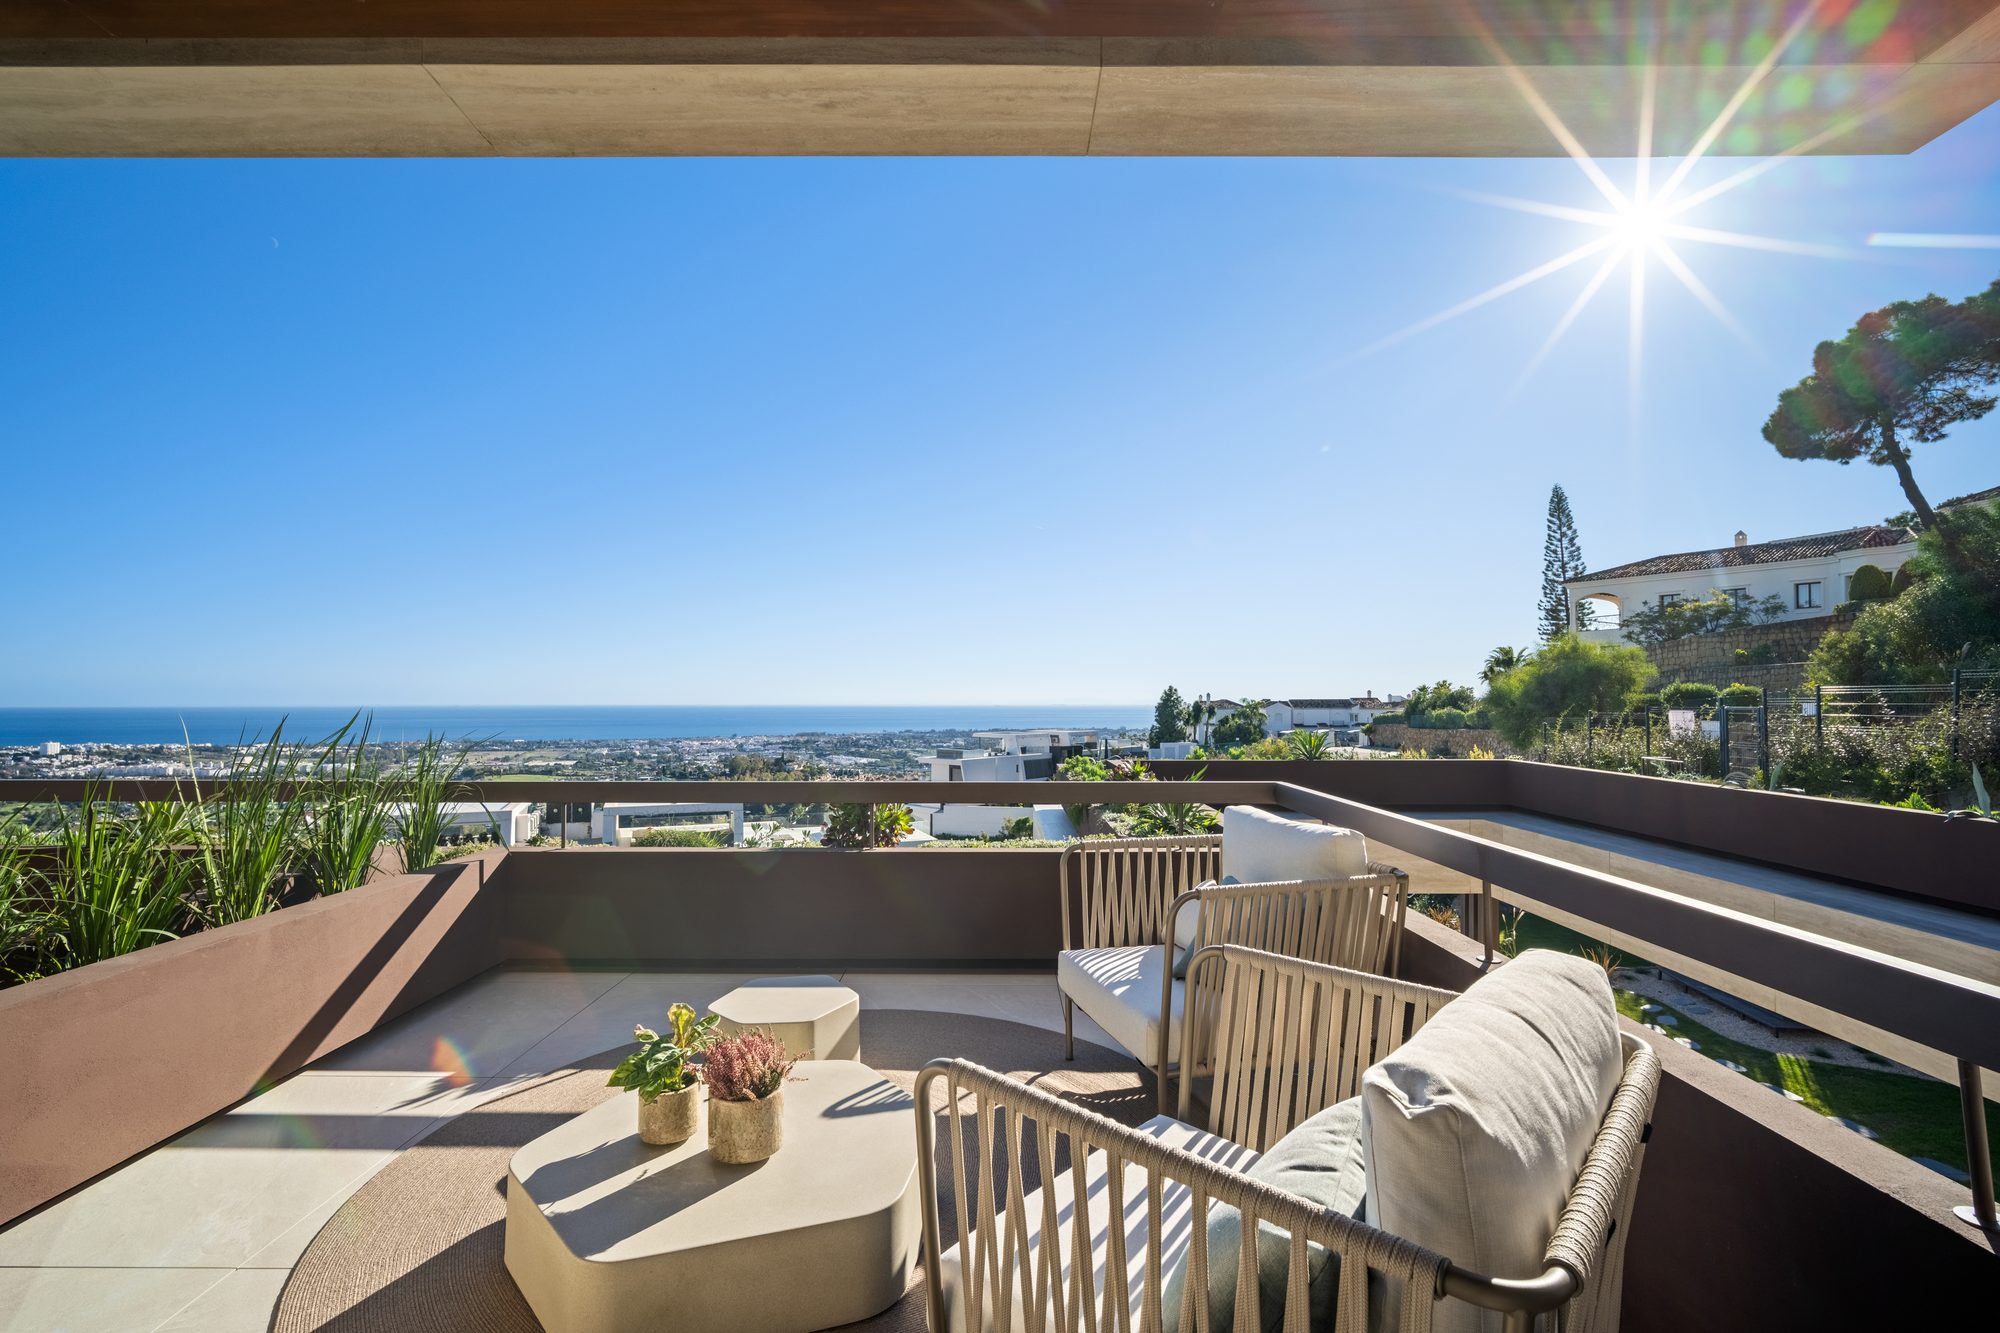
The Sky Marbella is a gated community of 50 apartments and penthouses and 16 villas at the top of La Quinta, in Benahavís, on the southern edge of El Madroñal. The developer describes panoramic views of the bay of Marbella, the Mediterranean and the mountains, 24-hour security and shared amenities.
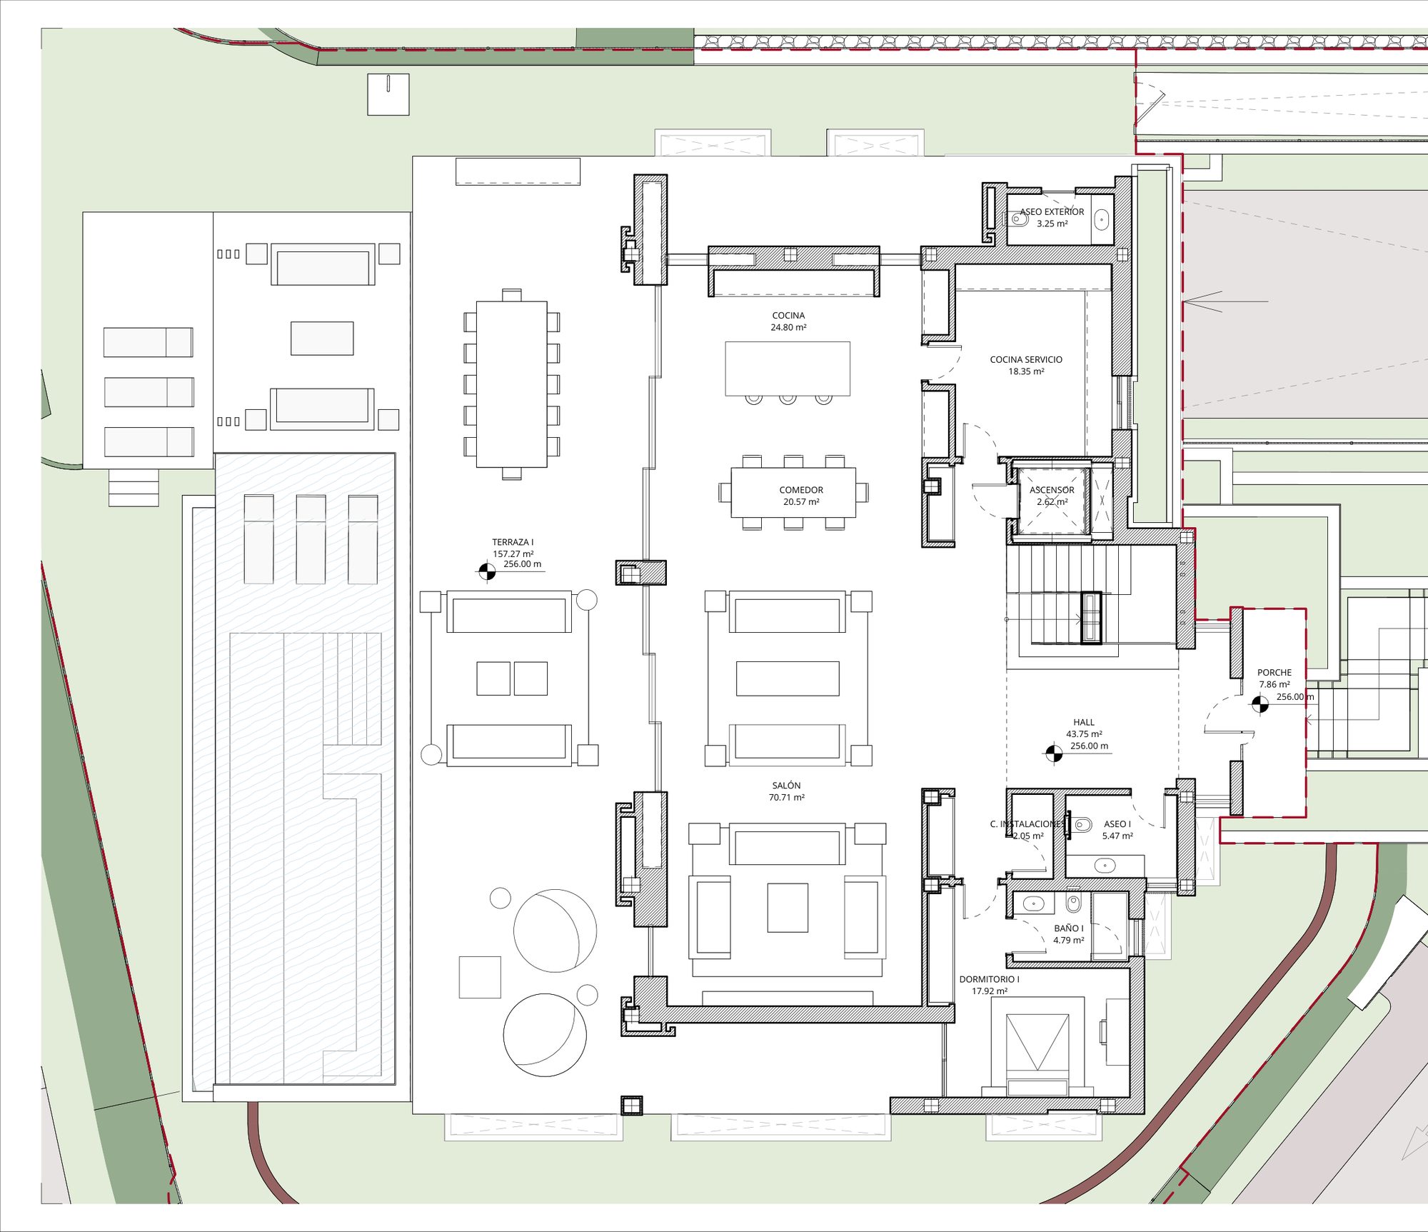
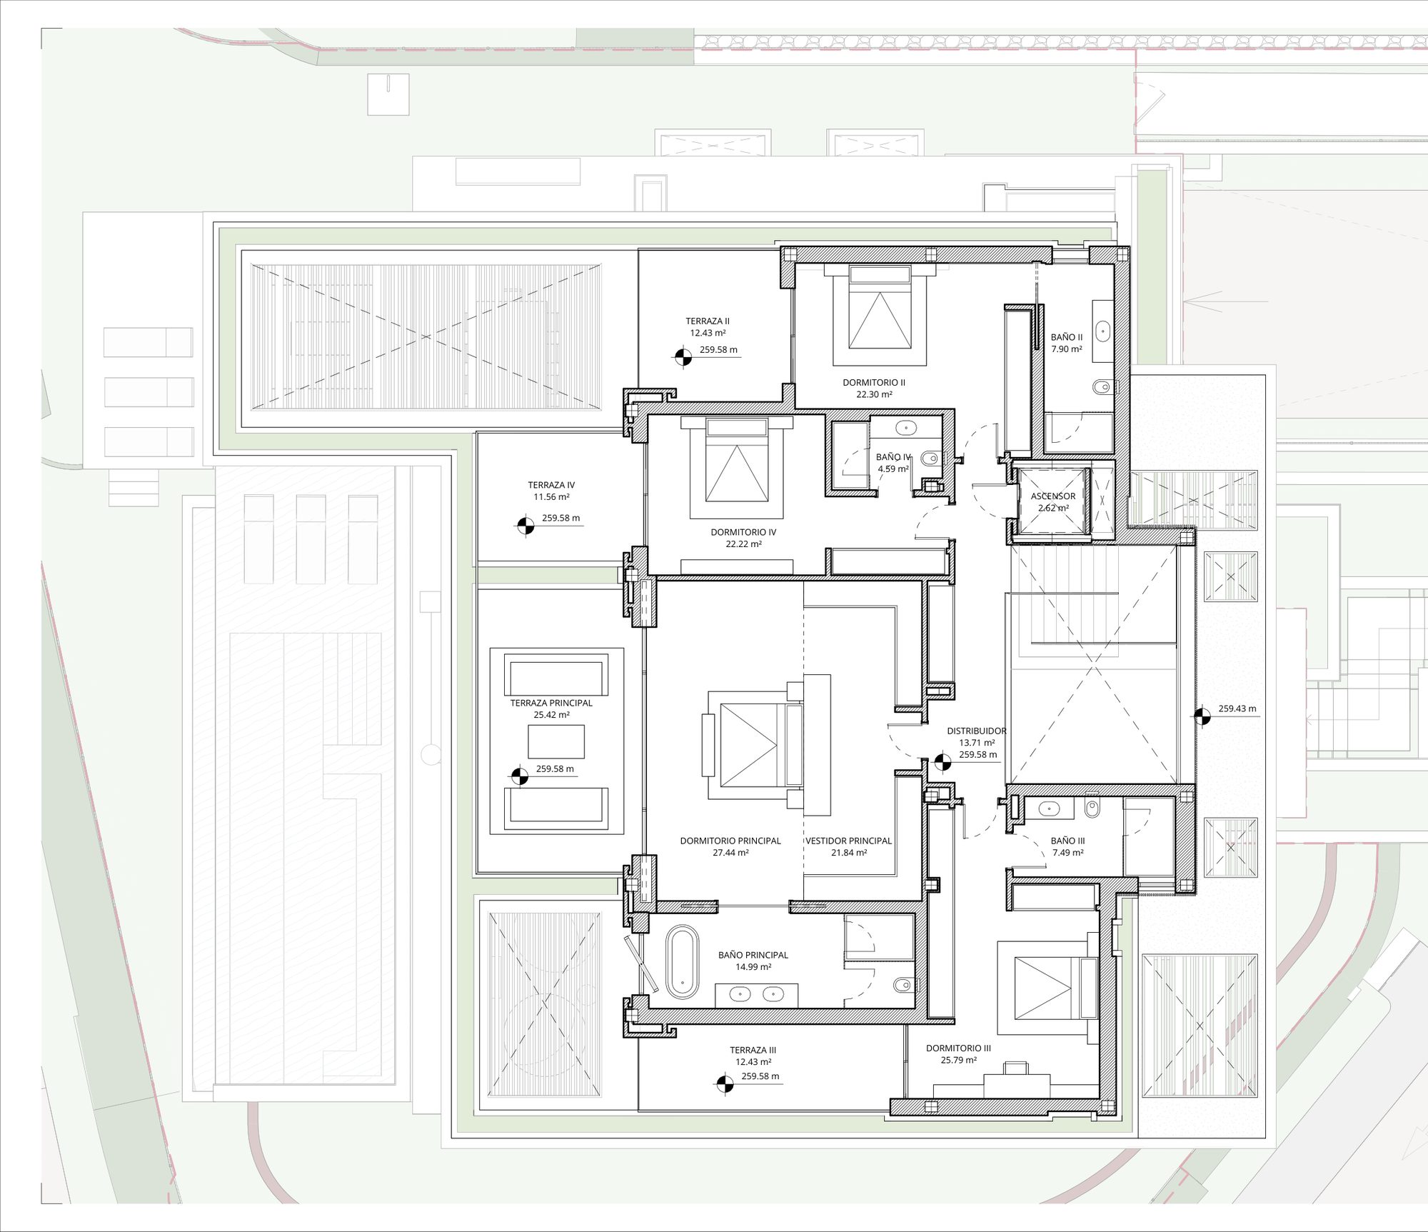
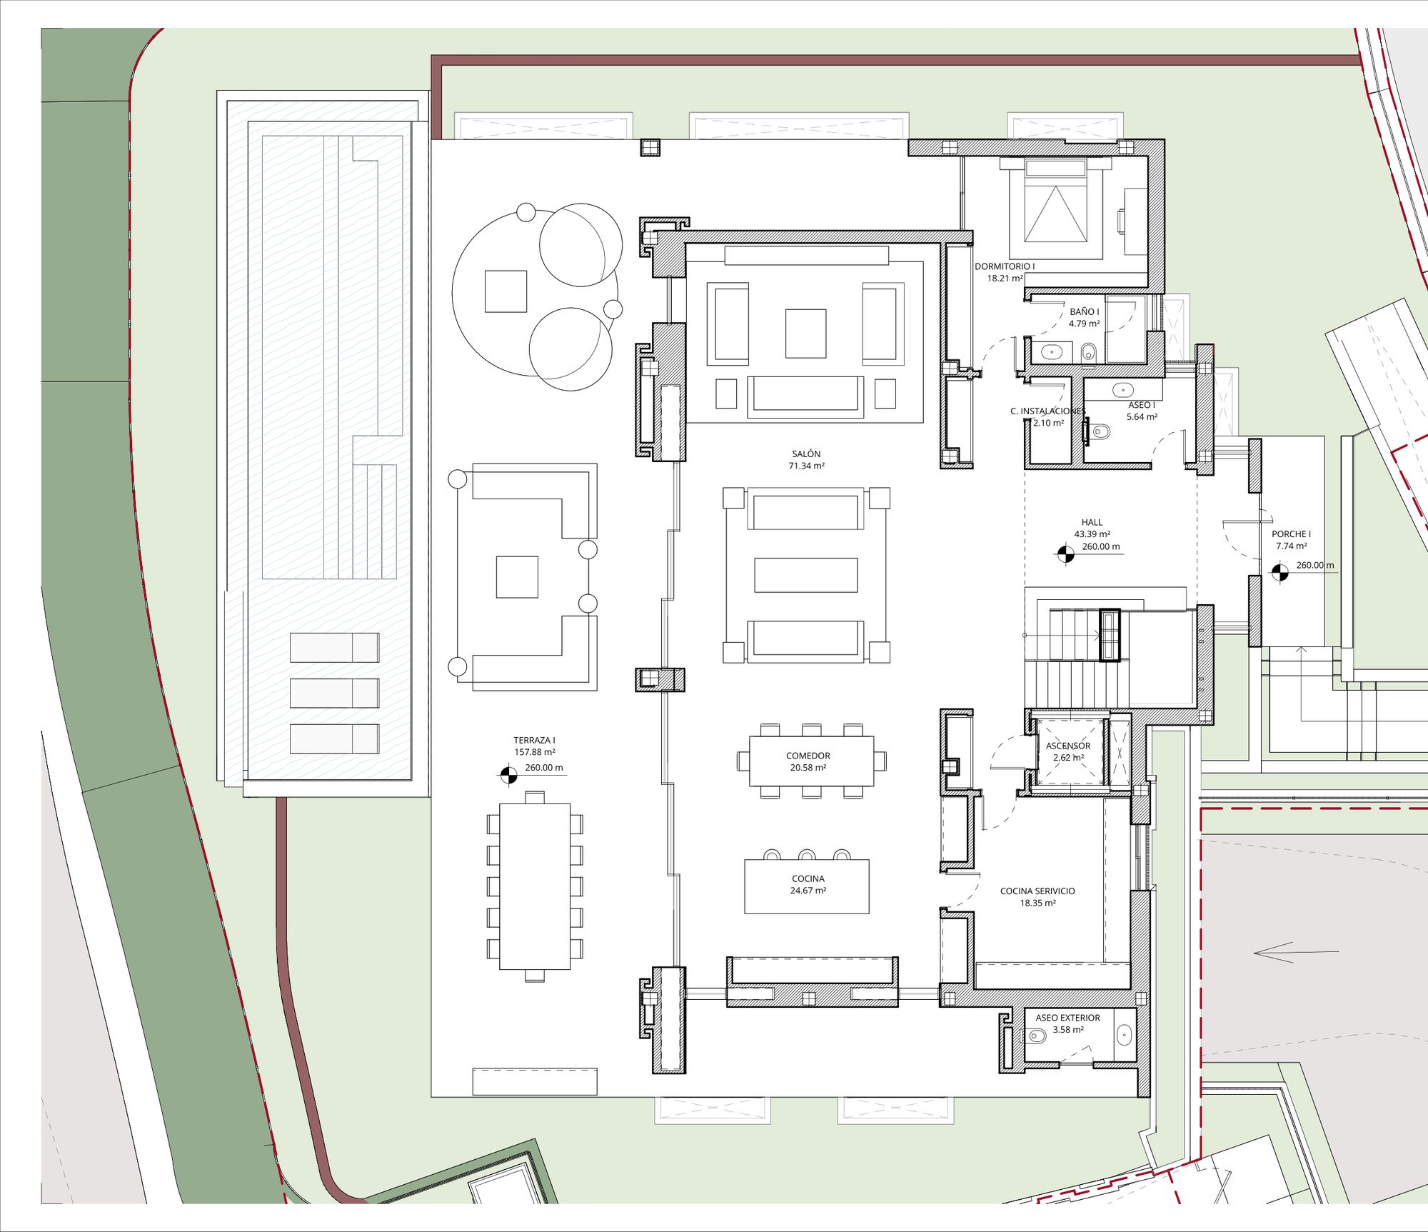
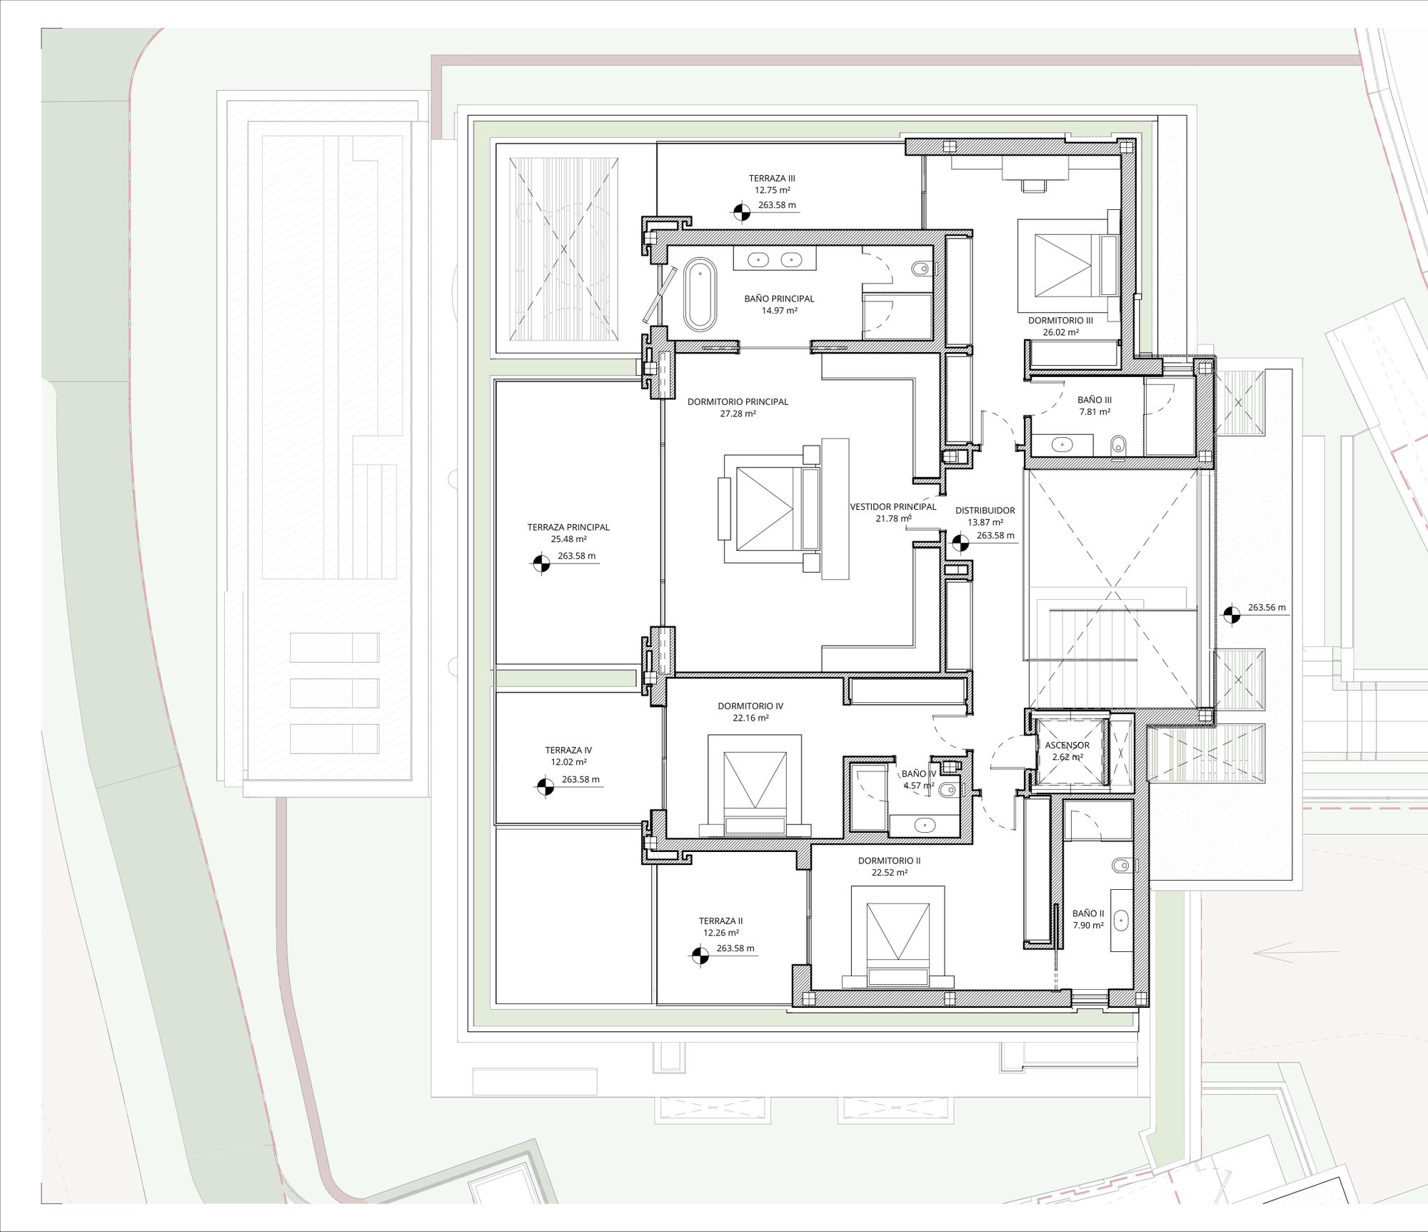
Every apartment has its own private pool, two covered parking spaces and a storage room. The apartments are duplex ground-floor homes with a private basement, middle-floor homes and duplex penthouses, with two to five bedrooms. The villas have five or six bedrooms over a basement, a ground floor and an upper floor, with a lift, a private pool and a basement that can hold a gym, a massage room, a sauna and a hammam.
The price lists mark 26 homes as Reserved: 21 apartments and 5 villas. They are not listed here. The 40 homes still priced are listed with their plans, from EUR 1,495,000 to EUR 8,950,000, excluding VAT.
Media
The homes in detail
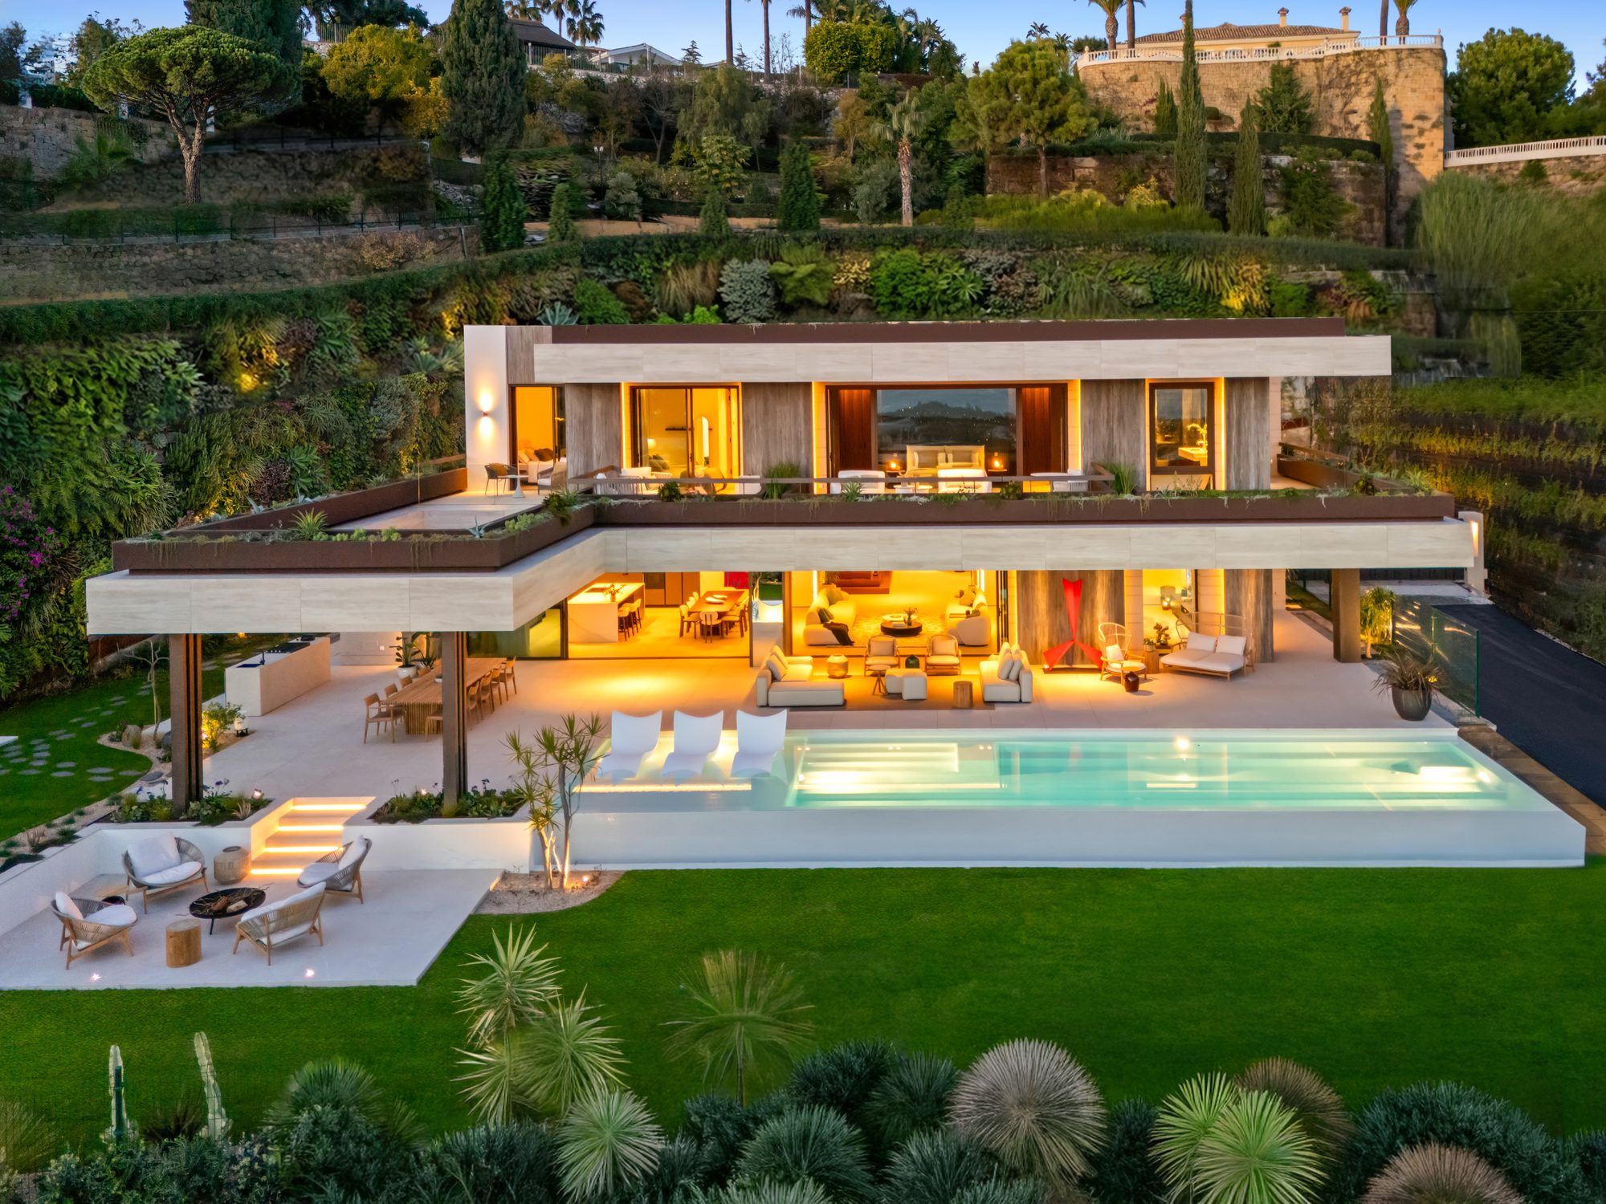
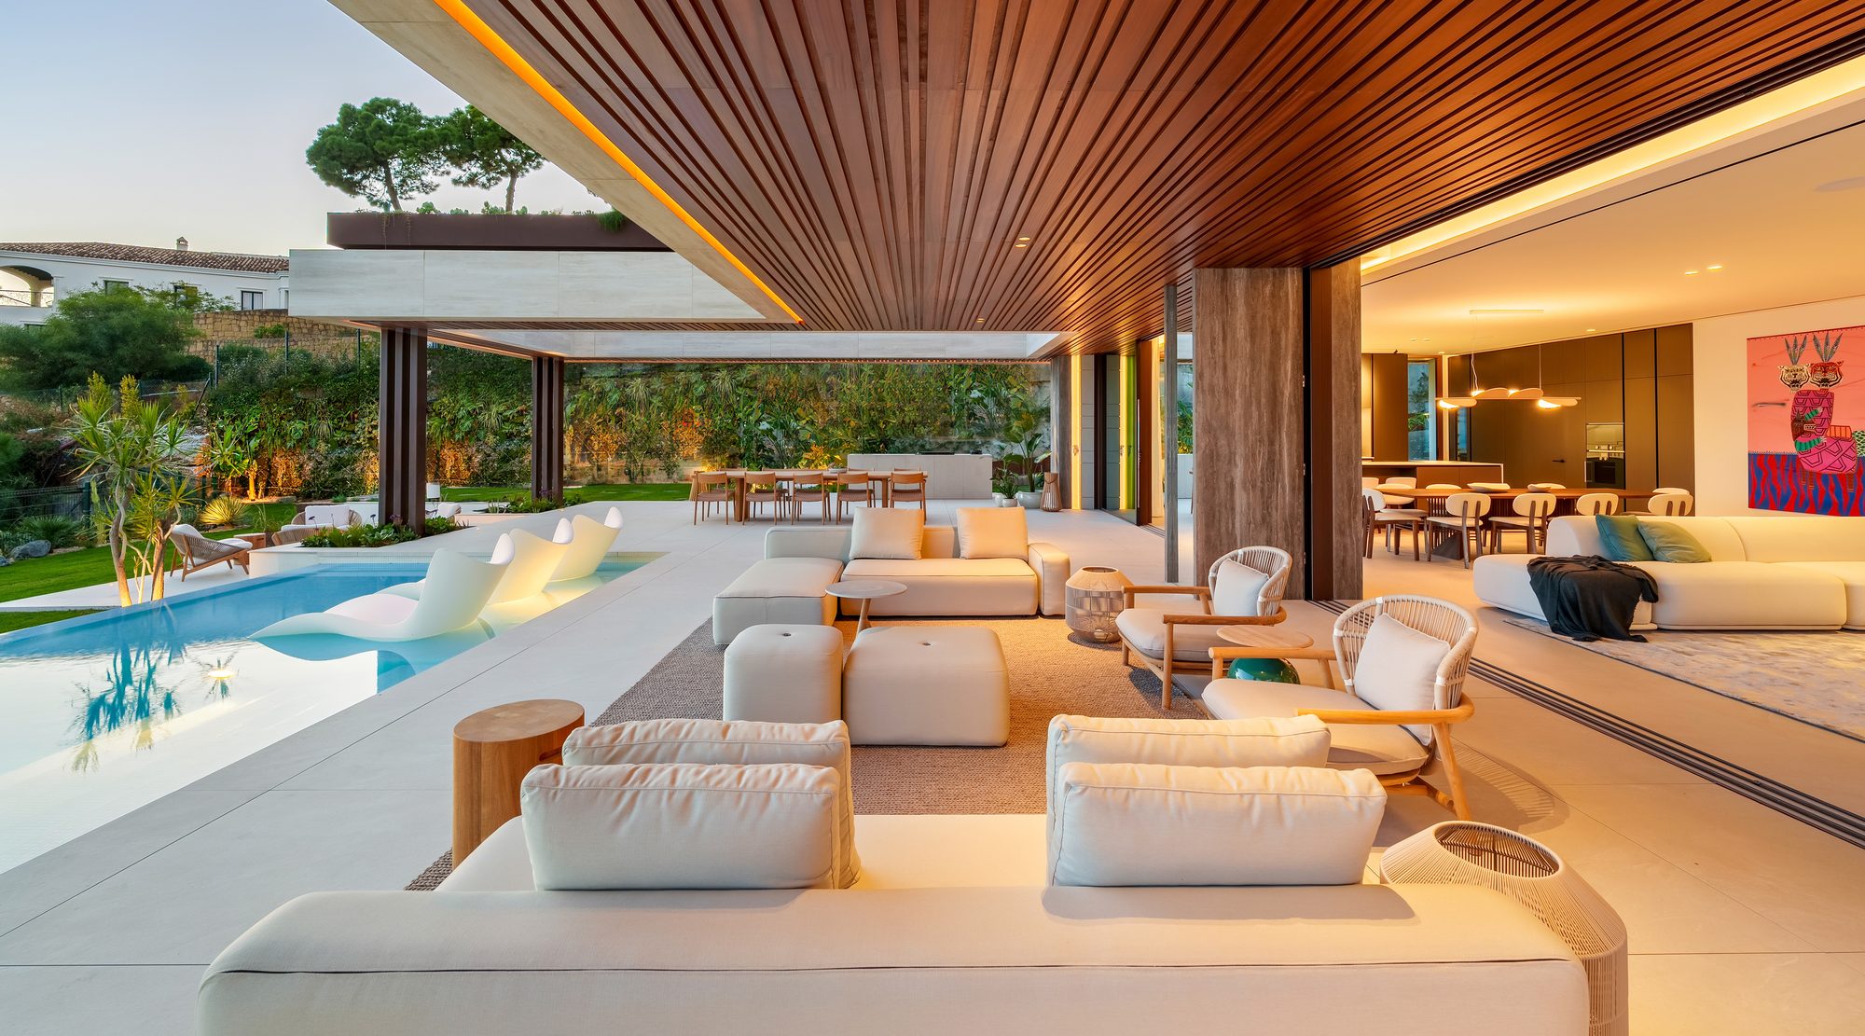
Photographs of the finished pilot villa, computer-generated views of the apartments and the shared amenities, and a photograph of the developer’s site model. The plans of every available home are on its card below.
Location
La Quinta, Benahavís
The community stands at the top of La Quinta in Benahavís, on the southern edge of El Madroñal, in the Golden Triangle of Marbella, Estepona and Benahavís. The developer’s brochure gives the AP-7 motorway and the first golf course as 5 minutes away, Puerto Banús as 15, Sotogrande as 30 and Málaga airport as 45, and names five golf courses 5 to 15 minutes by car: La Quinta, Los Arqueros, Los Naranjos, Las Brisas and Aloha. Its description gives Puerto Banús as ten minutes.
Residences
Five types of home, one community
Each card describes a type from the developer’s price lists. The areas are the price list’s figures for every home of the type, including those marked Reserved; the count and the prices are for the homes still listed. The plan sheets of the individual apartments give slightly different areas, so the figures are indicative.
Middle-floor apartments, 2 bedrooms
Duplex penthouses, 4 bedrooms
Top-level penthouses, 5 bedrooms
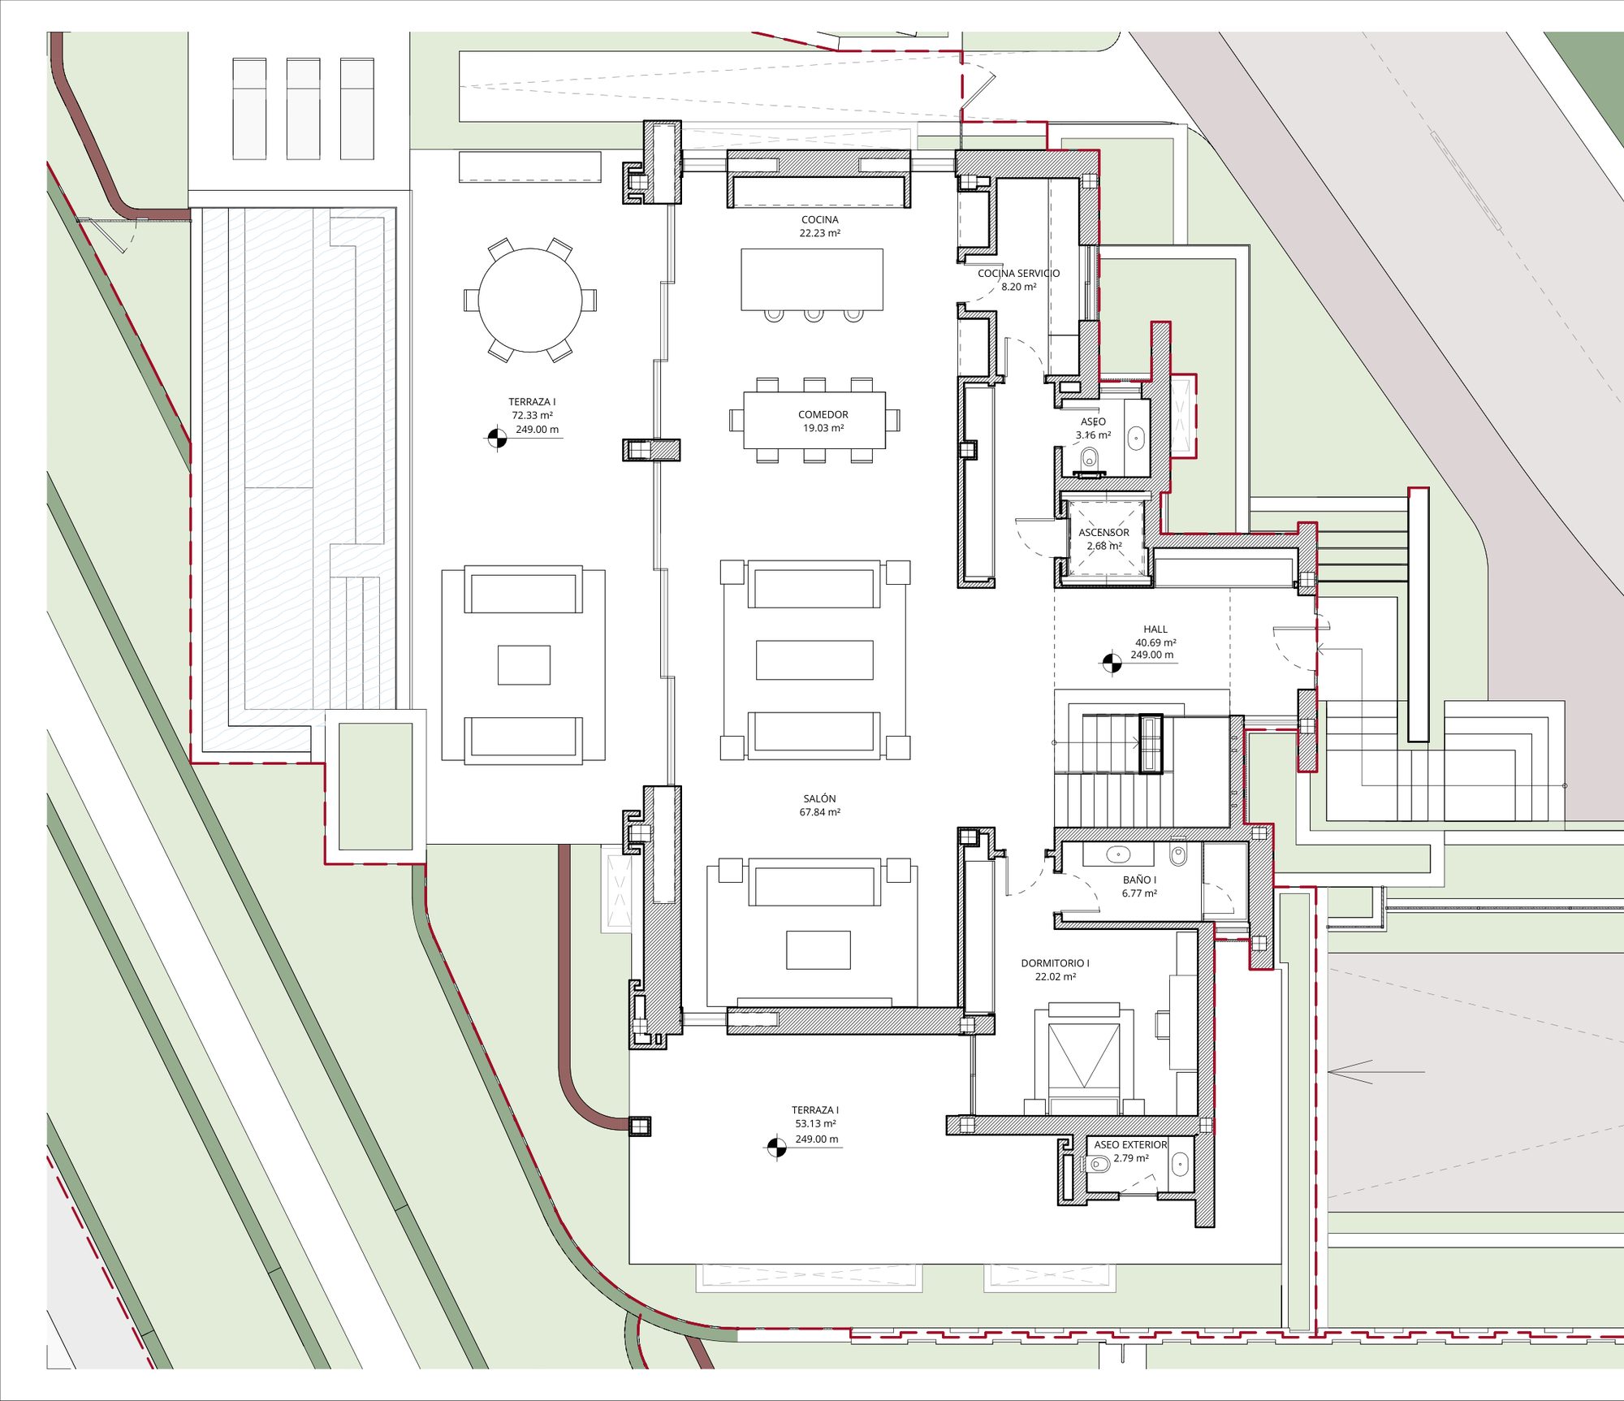
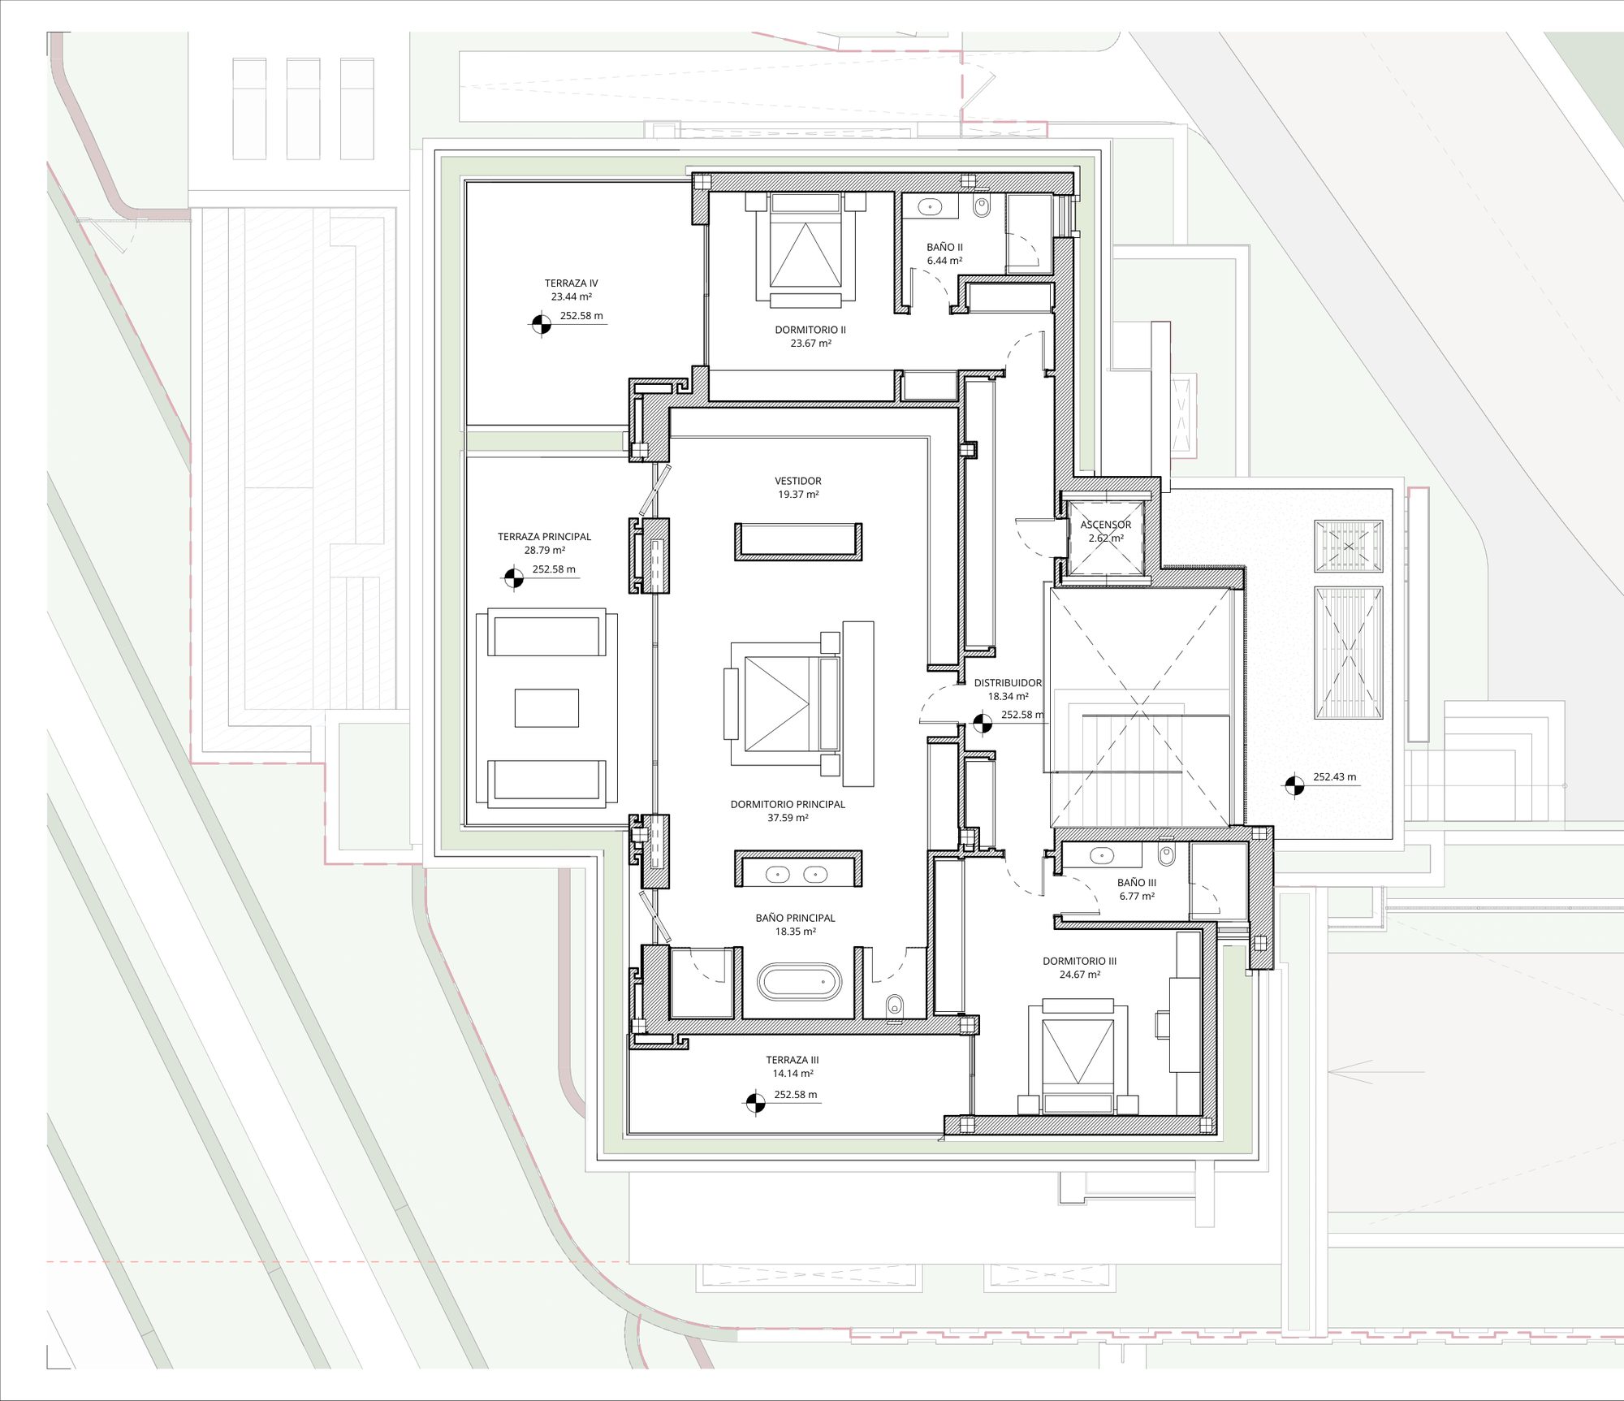
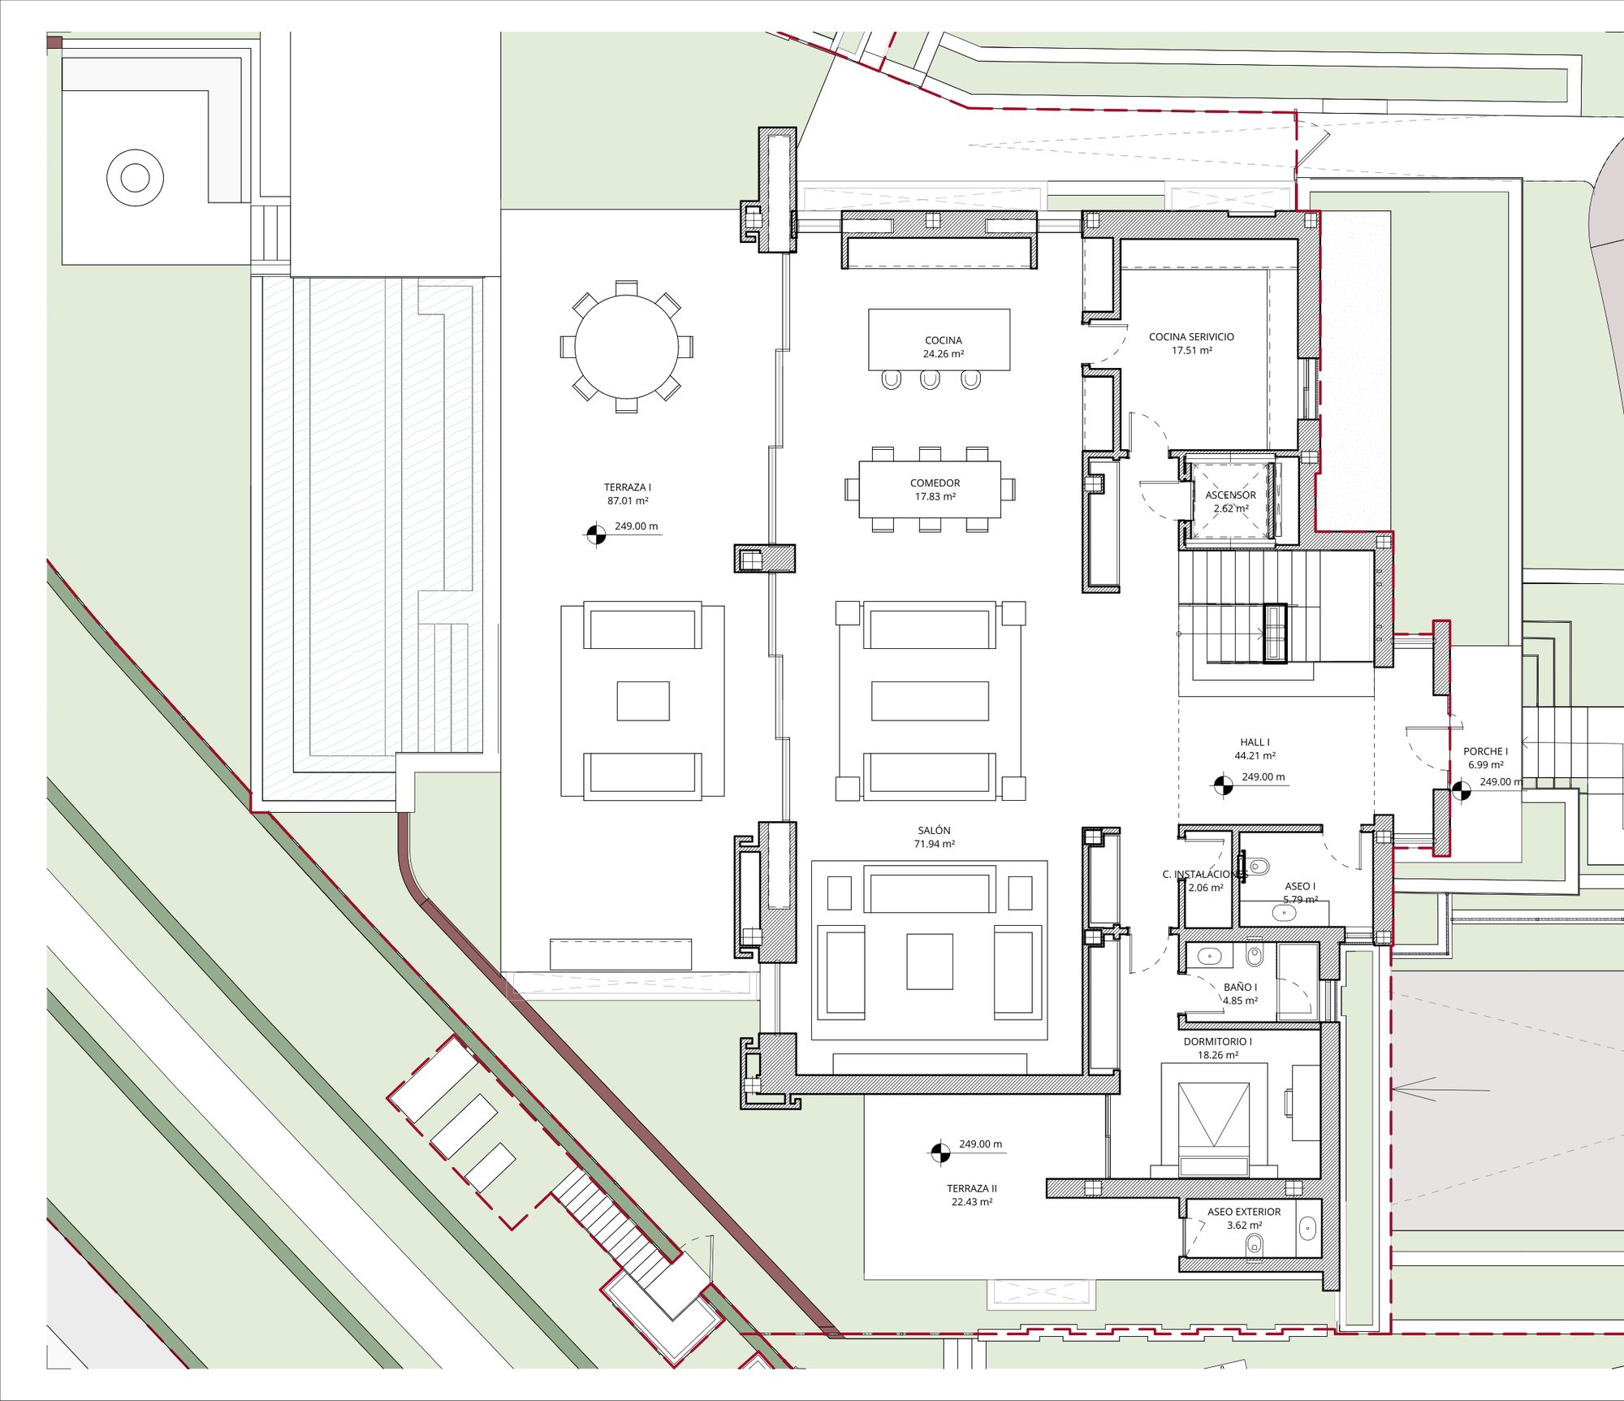
Villas, 5 and 6 bedrooms
Private Material
Current layouts, view positions and unit availability should be reviewed against the latest developer file before shortlisting.
Quality specifications
What the homes are built with
The developer’s two quality specifications, one for the apartments and one for the villas, group by group, with the product brands as they name them.
Apartments: Structure and walls
- The foundations combine footings with a raised slab and piled foundations with pile caps.
- The structure is reinforced concrete walls and columns, using waffle slabs or solid concrete slabs as required, in accordance with current building regulations.
- Exterior walls are perforated solid brick, with a ventilated or non-ventilated cavity depending on position, thermal insulation in line with current regulations and a self-supporting plasterboard inner lining on an auxiliary frame.
- Interior partitions between rooms are laminated plasterboard, finished in wallpaper, wood or paint depending on the design.
Apartments: Finishes and paintwork
- Exterior walls are finished in render or extruded aluminium slats, depending on the design.
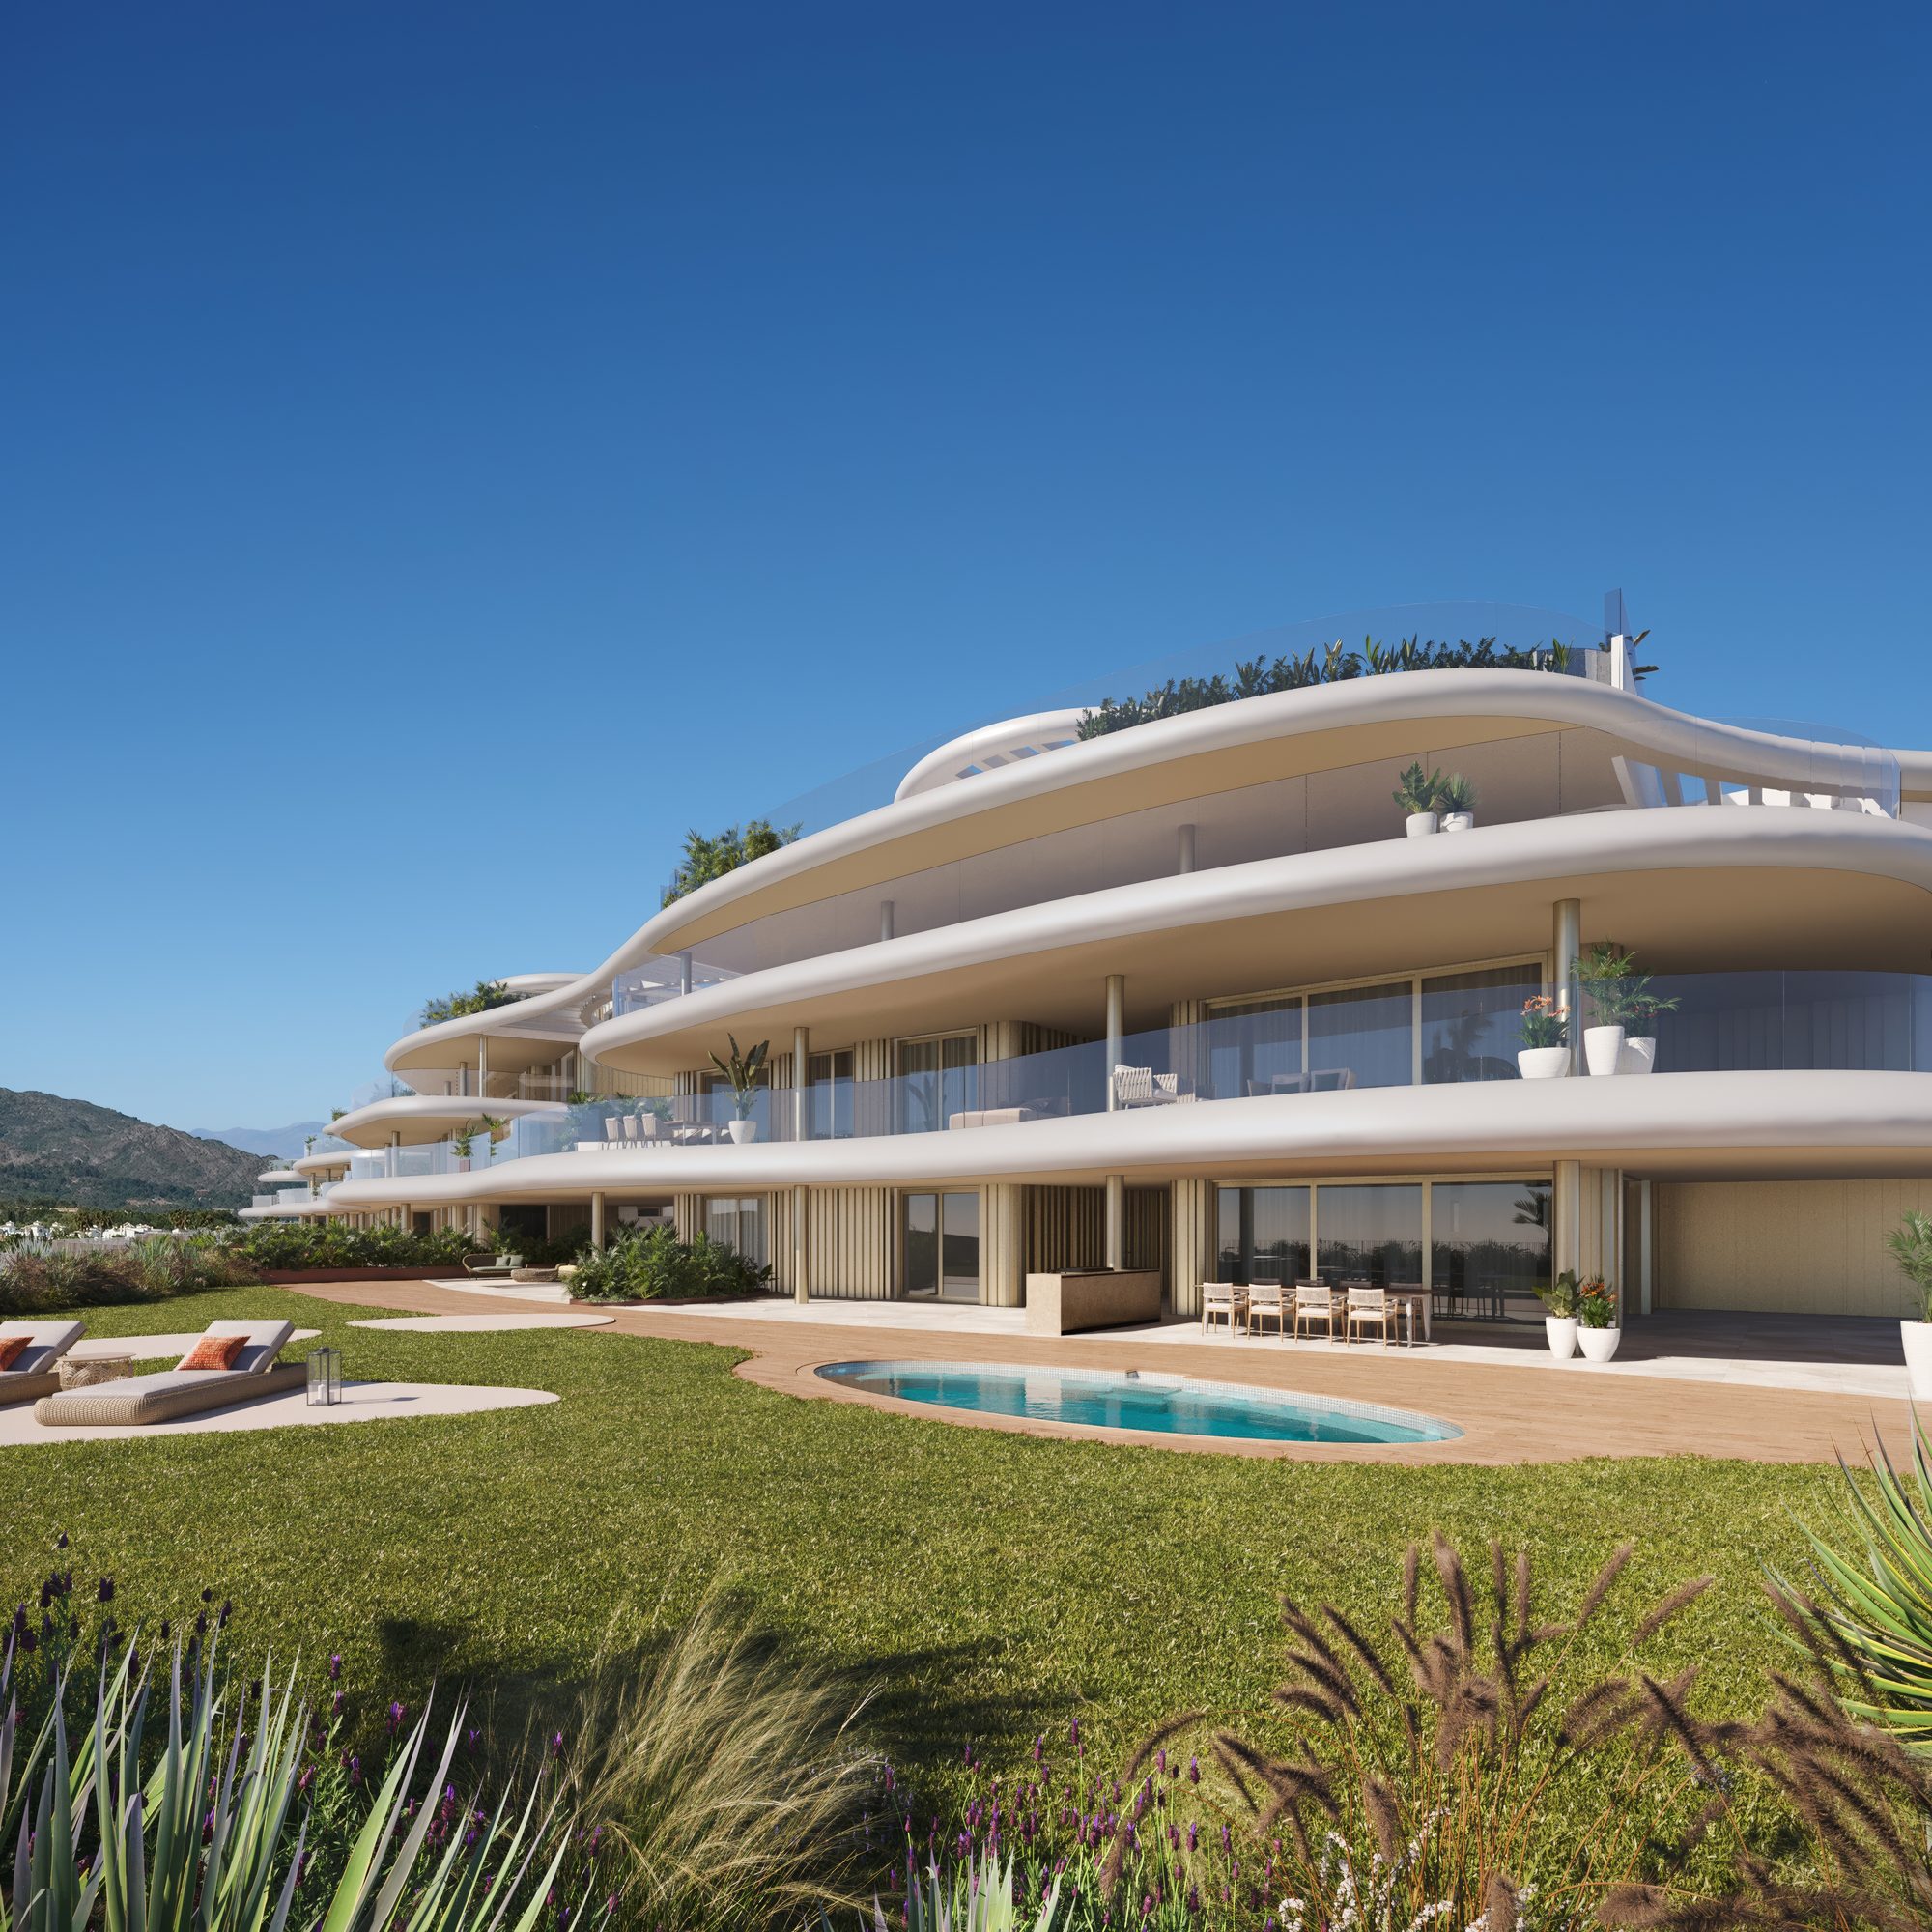
- The slab edges of the overhangs follow an organic, wave-like geometry, clad in a continuous sequence of Corian solid-surface pieces, or similar.
- Interior walls and ceilings are finished in plaster, paint or wood panelling, depending on the design.
- False ceilings are plasterboard, with perimeter recesses for curtains and indirect LED lighting, according to the design.
- A continuous Aquapanel false ceiling, or similar, extends from the interior onto the terrace, creating visual continuity between inside and outside while standing up to outdoor conditions.
- The exterior is painted in white or cream exterior paint, or similar, according to the design.
- Interior walls and ceilings are painted in smooth white or cream plastic paint, or similar, where applicable.
Apartments: Flooring and wall cladding
- The main living areas have natural wood parquet laid in a chevron pattern, by Gunni&Trentino, or similar.
- Bathrooms, WCs, laundry, plant room and porches have large-format porcelain flooring by Gunni&Trentino, or similar, laid continuously without breaks at doorways, with joints kept as discreet as possible.
- Bathroom and WC walls are clad in the same large-format Gunni&Trentino porcelain, or similar, in a cream travertine look, creating continuity between floor and walls. It is combined with three different porcelains to distinguish the guest WC, the secondary bathrooms and the main bathroom.
- All cladding is installed in floor-to-ceiling formats, according to the design.
- In two-level apartments, the staircase treads are finished in wood to match the flooring.
Apartments: Exterior joinery
- Sliding doors to walkable terraces are slim-profile aluminium, Schüco or similar, metallic lacquered in a champagne tone, floor-to-ceiling, with concealed tracks flush with the floor, thermal break and double glazing with solar control, low emissivity and a clear polyvinyl butyral layer.
- All other doors and windows are also aluminium, with tilt-and-turn or sliding opening depending on the design, Schüco or similar, with the same finish and performance.
Apartments: Interior joinery
- The entrance door is a floor-to-ceiling pivoting door, tall and wide, with no architrave, finished in natural oak, with concealed security hinges, acoustic seals, stainless steel hardware and a designer handle.
- Floor-to-ceiling interior doors (excluding the private basement) are lacquered wood, with concealed hinges, privacy lock, stainless steel hardware and a steel-finish designer handle.
- Decorative panelling and/or porcelain or wood mosaics in selected areas, according to the design.
- Bespoke floor-to-ceiling wardrobes designed by Gunni&Trentino, with handles integrated into aluminium profiles, fully finished interiors, a modular accessory system in leather- or textile-effect and LED lighting to highlight selected areas.
- In the master suite, a bespoke walk-in wardrobe by Poliform, or similar: a lightweight aluminium-profile structure, textile or leather finishes and floor-to-ceiling glass folding doors, with indirect LED lighting and full accessories for a sense of lightness.
- Flush skirting throughout, Filomur type or similar, in aluminium, wood or porcelain according to the design.
Apartments: Lighting, sound and telecommunications
- The lighting design combines different moods and smart home controls tailored to each space, and the electrical connection boxes and electrical and telecoms cabinets are positioned to remain concealed.
- The main rooms have two lighting moods: indirect, recessed LED lighting with diffuser panels for a calm, even light, and, in kitchens and bathrooms, LED accents to highlight specific elements. This is combined, according to the design, with ceiling-level track lighting for different dimmable scenes, plus independent spotlights to highlight selected areas.
- Niessen smart controls, or similar, with a main touchscreen in the living room and master bedroom for control of lighting, air conditioning, underfloor heating, sound and access throughout the home. All other rooms have a Niessen smart keypad, or similar, for temperature and lighting.
- Everything can be managed from the central panel or from any fixed or mobile device with internet access, from anywhere in the world: simulate daily routines, adjust the temperature, schedule lighting and view the video-intercom camera.
Apartments: Plumbing, air conditioning and underfloor heating
- Hot and cold water installations comply with current regulations, using first-quality pipework for cold water and thermally insulated pipework for hot water, with shut-off valves in every wet room and per fixture.
- An air-source heat pump (aerothermal) system produces domestic hot water and supplies underfloor heating in living areas and bedrooms.
- Ducted hot and cold air conditioning in the living room and bedrooms, individually zoned per room and integrated into the home-automation system, with linear diffusers flush-mounted to ceiling or wall.
- Water-based underfloor heating in living areas and bedrooms through embedded pipework that also improves sound insulation, and electric underfloor heating in the guest WC and in the secondary and main bathrooms.
Apartments: Bathrooms and WCs
- Wall-hung toilets in matte white porcelain in the guest WC and bathrooms, Laufen or similar, with soft-close seat, concealed cistern and Geberit dual-flush front button, or similar.
- In the main bathroom, according to the design, a freestanding bathtub with a contemporary, minimalist design and Dornbracht taps, or similar.
- Shower trays fully flush with the floor, in the same porcelain as the flooring, with an anti-slip finish, drained through the joints, and a ceiling-mounted rain shower in all bathrooms, or similar, with floor-to-ceiling glass screens.
- Laufen washbasins, or similar, on Trentino Bath designer vanity units by Gunni&Trentino, with matching accessories.
- Dornbracht taps, or similar, in all bathrooms and WCs, with a thermostatic shower mixer.
- Custom-designed mirrors in bathrooms and the guest WC, with LED lighting where applicable.
- The top-level villa-type penthouse includes a private sauna and hammam by Effe, or similar, supplied by Gunni&Trentino.
Apartments: Kitchen and appliances
- High-end kitchen open to the living area, Poliform or similar, personalised to the design and materials of the apartments, with water-resistant surfaces, finishes up to ceiling height where applicable and integrated handles or a push-to-open system, according to the design.
- Bora induction hob, or similar, with carbon-filter extraction integrated into the kitchen island.
- Gaggenau or Miele oven with microwave function and intuitive touch programmes.
- Gaggenau or Miele wine cooler, integrated fridge, integrated freezer and integrated dishwasher, or similar, and a Gessi pull-out single-lever tap in a copper tone, or similar.
- Gaggenau or Miele washing machine and dryer, or similar, in the private basement laundry room.
Apartments: Private basement, parking and lifts
- Each ground-floor apartment has a fully finished private basement with direct garage access: an entrance hall, an en-suite bedroom, a laundry and a multi-purpose area where applicable.
- A private staircase connects the basement directly to the main floor of the apartment.
- Communal lifts serve all floors via the residential corridors.
- The basement flooring is identical to the apartment, with walls in white paint and a plaster false ceiling.
- Every apartment has covered parking for 2 cars, with direct access to the home and provision for electric vehicle charging in line with current regulations.
Apartments: Exterior areas and communal amenities
- Two designer pedestrian gates lead to two lobbies with a security post and/or reception.
- Cobbled pathways for vehicle and pedestrian access within the complex.
- The plot perimeter is enclosed by a designer metal lattice fence, framed by planting, with a designer welcome wall in the central area of the plot.
- Four designer vehicle gates with automatic opening by smart key, or similar.
- Every apartment has its own private pool, according to the design.
- A communal outdoor pool with an organic design evoking a natural pool, with saline chlorination and lighting, alongside a solarium with synthetic decking by Gunni&Trentino, or similar.
- A communal indoor pool.
- A fully equipped gym and spa.
- A meeting room for residents.
- Concierge service and 24/7 security.
Villas: Structure and walls
- The foundations combine shallow and deep foundation solutions, depending on the requirements of each individual plot.
- The structure is reinforced concrete walls and columns, using waffle slabs or solid concrete slabs as required, in accordance with current building regulations.
- Exterior walls consist of a perforated solid brick outer leaf, a non-ventilated cavity with thermal insulation in line with current regulations, and a double hollow brick inner leaf. Interior and exterior finishes vary by design.
- Interior partition walls between rooms are perforated solid brick, finished in plaster, wallpaper or wood panelling depending on the design.
- The interior walls of the plant room are two perforated solid brick walls, one of them sound-resistant, with acoustic insulation between them to prevent sound transmission.
Villas: Finishes and paintwork
- Exterior surfaces are finished with rendering and porcelain tiling in various formats, depending on the design. The wall at the villa’s entrance is clad in wood alongside the front door, according to each villa’s design.
- Metal louvred shutters are used on certain bathroom windows for privacy, depending on the design.
- Upper-floor planters finished in rendering run along the bedroom terraces.
- Interior walls and vertical surfaces are finished in plaster, wallpaper or wood panelling, depending on the interior design scheme.
- False ceilings are plasterboard, with perimeter recesses for curtains and indirect LED strip lighting, according to the design. In certain wet areas, a wood-look removable ceiling is proposed.
- Wood-effect slatted ceilings are used on terraces and covered exterior areas.
- The exterior is finished with rendering and exterior paint in a range of light and dark tones, depending on the design.
- Interior walls and ceilings are painted with smooth white plastic paint where applicable.
Villas: Flooring and wall cladding
- For the ground floor and basement common areas, a large-format Inalco MDi is used, model Pacific Blanco Plus with a bush-hammered finish, supplied by Gunni&Trentino. It resembles a soft cream limestone. In wet areas, the same model is used with C2 specification as required by regulations.
- On the exterior flooring, both on the upper-floor bedroom terraces and the ground-floor living room terrace, the same large-format MDi used indoors is installed, with C3 specification per current regulations.
- Natural wood flooring is installed in the upper-floor hallway and bedrooms, laid in a herringbone pattern according to the design, model Carlac by Trentino Wood, supplied by Gunni&Trentino.
- Secondary bathroom wall cladding uses the same Inalco Pacific Blanco Plus bush-hammered MDi, combined with the large-format porcelain Premiere Amazzonite by Del Conca, also supplied by Gunni&Trentino. Both are installed floor-to-ceiling, depending on the design.
- The main bathroom cladding also uses Inalco Pacific Blanco Plus bush-hammered MDi, combined with the large-format porcelain Heritage Emerald by Florim, supplied by Gunni&Trentino. Both are installed floor-to-ceiling, depending on the design.
- The guest toilet cladding uses Inalco Pacific Blanco Plus bush-hammered MDi, combined with the large-format porcelain Heritage Flame by Florim, supplied by Gunni&Trentino. Both are installed floor-to-ceiling, depending on the design.
- The staircase treads between the ground and first floors are finished in wood, according to the design. The staircase treads between the ground floor and the basement are finished in Inalco.
- On the basement level, the hammam is finished with Zen Carrara mosaic by Ezarri, supplied by Gunni&Trentino.
Villas: Exterior joinery
- The sliding balcony doors to walkable terraces are slim-profile aluminium, Schüco brand, brown finish, with a flush floor-level threshold profile, thermal break and double glazing with solar control, low emissivity and a clear polyvinyl butyral layer.
- The remaining windows are also aluminium, with tilt-and-turn, hinged, pivoting or sliding opening systems depending on the design, Schüco brand, brown finish, with thermal break and the same double glazing.
Villas: Interior joinery
- A floor-to-ceiling pivoting entrance door, tall and wide, with no architrave, finished in natural iroko wood with a decorative grain pattern as per design, concealed security hinges and black-finished hardware.
- Interior doors finished in natural oak, with concealed black hinges, stainless steel hardware and a black-finished designer handle; depending on location, certain rooms include an interior privacy lock.
- Decorative panelling and/or porcelain or wood mosaics in selected areas of the home, depending on the design.
- Main bedroom walk-in wardrobes by Poliform, designed by Gunni&Trentino, with a lightweight aluminium-profile structure combining floor-to-ceiling graphic glass folding doors with metallic lacquered wood doors, depending on the design. Interiors are finished in a leather-effect material, with handles integrated into the aluminium profiles, indirect LED lighting and leather- or textile-effect accessories, designed to convey a sense of lightness.
- The remaining wardrobes throughout the home have an exclusive modular design for interior accessories, including LED lighting to highlight selected spaces.
- Flush wall skirting throughout the home, finished in wood or porcelain depending on the design.
Villas: Lighting, sound and telecommunications
- The lighting was designed in collaboration with a specialist lighting design firm, combining different moods and smart home controls tailored to each space’s needs, with the electrical connection boxes and the electrical and telecoms cabinets kept concealed.
- Two distinct lighting moods are created in the main rooms: LED lighting with a diffuser panel for indirect, recessed illumination, and, in kitchens and bathrooms, focused LED lighting to add subtlety to specific elements.
- General lighting is provided, depending on the design, by dimmable spotlights. In the living room and kitchen, a magnetic track lighting system allows the homeowner to personalise and reposition the light fittings in future.
- Both wireless and wired home-automation keypads are by Lutron, with a main touchscreen panel in the living room and master bedroom for smart control of lighting, climate and underfloor heating. The system also includes a video intercom for the development.
- All other rooms are fitted with a Lutron smart keypad, configurable to control temperature and lighting. Everything can be managed from the central panel or from any fixed or mobile device with internet or WiFi access: simulate daily-use routines, adjust the temperature, programme lighting schedules and view the entry-phone camera, among other features.
- Pre-installation for WiFi access points is included, providing full coverage throughout the house, with data and TV points in all bedrooms and the living room.
Villas: Plumbing, air conditioning and underfloor heating
- All hot and cold water installations comply with current regulations, using first-quality pipework for cold water and thermally insulated pipework for hot water, with partial flow shut-off valves in every wet room and individualised per fixture.
- An air-source heat pump (aerothermal) system produces domestic hot water and supplies water-based underfloor heating in common areas and bedrooms.
- Hot and cold air conditioning in the living room and bedrooms via ducting, with a multi-split VRF system individualised per room and integrated into the home-automation control, and linear diffusers flush-mounted to ceiling or wall depending on each area’s technical needs.
- Underfloor heating in common areas, bedrooms and the main bathroom (excluding the gym), via embedded hot-water pipework that also improves sound insulation, and electric underfloor heating in the guest toilet, secondary bathrooms and massage room.
Villas: Bathrooms and WCs
- Wall-hung porcelain toilets in matte white in the guest toilet and the main and secondary bathrooms, Laufen brand, with soft-close seat, concealed cistern and Geberit dual-flush front button, supplied by Gunni.
- In the main bathroom, depending on the design, a freestanding bathtub, model Carlota Trentino Solid, with a contemporary, minimalist design.
- Dornbracht taps in matte platinum finish, supplied by Gunni&Trentino, throughout all bathrooms and WCs, with a two-way independent thermostatic mixer and ceiling-mounted shower head, available wall-mounted, countertop-mounted or freestanding depending on each villa’s design.
- Shower trays flush with the home’s flooring, in an anti-slip finish and rectangular format, drained via a floor channel, with shower screens, dimensions and model according to the design.
- Laufen washbasins on a Trentino Bath designer vanity unit by Gunni&Trentino, with matching accessories by Windish (Gunni&Trentino) in a finish to match the taps.
- Mirrors in the bathrooms and guest WC, custom-designed for each space, with LED lighting and an anti-fog system as per design, by Gunni&Trentino.
- For the basement-level sauna and hammam, models Sky and Nuvola by Effe, supplied by Gunni&Trentino.
Villas: Kitchens and appliances
- A high-end living room kitchen, Poliform brand, in a metallic lacquered finish, personalised and adapted to the design and materials of the villas, with water-resistant surfaces, finishes up to ceiling height as per design, an integrated handle or push-up system and impact-resistant edges, a flat plinth, latest-generation hardware, soft-close hinges and concealed shelf supports, supplied and installed by Gunni&Trentino.
- Drawer units and cabinetry are built with an internal structure, fully fitted with accessories and concealed power outlets where applicable.
- The worktop is by Inalco, in MDi with a natural-stone-effect finish in a light limestone tone, depending on the design.
- A concealed secondary kitchen by Gunni&Trentino, of top specification and quality, in a high-durability laminate finish with an MDi worktop.
- A bar by Gunni&Trentino, of top specification and quality, in a lacquered finish, with decorative metal shelving with high-durability glass backing and a Dekton worktop in Sirus / Enzo Matte finish.
- Laundry rooms by Gunni&Trentino, custom-fitted to the space, in a high-durability laminate finish with a white Silk MDi worktop with a bush-hammered finish.
- A fully outdoor-rated exterior kitchen clad in Novara-brand MDi, supplied by Gunni&Trentino, with marine-grade stainless steel hardware and outdoor-specific appliances.
- In the living-room kitchen: a Bora induction hob with carbon-filter extraction integrated into the kitchen island; a Gaggenau 400 series oven, wine cooler, integrated fridge and microwave, each with Home Connect; a Gaggenau 200 series integrated dishwasher; and a Gessi kitchen tap.
- In the concealed secondary kitchen: a 90 cm Gaggenau oven with Home Connect; a Siemens induction hob, fridge and dishwasher, with extraction via a Pando-brand hood; Gessi taps; and a Veravent sink.
- In the bar: a Siemens fridge, a Siemens freezer, an integrated Siemens dishwasher and a Shock-brand sink.
- In the laundry rooms: a 9 kg Miele washing machine and a 9 kg Miele dryer, supplied by Gunni&Trentino.
- On the basement level, a purpose-designed wine cellar by Gunni&Trentino, with sliding glass doors and stainless steel metal framing, a capacity of 55 to 70 bottles depending on the villa, a +14/16 °C temperature control system and LED lighting.
Villas: Private basement and garage
- A fully finished individual private basement for each home, with an entrance hall, en-suite bedroom, WC, plant room, laundry and a multi-purpose area where applicable, with direct access from the garage.
- A space that can be converted into a gym, directly connected to the massage room, sensory shower, hammam and sauna.
- Direct access to the home from the private basement via a private staircase and lift, connecting the basement to every floor of the house.
- The basement flooring is identical to that of the main home, with walls finished in white paint and a false ceiling.
- Each home has covered parking for 2 cars (except Villa 10), with direct access to the home and provision for electric vehicle charging in line with current regulations.
Villas: Exterior areas
- Entrance to the residential complex with a security post, and paved roads for vehicle and pedestrian access throughout the development.
- The plot perimeter is delimited by Hercules-type fencing or a brick wall, depending on the design, accompanied by landscaping.
- A designer welcome wall at each home’s entrance, finished in stone or metal depending on the villa, and designer pedestrian access gates.
- An infinity-edge outdoor pool built in glass mosaic, Ezarri brand, pearl iris colour, supplied by Gunni&Trentino, rectangular with a “sun shelf” area, with saline chlorination and interior lighting.
- In some villas, depending on the design, a poolside sun deck built from Exterpark-brand synthetic decking or similar.
Source: the developer’s quality specification for the apartments (12 pages) and for the villas (18 pages). Both are marked provisional, not legally binding and subject to change, carry no date or version number, and say furniture is not part of the specification or the price. Where a line says “or similar”, so does this page. Three points differ between documents: the villa building-specifications summary names Florim Etoile Illusion porcelain for the secondary bathrooms, where the villa quality specification names Del Conca Premiere Amazzonite; an older apartment “memory of qualities” gives parking for 2, 3 or 4 cars depending on the home and a sauna and hammam for penthouses, where the quality specification gives 2 cars and a sauna and hammam for the top-level villa-type penthouse only; and the apartment price list gives every apartment two parking spaces and a storage room. We confirm which applies.
Availability
40 homes currently available
Forty of the 66 homes are listed: 29 apartments and penthouses from EUR 1,495,000 to EUR 4,950,000 and 11 villas from EUR 6,495,000 to EUR 8,950,000, all excluding VAT. The other 26 are marked Reserved in the price lists and are not shown. Nueva Living reconfirms price and availability with the developer before any viewing.
Available Homes40
Starting PriceEUR 1,495,000 + VAT
Price RangeEUR 1,495,000 - EUR 8,950,000 + VAT
CheckedOctober 2026
View All 40 Available Homes
Home type
Bedrooms
Price
No homes match these filters.
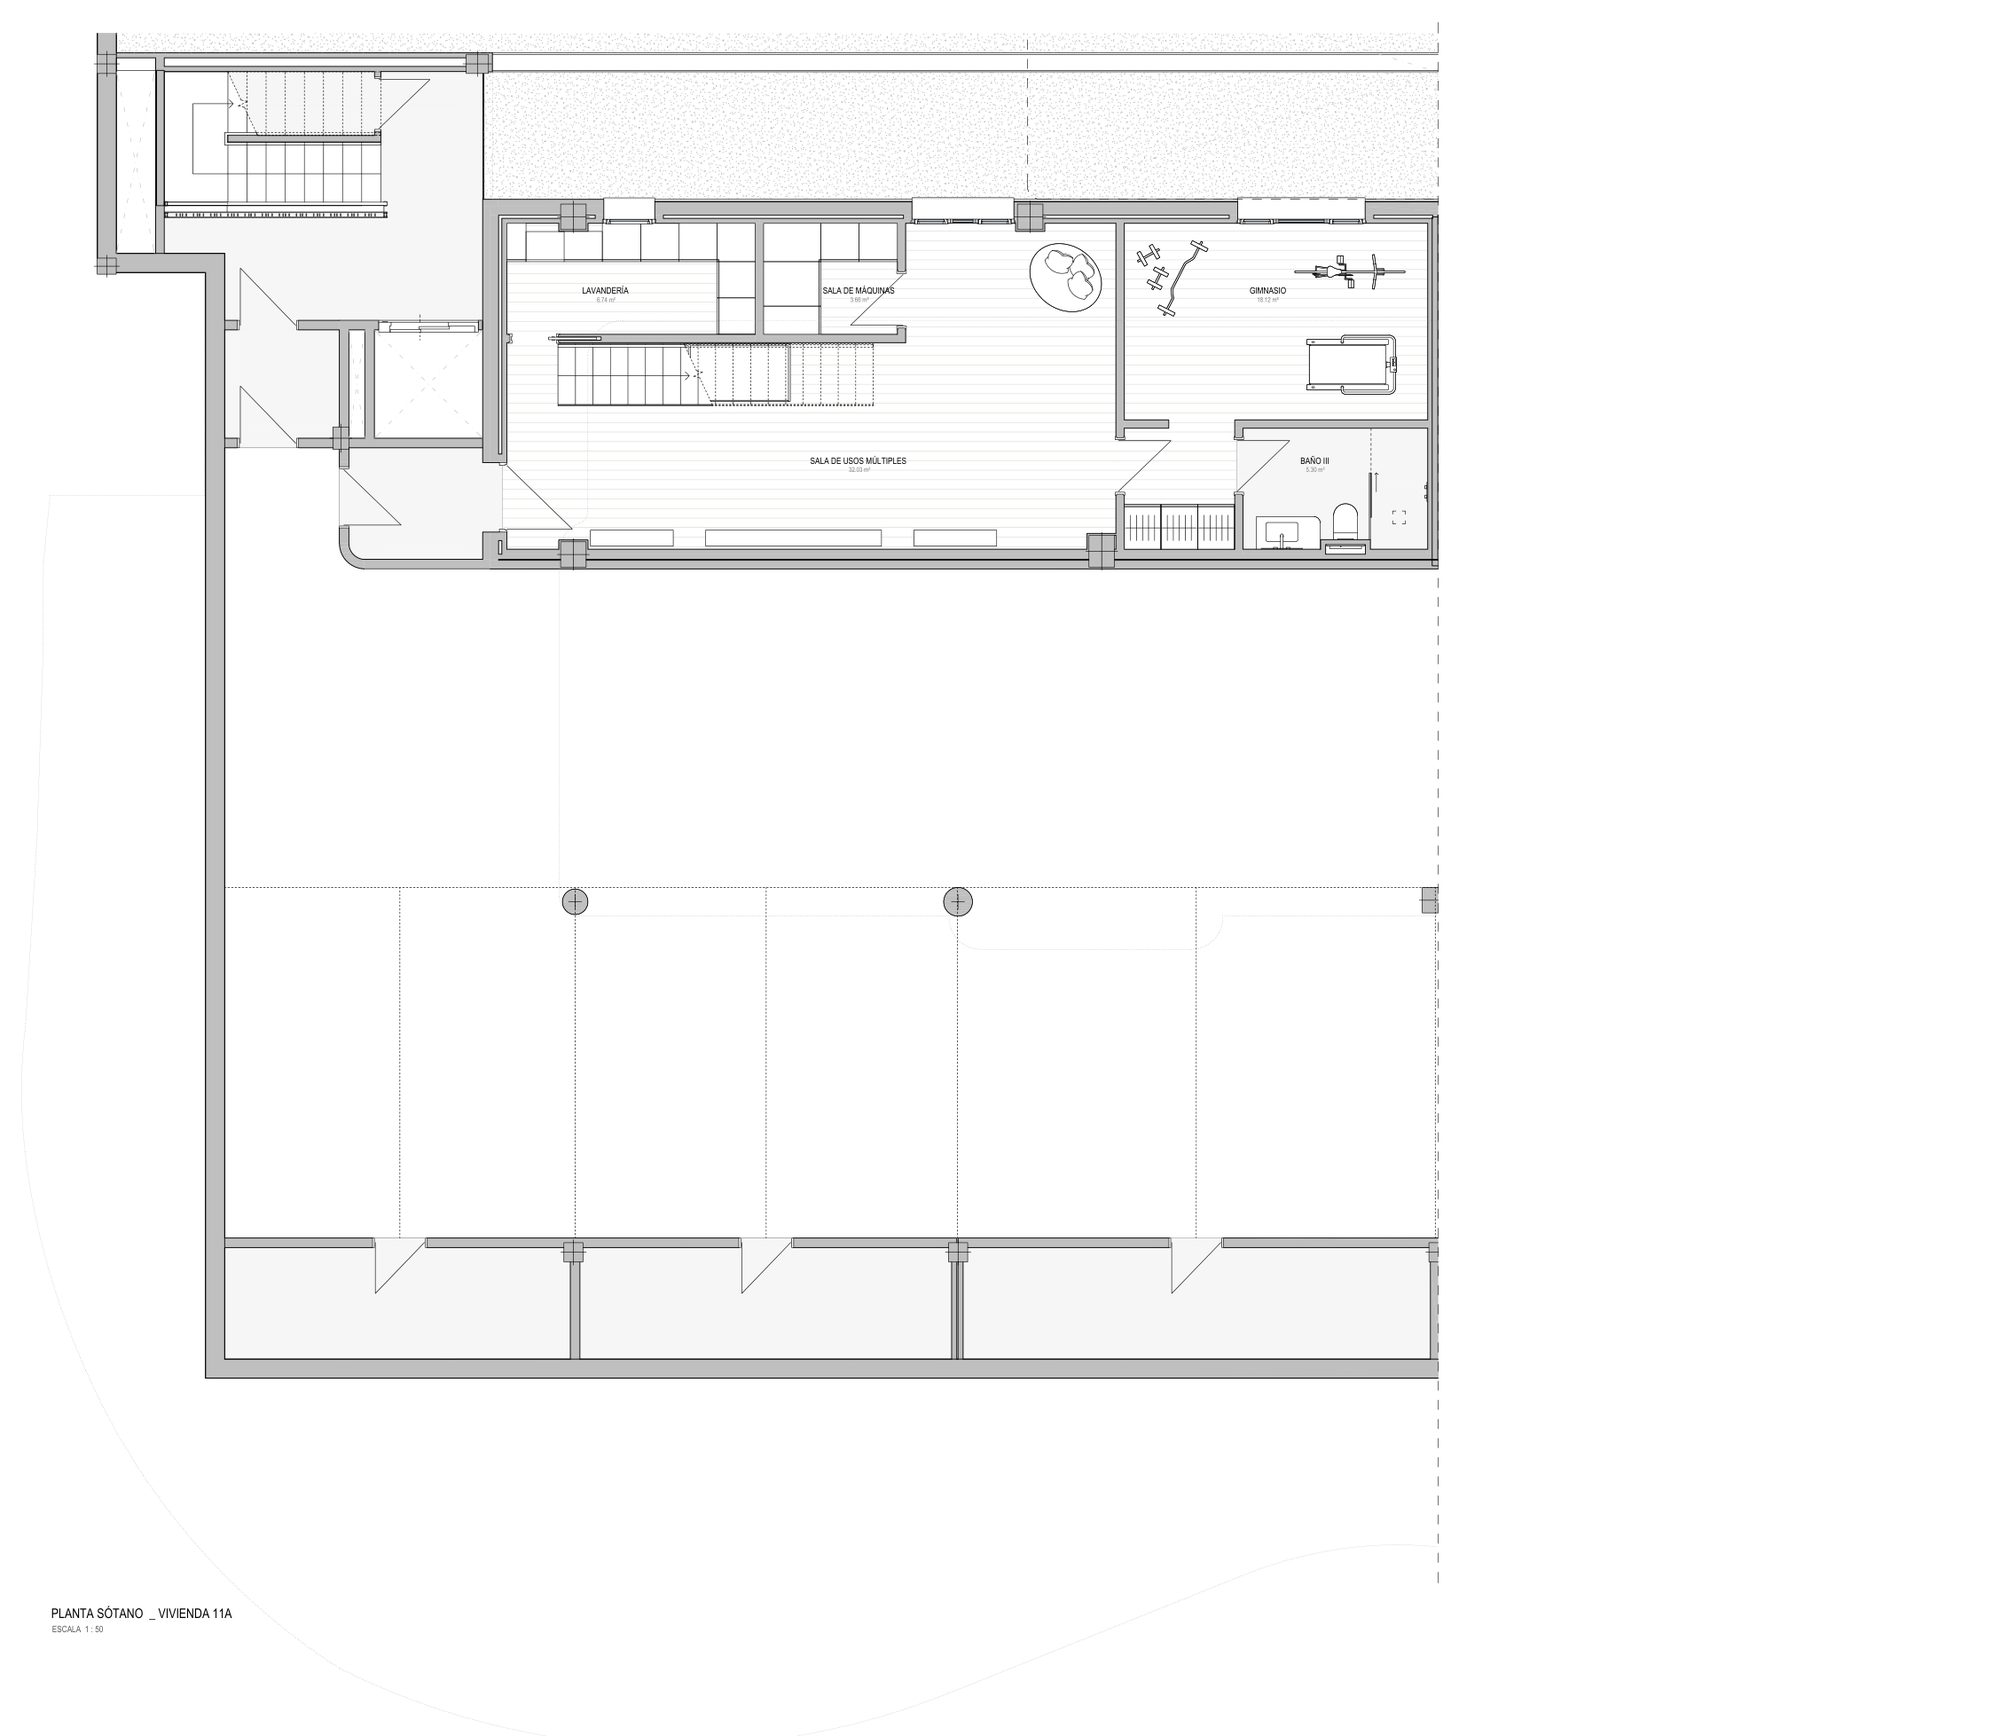
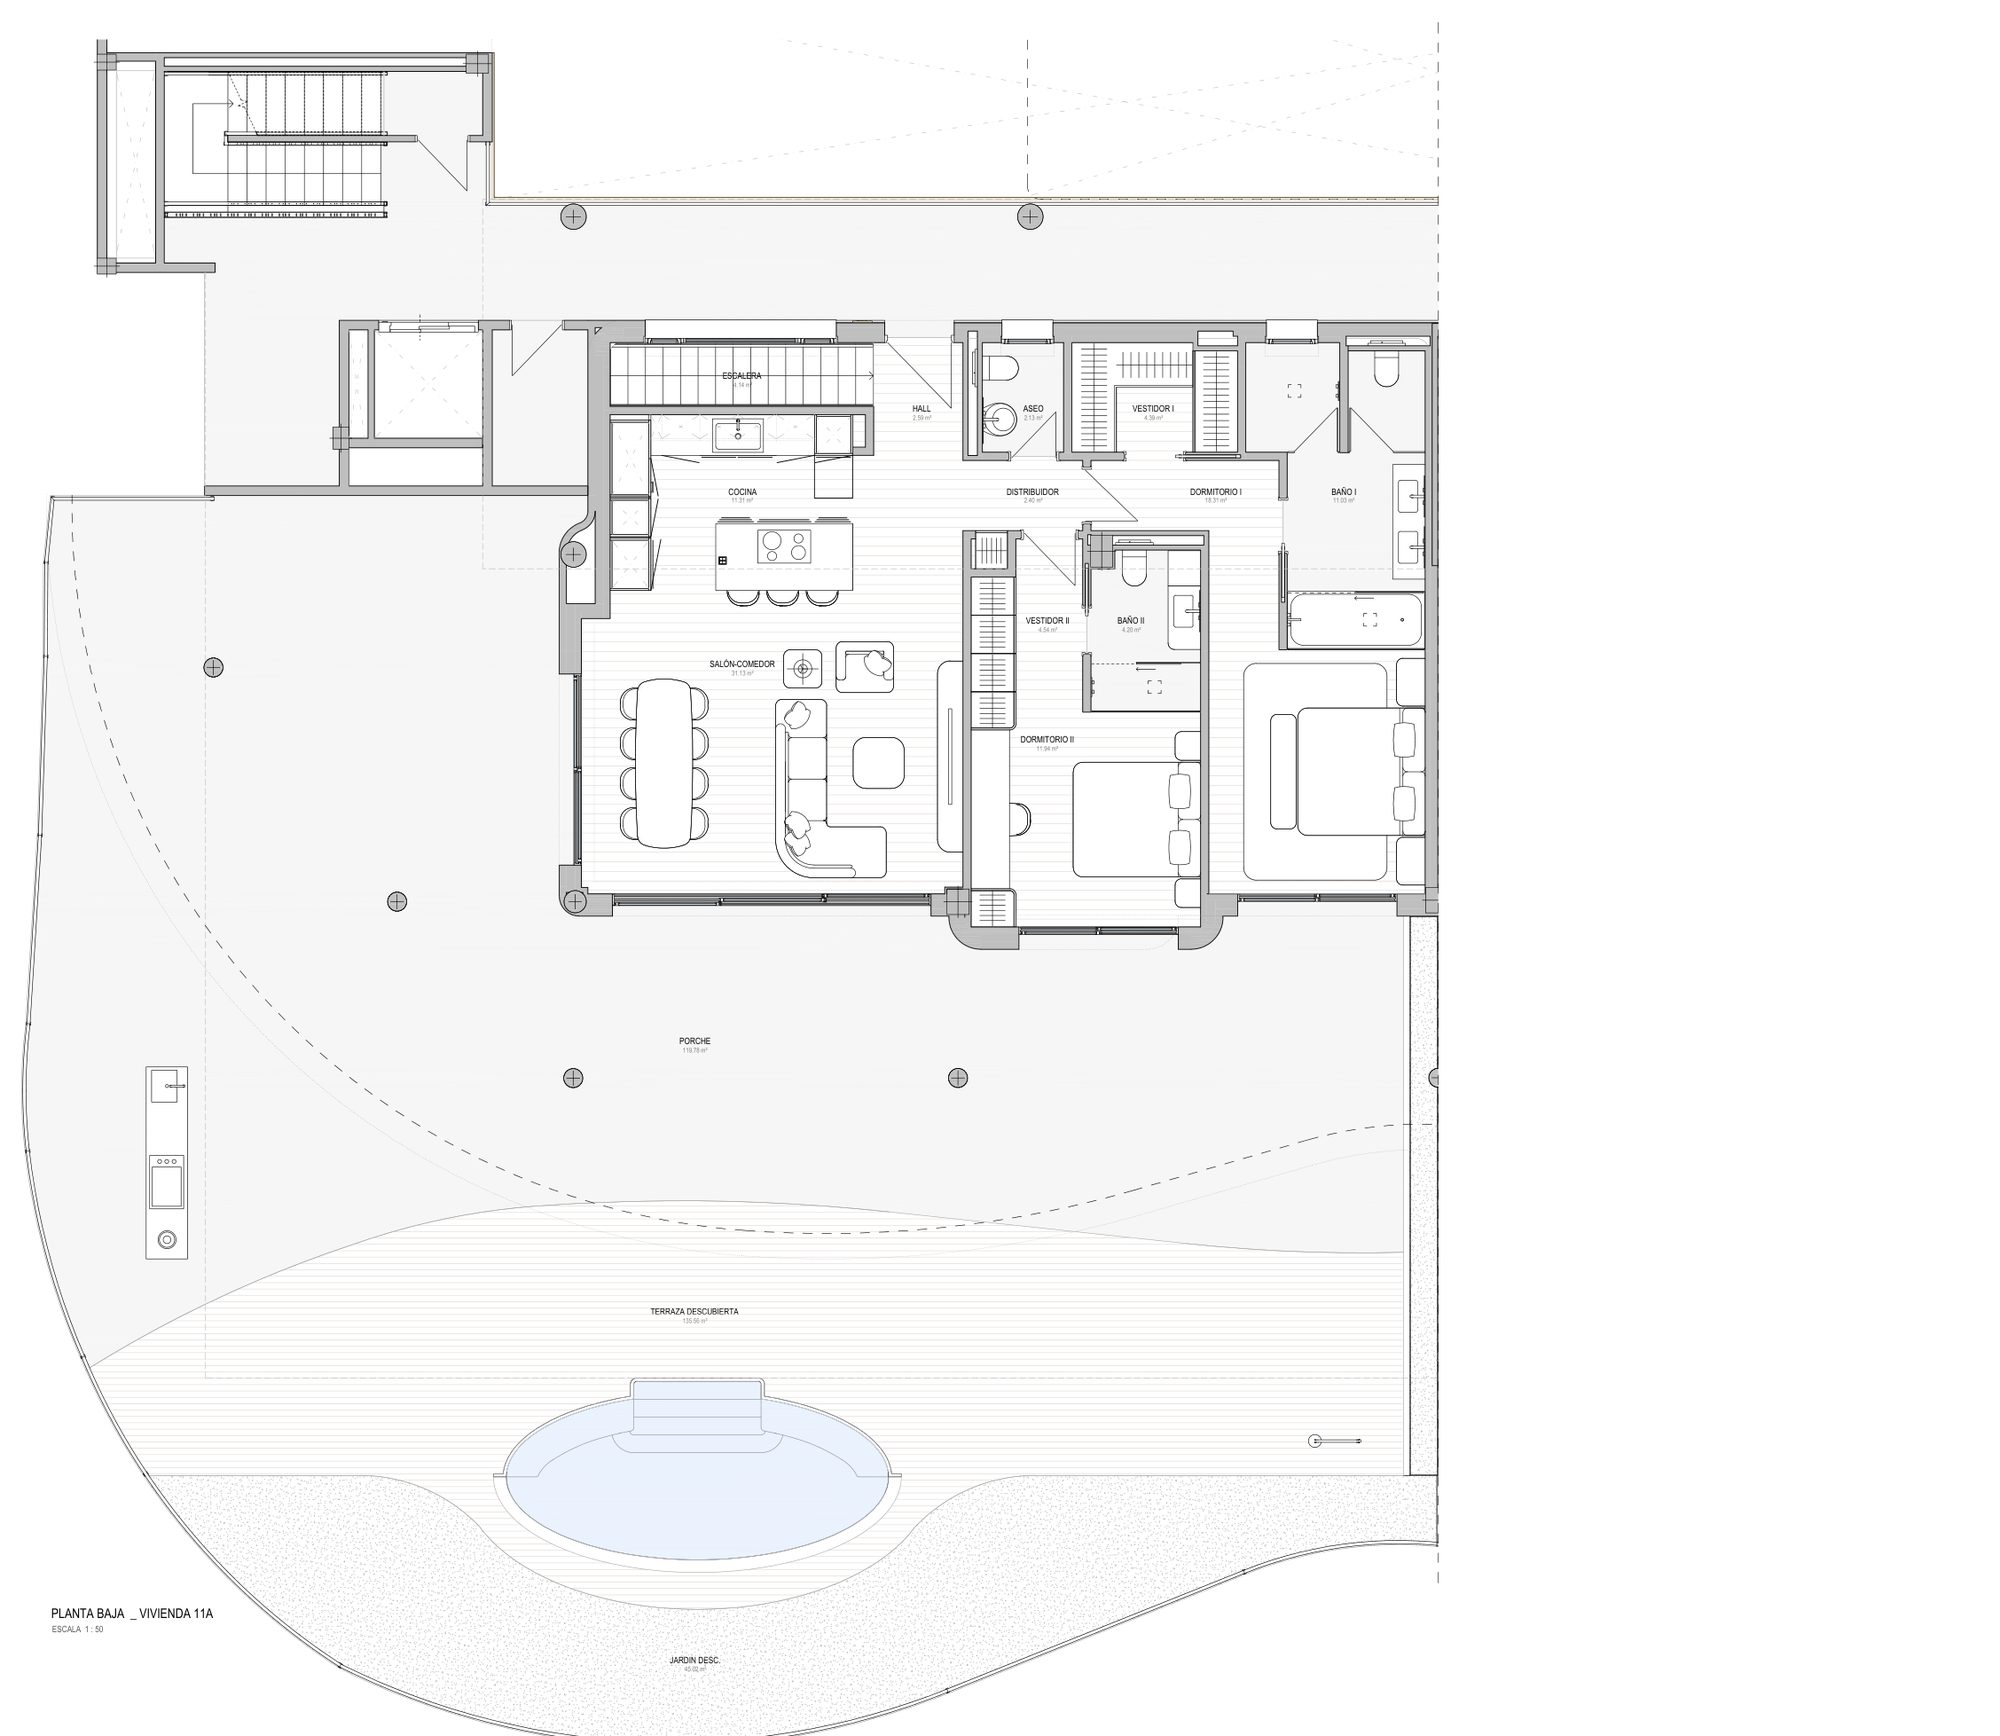
11A
Available
- Bedrooms
- 3 bedrooms
- Built
- 216.02 sqm
- Terrace
- 255.34 sqm
- Garden
- 45.02 sqm
- Home type
- Apartment
- Floor
- Block 1, Ground floor & basement
EUR 1,950,000
Ask about 11A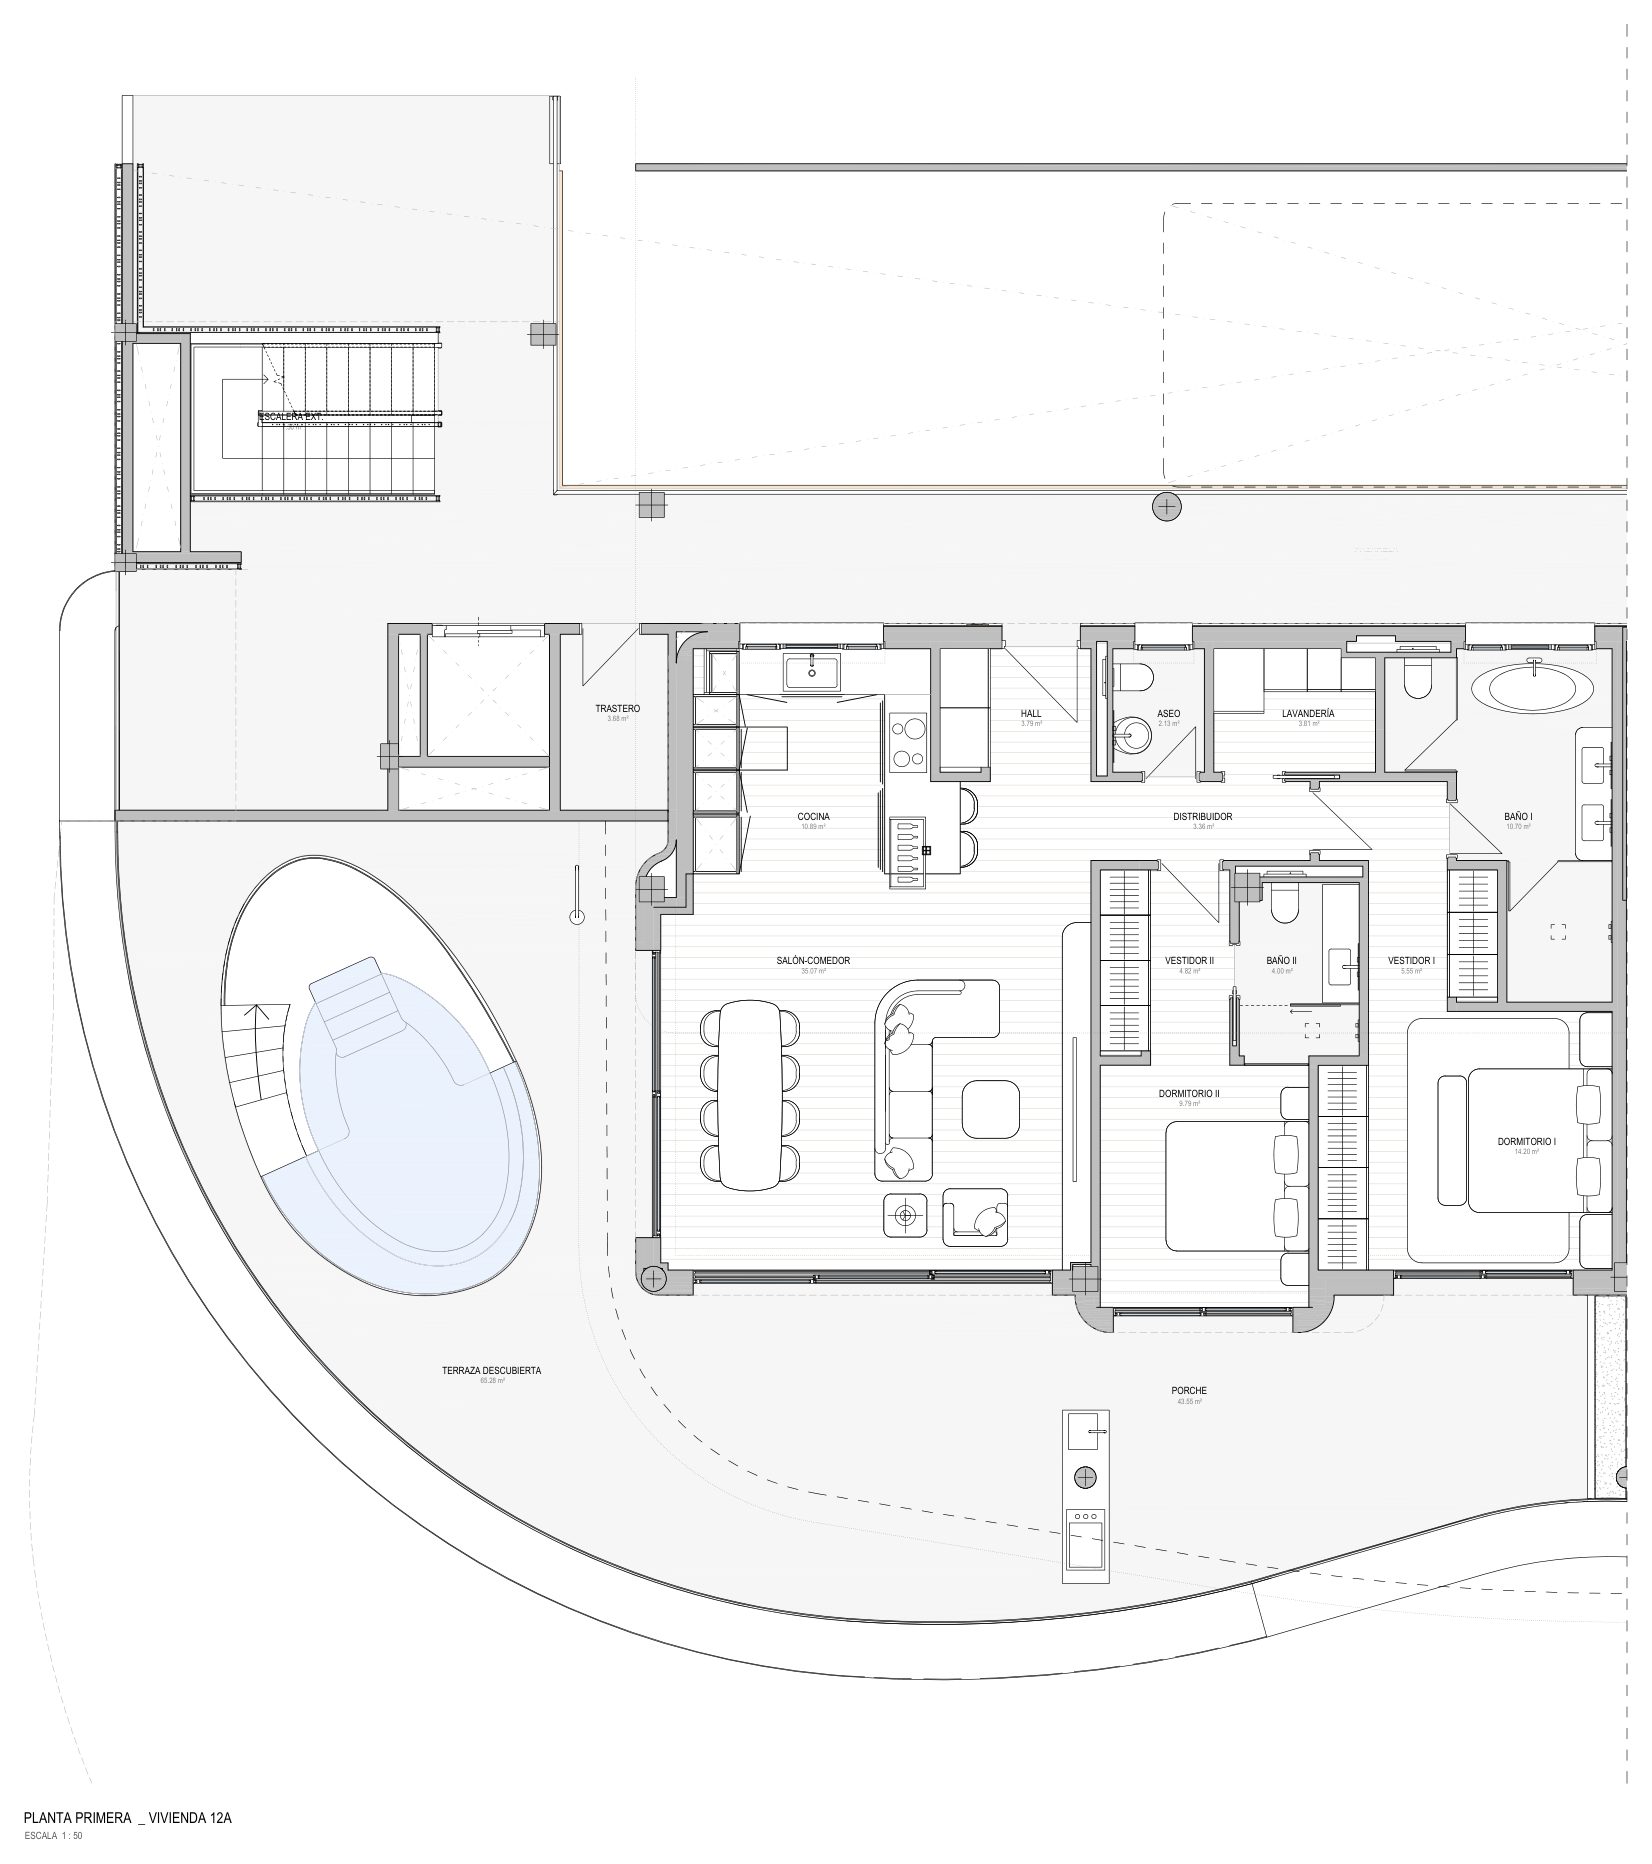
12A
Available
- Bedrooms
- 2 bedrooms
- Built
- 129.22 sqm
- Terrace
- 108.83 sqm
- Home type
- Apartment
- Floor
- Block 1, First floor
EUR 1,495,000
Ask about 12A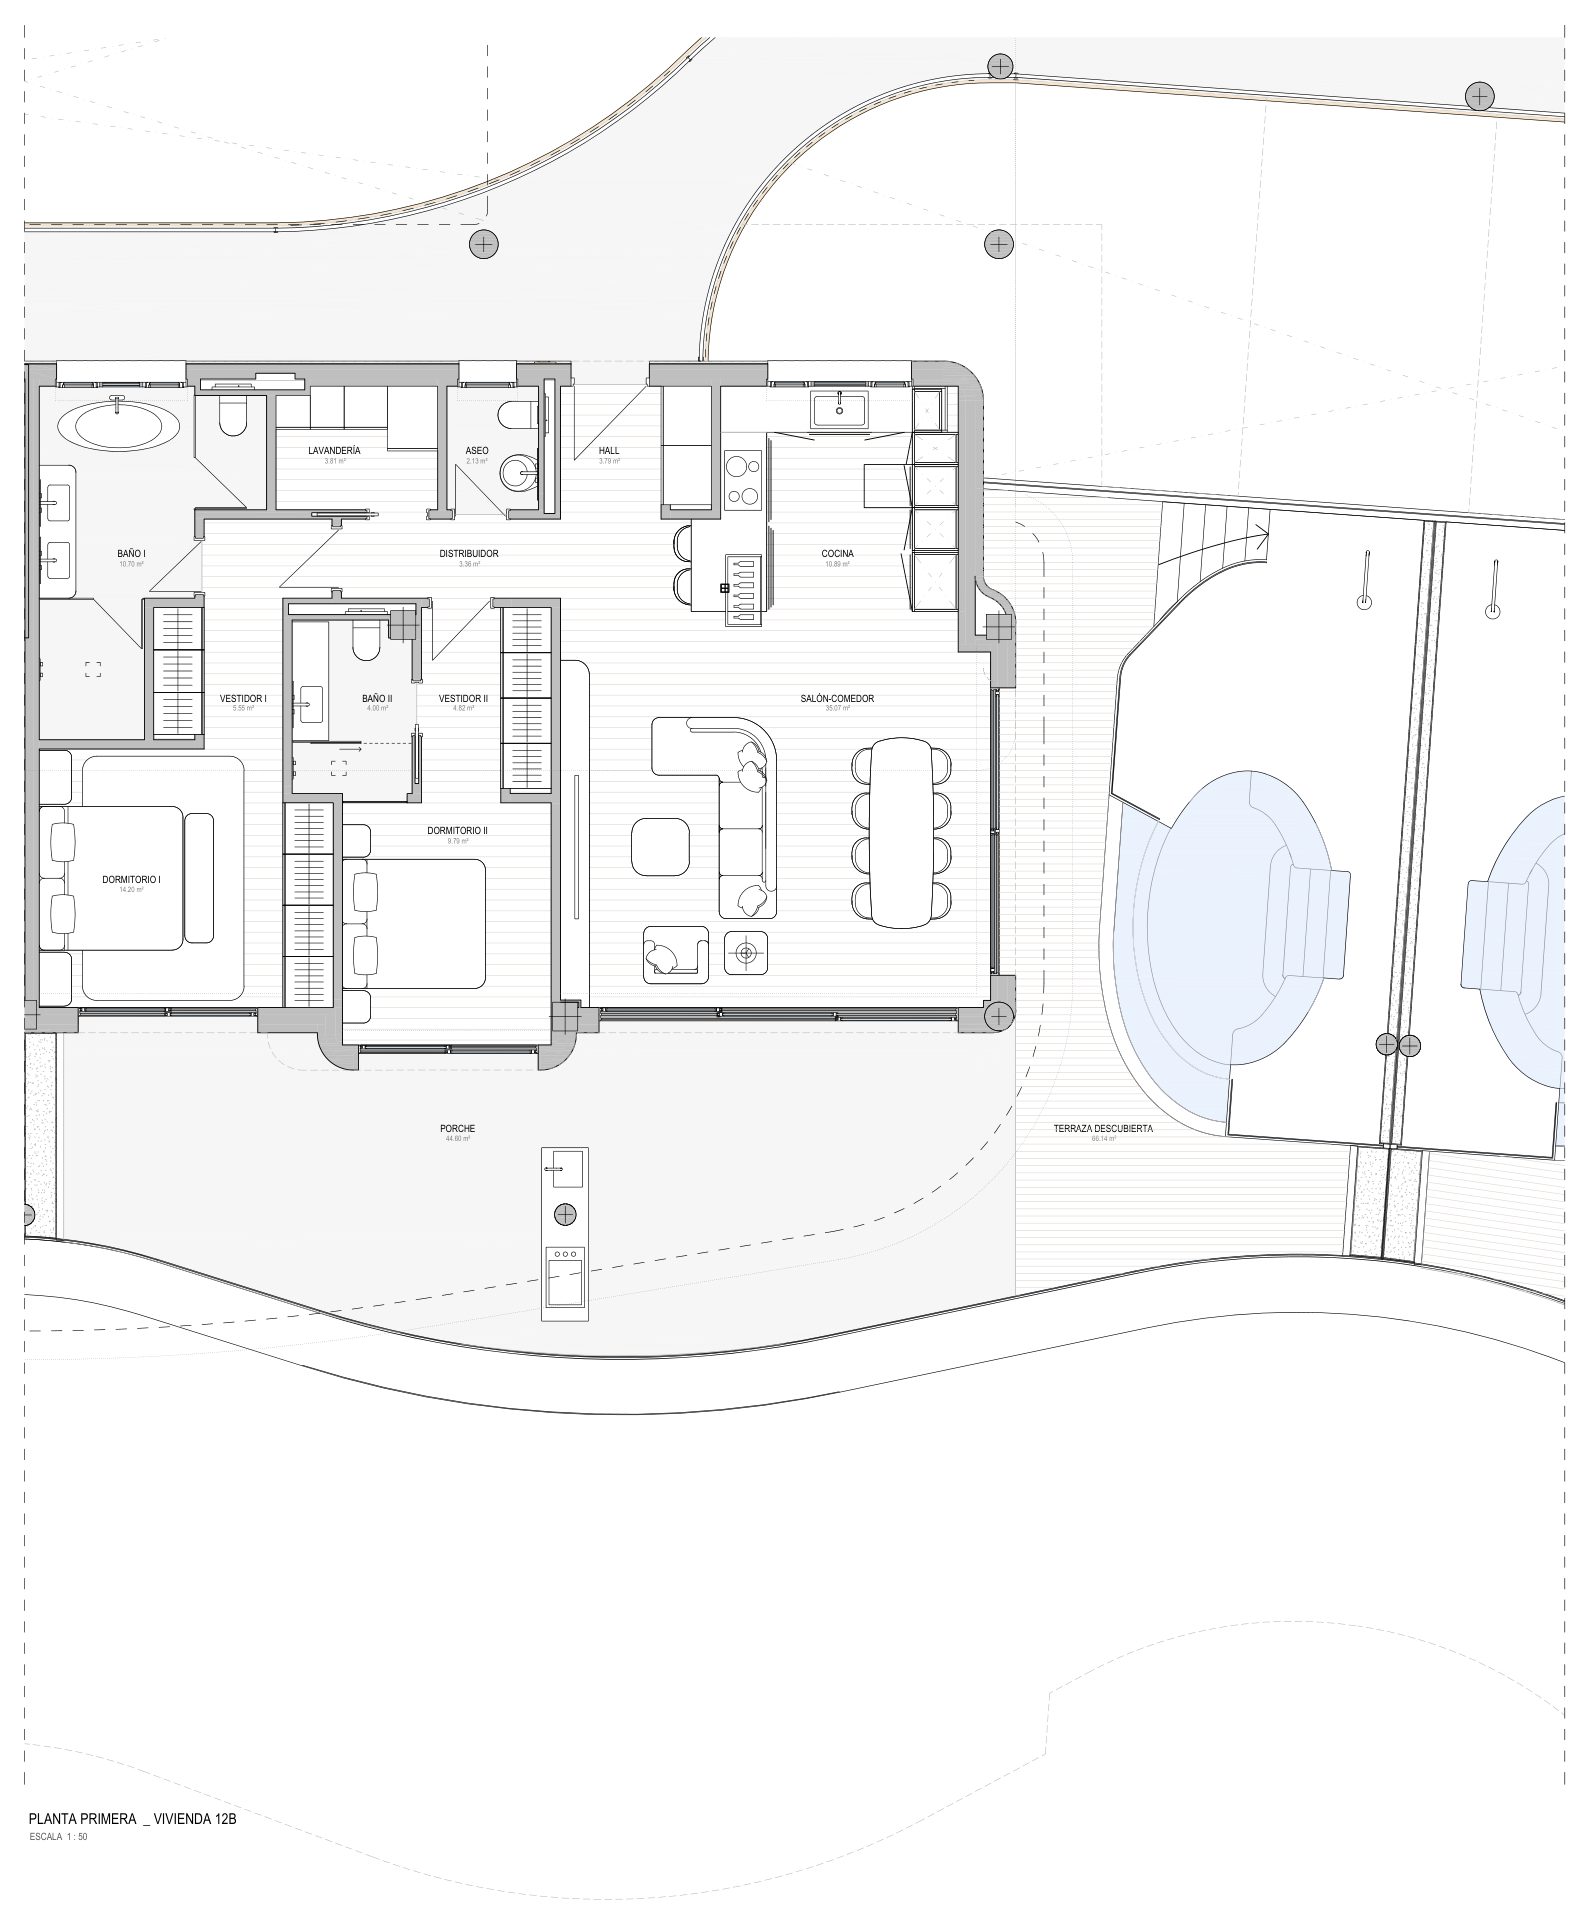
12B
Available
- Bedrooms
- 2 bedrooms
- Built
- 129.22 sqm
- Terrace
- 110.74 sqm
- Home type
- Apartment
- Floor
- Block 1, First floor
EUR 1,495,000
Ask about 12B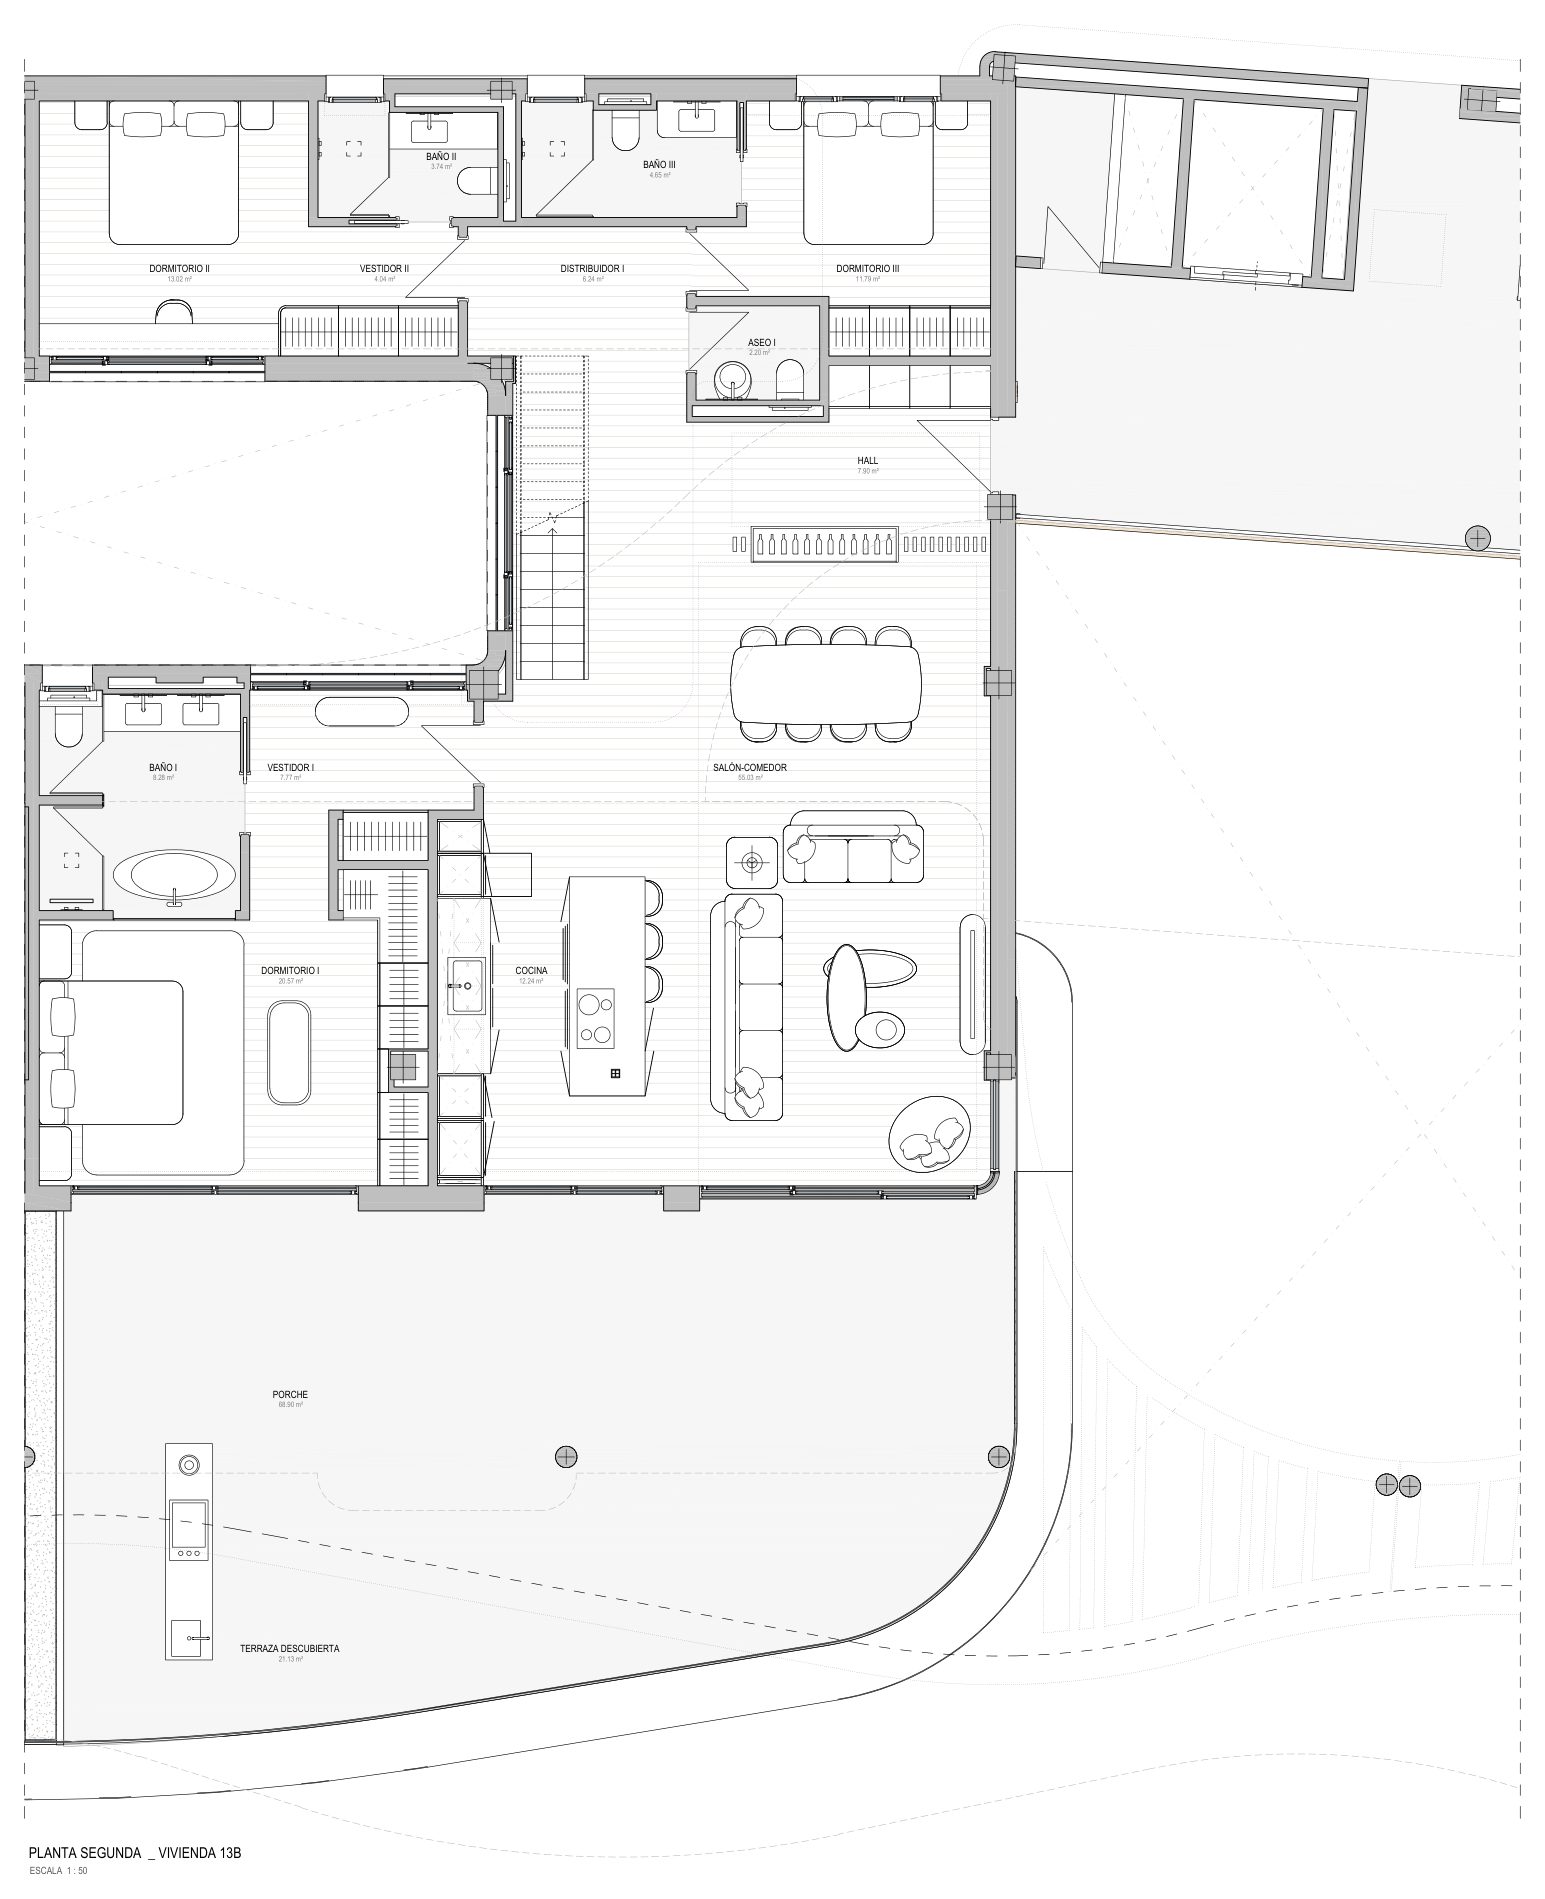
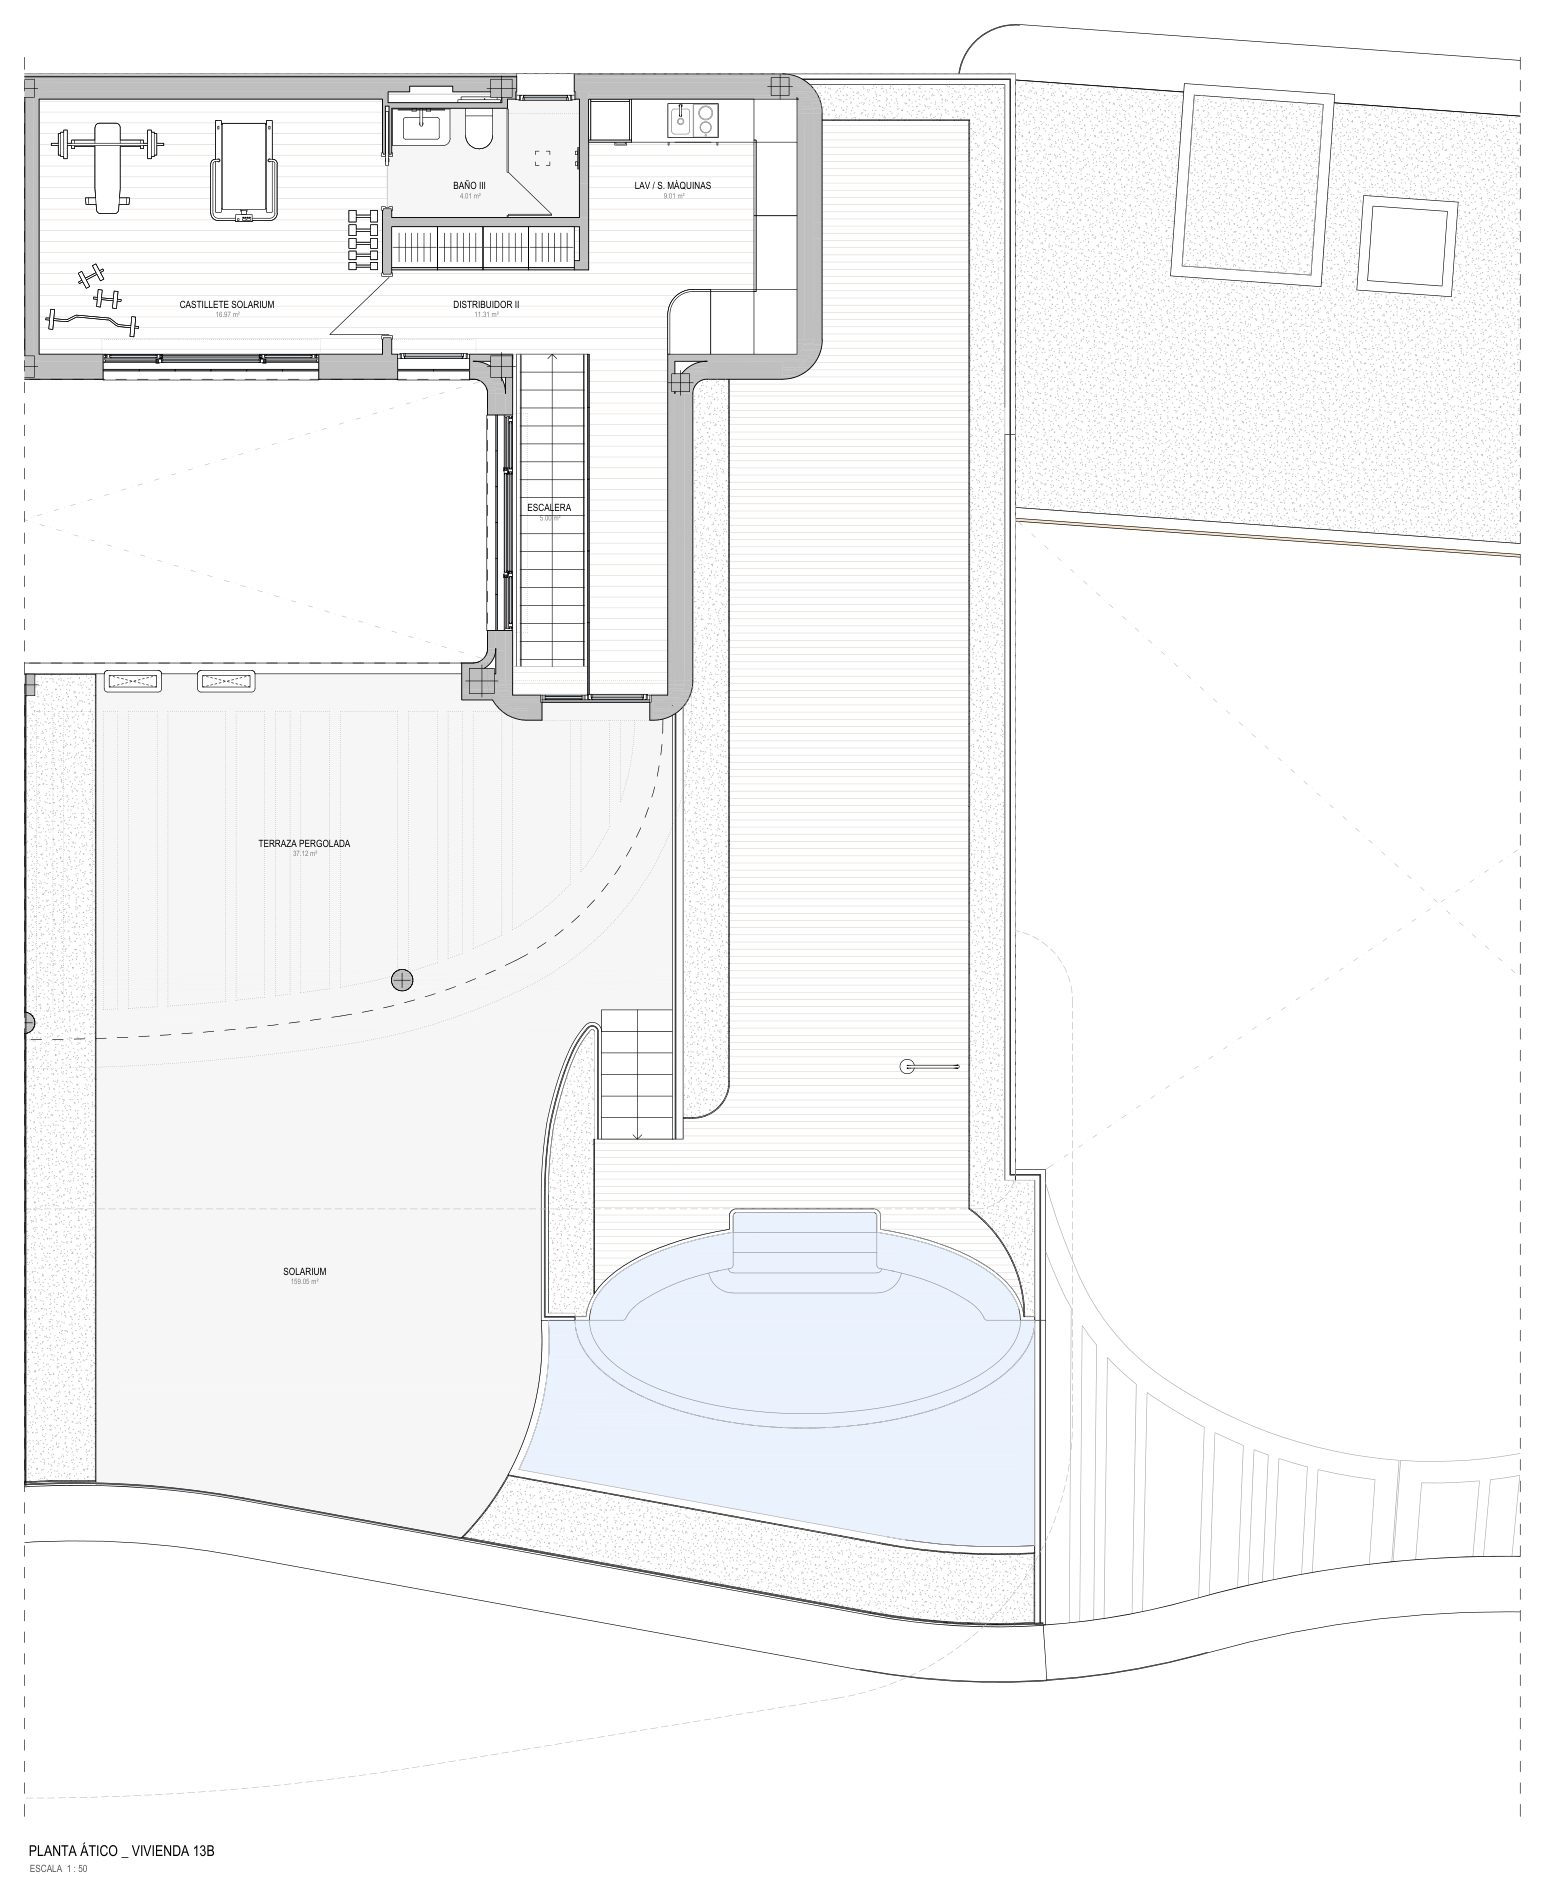
13B
Available
- Bedrooms
- 4 bedrooms
- Built
- 253.04 sqm
- Terrace
- 286.20 sqm
- Home type
- Duplex penthouse
- Floor
- Block 1, Duplex penthouse
EUR 3,495,000
Ask about 13B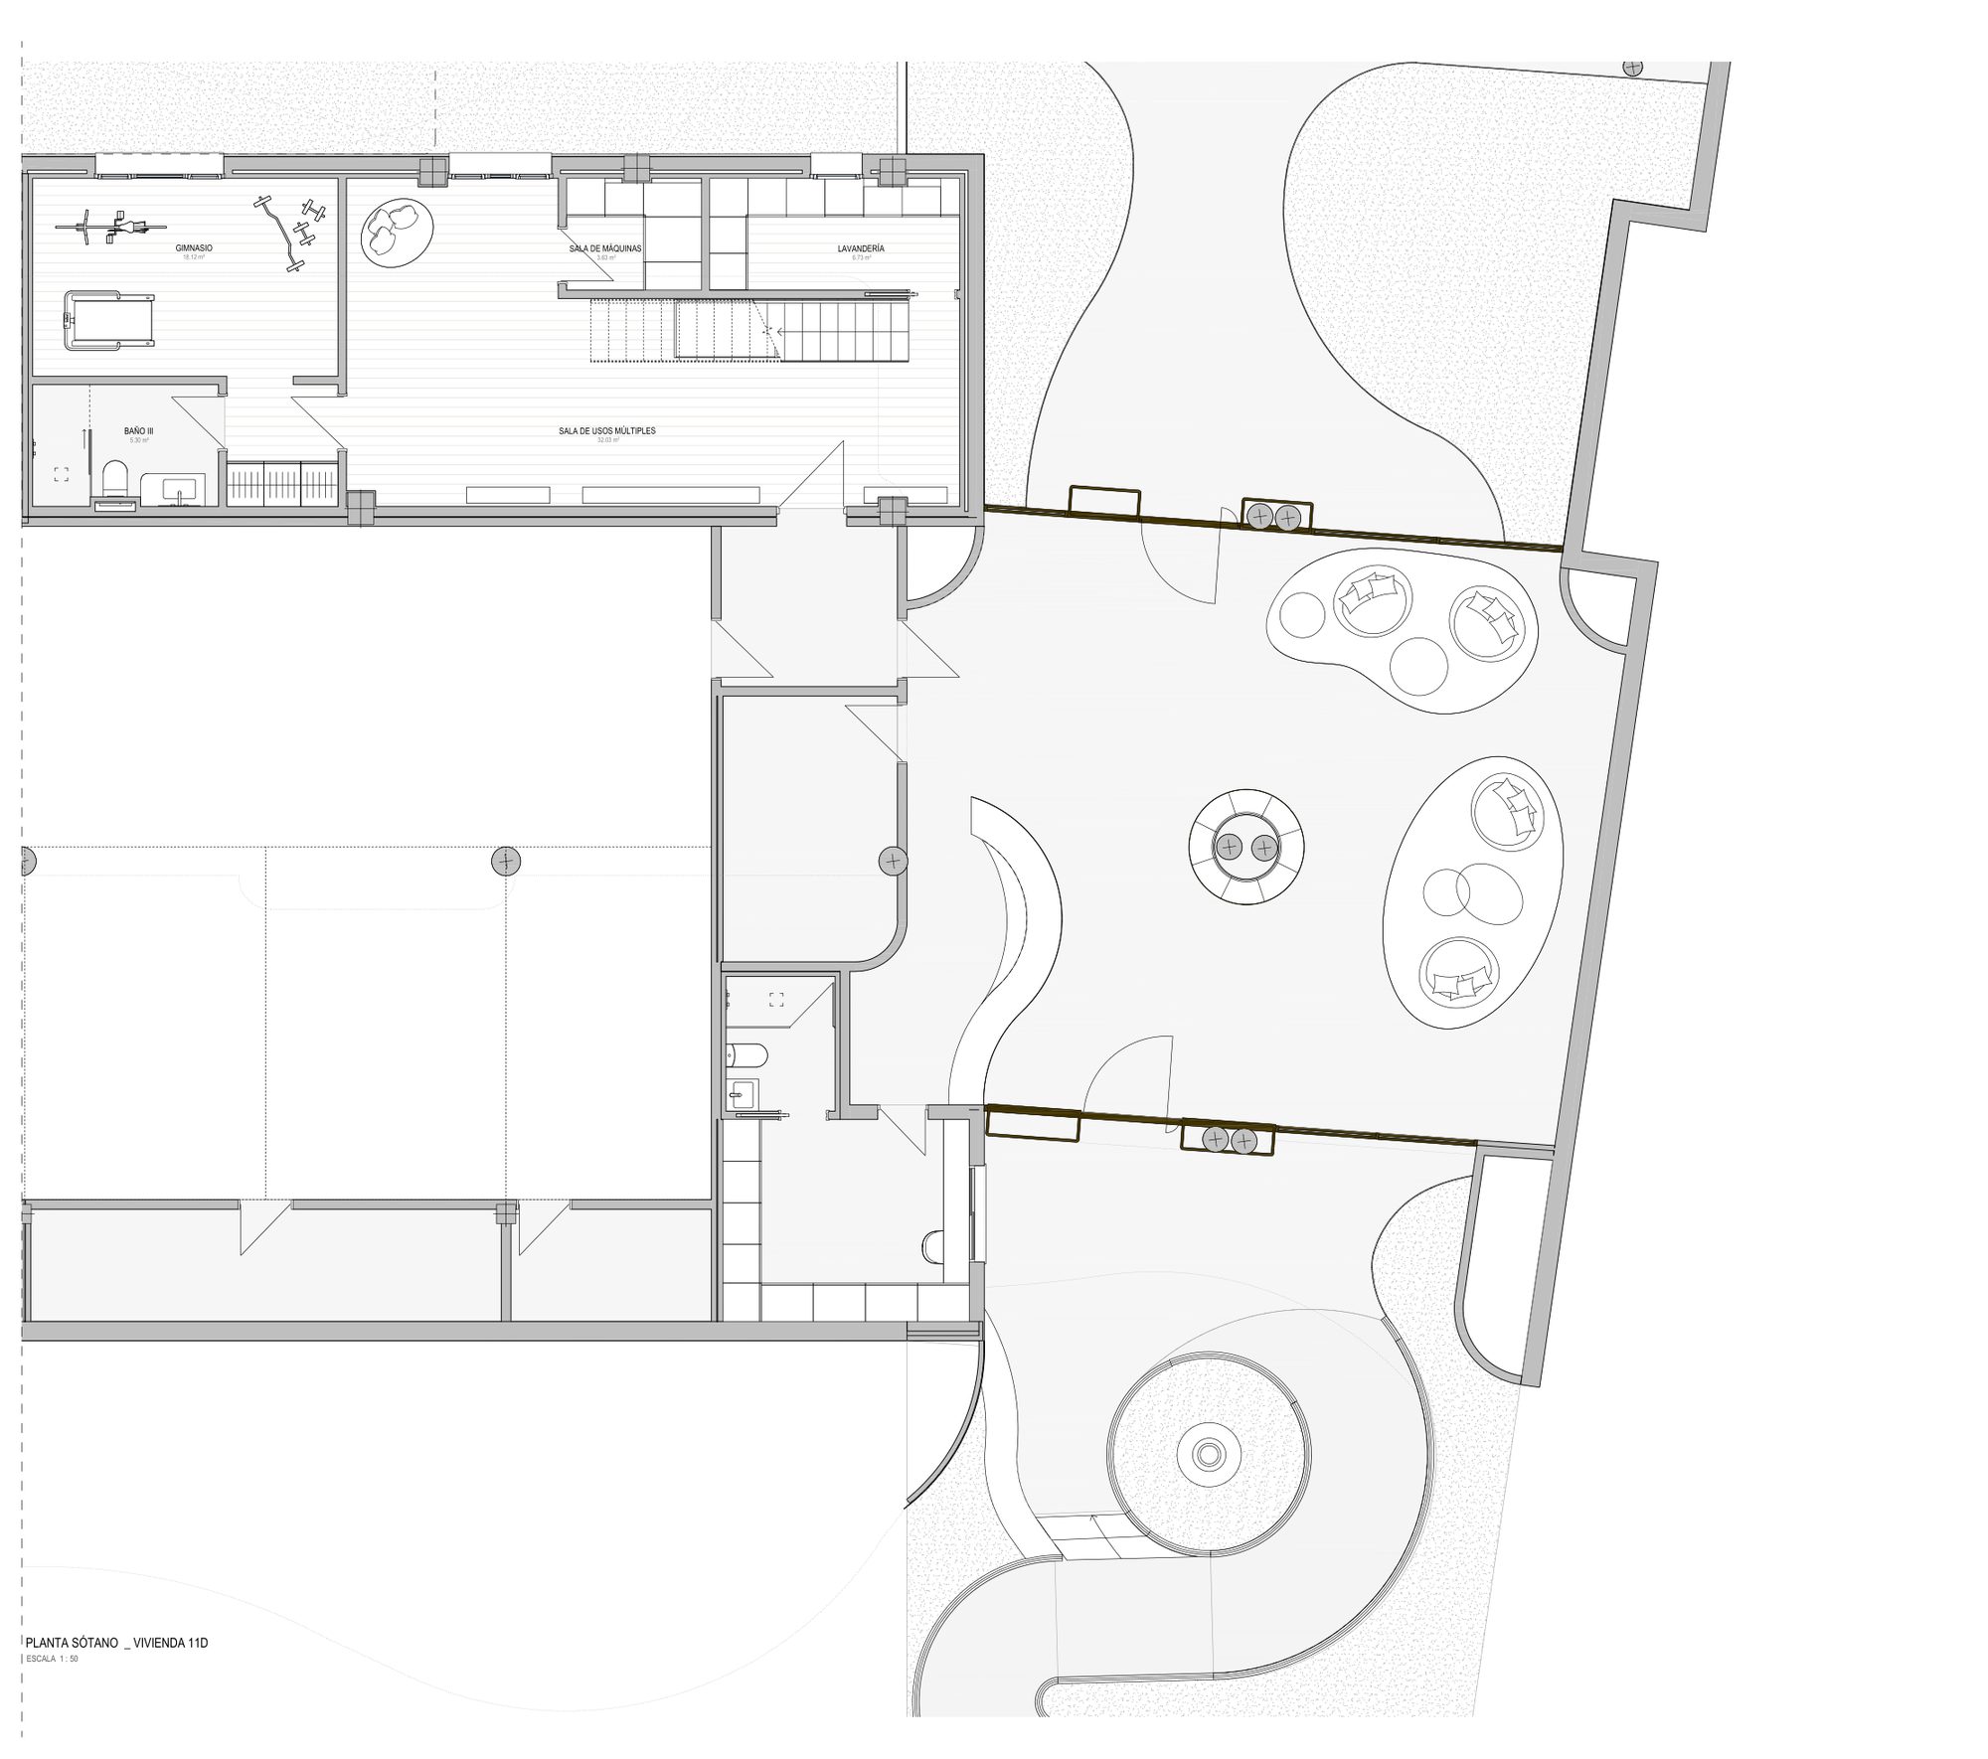
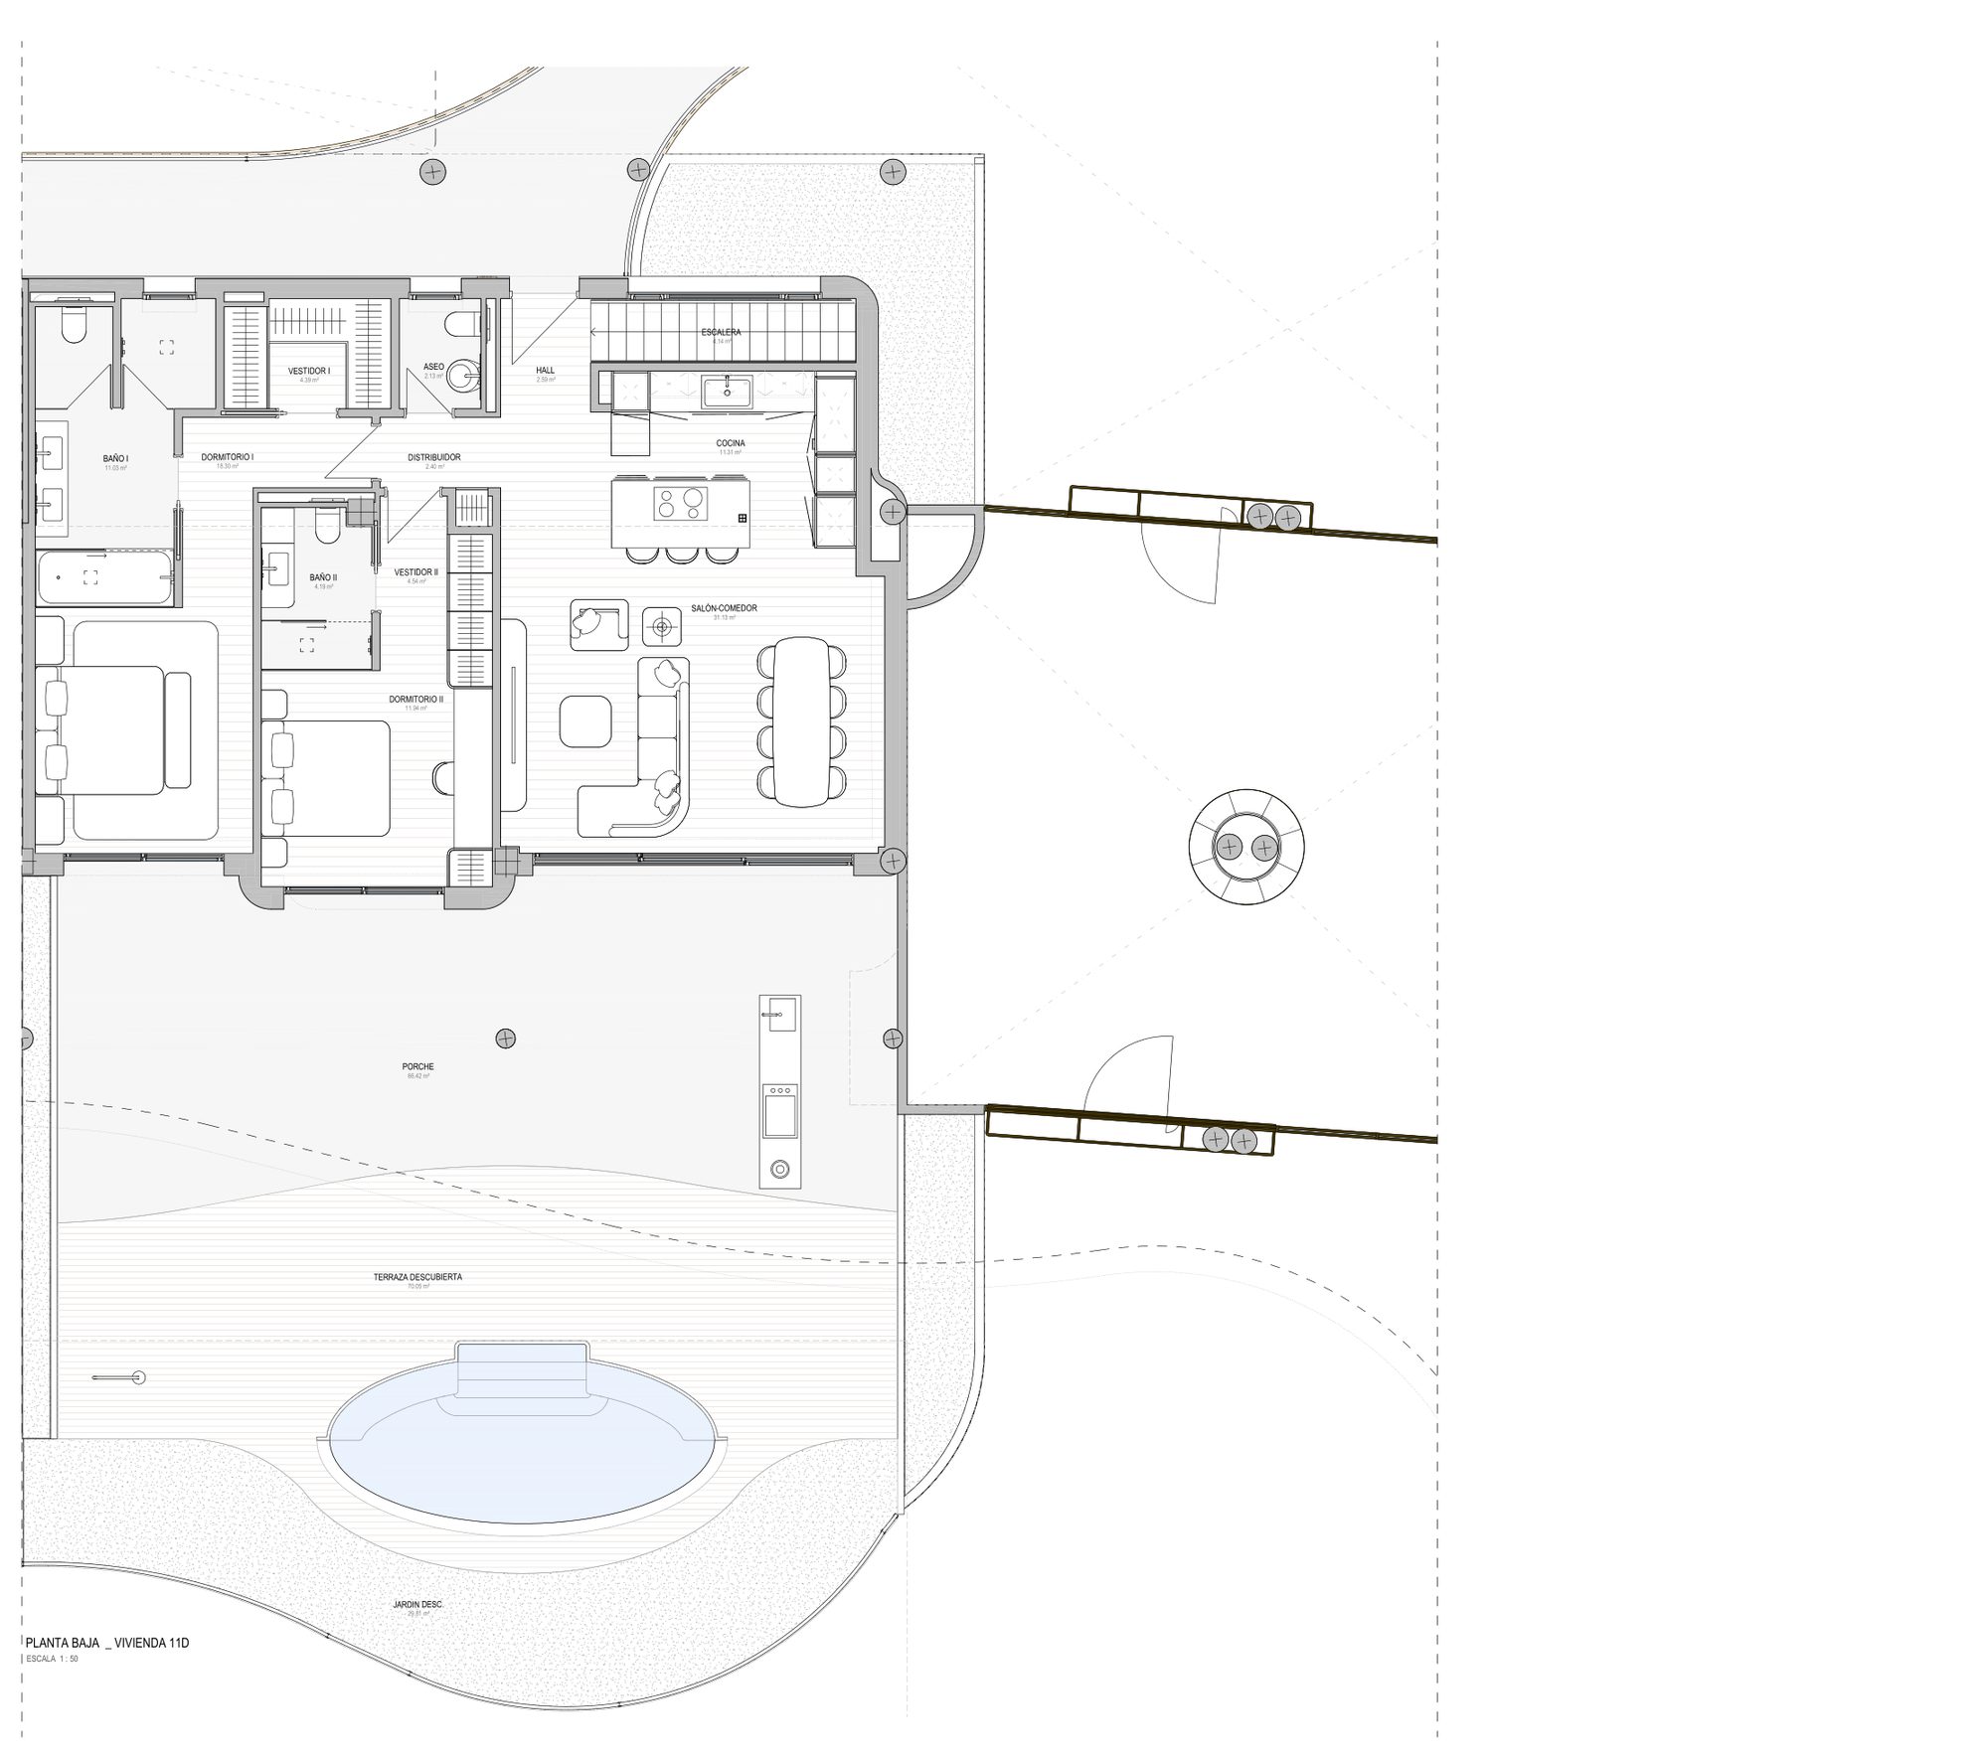
11D
Available
- Bedrooms
- 3 bedrooms
- Built
- 216.02 sqm
- Terrace
- 136.47 sqm
- Garden
- 29.81 sqm
- Home type
- Apartment
- Floor
- Block 2, Ground floor & basement
EUR 2,150,000
Ask about 11D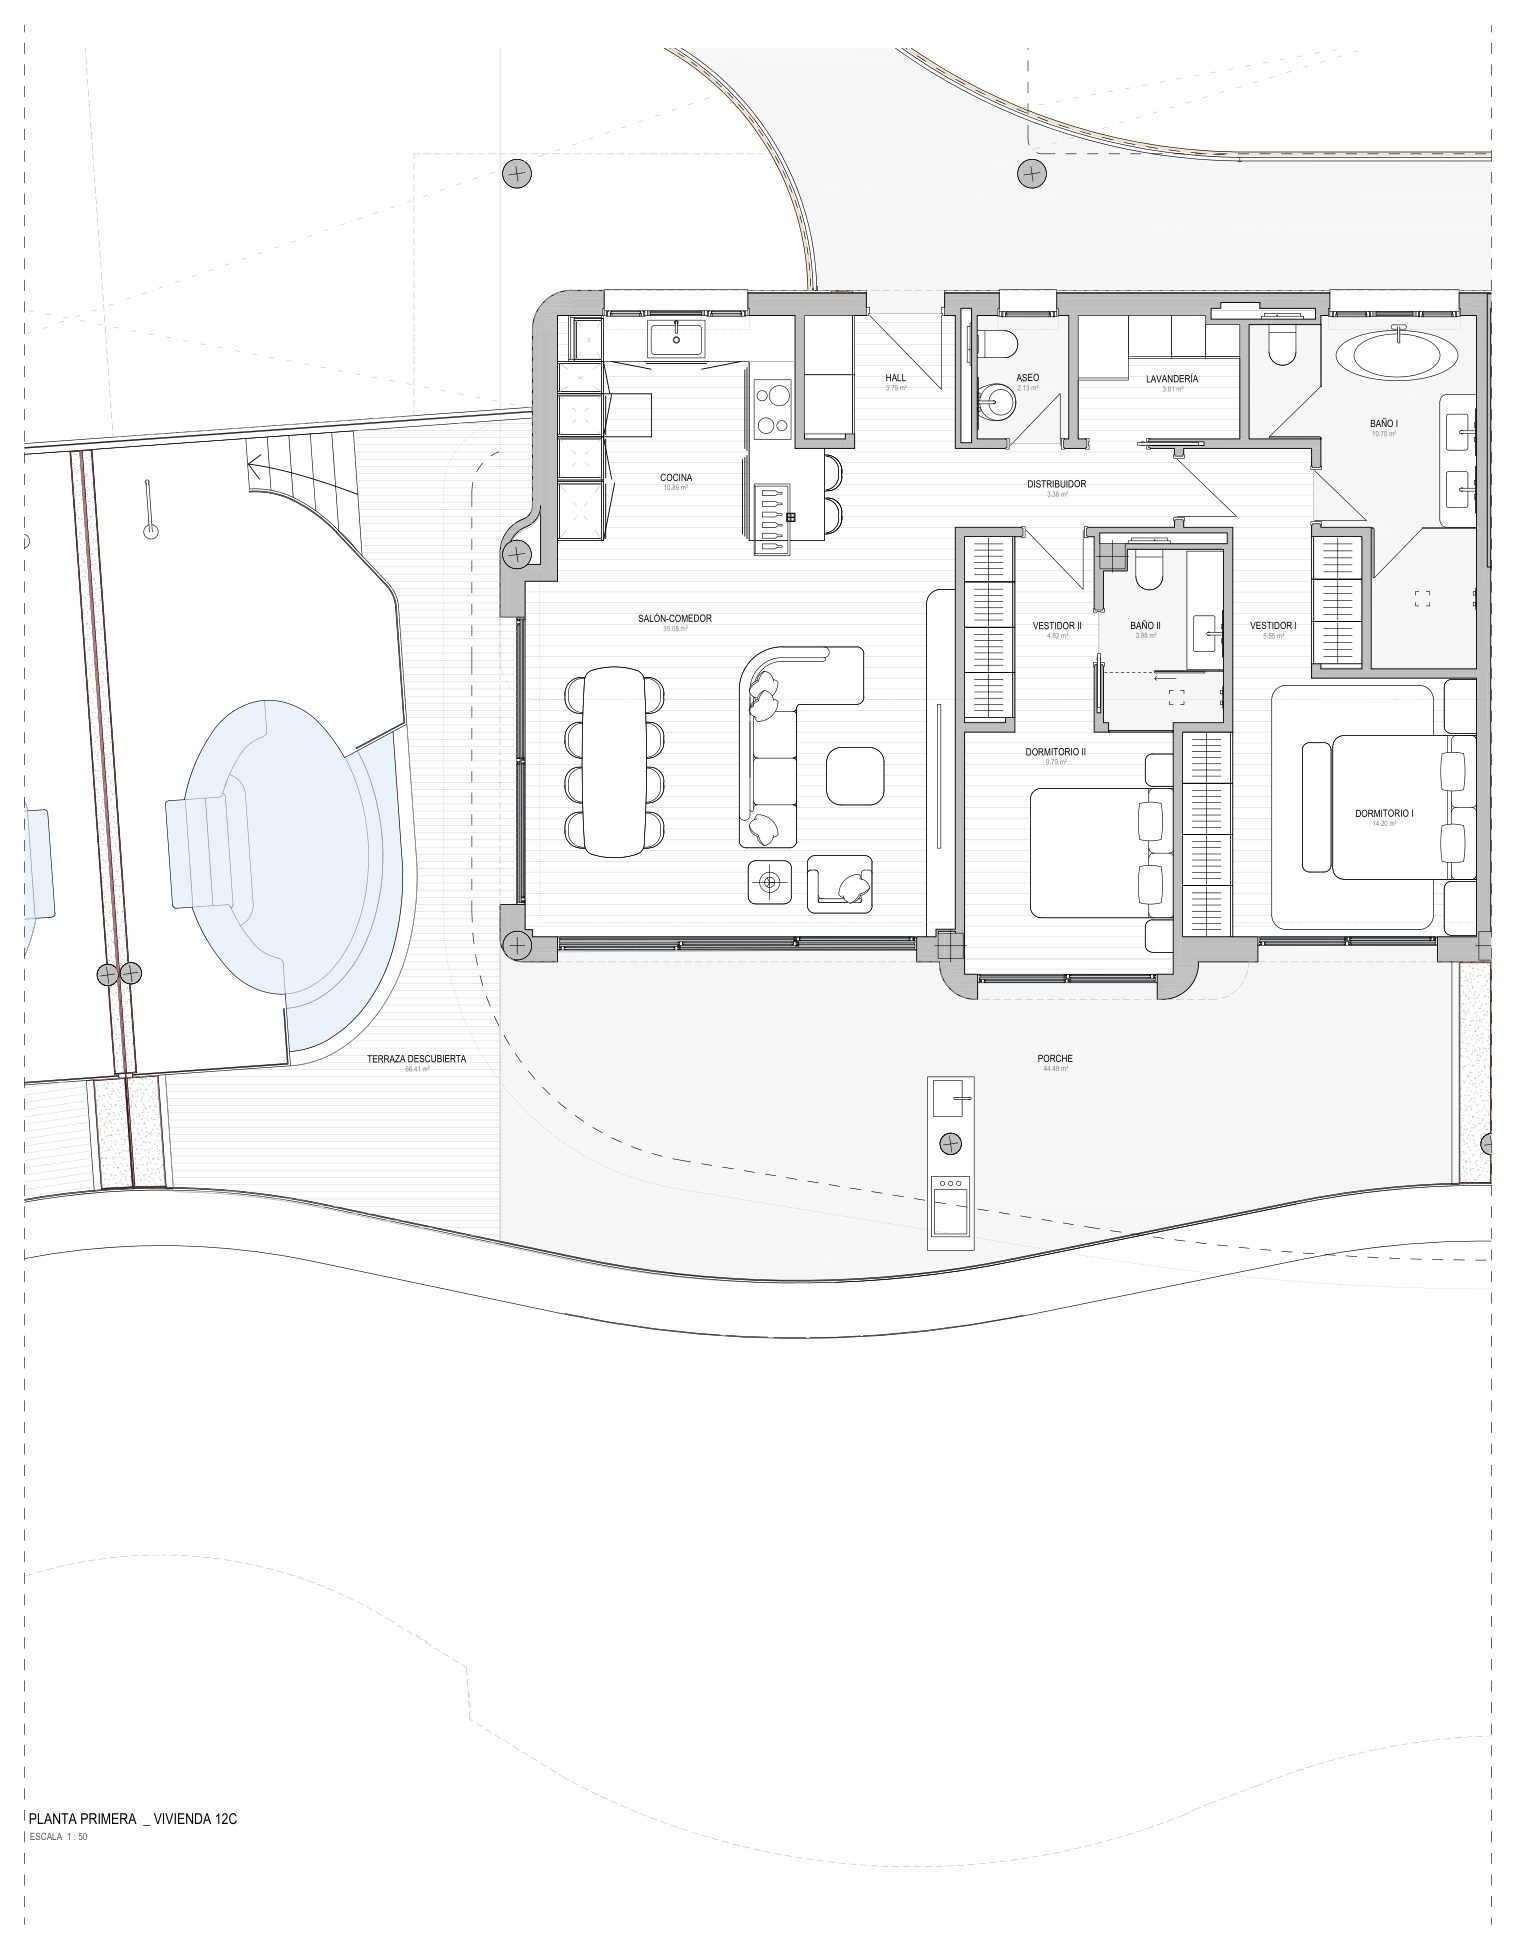
12C
Available
- Bedrooms
- 2 bedrooms
- Built
- 129.22 sqm
- Terrace
- 110.90 sqm
- Home type
- Apartment
- Floor
- Block 2, First floor
EUR 1,495,000
Ask about 12C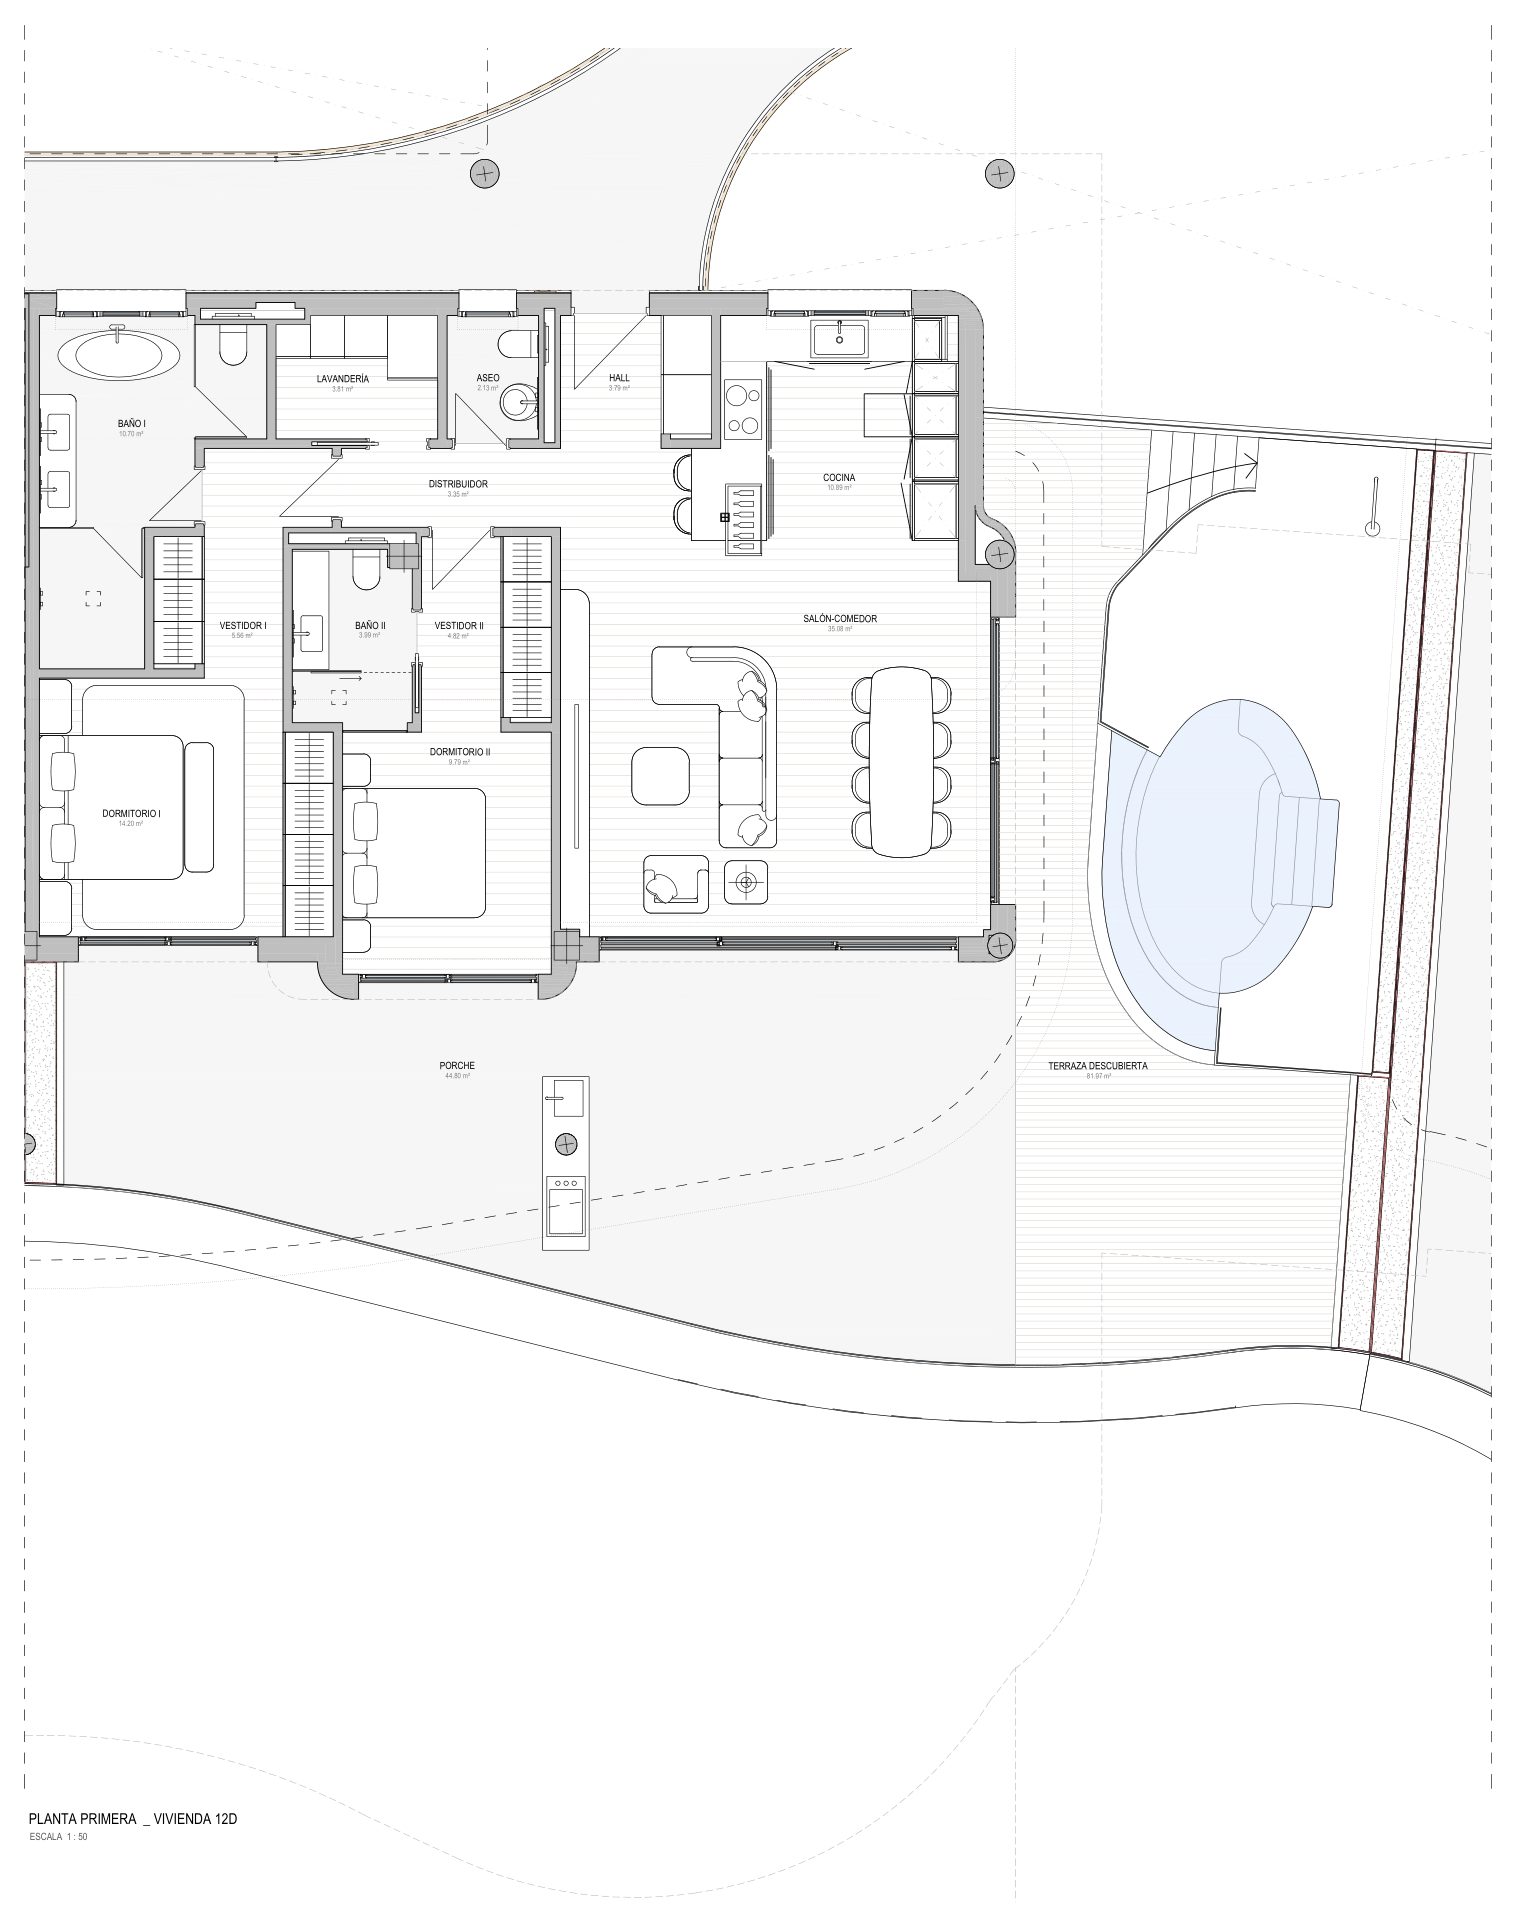
12D
Available
- Bedrooms
- 2 bedrooms
- Built
- 129.22 sqm
- Terrace
- 126.77 sqm
- Home type
- Apartment
- Floor
- Block 2, First floor
EUR 1,650,000
Ask about 12D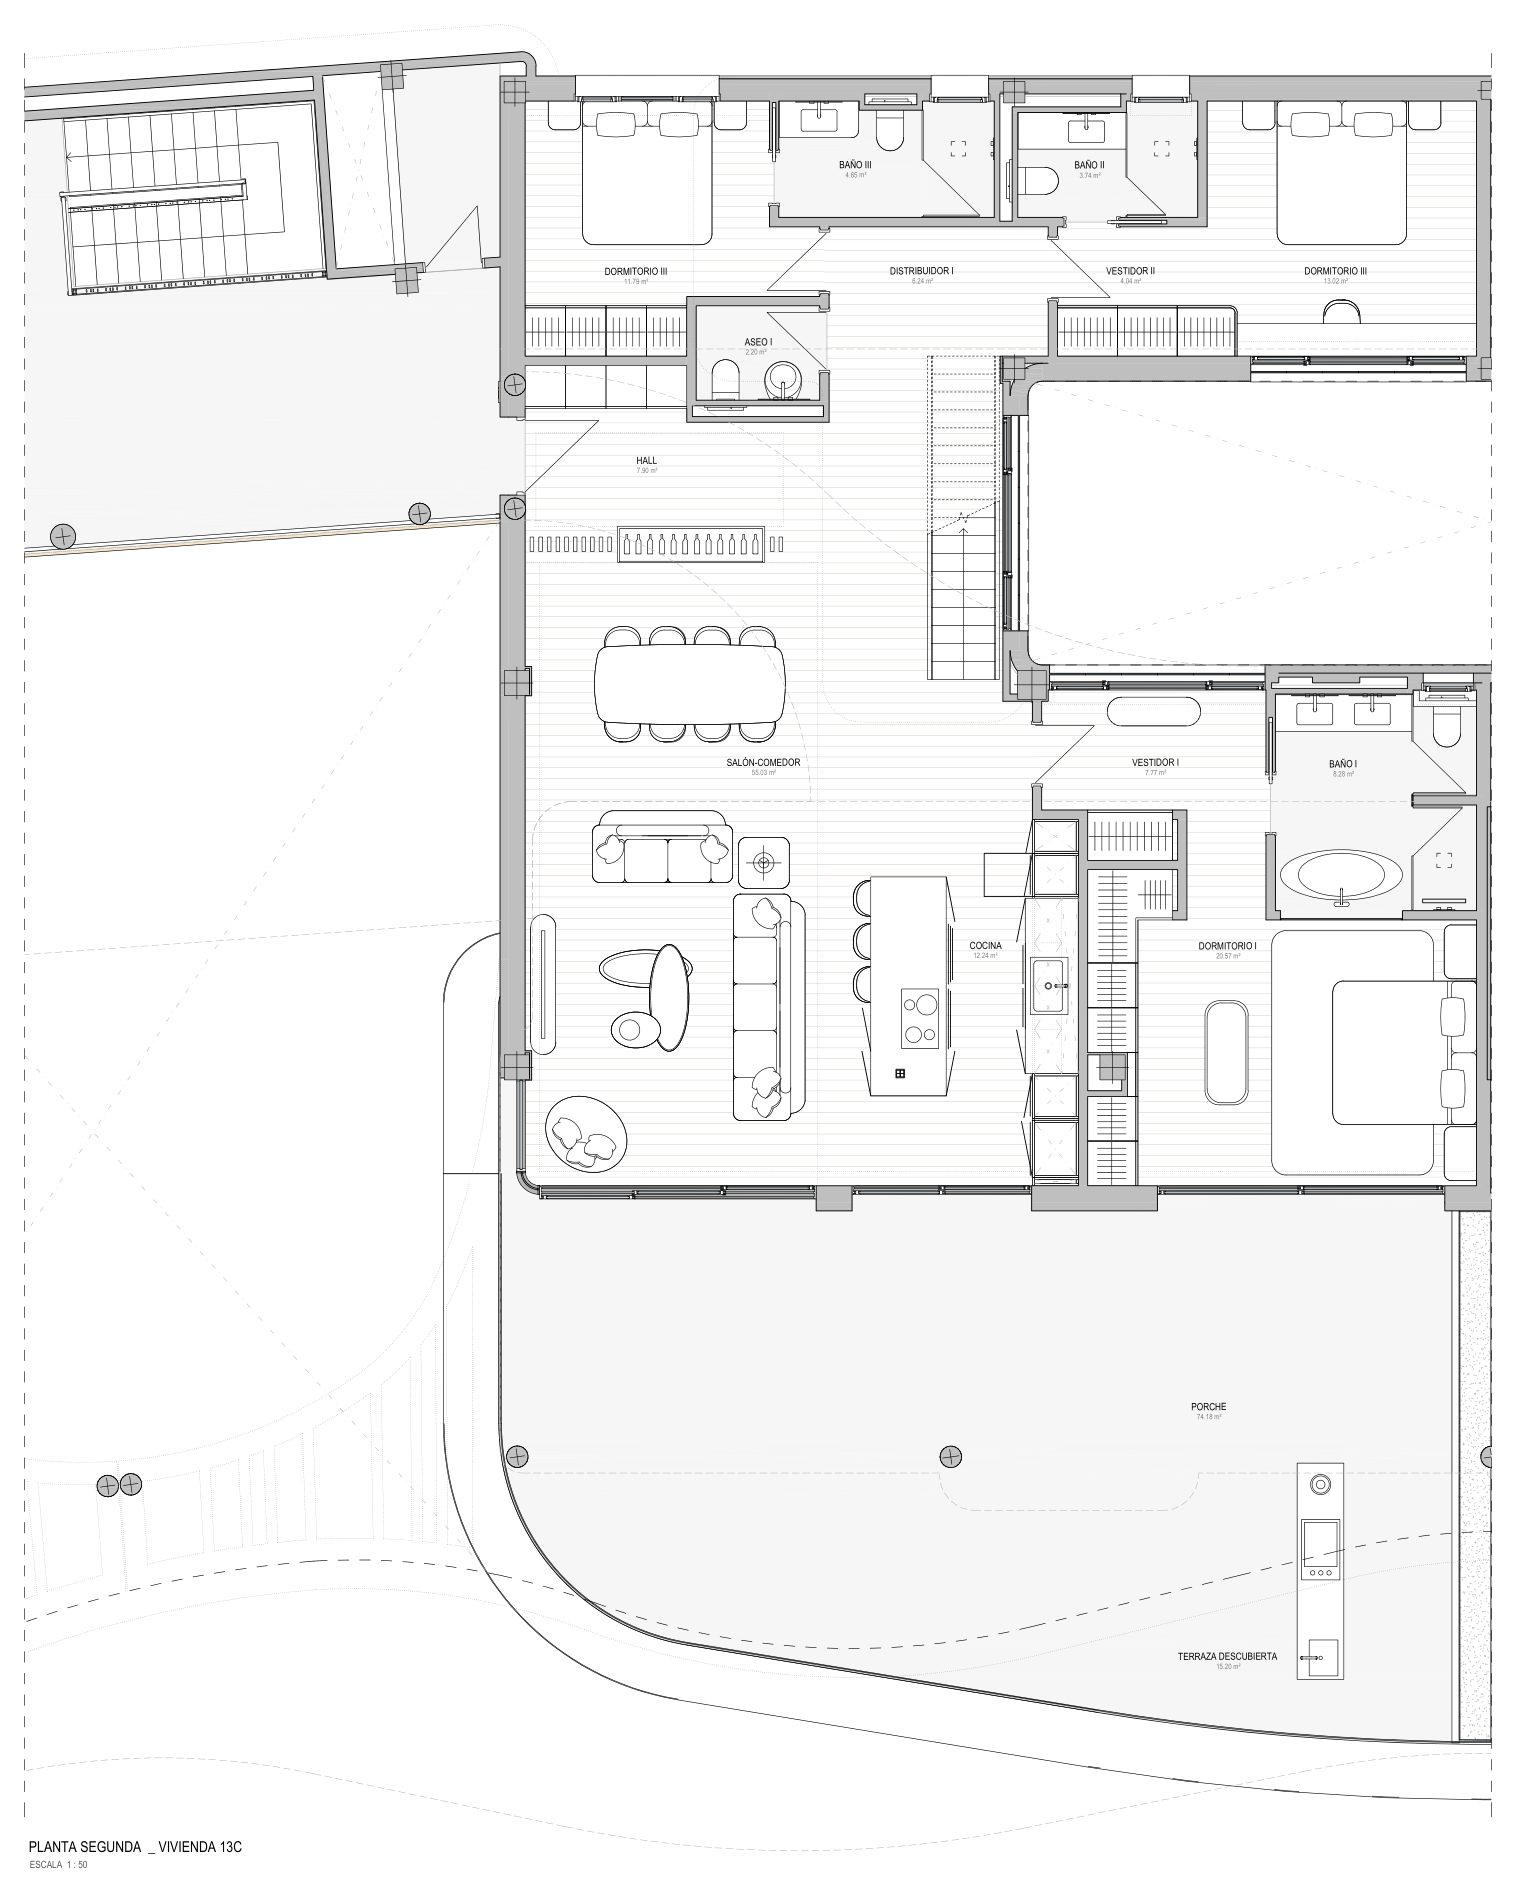
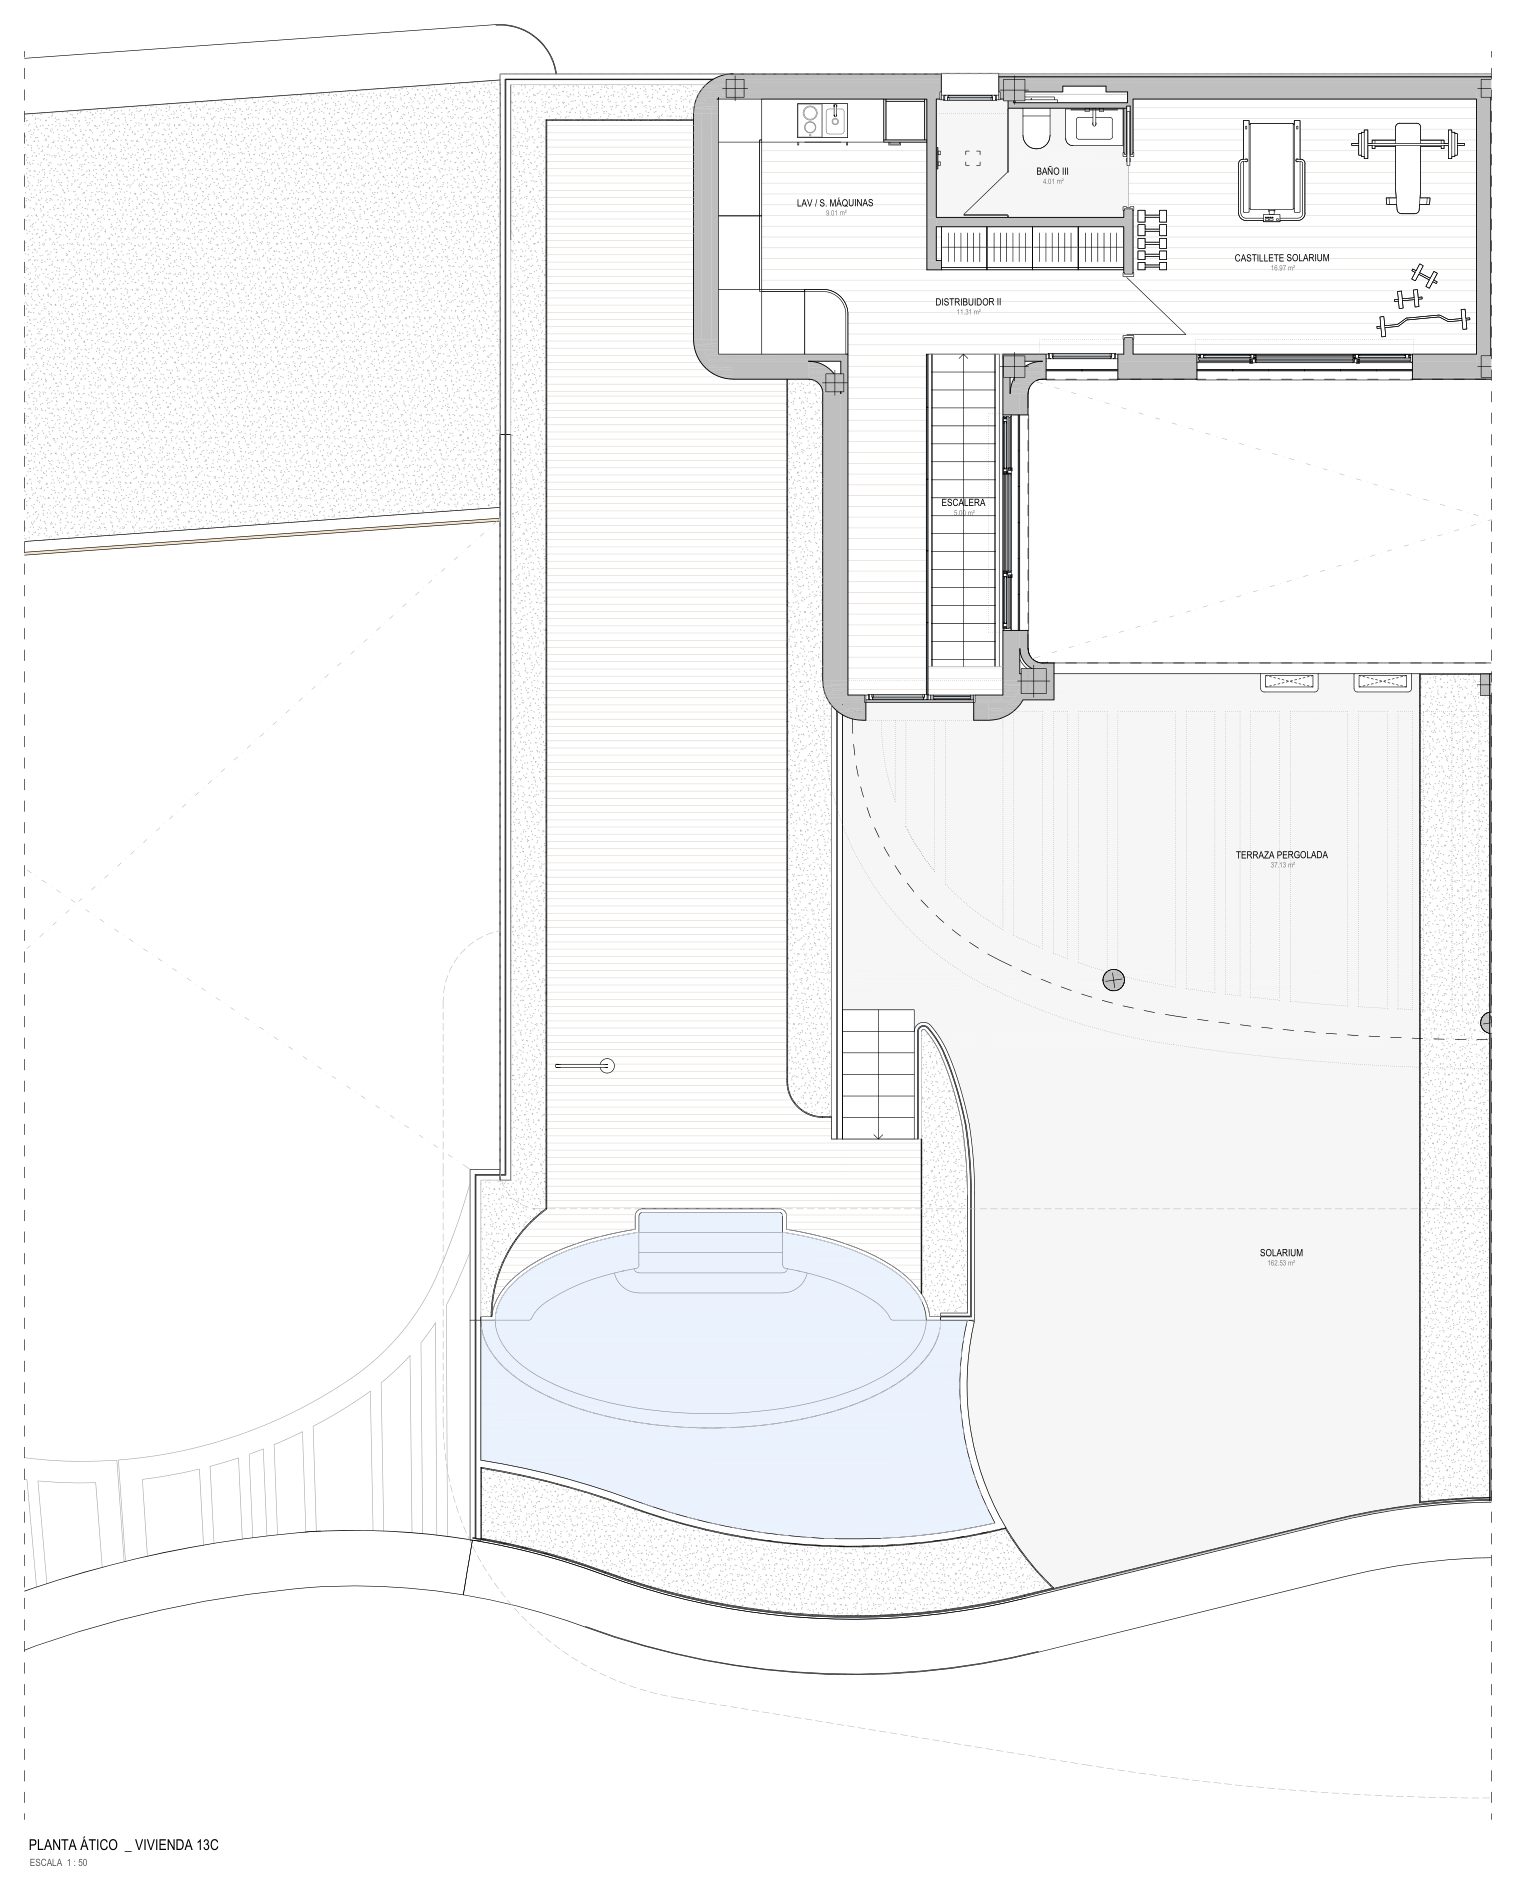
13C
Available
- Bedrooms
- 4 bedrooms
- Built
- 253.04 sqm
- Terrace
- 299.22 sqm
- Home type
- Duplex penthouse
- Floor
- Block 2, Duplex penthouse
EUR 3,245,000
Ask about 13C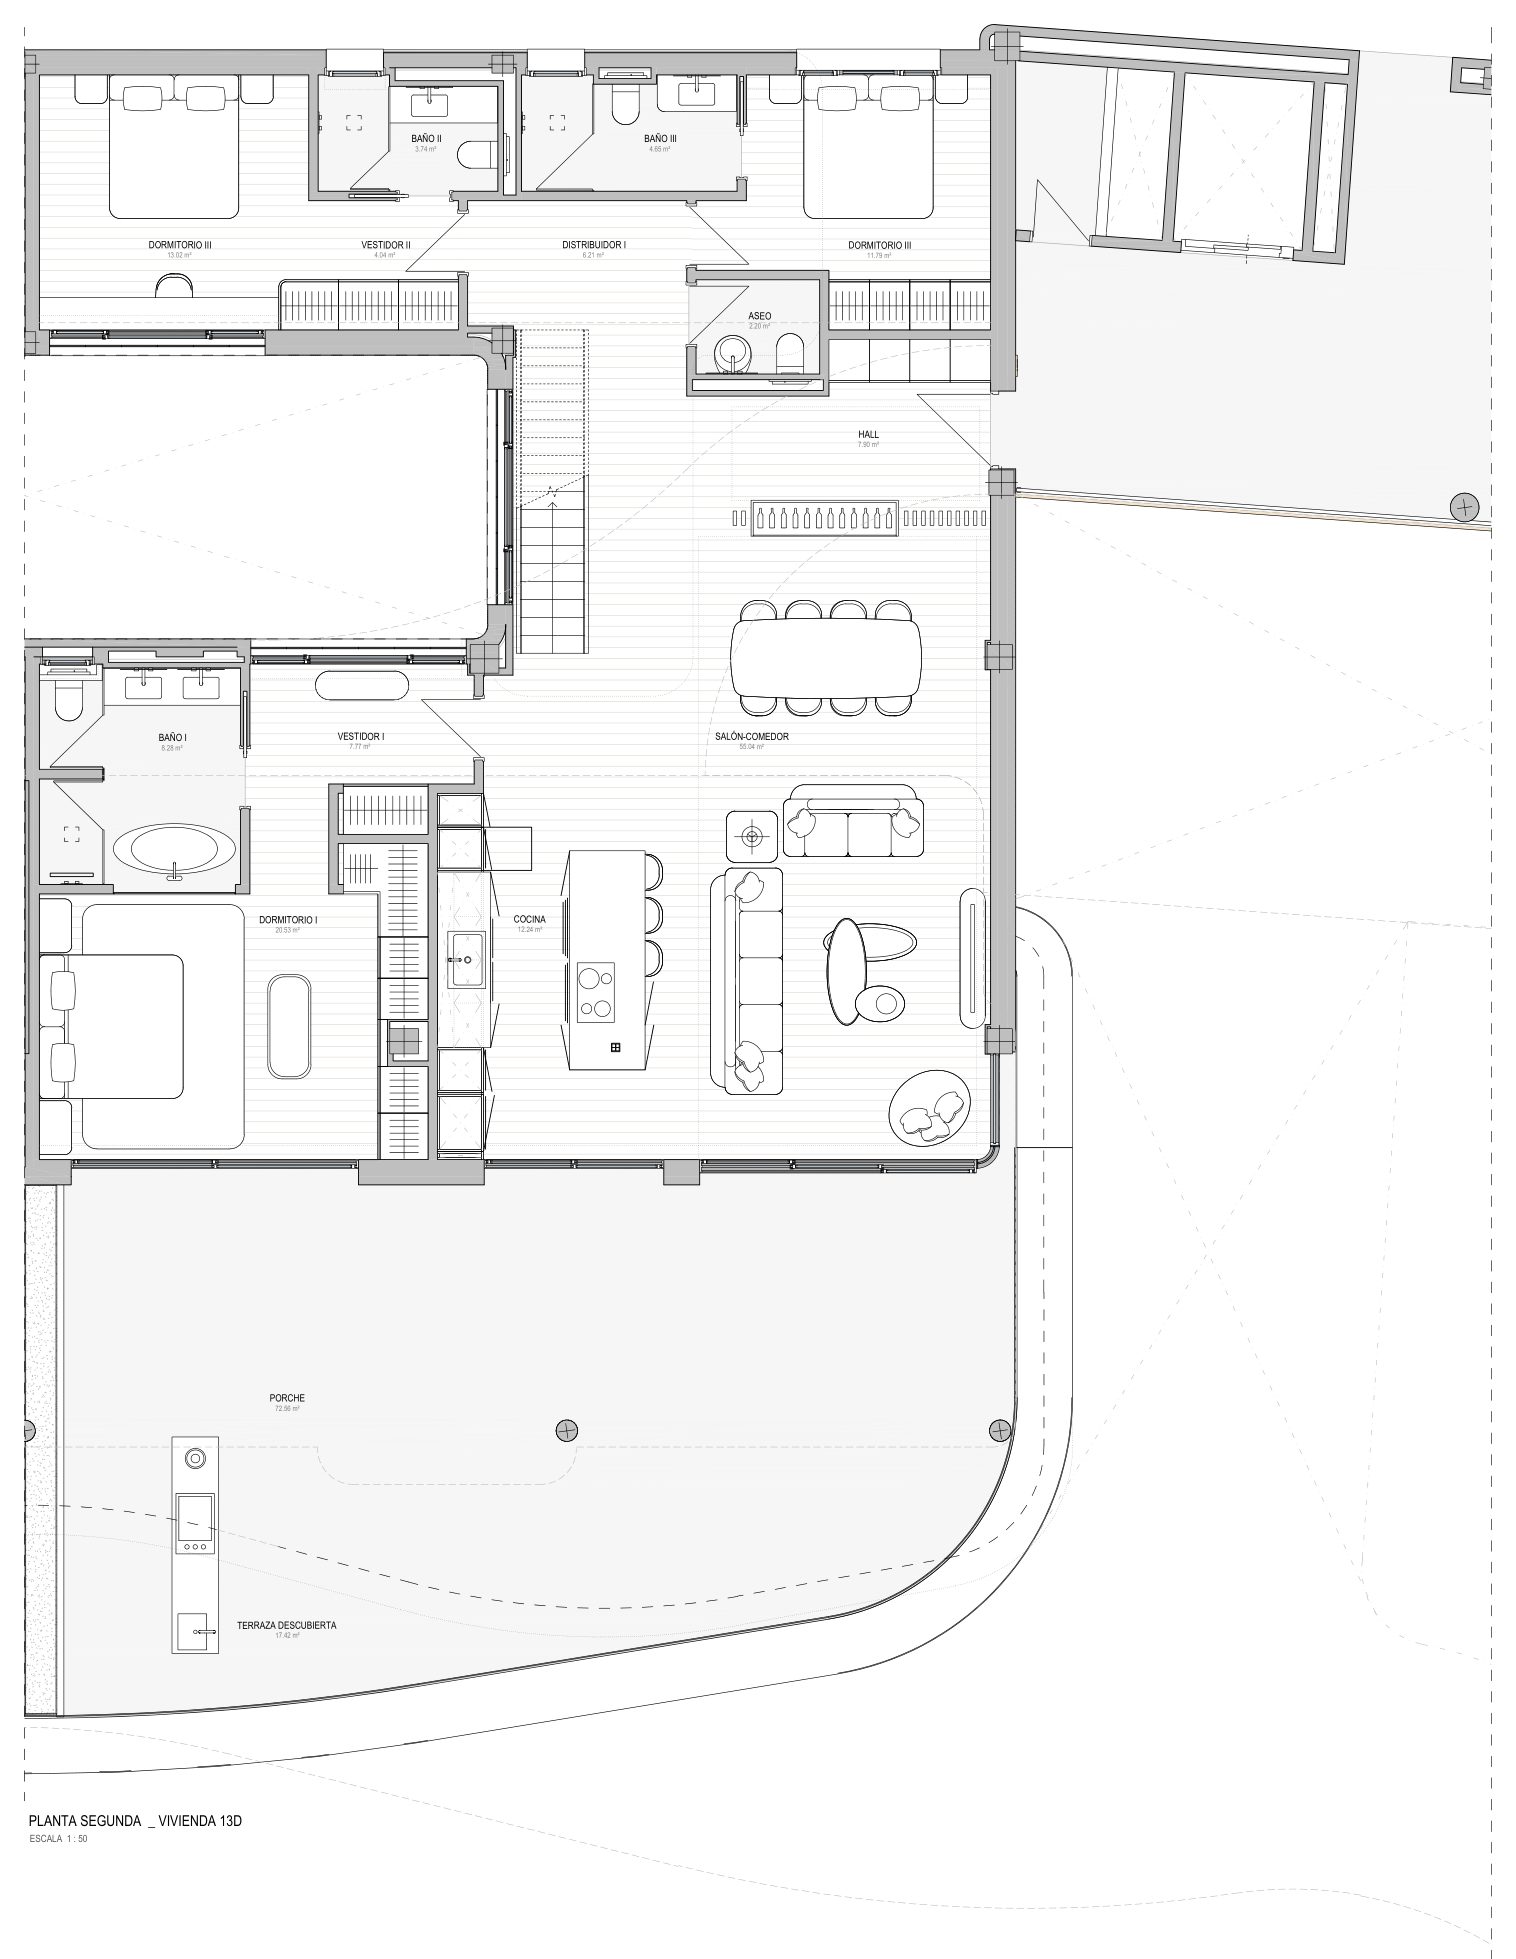
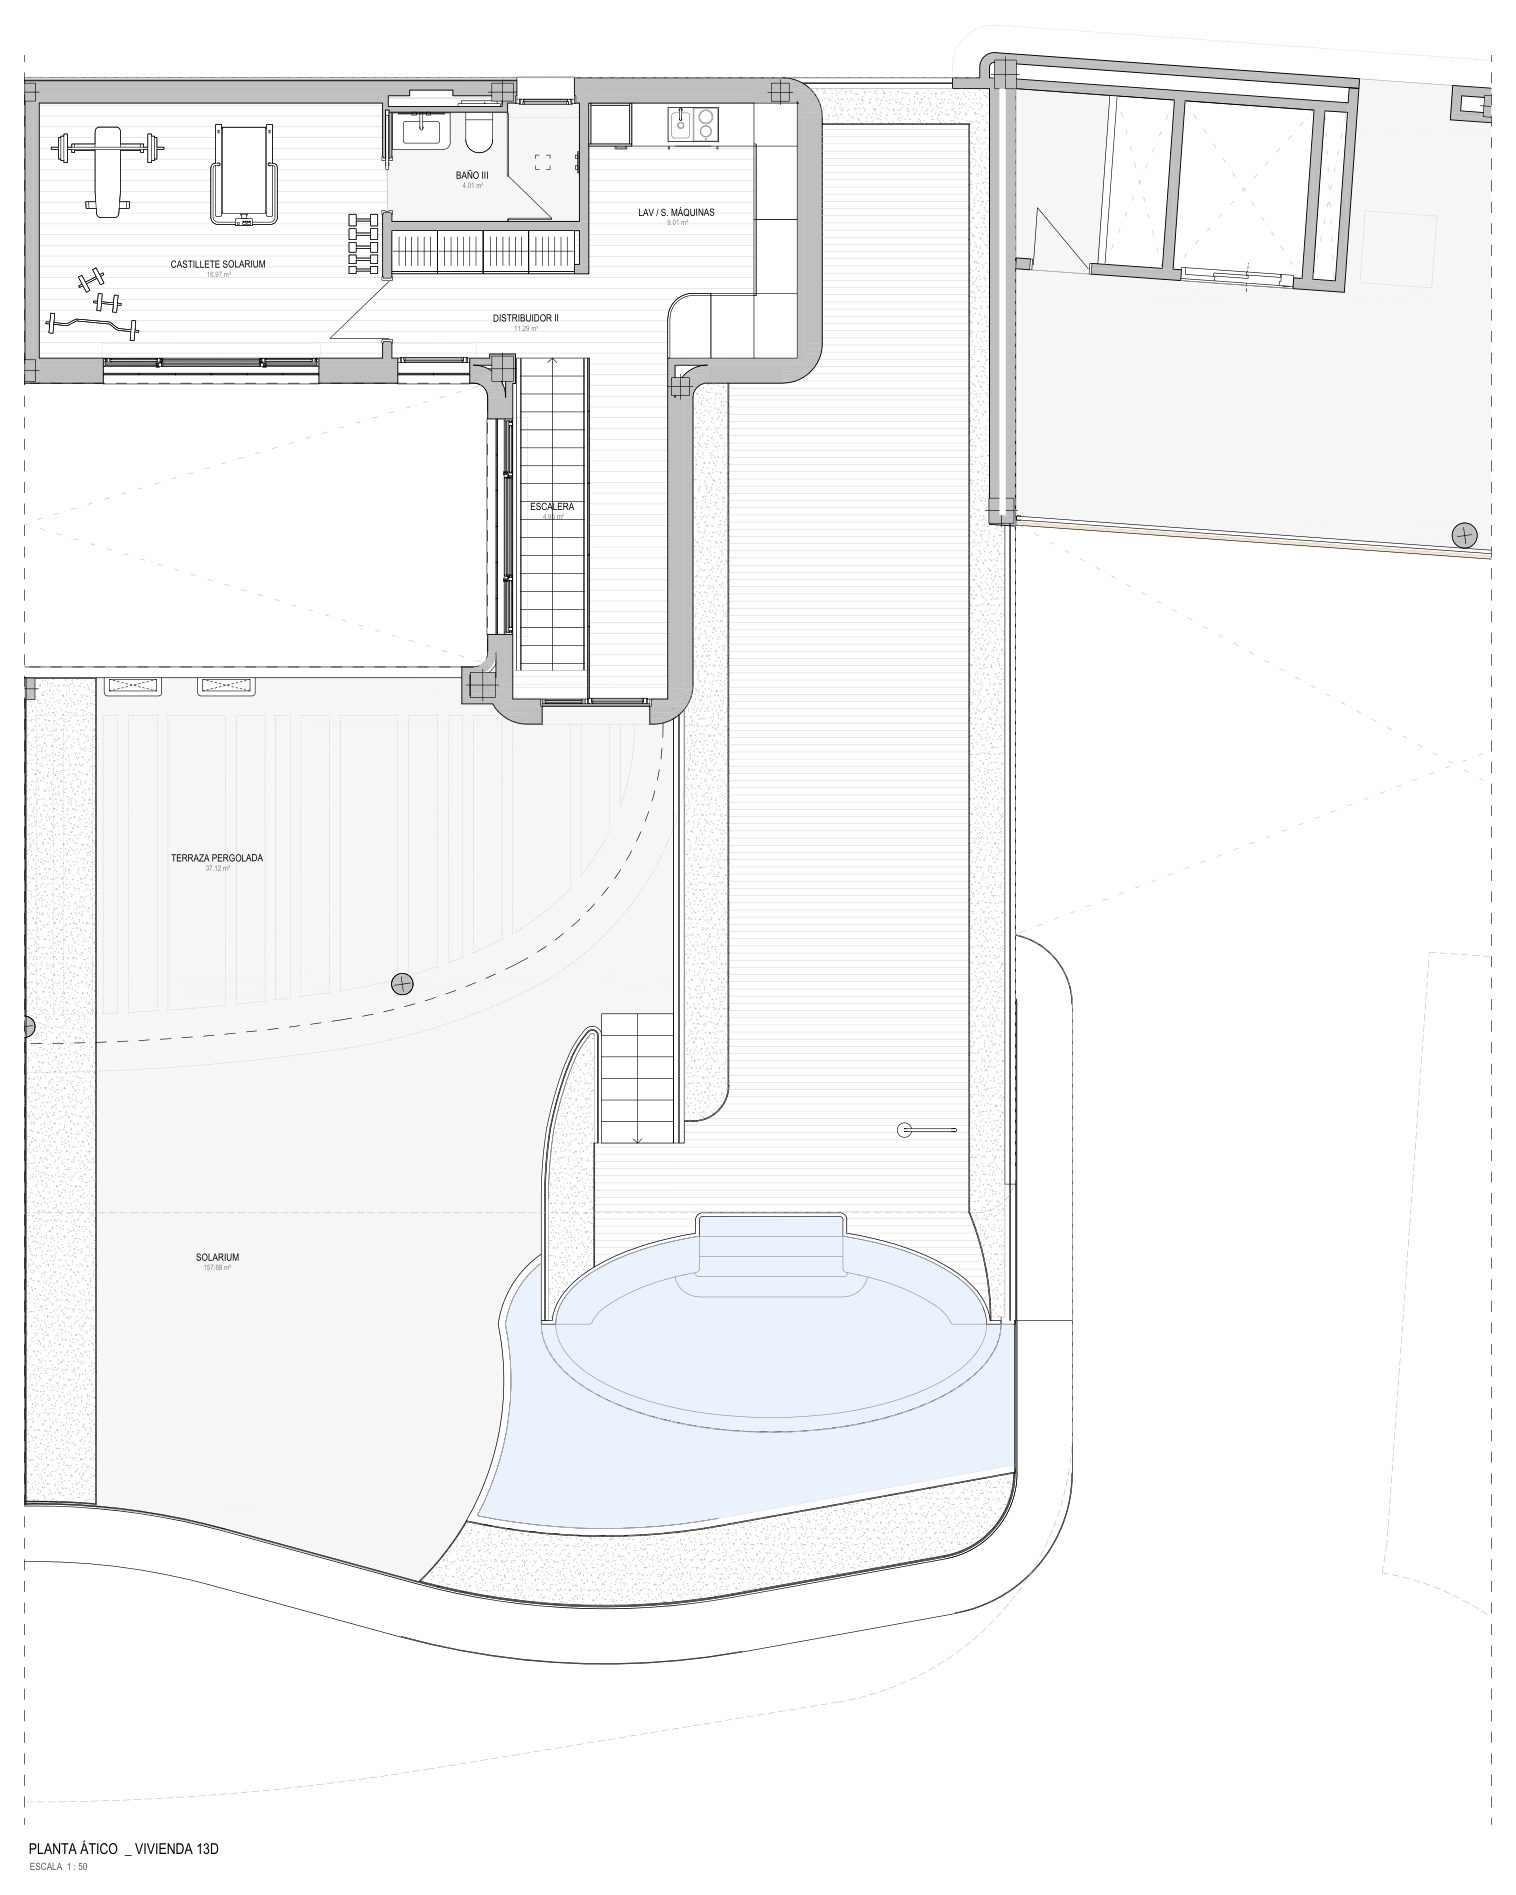
13D
Available
- Bedrooms
- 4 bedrooms
- Built
- 253.04 sqm
- Terrace
- 286.99 sqm
- Home type
- Duplex penthouse
- Floor
- Block 2, Duplex penthouse
EUR 3,495,000
Ask about 13D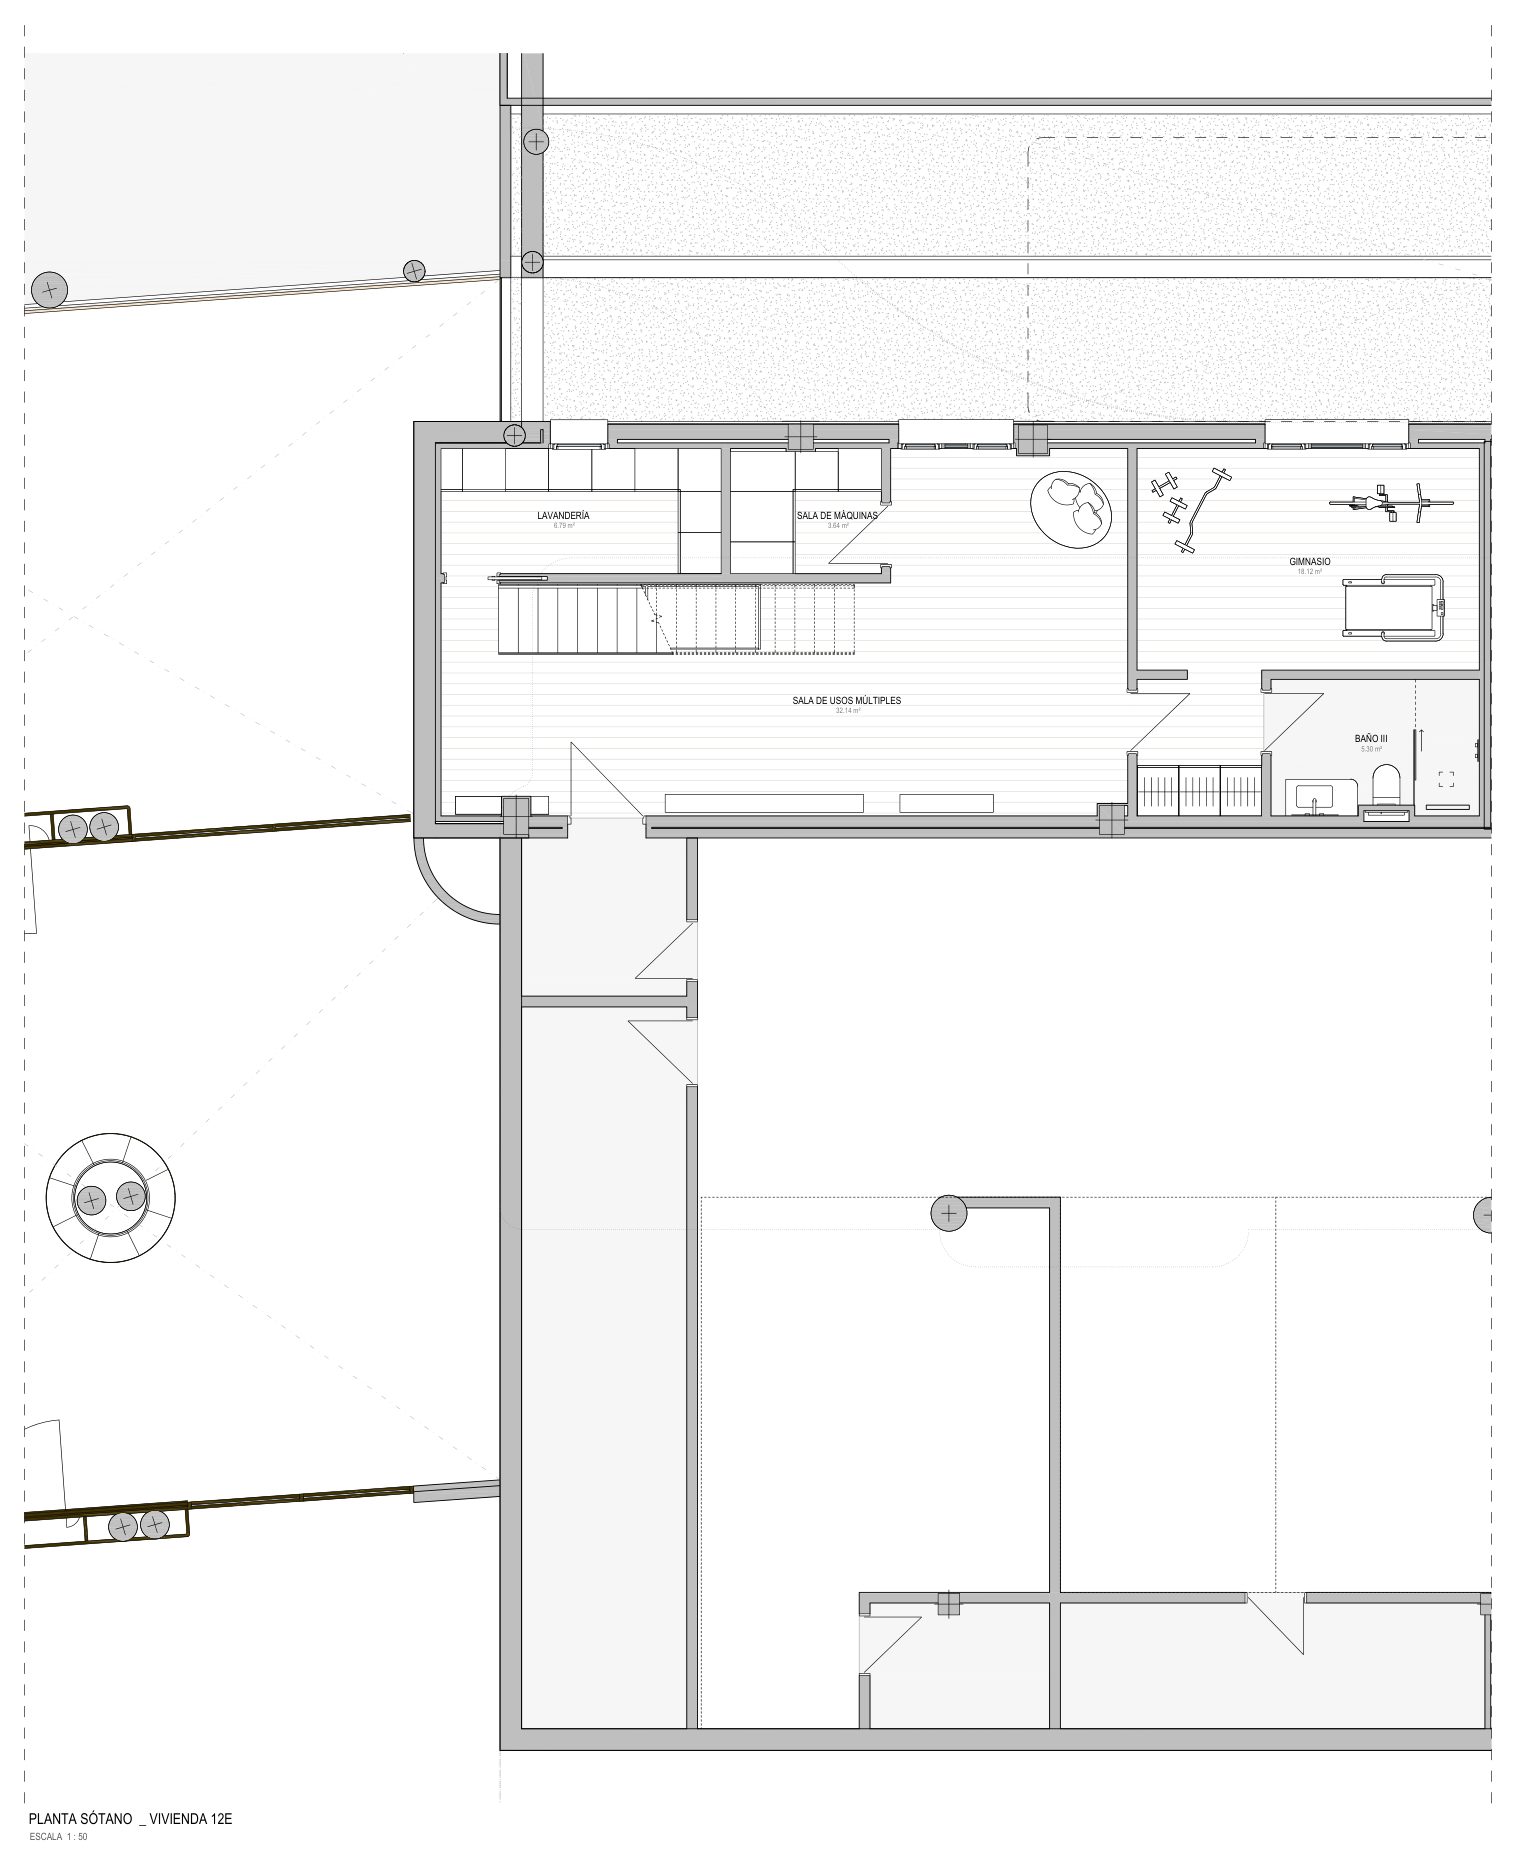
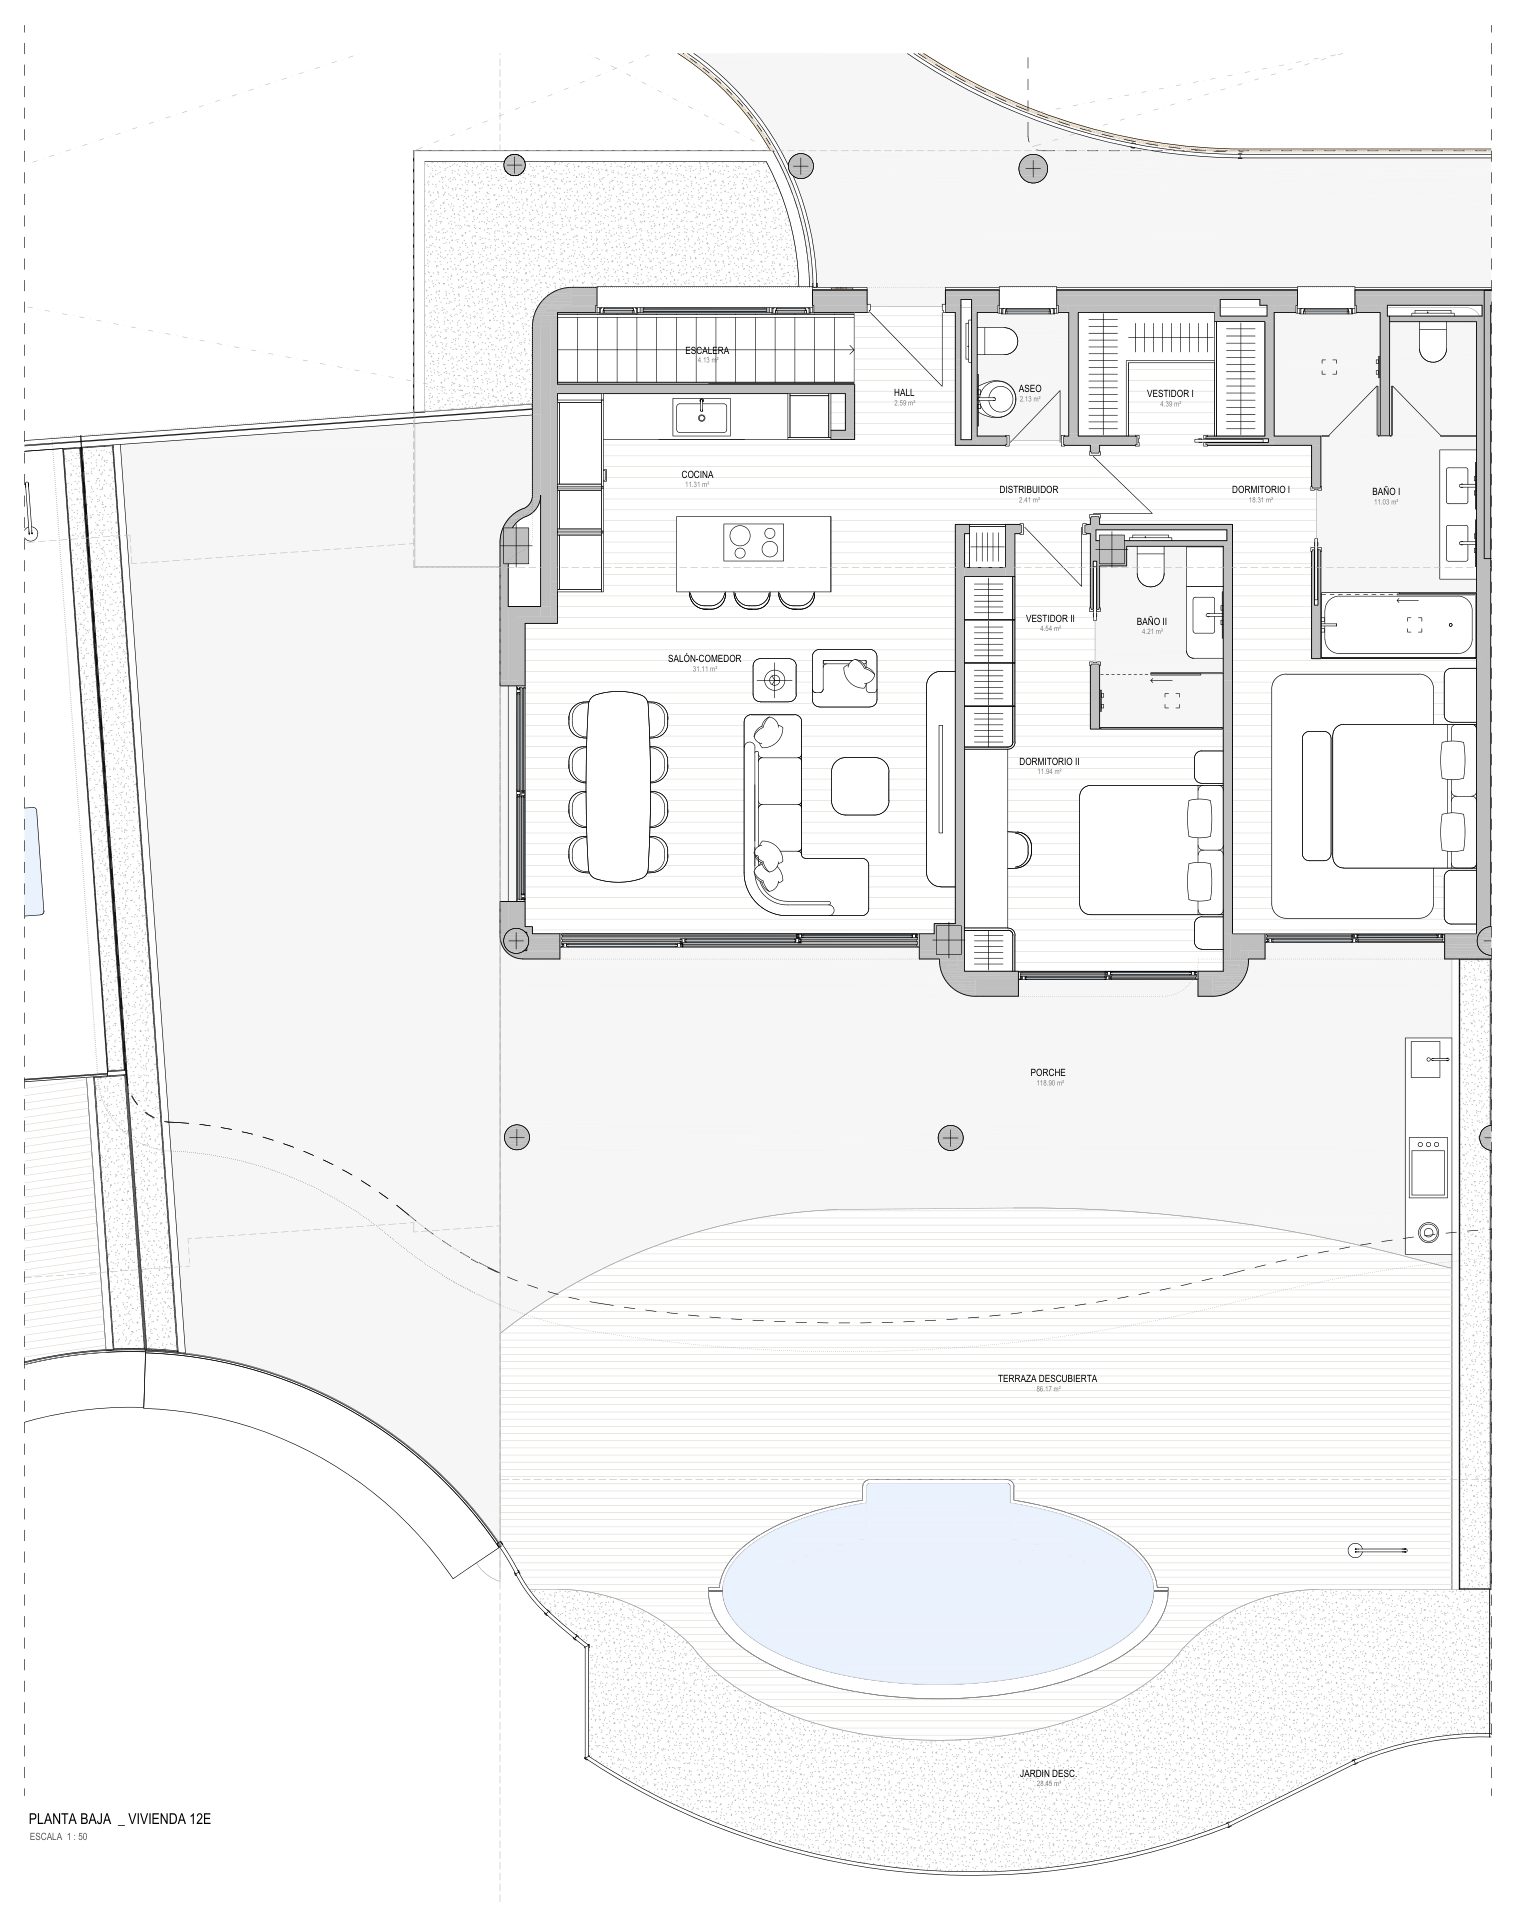
12E
Available
- Bedrooms
- 3 bedrooms
- Built
- 216.02 sqm
- Terrace
- 205.07 sqm
- Garden
- 28.45 sqm
- Home type
- Apartment
- Floor
- Block 3, Ground floor & basement
EUR 2,475,000
Ask about 12E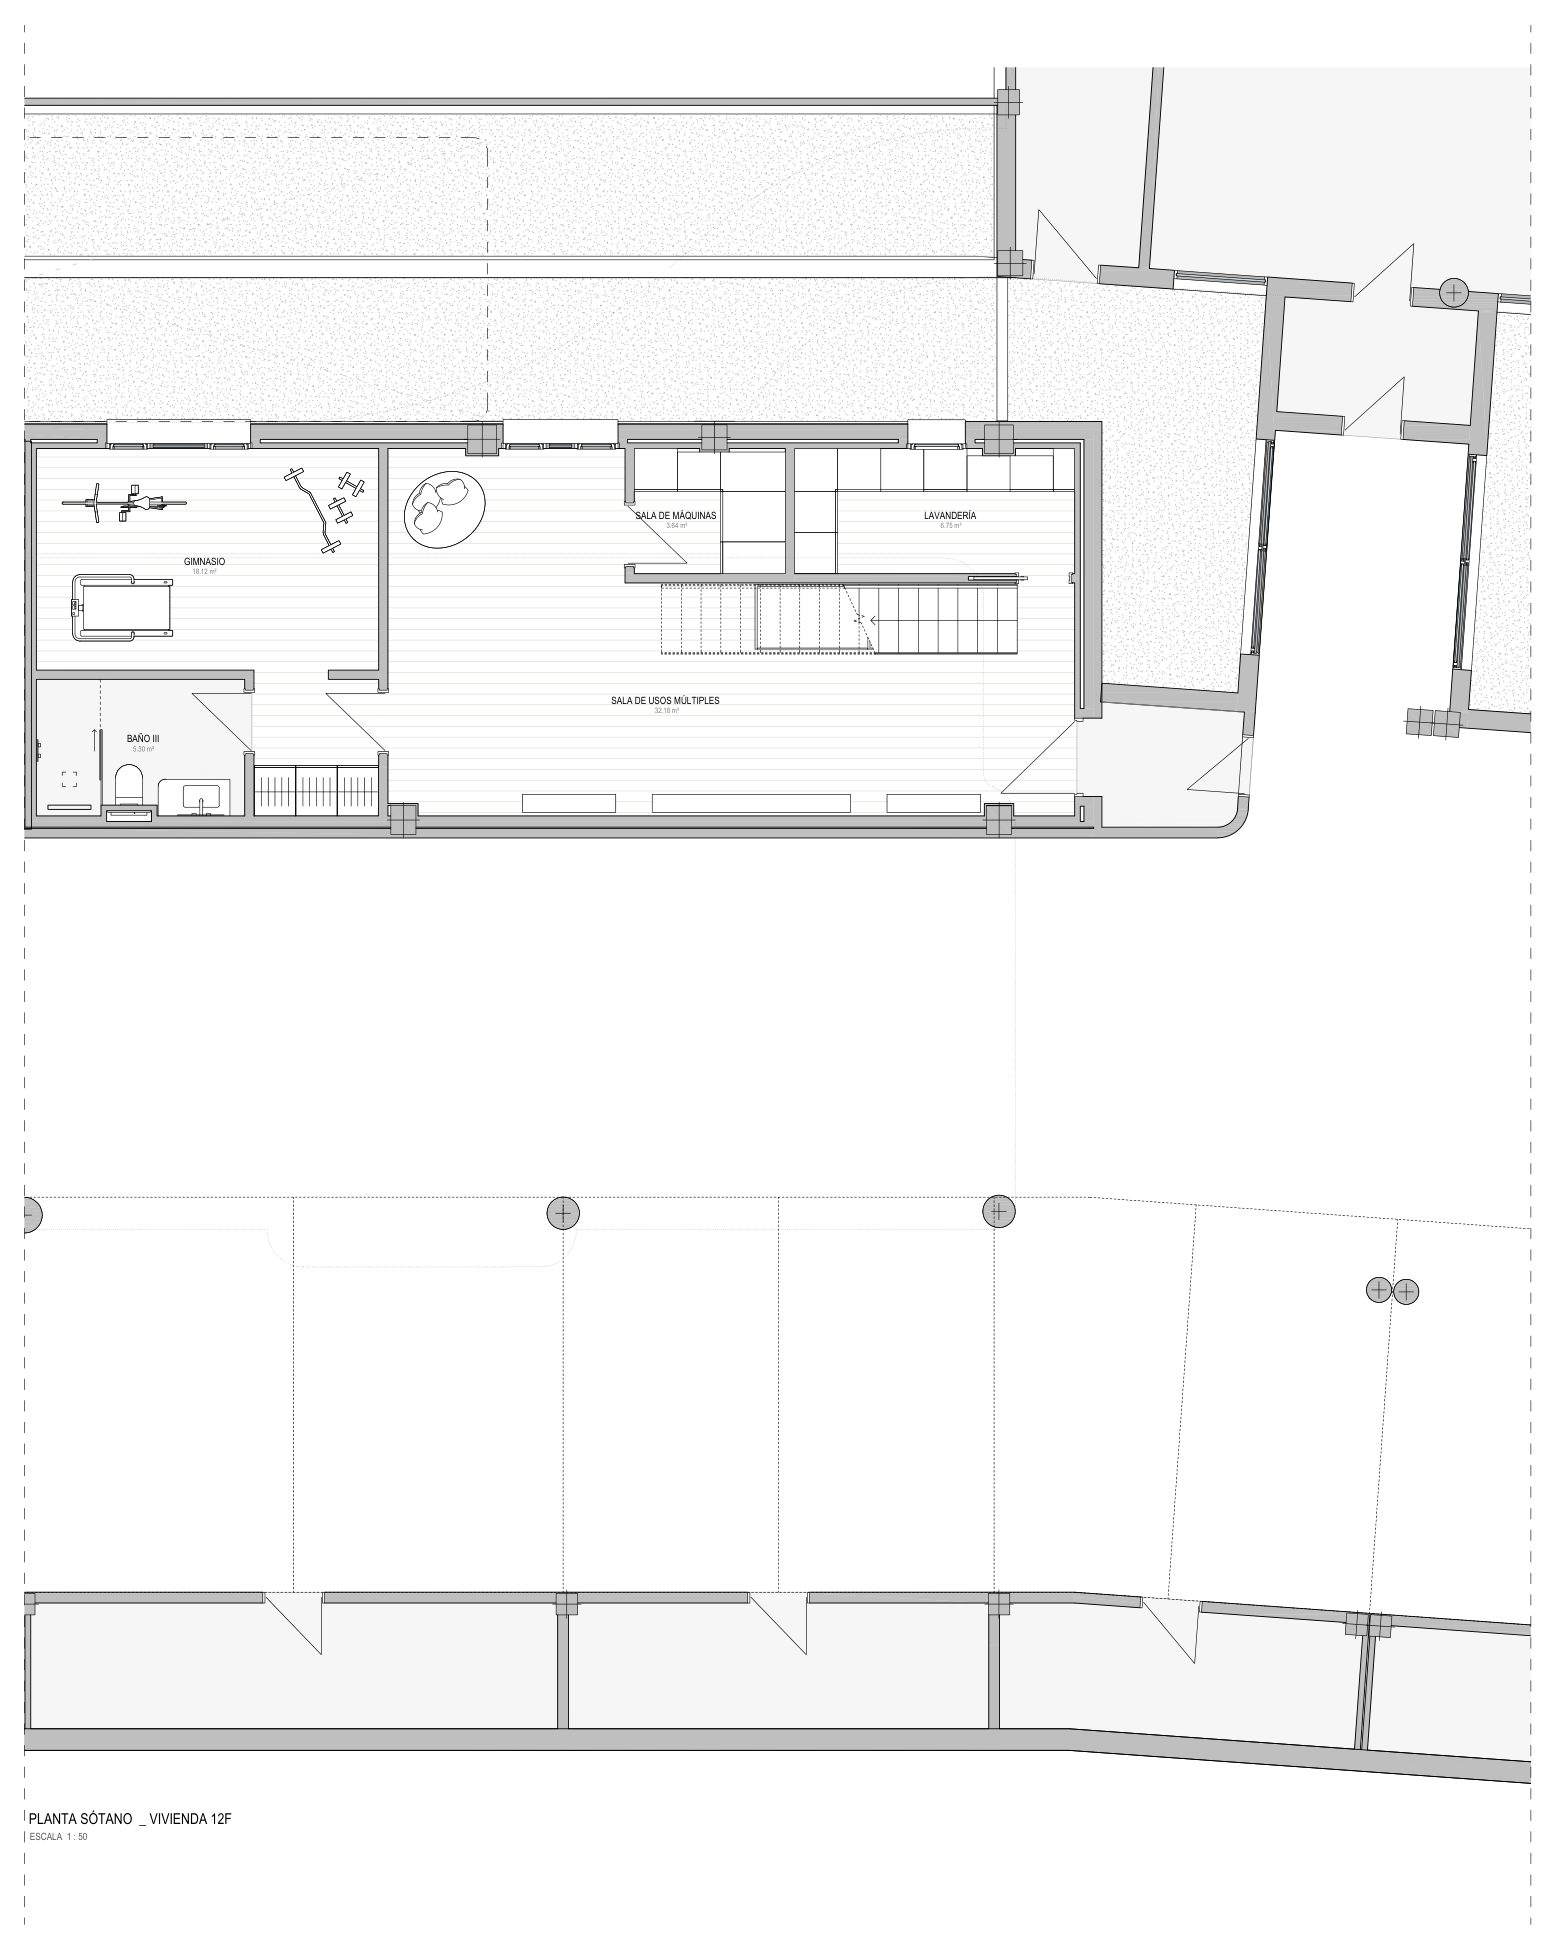
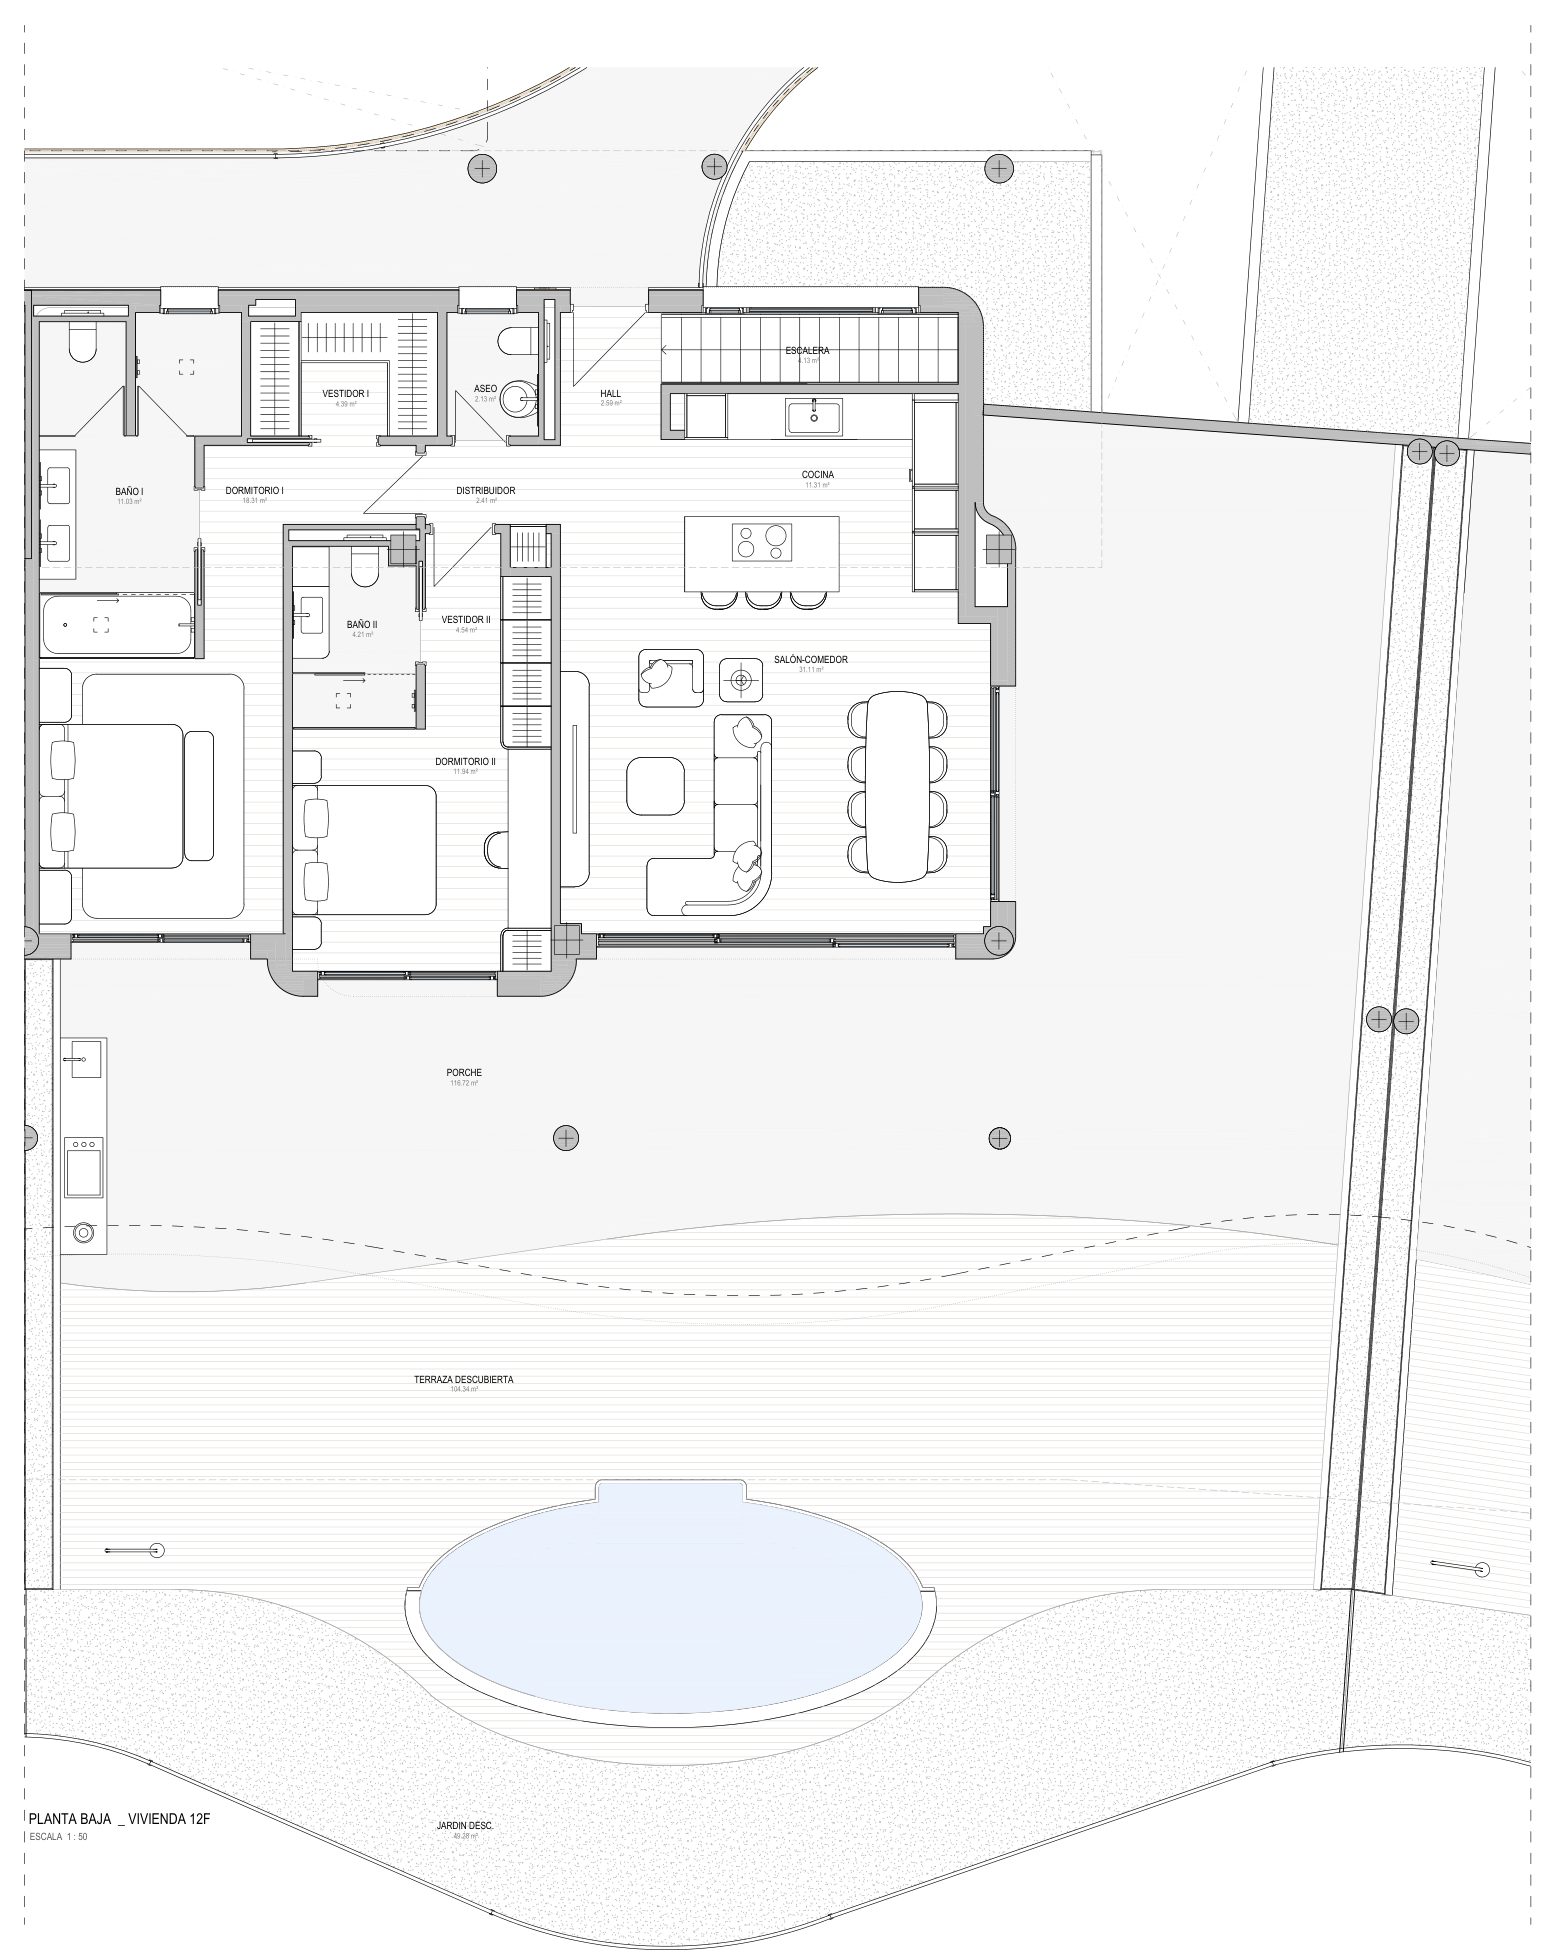
12F
Available
- Bedrooms
- 3 bedrooms
- Built
- 216.02 sqm
- Terrace
- 221.06 sqm
- Garden
- 49.28 sqm
- Home type
- Apartment
- Floor
- Block 3, Ground floor & basement
EUR 2,745,000
Ask about 12F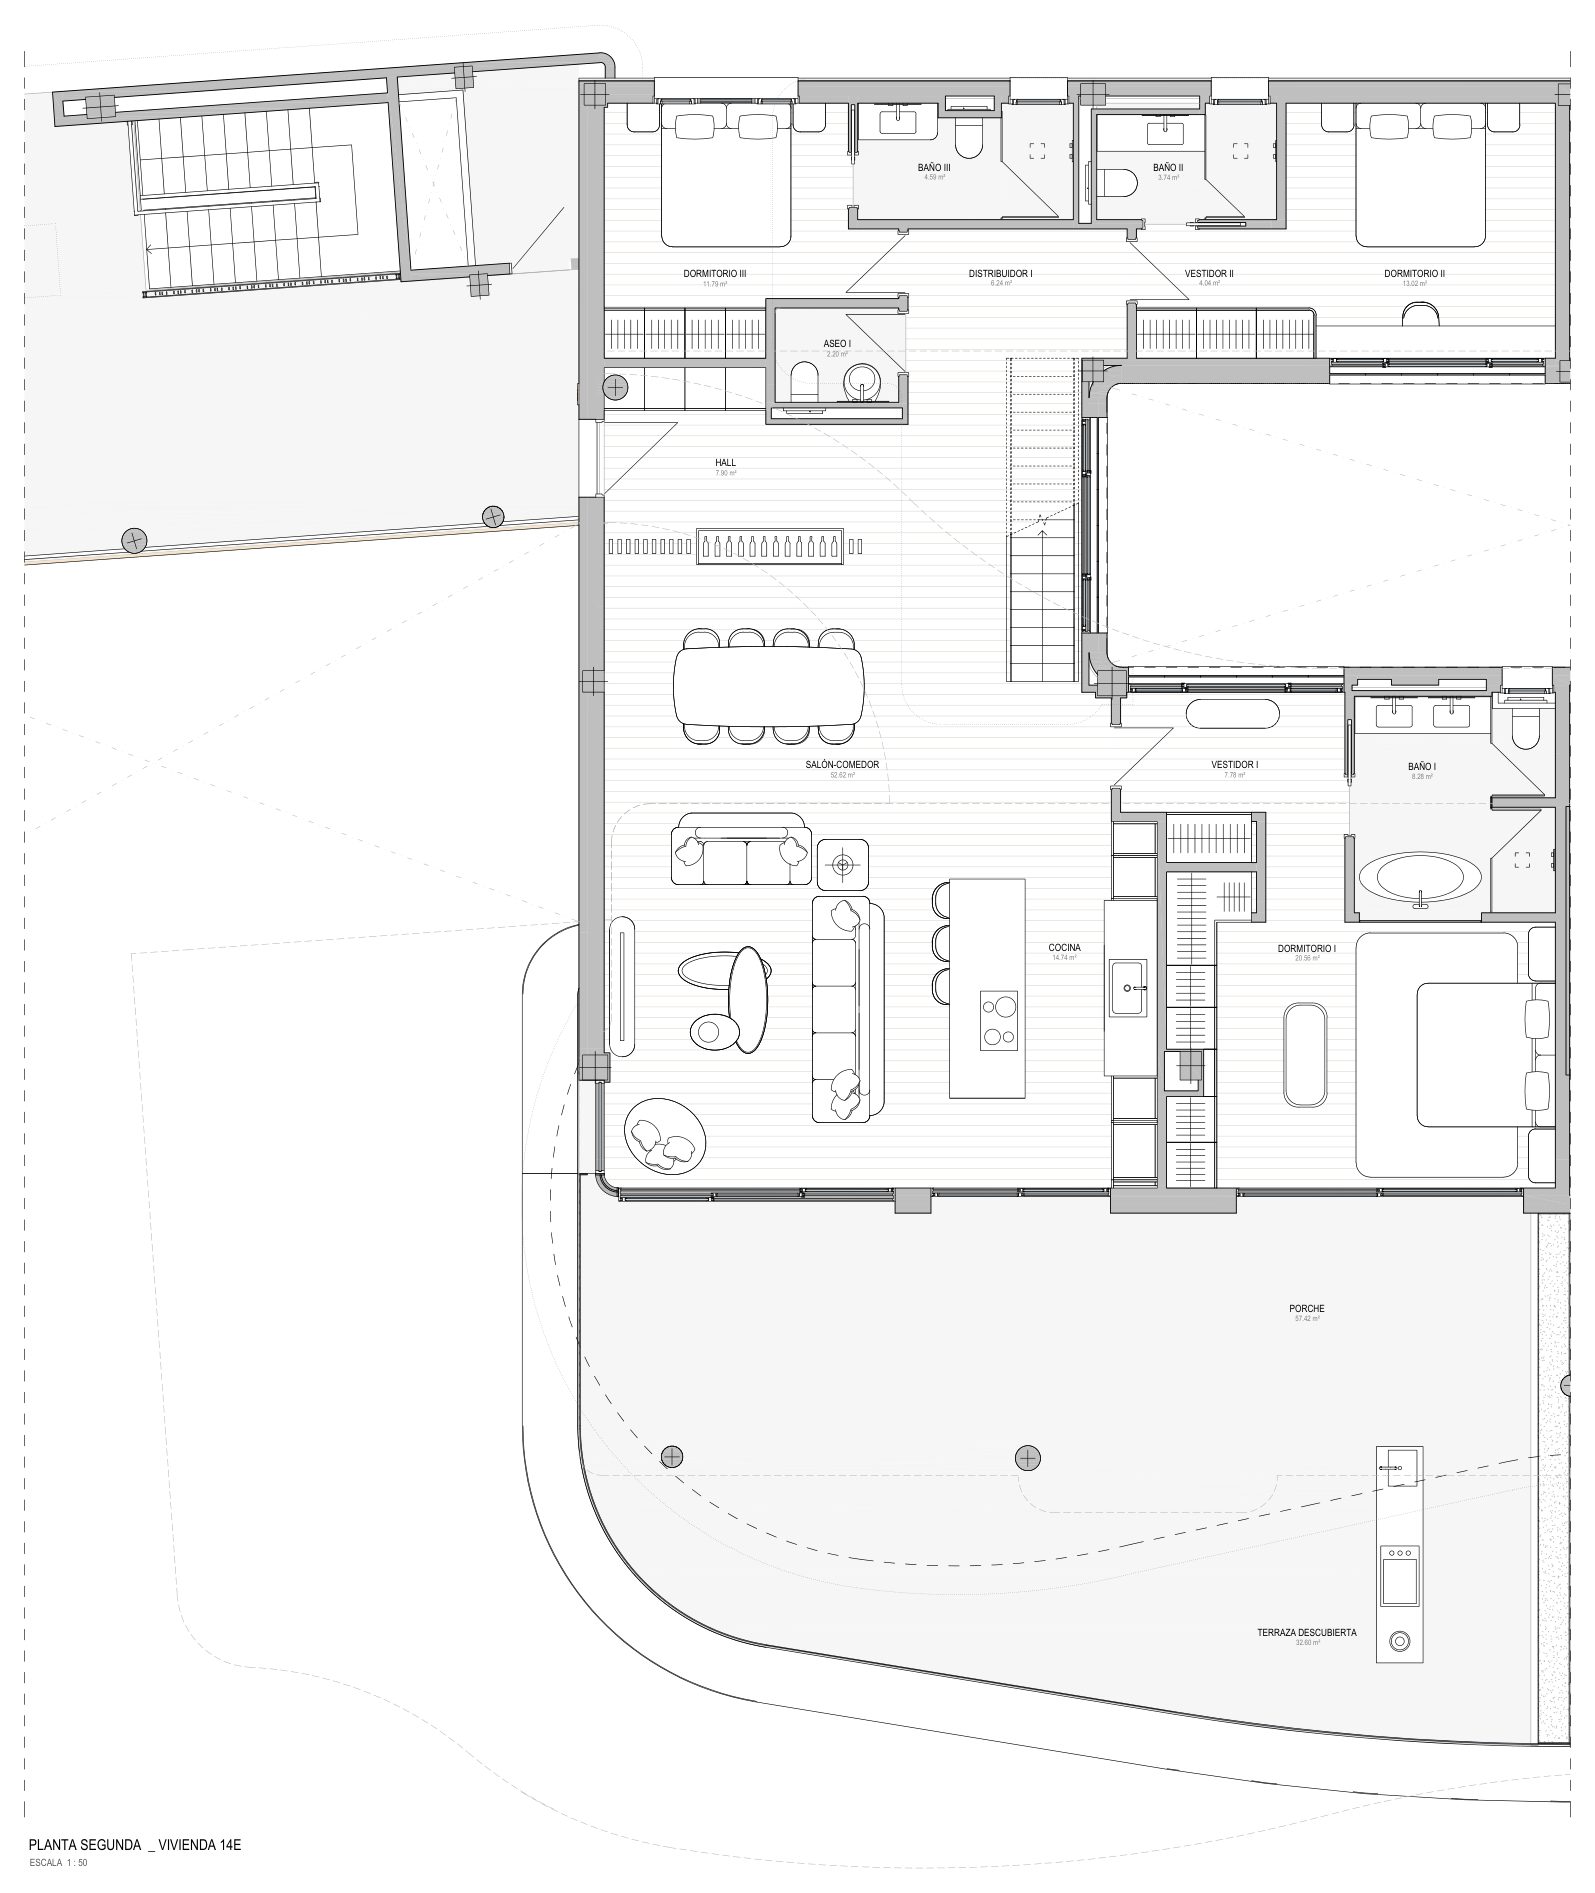
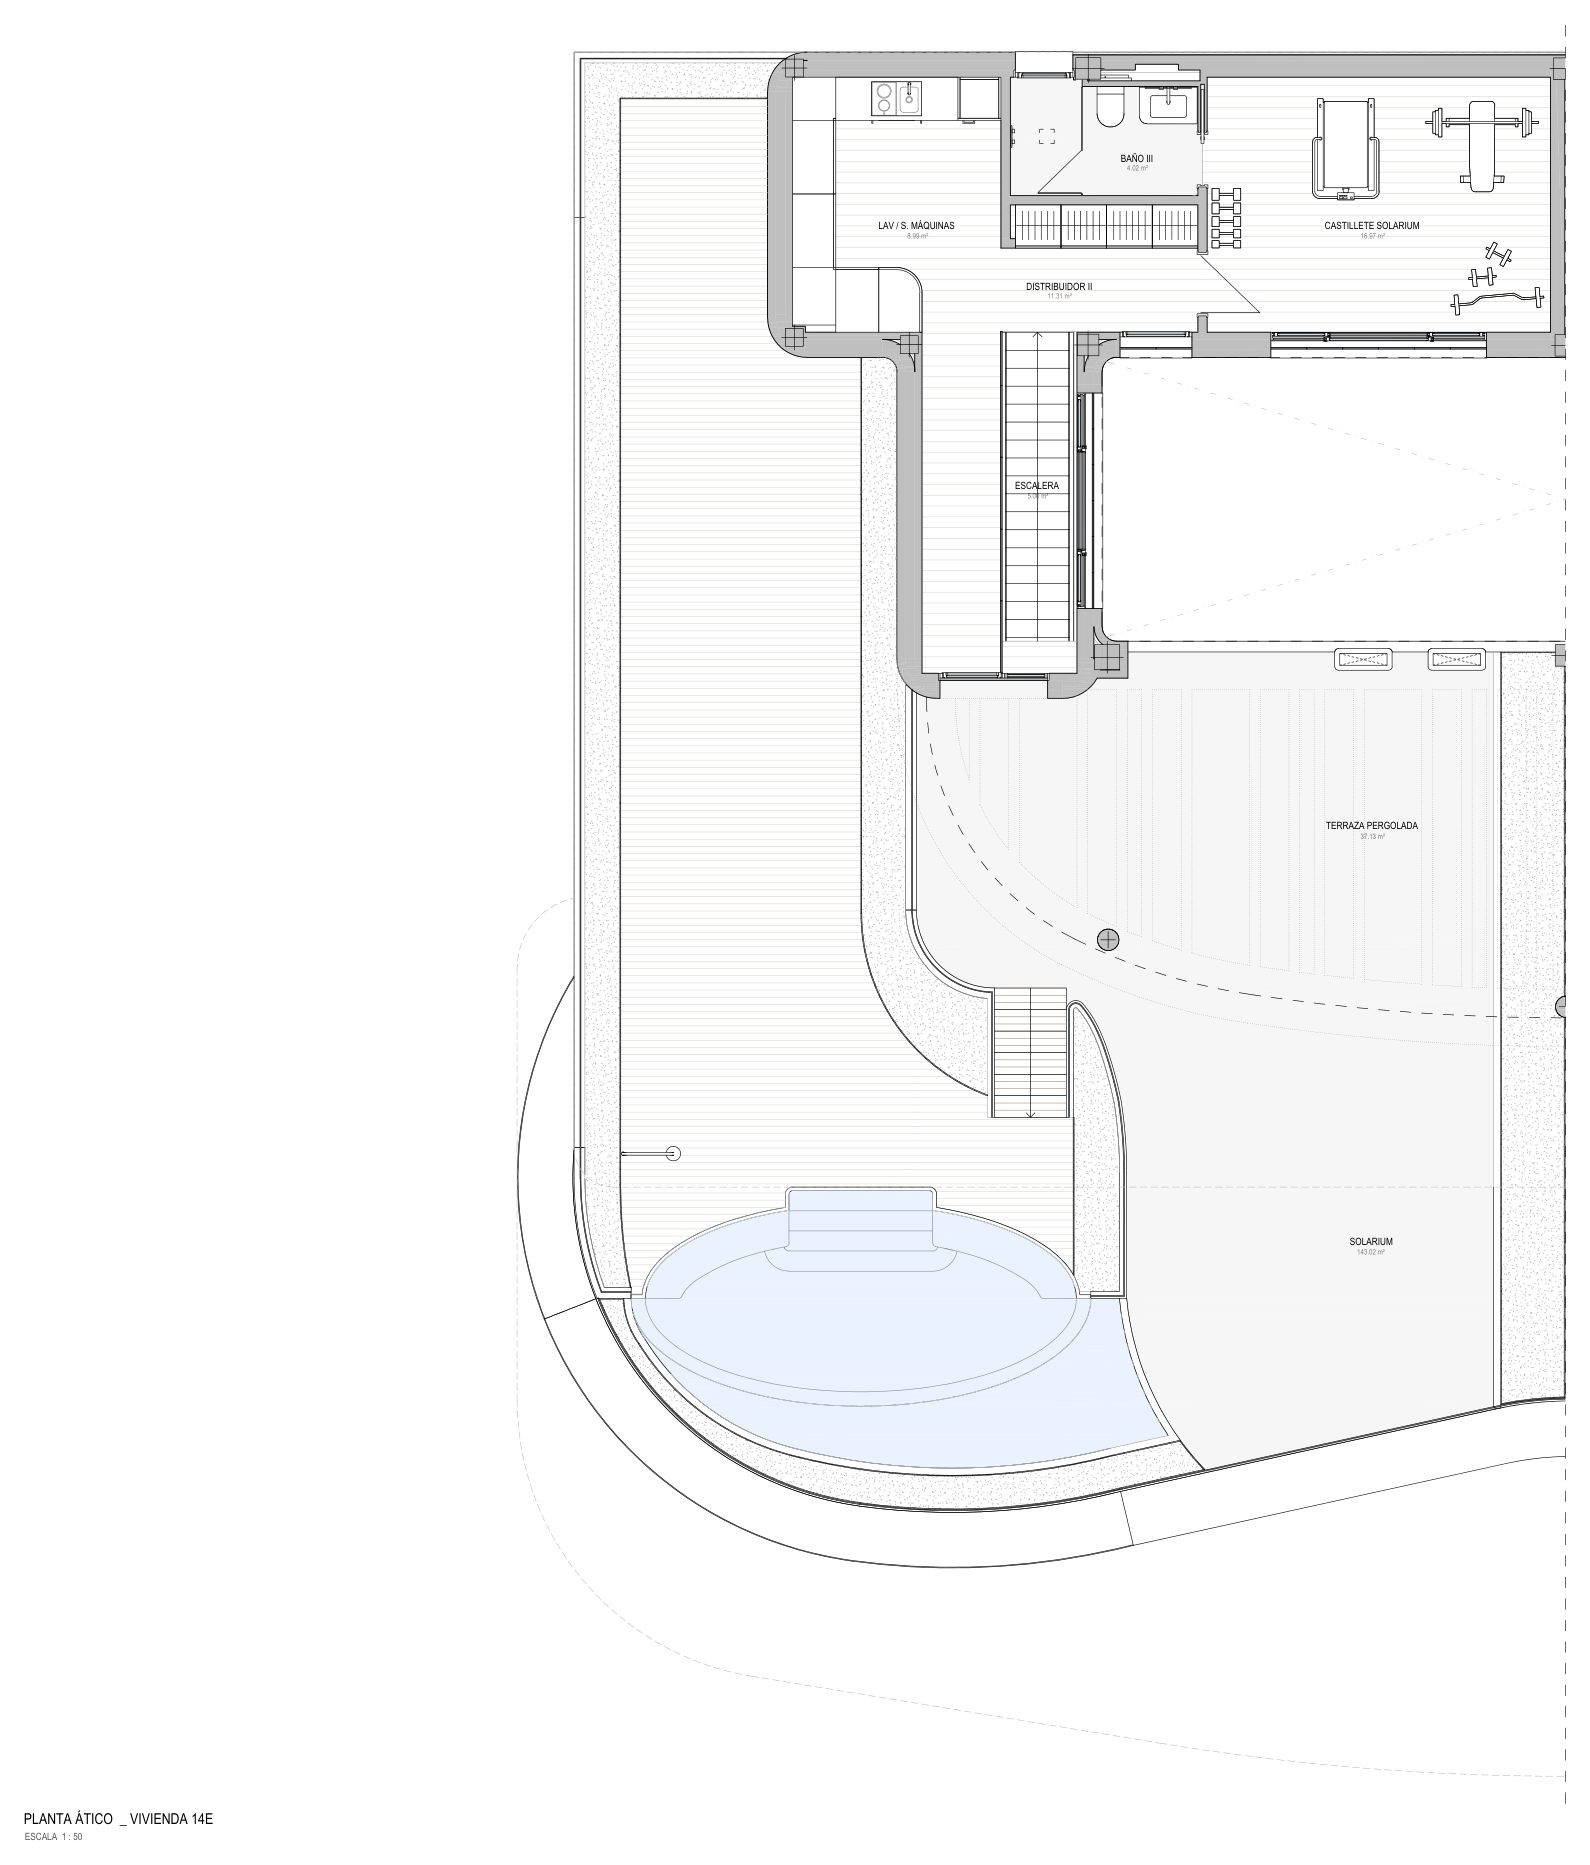
14E
Available
- Bedrooms
- 4 bedrooms
- Built
- 253.04 sqm
- Terrace
- 270.17 sqm
- Home type
- Duplex penthouse
- Floor
- Block 3, Duplex penthouse
EUR 3,495,000
Ask about 14E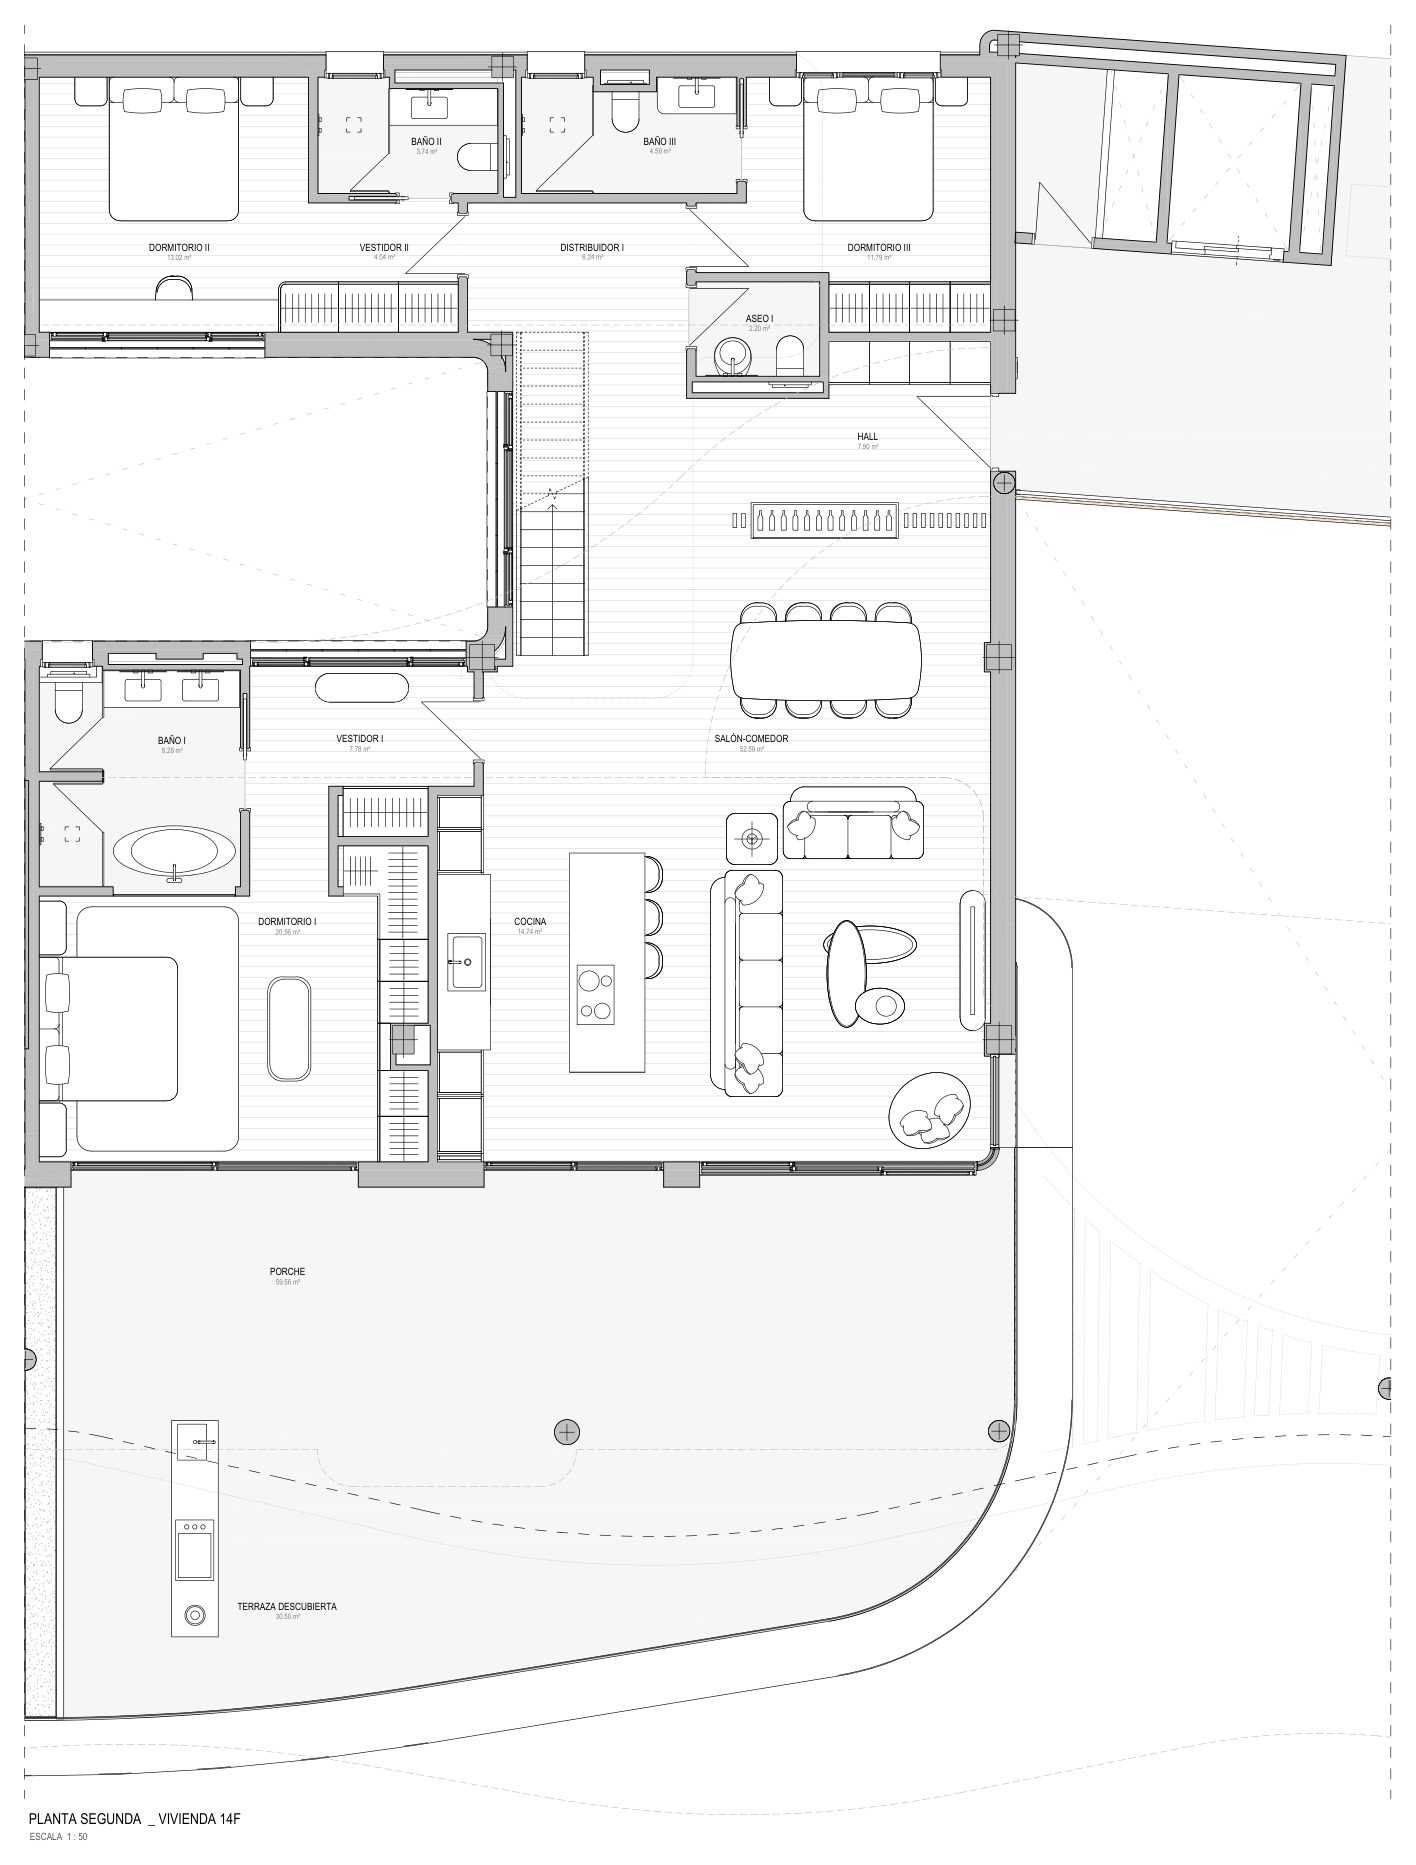
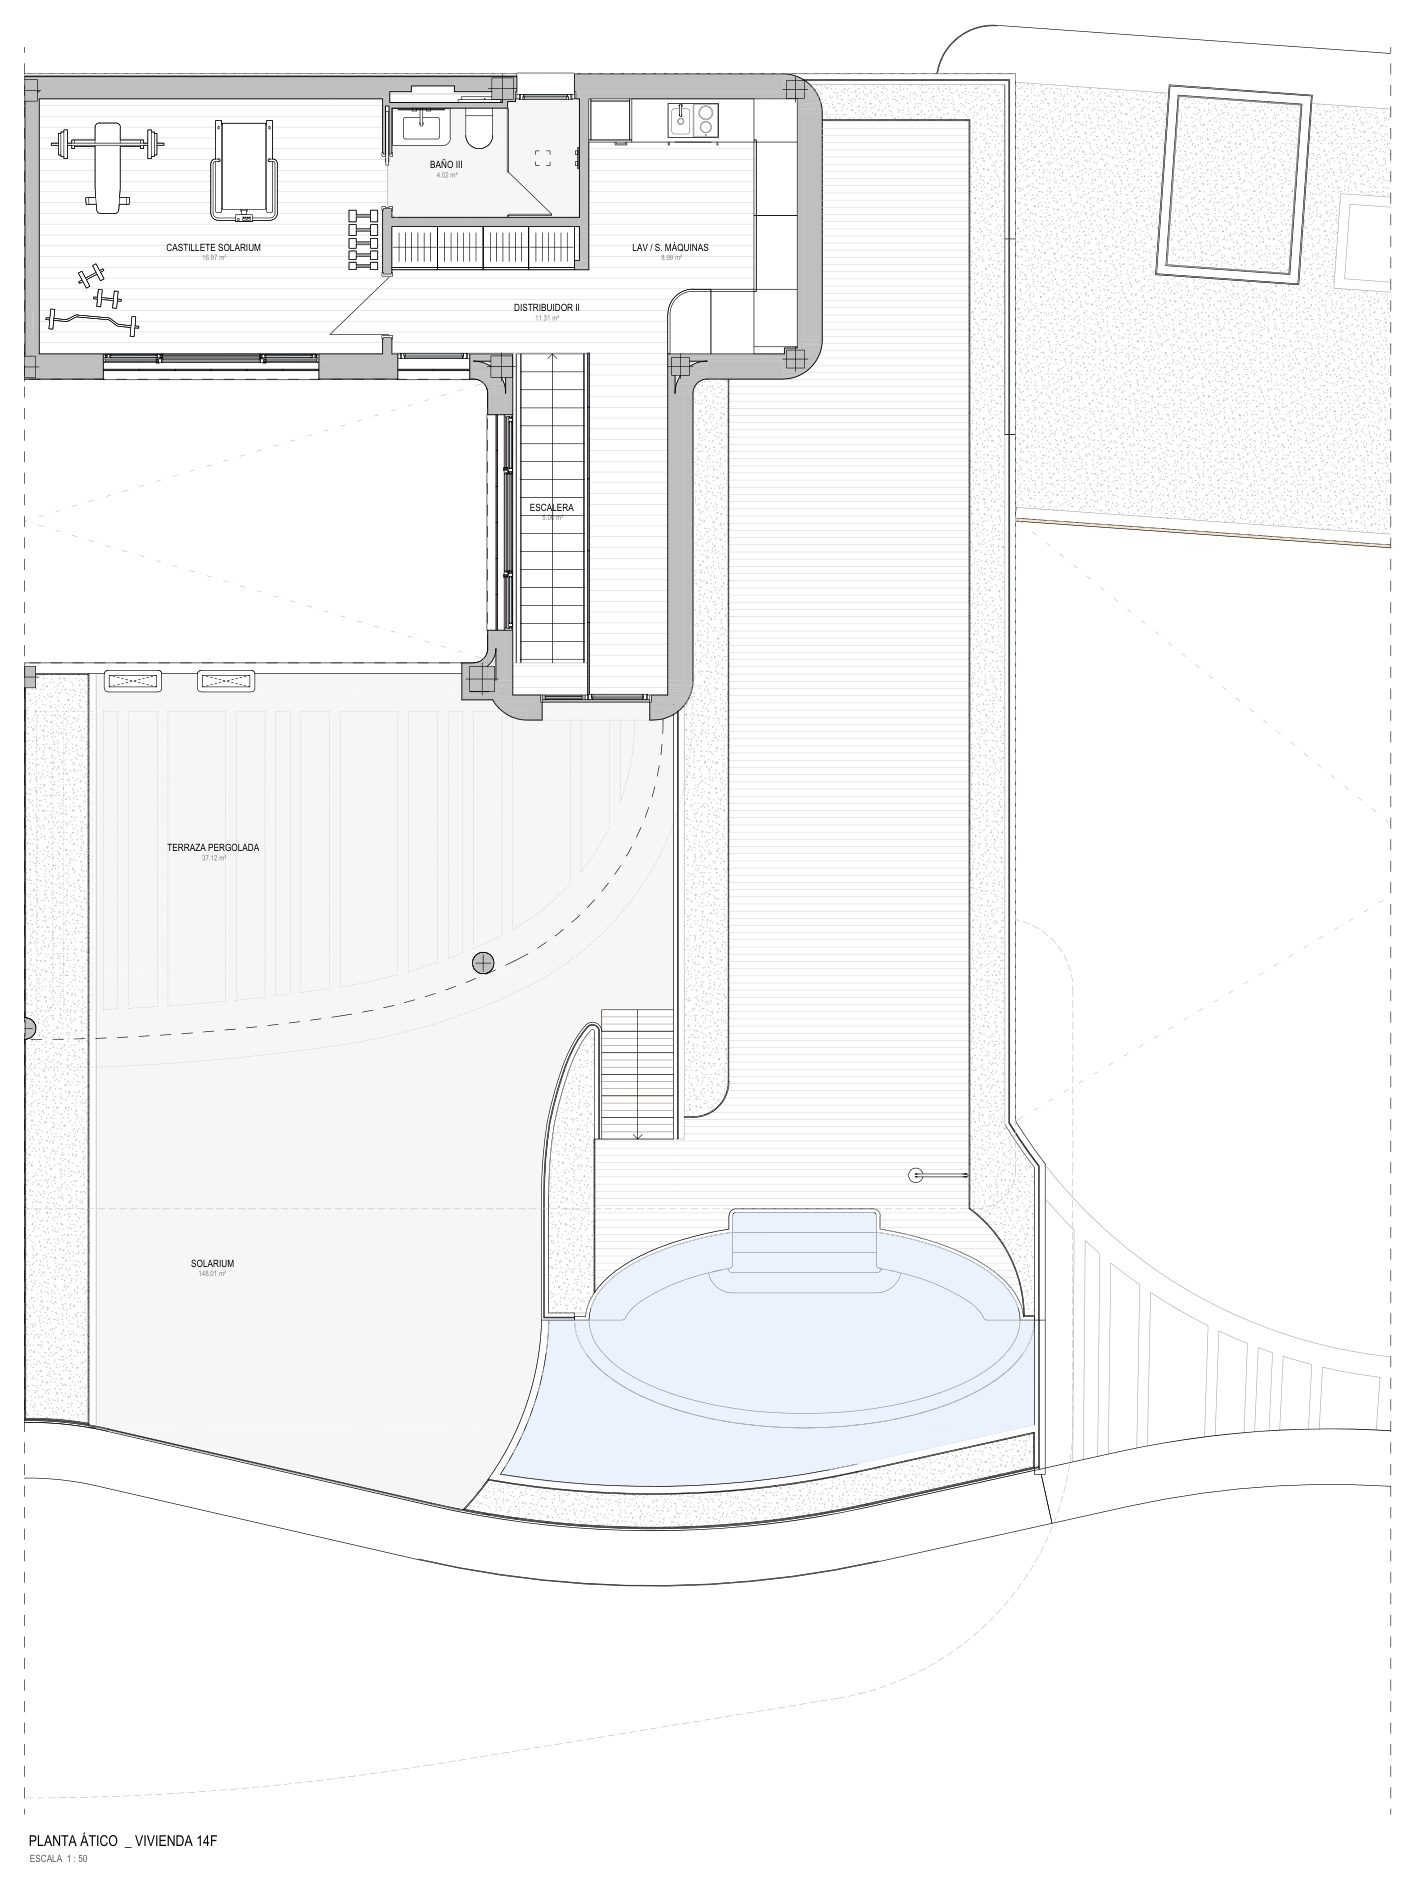
14F
Available
- Bedrooms
- 4 bedrooms
- Built
- 253.04 sqm
- Terrace
- 275.19 sqm
- Home type
- Duplex penthouse
- Floor
- Block 3, Duplex penthouse
EUR 3,595,000
Ask about 14F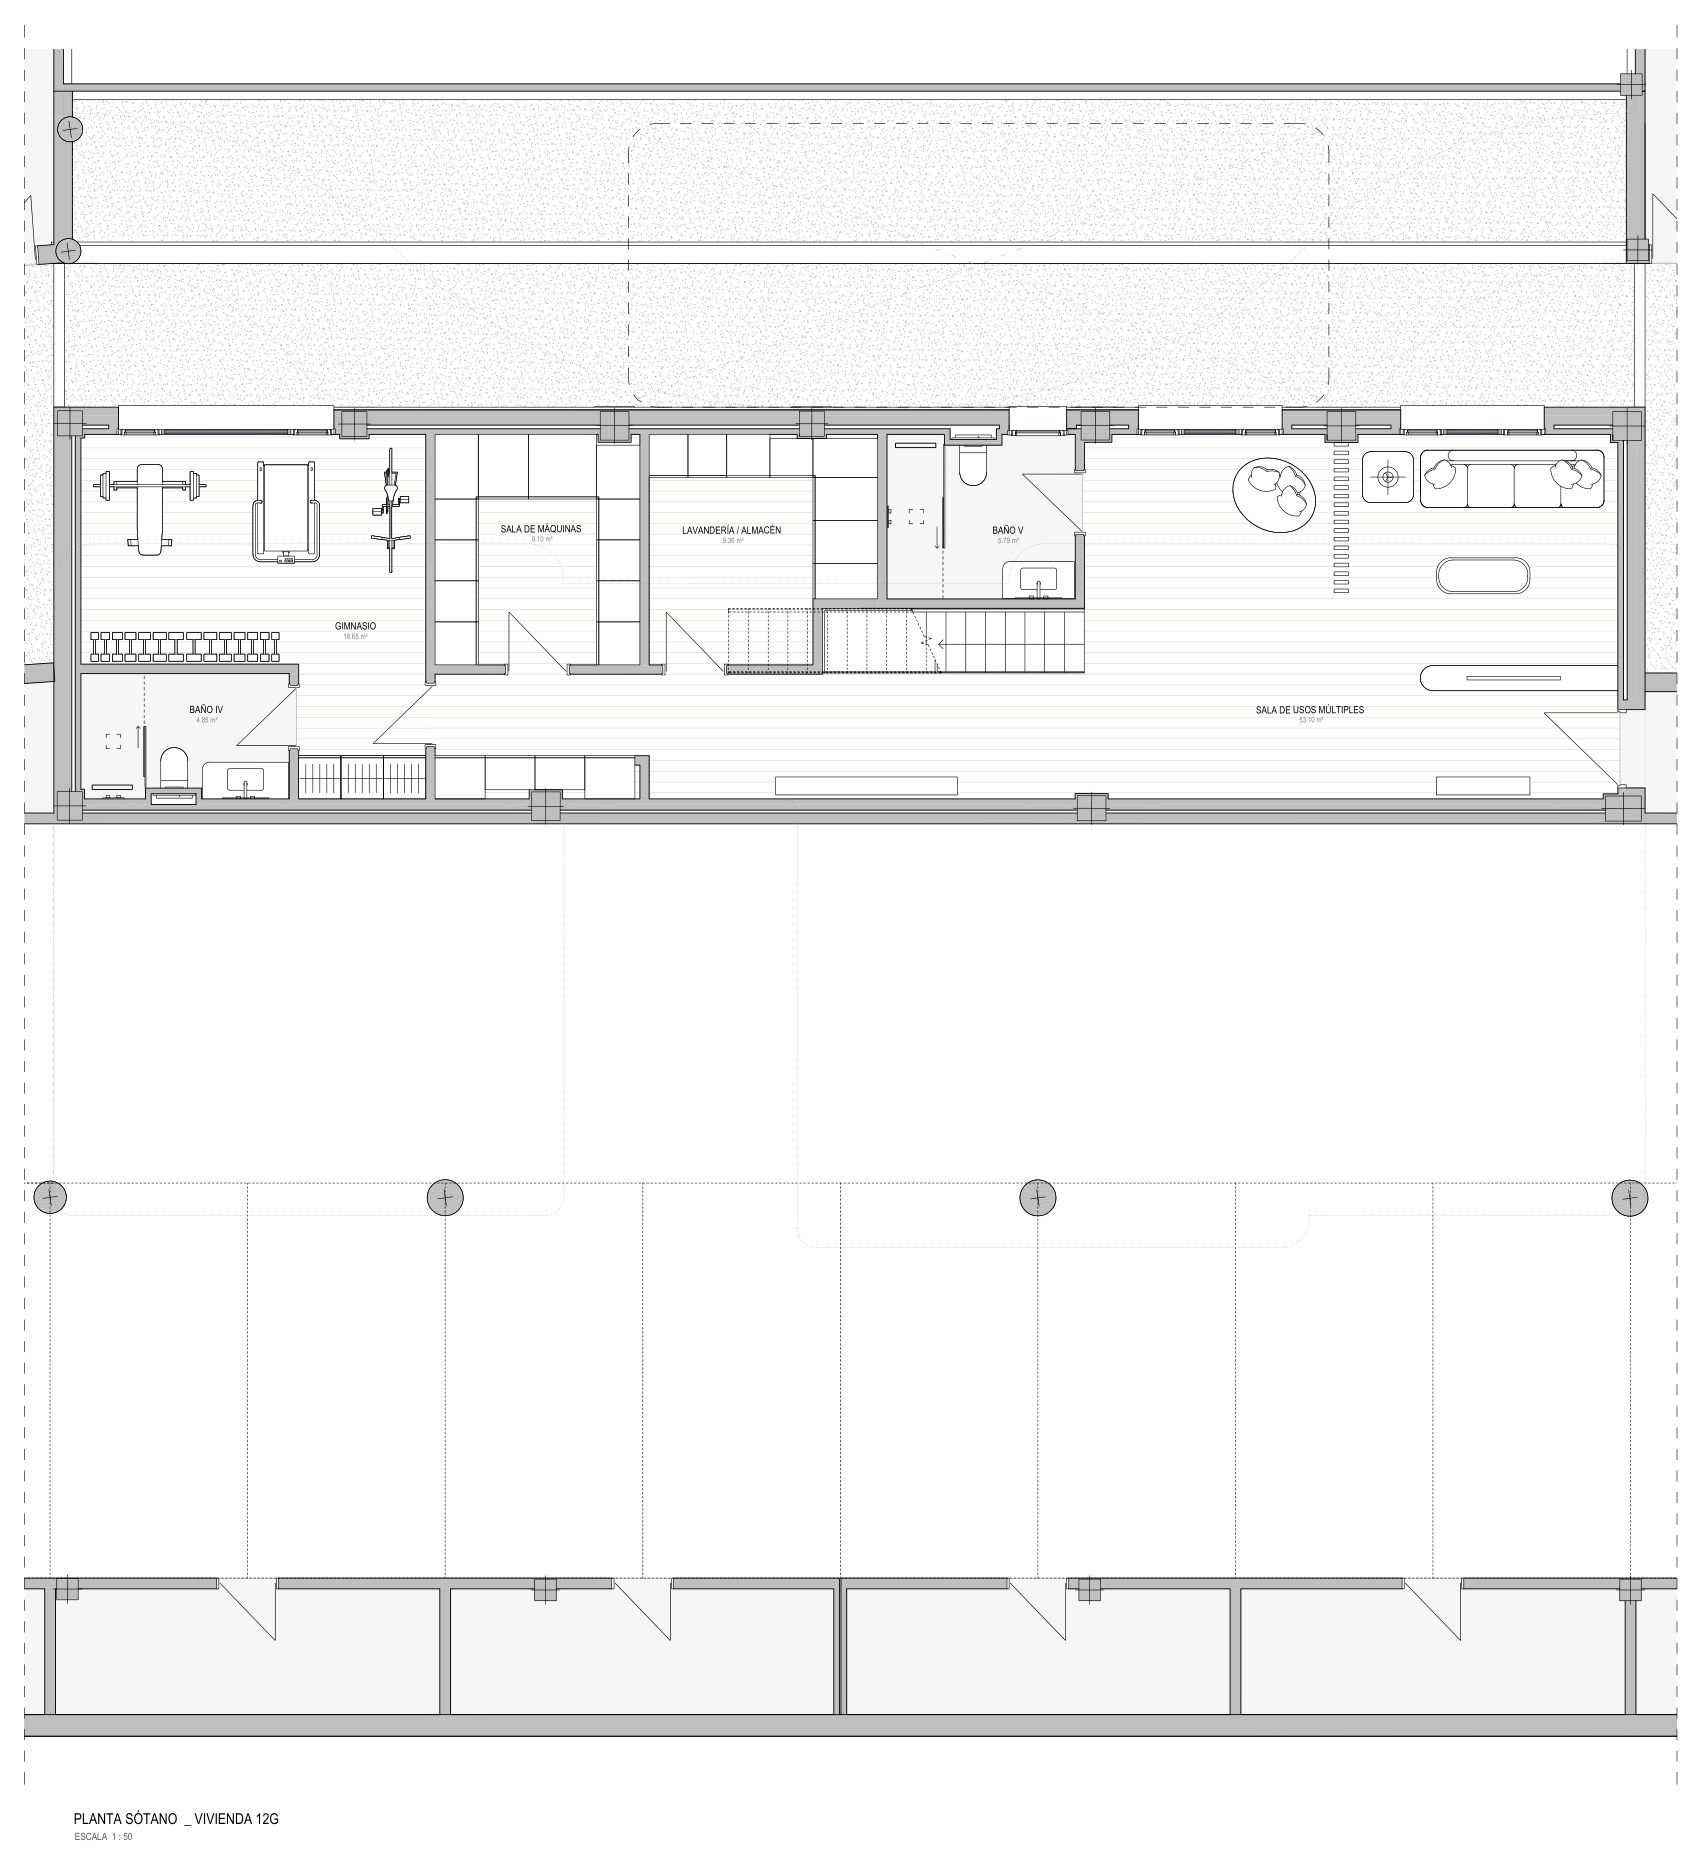
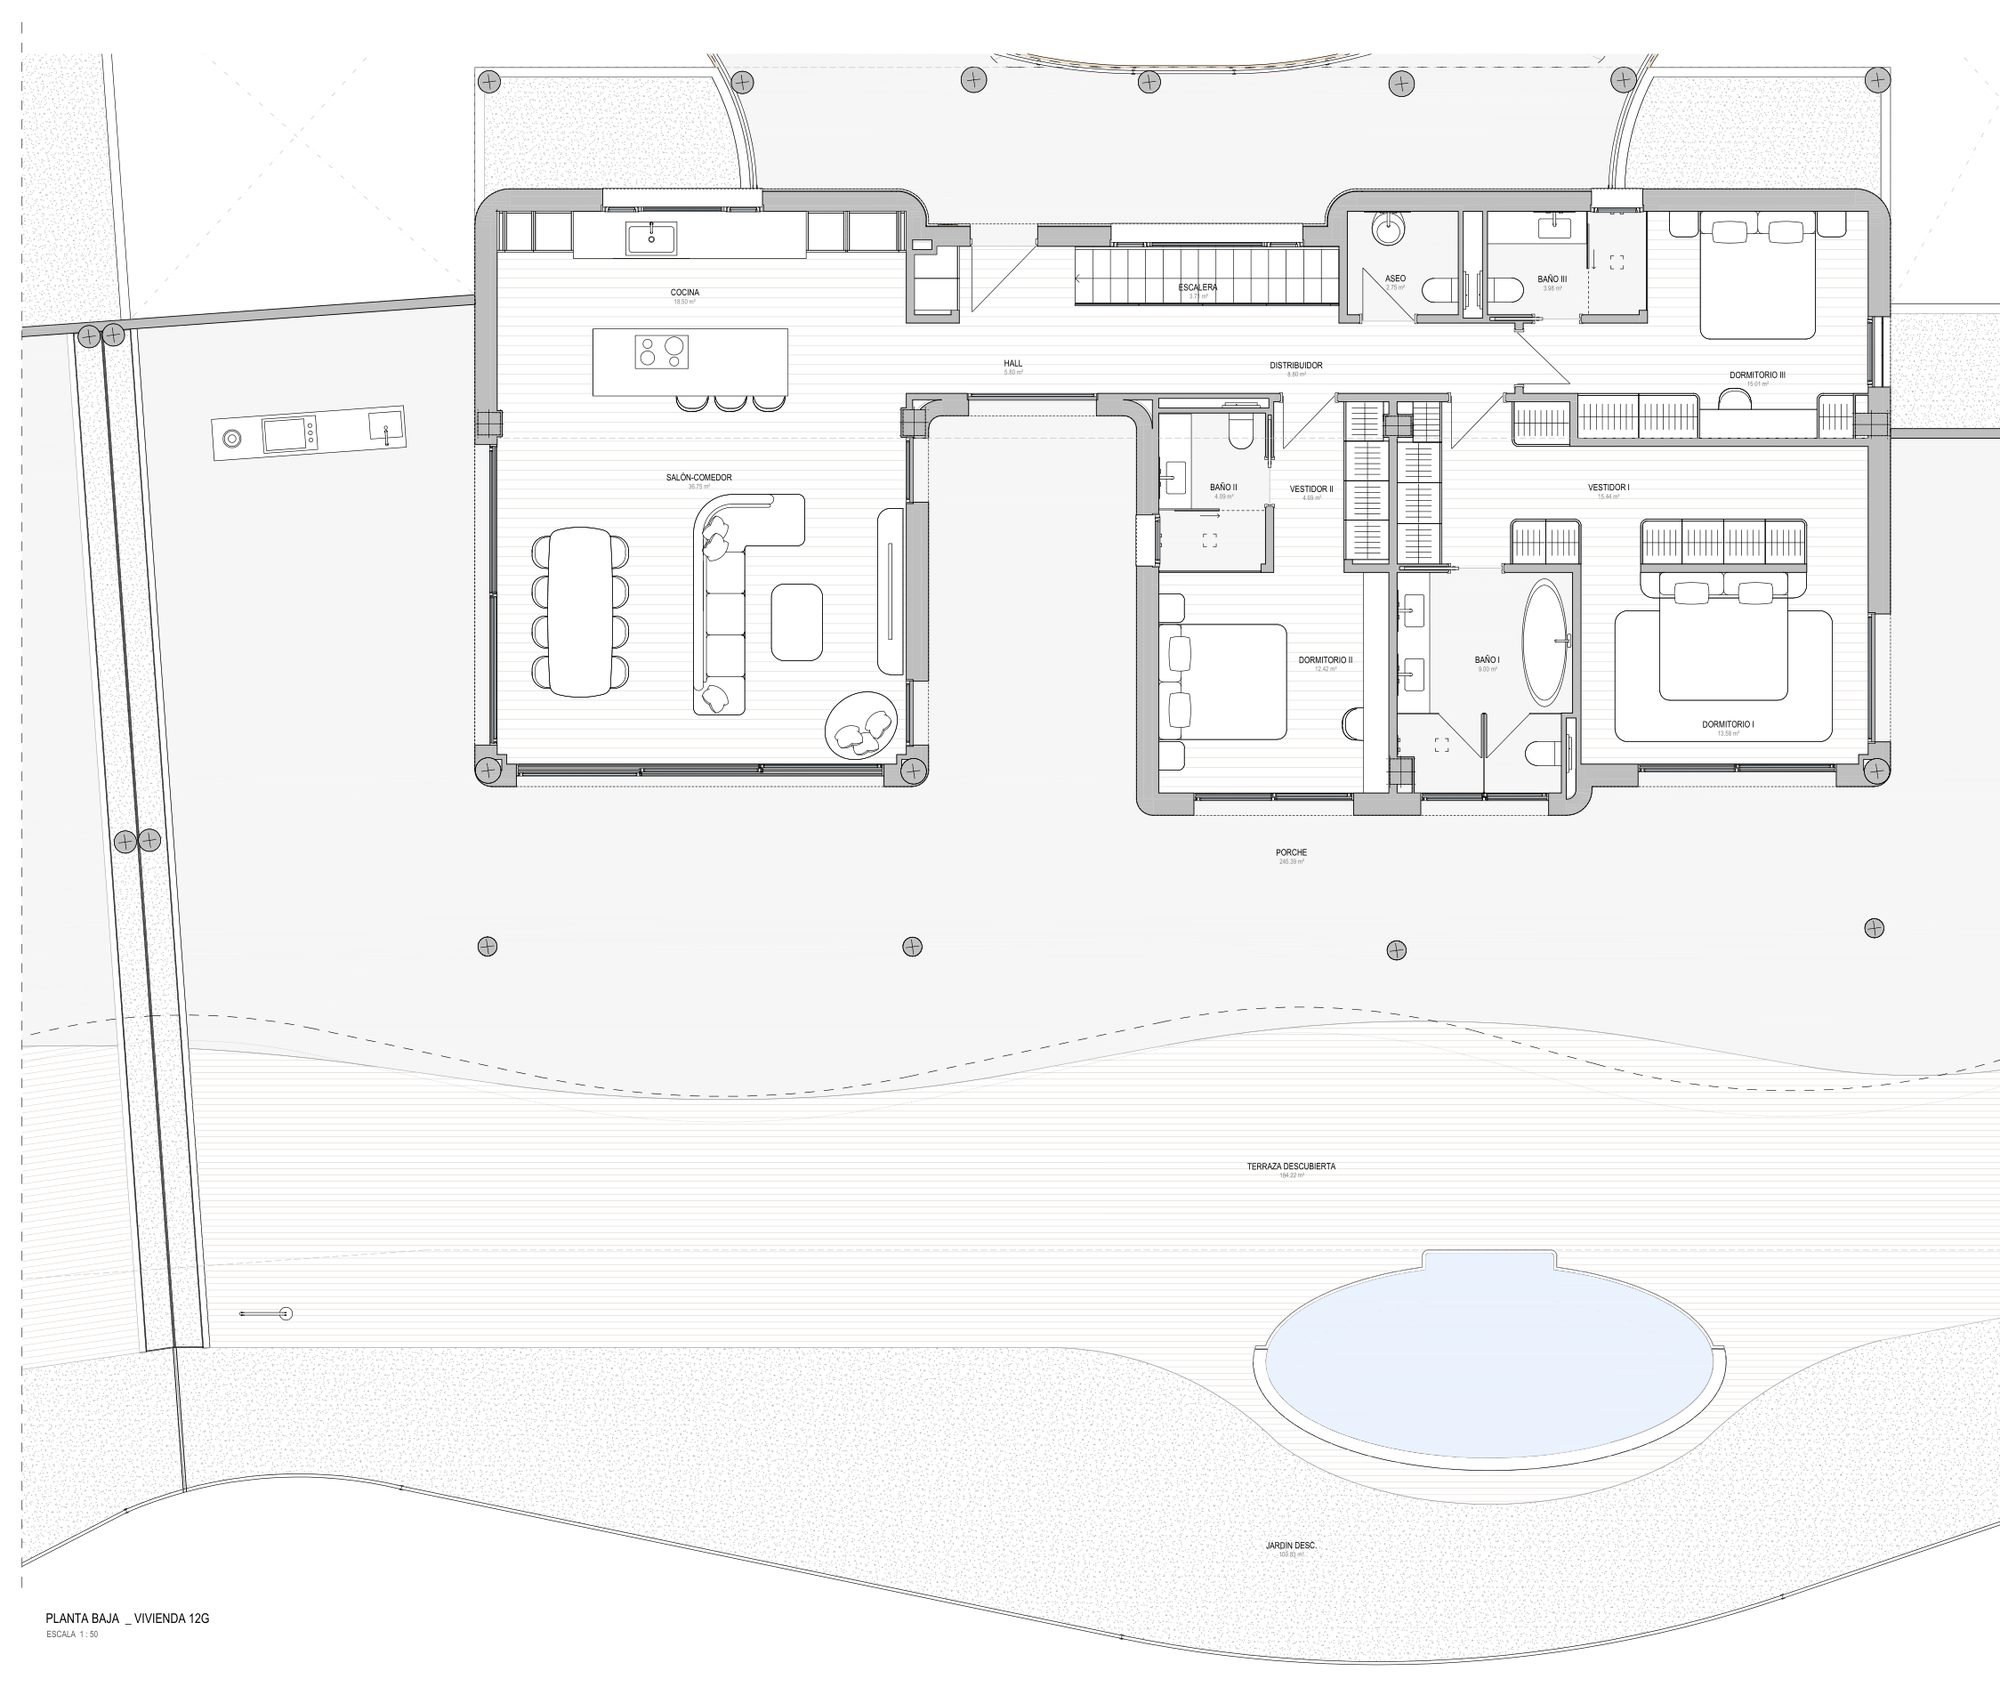
12G
Available
- Bedrooms
- 4 bedrooms
- Built
- 316.20 sqm
- Terrace
- 429.61 sqm
- Garden
- 109.83 sqm
- Home type
- Apartment
- Floor
- Block 4, Ground floor & basement
EUR 3,300,000
Ask about 12G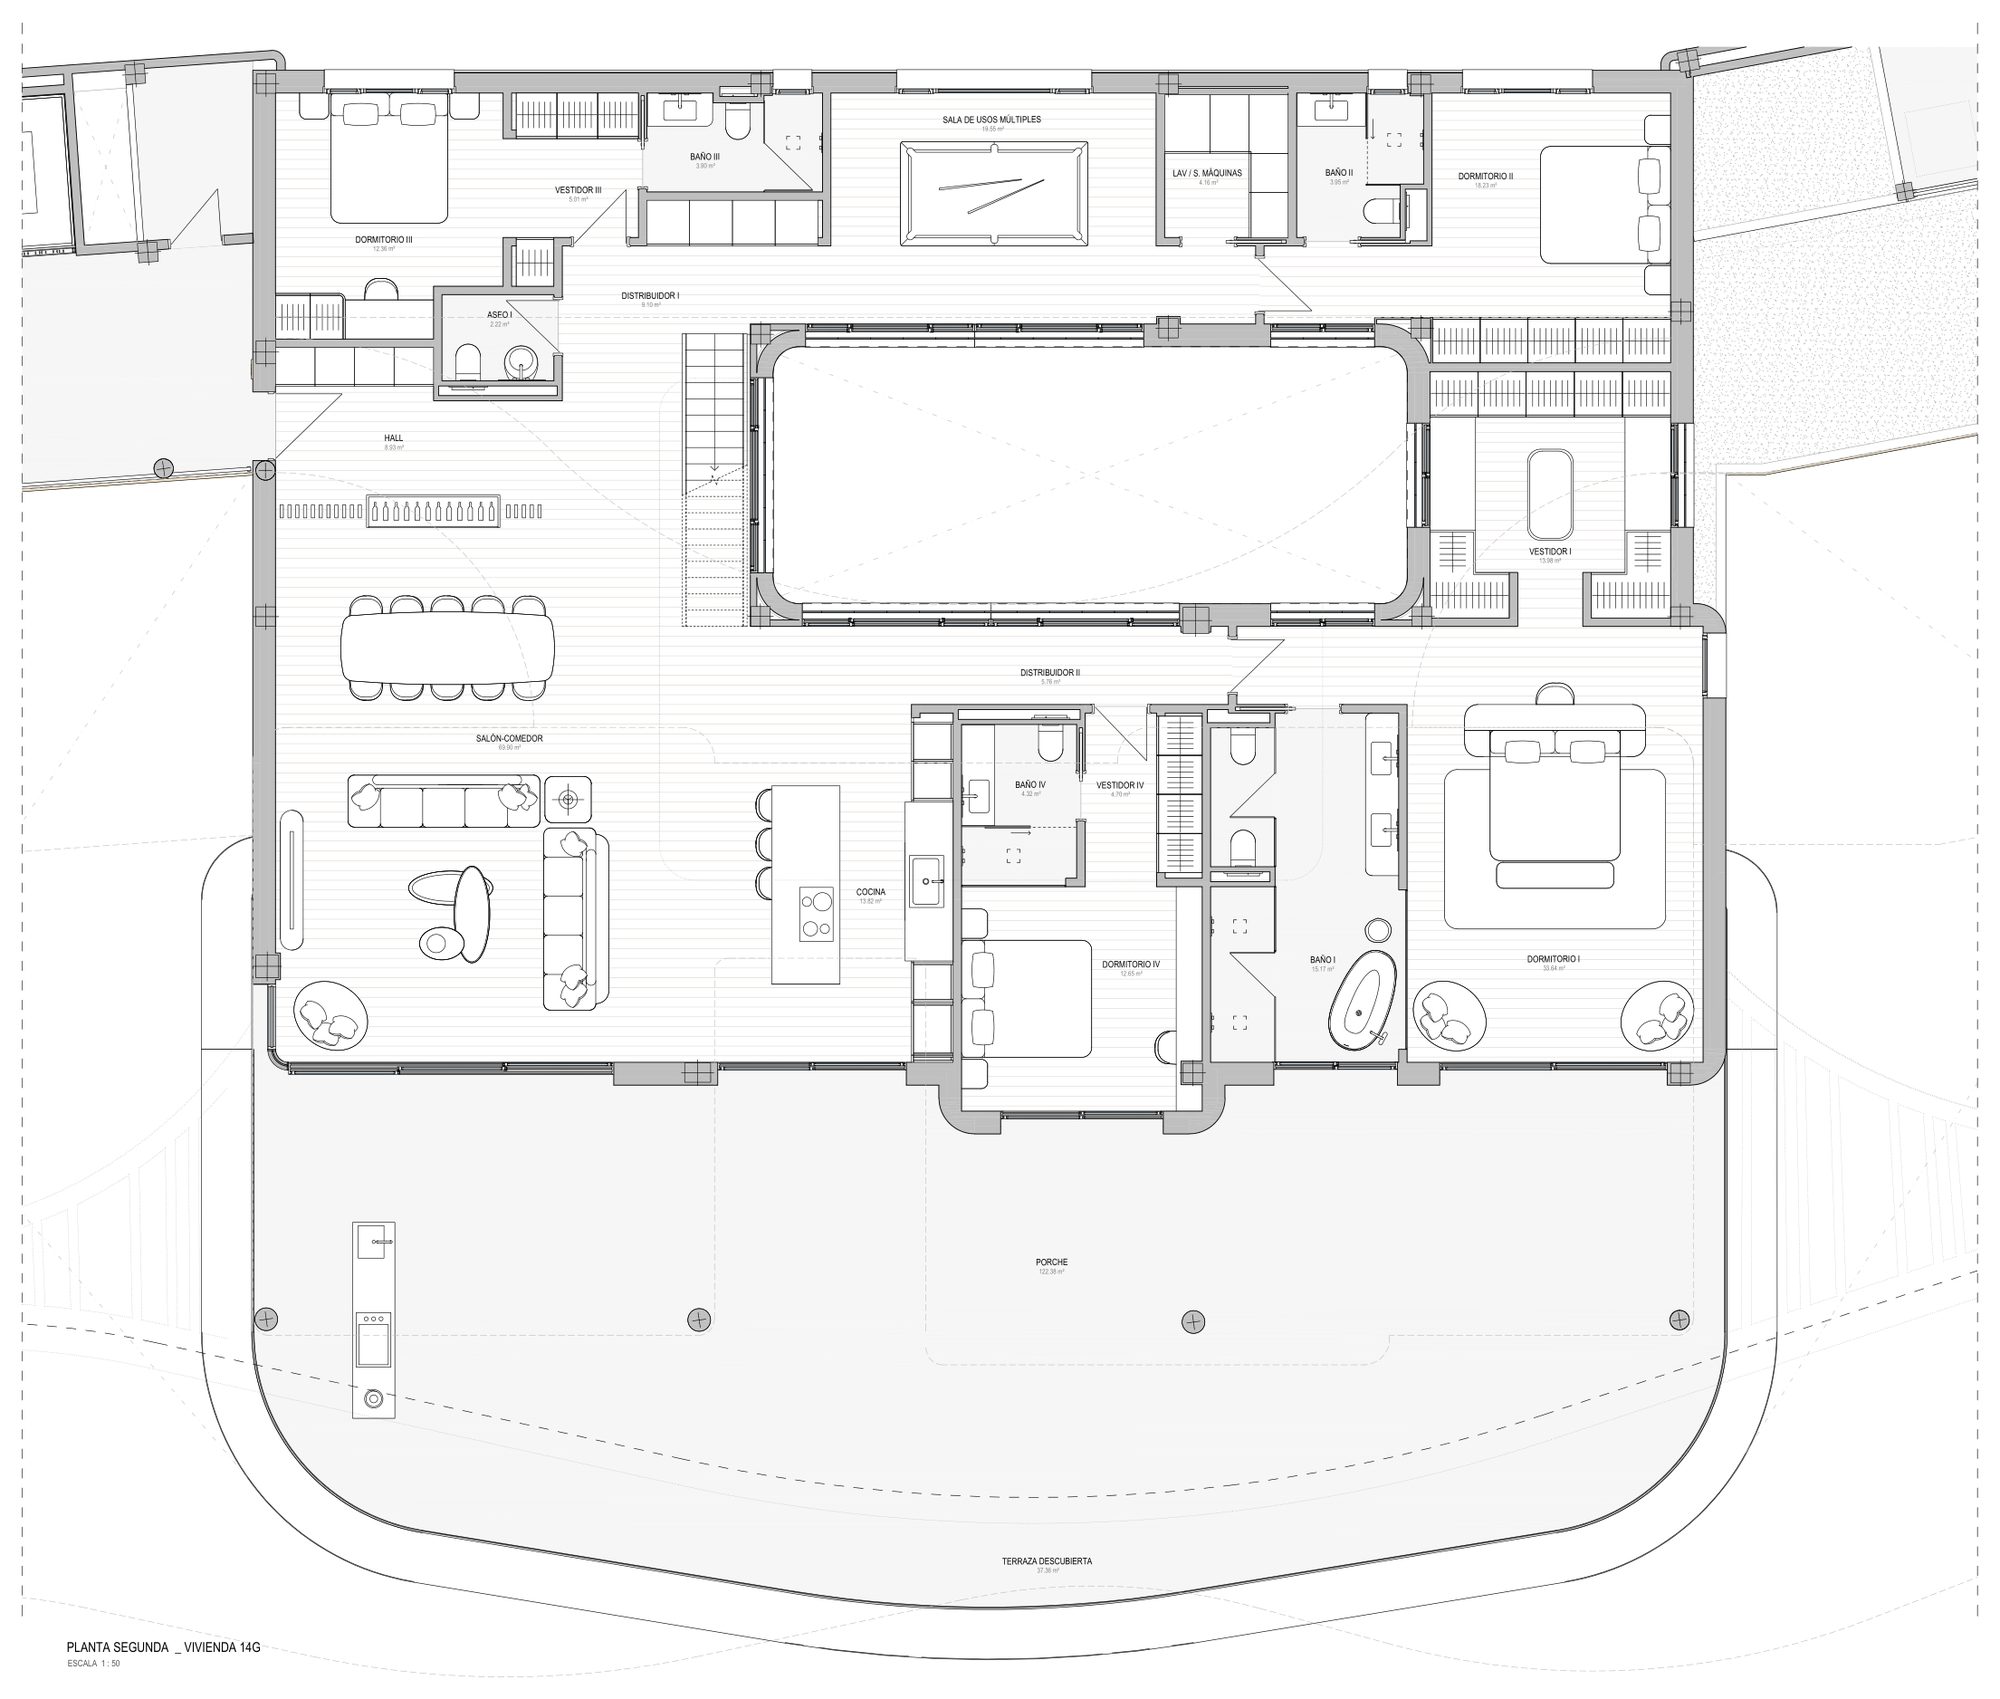
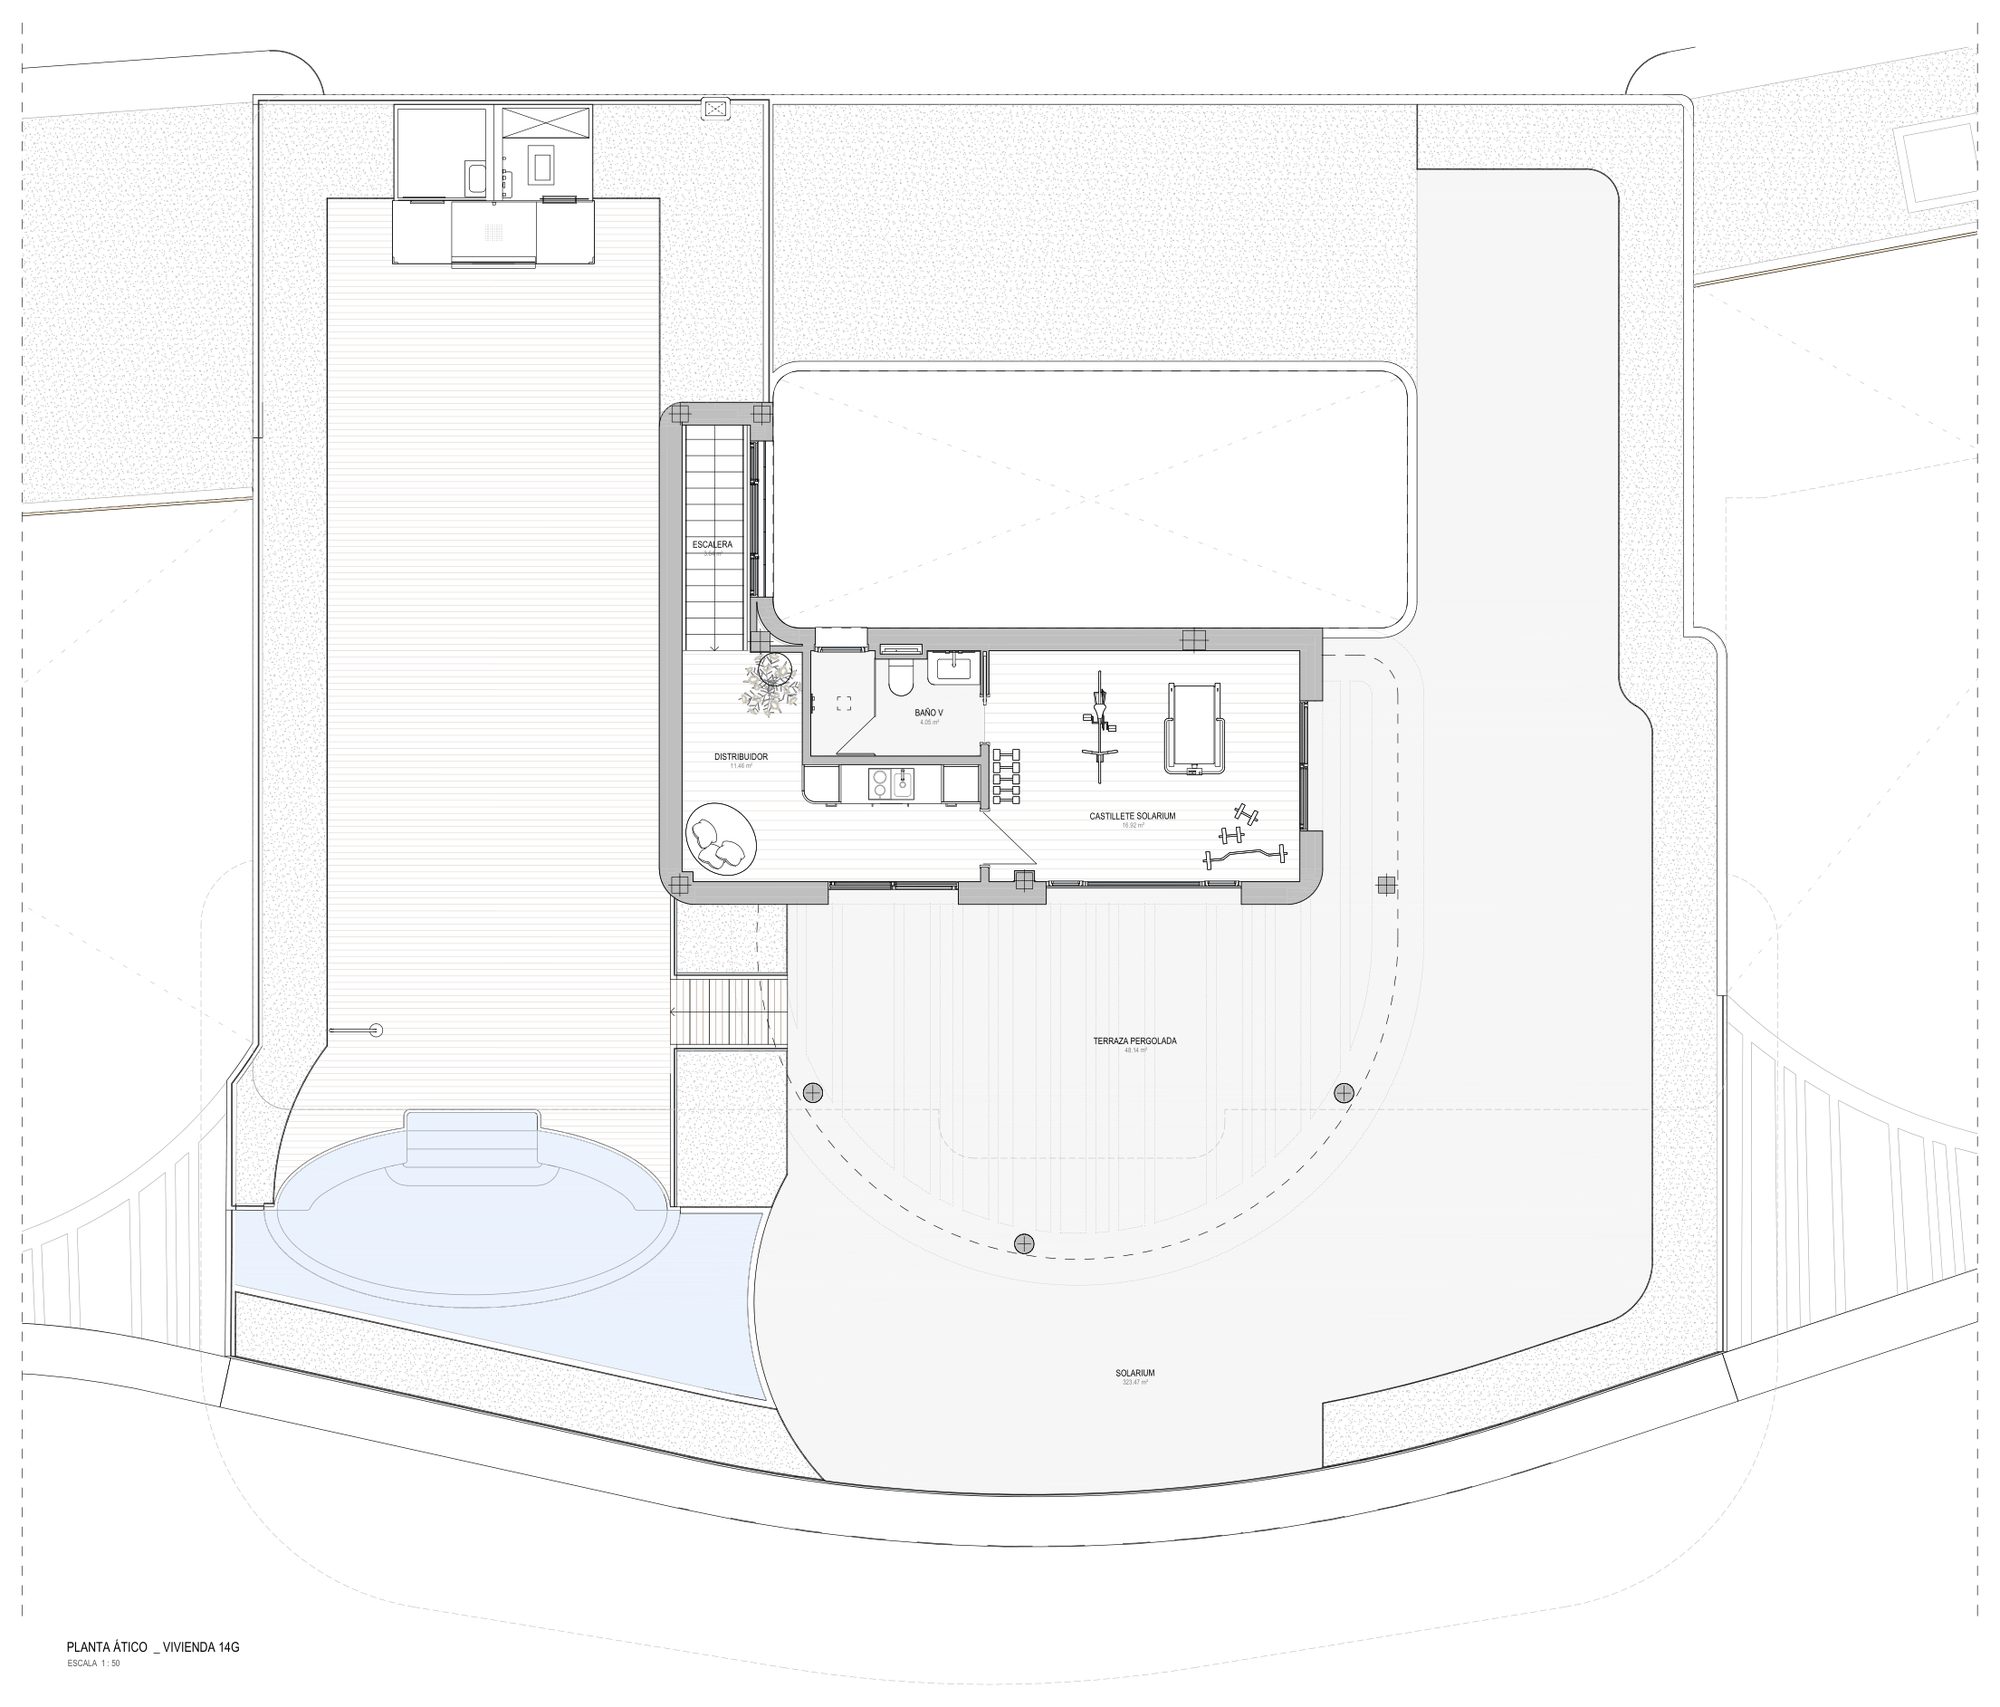
14G
Available
- Bedrooms
- 5 bedrooms
- Built
- 362.93 sqm
- Terrace
- 567.14 sqm
- Home type
- Penthouse
- Floor
- Block 4, Penthouse
EUR 4,950,000
Ask about 14G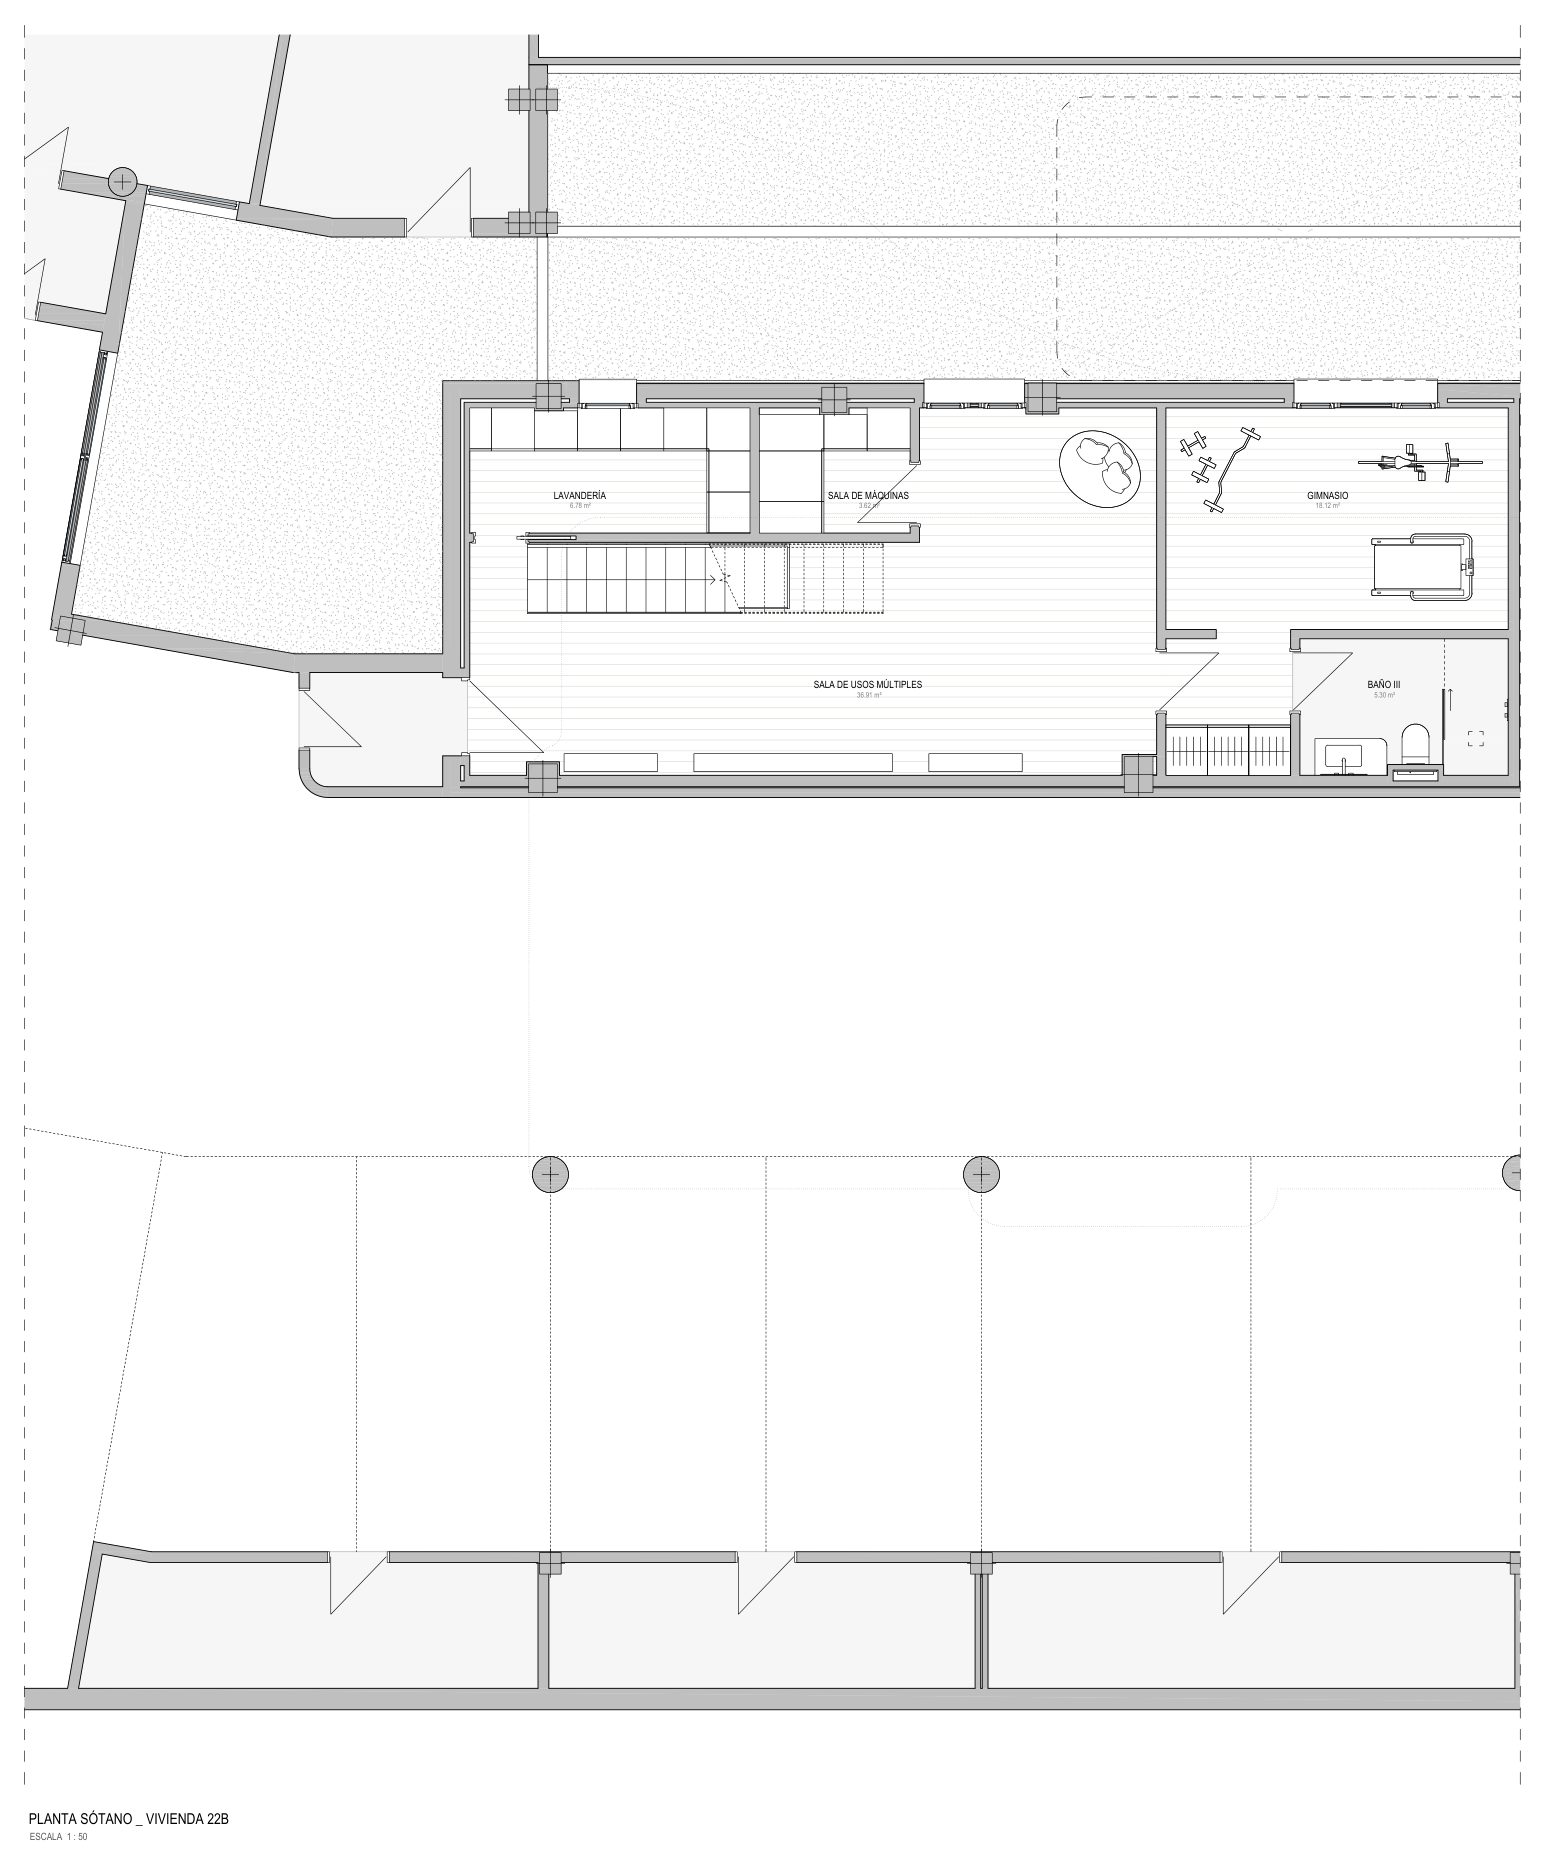
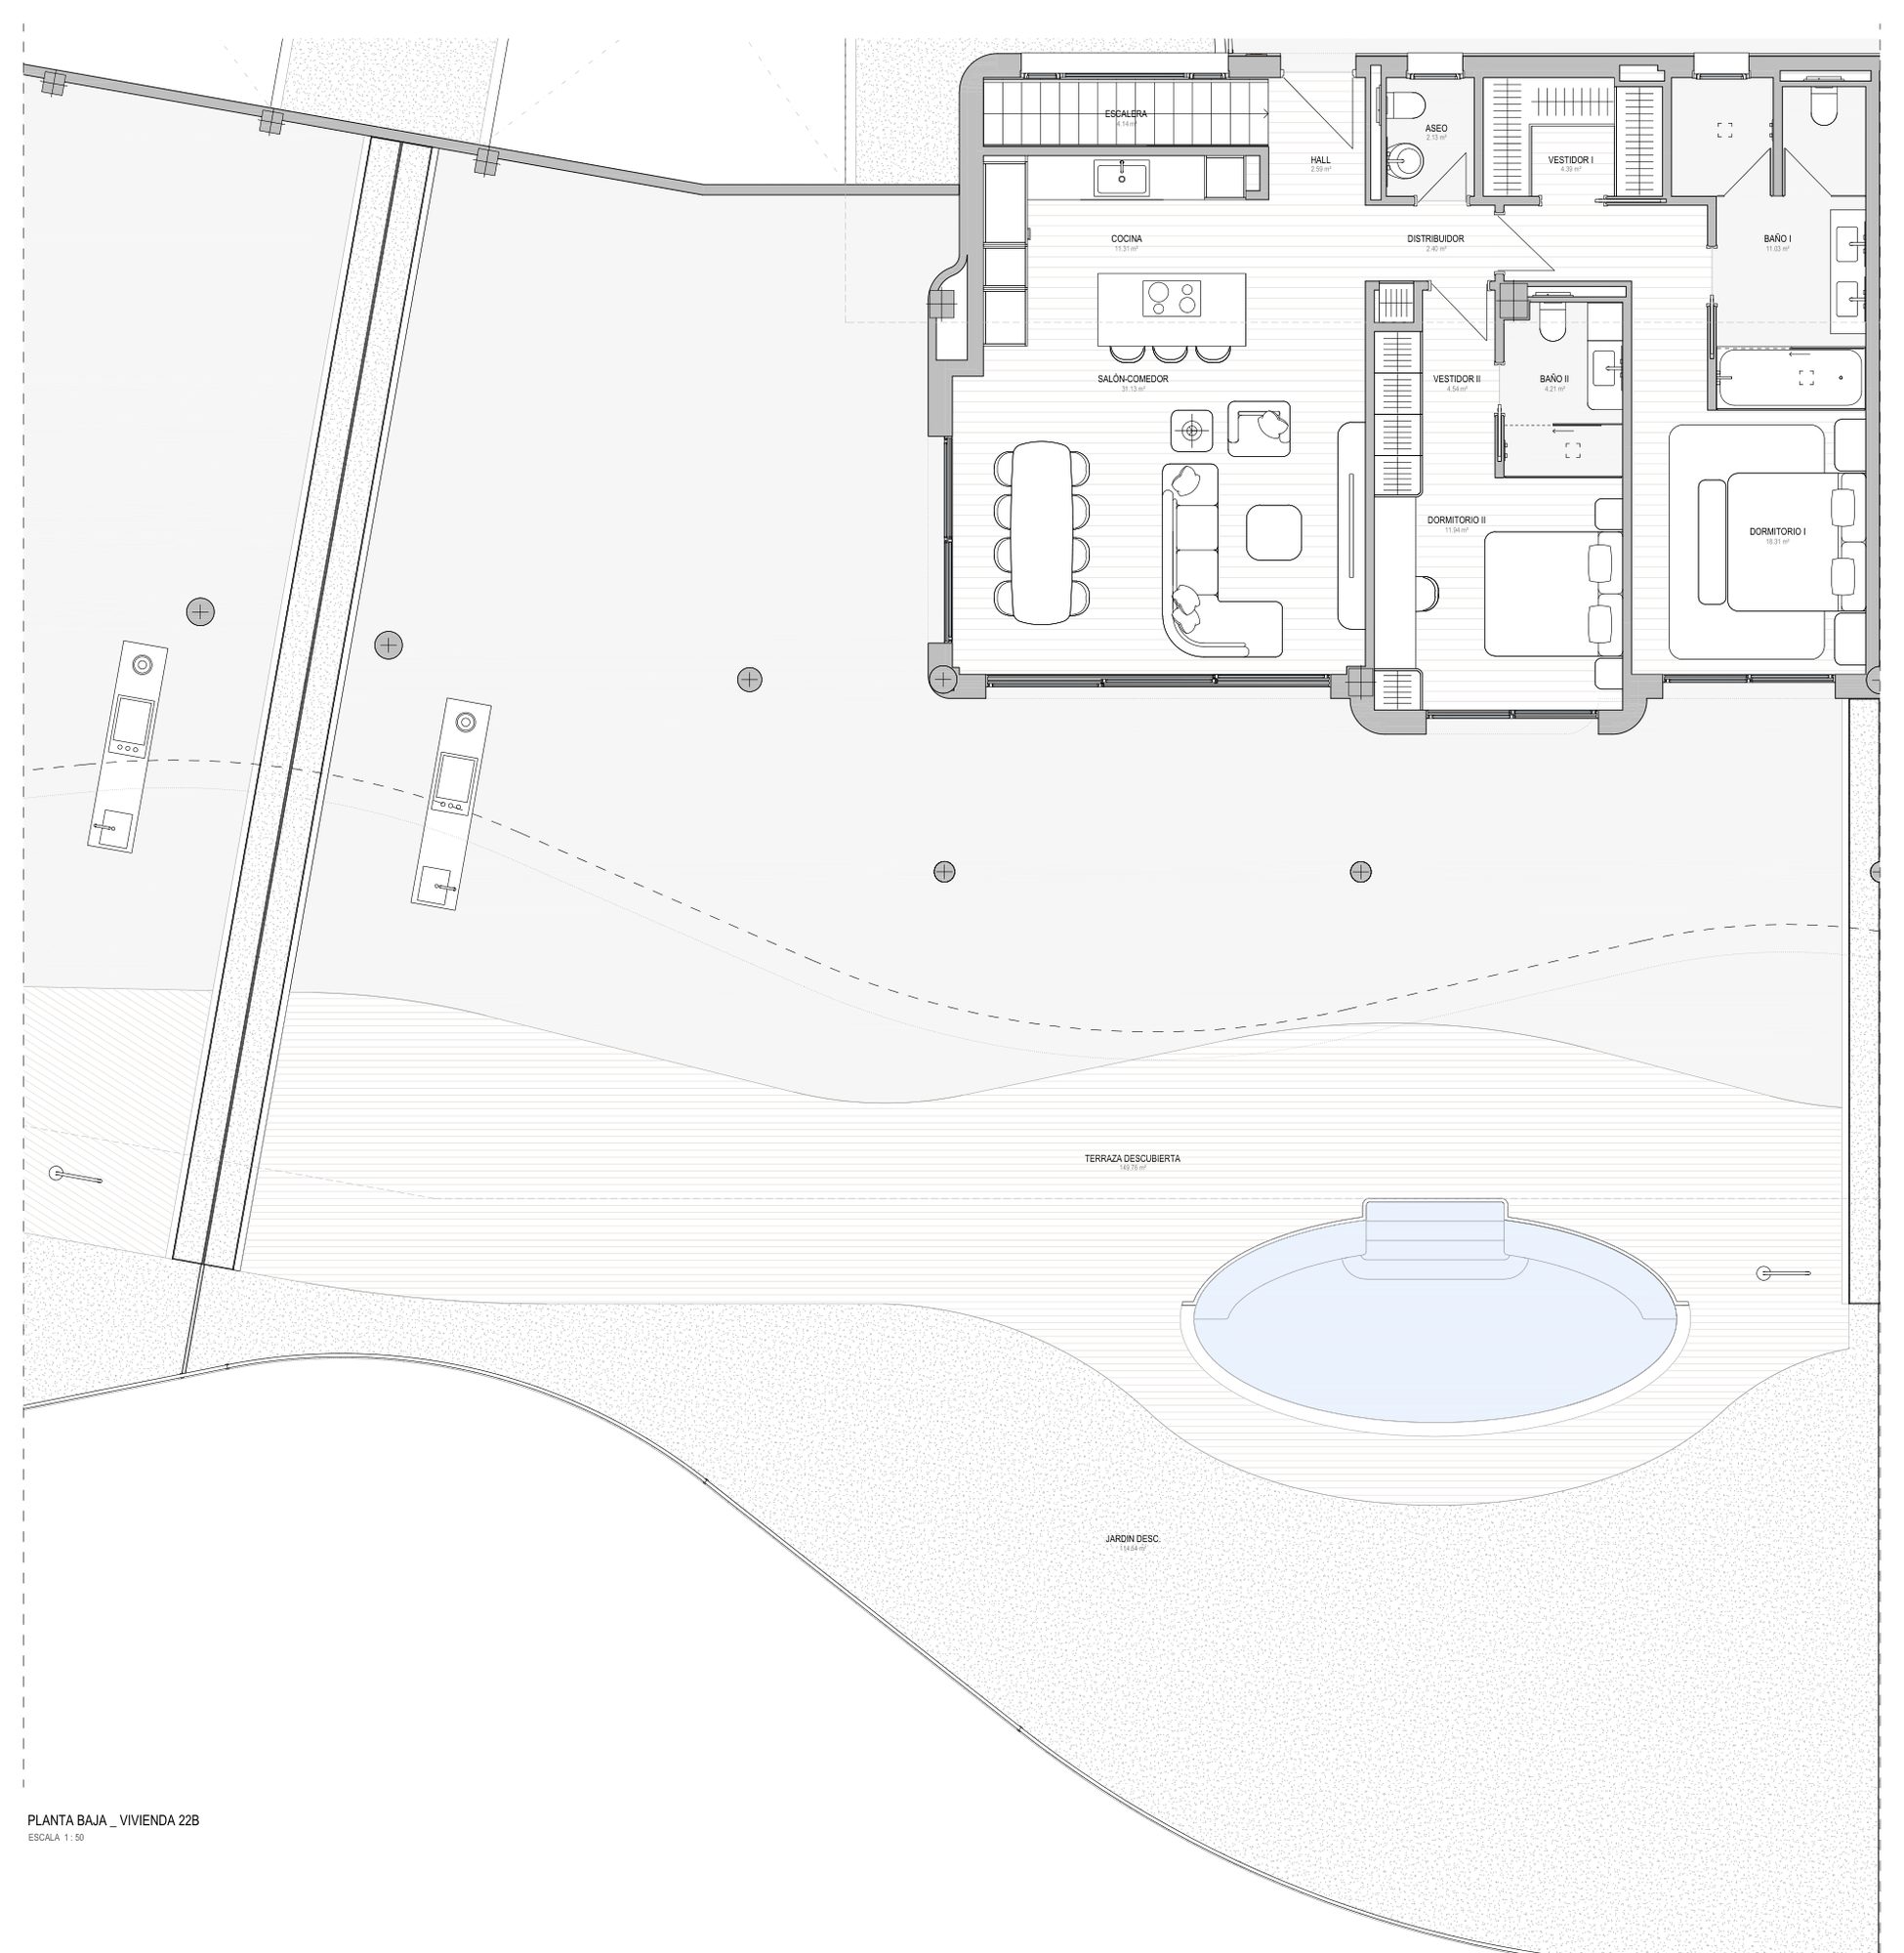
22B
Available
- Bedrooms
- 3 bedrooms
- Built
- 216.60 sqm
- Terrace
- 291.63 sqm
- Garden
- 114.54 sqm
- Home type
- Apartment
- Floor
- Block 7, Ground floor & basement
EUR 2,650,000
Ask about 22B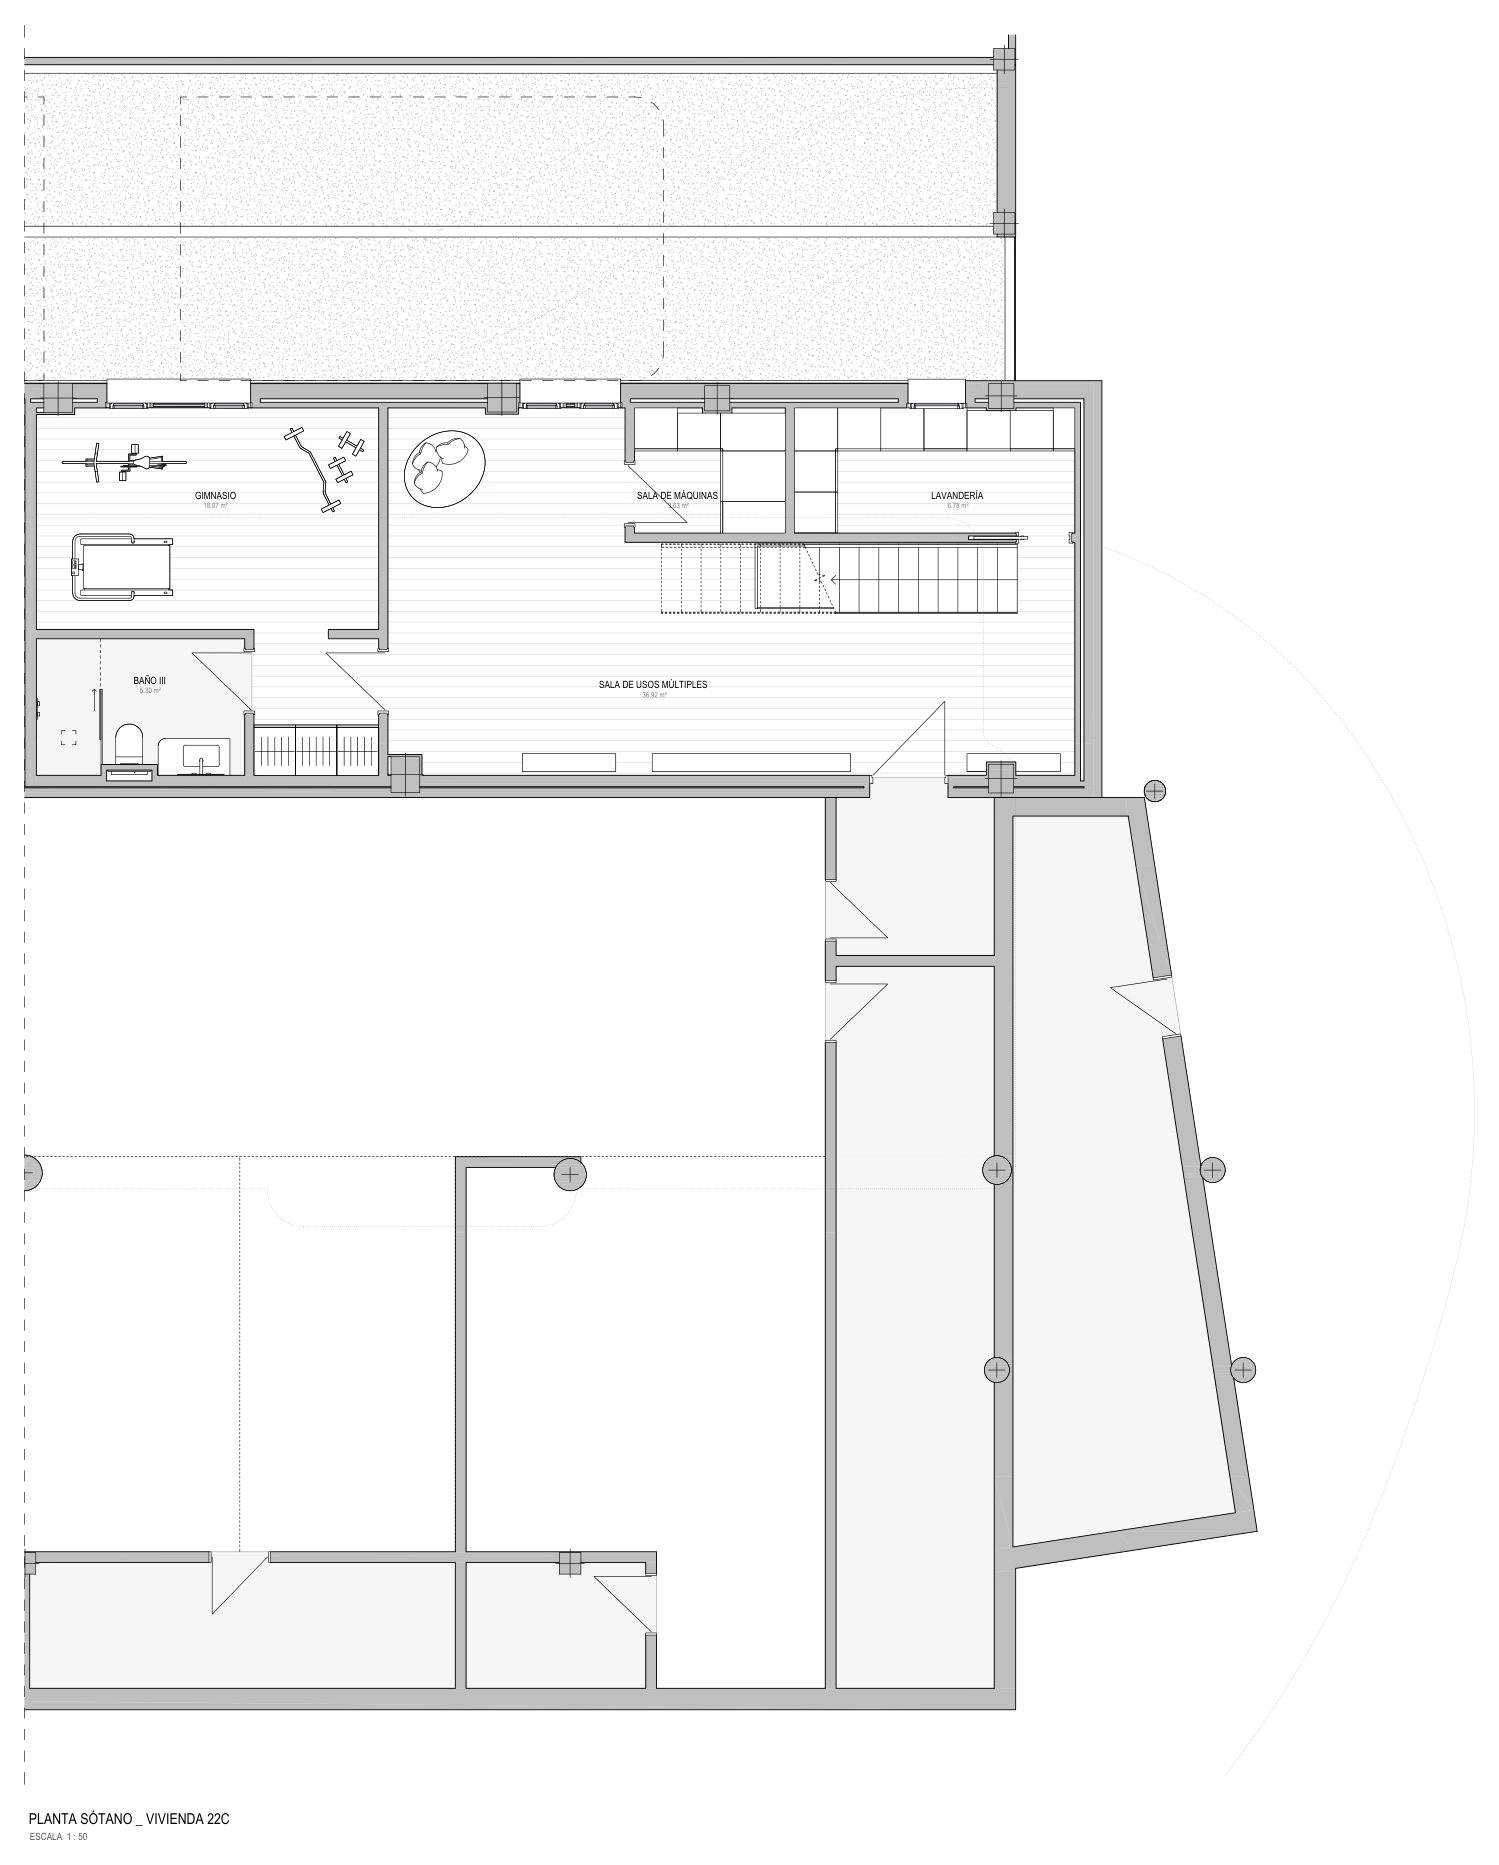
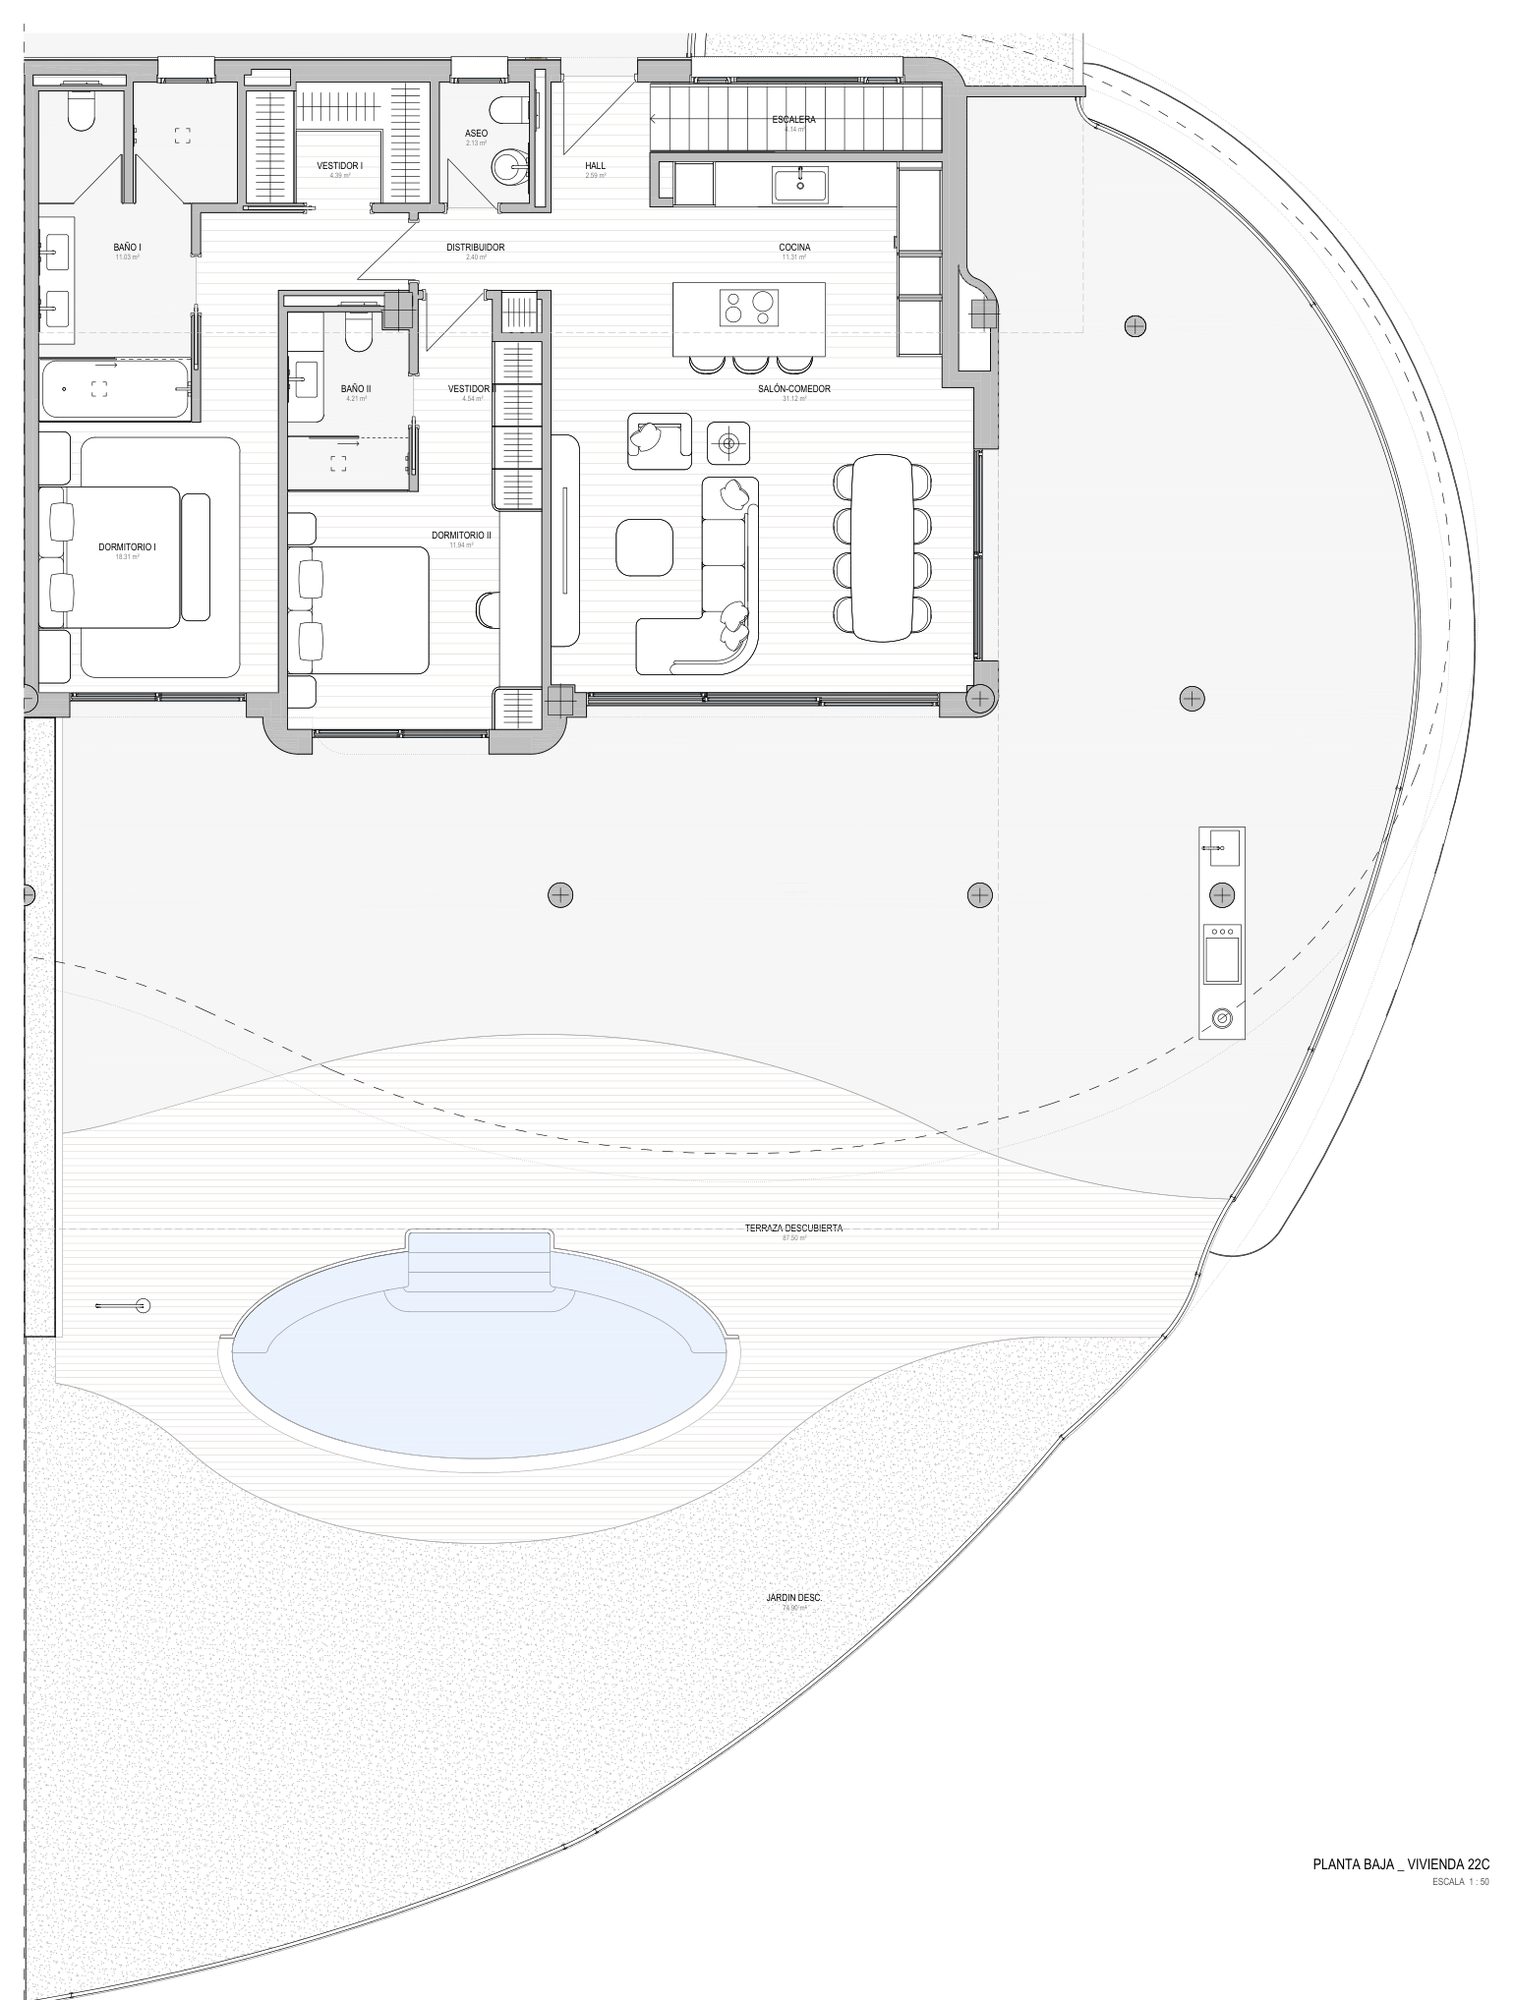
22C
Available
- Bedrooms
- 3 bedrooms
- Built
- 216.60 sqm
- Terrace
- 231.04 sqm
- Garden
- 74.90 sqm
- Home type
- Apartment
- Floor
- Block 7, Ground floor & basement
EUR 2,650,000
Ask about 22C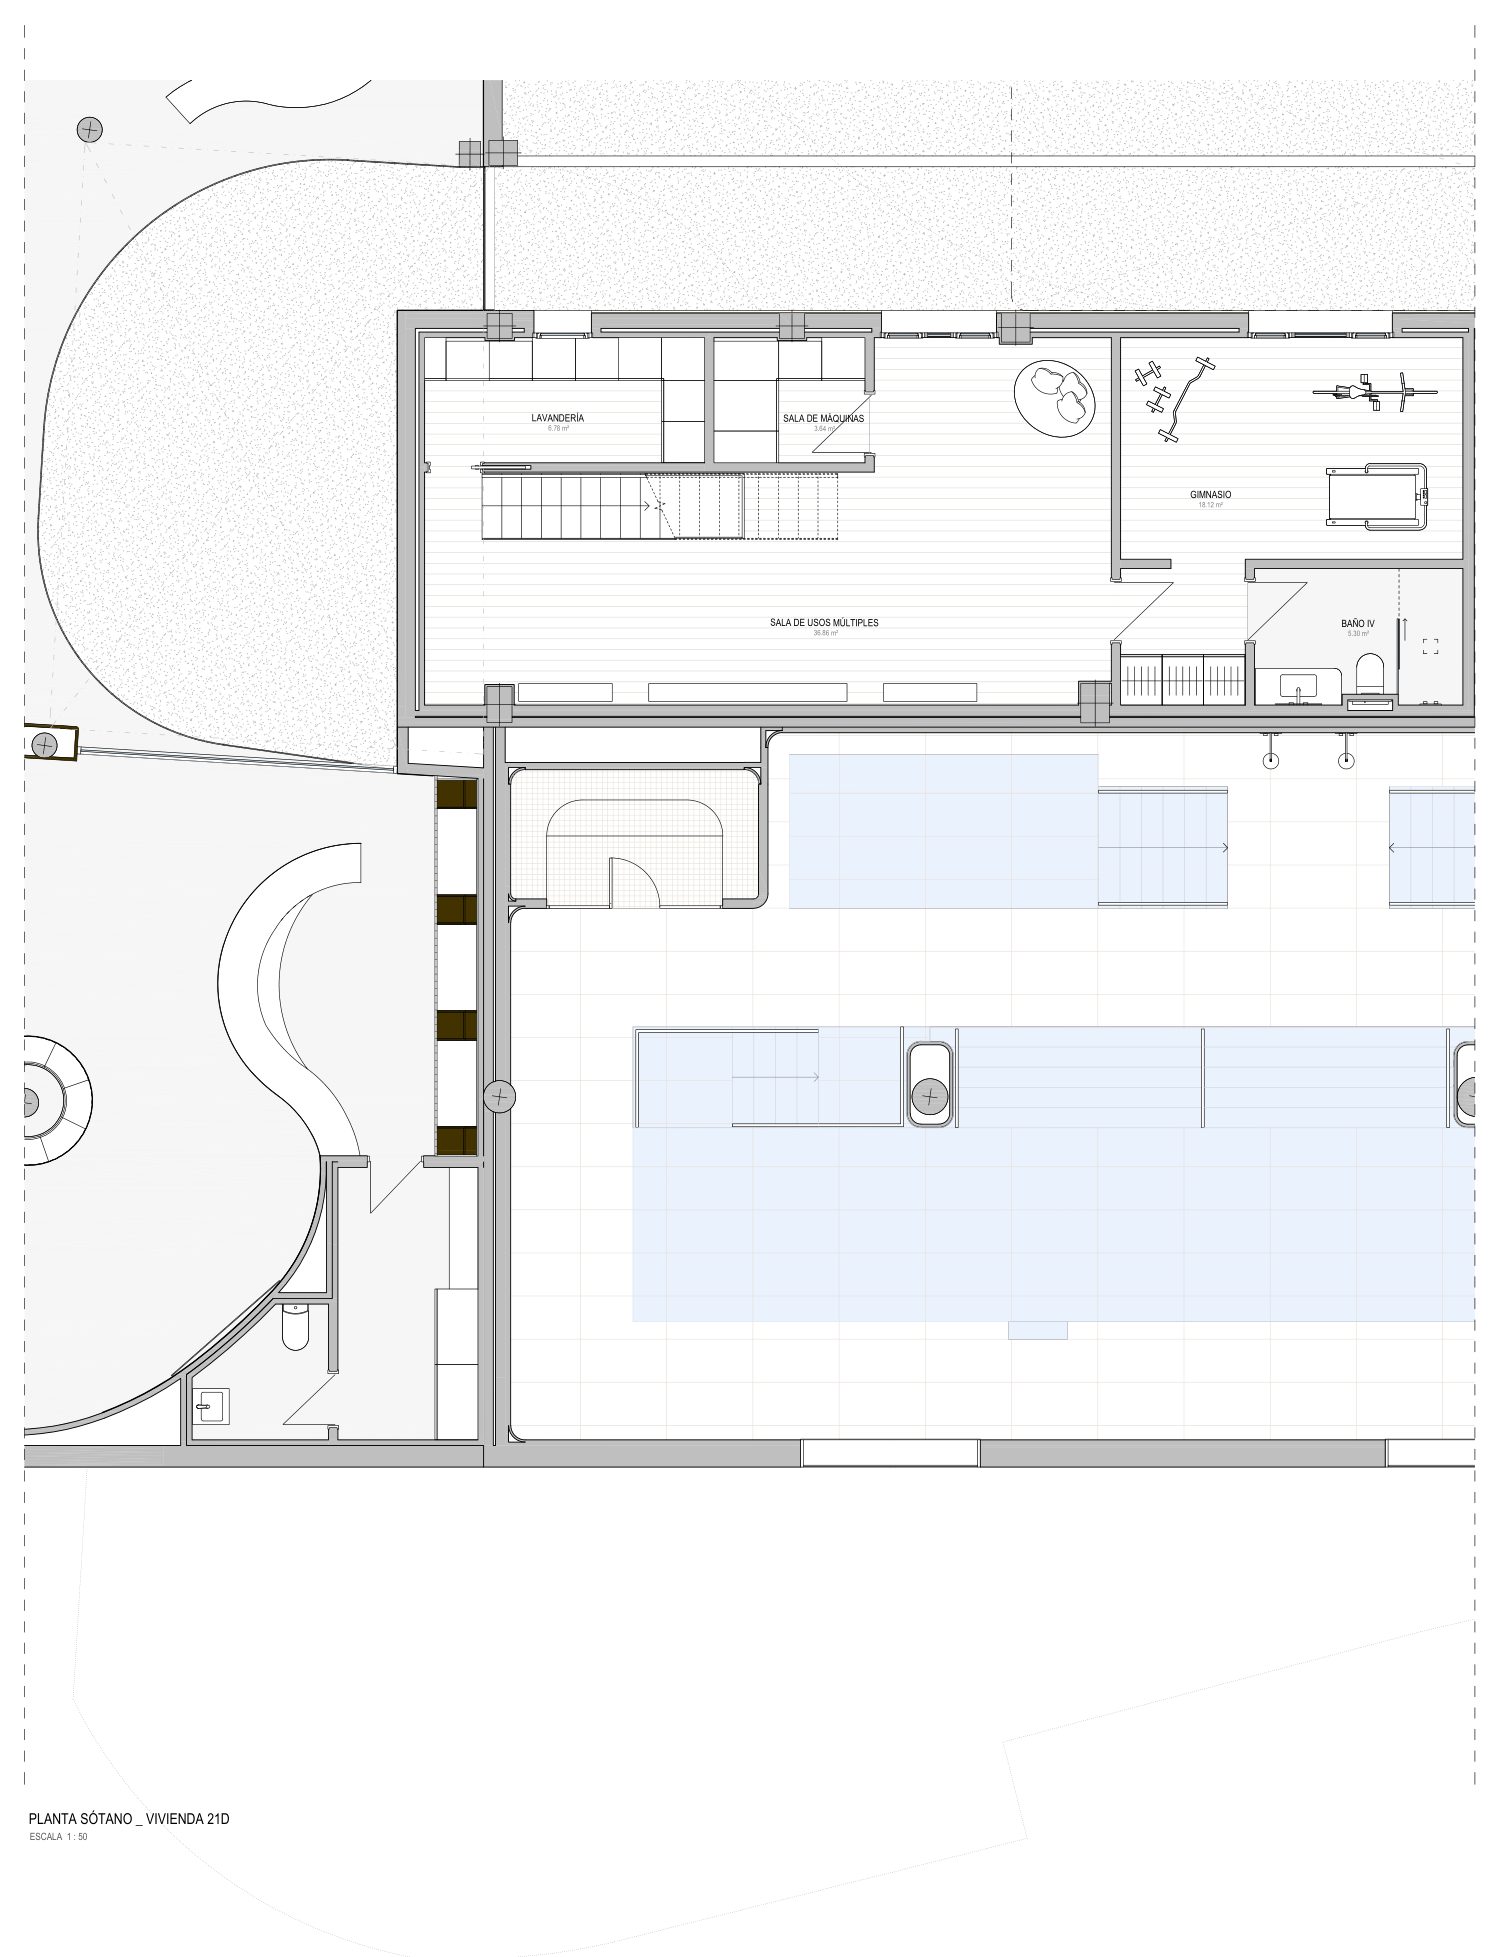
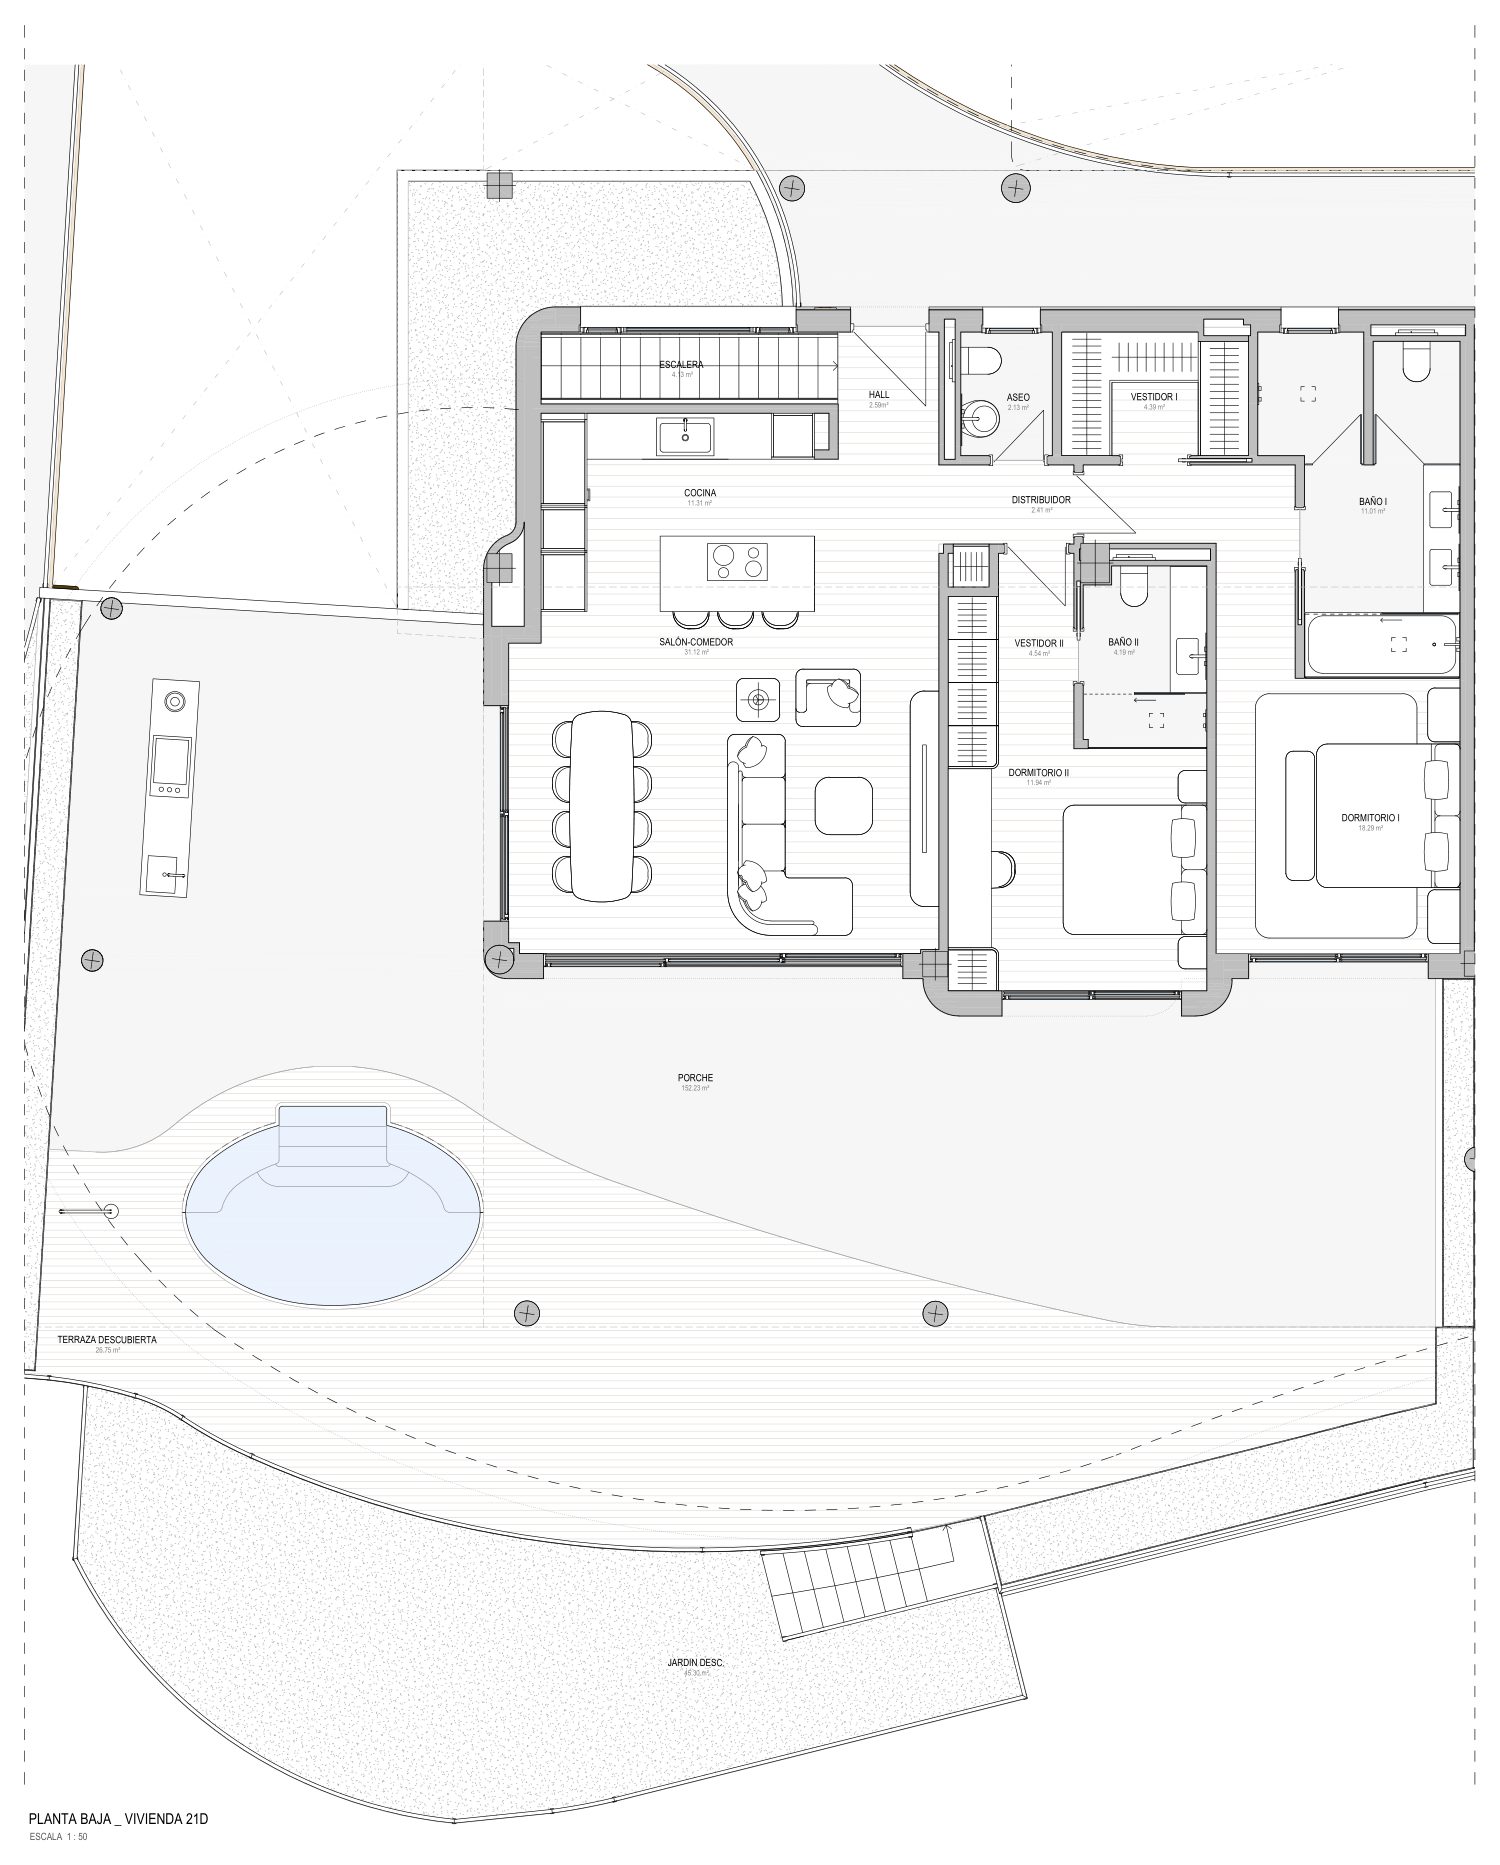
21D
Available
- Bedrooms
- 3 bedrooms
- Built
- 216.63 sqm
- Terrace
- 178.98 sqm
- Garden
- 45.30 sqm
- Home type
- Apartment
- Floor
- Block 8, Ground floor & basement
EUR 2,495,000
Ask about 21D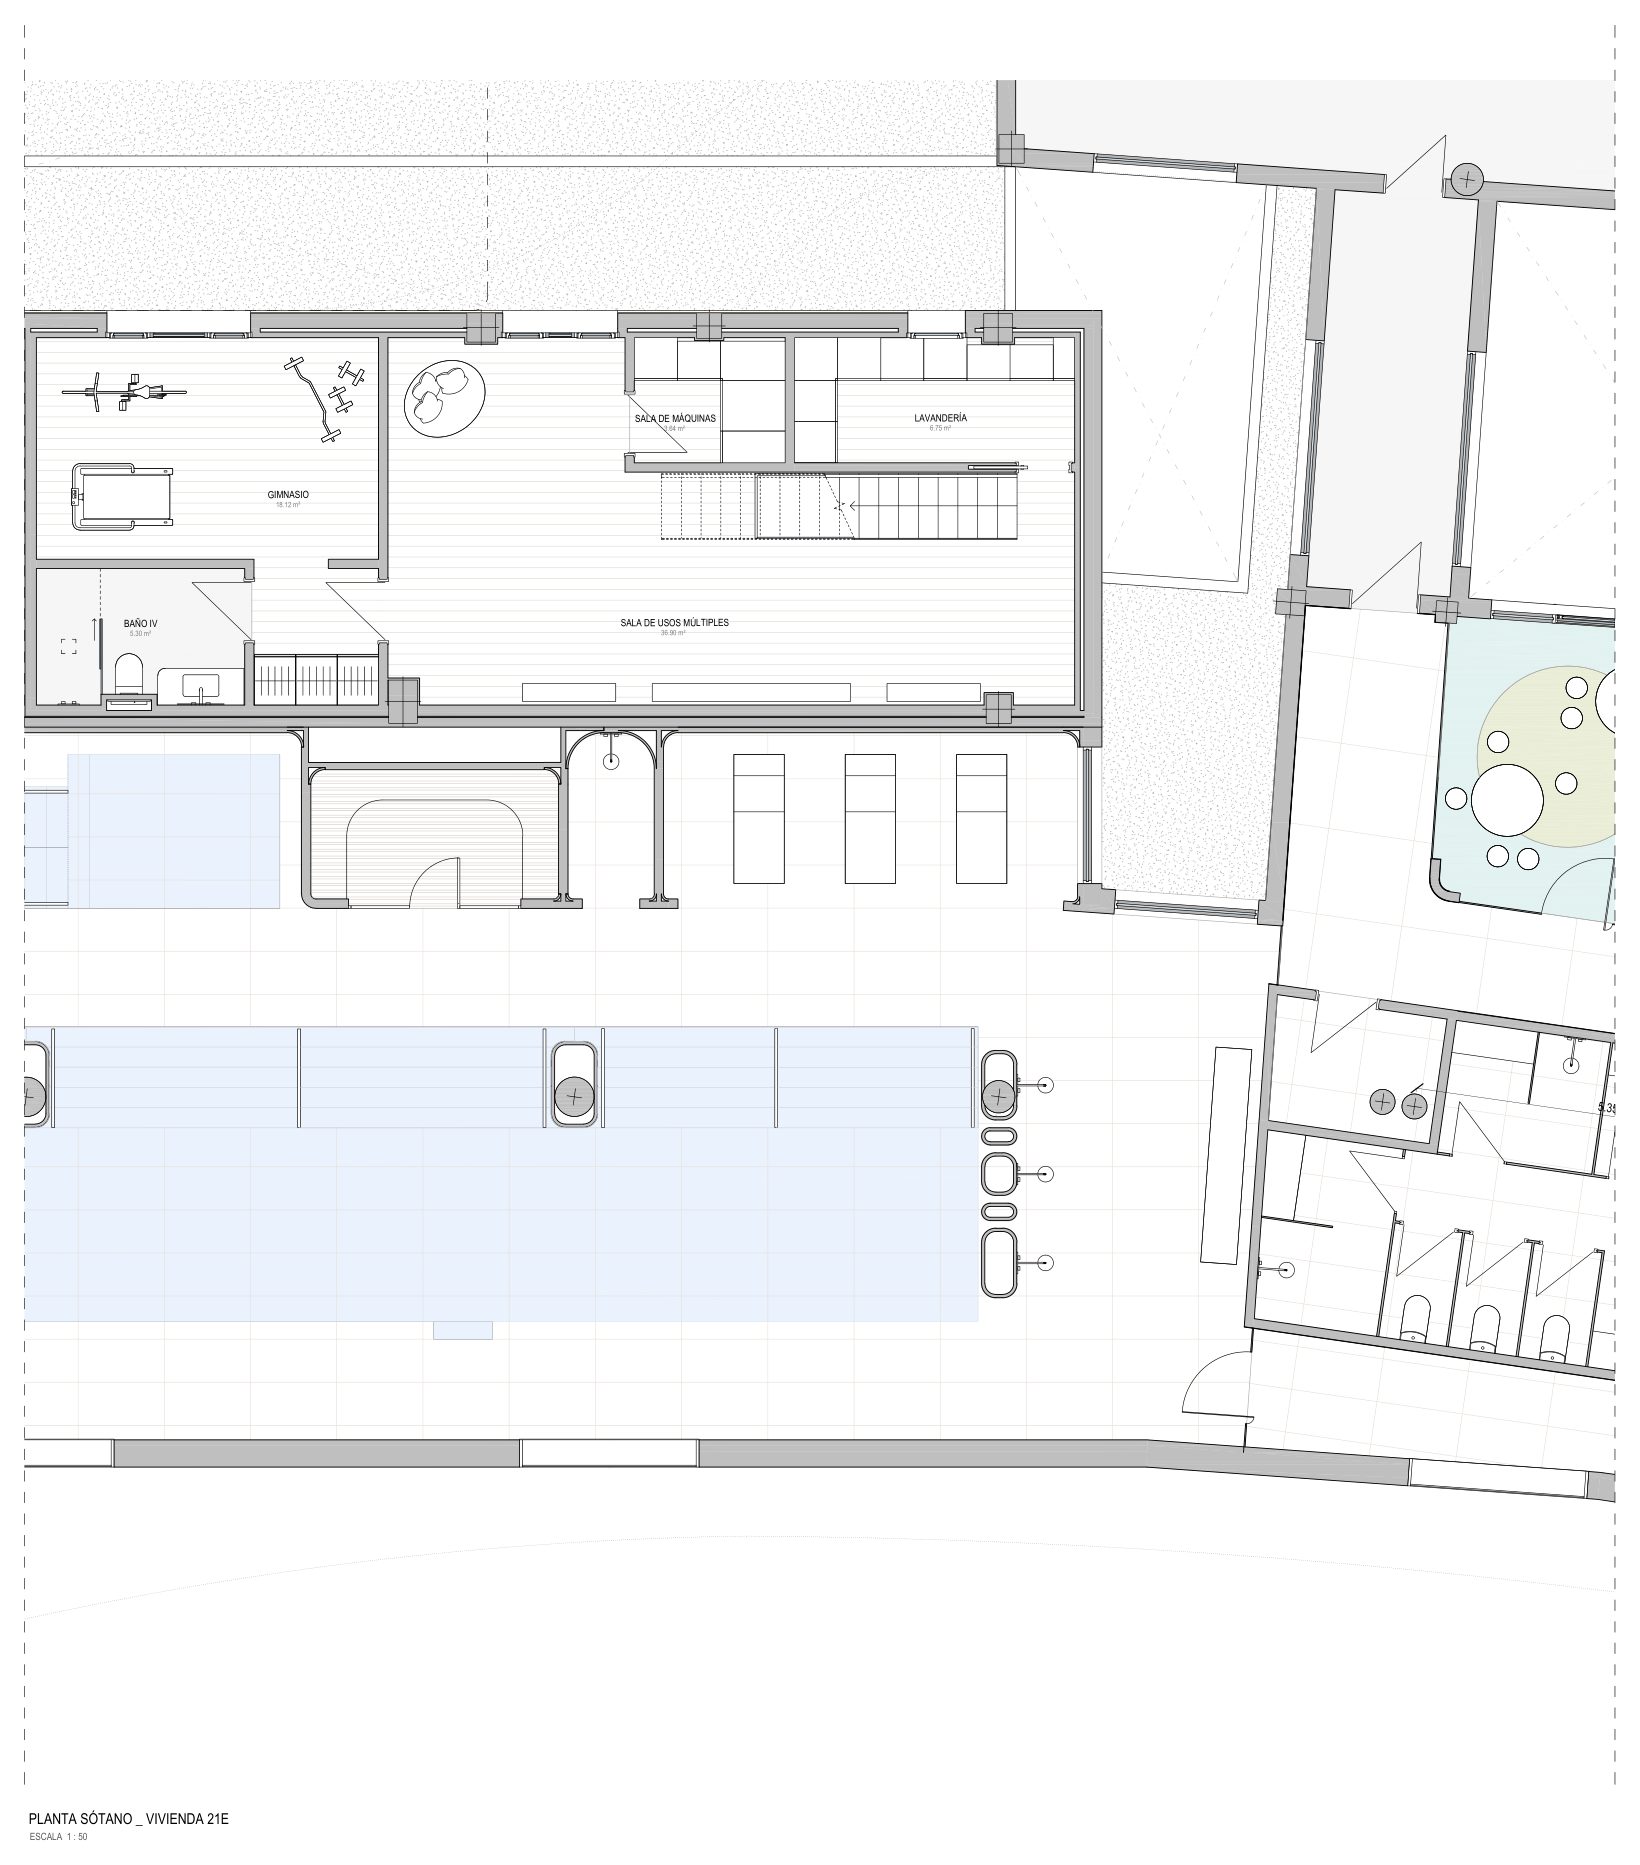
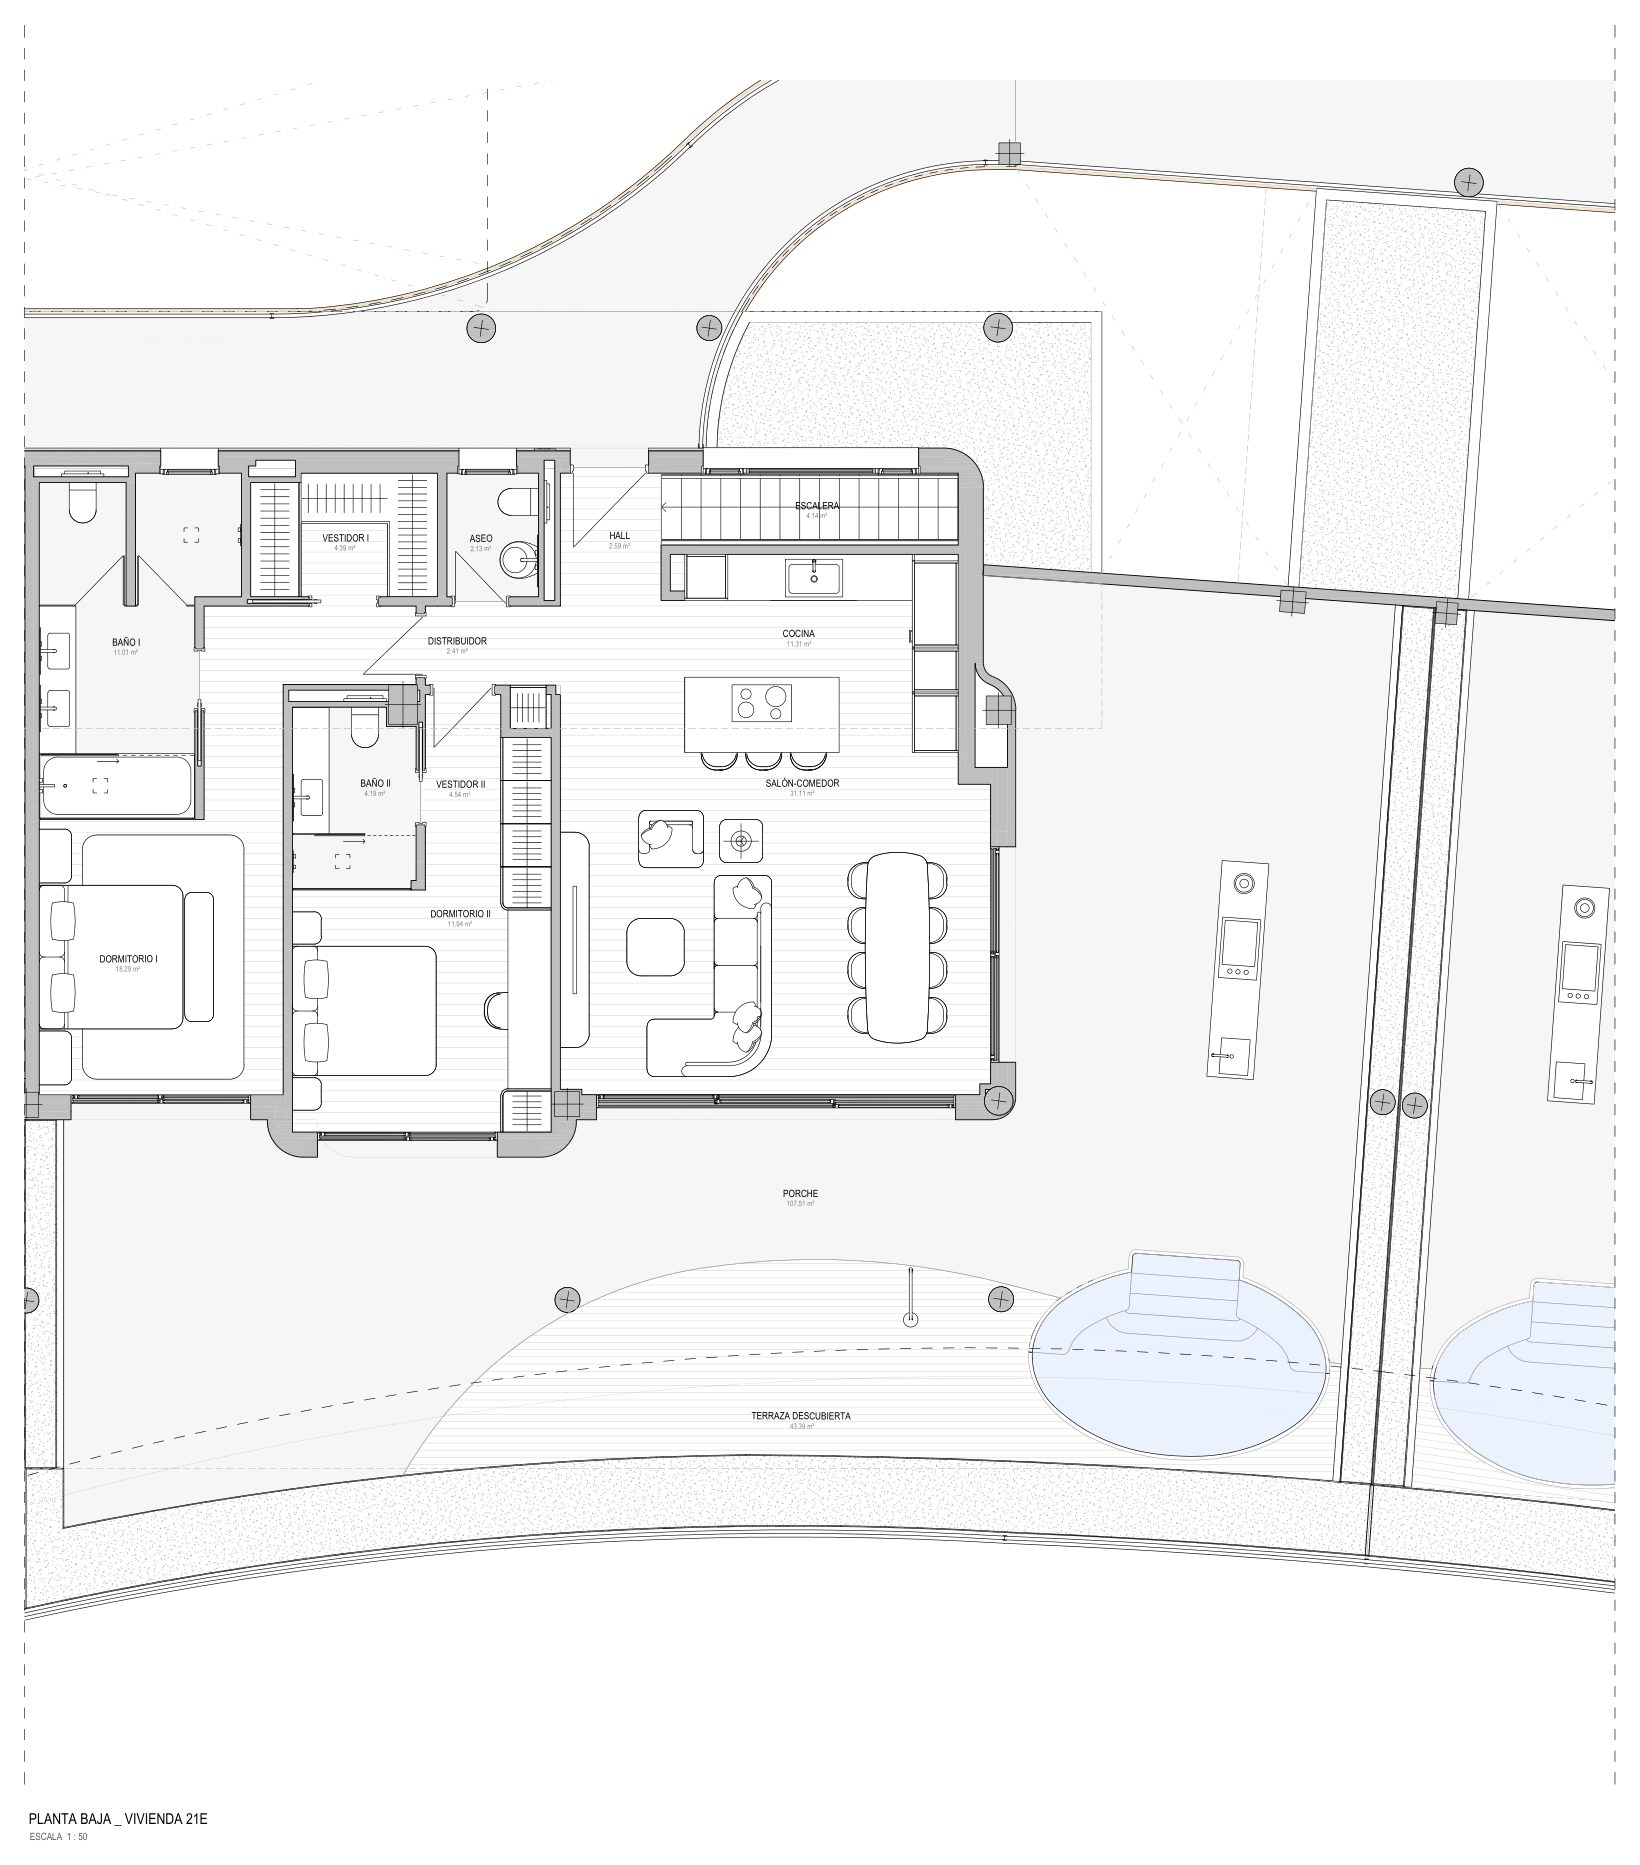
21E
Available
- Bedrooms
- 3 bedrooms
- Built
- 216.61 sqm
- Terrace
- 150.90 sqm
- Home type
- Apartment
- Floor
- Block 8, Ground floor & basement
EUR 2,245,000
Ask about 21E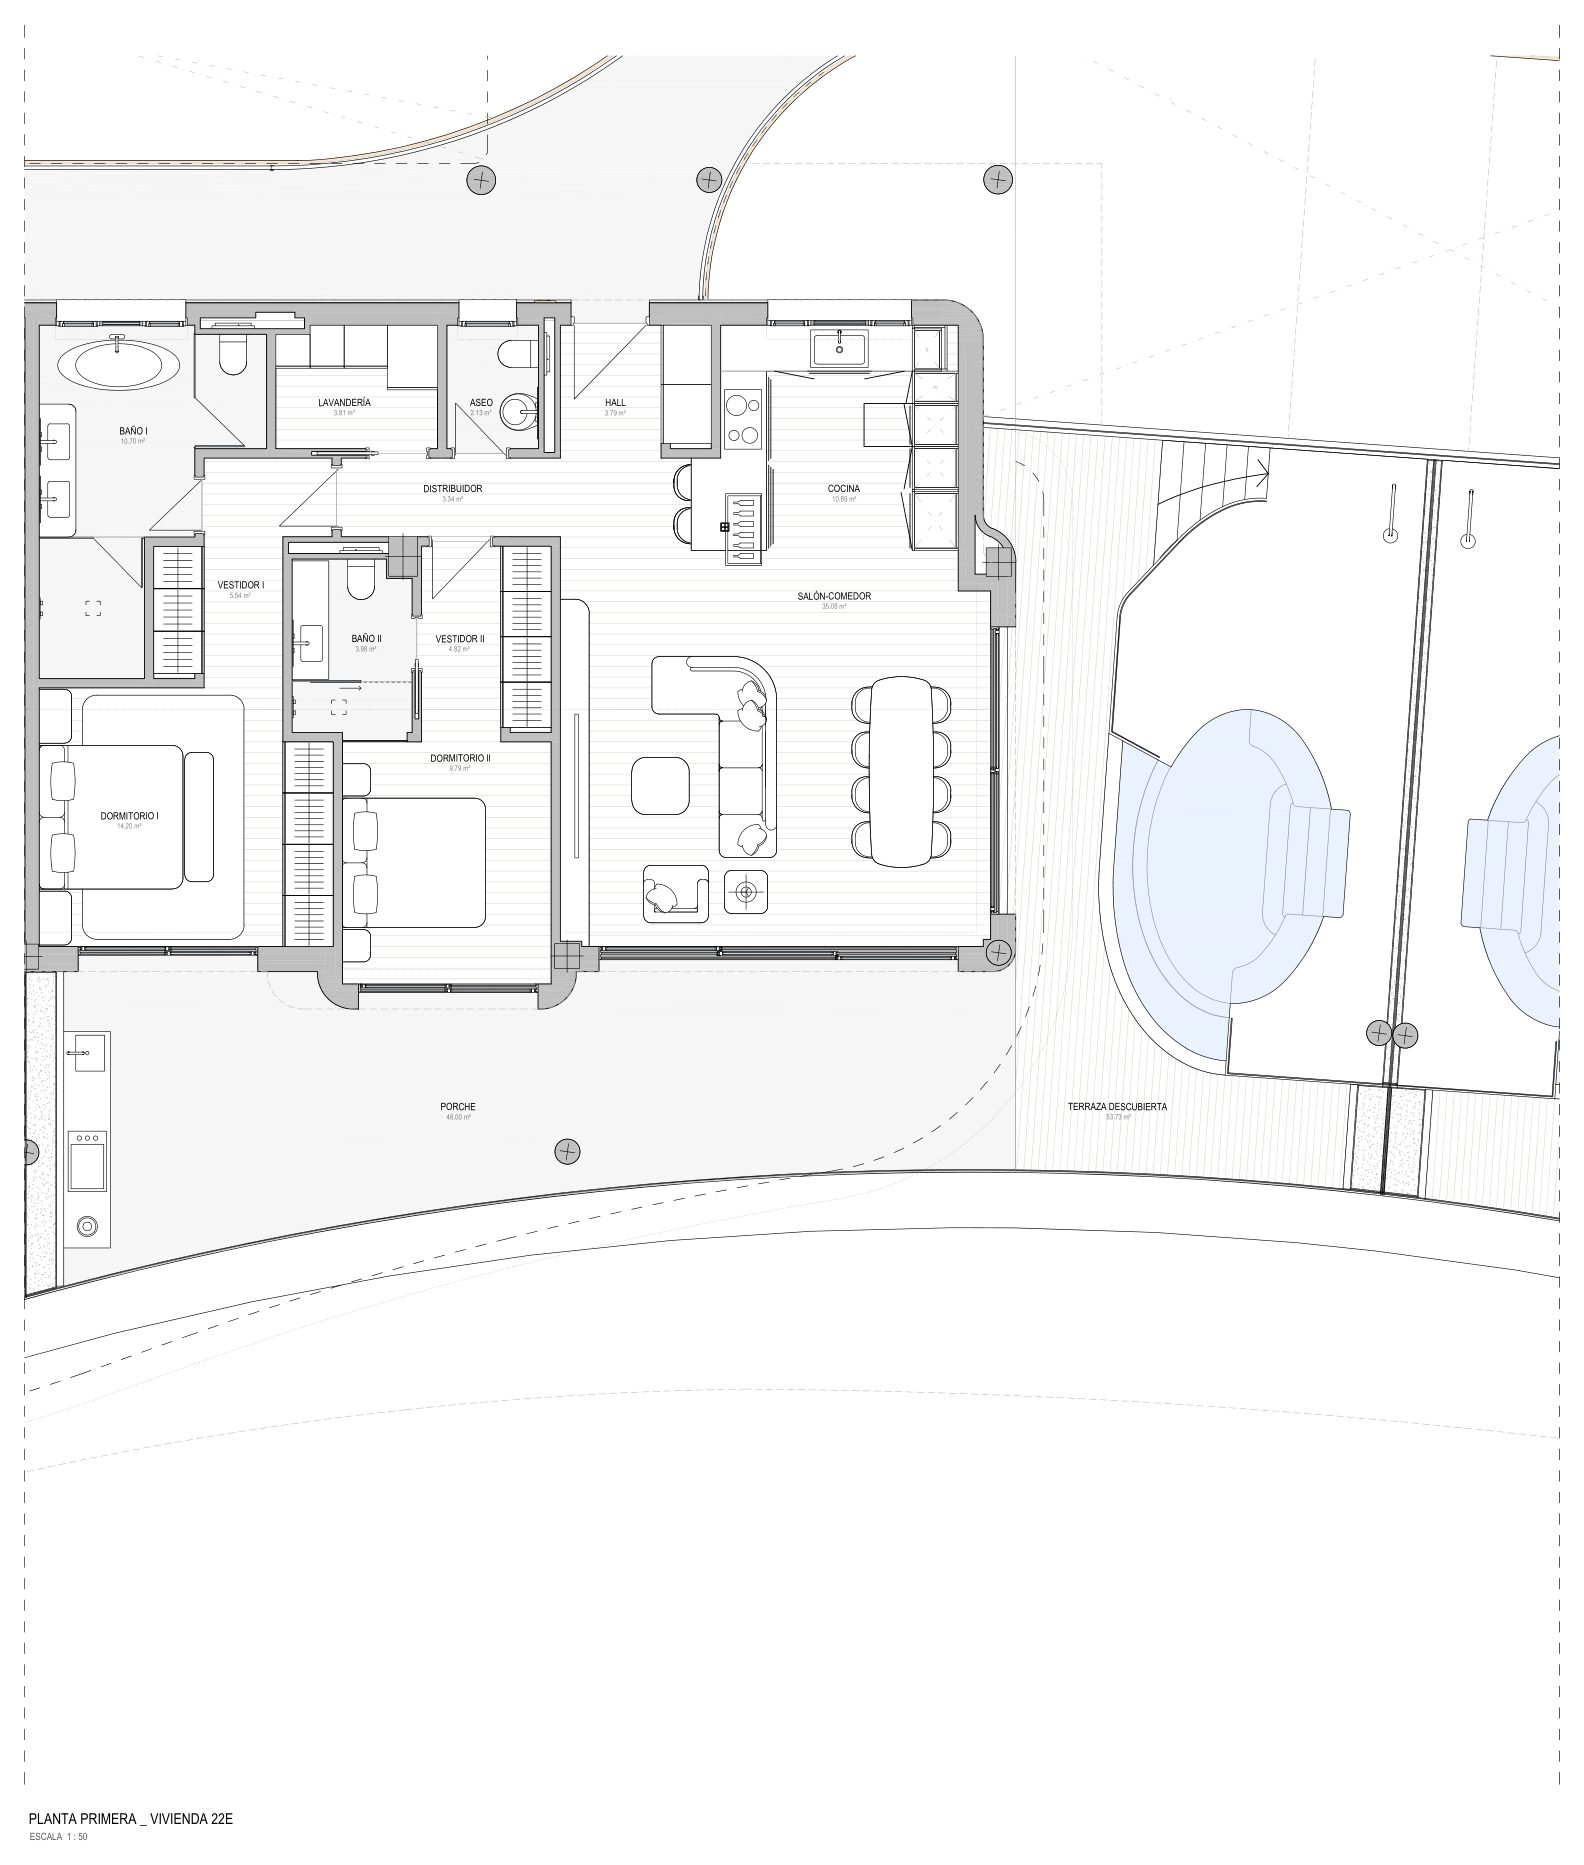
22E
Available
- Bedrooms
- 2 bedrooms
- Built
- 129.24 sqm
- Terrace
- 99.73 sqm
- Home type
- Apartment
- Floor
- Block 8, First floor
EUR 1,550,000
Ask about 22E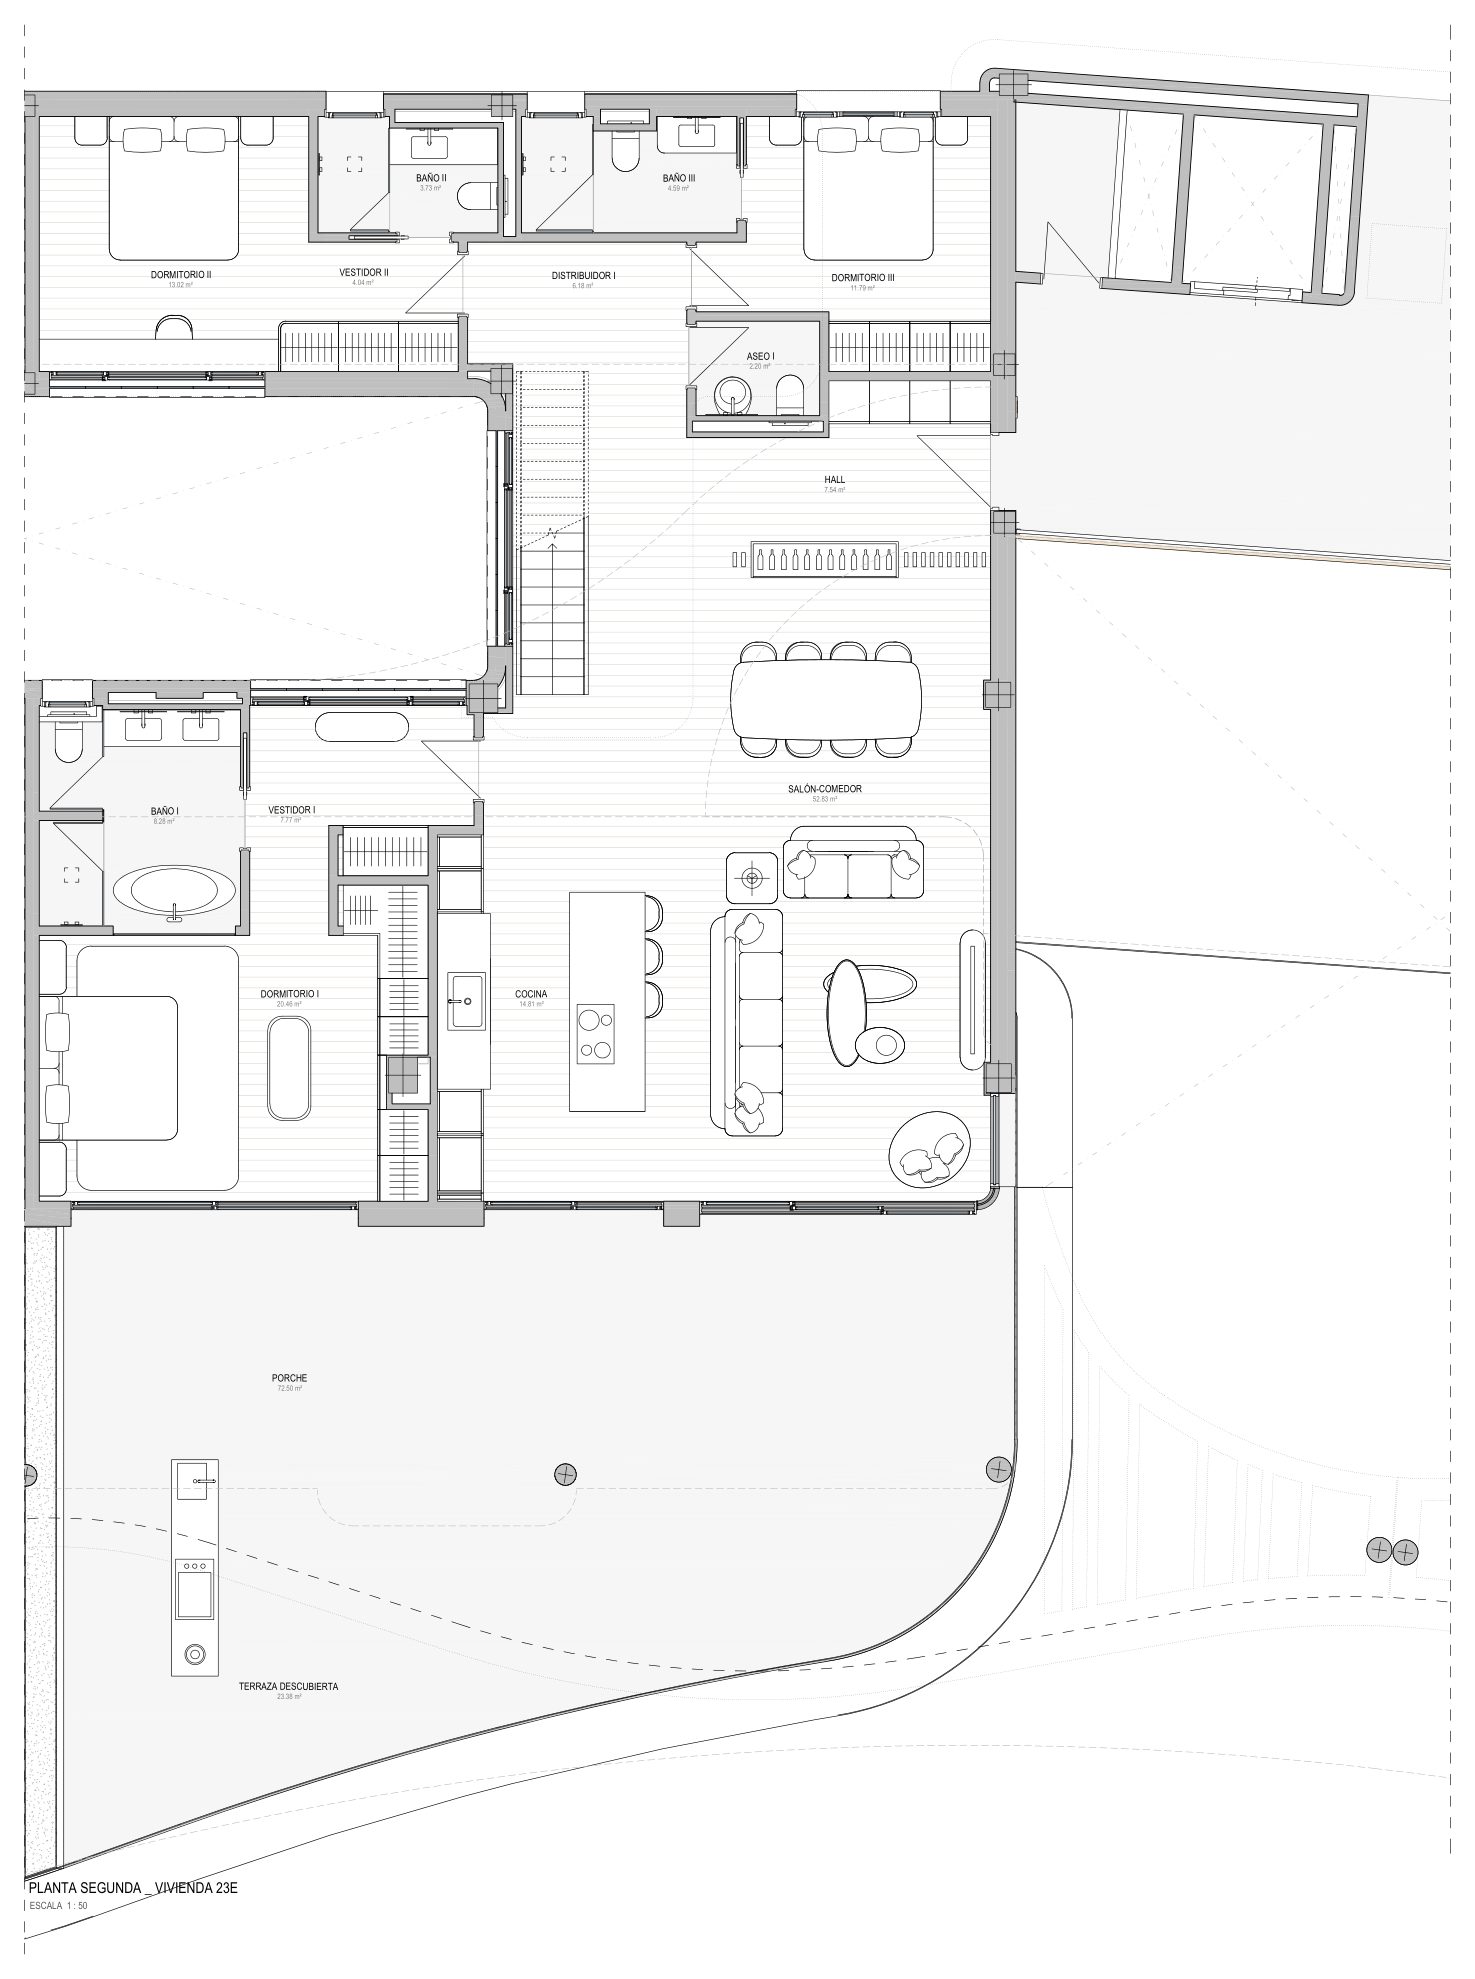
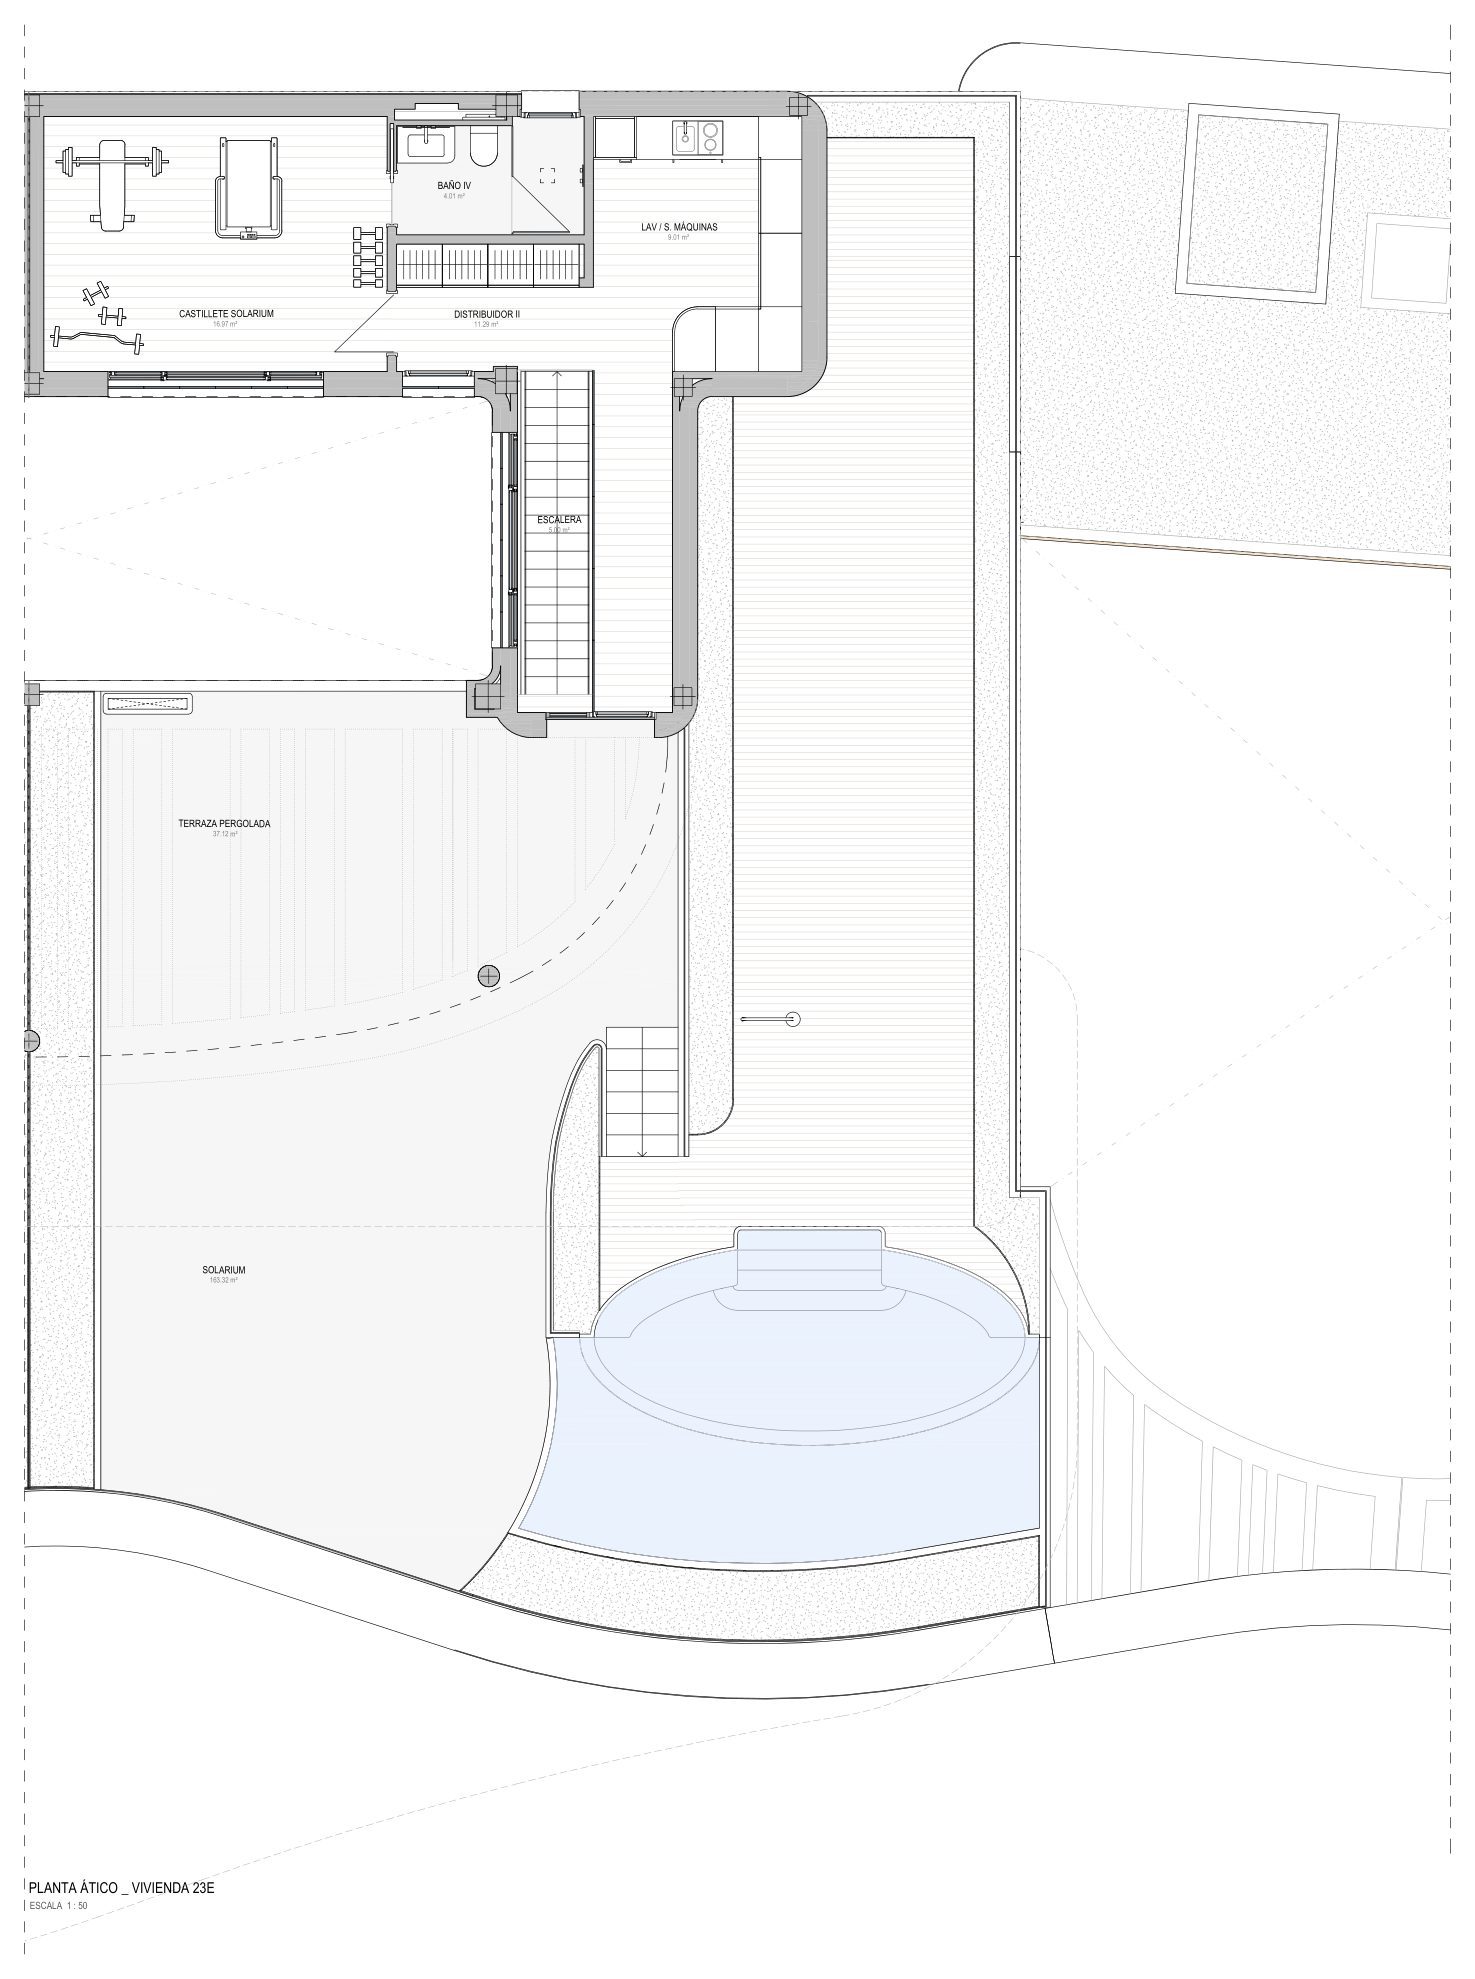
23E
Available
- Bedrooms
- 4 bedrooms
- Built
- 253.06 sqm
- Terrace
- 296.32 sqm
- Home type
- Duplex penthouse
- Floor
- Block 8, Duplex penthouse
EUR 3,595,000
Ask about 23E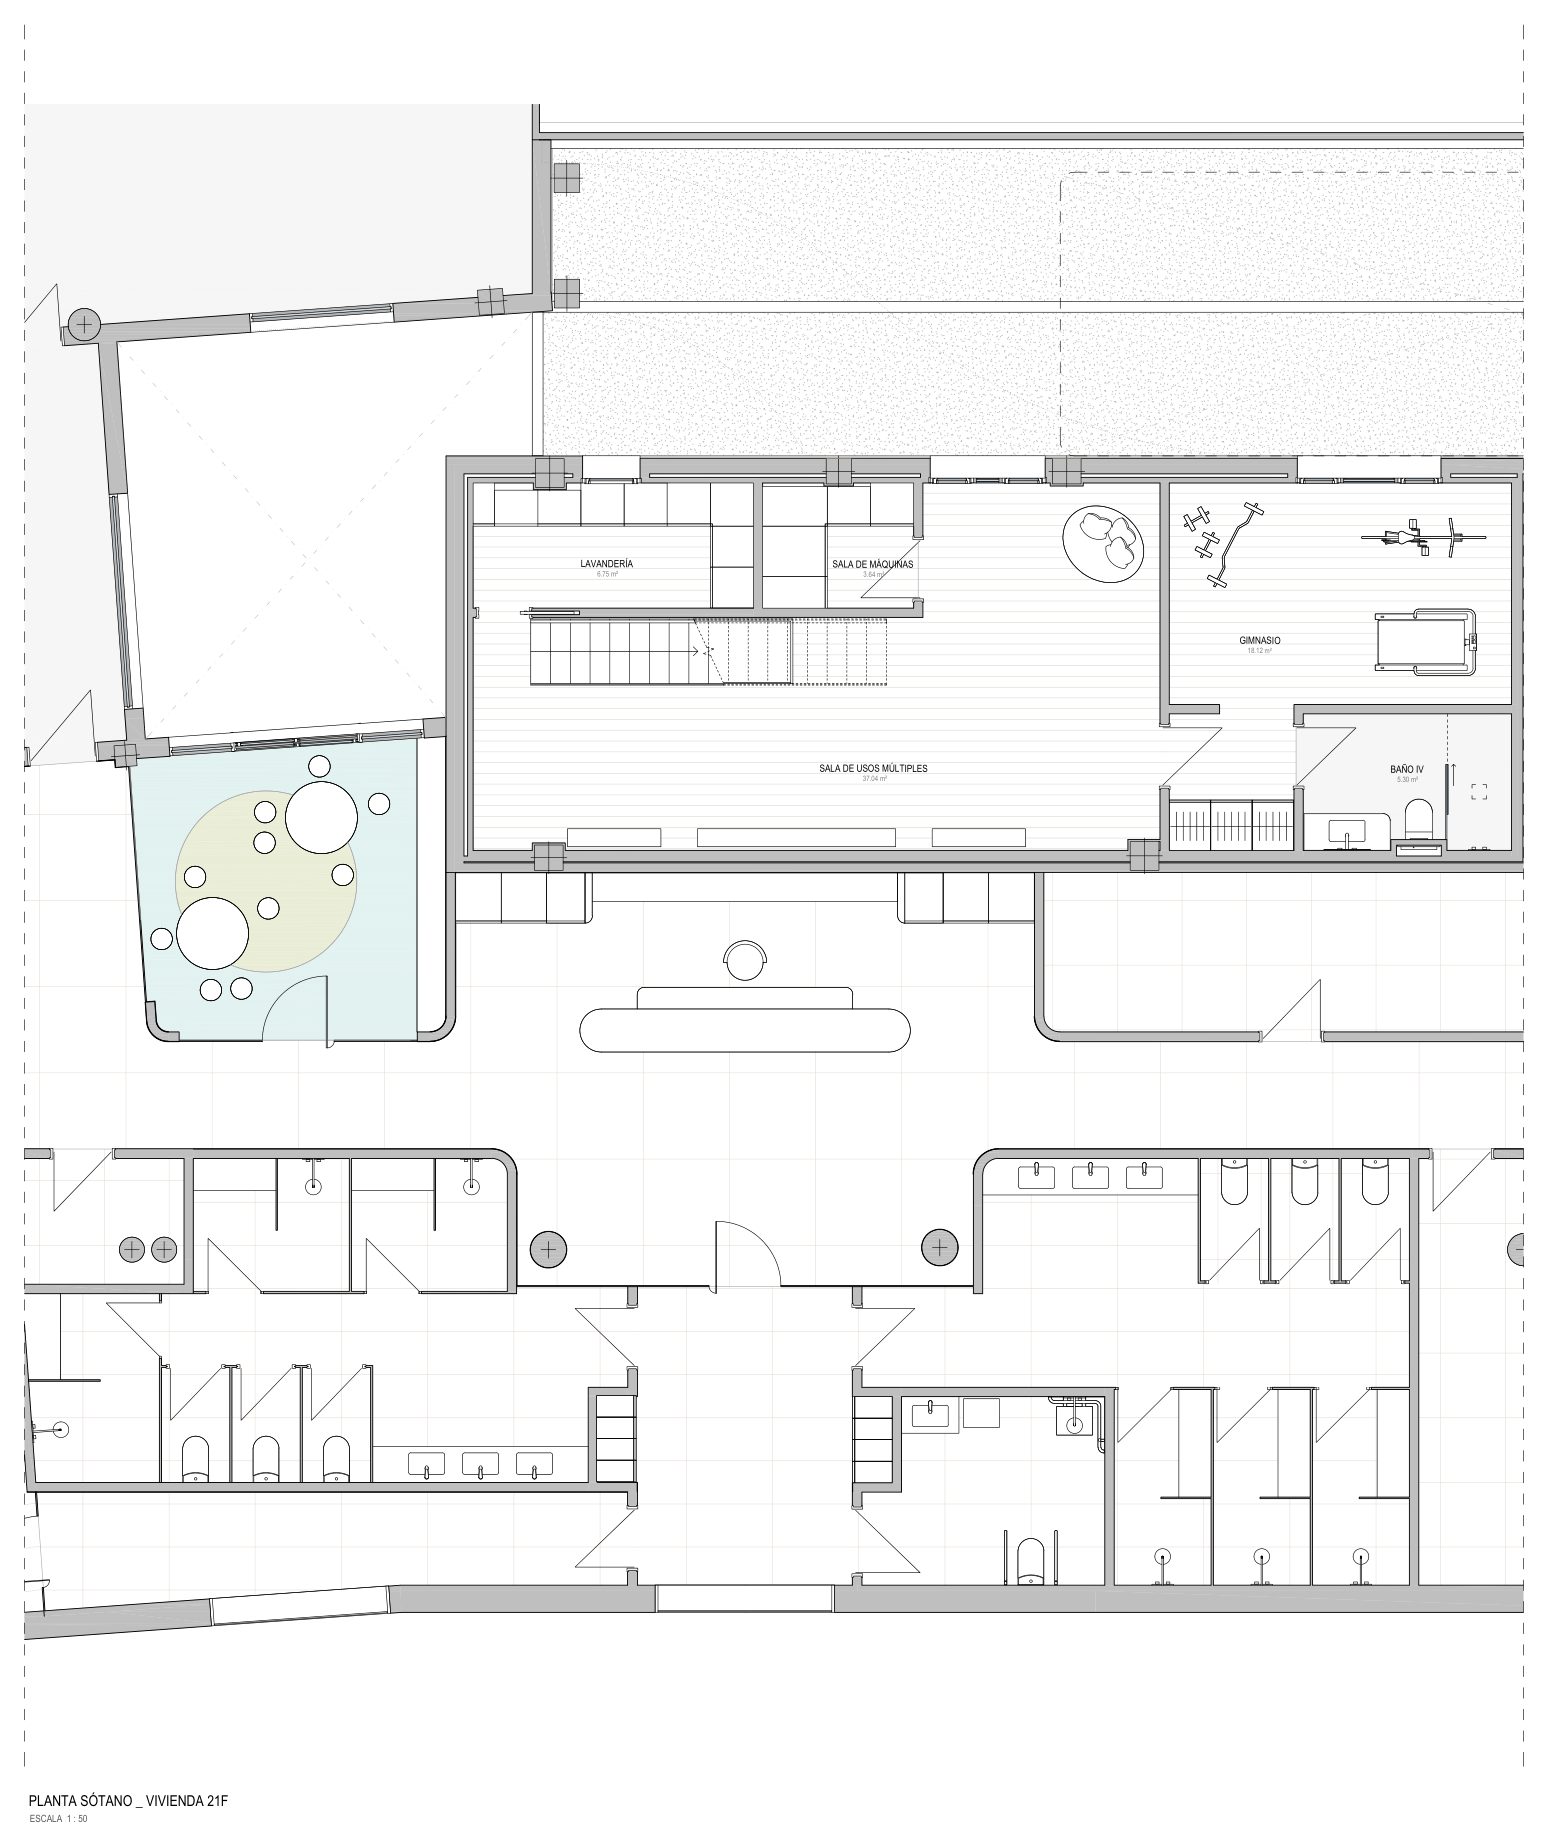
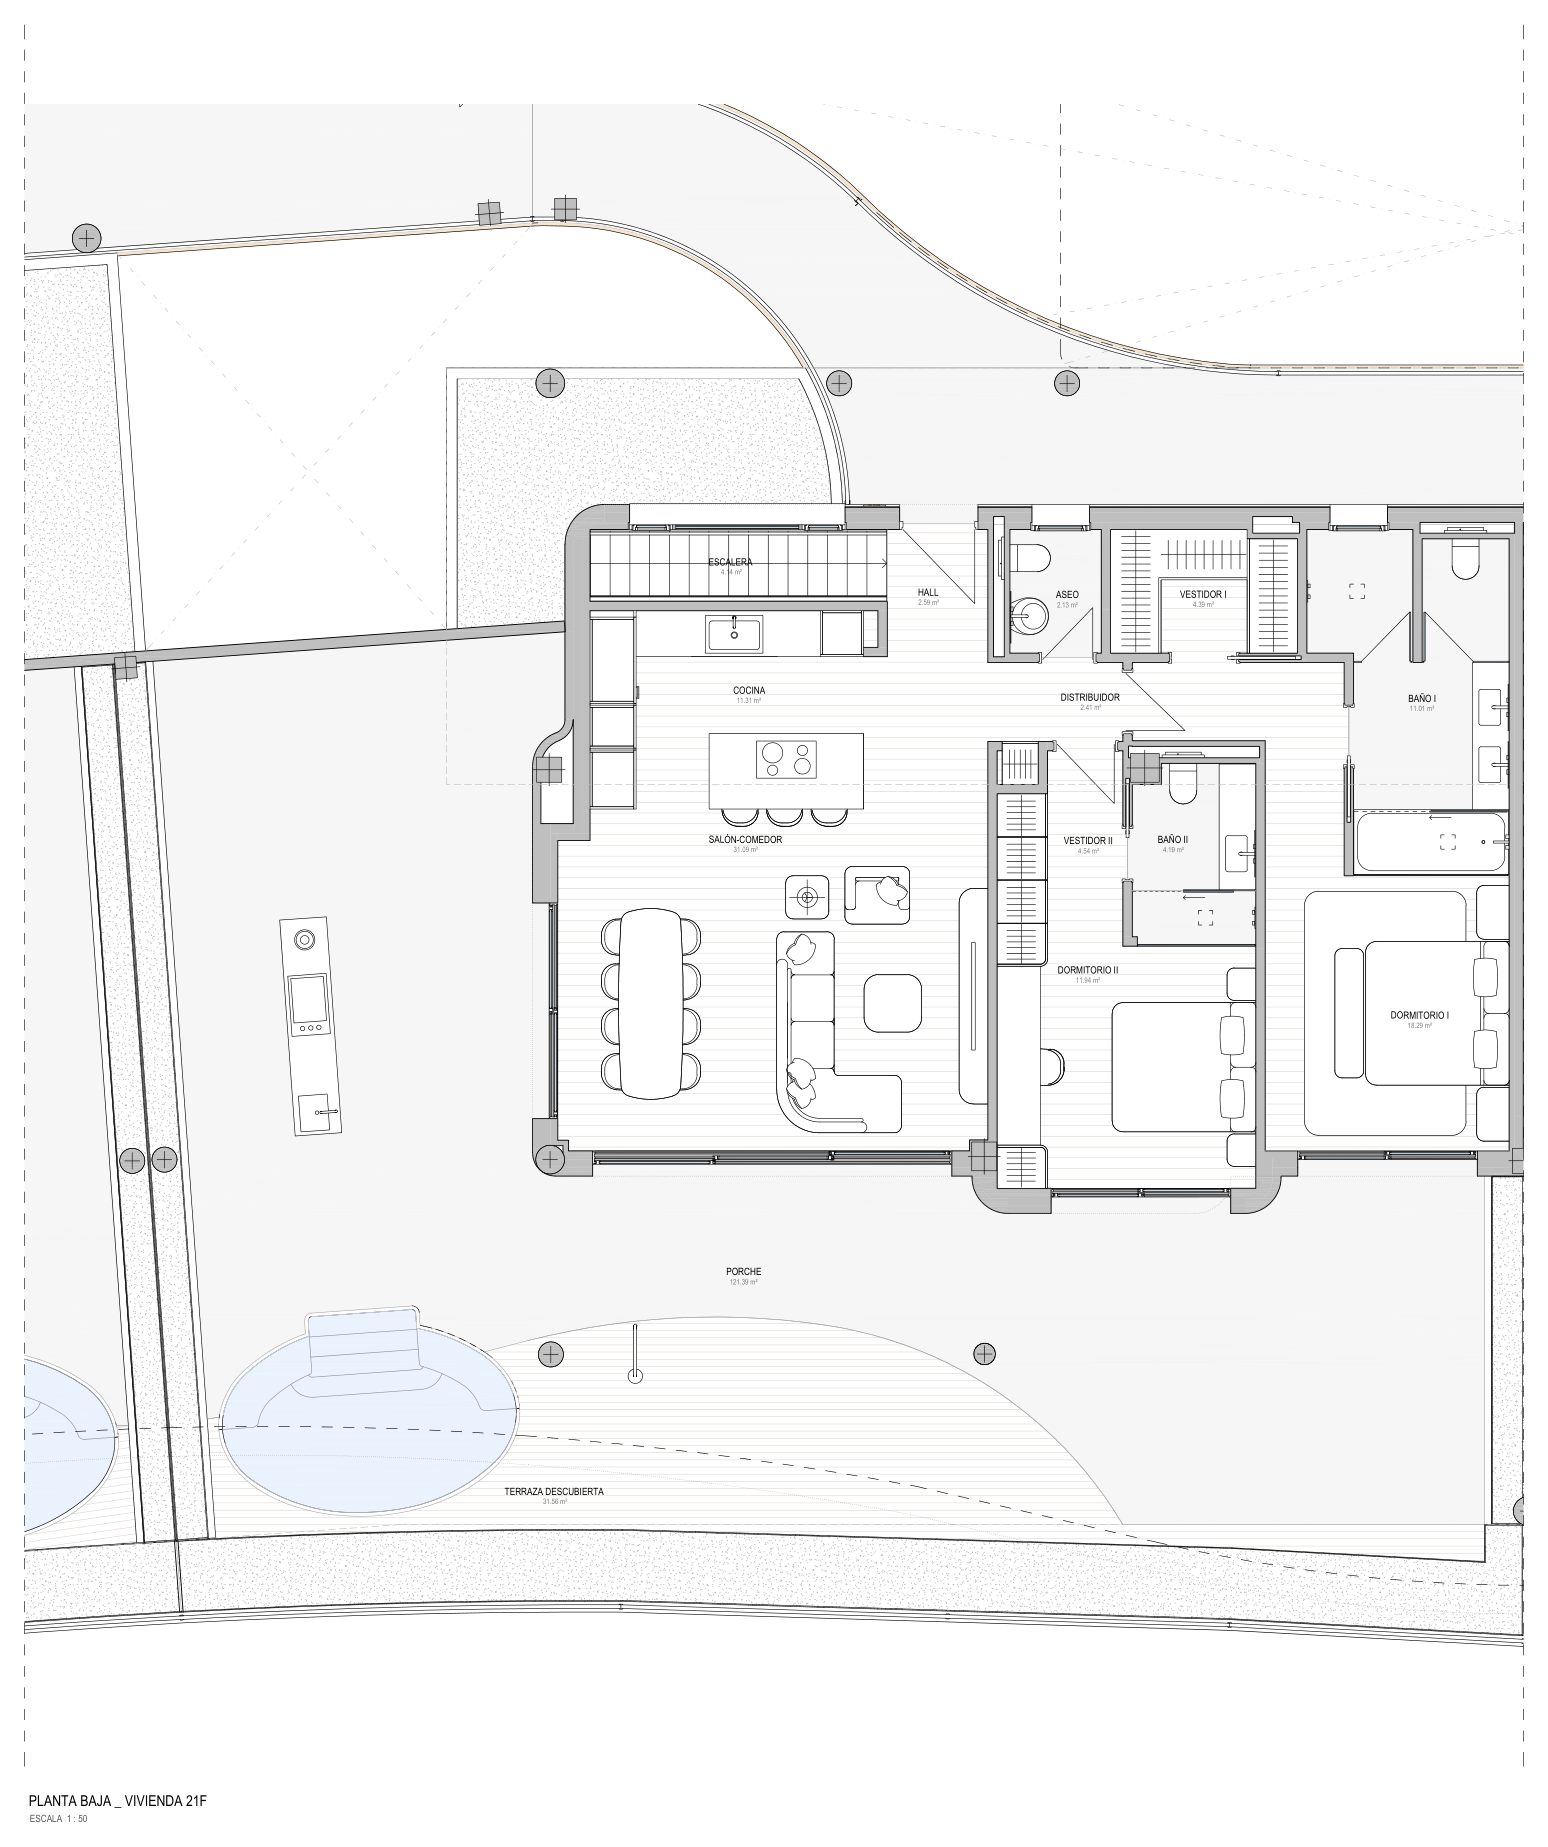
21F
Available
- Bedrooms
- 3 bedrooms
- Built
- 216.61 sqm
- Terrace
- 152.95 sqm
- Home type
- Apartment
- Floor
- Block 9, Ground floor & basement
EUR 2,495,000
Ask about 21F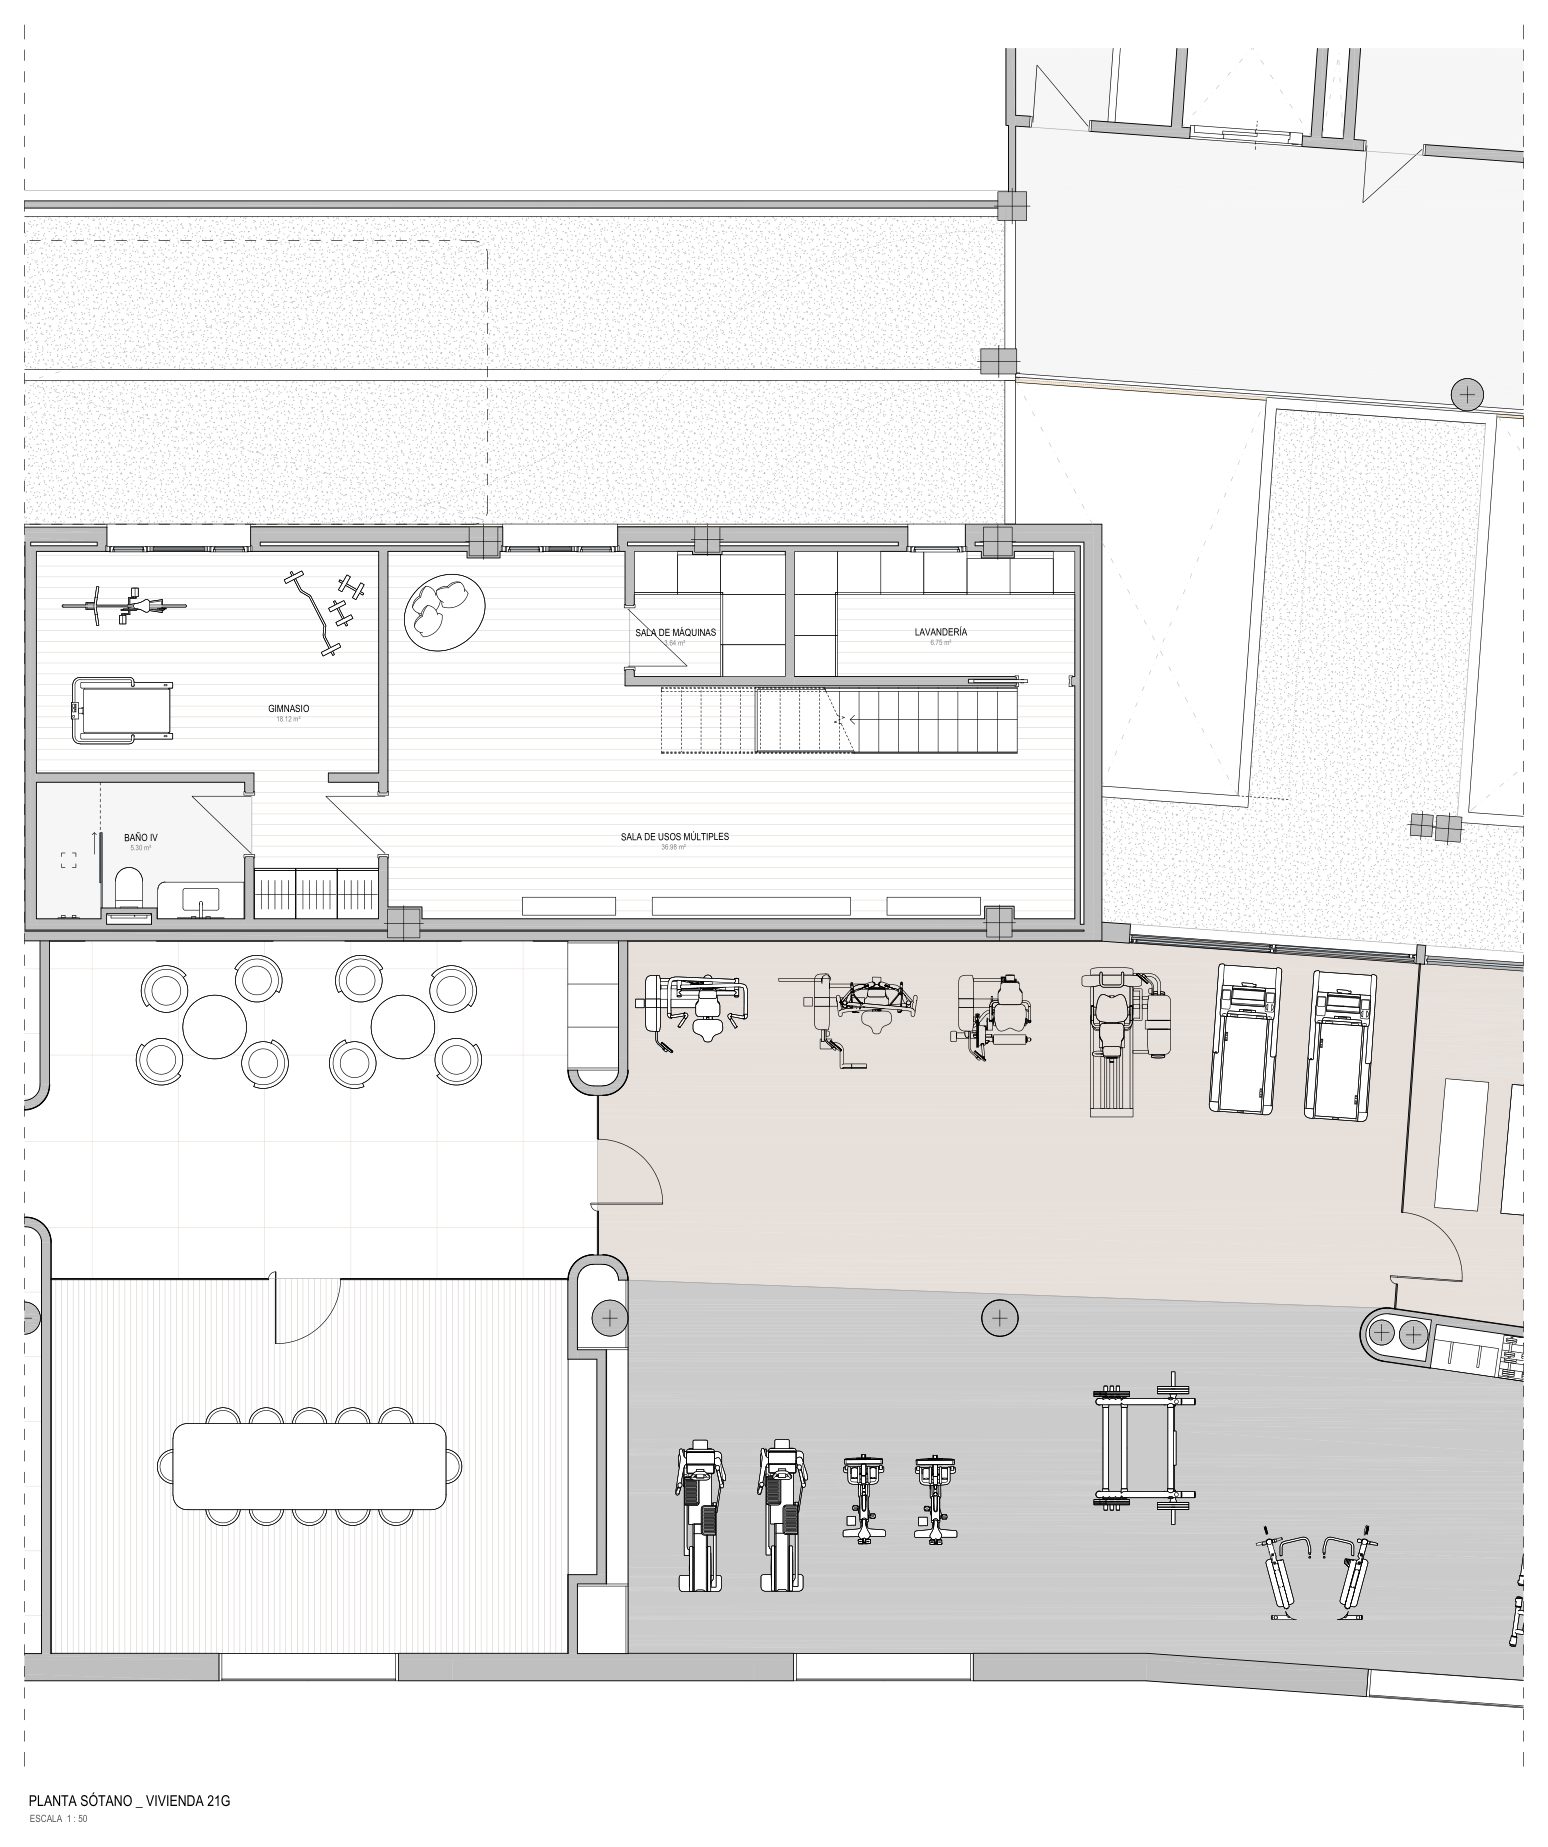
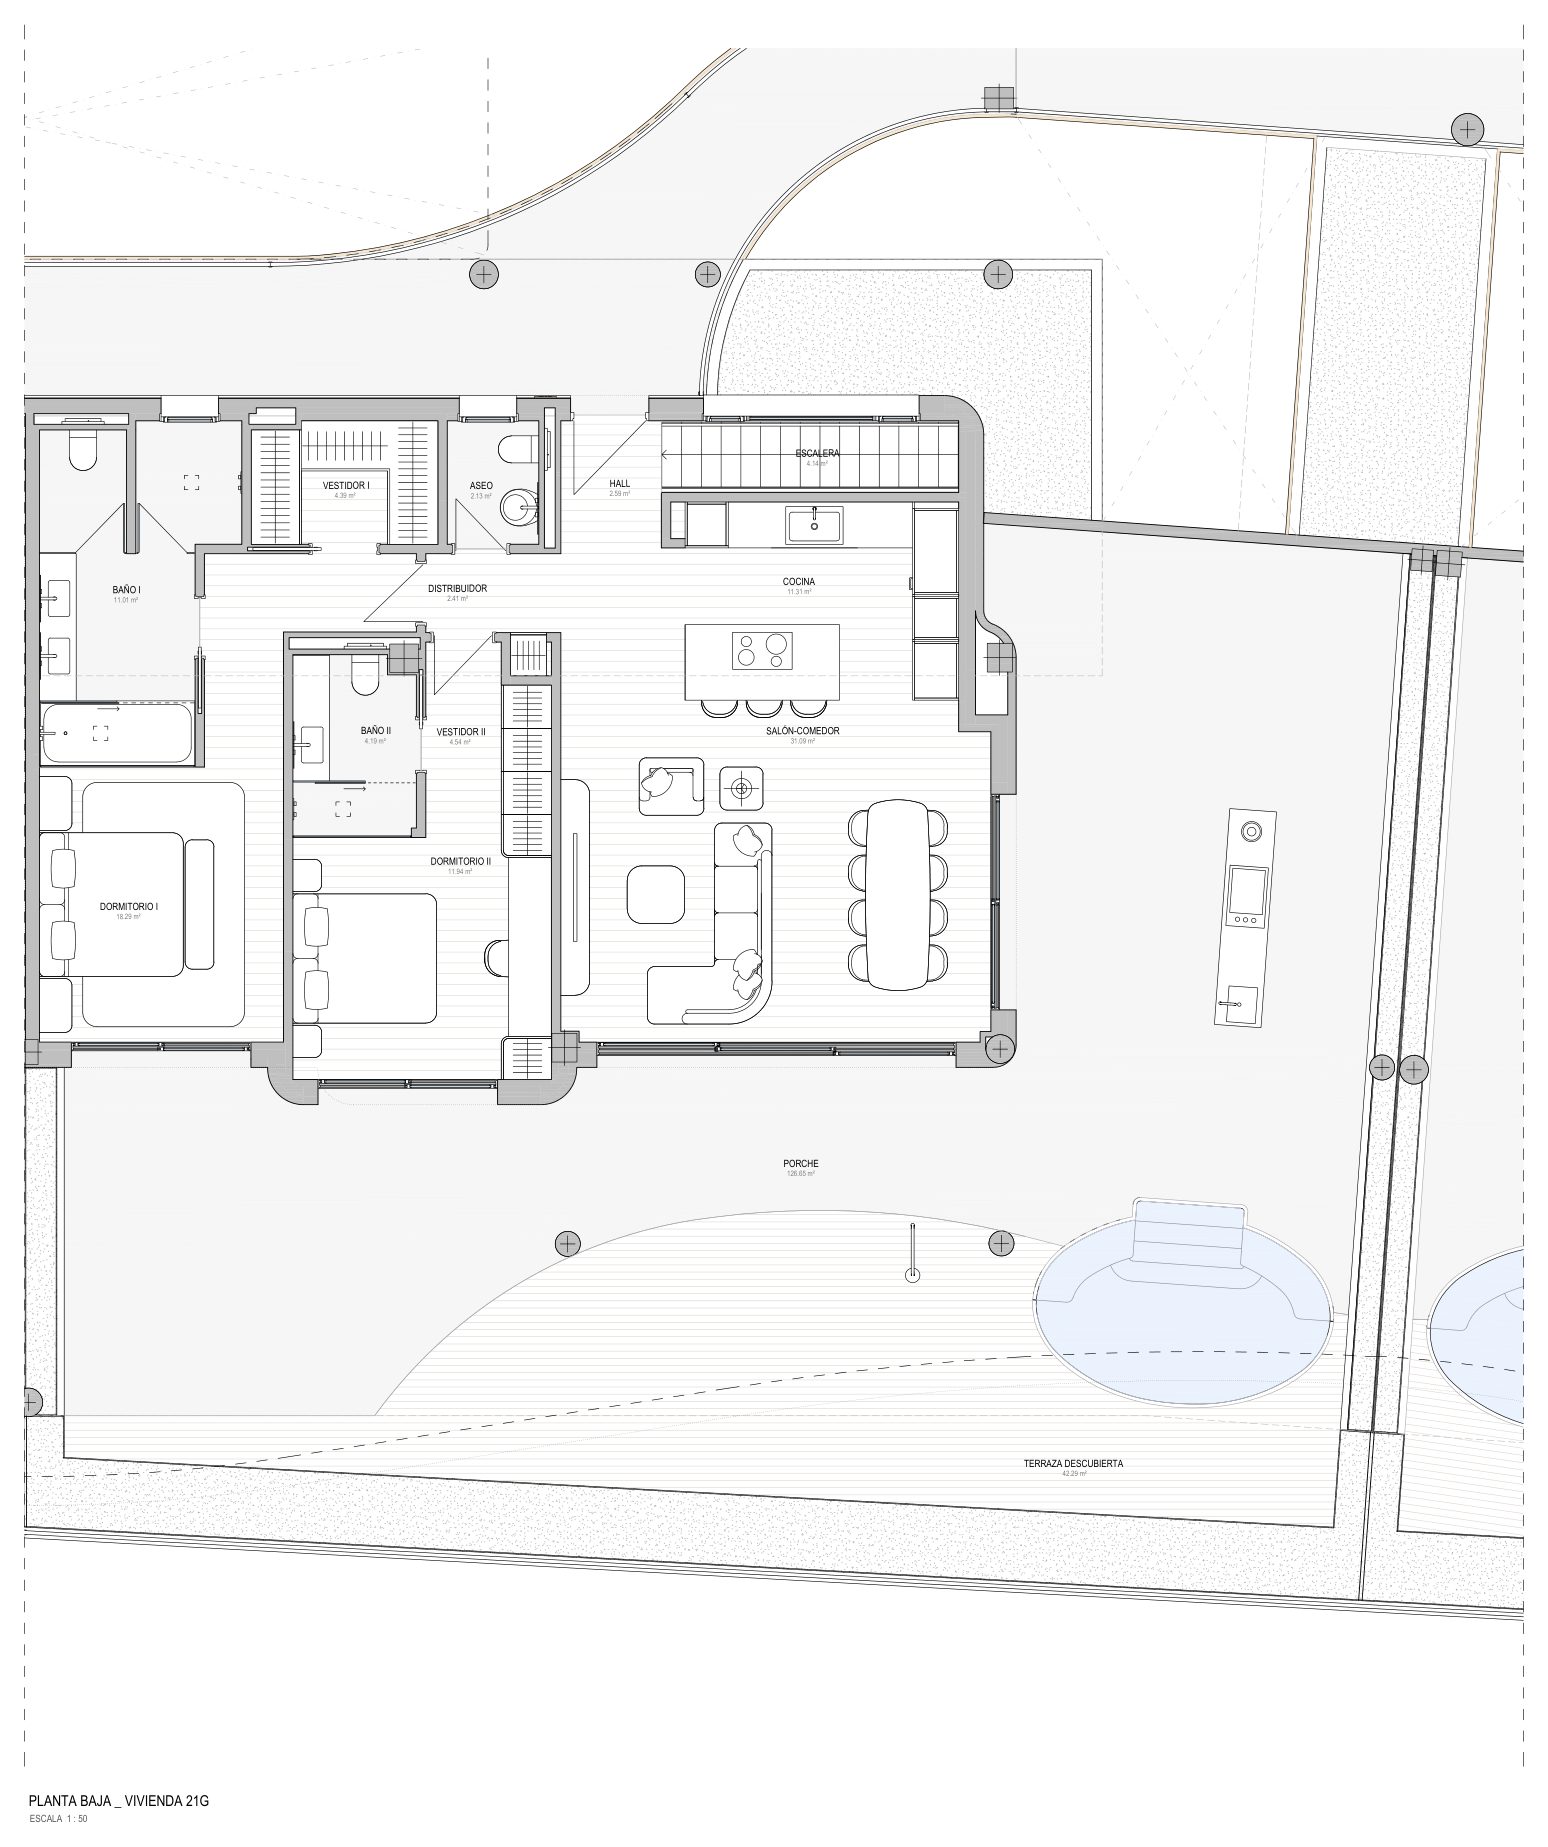
21G
Available
- Bedrooms
- 3 bedrooms
- Built
- 216.61 sqm
- Terrace
- 168.94 sqm
- Home type
- Apartment
- Floor
- Block 9, Ground floor & basement
EUR 2,245,000
Ask about 21G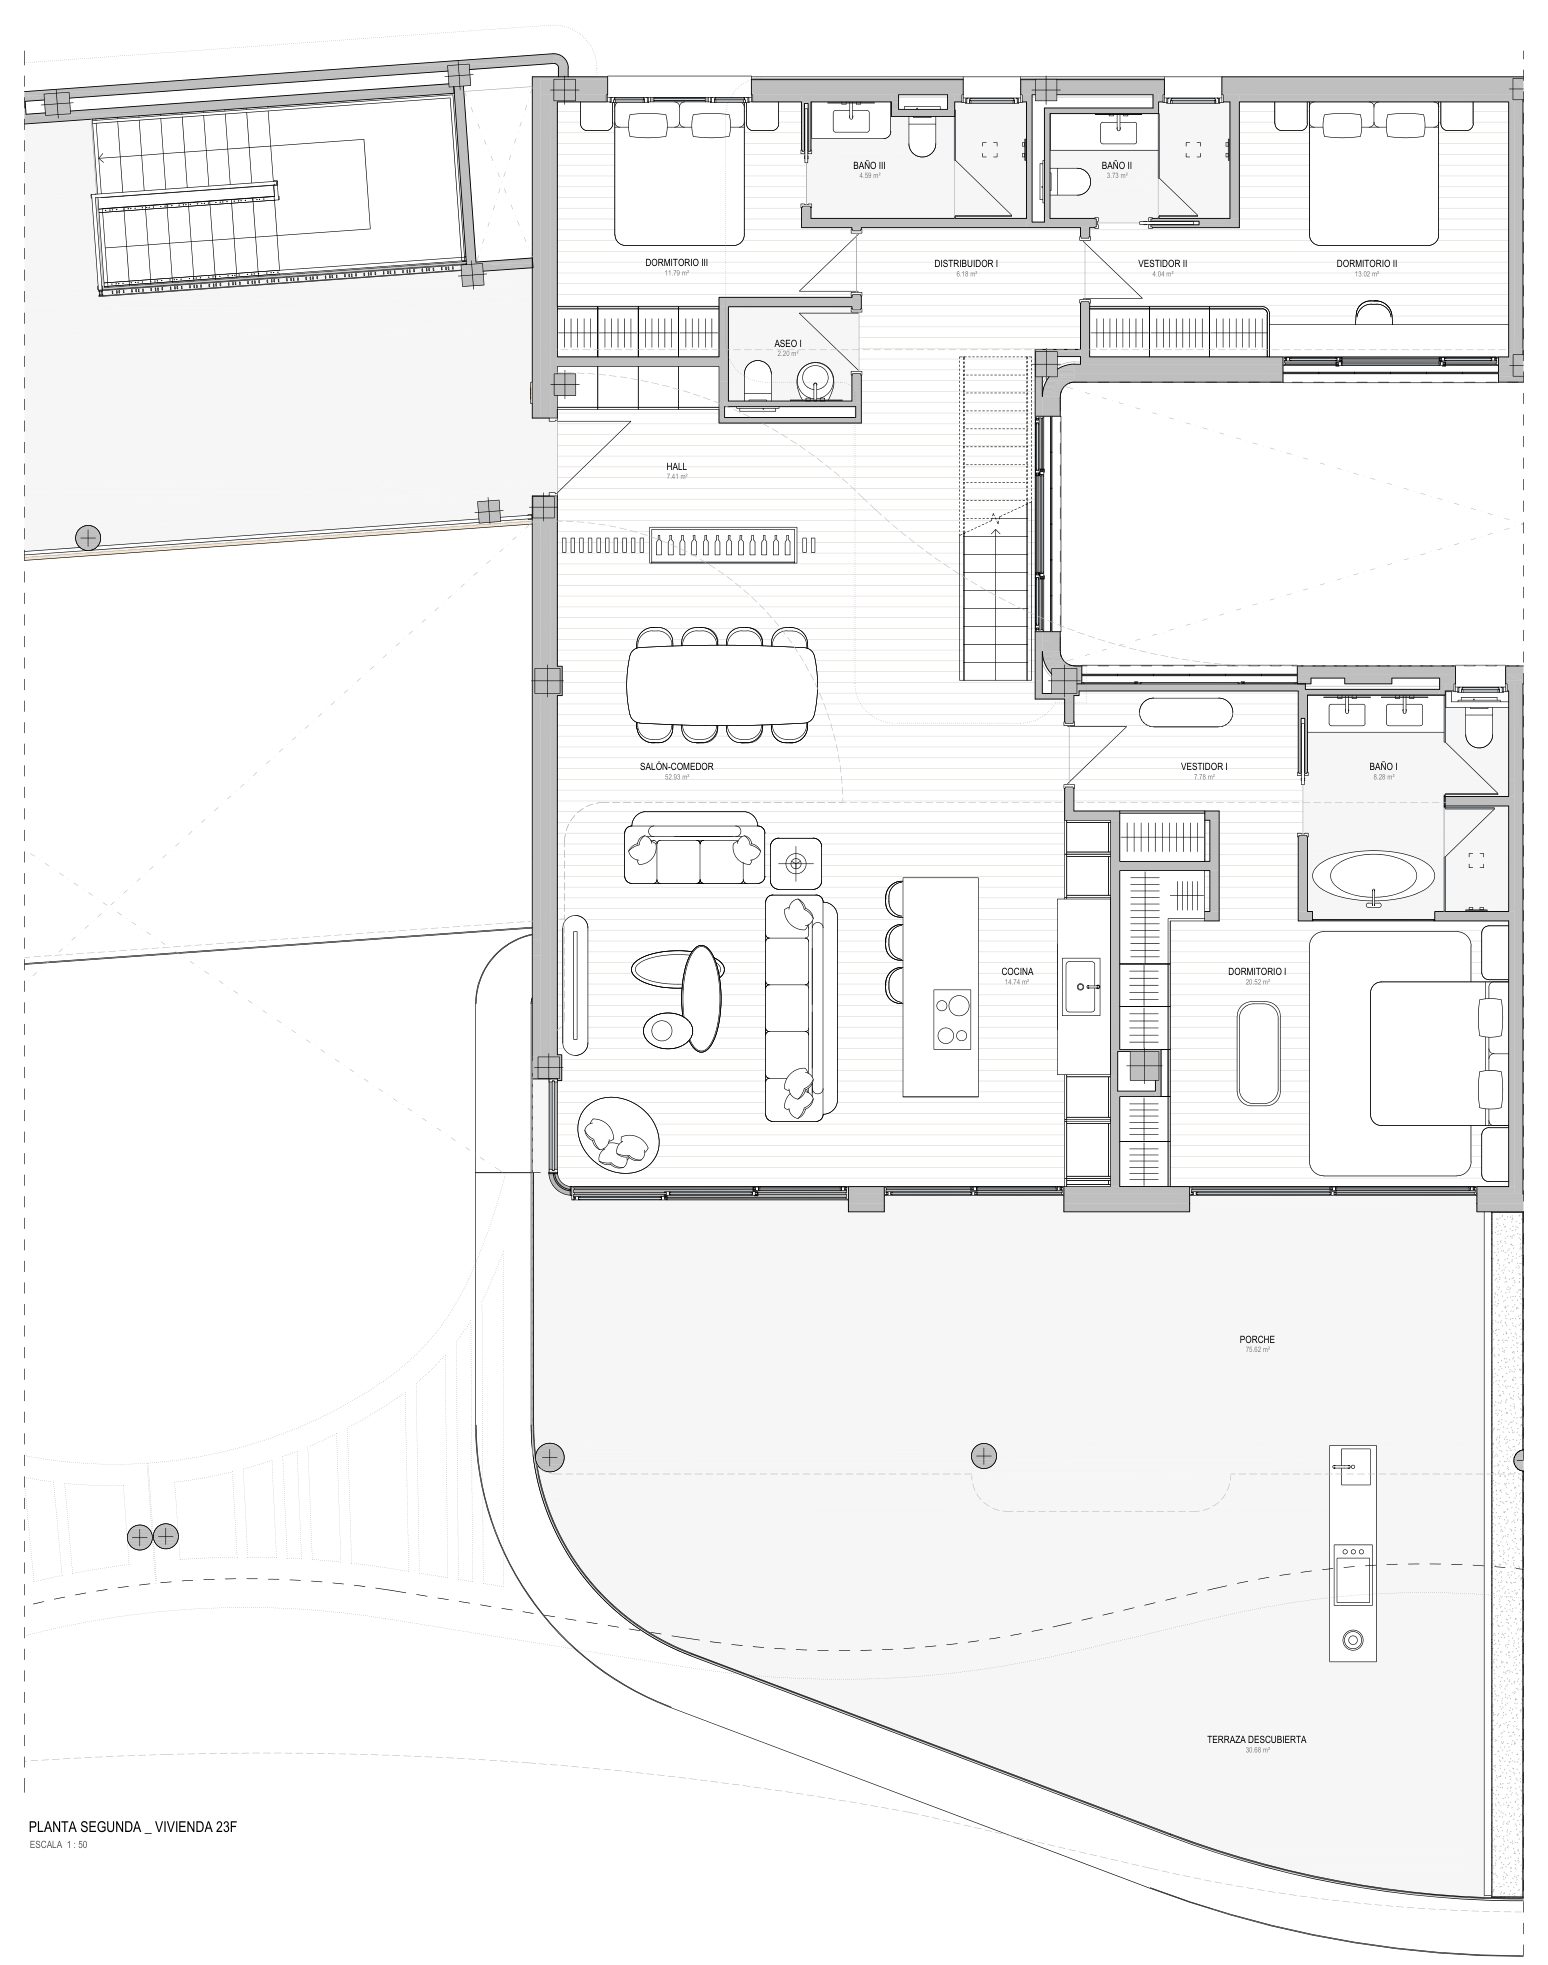
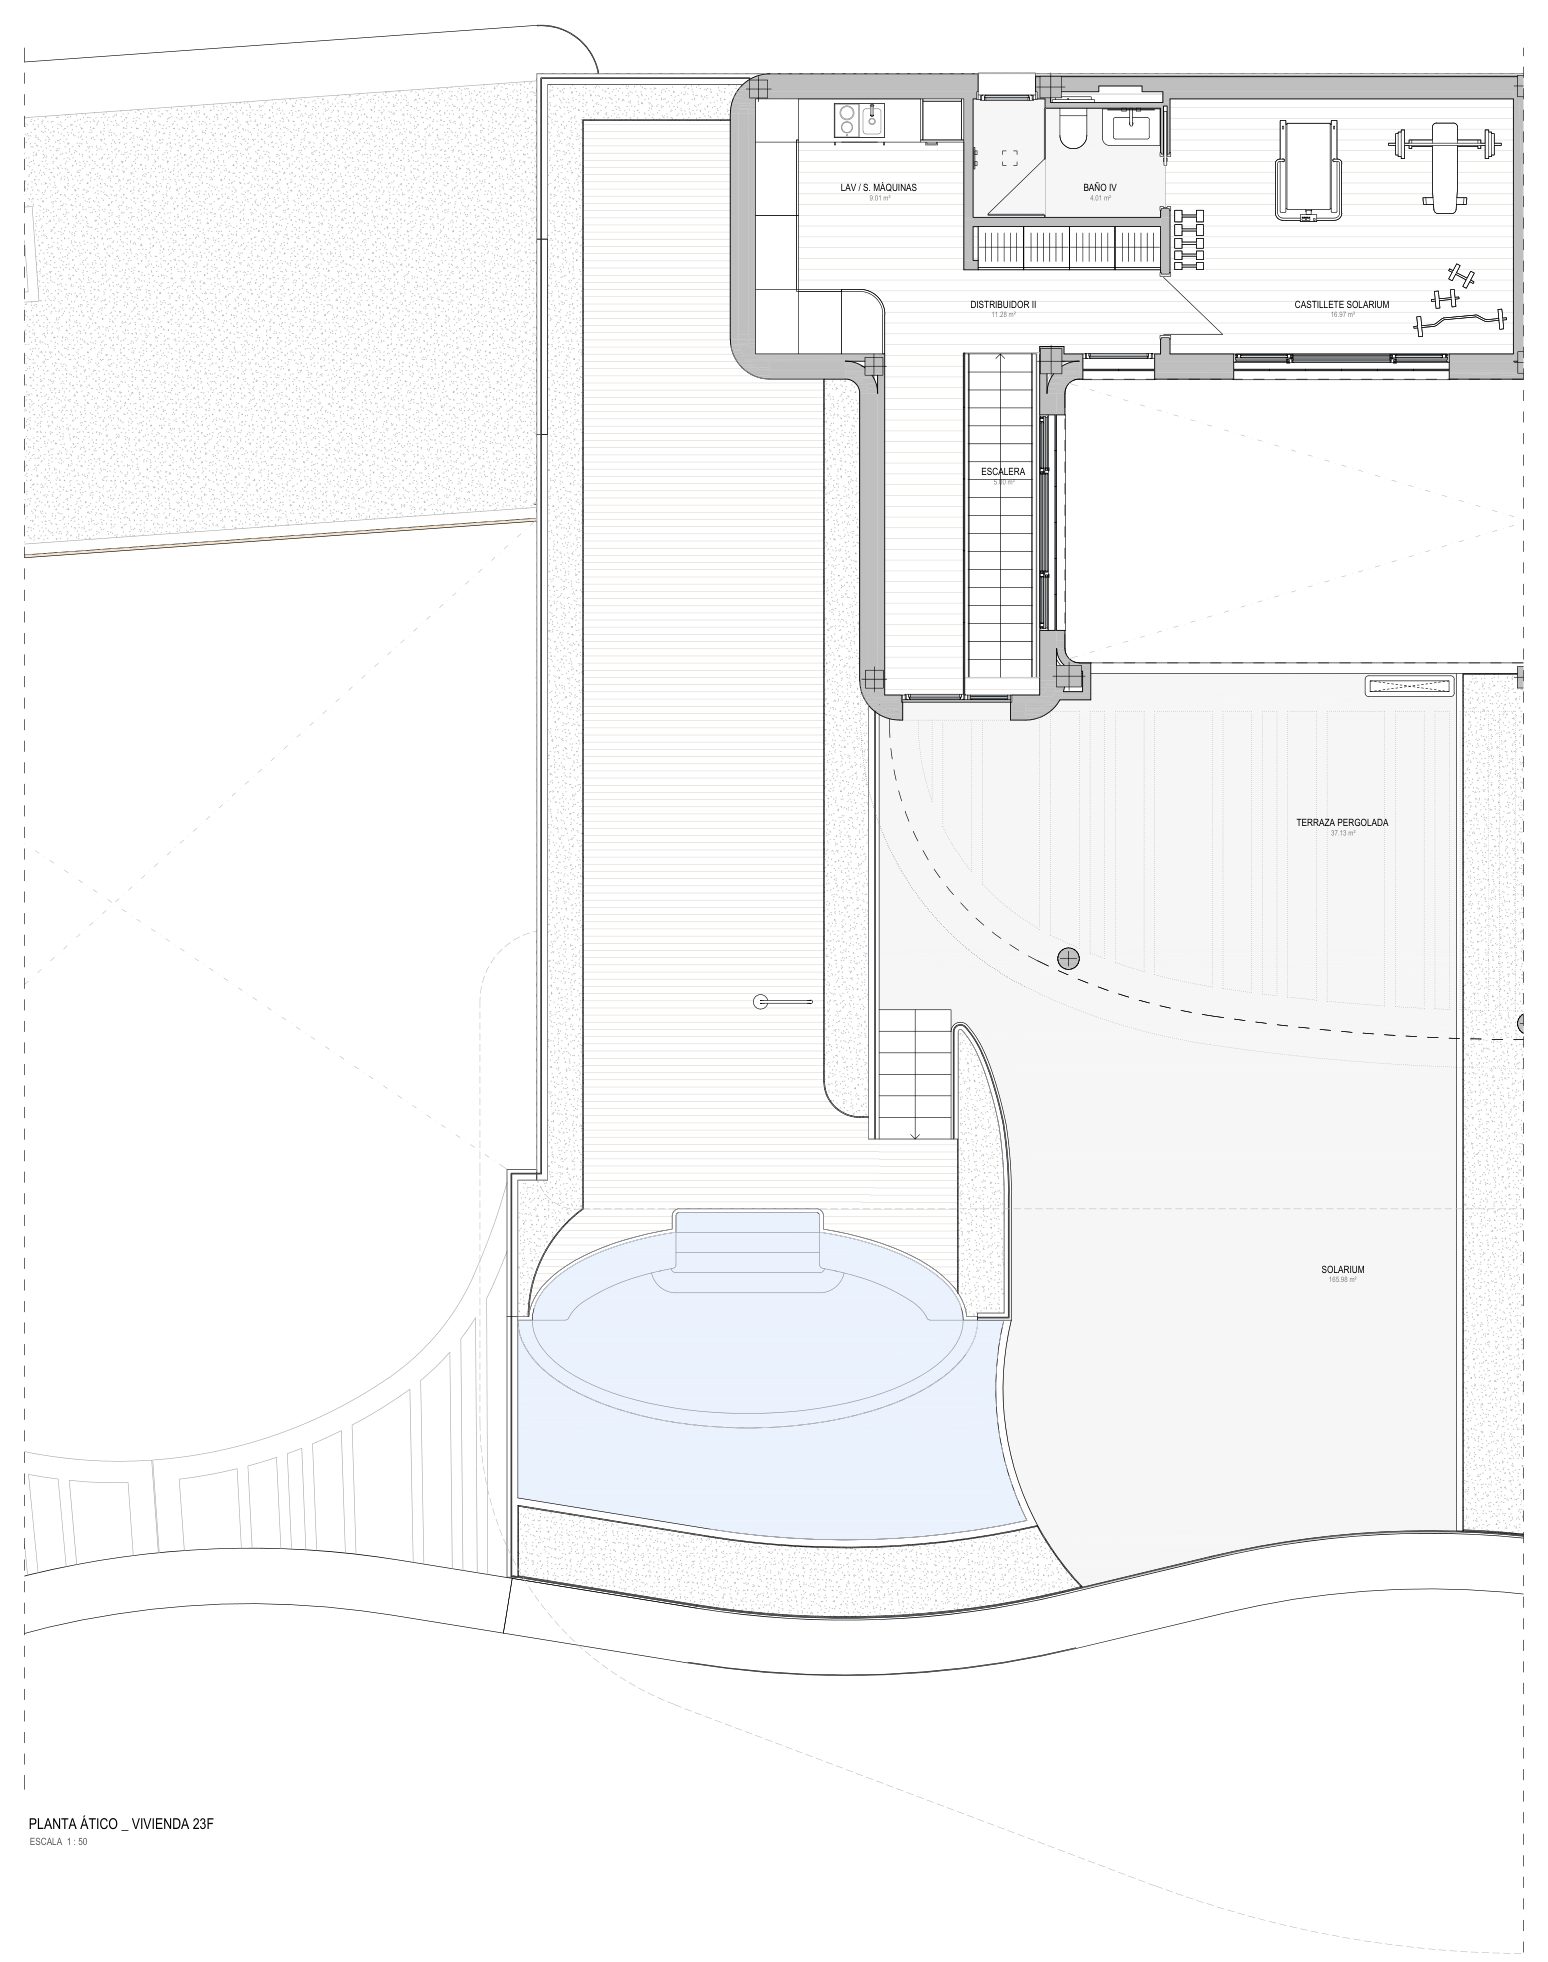
23F
Available
- Bedrooms
- 4 bedrooms
- Built
- 253.02 sqm
- Terrace
- 309.41 sqm
- Home type
- Duplex penthouse
- Floor
- Block 9, Duplex penthouse
EUR 3,495,000
Ask about 23F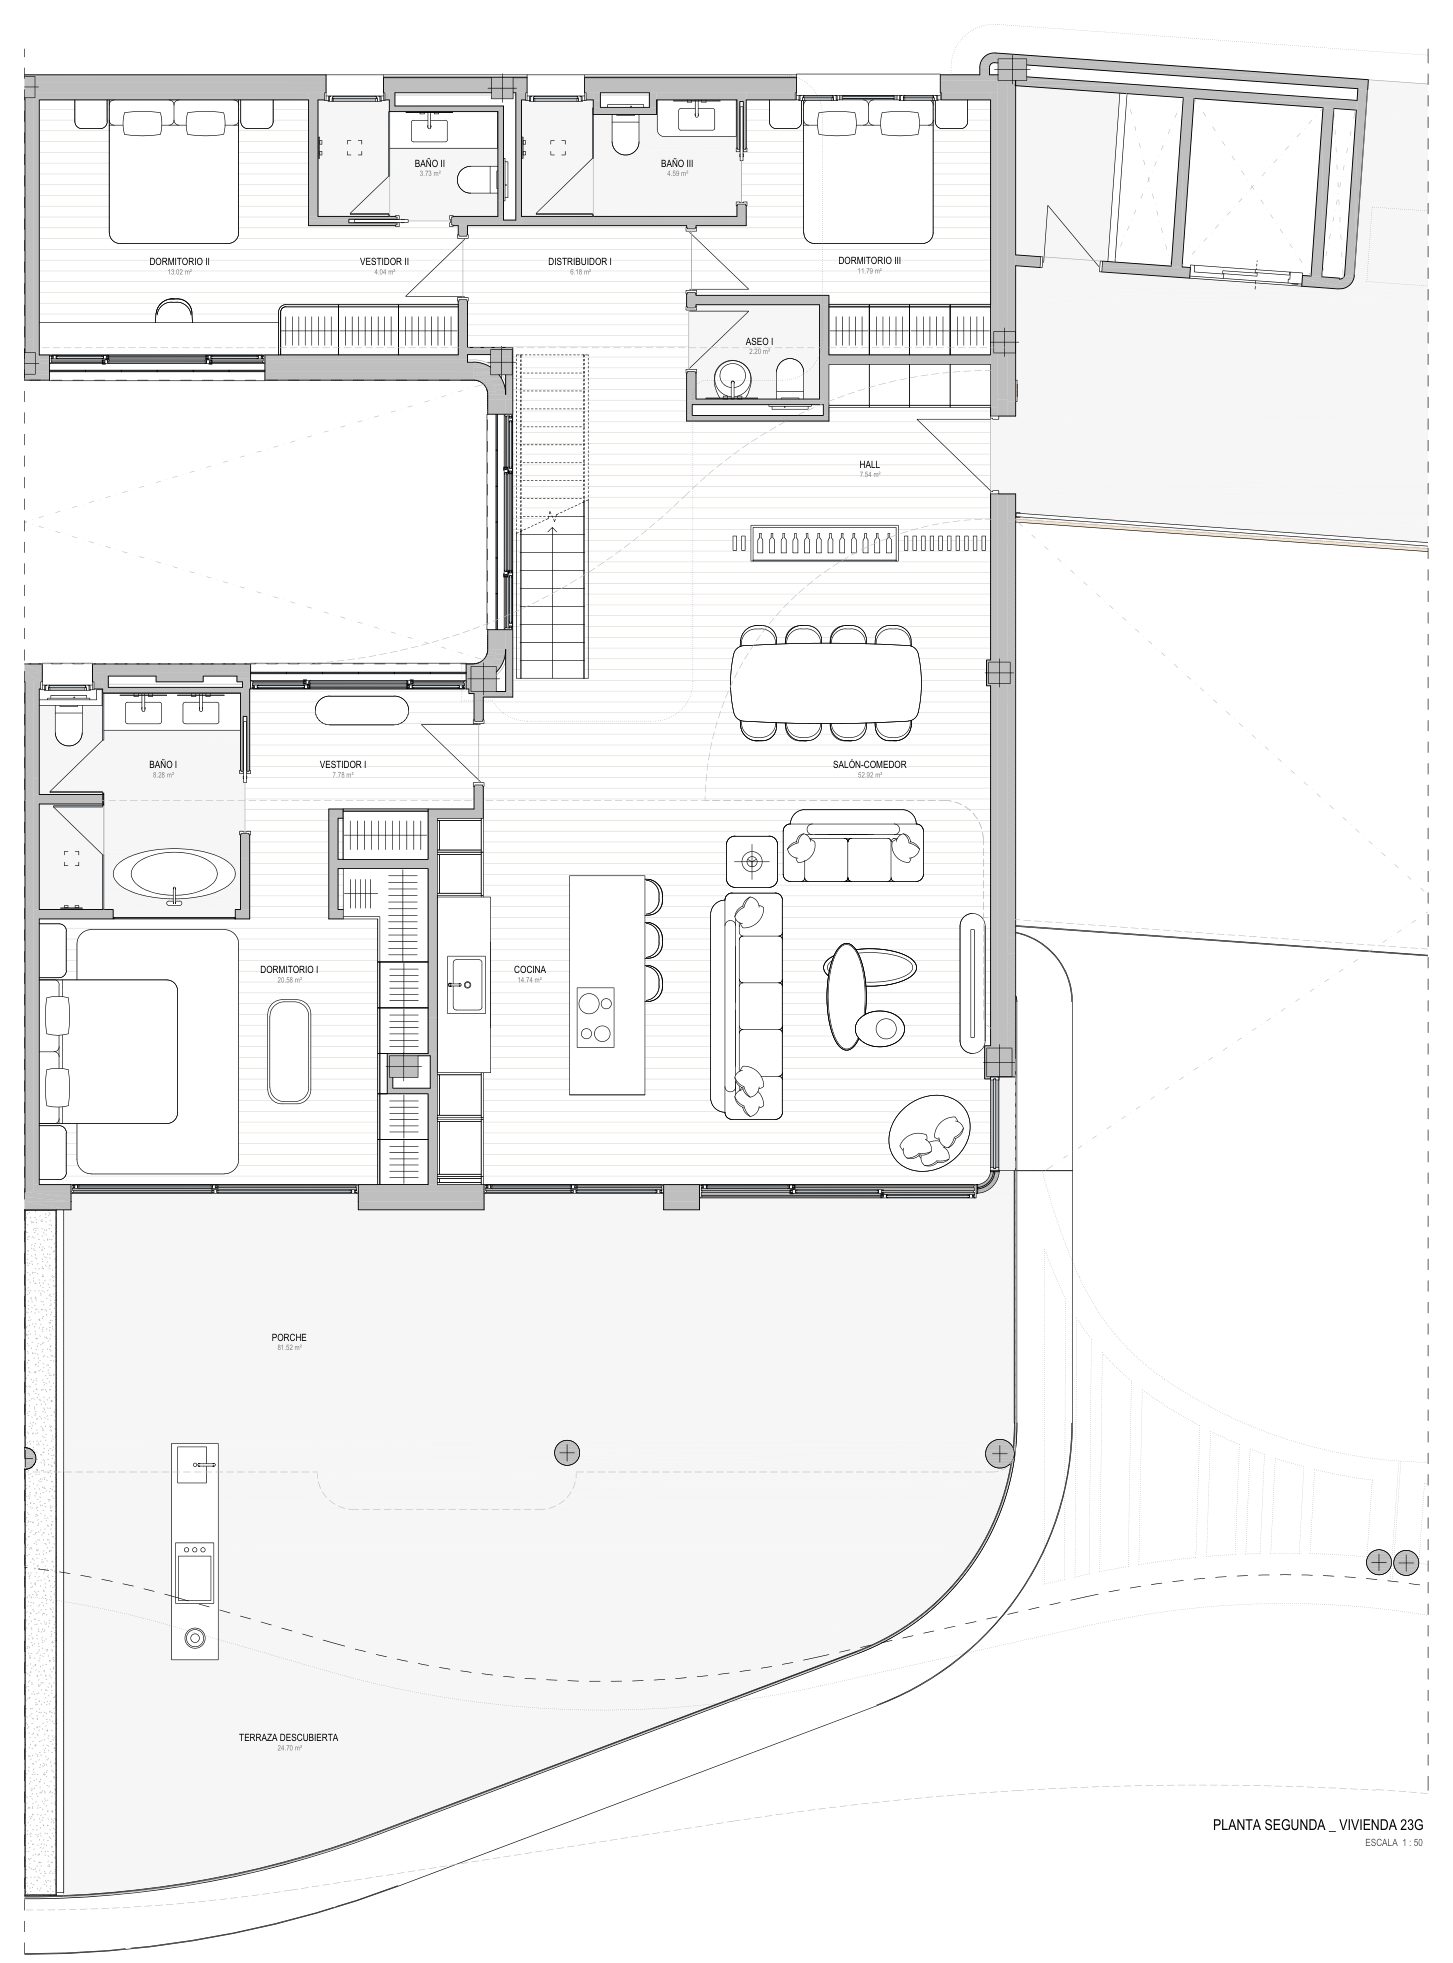
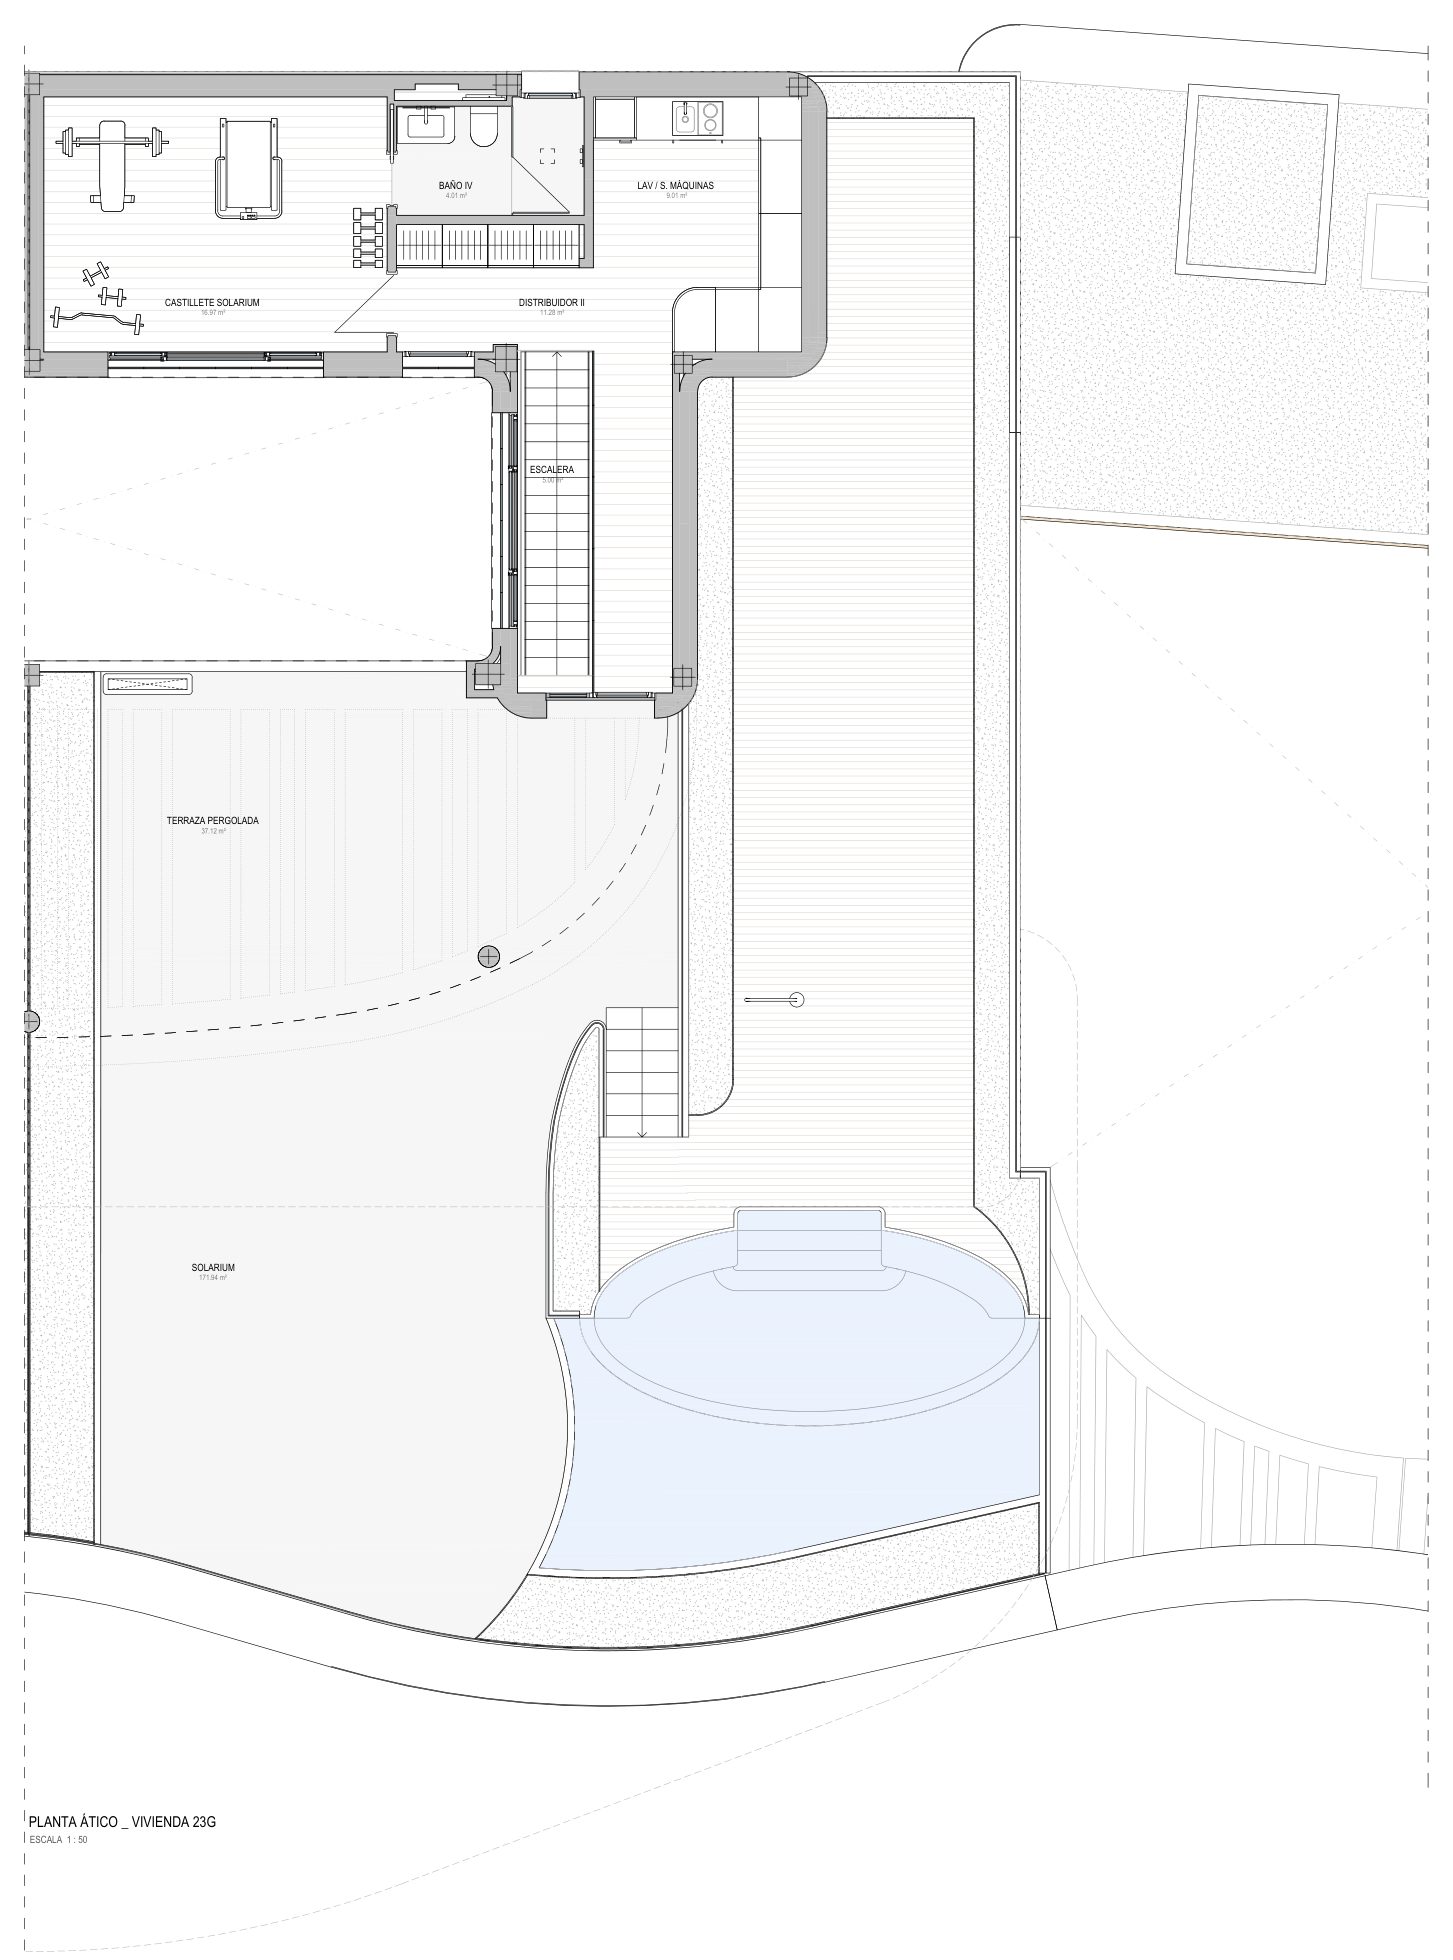
23G
Available
- Bedrooms
- 4 bedrooms
- Built
- 253.07 sqm
- Terrace
- 315.28 sqm
- Home type
- Duplex penthouse
- Floor
- Block 9, Duplex penthouse
EUR 3,595,000
Ask about 23G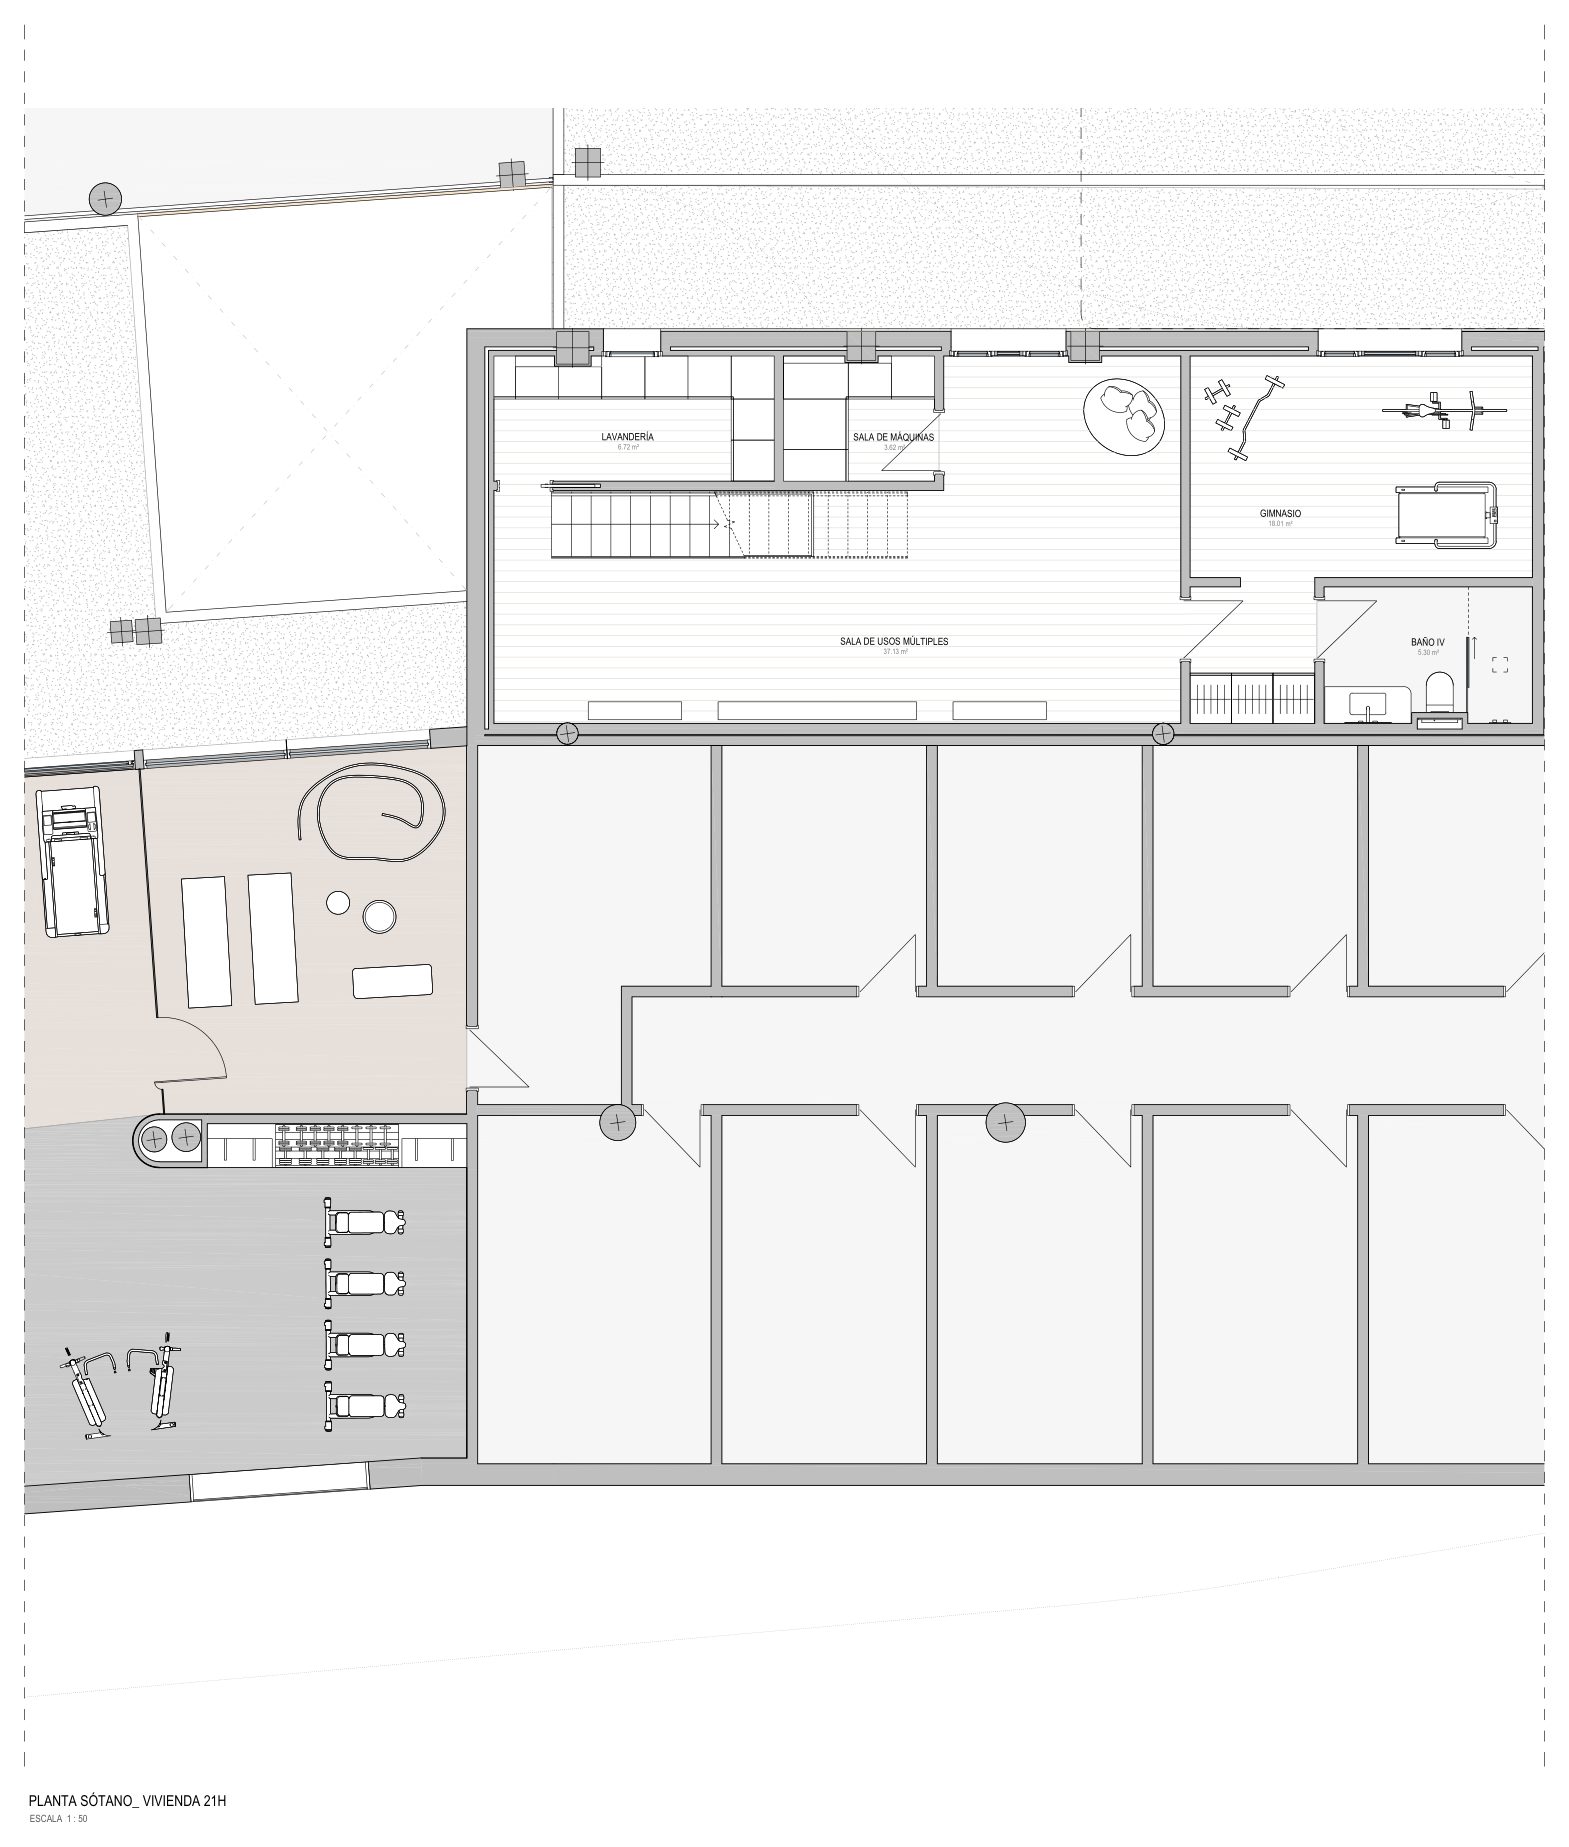
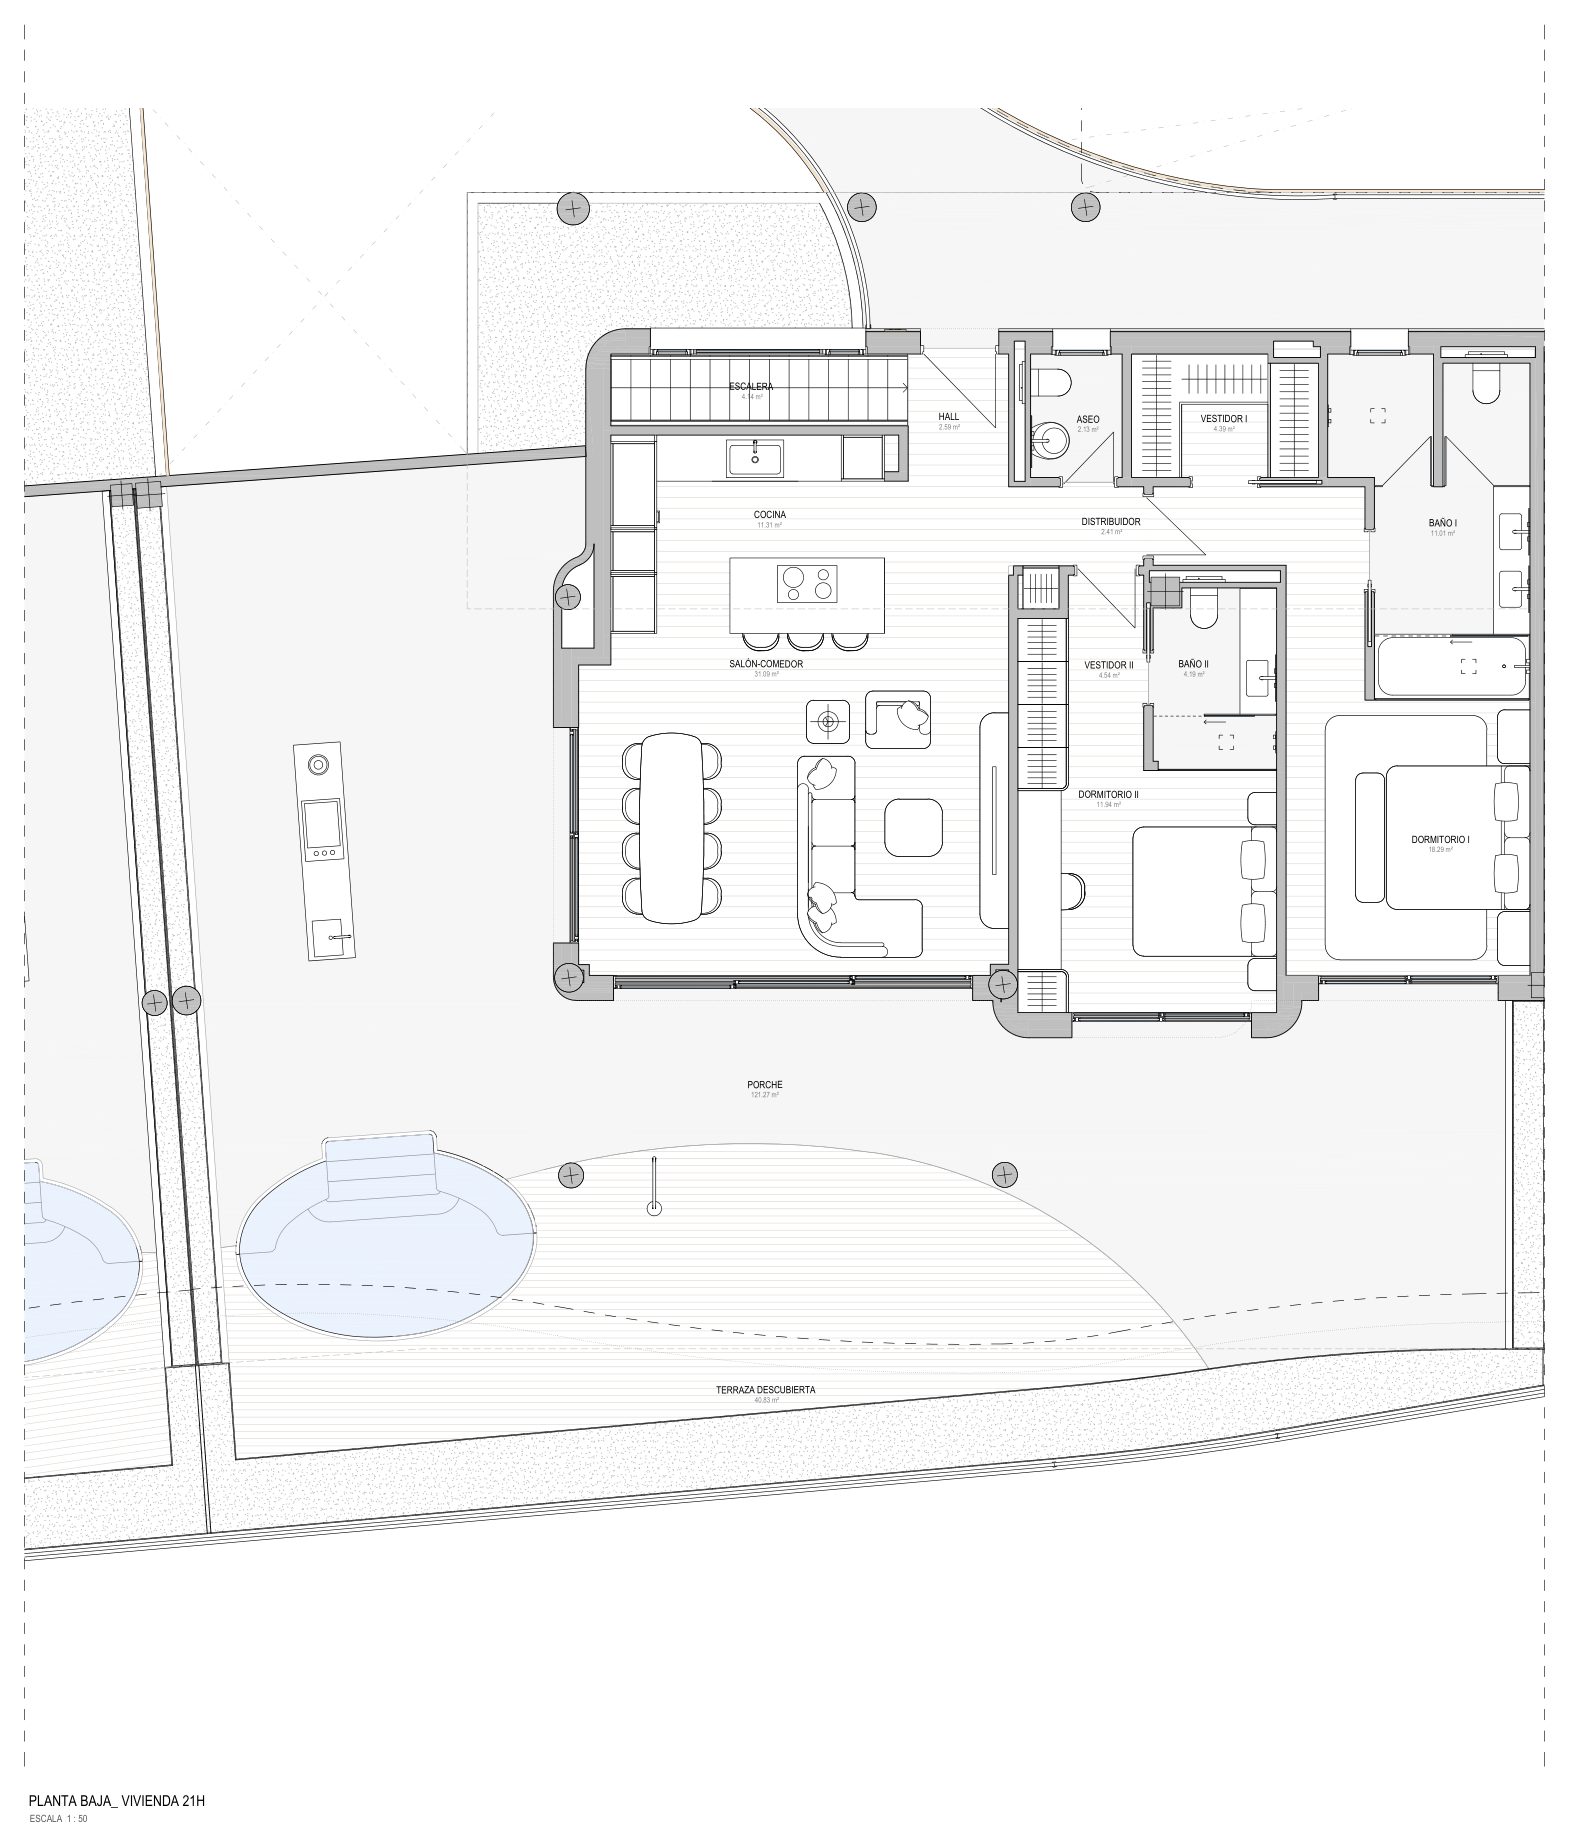
21H
Available
- Bedrooms
- 3 bedrooms
- Built
- 216.61 sqm
- Terrace
- 162.10 sqm
- Home type
- Apartment
- Floor
- Block 10, Ground floor & basement
EUR 2,495,000
Ask about 21H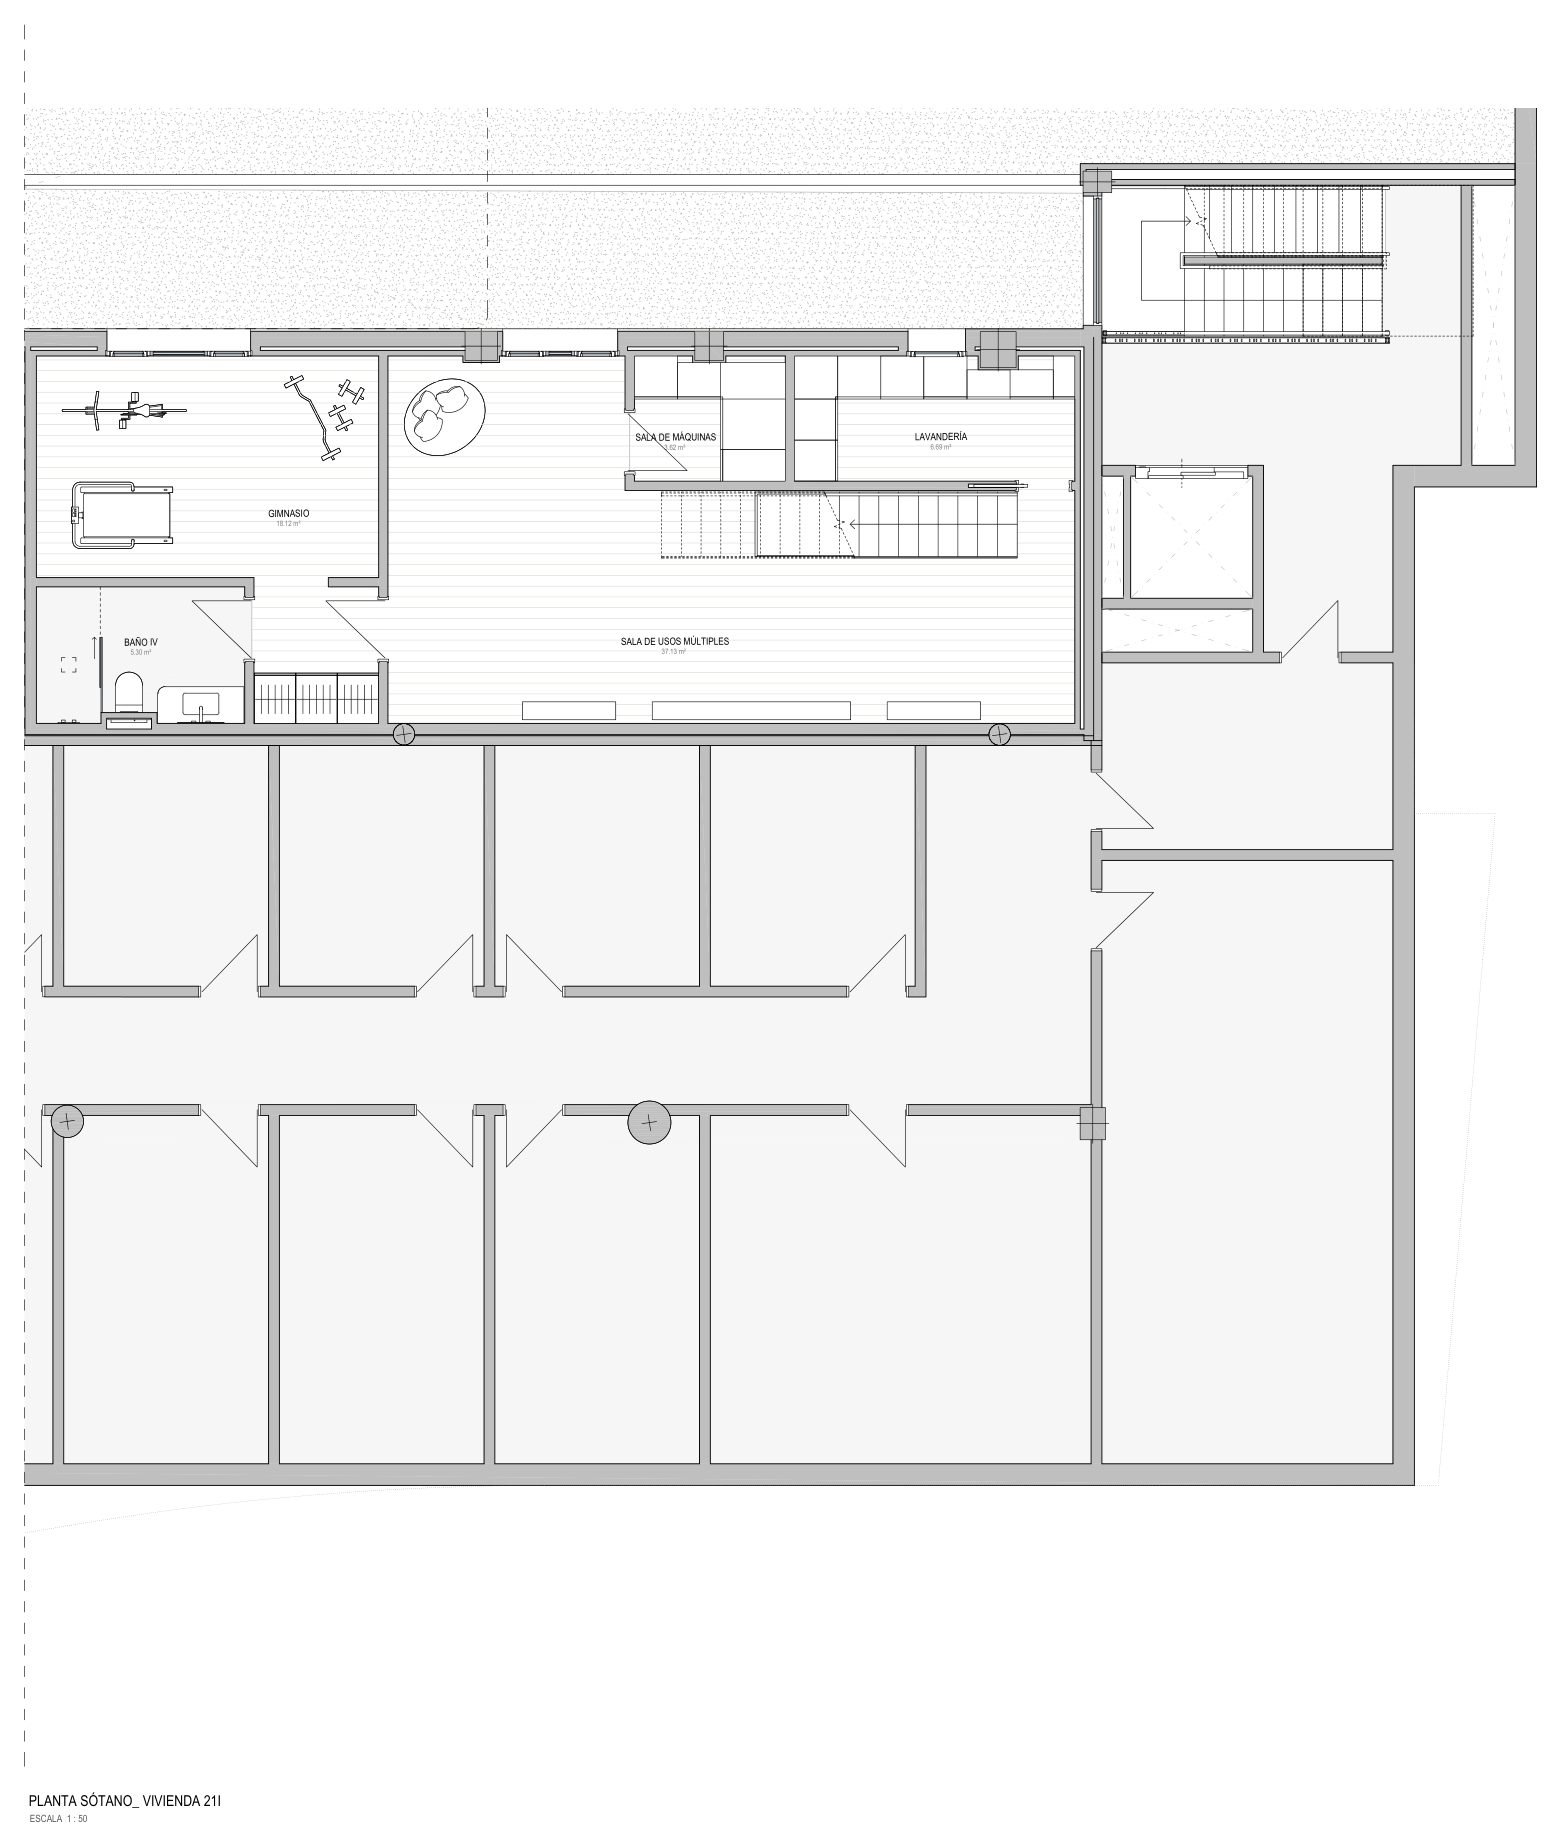
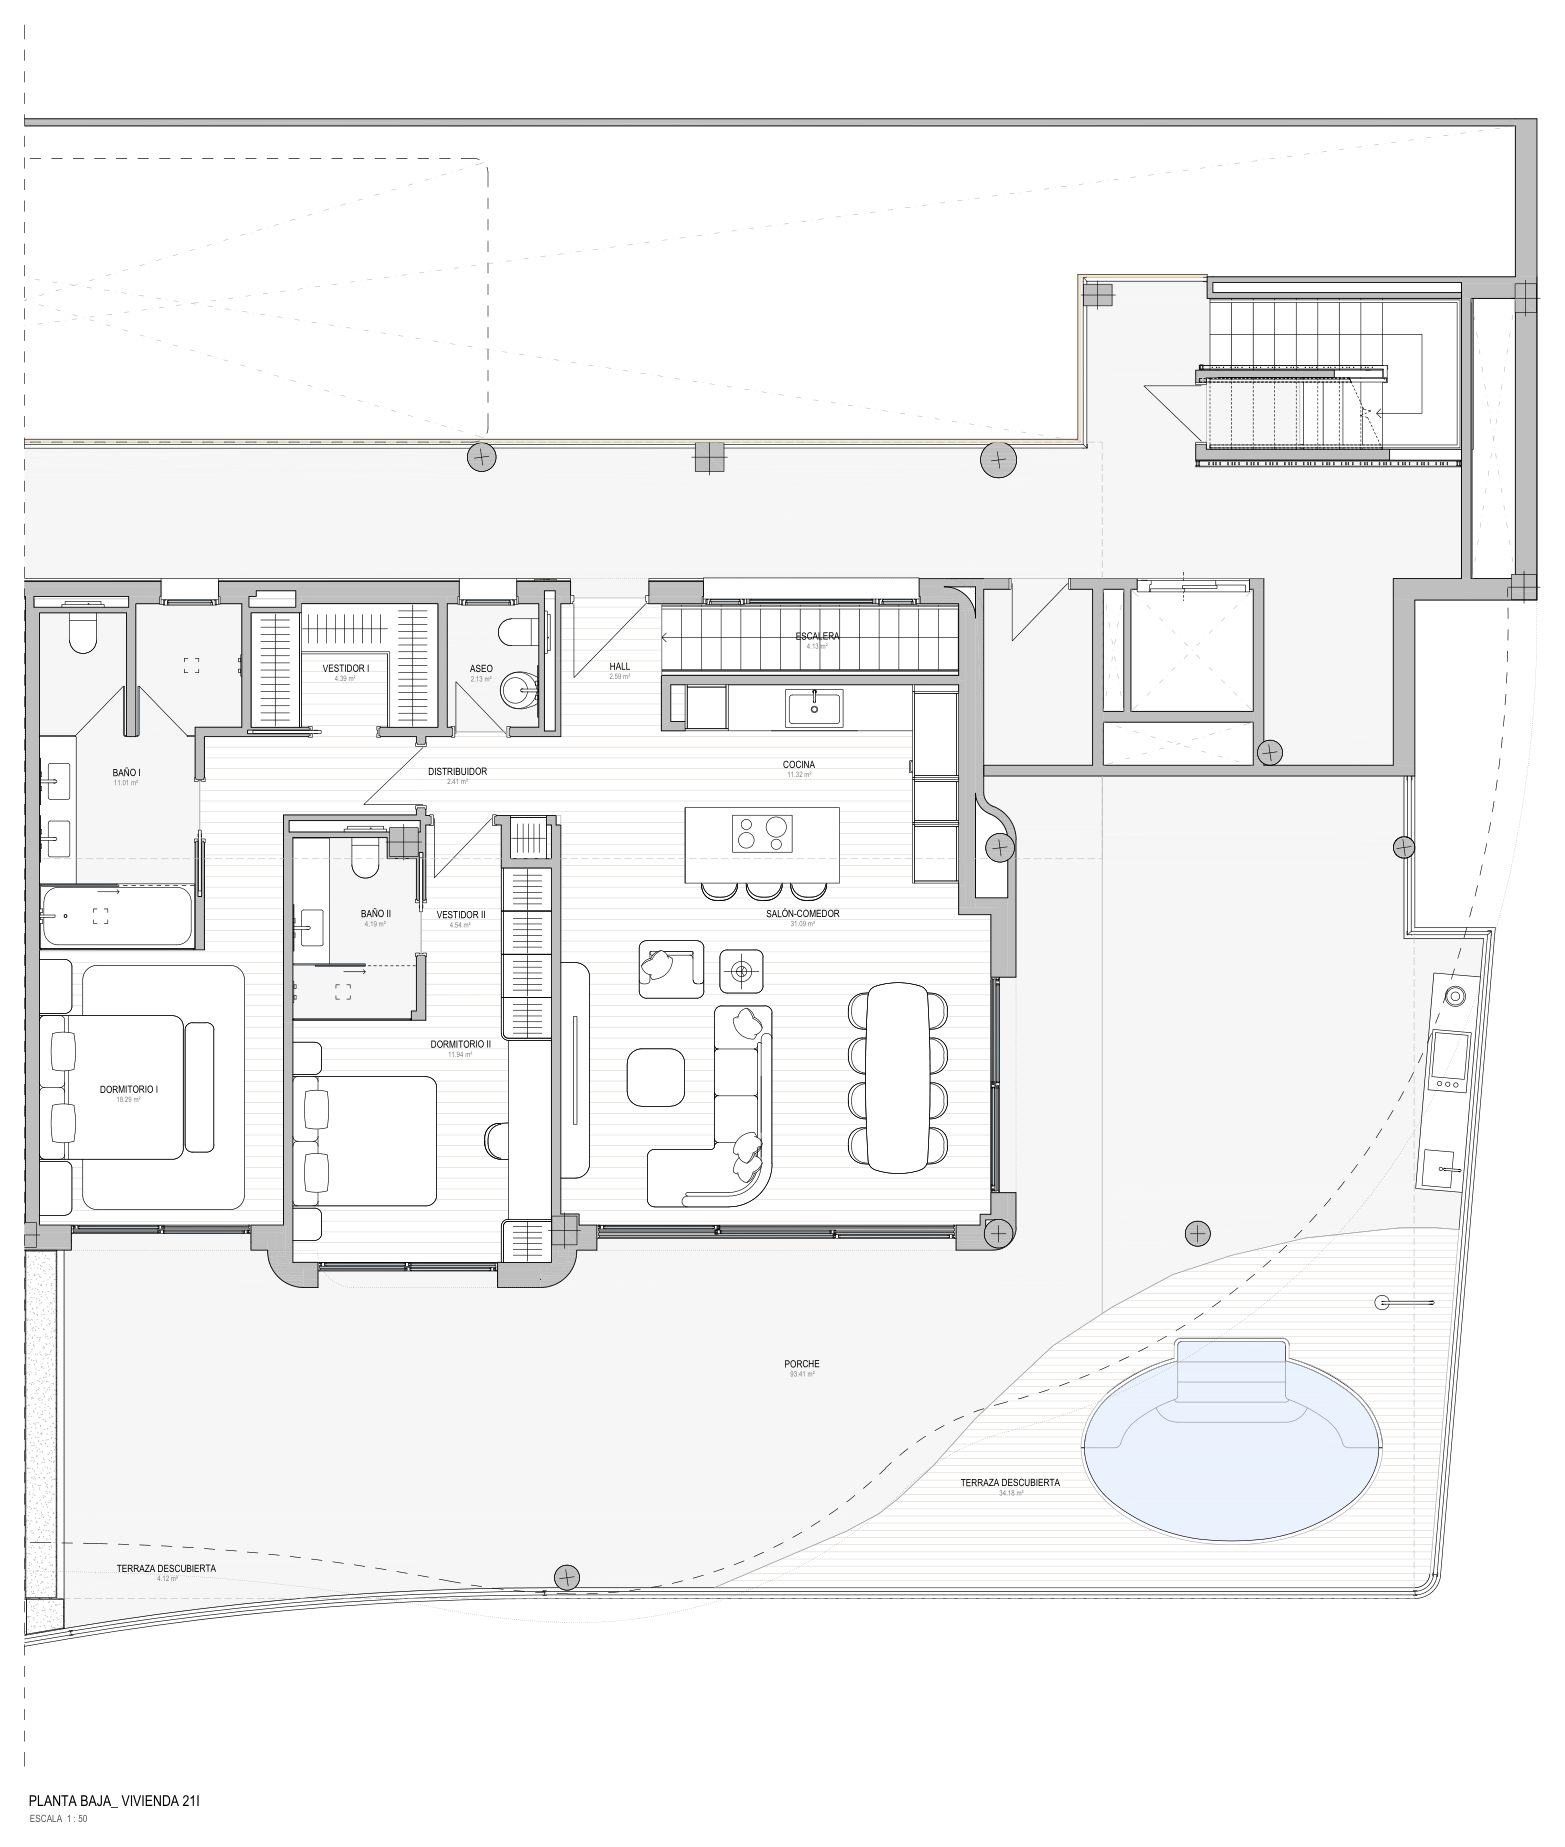
21I
Available
- Bedrooms
- 3 bedrooms
- Built
- 216.61 sqm
- Terrace
- 131.71 sqm
- Home type
- Apartment
- Floor
- Block 10, Ground floor & basement
EUR 2,245,000
Ask about 21I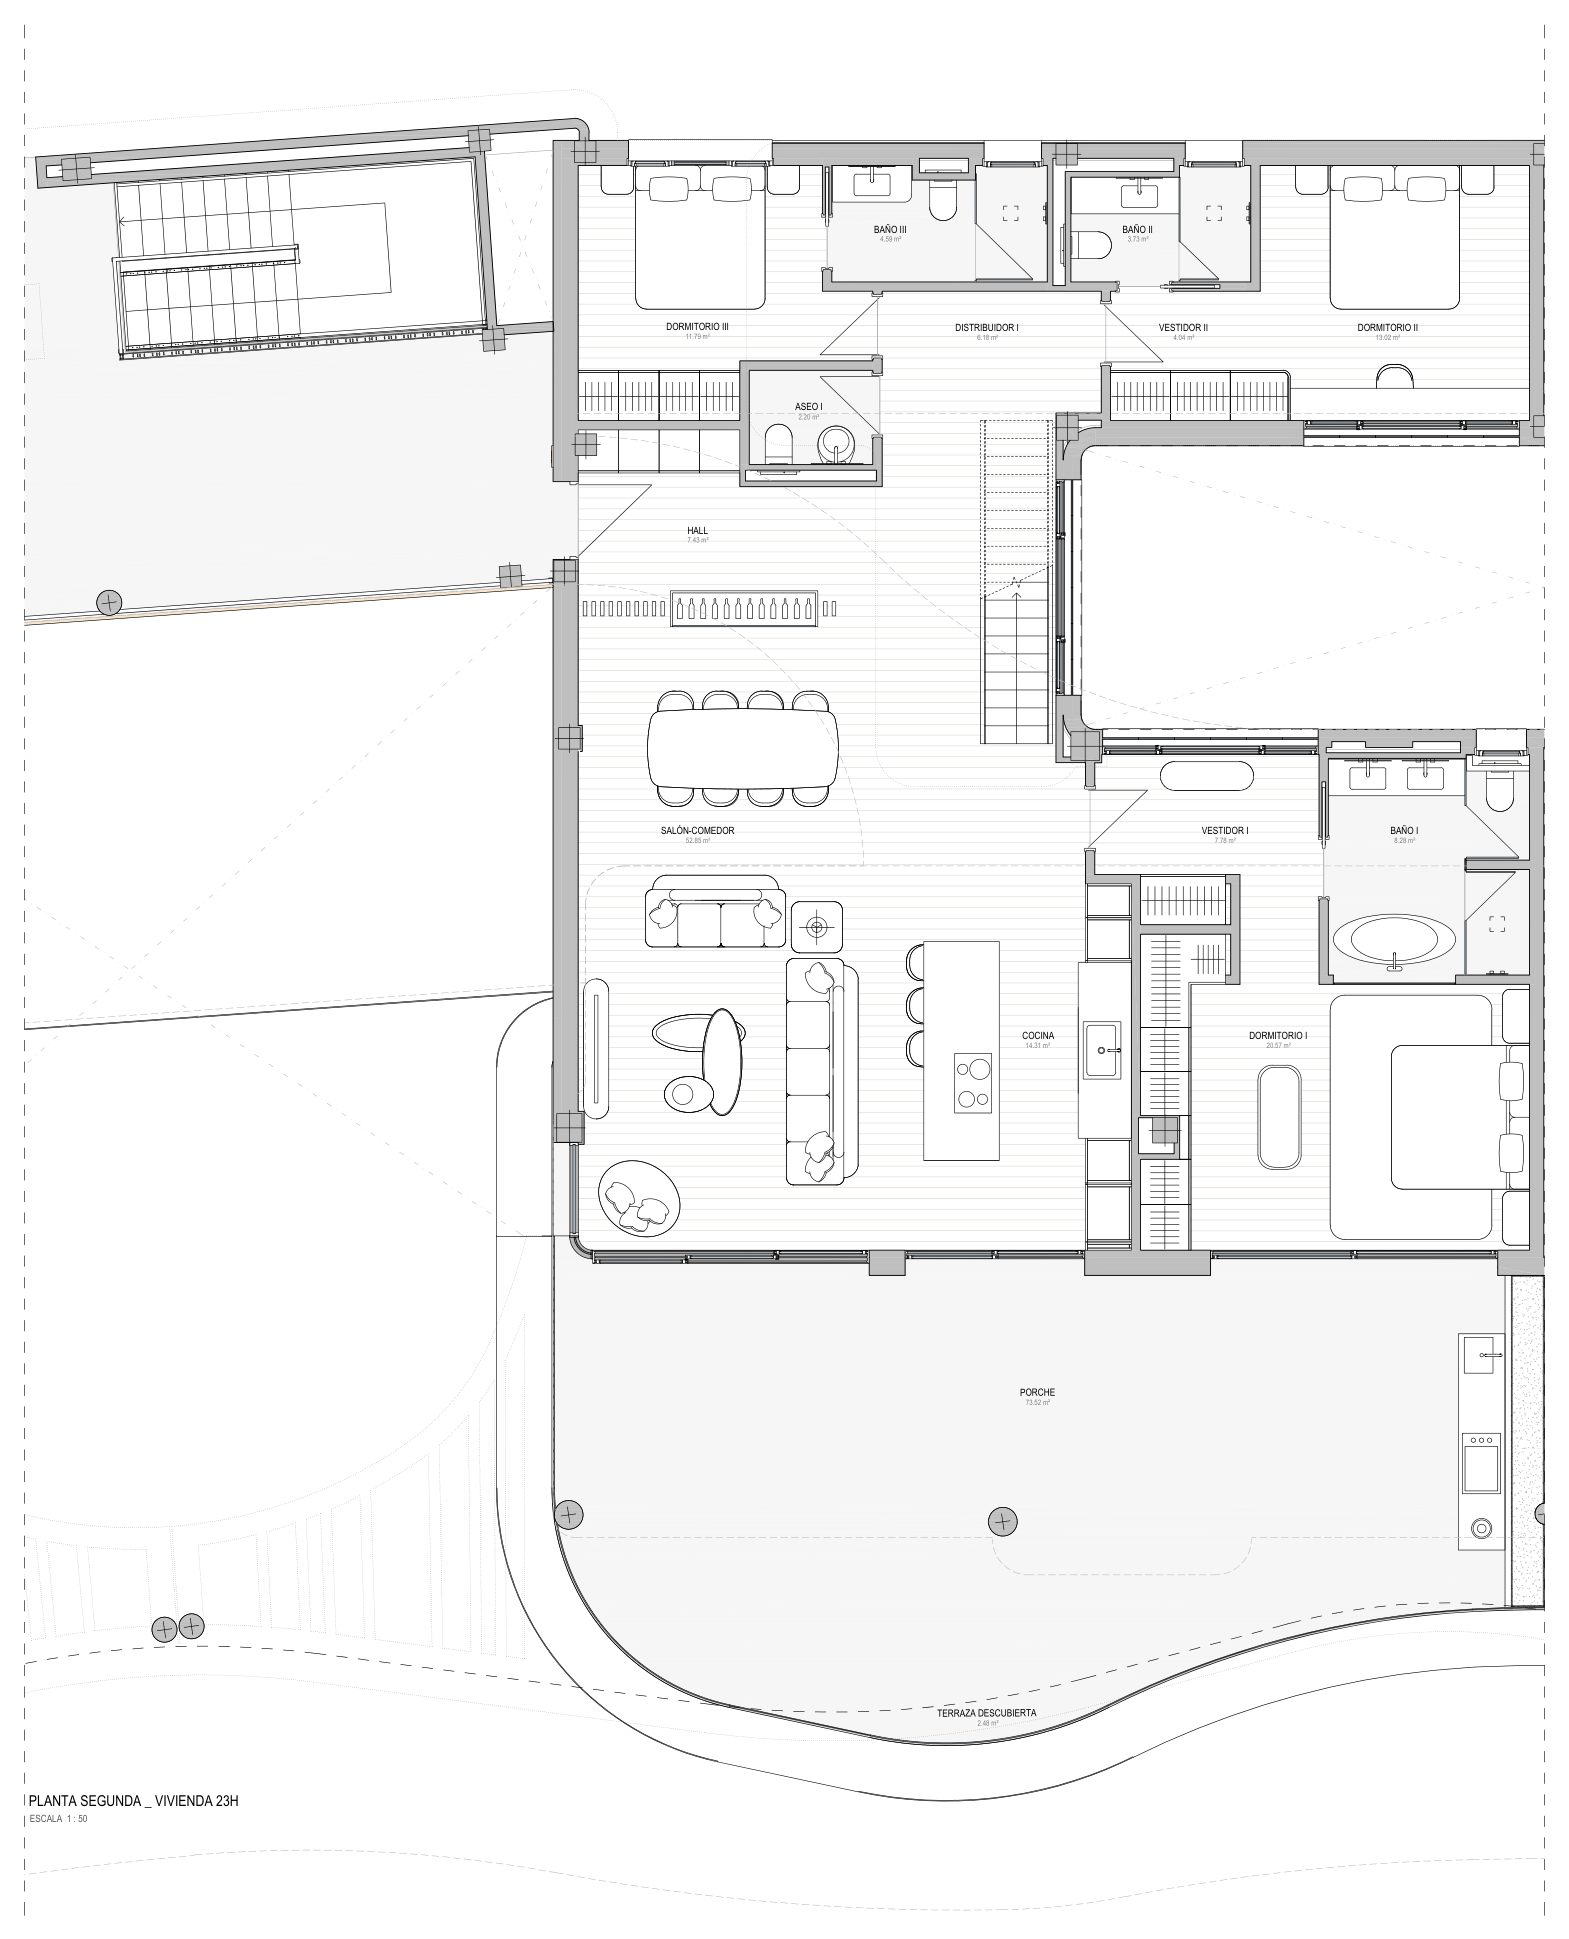
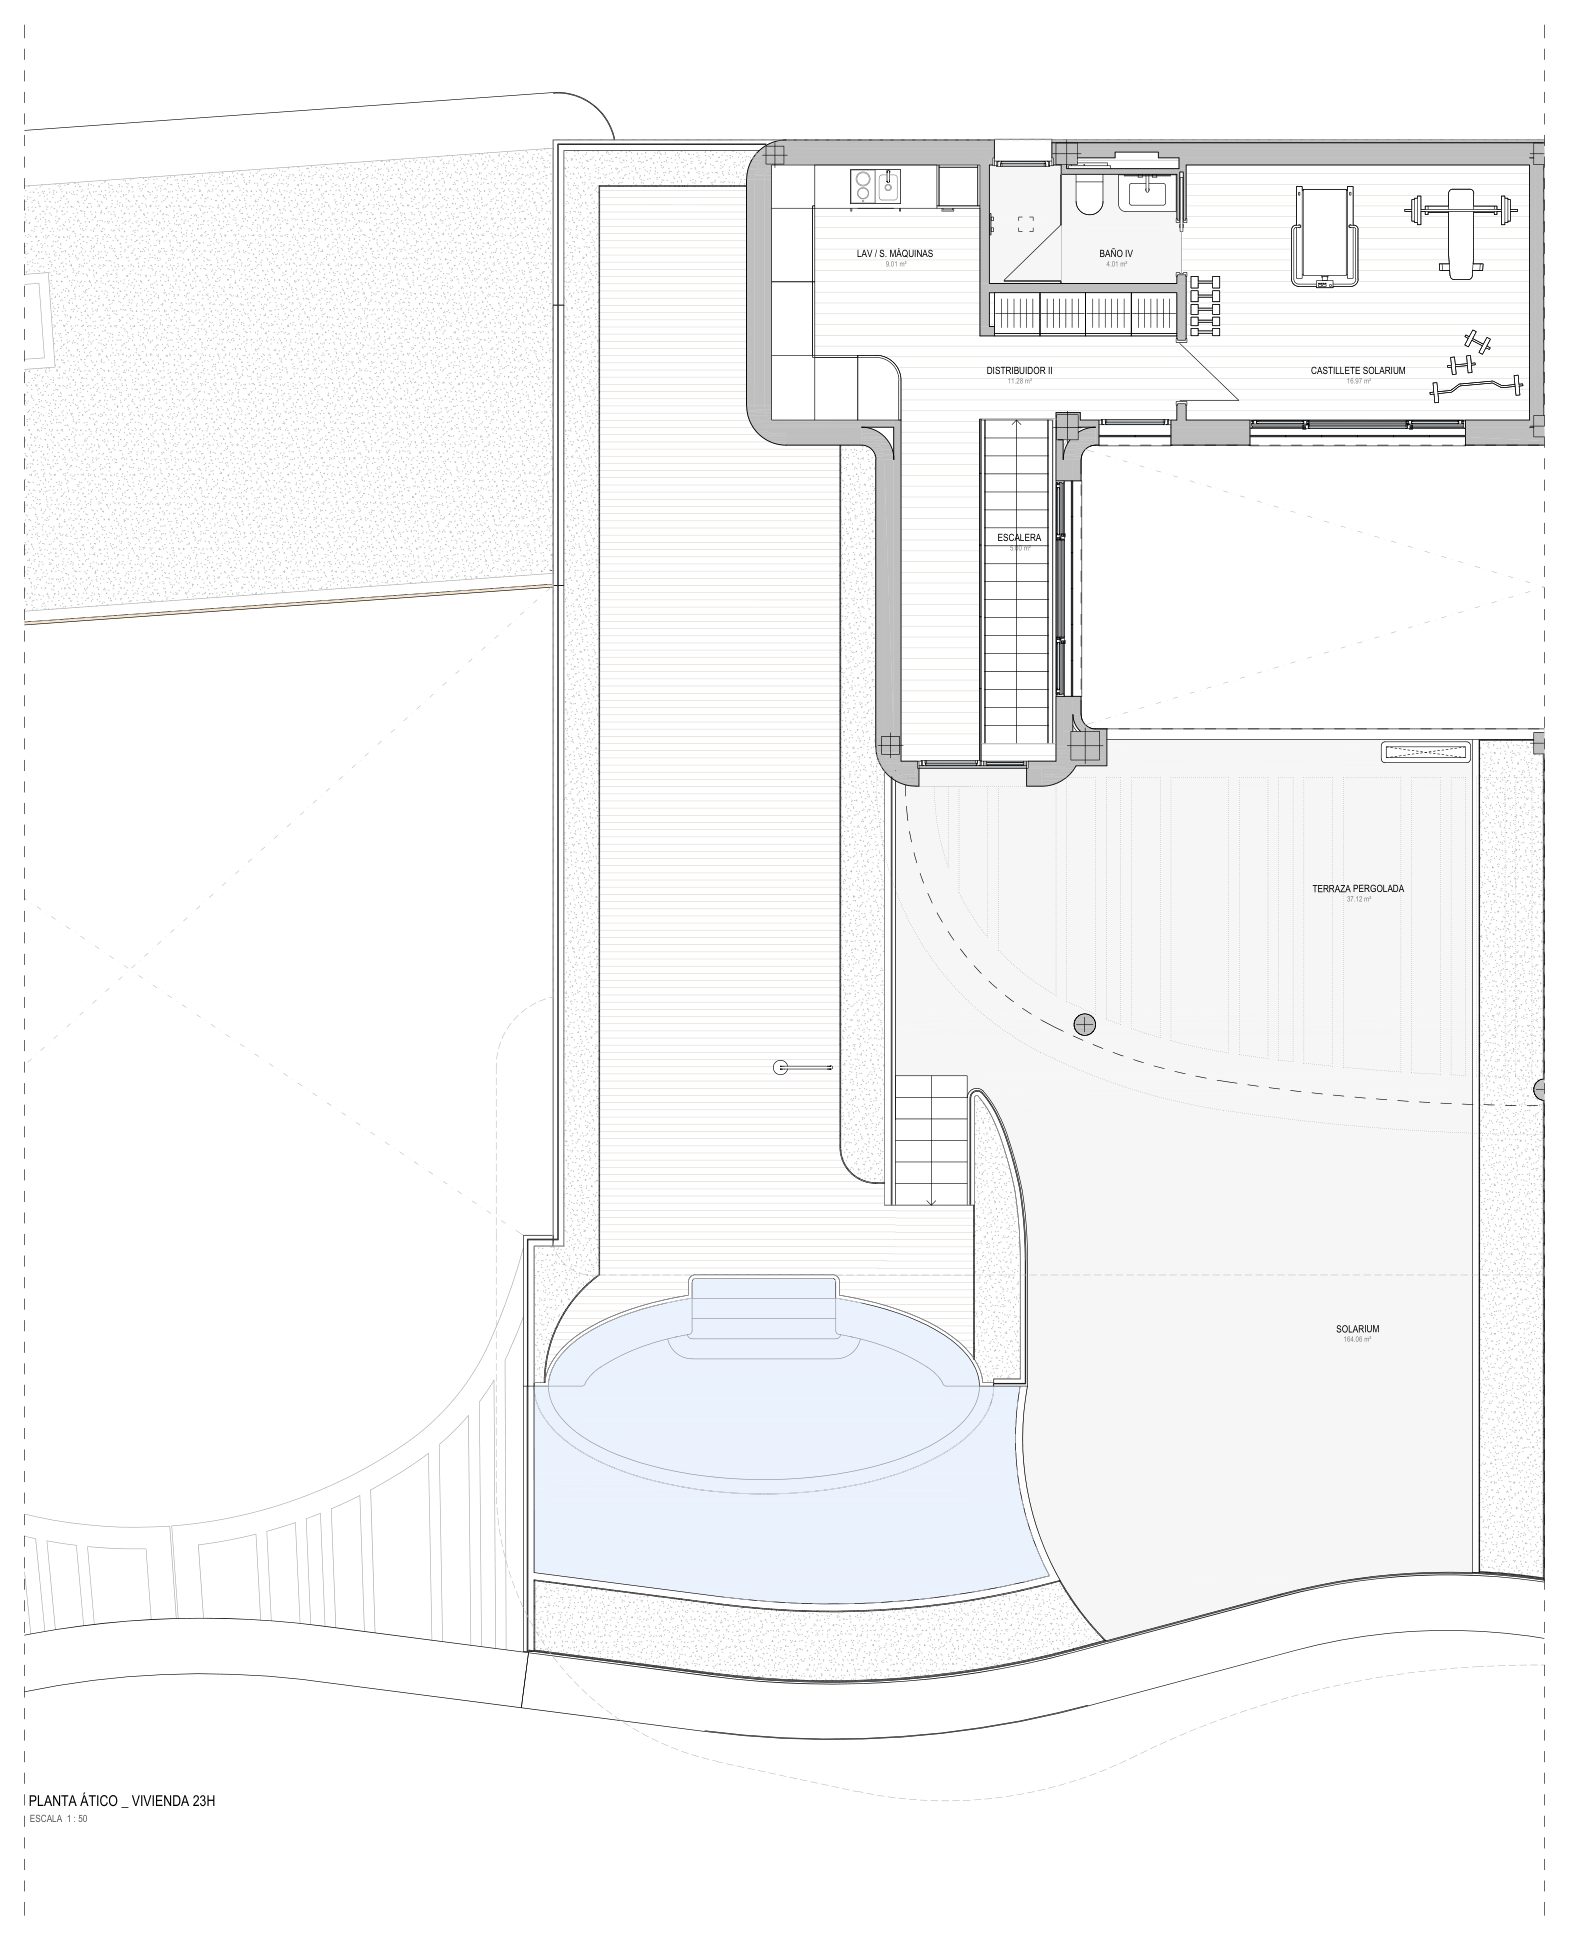
23H
Available
- Bedrooms
- 4 bedrooms
- Built
- 253.05 sqm
- Terrace
- 277.18 sqm
- Home type
- Duplex penthouse
- Floor
- Block 10, Duplex penthouse
EUR 3,495,000
Ask about 23H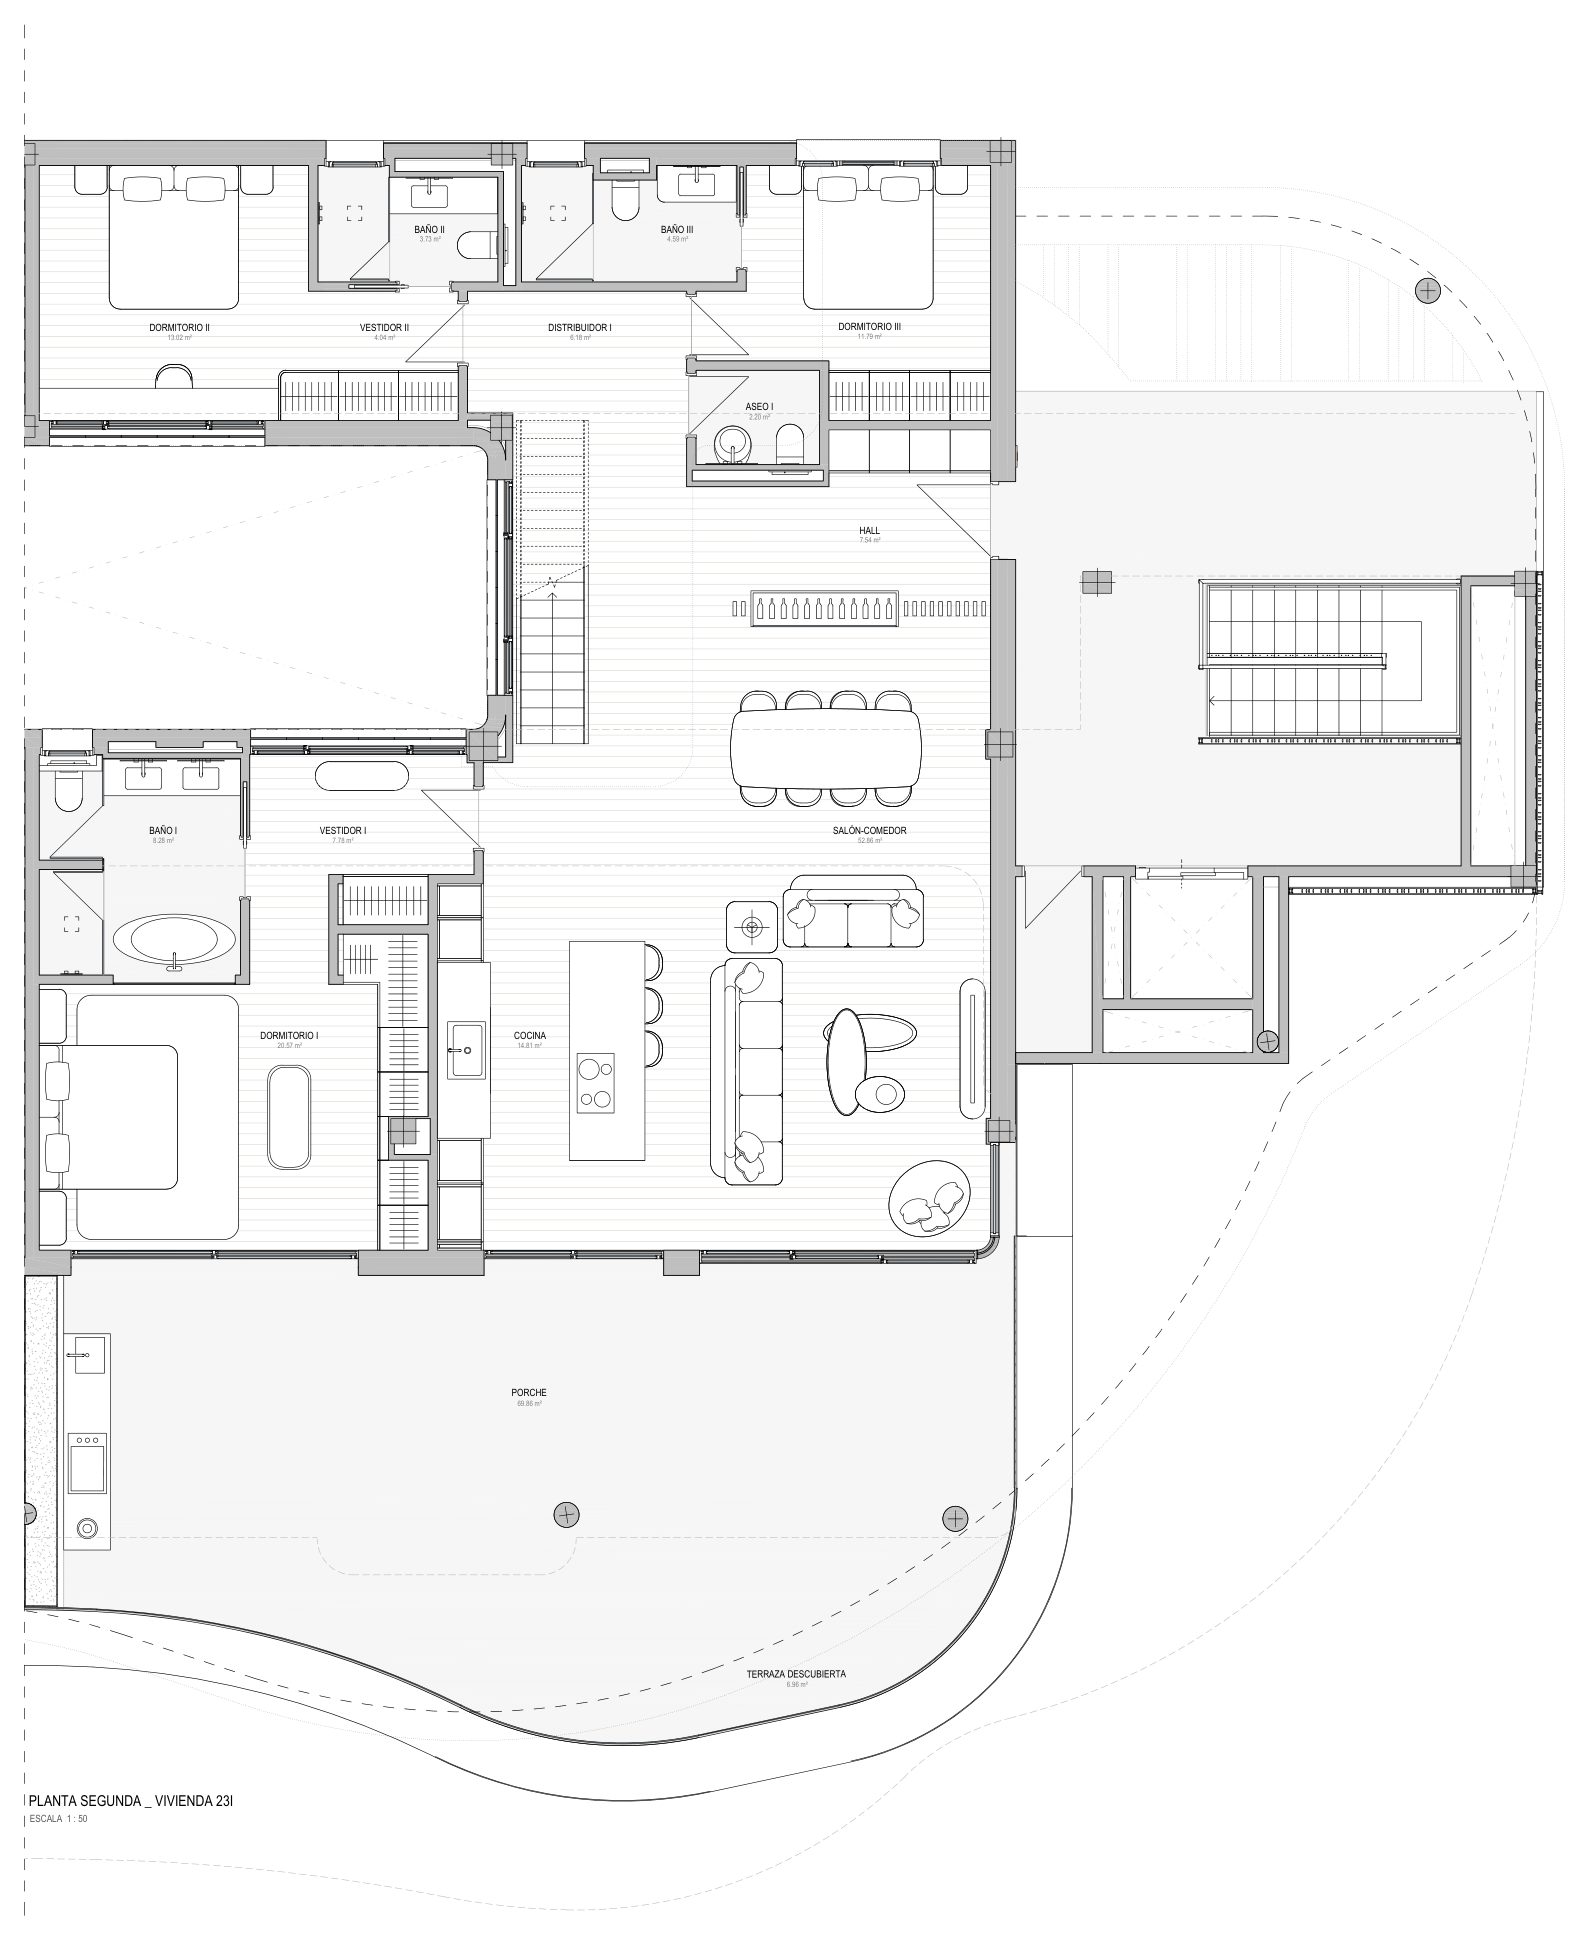
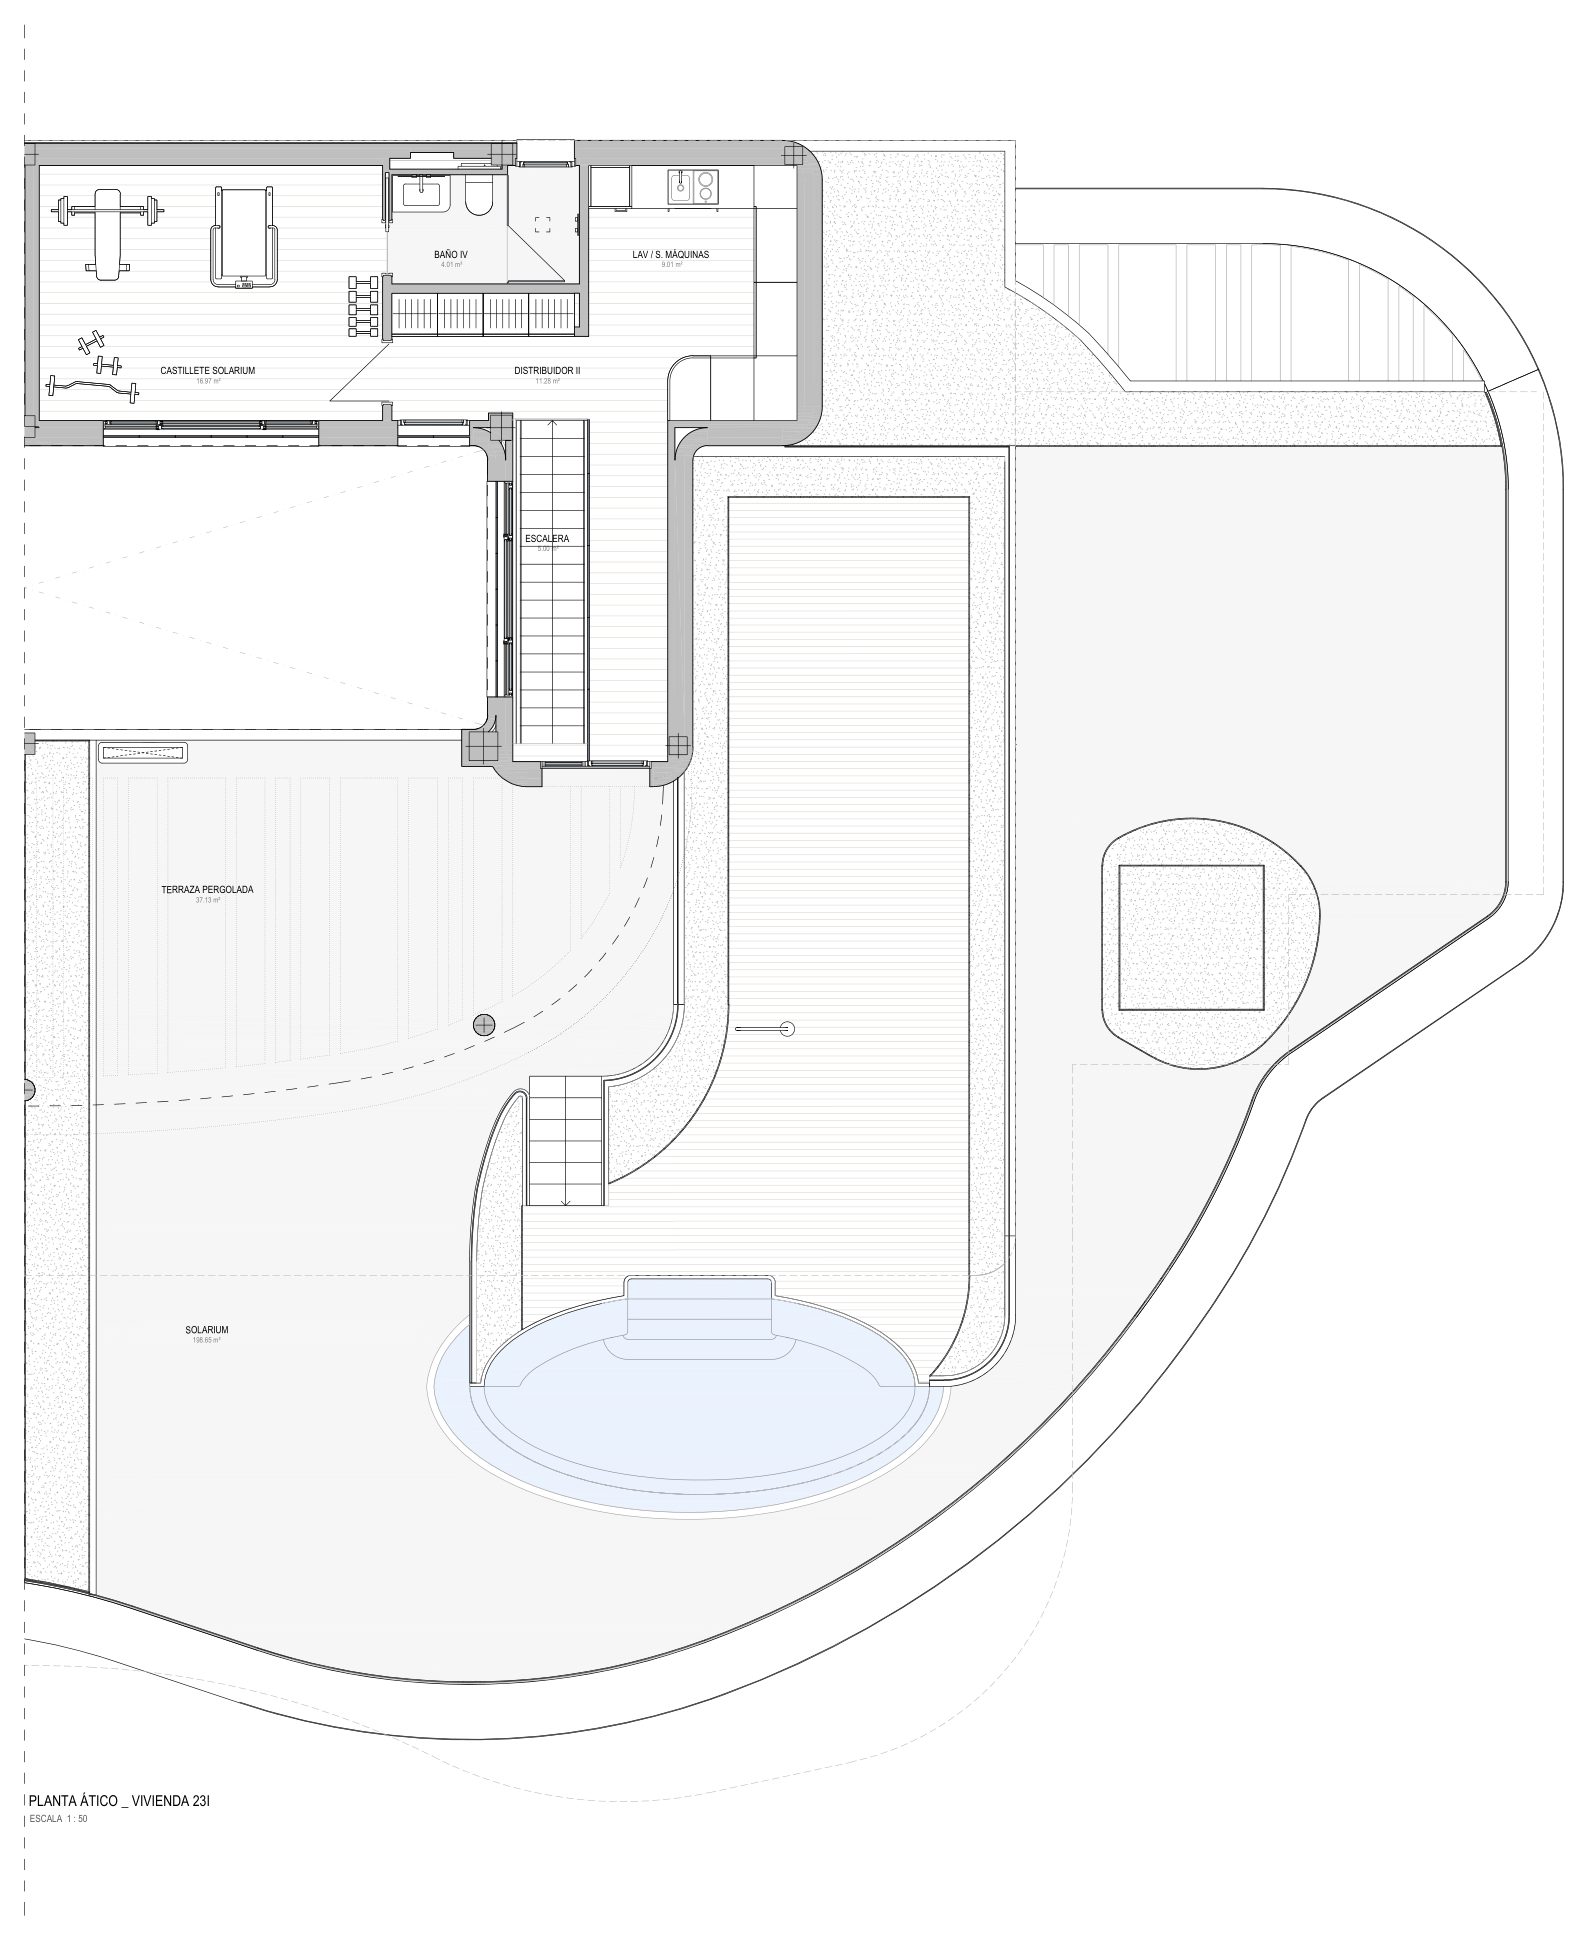
23I
Available
- Bedrooms
- 4 bedrooms
- Built
- 253.05 sqm
- Terrace
- 312.60 sqm
- Home type
- Duplex penthouse
- Floor
- Block 10, Duplex penthouse
EUR 3,595,000
Ask about 23I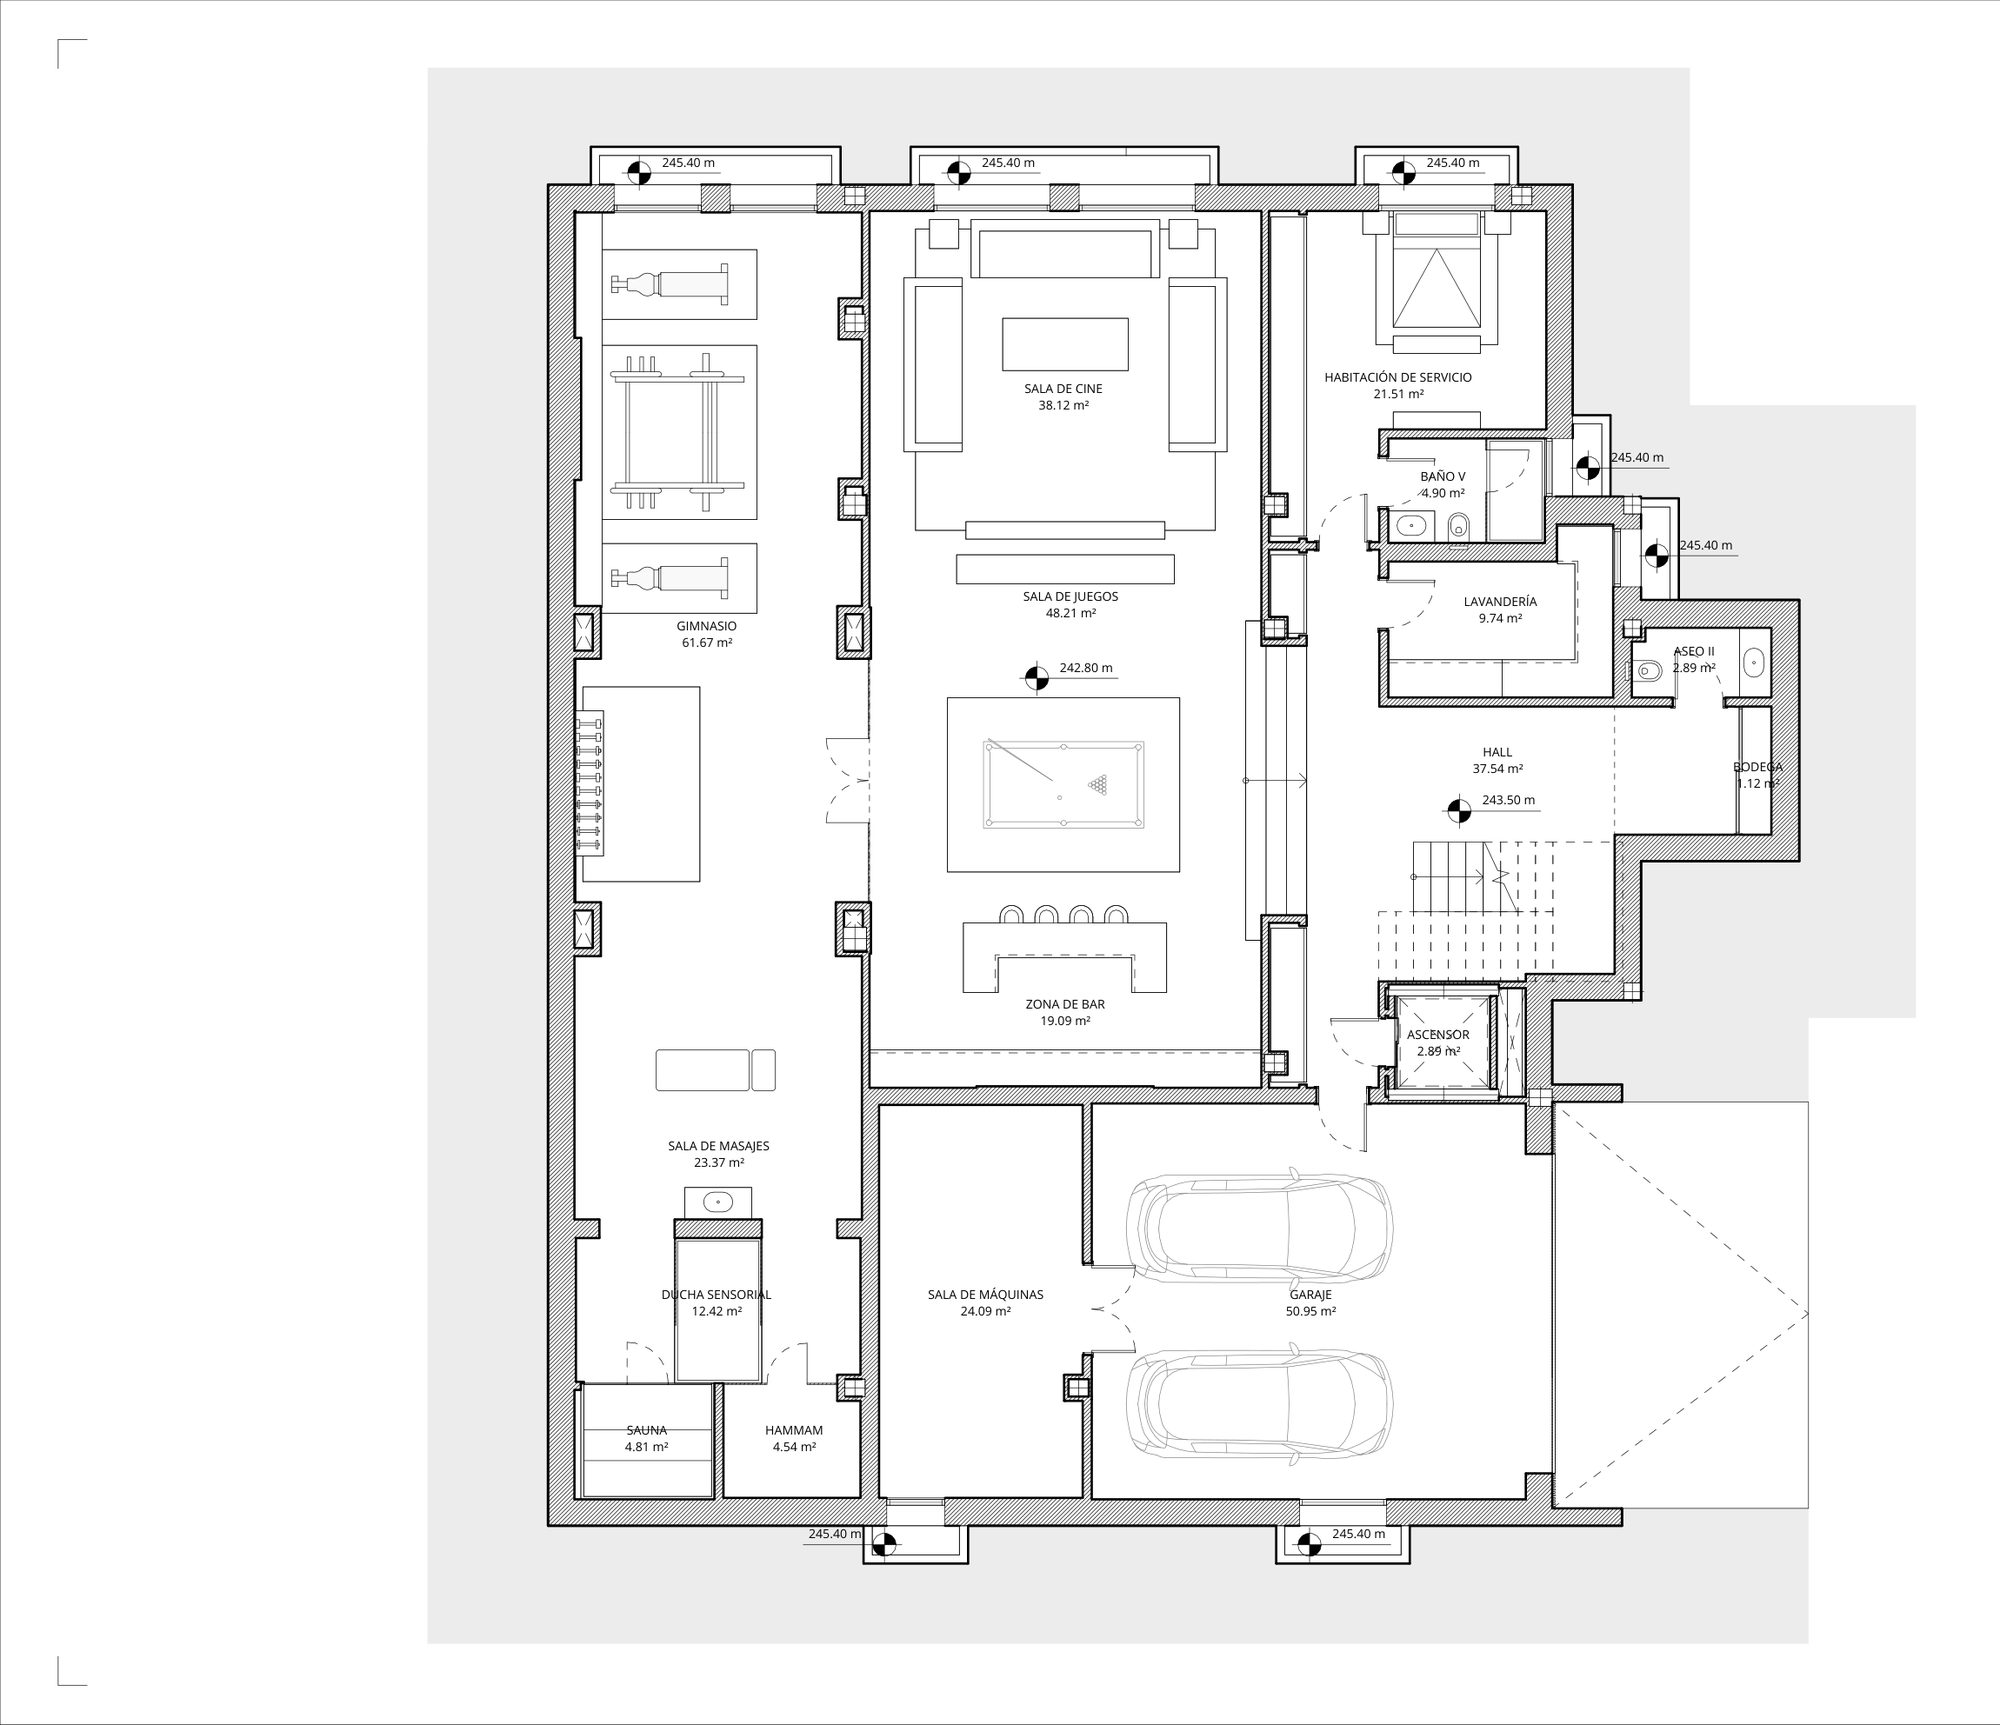
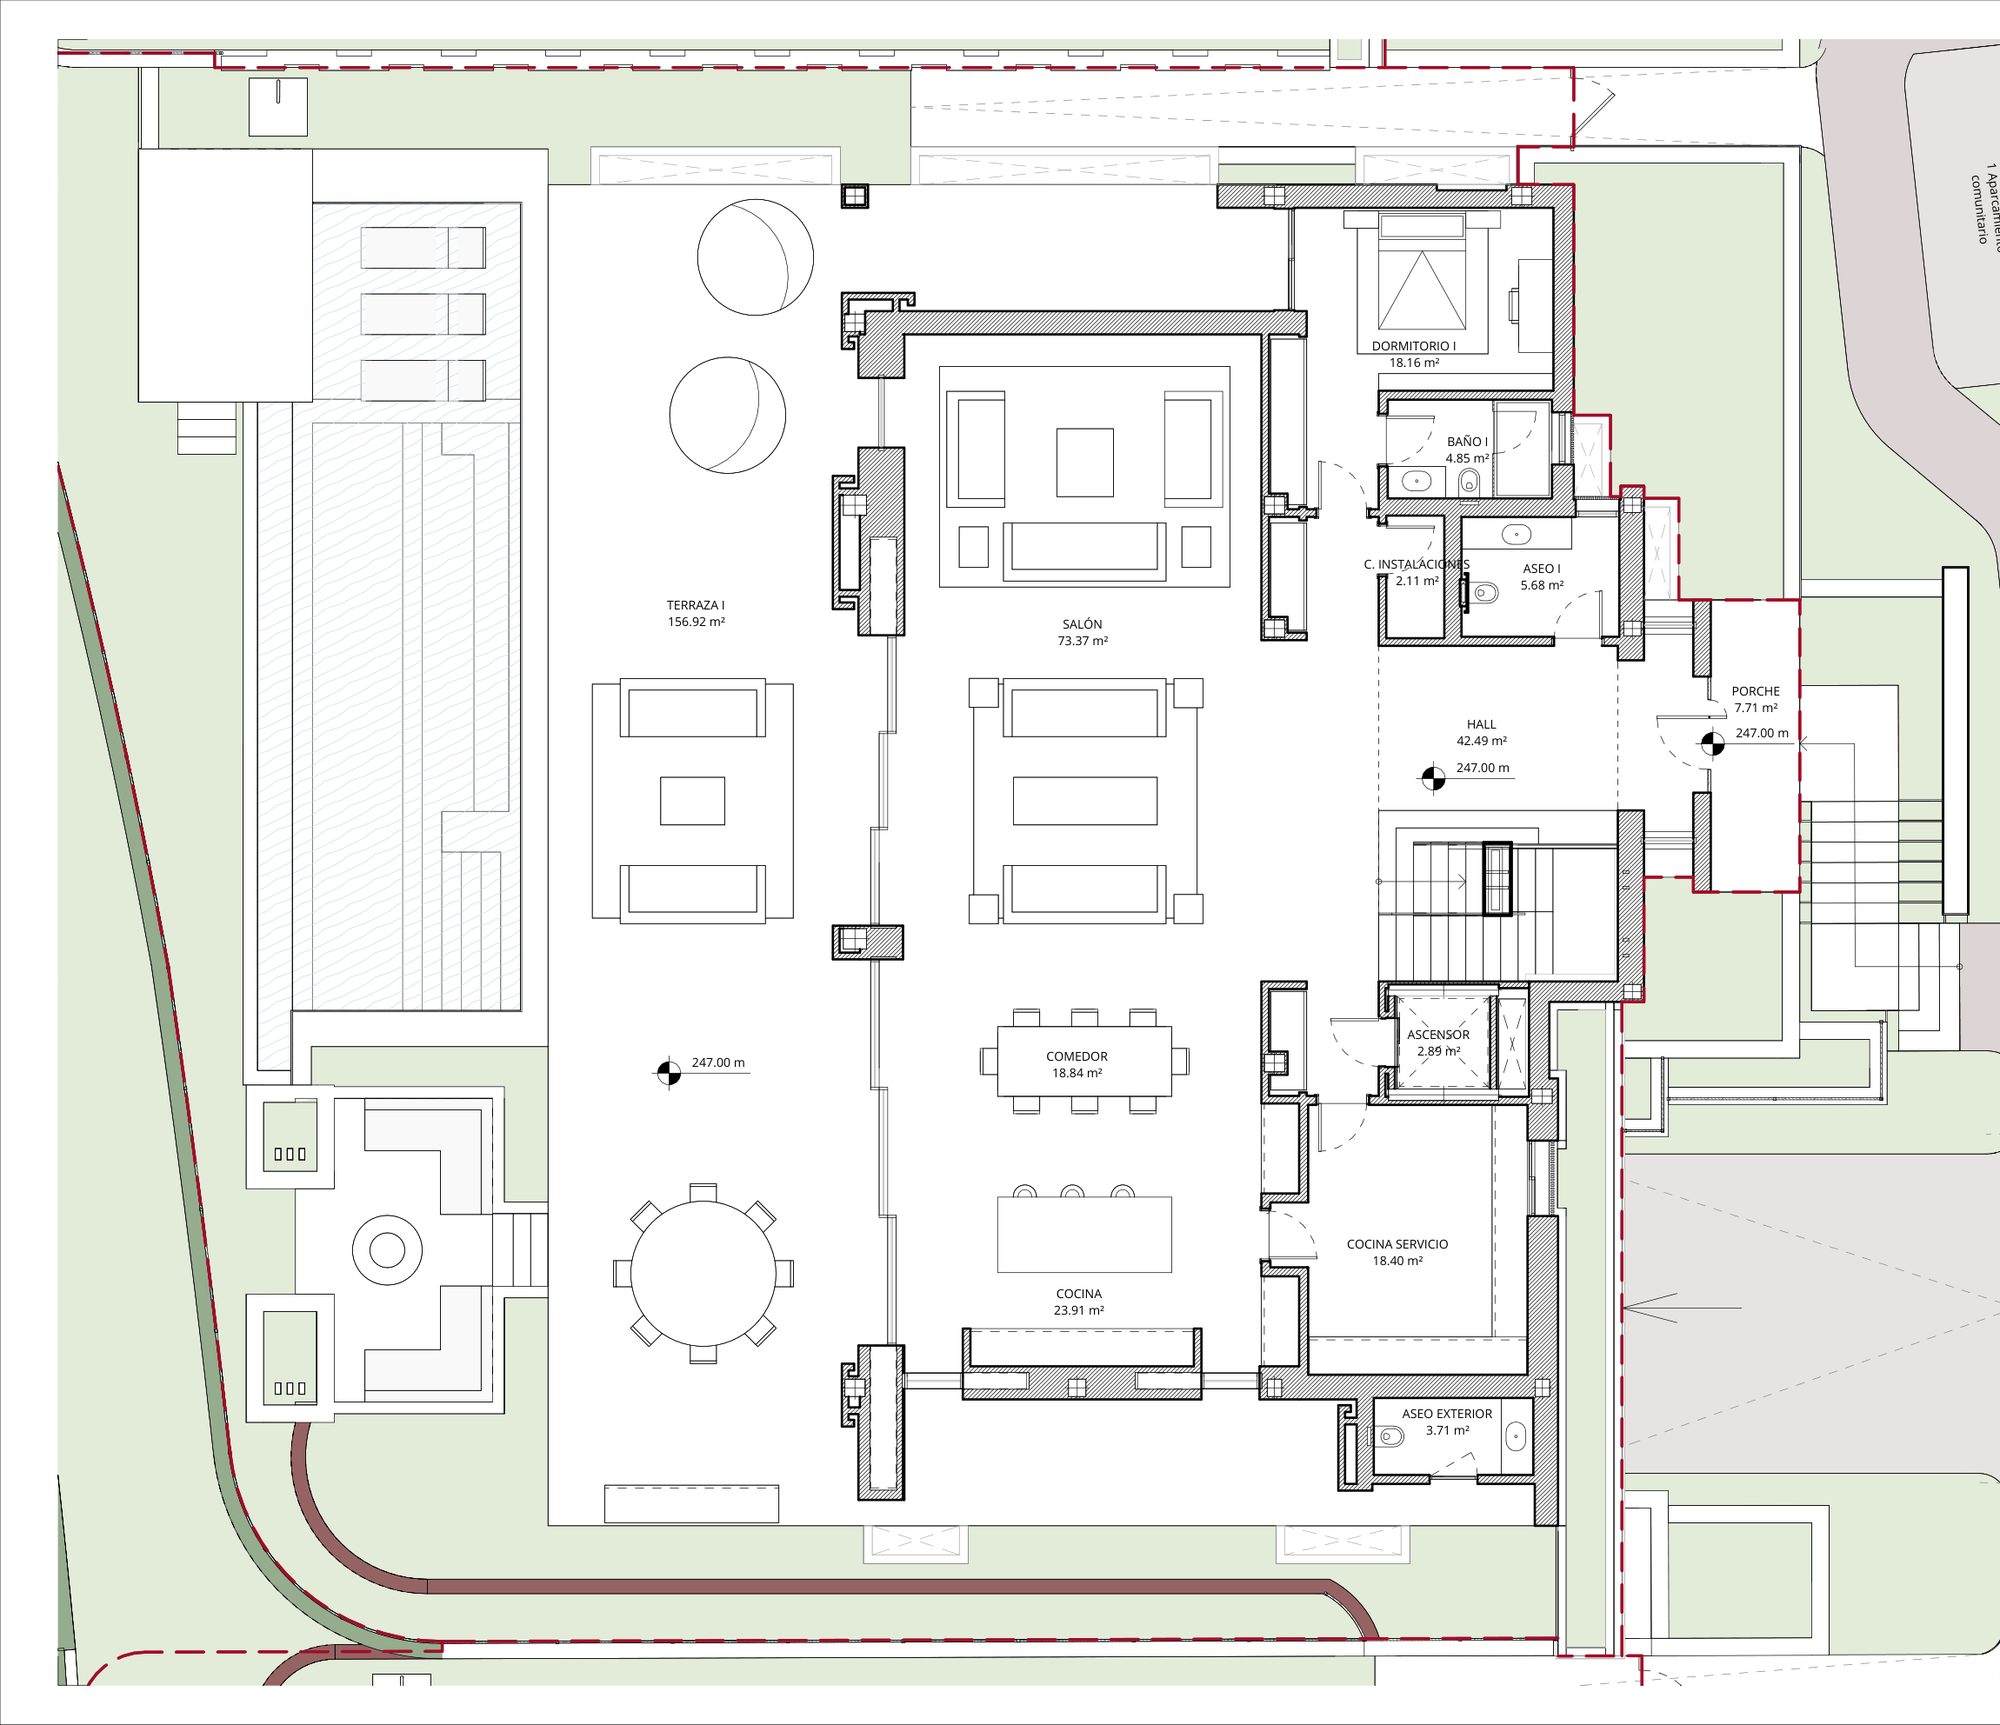
Villa 2
Available
- Bedrooms
- 6 bedrooms
- Built
- 881 sqm
- Terrace
- 248 sqm
- Usable
- 862.28 sqm
- Plot
- 870 sqm
- Home type
- Apartment
- Floor
- Basement, ground floor & first floor
EUR 6,895,000
Ask about Villa 2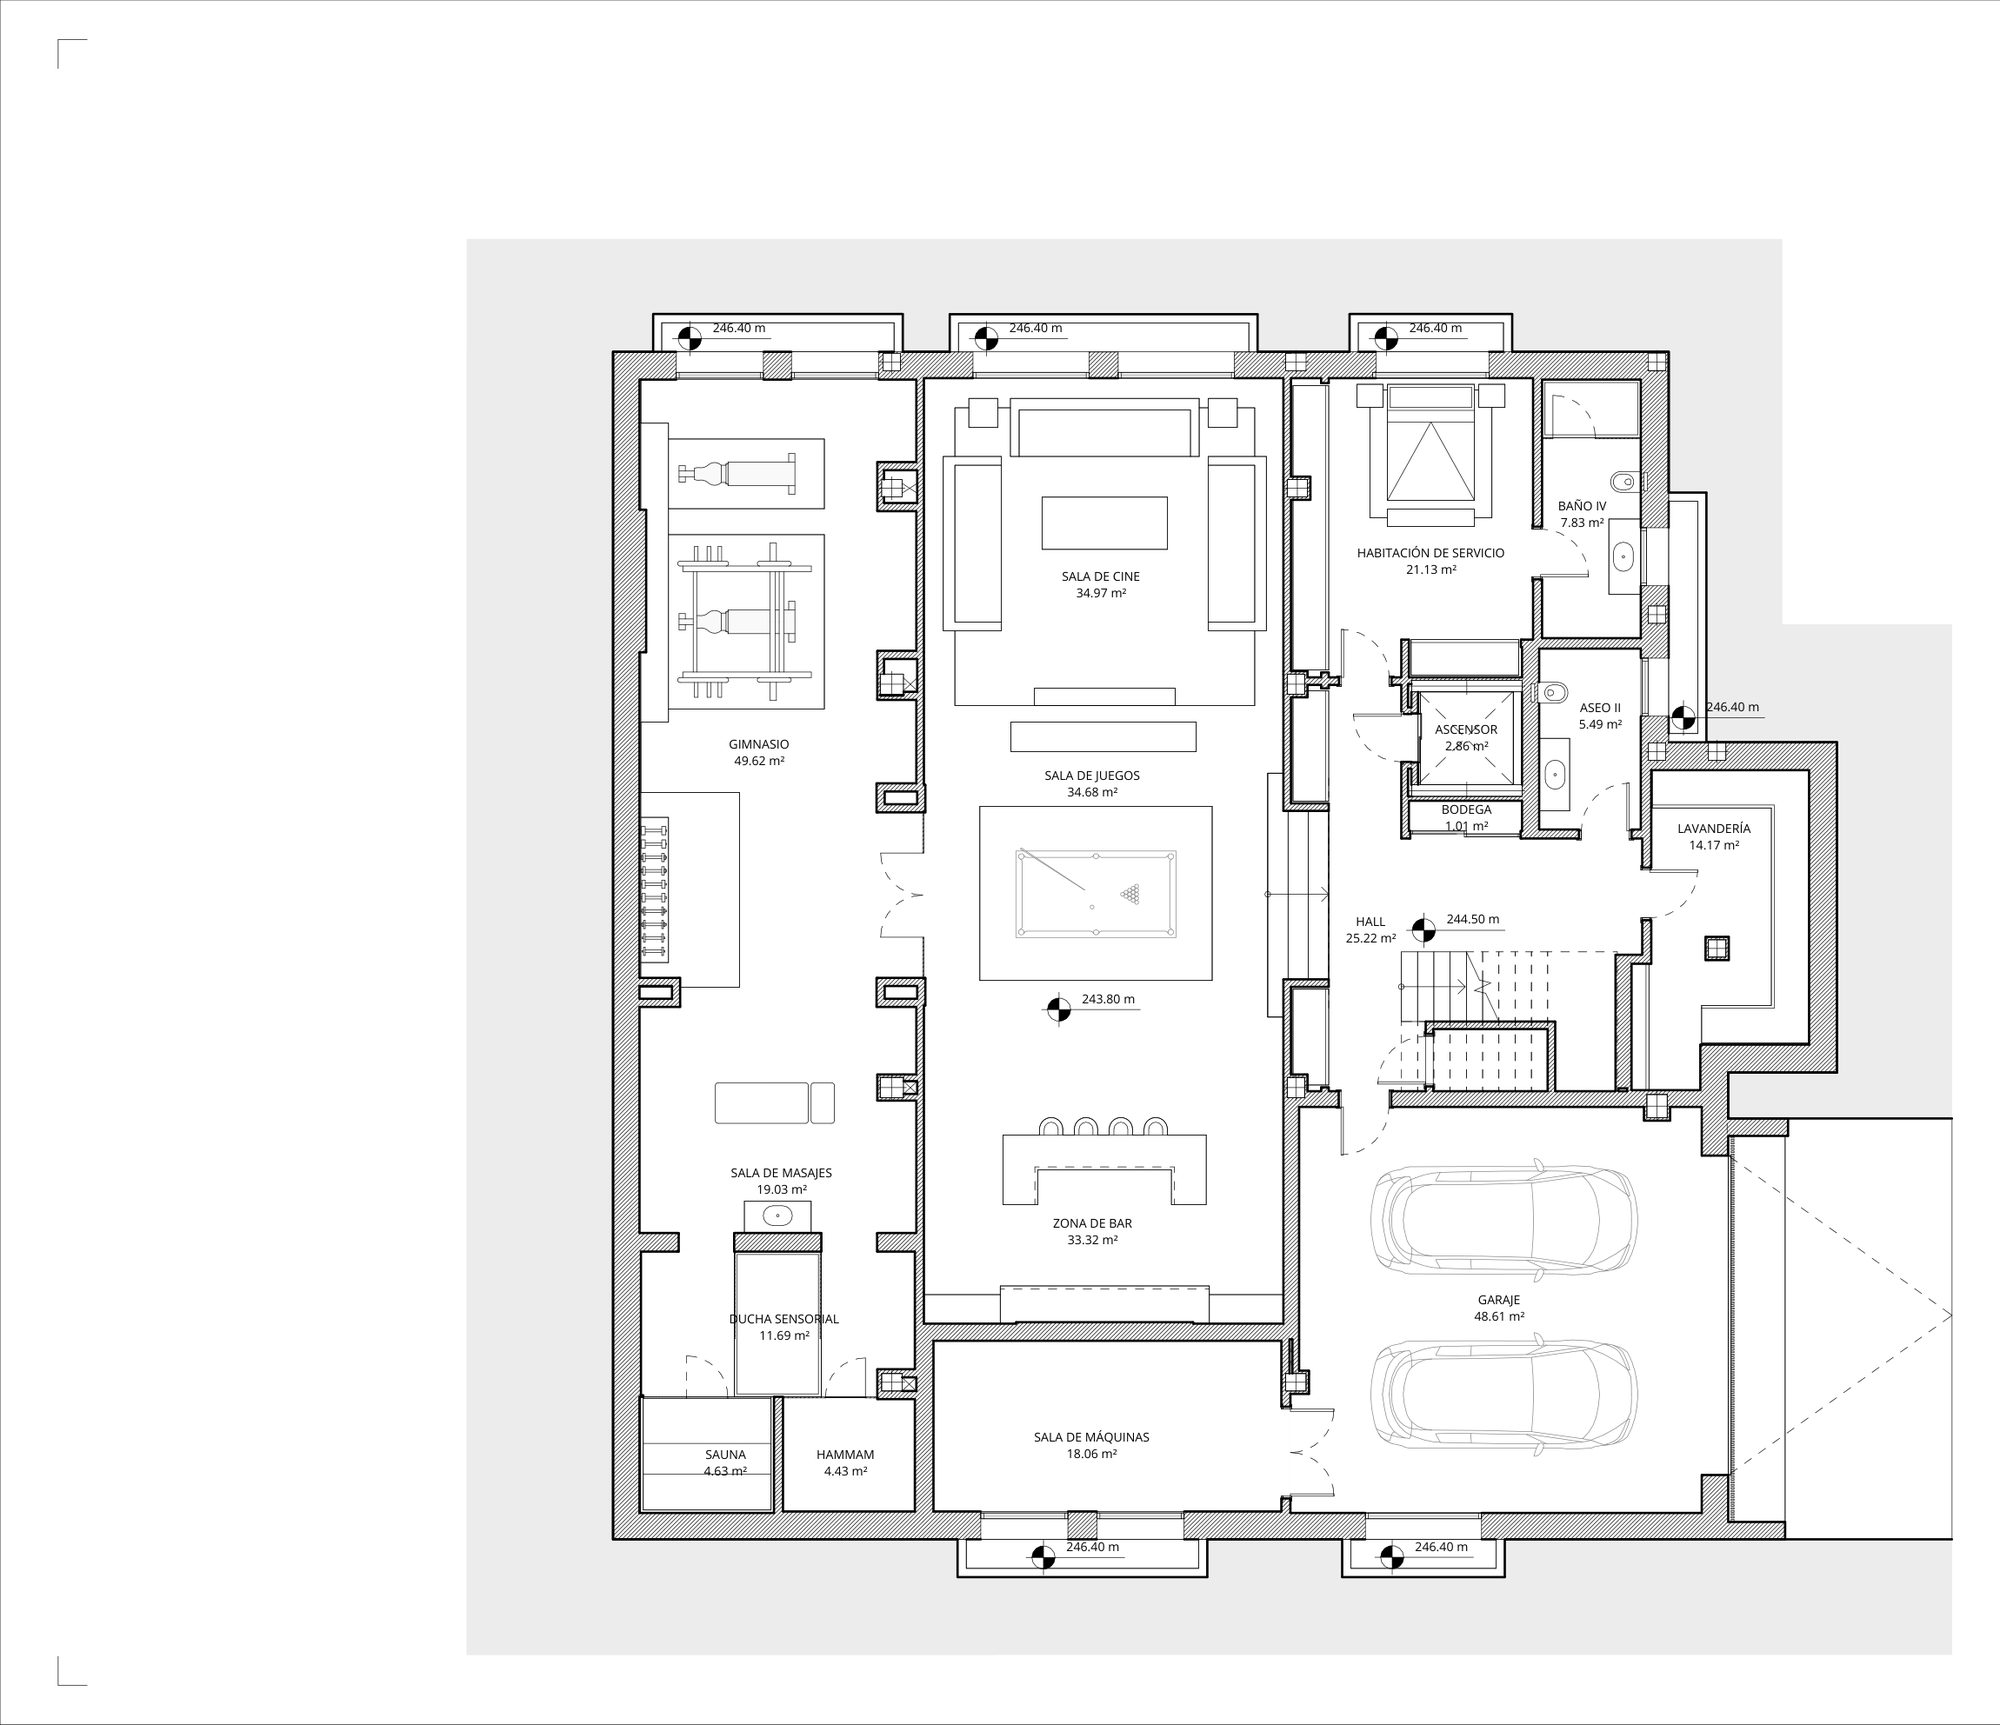
Villa 4
Available
- Bedrooms
- 5 bedrooms
- Built
- 824 sqm
- Terrace
- 208 sqm
- Usable
- 786.74 sqm
- Plot
- 1,045 sqm
- Home type
- Apartment
- Floor
- Basement, ground floor & first floor
EUR 6,495,000
Ask about Villa 4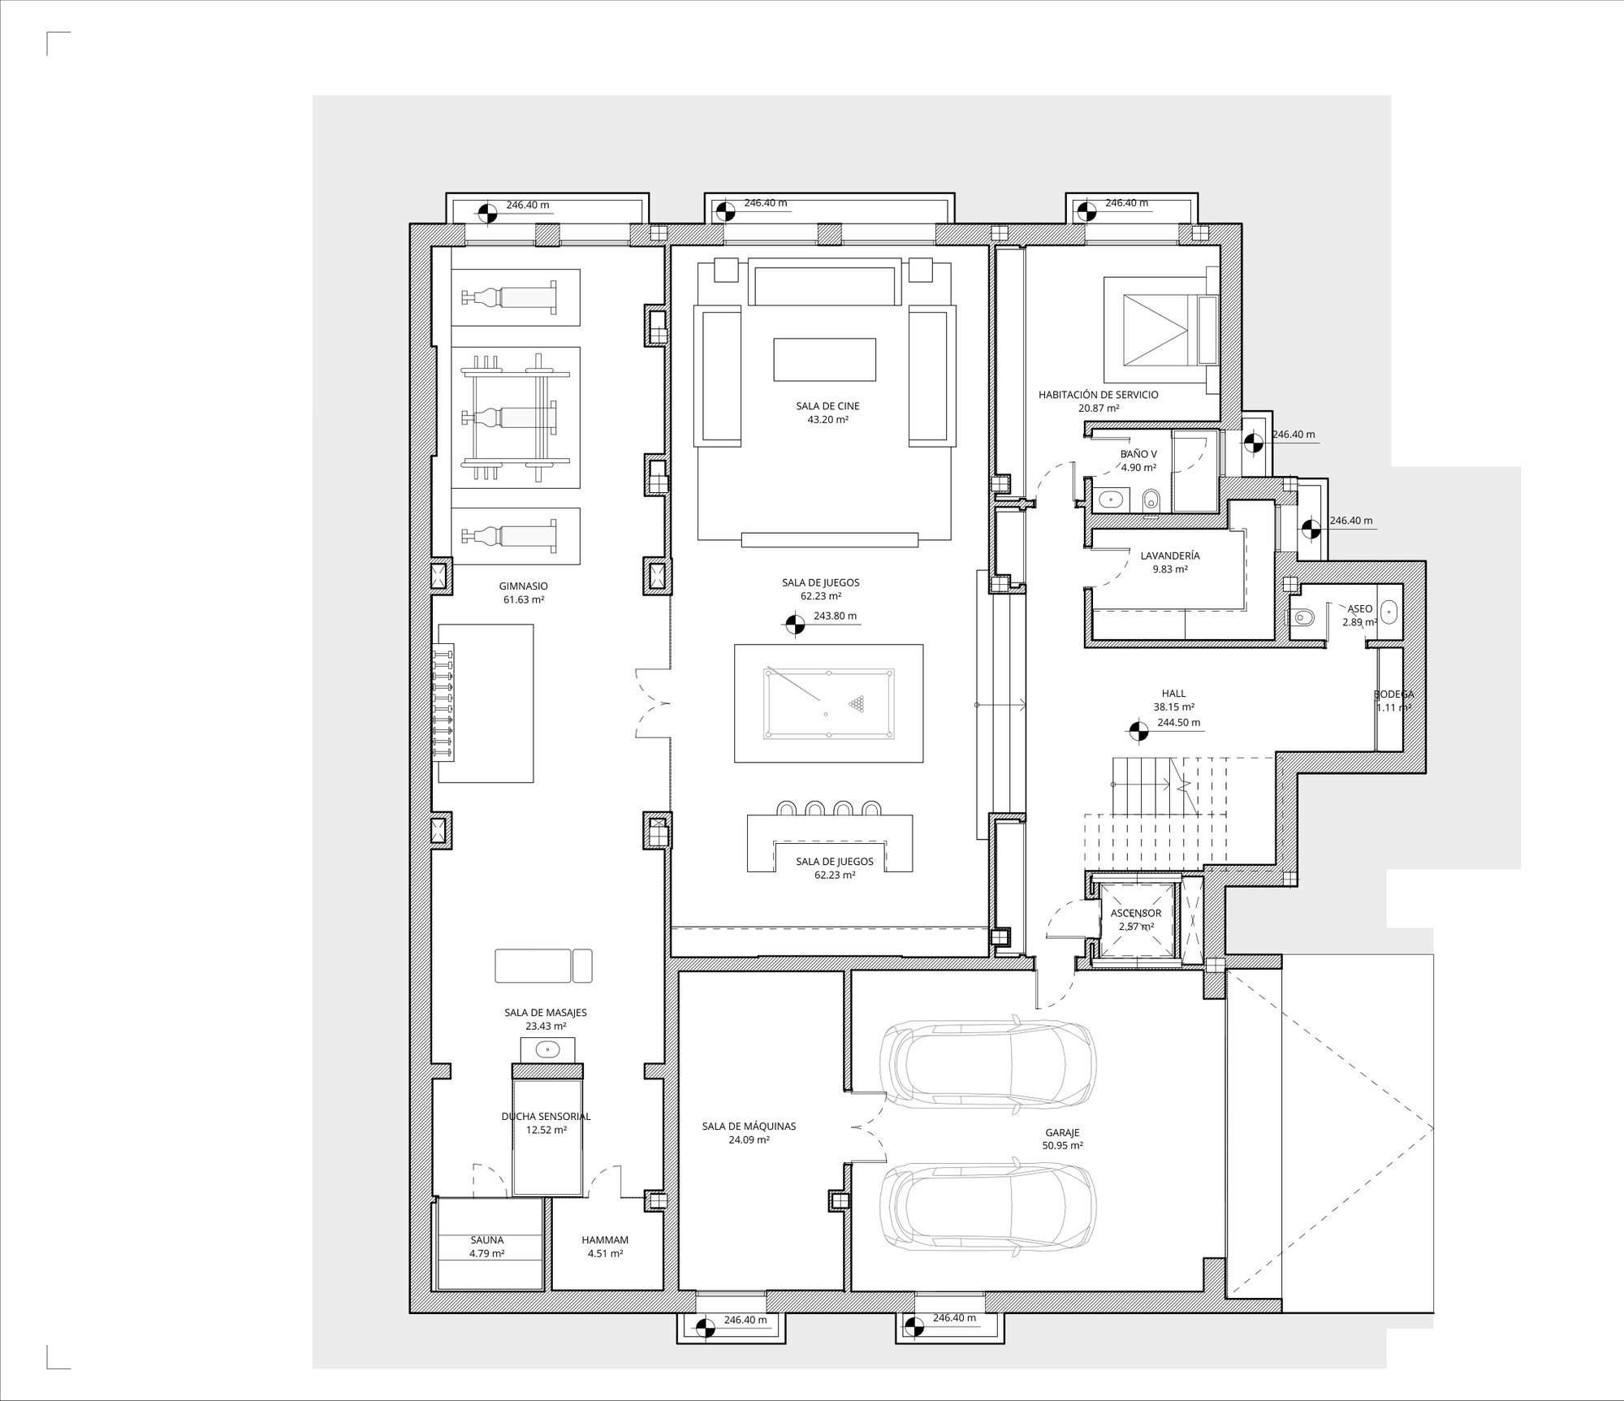
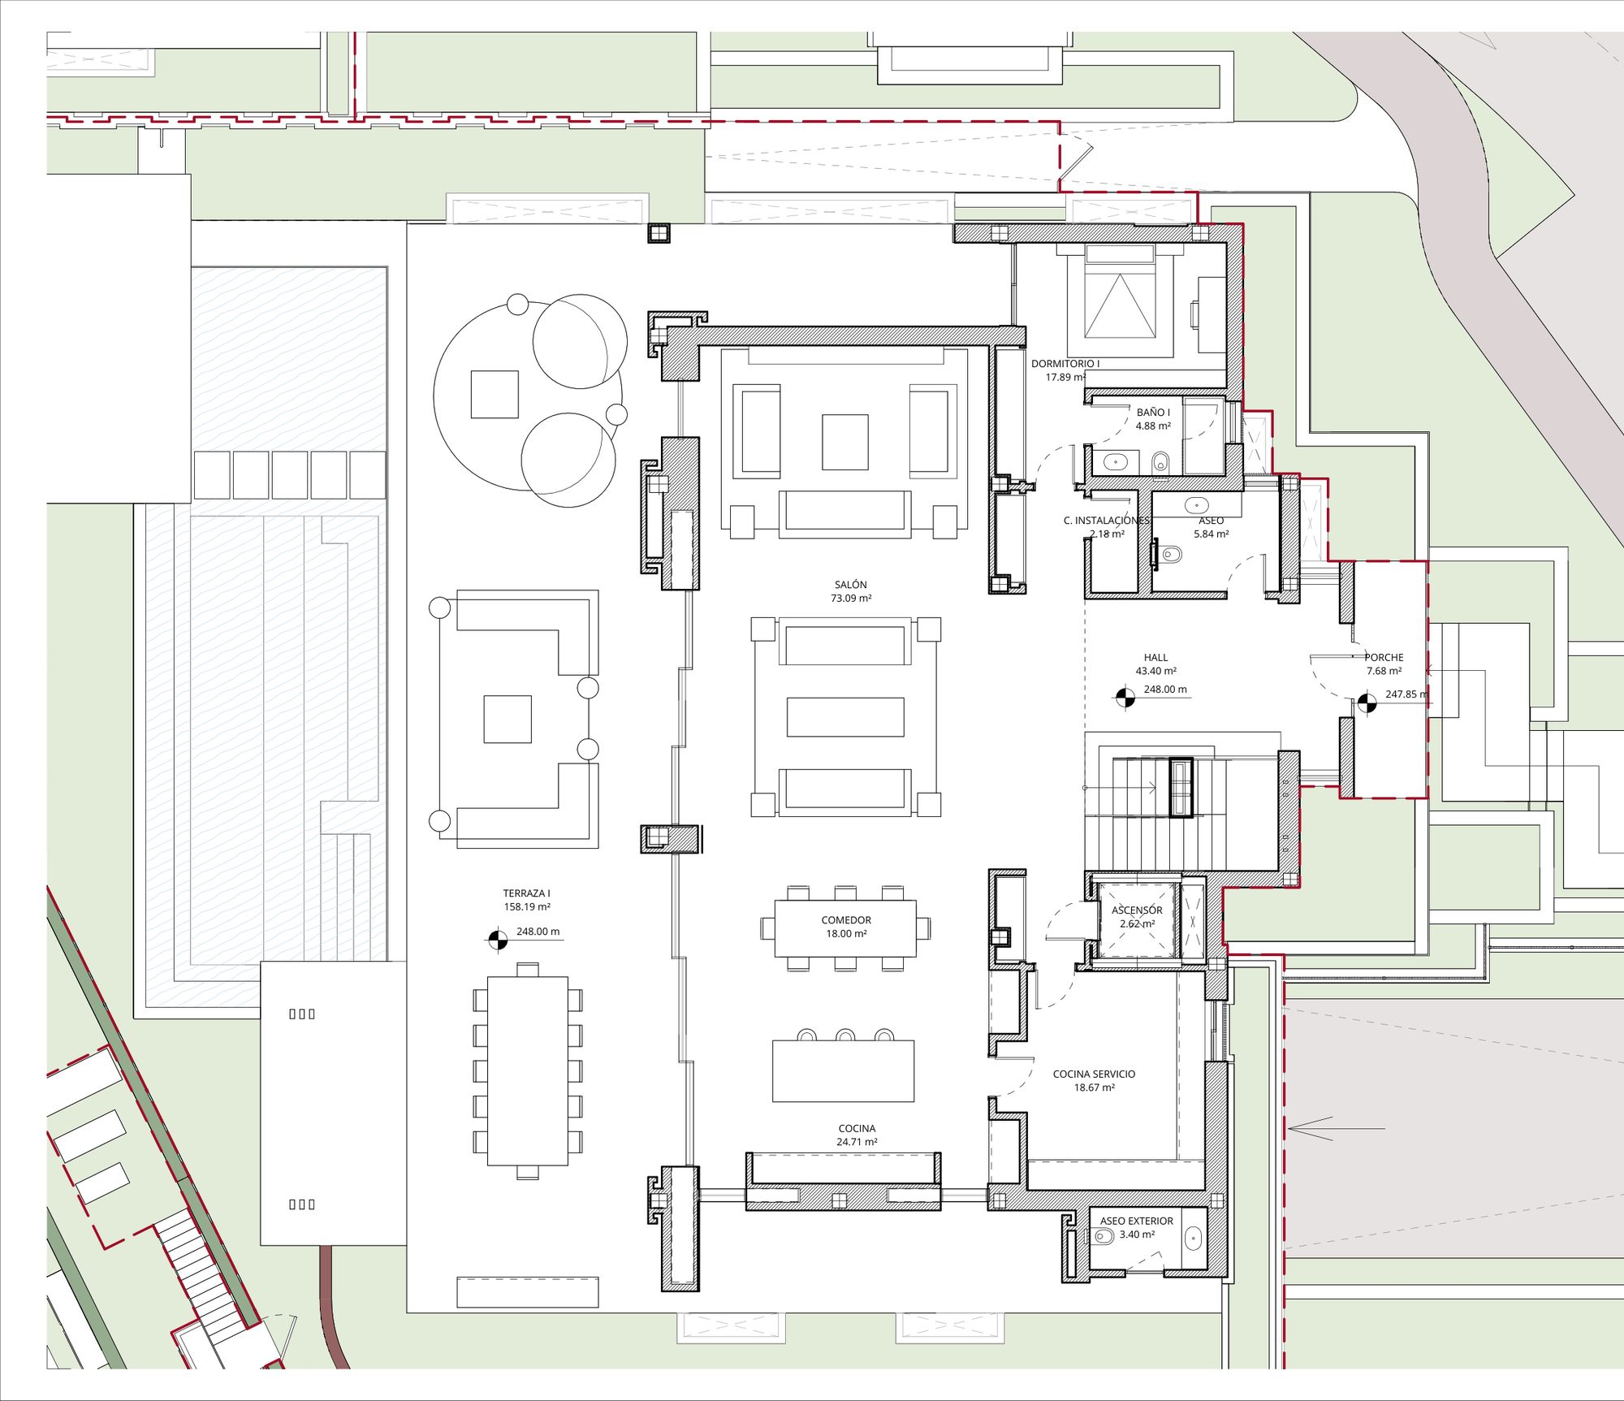
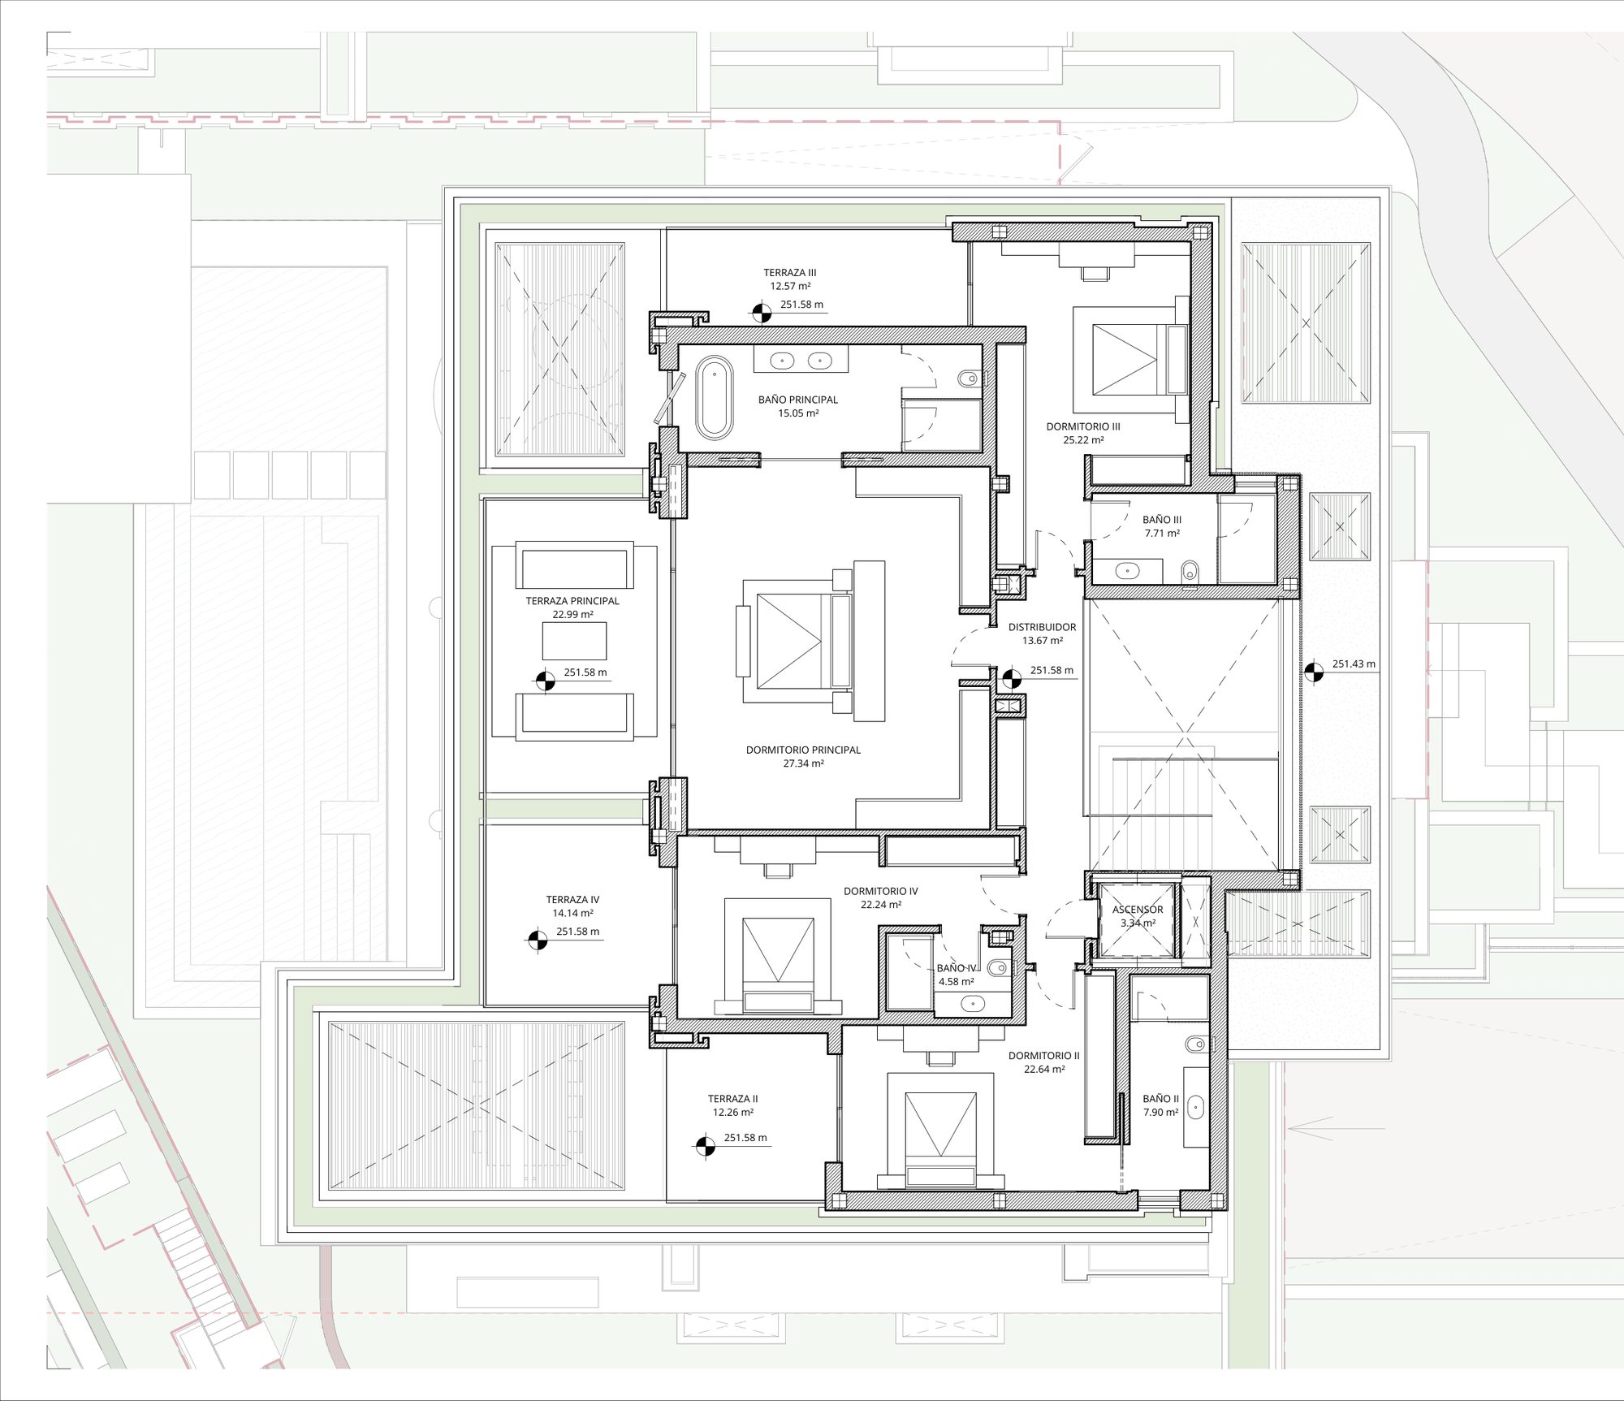
Villa 5
Available
- Bedrooms
- 6 bedrooms
- Built
- 920 sqm
- Terrace
- 234 sqm
- Usable
- 867.89 sqm
- Plot
- 1,058 sqm
- Home type
- Apartment
- Floor
- Basement, ground floor & first floor
EUR 7,495,000
Ask about Villa 5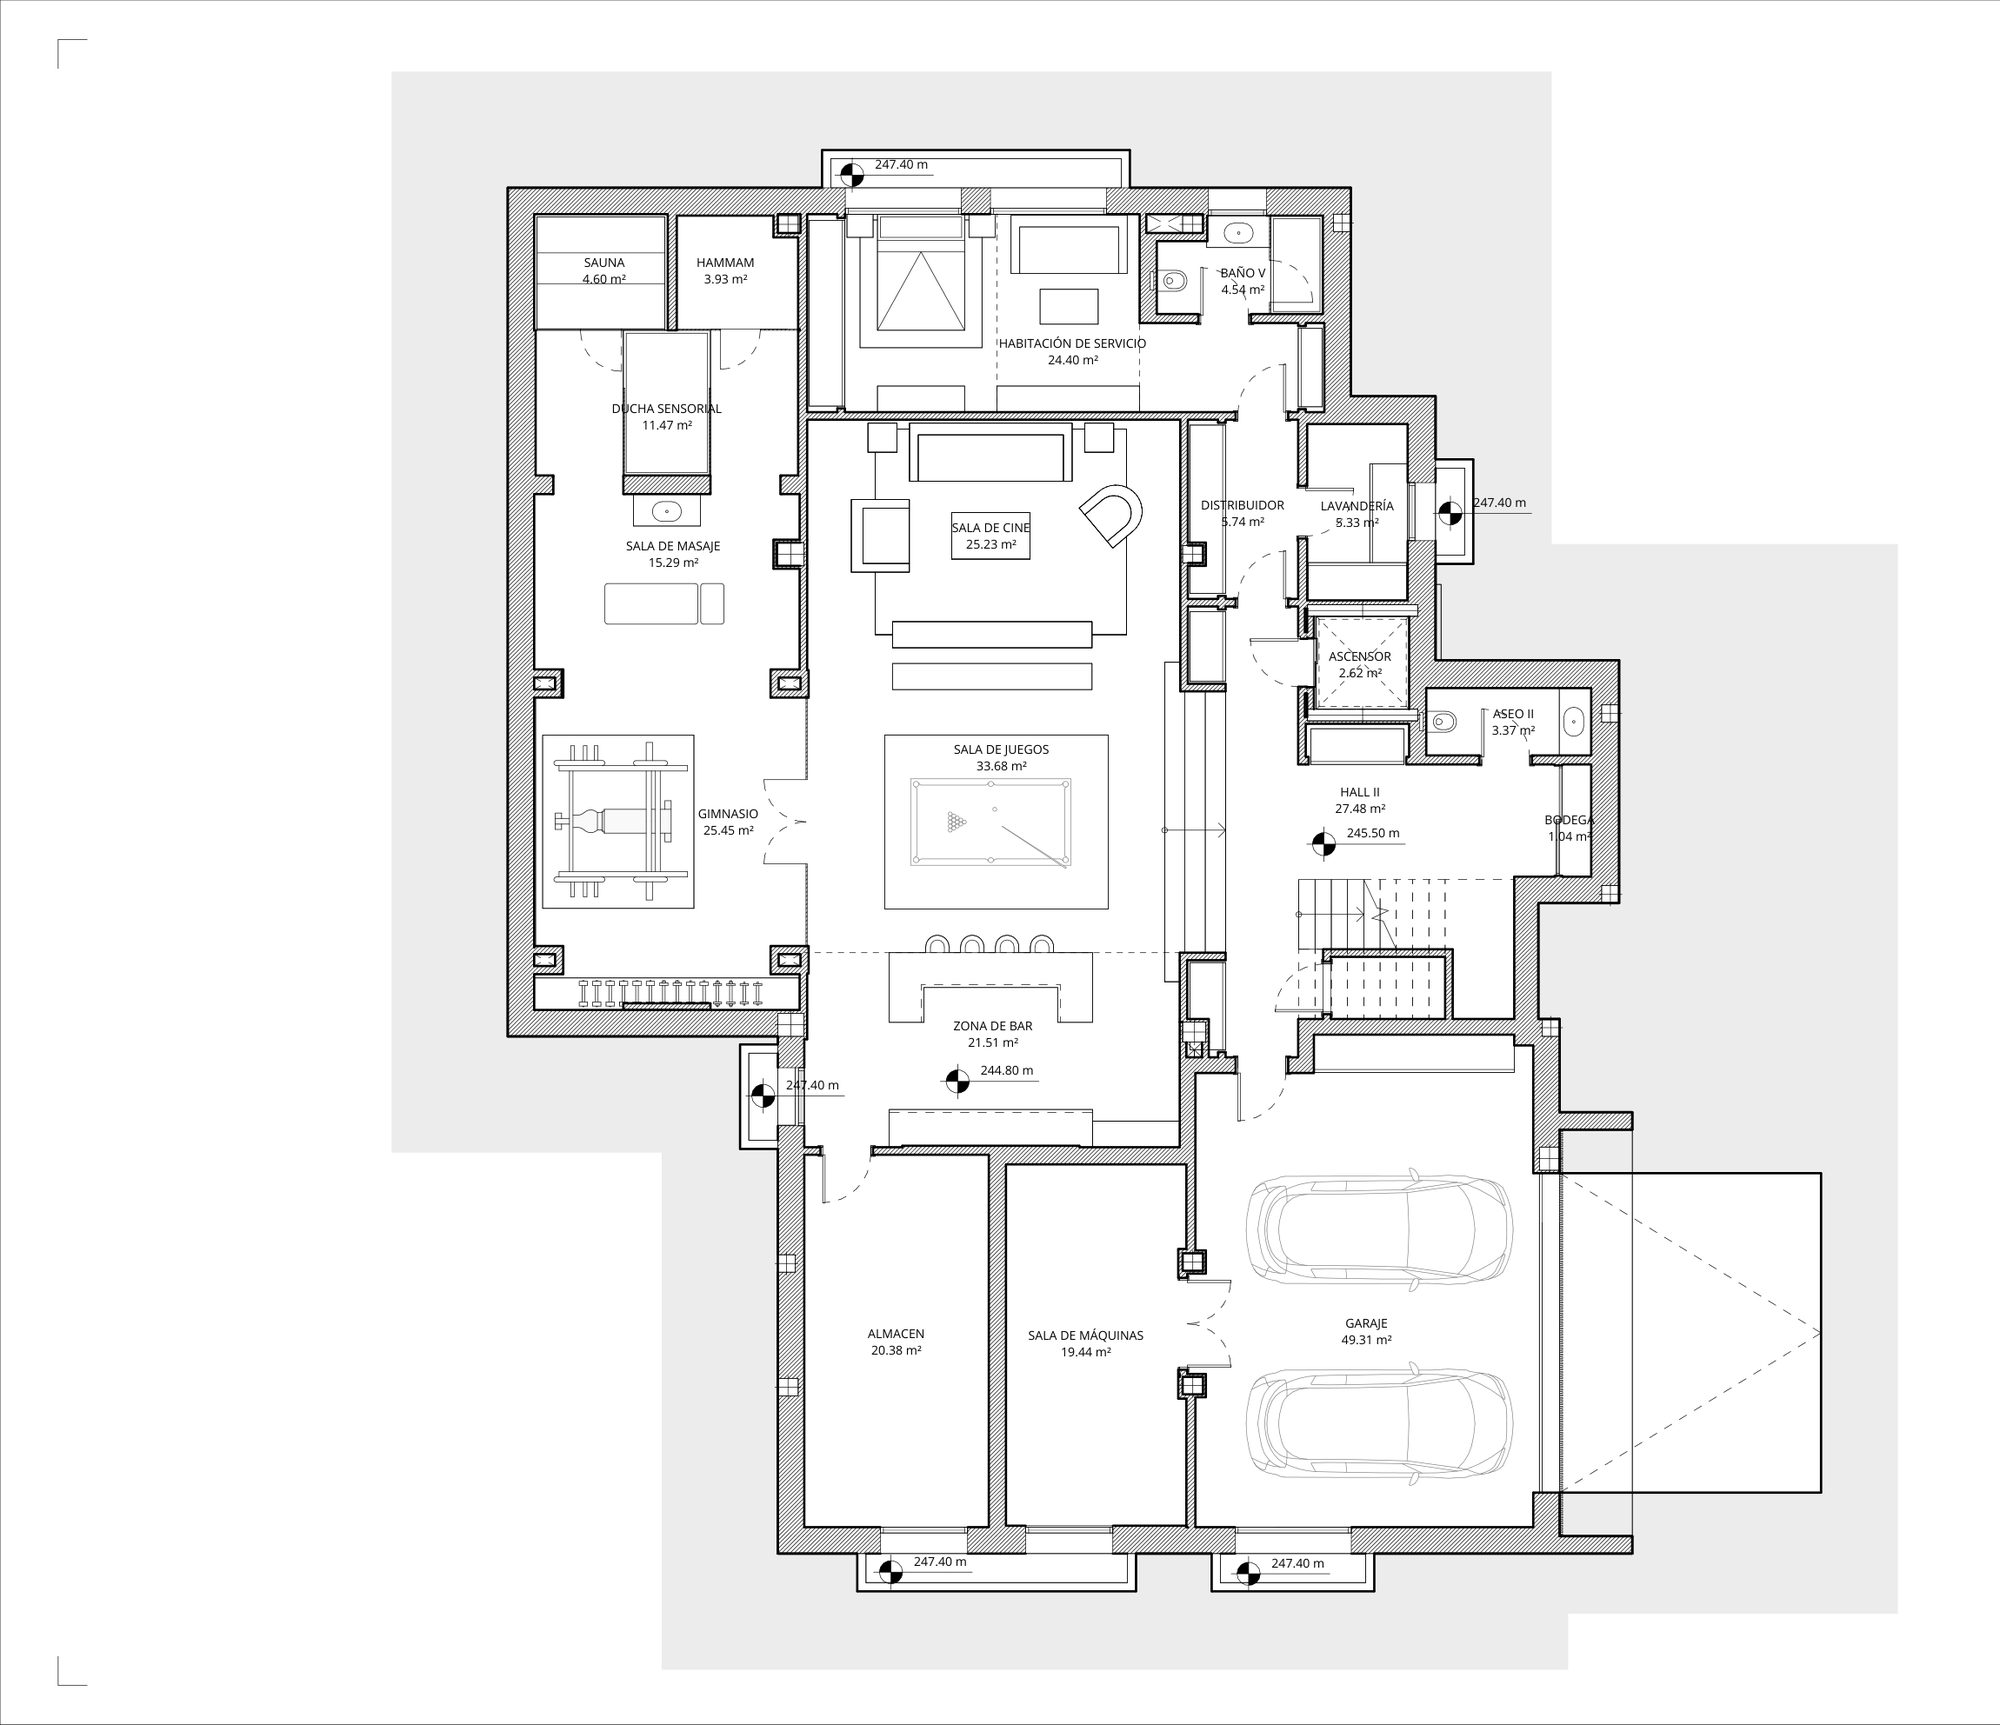
Villa 6
Available
- Bedrooms
- 5 bedrooms
- Built
- 818 sqm
- Terrace
- 186 sqm
- Usable
- 753.42 sqm
- Plot
- 846 sqm
- Home type
- Apartment
- Floor
- Basement, ground floor & first floor
EUR 7,350,000
Ask about Villa 6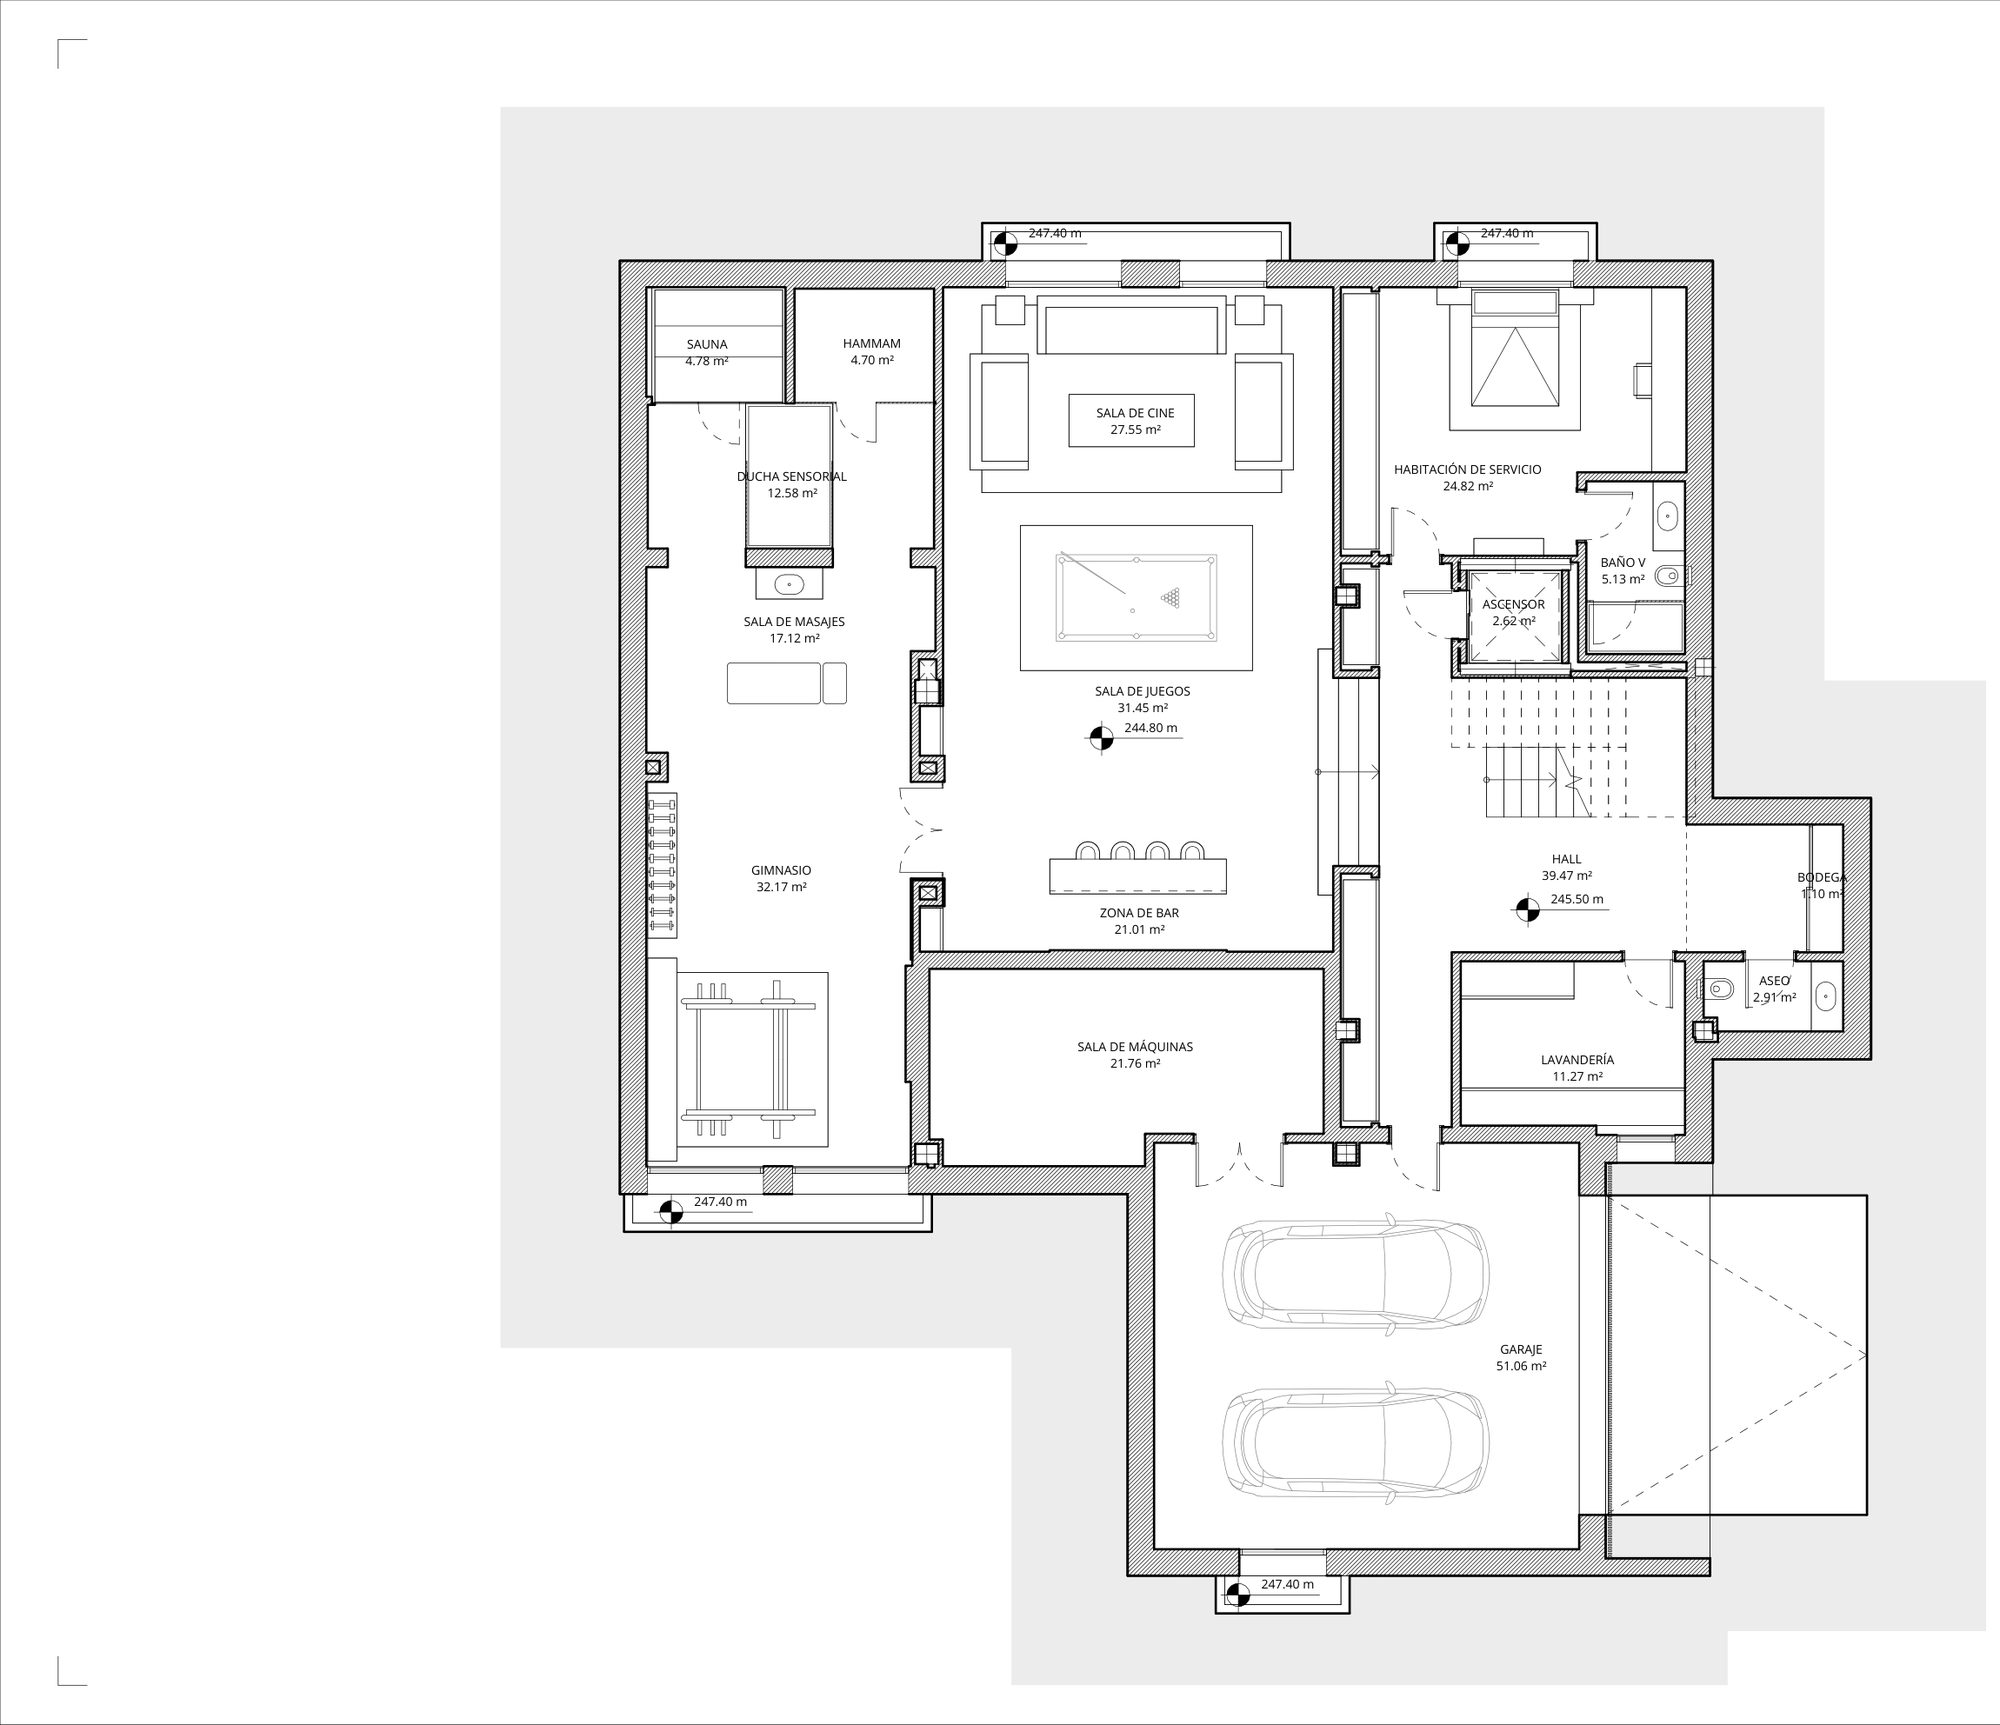
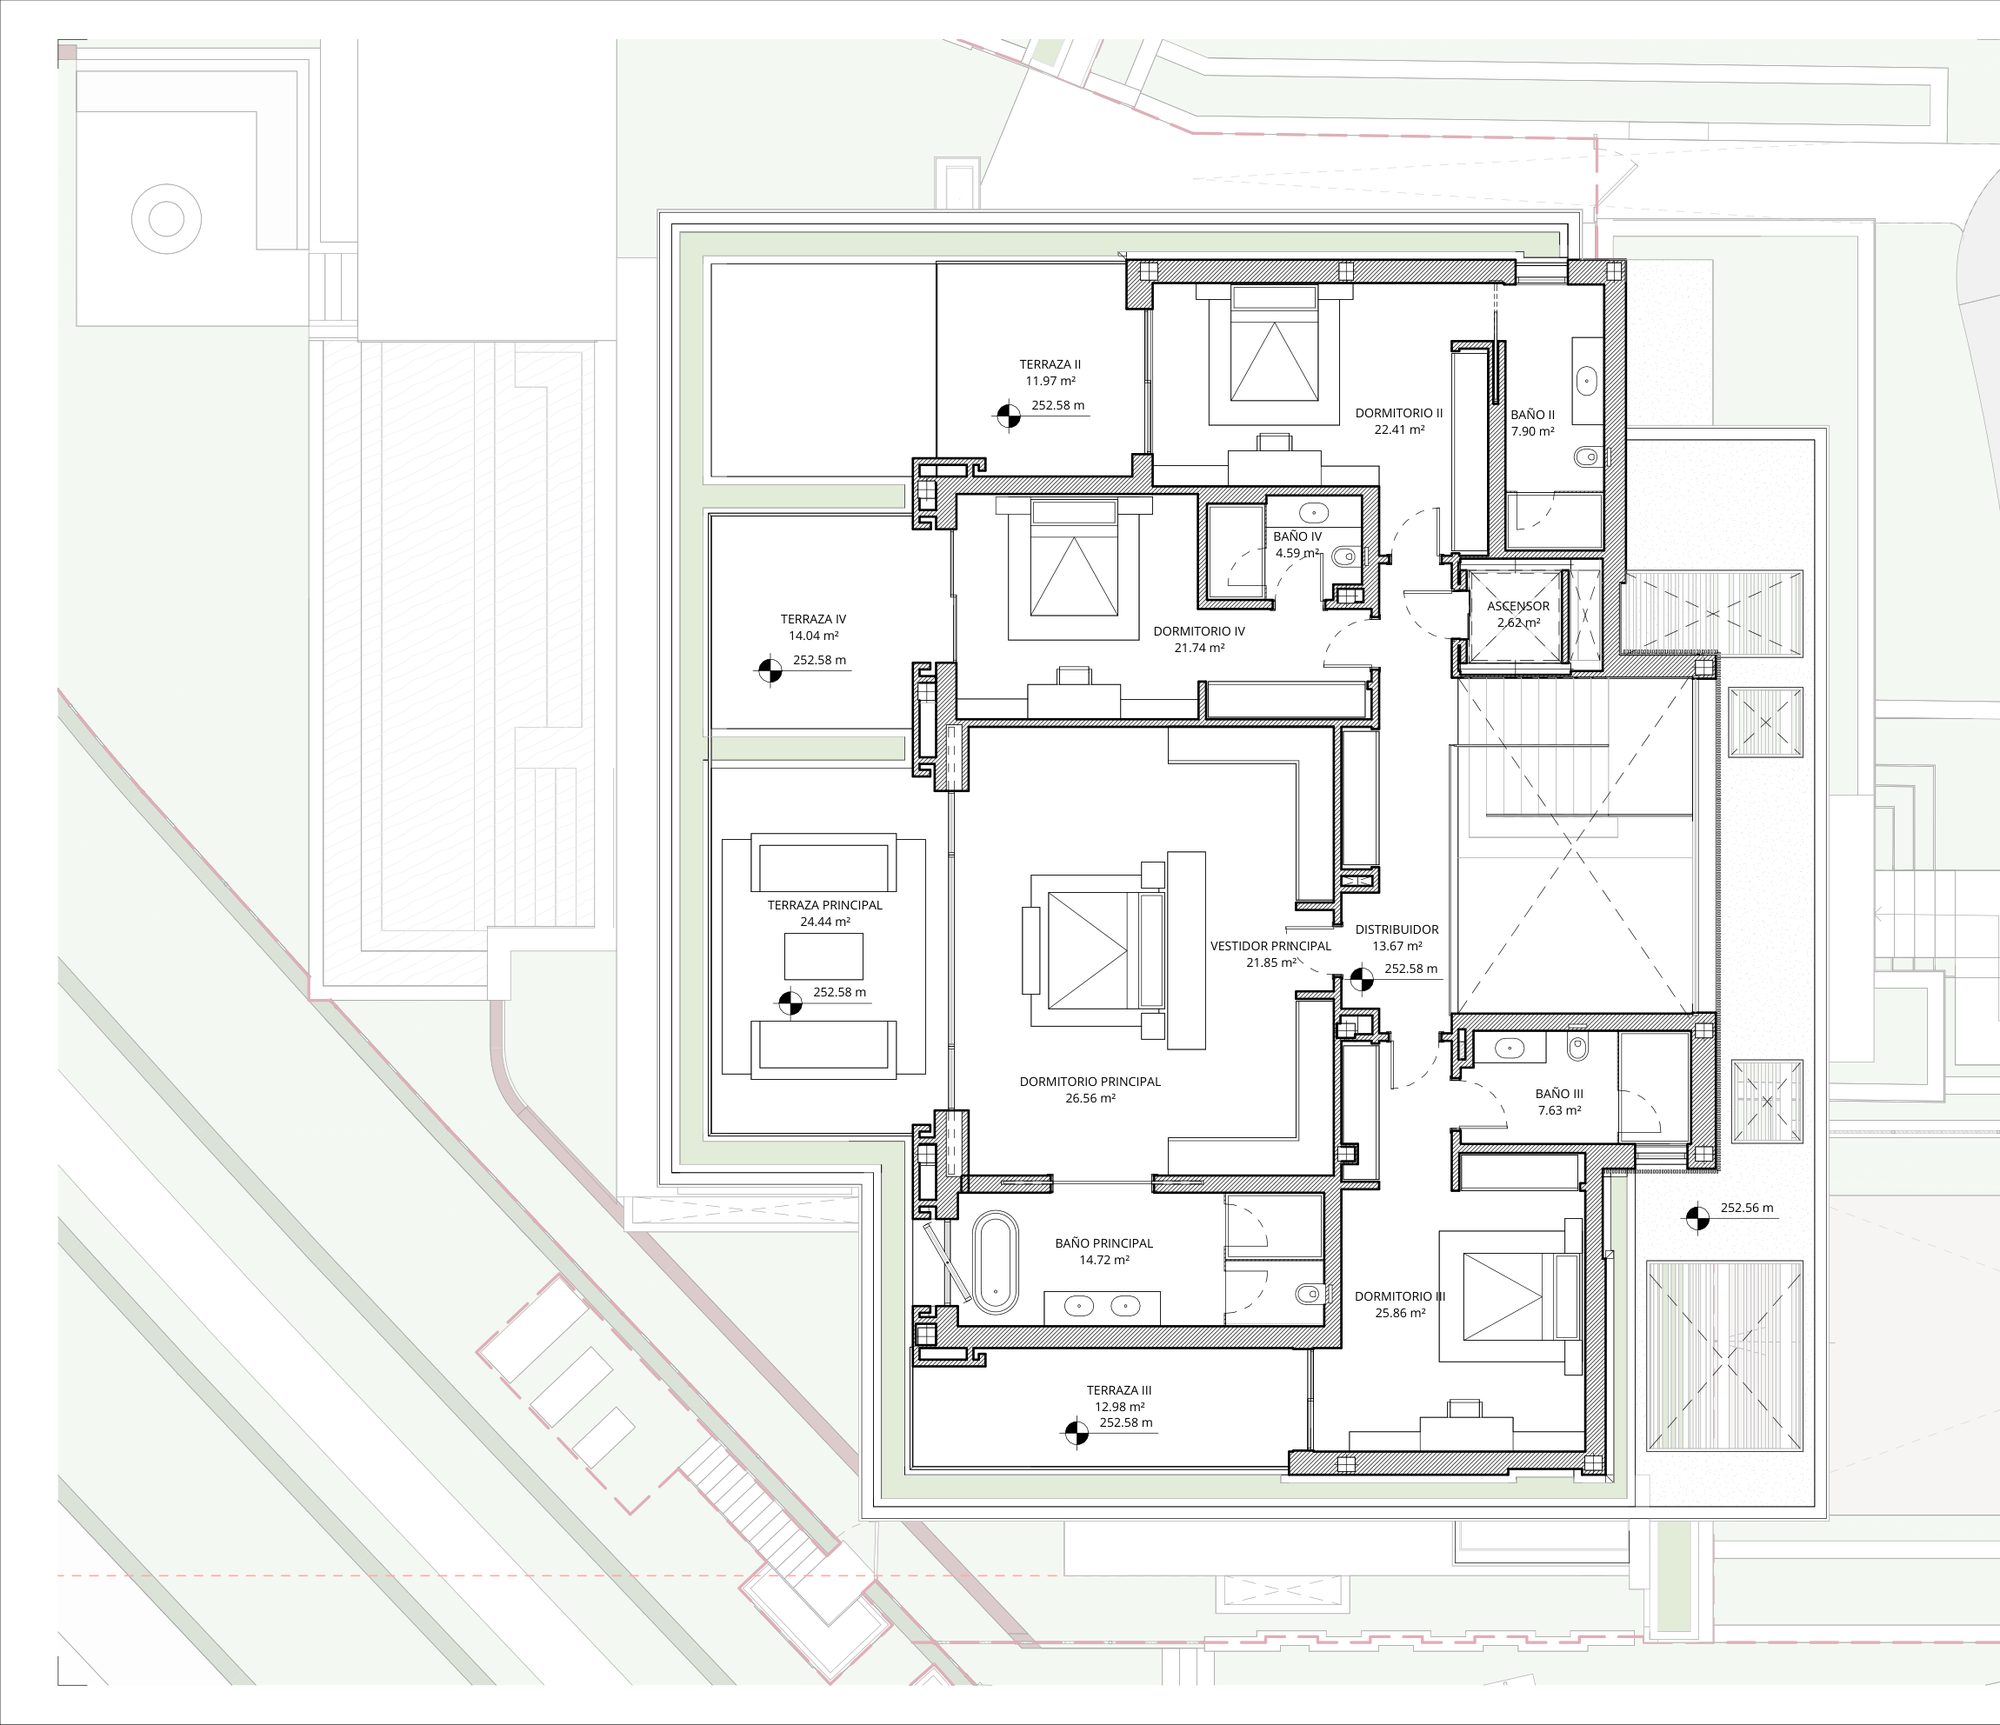
Villa 7
Available
- Bedrooms
- 6 bedrooms
- Built
- 863 sqm
- Terrace
- 183 sqm
- Usable
- 743.96 sqm
- Plot
- 979 sqm
- Home type
- Apartment
- Floor
- Basement, ground floor & first floor
EUR 8,495,000
Ask about Villa 7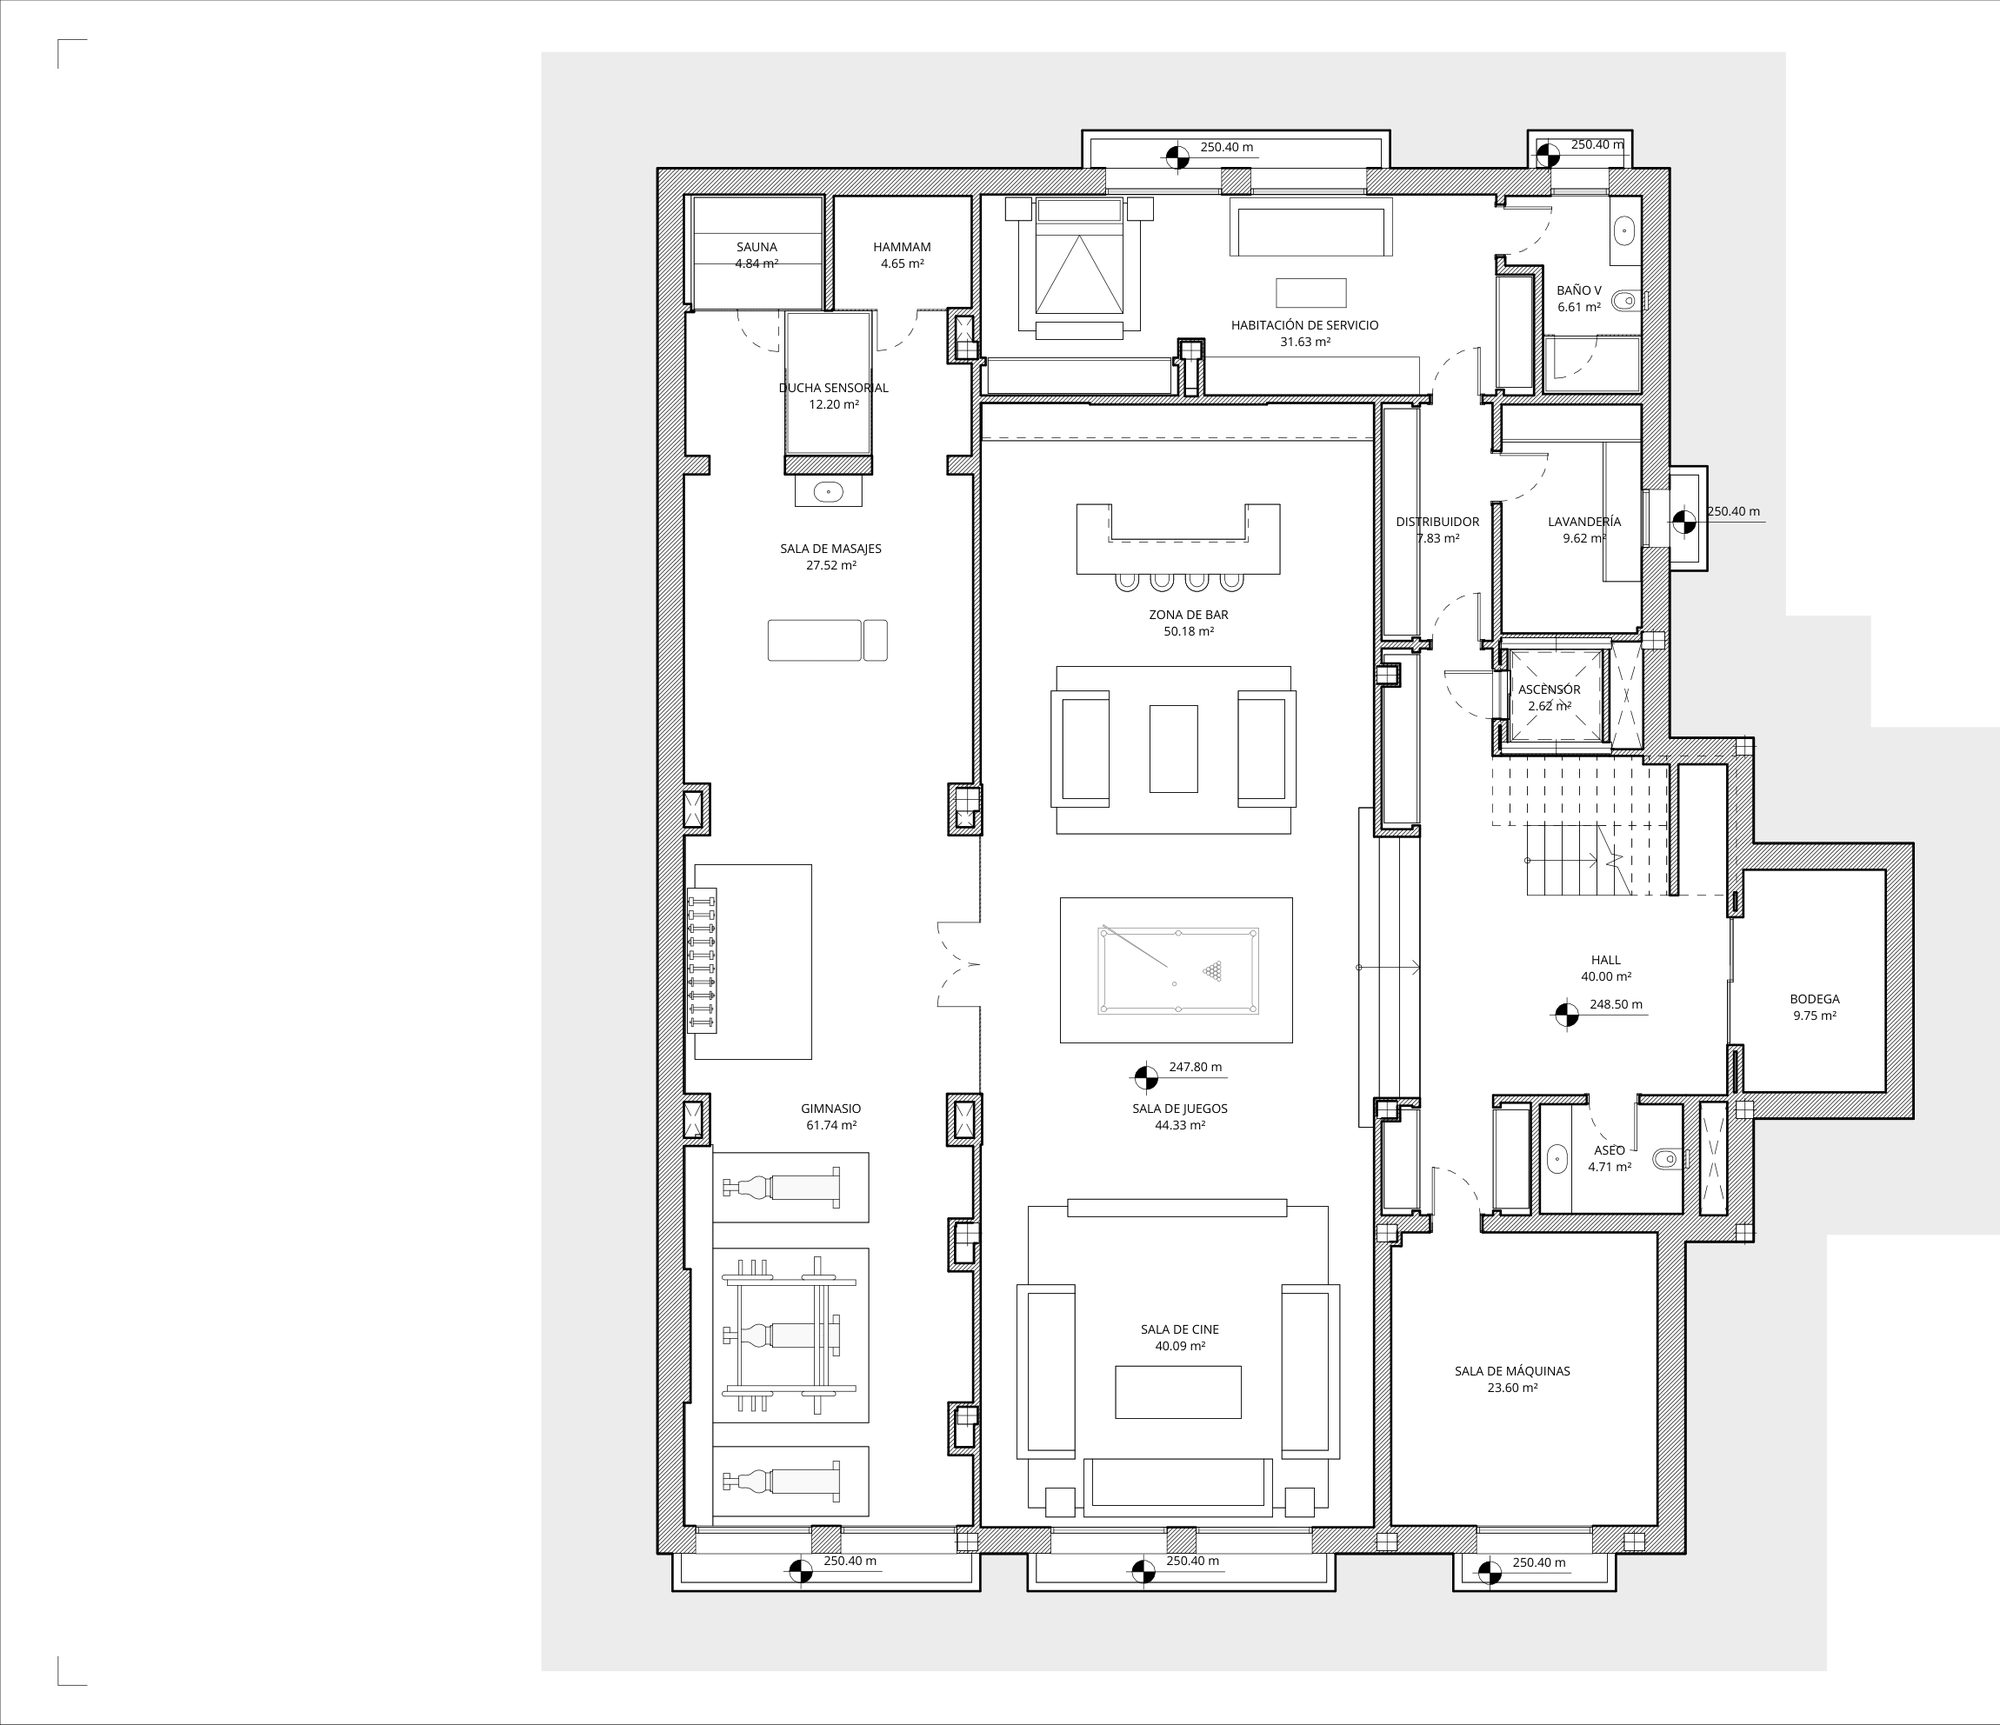
Villa 10
Available
- Bedrooms
- 6 bedrooms
- Built
- 937 sqm
- Terrace
- 247 sqm
- Usable
- 887.79 sqm
- Plot
- 1,614 sqm
- Home type
- Apartment
- Floor
- Basement, ground floor & first floor
EUR 8,450,000
Ask about Villa 10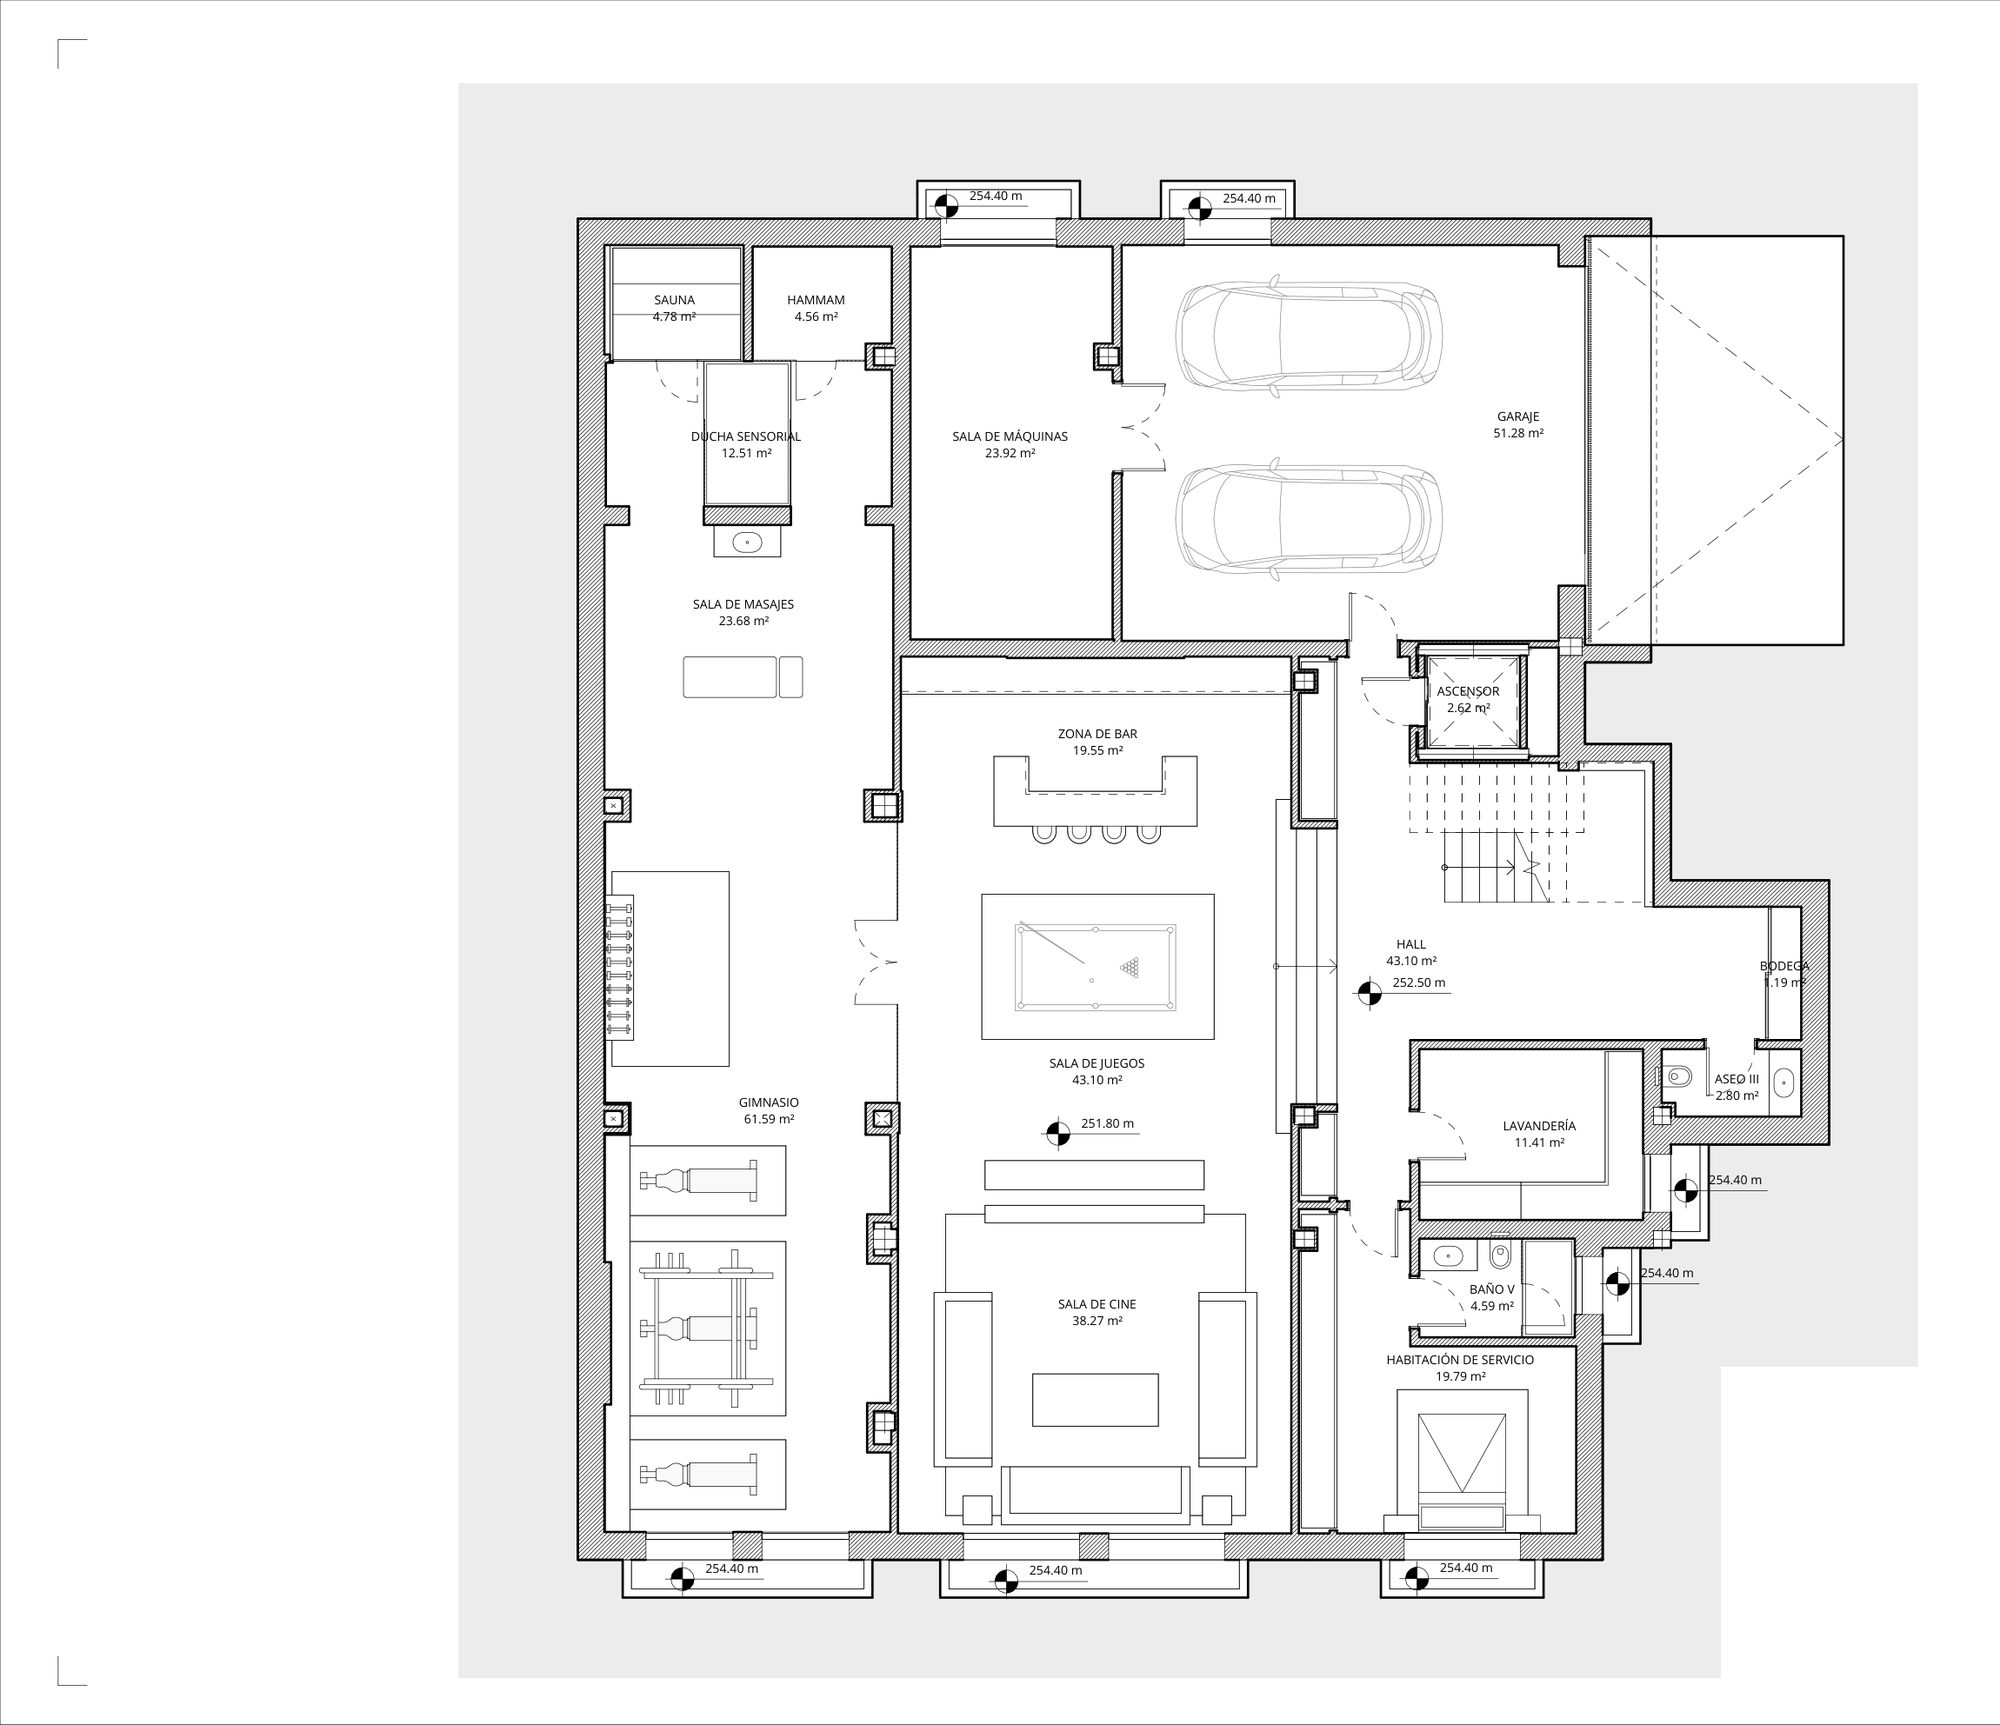
Villa 11
Available
- Bedrooms
- 6 bedrooms
- Built
- 920 sqm
- Terrace
- 233 sqm
- Usable
- 867.42 sqm
- Plot
- 1,185 sqm
- Home type
- Apartment
- Floor
- Basement, ground floor & first floor
EUR 8,495,000
Ask about Villa 11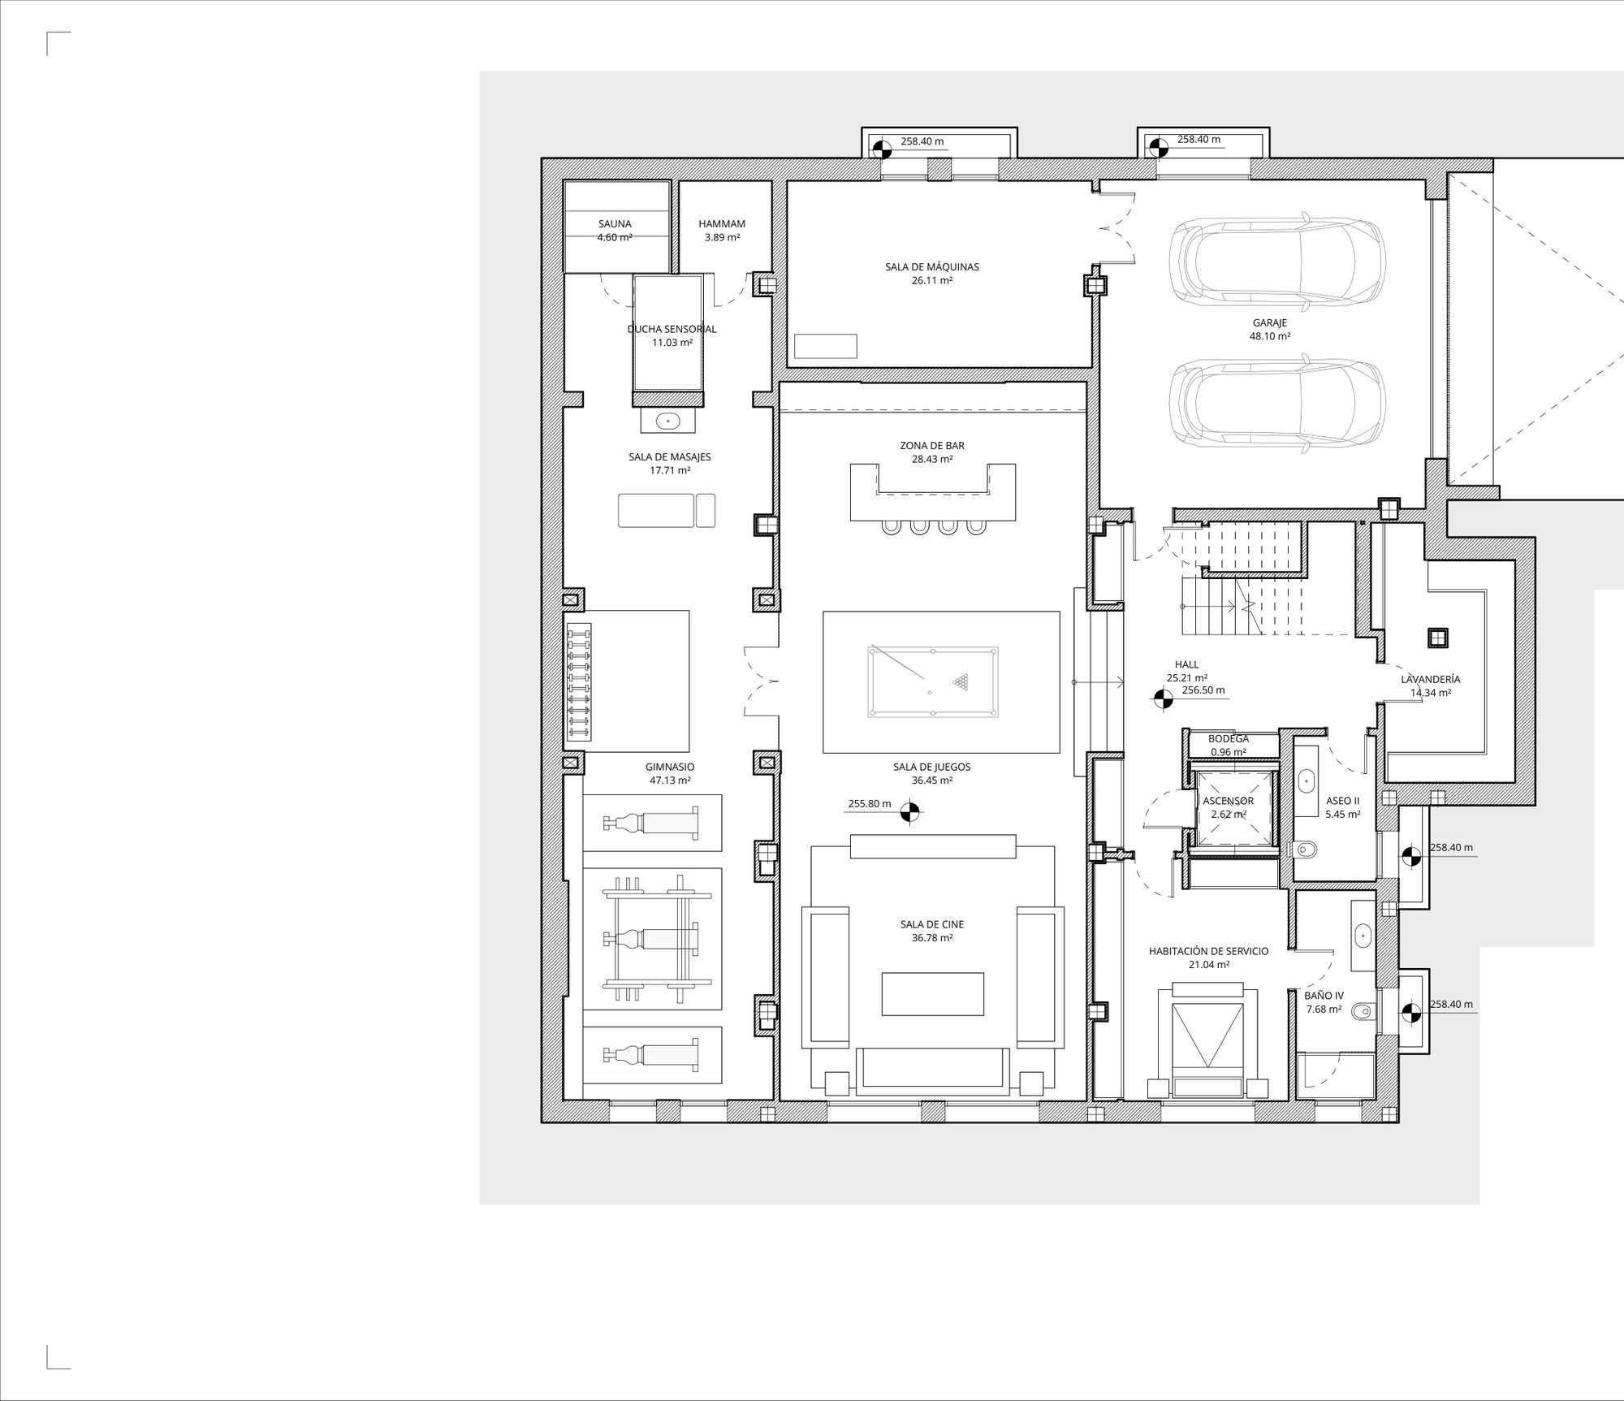
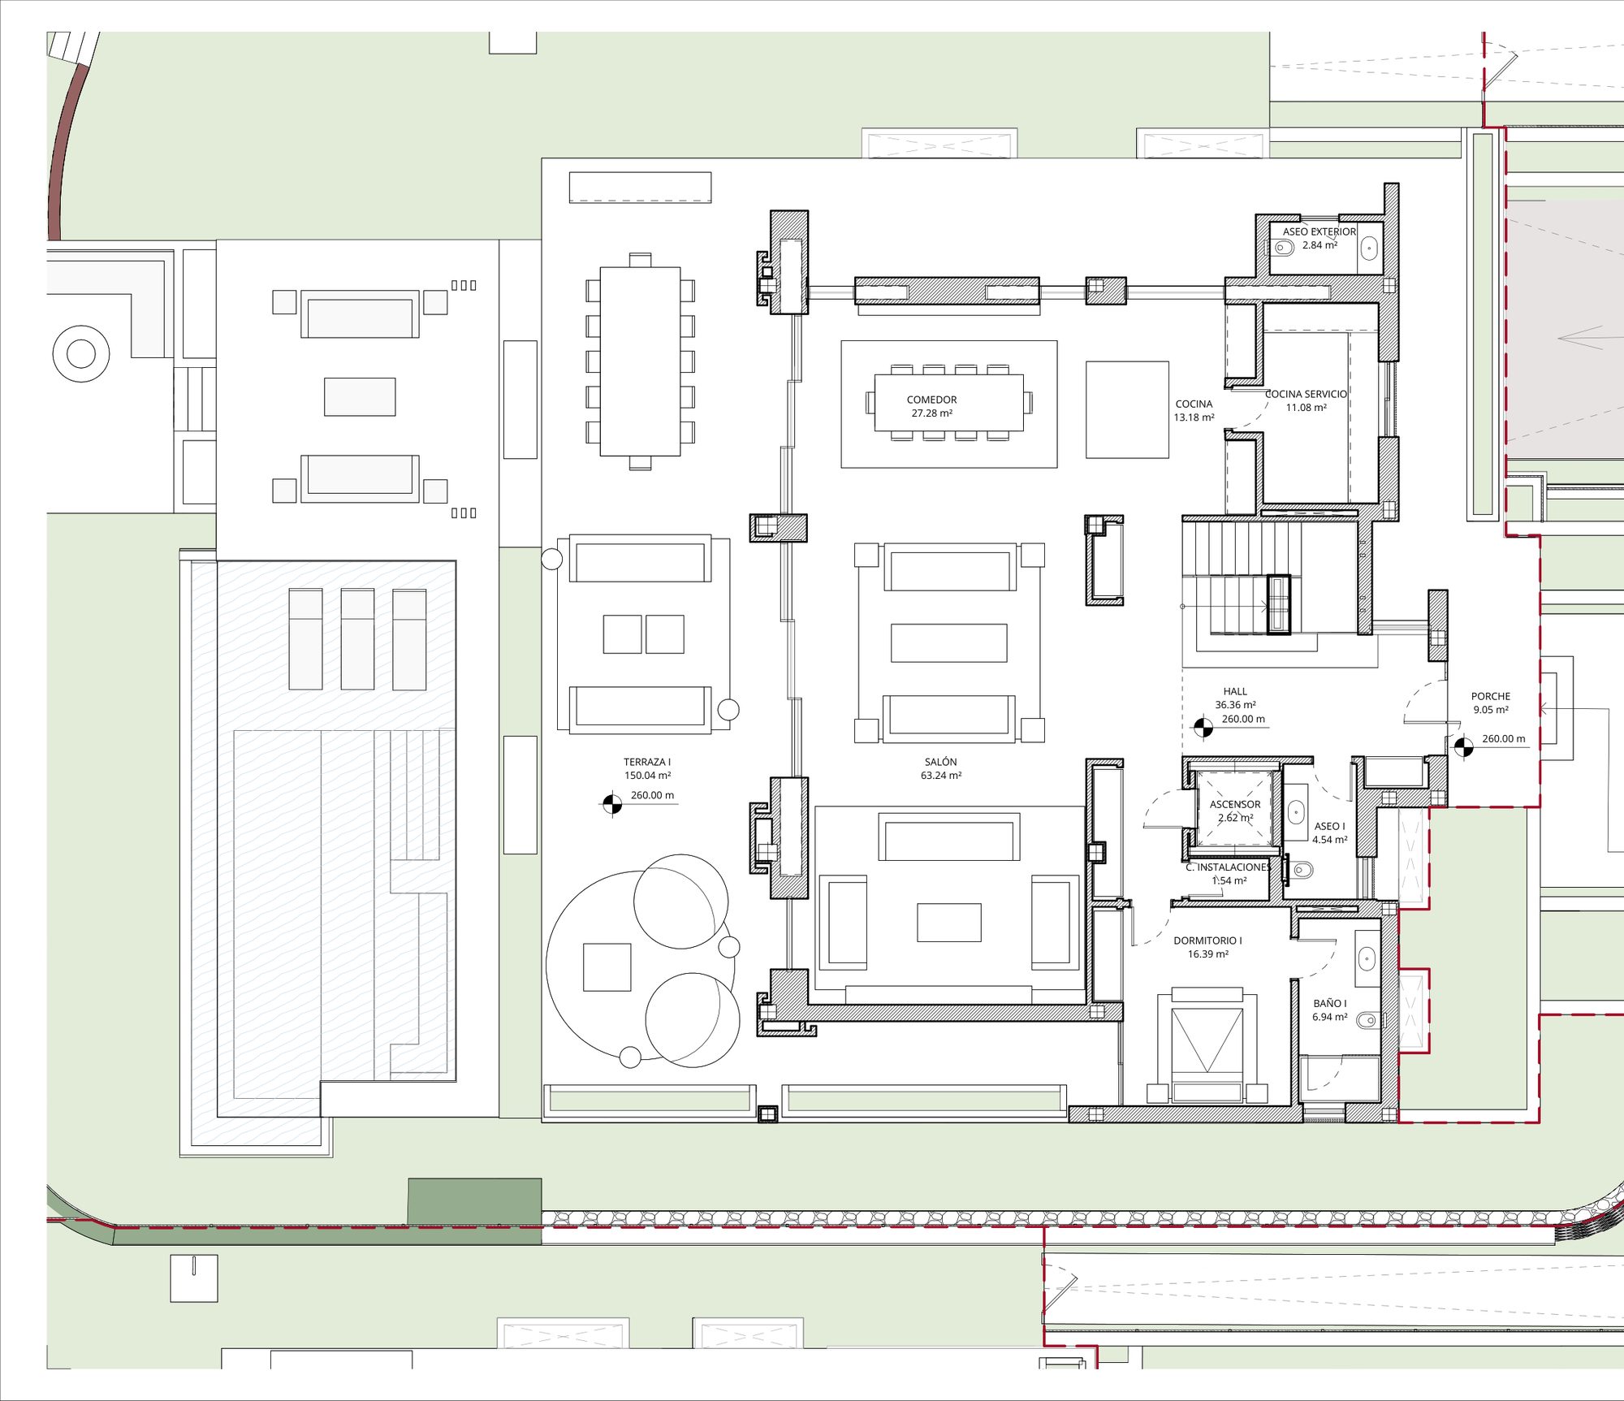
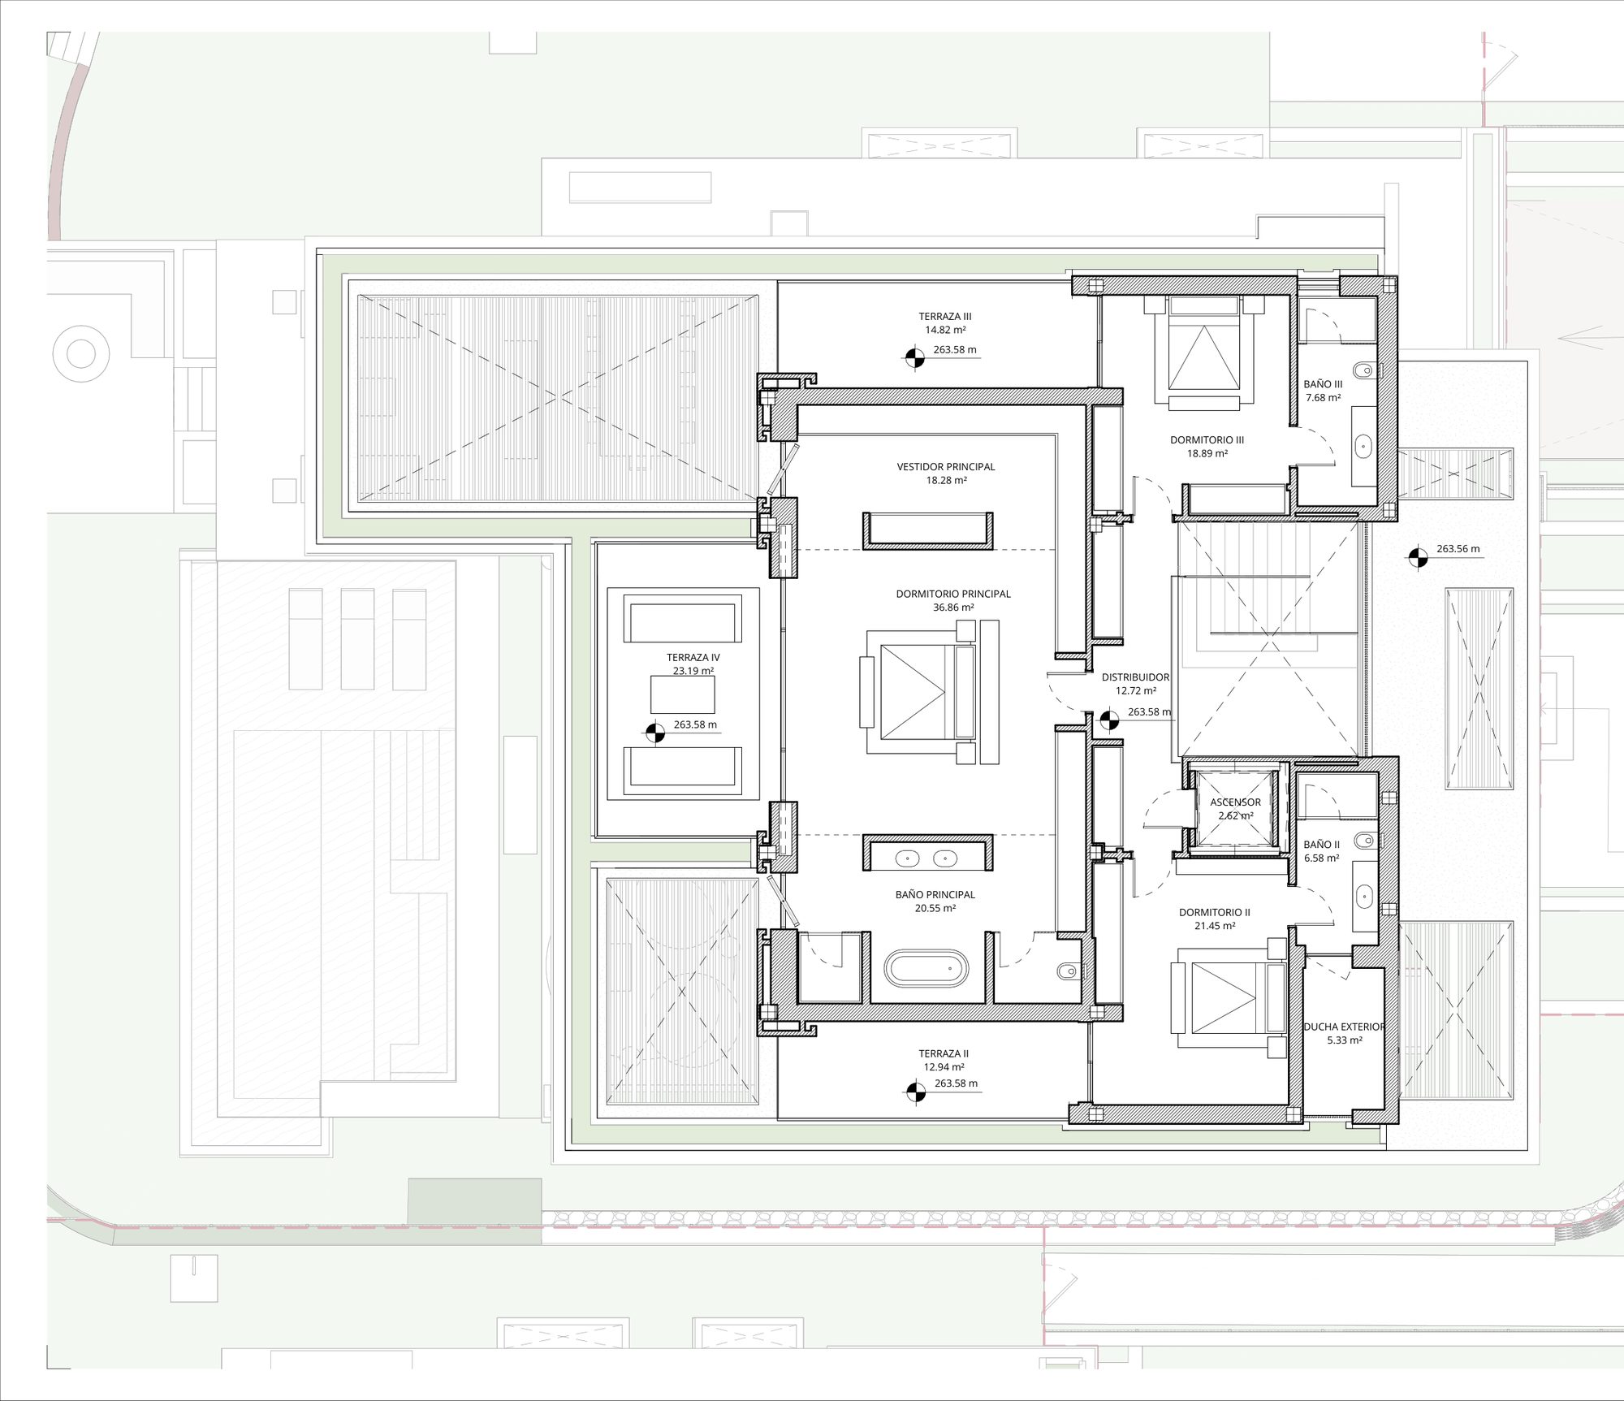
Villa 12
Available
- Bedrooms
- 5 bedrooms
- Built
- 829 sqm
- Terrace
- 223 sqm
- Usable
- 774.42 sqm
- Plot
- 1,128 sqm
- Home type
- Apartment
- Floor
- Basement, ground floor & first floor
EUR 7,950,000
Ask about Villa 12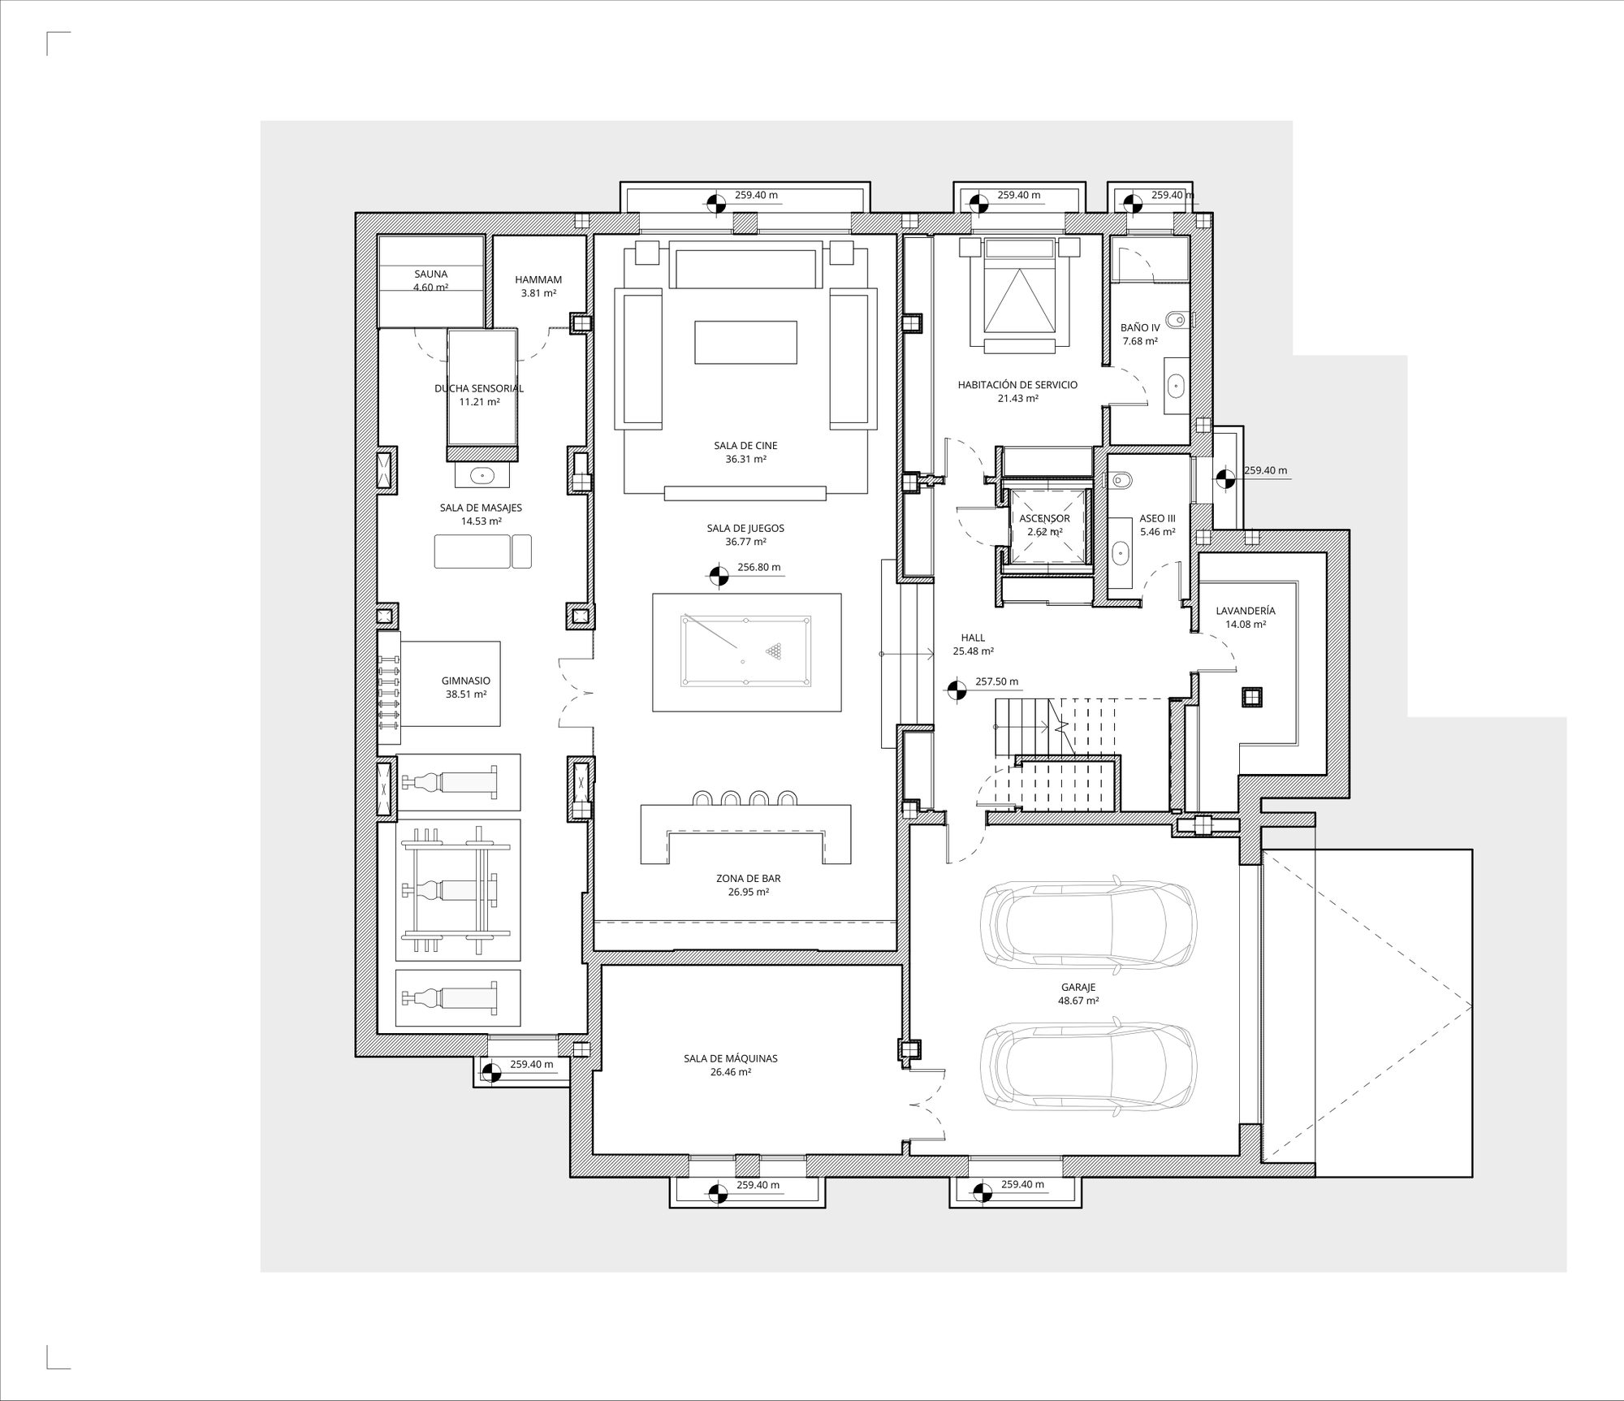
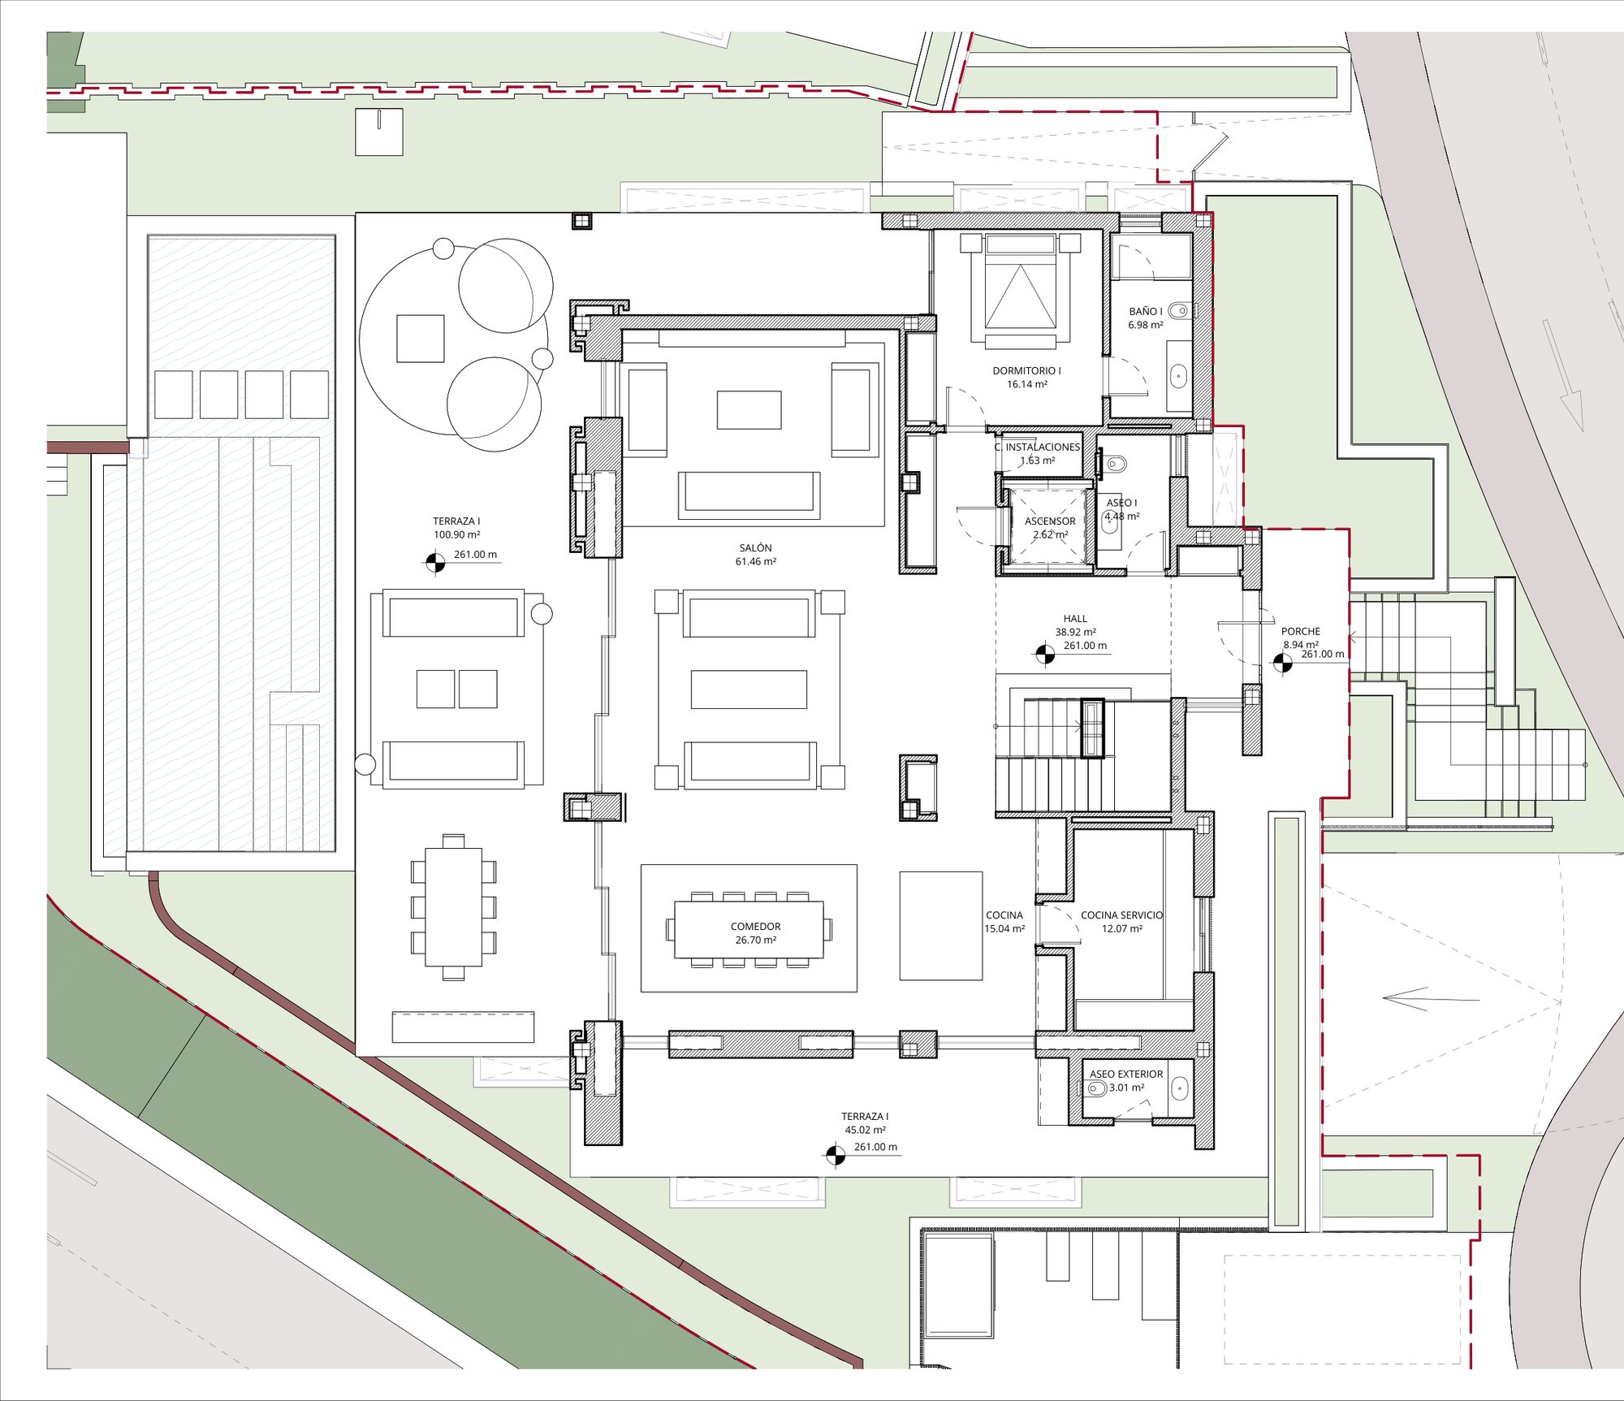
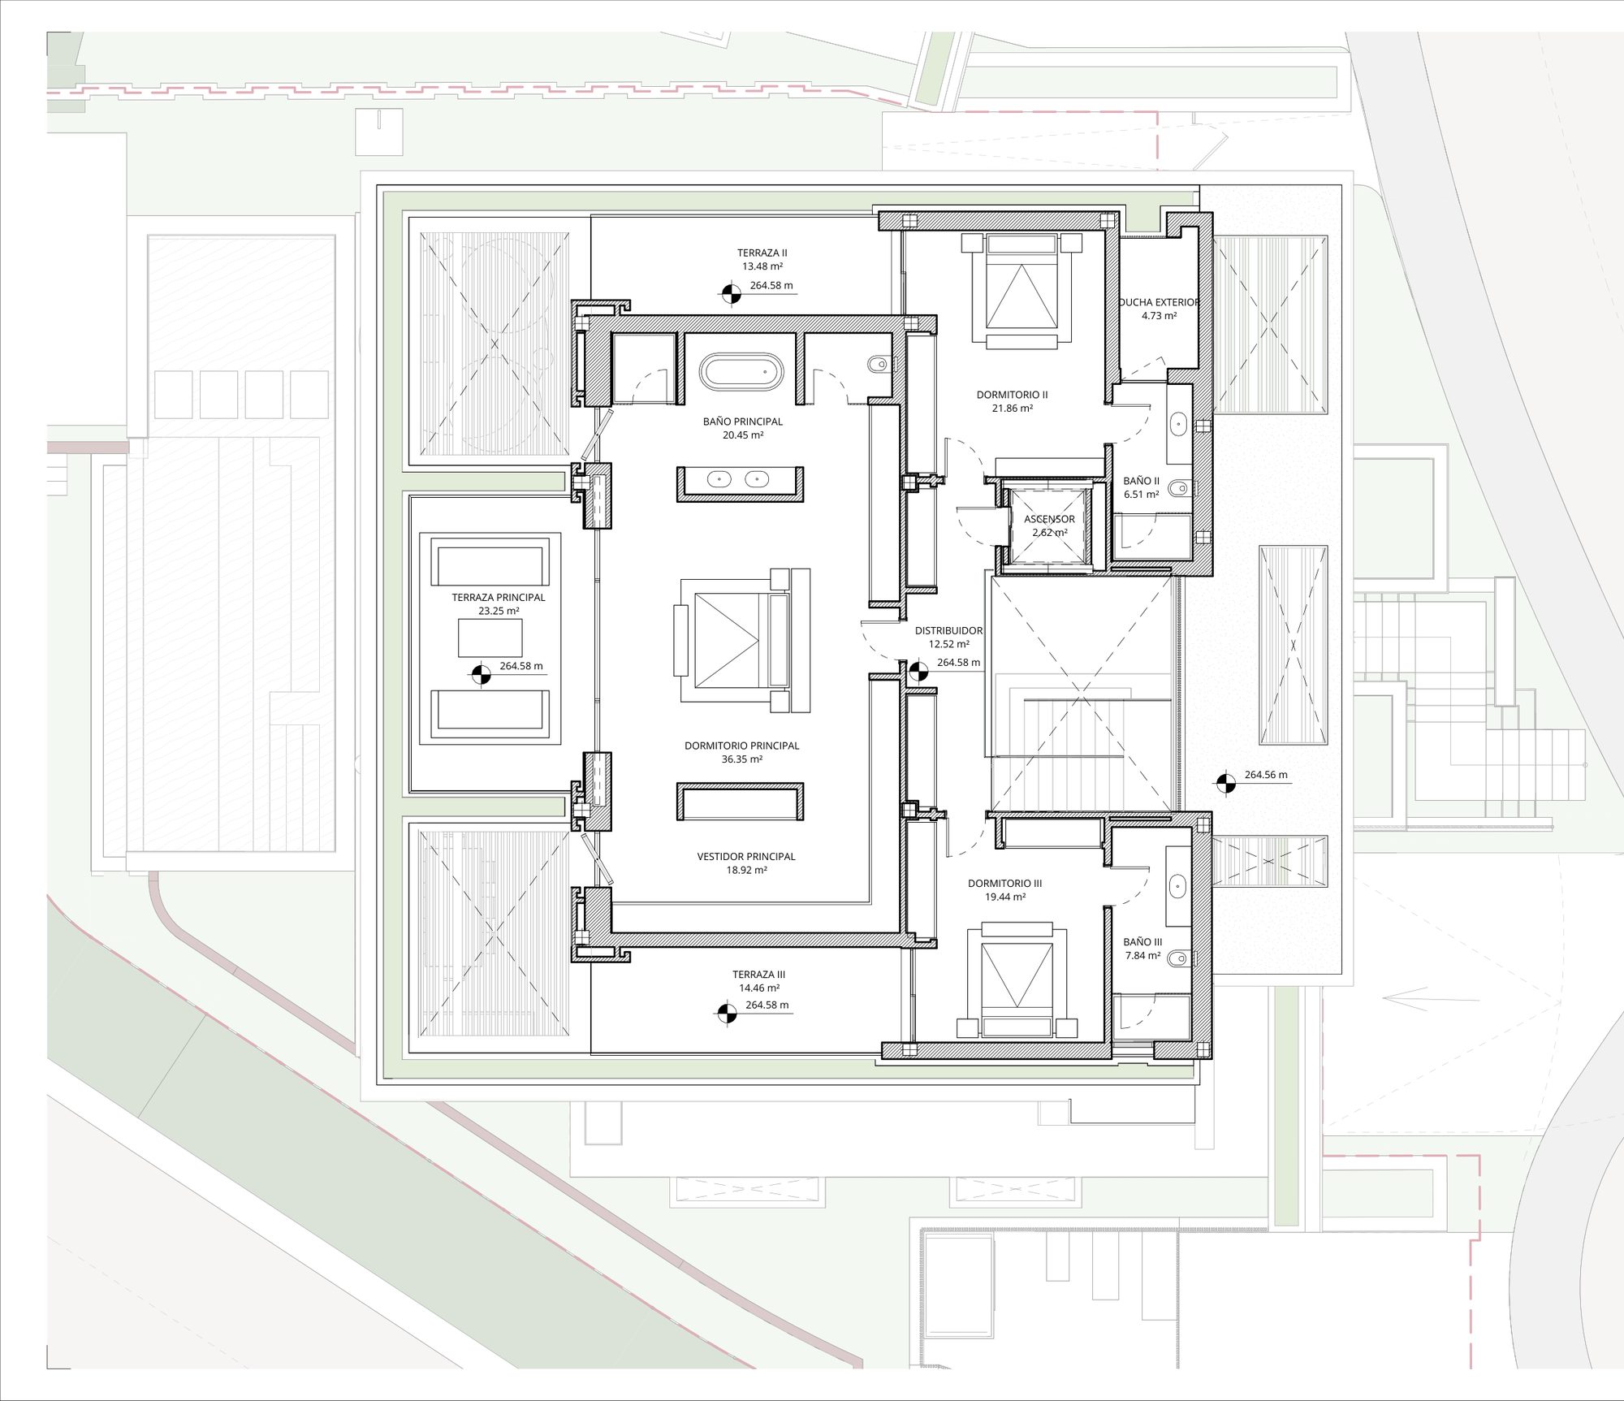
Villa 14
Available
- Bedrooms
- 5 bedrooms
- Built
- 811 sqm
- Terrace
- 211 sqm
- Usable
- 768.58 sqm
- Plot
- 859 sqm
- Home type
- Apartment
- Floor
- Basement, ground floor & first floor
EUR 8,495,000
Ask about Villa 14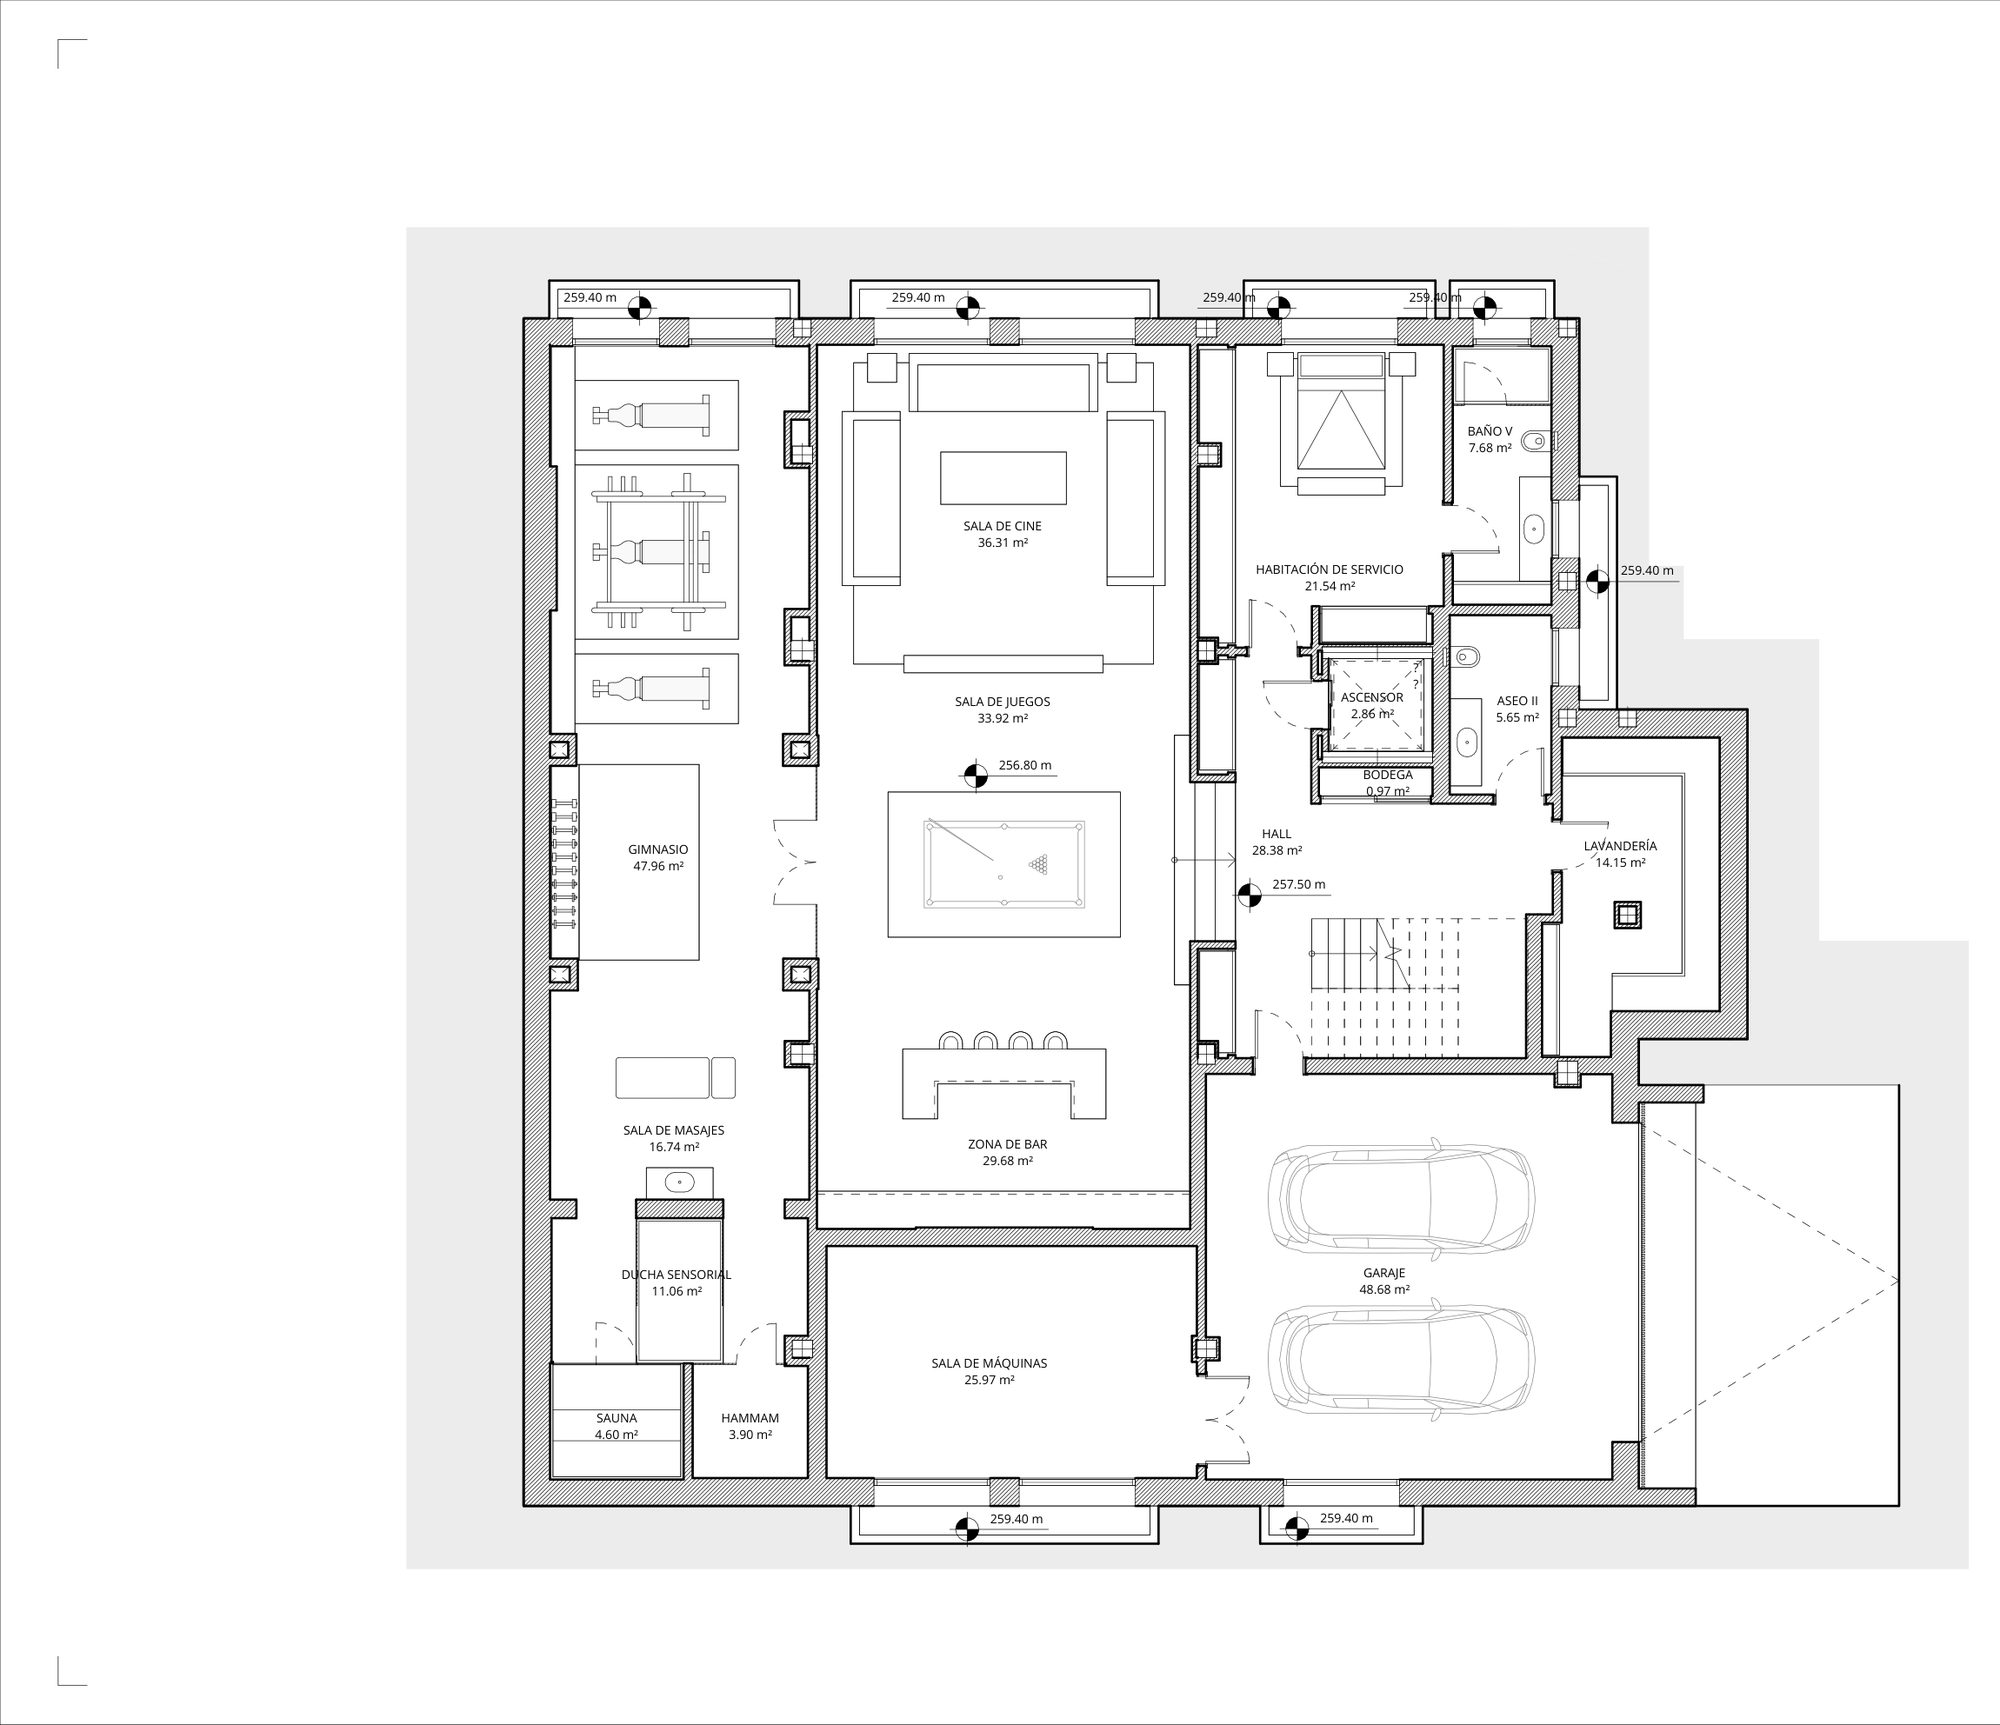
Villa 15
Available
- Bedrooms
- 5 bedrooms
- Built
- 822 sqm
- Terrace
- 224 sqm
- Usable
- 768.58 sqm
- Plot
- 818 sqm
- Home type
- Apartment
- Floor
- Basement, ground floor & first floor
EUR 8,350,000
Ask about Villa 15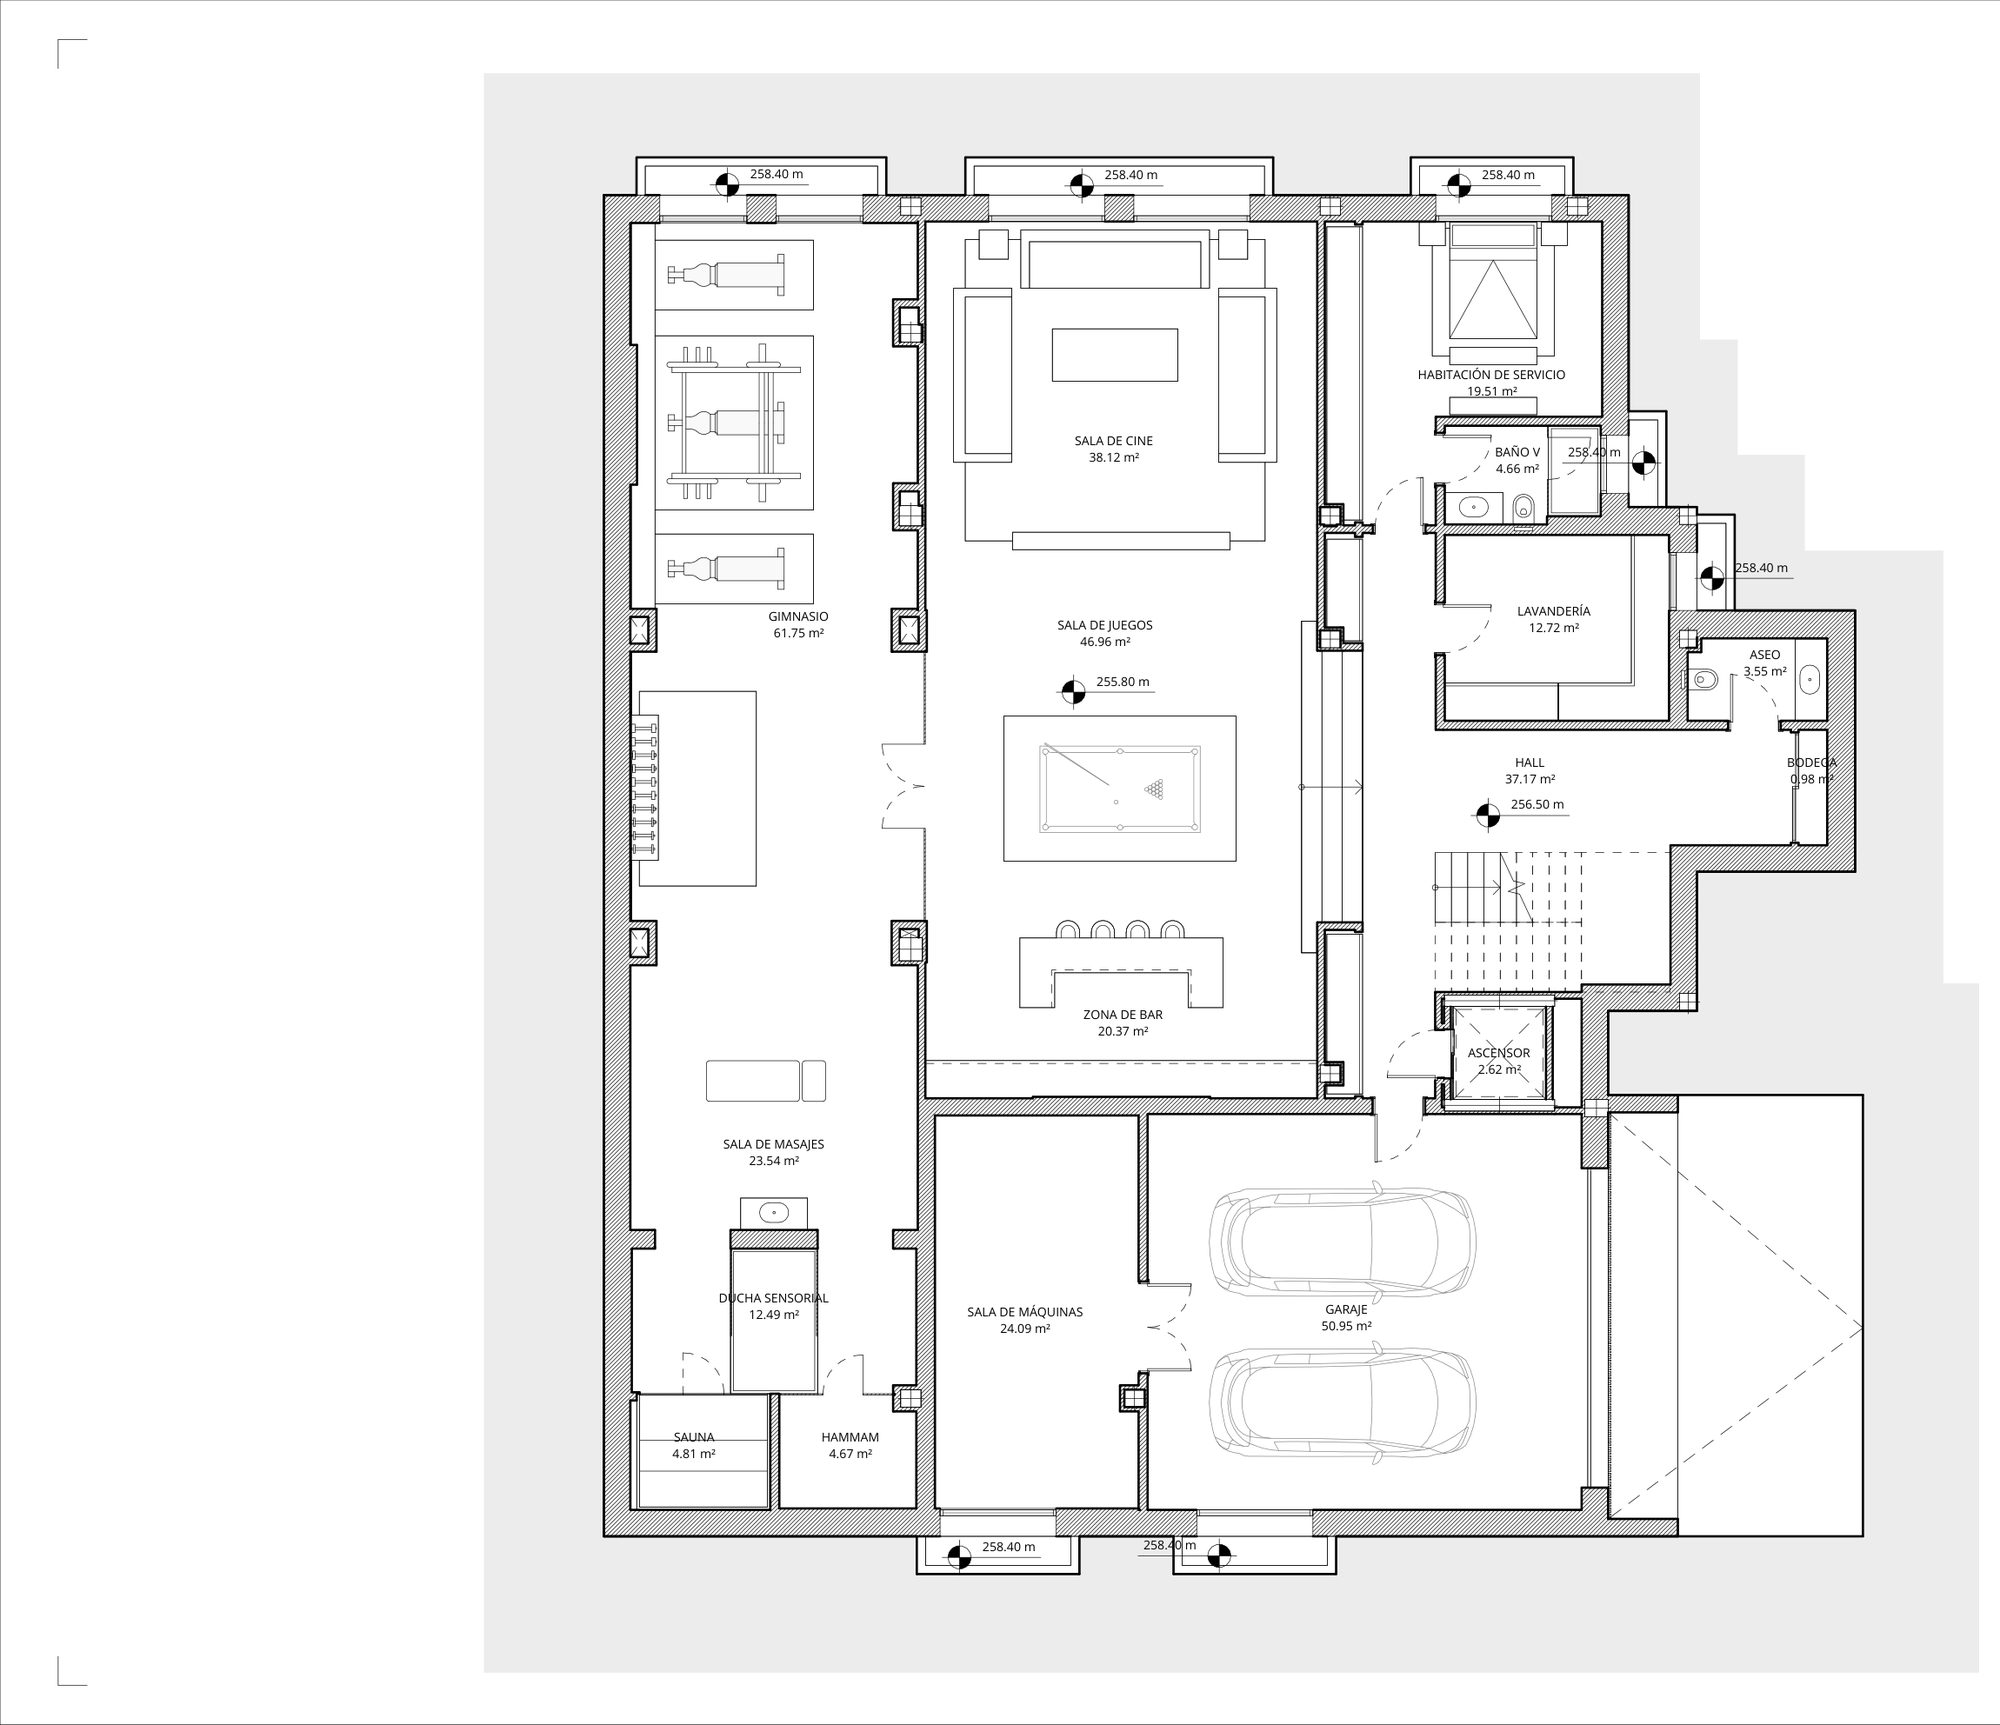
Villa 16
Available
- Bedrooms
- 6 bedrooms
- Built
- 921 sqm
- Terrace
- 233 sqm
- Usable
- 869.85 sqm
- Plot
- 1,021 sqm
- Home type
- Apartment
- Floor
- Basement, ground floor & first floor
EUR 8,950,000
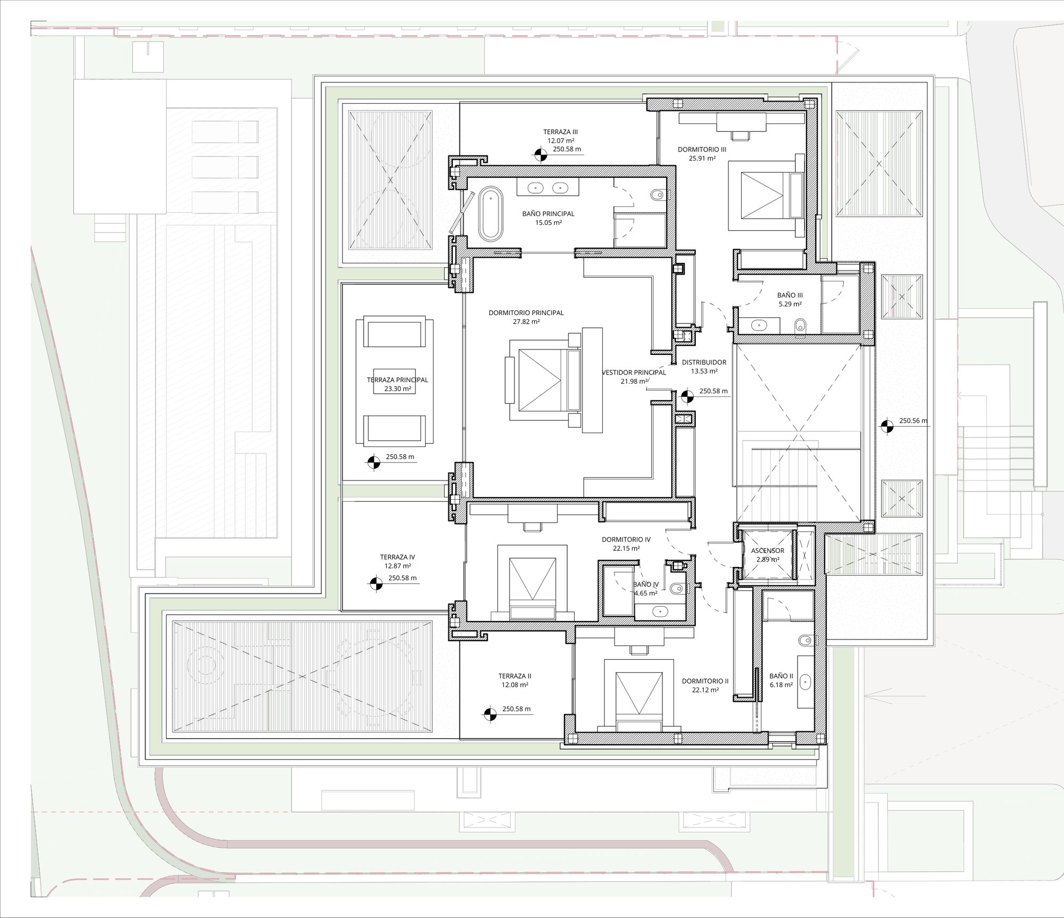
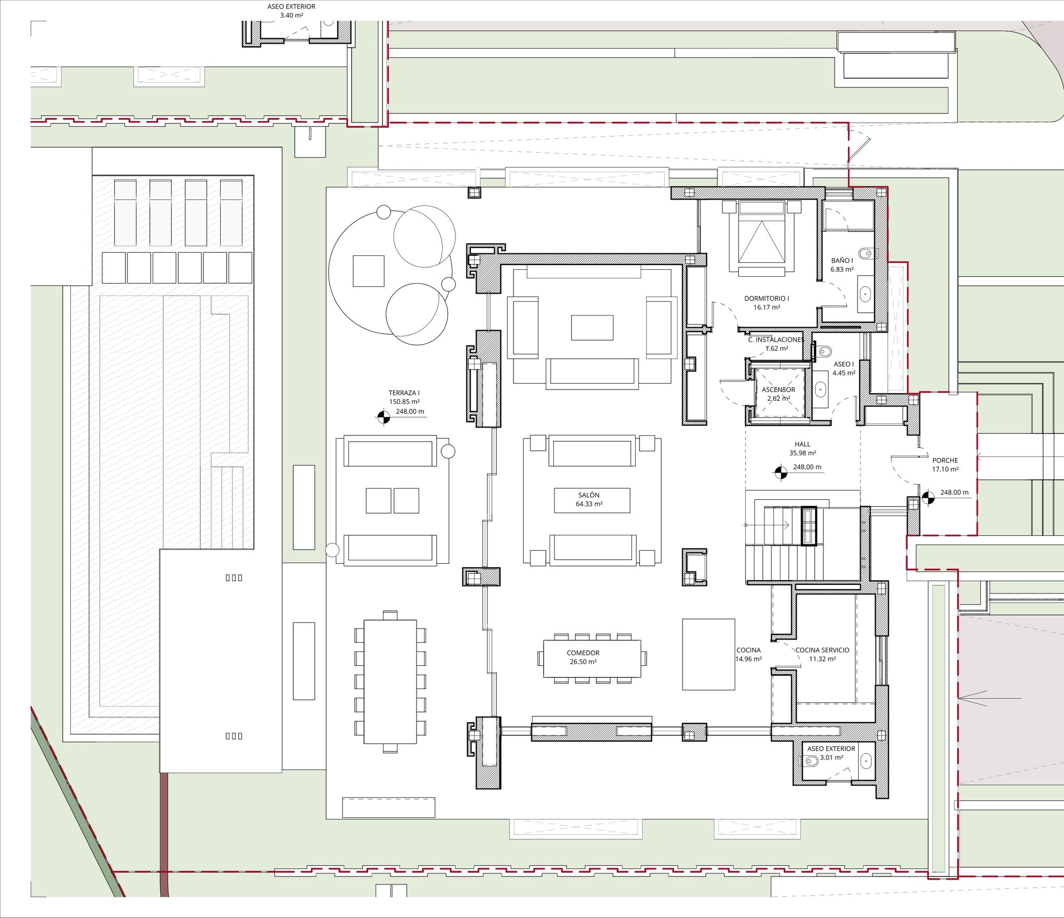
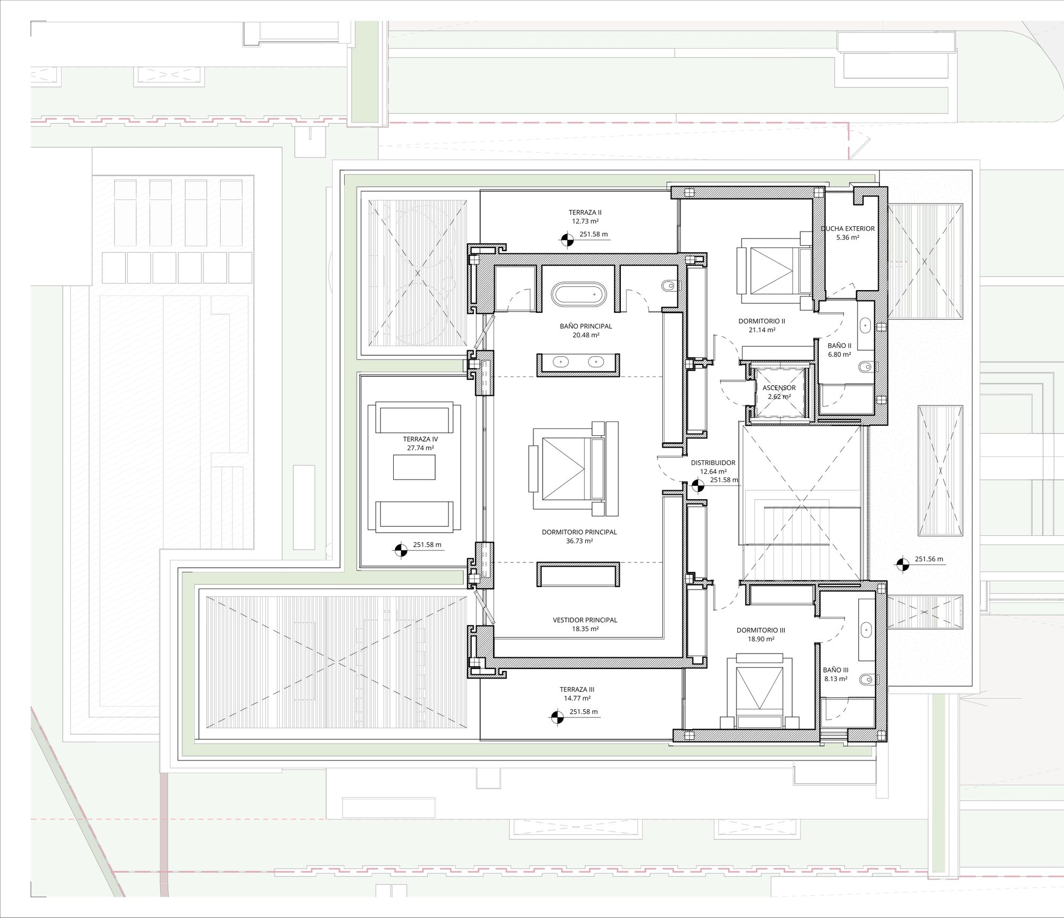
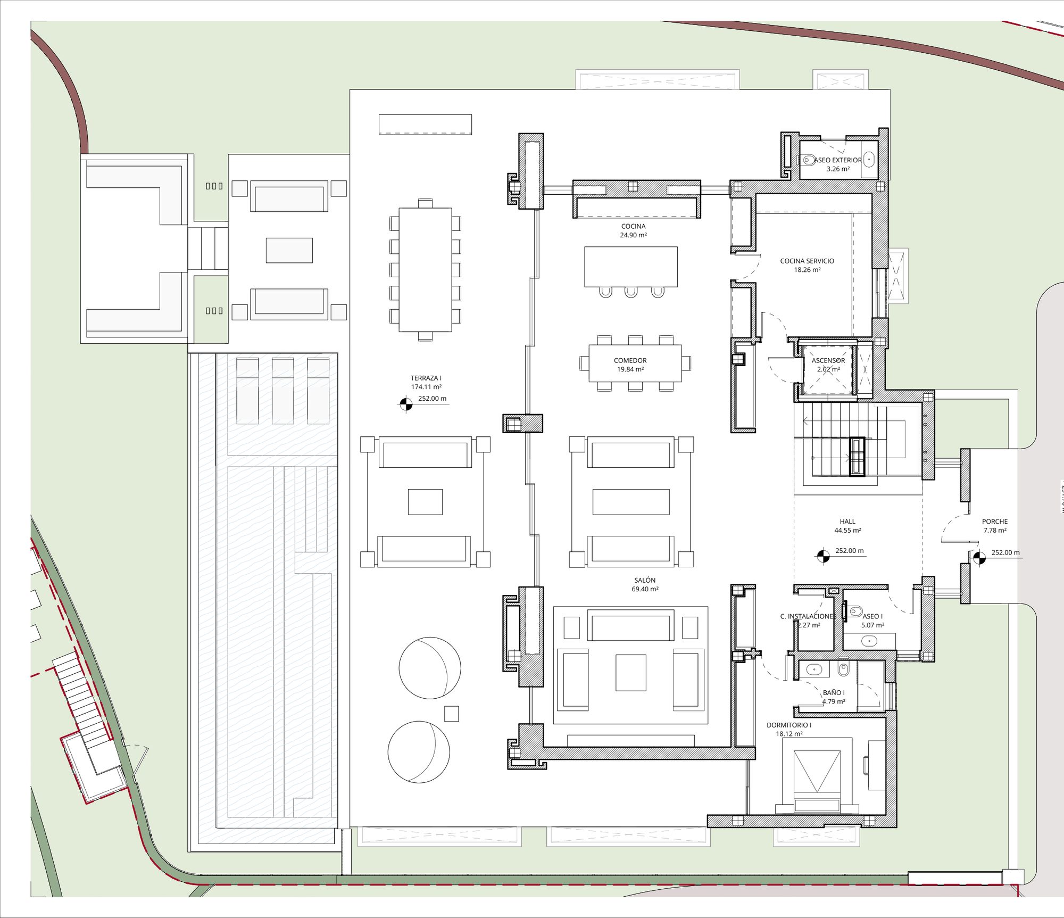
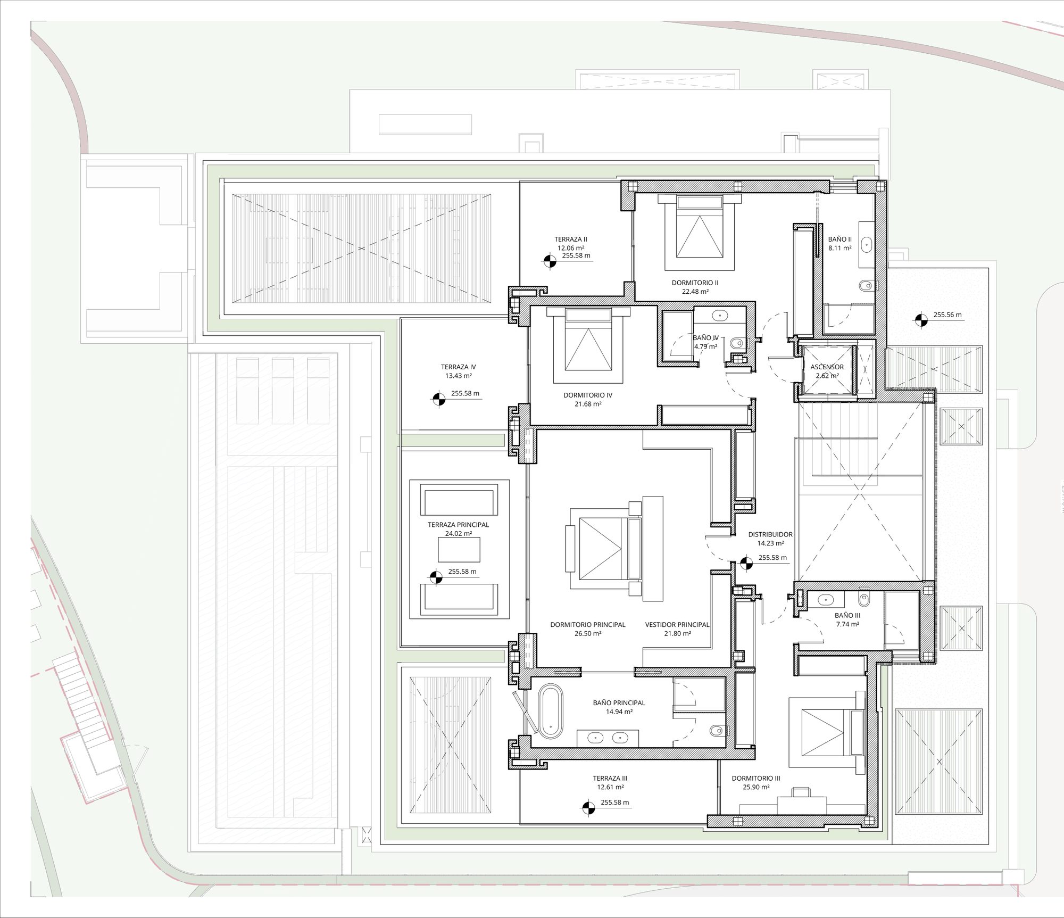
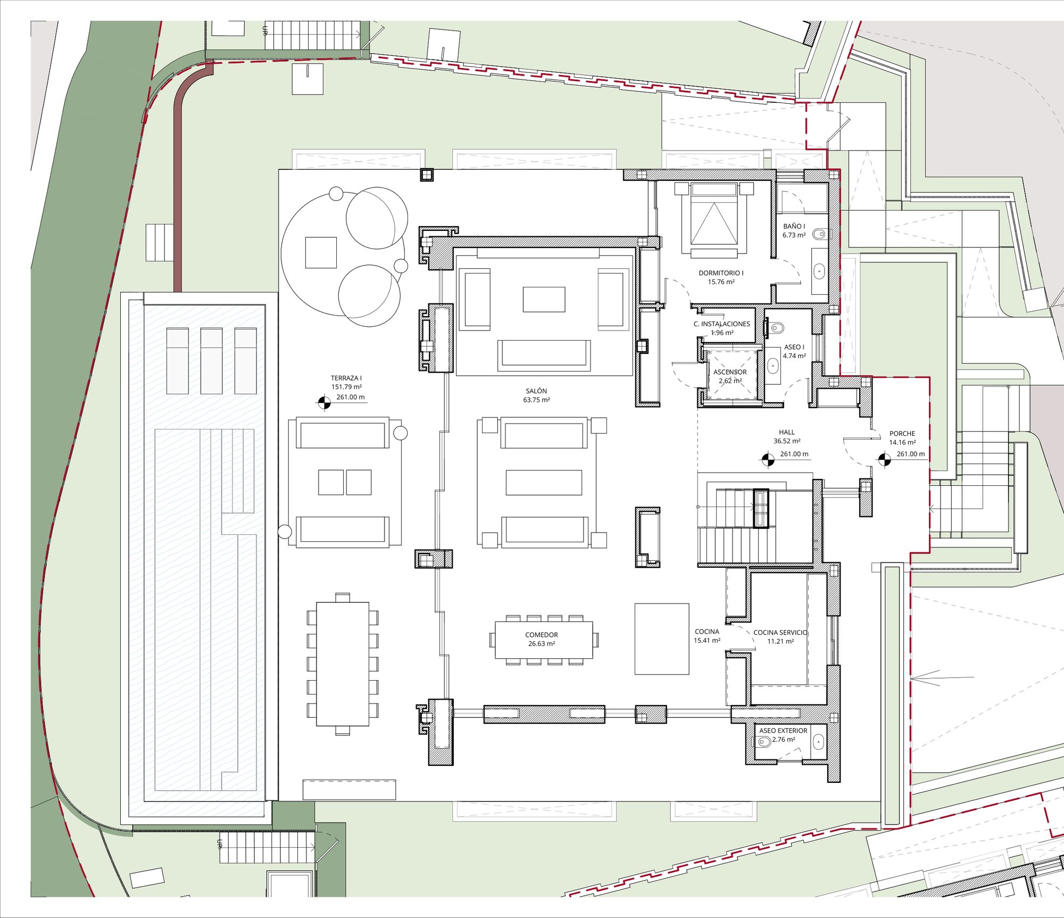
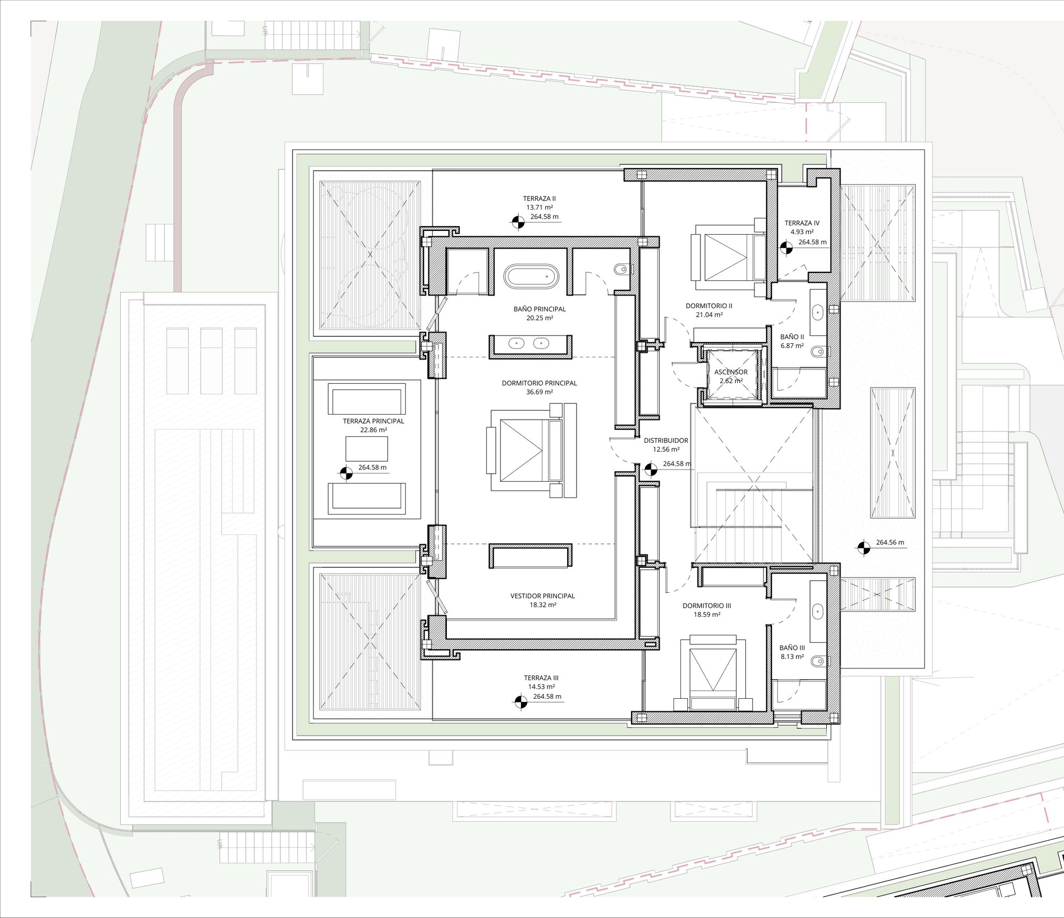
Ask about Villa 16Prices, bedrooms and areas are transcribed from the developer’s price lists: the apartment list (50 homes, dated by its file August 2026) and the villa list (16 villas, September 2026). Homes marked Reserved are not listed. Prices exclude VAT; the payment terms add VAT to each instalment and the rate is not stated. For the apartments, “built” is the list’s interior build and “terrace” is its exterior build, terraces plus porches; for 13C and 13D the list’s exterior figure differs from the sum of its terrace and porch columns, and we print the exterior figure. For the villas, “built” is the interior built area, “terrace” is terraces and porches, “usable” is the list’s usable area and the plot is the list’s. Every apartment has two parking spaces and a storage room in the list; the villa list gives two parking spaces, with extra figures written against some villas (2+2 for Villa 14, 6 for Villa 10) that it does not explain. The individual apartment plan sheets give slightly different areas. The plans are the developer’s, with room names in Spanish, and are provisional.
Affordability
Estimate your monthly payment
A quick indicative estimate only. Confirm exact terms with your lender before making any decision.
Purchase price€0
Deposit30% · €0
Set to 30% by default — as a non-Spanish resident, lenders typically finance up to 70% of the property value. Your own maximum will depend on your bank and financial profile.
Mortgage term25 years
Estimated monthly payment€0
Cash needed without a mortgage€0
Cash needed with a mortgage (deposit + costs)€0
Deposit€0
Loan amount€0
Financed0%
Total interest paid€0
Taxes & purchase costs€0
Amenities
What the development gives you
-
01 · Wellness
Private Pool
Belonging to the home
-
02 · Wellness
Communal Outdoor Pool
Open to the sky
-
03 · Wellness
Indoor Pool
Swimming out of the weather
-
04 · Wellness
Gym
Inside the development
-
05 · Wellness
Spa
Wet rooms for recovery
-
06 · Wellness
Sauna
Dry heat room
-
07 · Wellness
Hammam
Turkish steam bath
-
08 · Wellness
Massage Room
-
09 · Outdoors
Sea And Mountain Views
-
10 · Everyday
Lift
Every floor reached
-
11 · Everyday
Home Automation
Lighting and climate from a phone
-
12 · Everyday
Underfloor Heating
Warmth from the floor up
-
13 · Everyday
Aerothermal System
Heating, cooling and hot water
-
14 · Everyday
Air Conditioning
Cooling and heating by duct
-
15 · Everyday
Two Parking Spaces
Room for two cars
-
16 · Everyday
Storage Room
A lockable store
-
17 · Everyday
Outdoor Kitchen
Cooking on the terrace
-
18 · Everyday
Pre-Installation For Electric Vehicle Charging
A point for the car
-
19 · Everyday
Walk-In Dressing Rooms
A room, not a wardrobe
-
20 · Services
24-Hour Security
Watched around the clock
-
21 · Services
Gated Community
Controlled entrance
-
22 · Services
Concierge Service
Someone at the entrance
Why This Project
Why this project matters
Two product lines in one gated community: apartments from EUR 1,495,000 and villas from EUR 6,495,000, with the finishes written down product by product.
Why It Fits
Who it is for
Buyers who want sea and mountain views, a private pool and a gated, secure setting in Benahavís, either in a pool-equipped apartment or in a villa with its own basement and lift.
What makes it different
Every apartment has its own pool, and the shared amenities include an indoor pool, a gym and spa, a meeting room and a concierge. Each villa has a finished private basement with a lift.
Why location matters
The community sits at the highest point of the urbanisation, at the top of La Quinta, with the golf courses of the Golden Triangle and the AP-7 motorway a few minutes away on the developer’s account.
Why check availability
Of the 66 homes, 26 are marked Reserved in the price lists. Nueva Living reconfirms price and availability with the developer before any viewing.
Investment Case
Prices
Apartments and penthouses from EUR 1,495,000 to EUR 4,950,000 and villas from EUR 6,495,000 to EUR 8,950,000, excluding VAT. Furniture is not included. The price lists are provisional and not legally binding.
VAT and costs
The payment terms add VAT to every instalment. The documents do not state the rate or any other tax or purchase cost, so we confirm them in writing.
Apartment payments
A reservation fee of EUR 20,000 for homes up to EUR 2m, EUR 35,000 from EUR 2m to EUR 4m or EUR 50,000 above EUR 4m. Then 35% at the private purchase contract (less the reservation), 15% two months later and the final 50% at the deed and delivery, each plus VAT.
Villa payments
A reservation fee of EUR 50,000. Then 35% at the private purchase contract (less the reservation), 15% three months later and the final 50% at the deed and the handover of keys, each plus VAT.
Trust & Diligence
Stage, licence and delivery
The October 2026 description gives the third quarter of 2027 for villas and apartments. The Word version of June 2026 gives the second quarter for villas and the third for apartments and says the works are under way; a public sales listing gives the second quarter for villas and the fourth for apartments and says the structure is complete. No document gives a licence or a bank guarantee, so we ask for both and for the contractual date.
Areas and counts
The apartment plan sheets give slightly different areas from the price list (home 11A is 216.61 sqm on its plan and 216.02 in the list), a few list rows do not add up to their own totals, and the sheets are headed as a basic project for 48 homes where the list has 50 apartments. The description gives apartments of 130 to 473 sqm where the list runs from 129.22 to 538.97. We ask for the figures the contract uses.
Villa numbers and names
The villa plan files are numbered differently from the price list for five villas, the list has no plan for its sixteenth villa, and the brochure and the list give different names for the same villas. This page uses the price list’s numbers, checked against each plan’s own code and usable area.
Prices and distances
The Word description gives villas from EUR 5,995,000; the PDF and the price list give EUR 6,495,000. Puerto Banús is ten minutes in the description and 15 in the brochure. We confirm both before any viewing.
New to buying off-plan in Spain? How buying a new-build works sets out the seven steps, and off-plan versus resale covers the deposits, guarantees and timelines involved.
Architecture
Two designs, one setting
The apartments are a curved, terraced building with wave-shaped slab edges, glass balustrades and a private pool for each home. The villas are flat-roofed houses in render, porcelain and wood, with a pool, planted terraces and a covered outdoor living area.
Each product line has its own specification: the apartments have chevron parquet throughout the living areas, the villas large-format porcelain downstairs and herringbone parquet upstairs. The full lists are in the specification section.
- Structure — Reinforced concrete walls and columns with waffle or solid slabs, on shallow and deep foundations as each plot requires.
- Facade — Perforated solid brick with insulated cavity, finished in render, porcelain, aluminium slats or natural wood according to the design.
- Glazing — Thermally broken aluminium with solar-control, low-emissivity double glazing and floor-level sliding doors.
- Climate — Aerothermal hot water, ducted air conditioning zoned room by room and water-based underfloor heating.
- Control — Home automation for lighting, climate and, in the apartments, sound and access, from a touchscreen or a mobile device.
Cinematic Presentation
See the site and the area
The pack includes photographs of a finished pilot villa, Villa 10. We ask the developer whether it can be visited and how far the other homes have got, so a visit is about the location, the plans and the stage of the work.
On site
Walk the community, the access road and the views, and see the pilot villa if the developer allows it.
In the area
We drive to Puerto Banús, the golf courses and the motorway with you and time it.
On paper
Licence, guarantee and the contract, before anything is signed.
Lifestyle
Pools, wellness, views and security
What the documents give for the private and shared amenities.
Next Steps
What happens next
Request the project file
The plans, the specifications and the price lists for the homes that interest you.
Compare the options
See this alongside the other projects we hold in Benahavís and the Golden Triangle.
Private viewing
See the site and the area with us, and the plans against the site.
Reserve
A reservation fee of EUR 20,000, EUR 35,000 or EUR 50,000 for apartments and EUR 50,000 for villas, then the staged payments in the developer’s schedule, plus VAT, once we have confirmed the terms in writing.
FAQ
Common buyer questions
Can foreigners buy property in Spain?
Yes. There are no restrictions on non-Spanish nationals buying property in Spain, whether as a resident or non-resident.
What is an NIE number and do I need one?
An NIE (Numero de Identificacion de Extranjero) is a tax ID number required for any property purchase in Spain by a non-Spanish national. Nueva Living can guide you through obtaining one before you reserve.
What costs should I budget for on top of the purchase price?
Buyers typically budget for transfer tax or VAT, notary fees, land registry fees and legal fees on top of the purchase price. Nueva Living provides a full, current cost breakdown for your chosen residence before you reserve.
Can I get a mortgage in Spain as a non-resident?
Many Spanish banks offer mortgages to non-resident buyers, typically financing a portion of the purchase price. Exact terms depend on the bank and your personal financial profile.
What is the difference between off-plan and completed properties?
Off-plan means the development is still under construction and is usually sold with staged payments through to completion. A completed property is ready to view and move into now.
How does the reservation and payment process work?
Reservation and payment structures vary by development and are set out in full before you reserve. Nueva Living reconfirms the current schedule for your chosen residence at every step.
Can I rent out the property after purchase?
This depends on the individual development and local regulations, which can vary by community and municipality. Nueva Living will confirm the specific rules for a development before you reserve.
Do I need a lawyer?
Yes, we strongly recommend independent legal representation for any property purchase in Spain. Nueva Living can put you in touch with independent lawyers experienced in Costa del Sol property.
How many homes are available?
The development has 66 homes: 50 apartments and penthouses and 16 villas. Forty are listed as available, 29 apartments and penthouses and 11 villas, and 26 are marked Reserved in the developer’s price lists. We confirm the current position before any viewing.
What do the homes cost?
According to the price lists, apartments and penthouses cost from EUR 1,495,000 to EUR 4,950,000 and villas from EUR 6,495,000 to EUR 8,950,000, each plus VAT. We confirm the price of each home in writing.
Is VAT included?
No. The payment terms add VAT to every instalment. The documents do not state the rate or other purchase costs, so we confirm them in writing.
What is the payment schedule?
For apartments, a reservation fee of EUR 20,000, EUR 35,000 or EUR 50,000 depending on the price band, then 35% at the private purchase contract (less the reservation), 15% two months later and 50% at the deed. For villas, EUR 50,000, then 35% (less the reservation), 15% three months later and 50% at the deed and handover. All plus VAT.
When will the homes be finished?
The documents disagree: the October 2026 description gives the third quarter of 2027 for both, the Word version gives the second quarter for villas and the third for apartments, and a public sales listing gives the second and the fourth. We ask for the contractual date.
What sizes are the homes?
The listed apartments run from 129.22 sqm built for a 2-bedroom middle-floor home to 362.93 sqm for the available 5-bedroom penthouse, with terraces and porches on top. The villas have 811 to 937 sqm built on plots of 690 to 1,705 sqm.
Are the villa photographs of a real villa?
Yes. The villa pictures are photographs of a pilot villa that the developer supplies as Villa 10, furnished and styled. The apartment and amenity pictures are computer-generated, and furniture is not included in the price.
What does Reserved mean?
The price lists mark 26 homes Reserved and give no price for them. We do not list them. If one becomes available again we confirm it with the developer.
Enquire
Ask about The Sky Marbella
Tell us what you need and we will come back with current availability, the plans and the price.