
10 of 70 homes available
Acacia Residences Finished Two-Bedroom Homes at Nueva Andalucía
Ten finished two-bedroom apartments, ground-floor homes and duplex penthouses at Nueva Andalucía, Marbella, each with a terrace, an underground parking space and a storage room, in a complex with two pools and a gym. The building is listed as finished. From EUR 470,000 plus 7% ITP.
Bedrooms2 bedrooms
Built area121.61 - 146.73 sqm
Terraces38.56 - 64.54 sqm
Availability10 of 70 homes available
Price rangeEUR 470,000 - EUR 600,000
Overview
Ten homes, finished and listed
Acacia Residences is a finished residential complex at Nueva Andalucía, Marbella. The developer’s brochure describes 70 homes with two and three bedrooms, terraces with views of the Mediterranean and the mountains, and landscaped gardens with two pools, a gym and a wellness area. Ten two-bedroom homes are listed for sale today: three on the ground floor, four on the first floor and three duplex penthouses.
Every listed home has two bedrooms and two bathrooms, and the plans also show a separate toilet. Each comes with one parking space and one storage room. The developer’s portal calls the complex a finished building; the brochure is dated 2023 and gives no completion date.
Media
The homes in detail
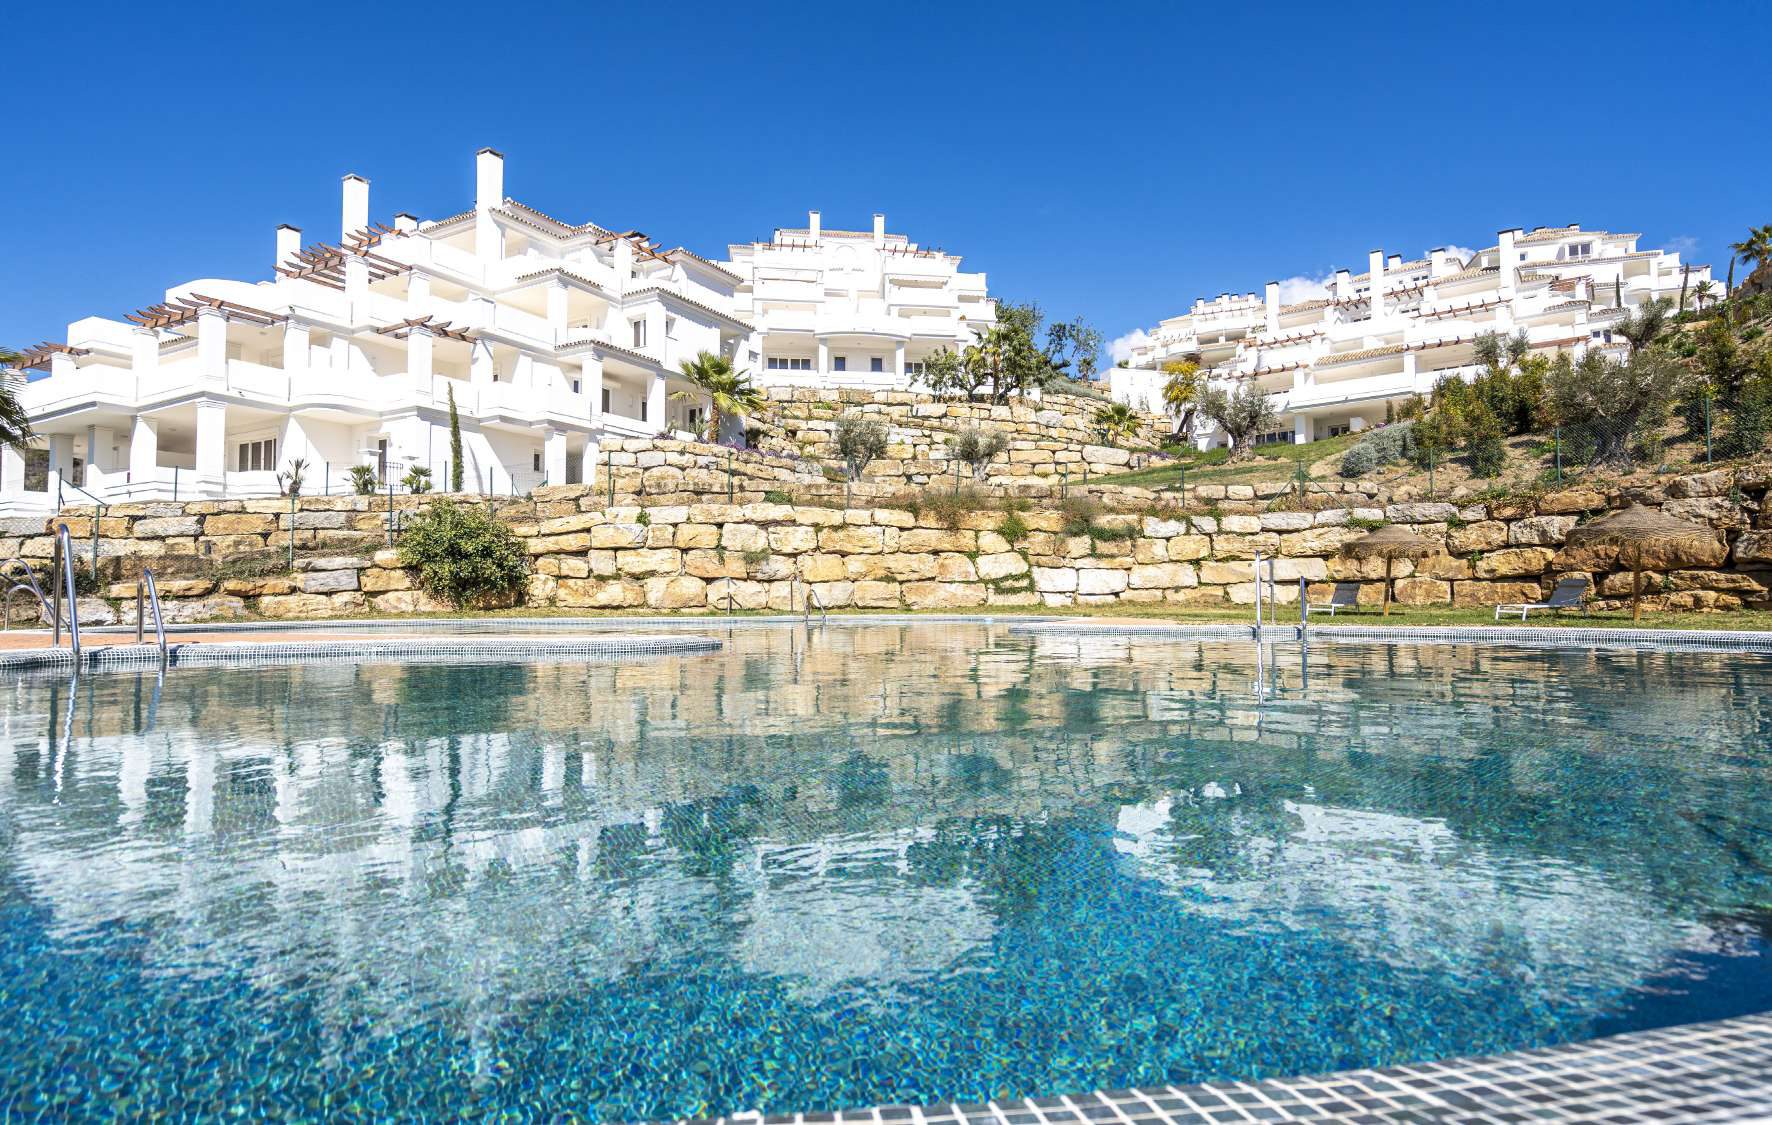
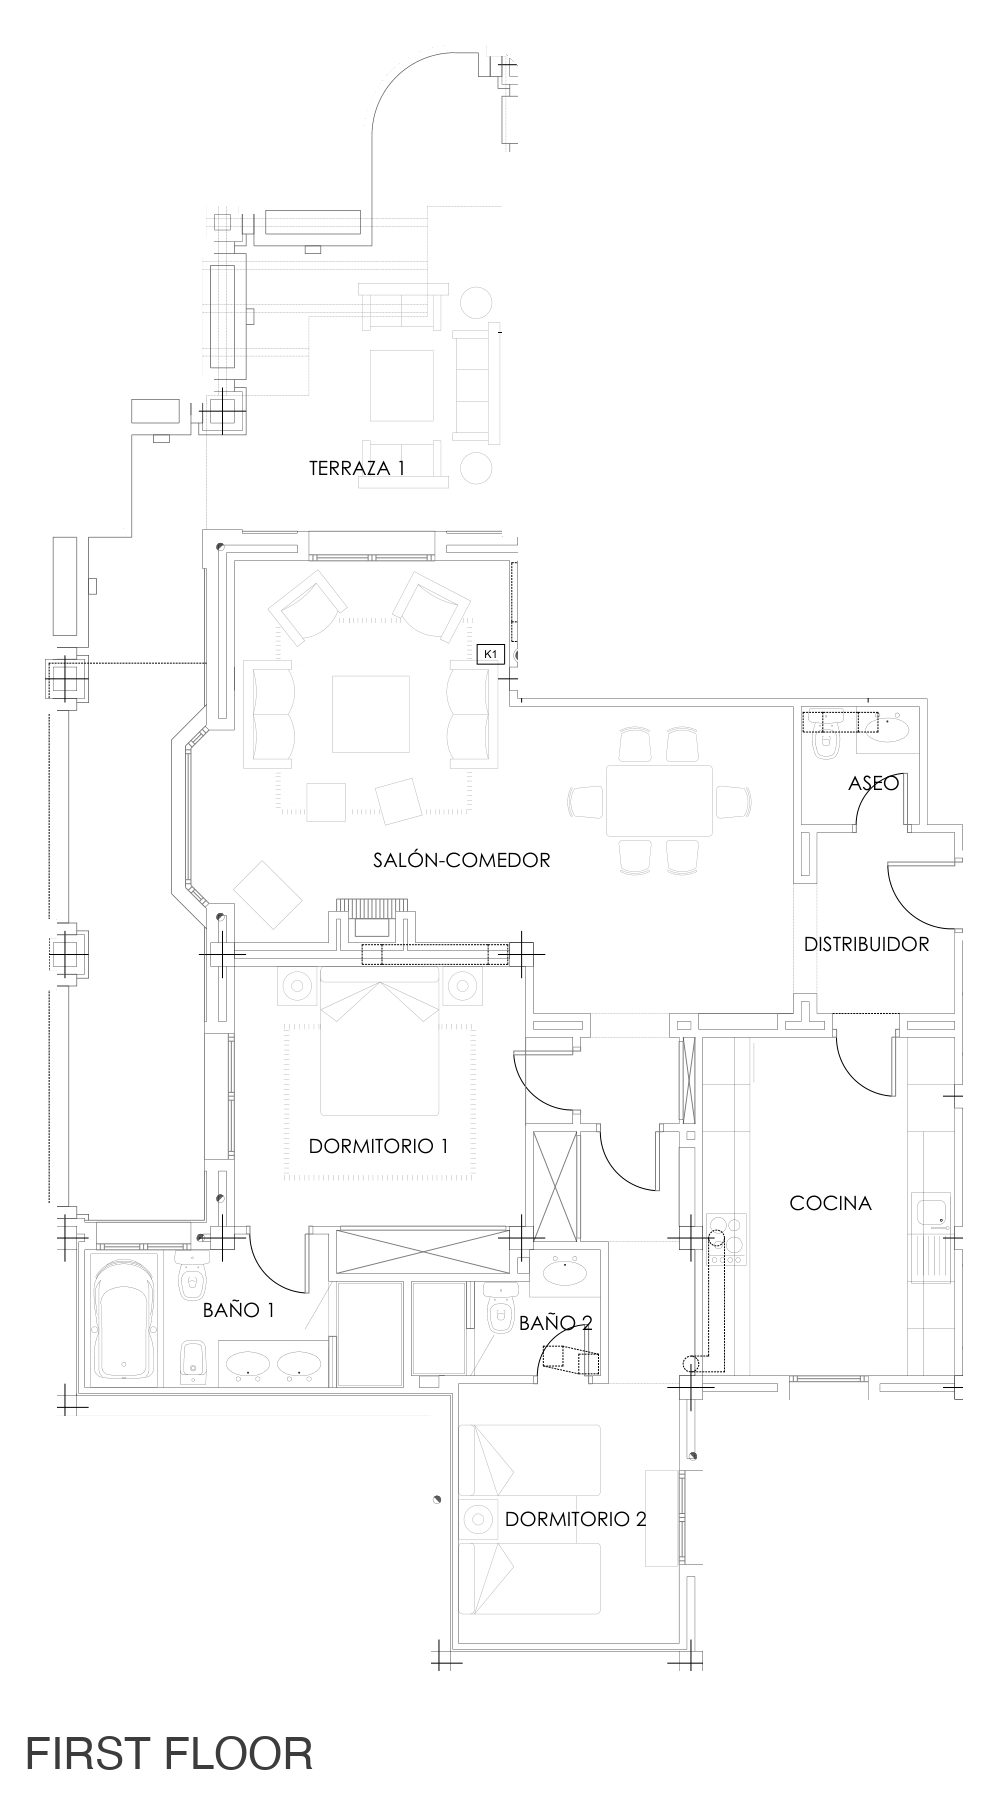
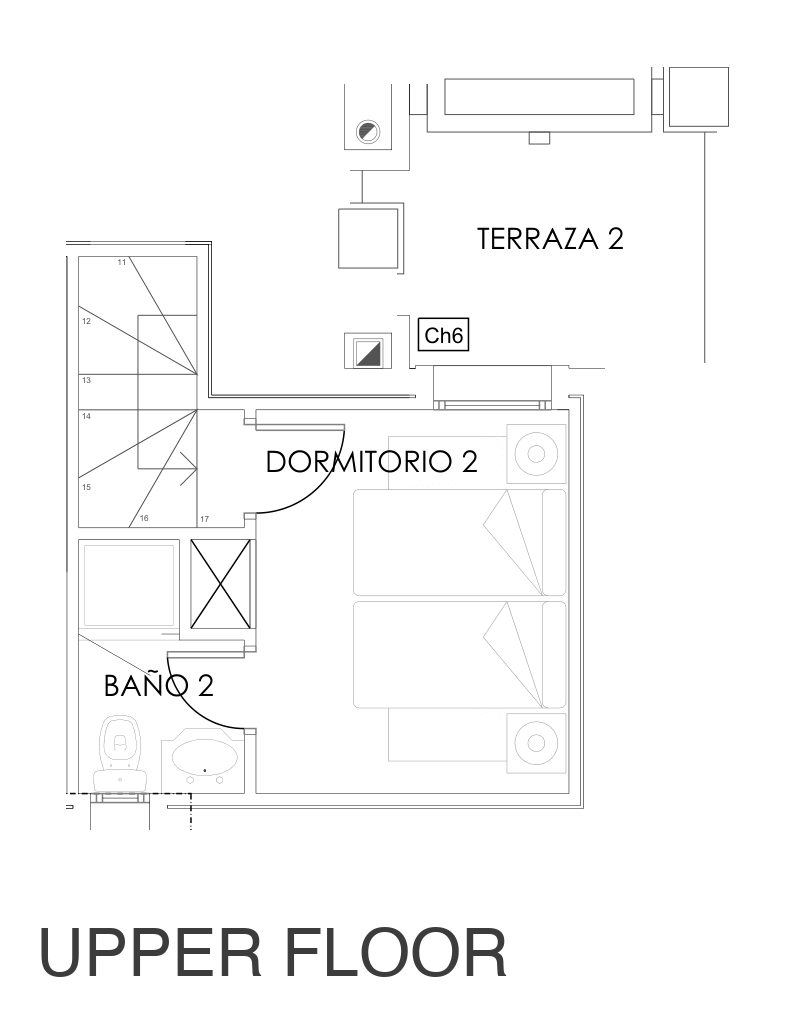
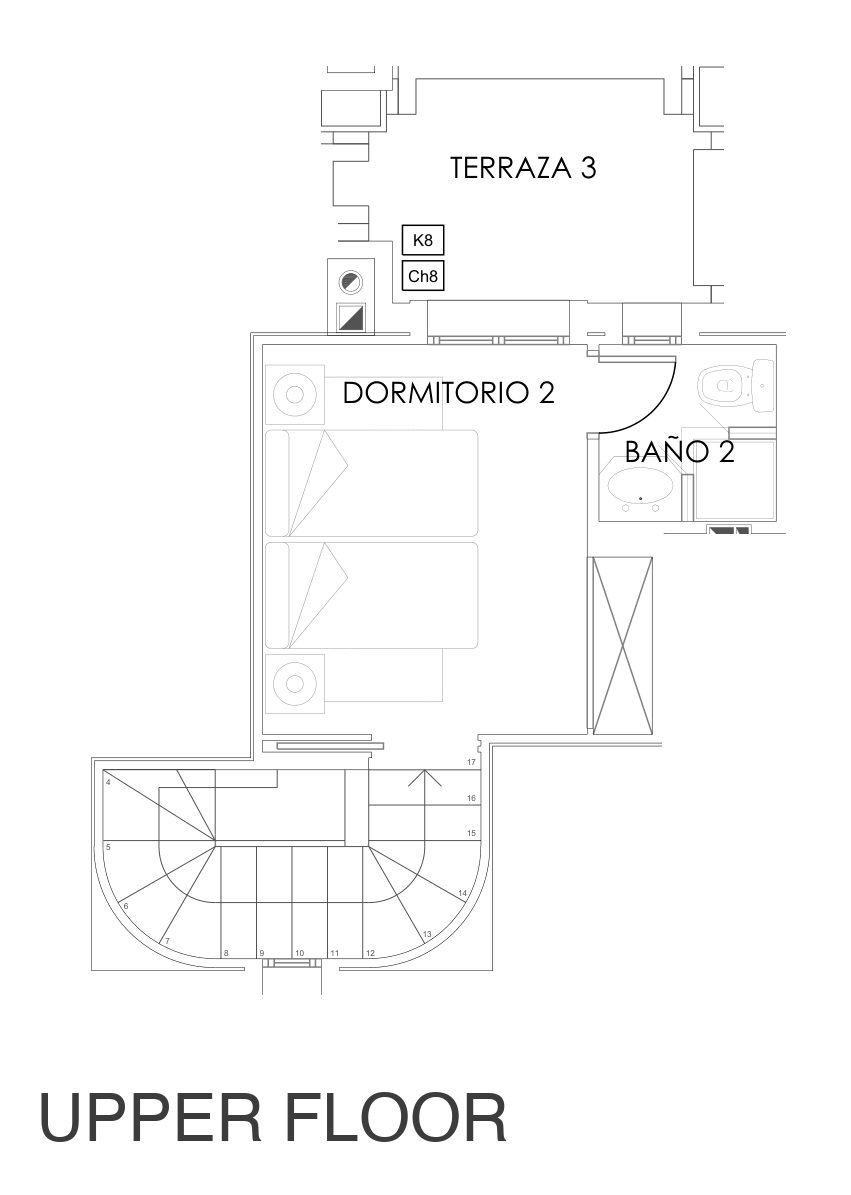
Photographs of the finished complex and of furnished homes, and the floorplans of the three home types.
Location
Nueva Andalucía, ten minutes from Puerto Banús
The portal places the complex in the heart of Nueva Andalucía, close to golf courses, shopping centres, restaurants and international schools, and a few minutes by car from Puerto Banús. The drive times and distances below are from the map in the developer’s 2023 brochure.
Residences
Three kinds of home, one complex
The ten homes fall into three groups by floor. The table below lists each of them with its price.
Private Material
Current layouts, view positions and unit availability should be reviewed against the latest developer file before shortlisting.
Quality specifications
What the homes are built with
The developer’s own quality specification, summarised by part of the home.
Floors and walls
- Honed cream-ivory marble floors in square pieces, with skirting in the same marble.
- Walls and ceilings in plastic paint, colour RAL 9003.
Windows and doors
- PVC window frames with Climalit glazing.
- White-lacquered doors with black handles and fittings.
Bathrooms
- Polished cream-ivory marble on the walls, in square pieces.
- Roca “ONA” toilets with a low cistern, and Grohe washbasins, baths and taps, the taps from the Grohe Bauedge series.
Kitchen
- Porcelain worktops, white-lacquered wooden fronts and melamine interiors.
- Siemens appliances: an oven, a microwave, an integrated dishwasher, an induction hob, an integrated washing machine, an integrated combination fridge and a 90 cm extractor hood, with a Teka stainless-steel sink and tap.
Lighting and electrical
- LED lighting indoors, and on the terraces wall lights made from a roof tile painted in the facade colour and white ceiling spots.
- Bticino switches and sockets.
Climate
- Climate-control equipment by Johnson Controls.
Communal areas
- The pools are lined with Reviglass and the gym is finished in Mortex.
Source: the developer’s quality specification, which carries no date and is repeated in the 2023 brochure. We confirm that each home matches it.
Availability
Ten homes currently available
Homes are numbered by block, floor and door: Home 6-0-1 is block 6, ground floor, door 1. Prices are those of the developer’s price list, as of today, October 2026, and exclude the 7% ITP; we confirm them before any reservation.
Available Homes10
Starting PriceEUR 470,000 + 7% ITP
Price RangeEUR 470,000 - EUR 600,000 + 7% ITP
CheckedOctober 2026
View All 10 Available Homes
Home type
No homes match these filters.
Home 3-1-3
Available
- Bedrooms
- 2 bedrooms
- Built
- 145.68 sqm
- Interior
- 113.24 sqm
- Terrace
- 38.56 sqm
- Home type
- Apartment
- Floor
- Block 3, First floor
EUR 550,000
Ask about Home 3-1-3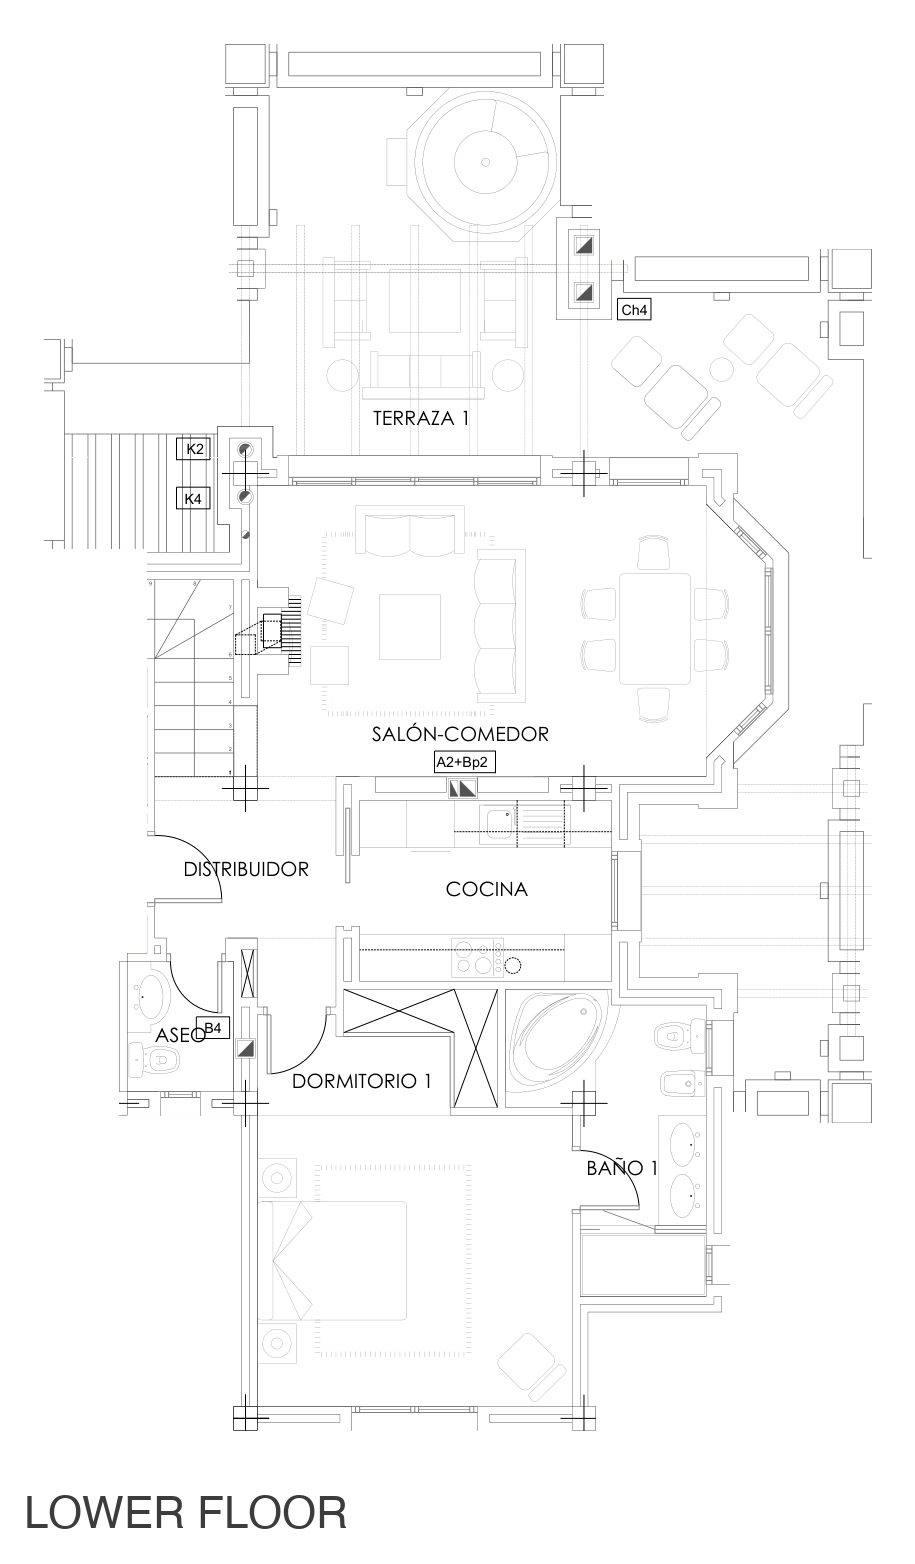
Home 5-AT-6
Available
- Bedrooms
- 2 bedrooms
- Built
- 125.61 sqm
- Interior
- 102.38 sqm
- Terrace
- 63.86 sqm
- Home type
- Duplex penthouse
- Floor
- Block 5, Duplex penthouse
EUR 500,000
Ask about Home 5-AT-6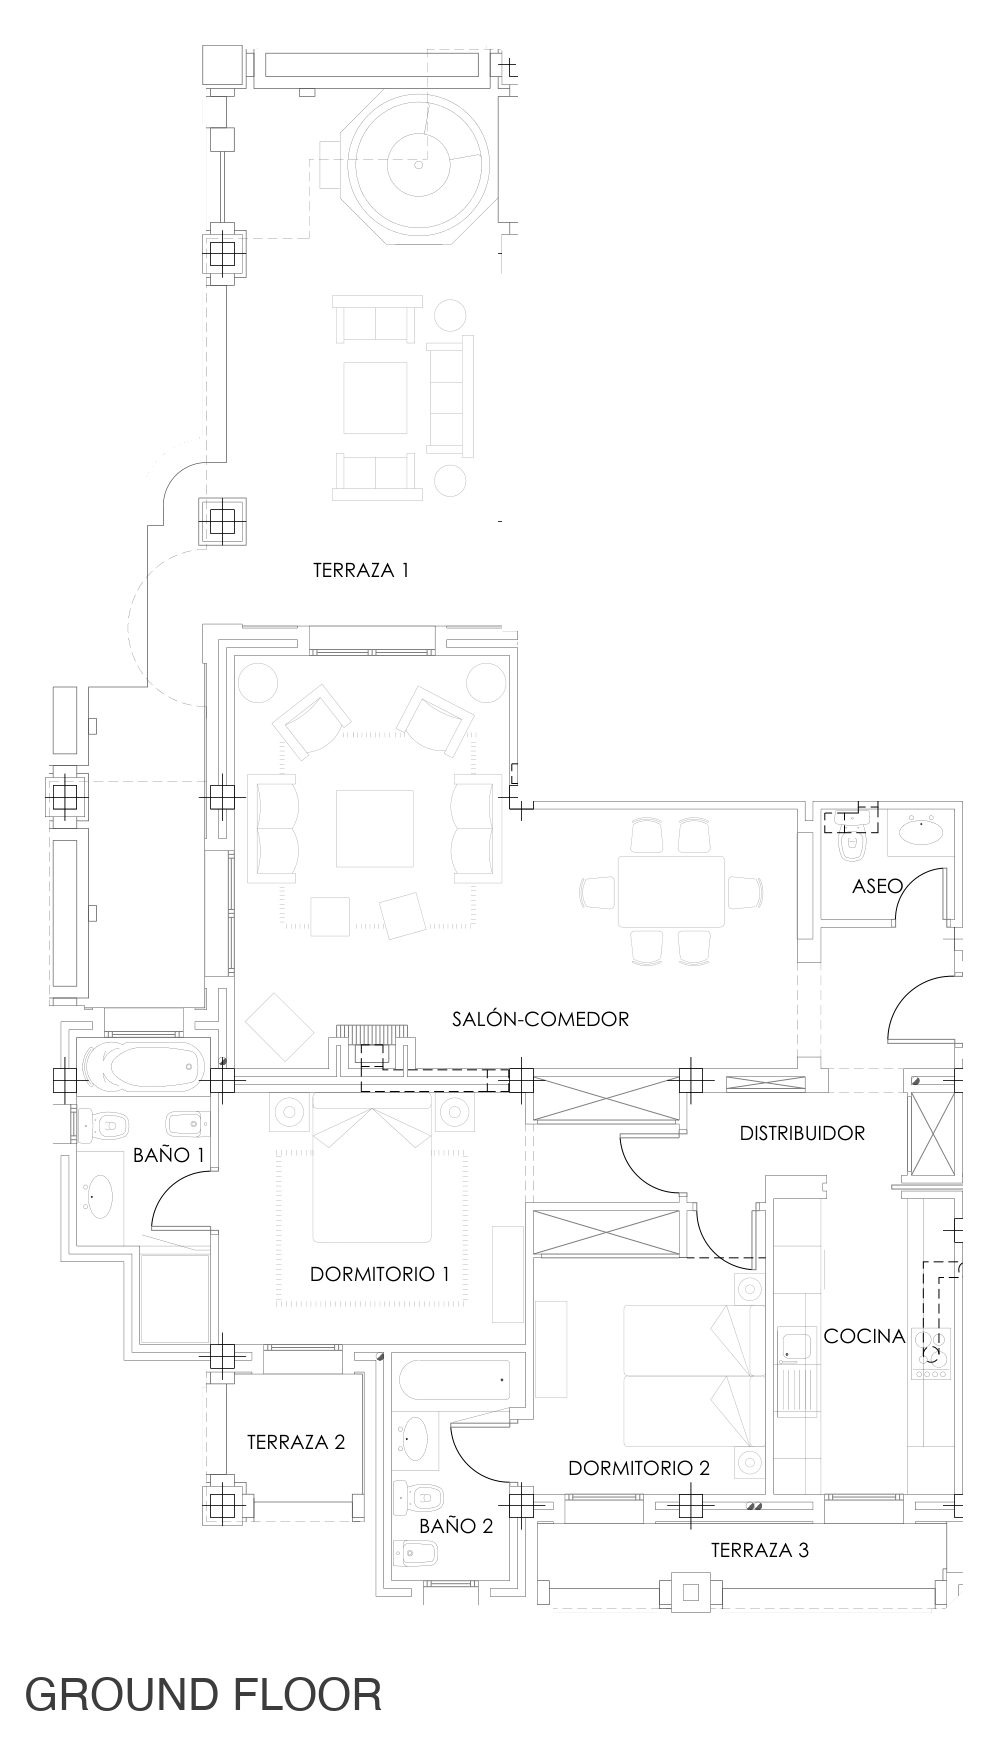
Home 6-0-1
Available
- Bedrooms
- 2 bedrooms
- Built
- 121.61 sqm
- Interior
- 104.05 sqm
- Terrace
- 49.55 sqm
- Home type
- Apartment
- Floor
- Block 6, Ground floor
EUR 470,000
Ask about Home 6-0-1
Home 7-0-1
Available
- Bedrooms
- 2 bedrooms
- Built
- 121.61 sqm
- Interior
- 104.05 sqm
- Terrace
- 49.55 sqm
- Home type
- Apartment
- Floor
- Block 7, Ground floor
EUR 480,000
Ask about Home 7-0-1
Home 8-0-3
Available
- Bedrooms
- 2 bedrooms
- Built
- 145.68 sqm
- Interior
- 113.24 sqm
- Terrace
- 38.56 sqm
- Home type
- Apartment
- Floor
- Block 8, Ground floor
EUR 570,000
Ask about Home 8-0-3
Home 8-1-5
Available
- Bedrooms
- 2 bedrooms
- Built
- 145.68 sqm
- Interior
- 113.24 sqm
- Terrace
- 38.56 sqm
- Home type
- Apartment
- Floor
- Block 8, First floor
EUR 599,000
Ask about Home 8-1-5
Home 10-1-3
Available
- Bedrooms
- 2 bedrooms
- Built
- 145.68 sqm
- Interior
- 113.24 sqm
- Terrace
- 38.56 sqm
- Home type
- Apartment
- Floor
- Block 10, First floor
EUR 540,000
Ask about Home 10-1-3
Home 10-1-5
Available
- Bedrooms
- 2 bedrooms
- Built
- 145.68 sqm
- Interior
- 113.24 sqm
- Terrace
- 38.56 sqm
- Home type
- Apartment
- Floor
- Block 10, First floor
EUR 545,000
Ask about Home 10-1-5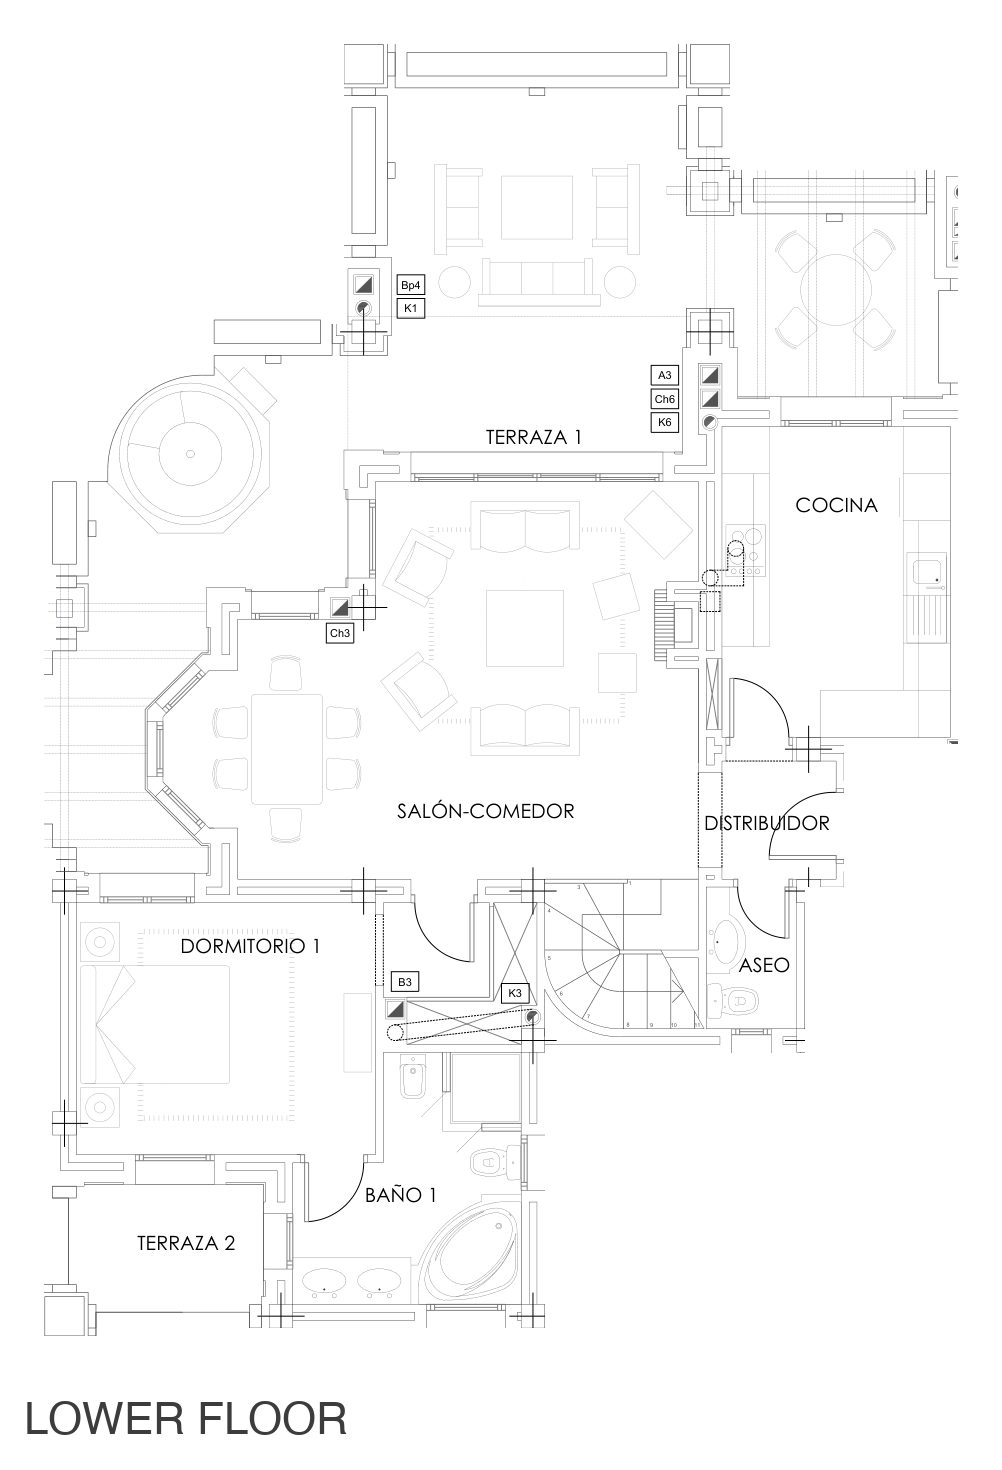
Home 10-AT-8
Available
- Bedrooms
- 2 bedrooms
- Built
- 146.73 sqm
- Interior
- 114.06 sqm
- Terrace
- 64.54 sqm
- Home type
- Duplex penthouse
- Floor
- Block 10, Duplex penthouse
EUR 595,000
Ask about Home 10-AT-8
Home 10-AT-9
Available
- Bedrooms
- 2 bedrooms
- Built
- 146.73 sqm
- Interior
- 114.06 sqm
- Terrace
- 64.54 sqm
- Home type
- Duplex penthouse
- Floor
- Block 10, Duplex penthouse
EUR 600,000
Ask about Home 10-AT-9Prices, areas and terraces are transcribed from the developer’s price list as we read it in October 2026; the file carries no date. The portal lists ten homes as available and the price list file lists eleven. This page shows the ten on the portal and leaves out penthouse 9 in block 8, which the file prices at EUR 590,000. The list says prices must be increased by 7% ITP and that availability is subject to confirmation, and gives each home one parking space and one storage room. The price list’s interior figure is close to the built area on the plans, so the two sources differ. The plans, dated 28 February 2023, give for the ground-floor homes 86.45 sqm useful, 104.20 sqm built and 51.95 sqm of terraces; for the first-floor homes 93.17, 113.13 and 39.14; for the block 5 penthouse 83.11, 105.94 and 65.05; and for the block 10 penthouses 85.77, 115.09 and 63.45. A plan is attached only where its sheet matches the home’s type and floor, so ground-floor home 8-0-3 has none.
Affordability
Estimate your monthly payment
A quick indicative estimate only. Confirm exact terms with your lender before making any decision.
Purchase price€0
Deposit30% · €0
Set to 30% by default — as a non-Spanish resident, lenders typically finance up to 70% of the property value. Your own maximum will depend on your bank and financial profile.
Mortgage term25 years
Estimated monthly payment€0
Cash needed without a mortgage€0
Cash needed with a mortgage (deposit + costs)€0
Deposit€0
Loan amount€0
Financed0%
Total interest paid€0
Taxes & purchase costs€0
Amenities
What the development gives you
-
01 · Wellness
Fully Equipped Gym
Cardio and weights
-
02 · Wellness
Spa And Wellness Zone
Wet rooms for recovery
-
03 · Outdoors
Two Outdoor Pools
Open to the sky
-
04 · Outdoors
Solarium
Open roof terrace for the sun
-
05 · Outdoors
Landscaped Communal Gardens
Planted communal grounds
-
06 · Outdoors
Sea And Mountain Views
-
07 · Everyday
Underground Parking And Storage For Every Home
Below the building
-
08 · Everyday
Equipped Kitchen
Fitted and applianced
-
09 · Services
24-Hour Security
Watched around the clock
Why This Project
Why this project matters
Finished two-bedroom homes with large terraces, a parking space and a storage room each, on a hillside at Nueva Andalucía.
Why It Fits
Who it is for
Buyers who want a finished two-bedroom home at Nueva Andalucía, with a large terrace and shared pools, gym and gardens, rather than a home still to be built.
What makes it different
Terraces of 38.56 to 64.54 sqm on the price list, a parking space and a storage room with every home, and a complex that is already built, so you can see the homes, the pools and the gym before you decide.
Why location matters
The brochure counts three golf courses within a few minutes, and Puerto Banús is about ten minutes away by car.
What to check
The price list adds 7% ITP rather than VAT, and its areas differ from those on the plans, so we confirm the tax and the contract areas before any reservation.
Investment Case
Payment schedule
The portal gives EUR 4,900 on signing the private purchase contract and the rest on signing the title deed.
Tax
The price list does not add VAT. It says prices must be increased by 7% ITP, the property transfer tax. Nueva Living confirms the tax and the purchase costs in writing.
What the price includes
Each home comes with one parking space and one storage room, as the price list says, and the brochure says the parking is underground. The price list does not mention furniture.
Reservation
The documents give no reservation amount or conditions. We ask for them, and for how the reservation is held, before any payment.
Trust & Diligence
Licences and completion
The portal lists the complex as a finished building and the brochure is dated 2023. The plans are titled as a project to fit out the interiors and the outdoor communal areas, dated 28 February 2023. We ask for the licence of first occupation and the energy certificate, and confirm that the homes are new.
The tax
The price list says prices must be increased by 7% ITP and does not mention VAT. We confirm which tax applies to each home and the total cost, in writing.
The areas
For the first-floor homes the price list gives 113.24 sqm interior, 145.68 sqm built and a 38.56 sqm terrace, and the plan gives 93.17 sqm useful, 113.13 sqm built and a 39.14 sqm terrace. We confirm which figures the contract uses.
The list of homes
The portal lists ten homes and the price list file lists eleven, the extra one being a penthouse in block 8. The brochure counts 70 homes of two and three bedrooms, and only two-bedroom homes are listed. We confirm what is available when you ask.
New to buying off-plan in Spain? How buying a new-build works sets out the seven steps, and off-plan versus resale covers the deposits, guarantees and timelines involved.
Architecture
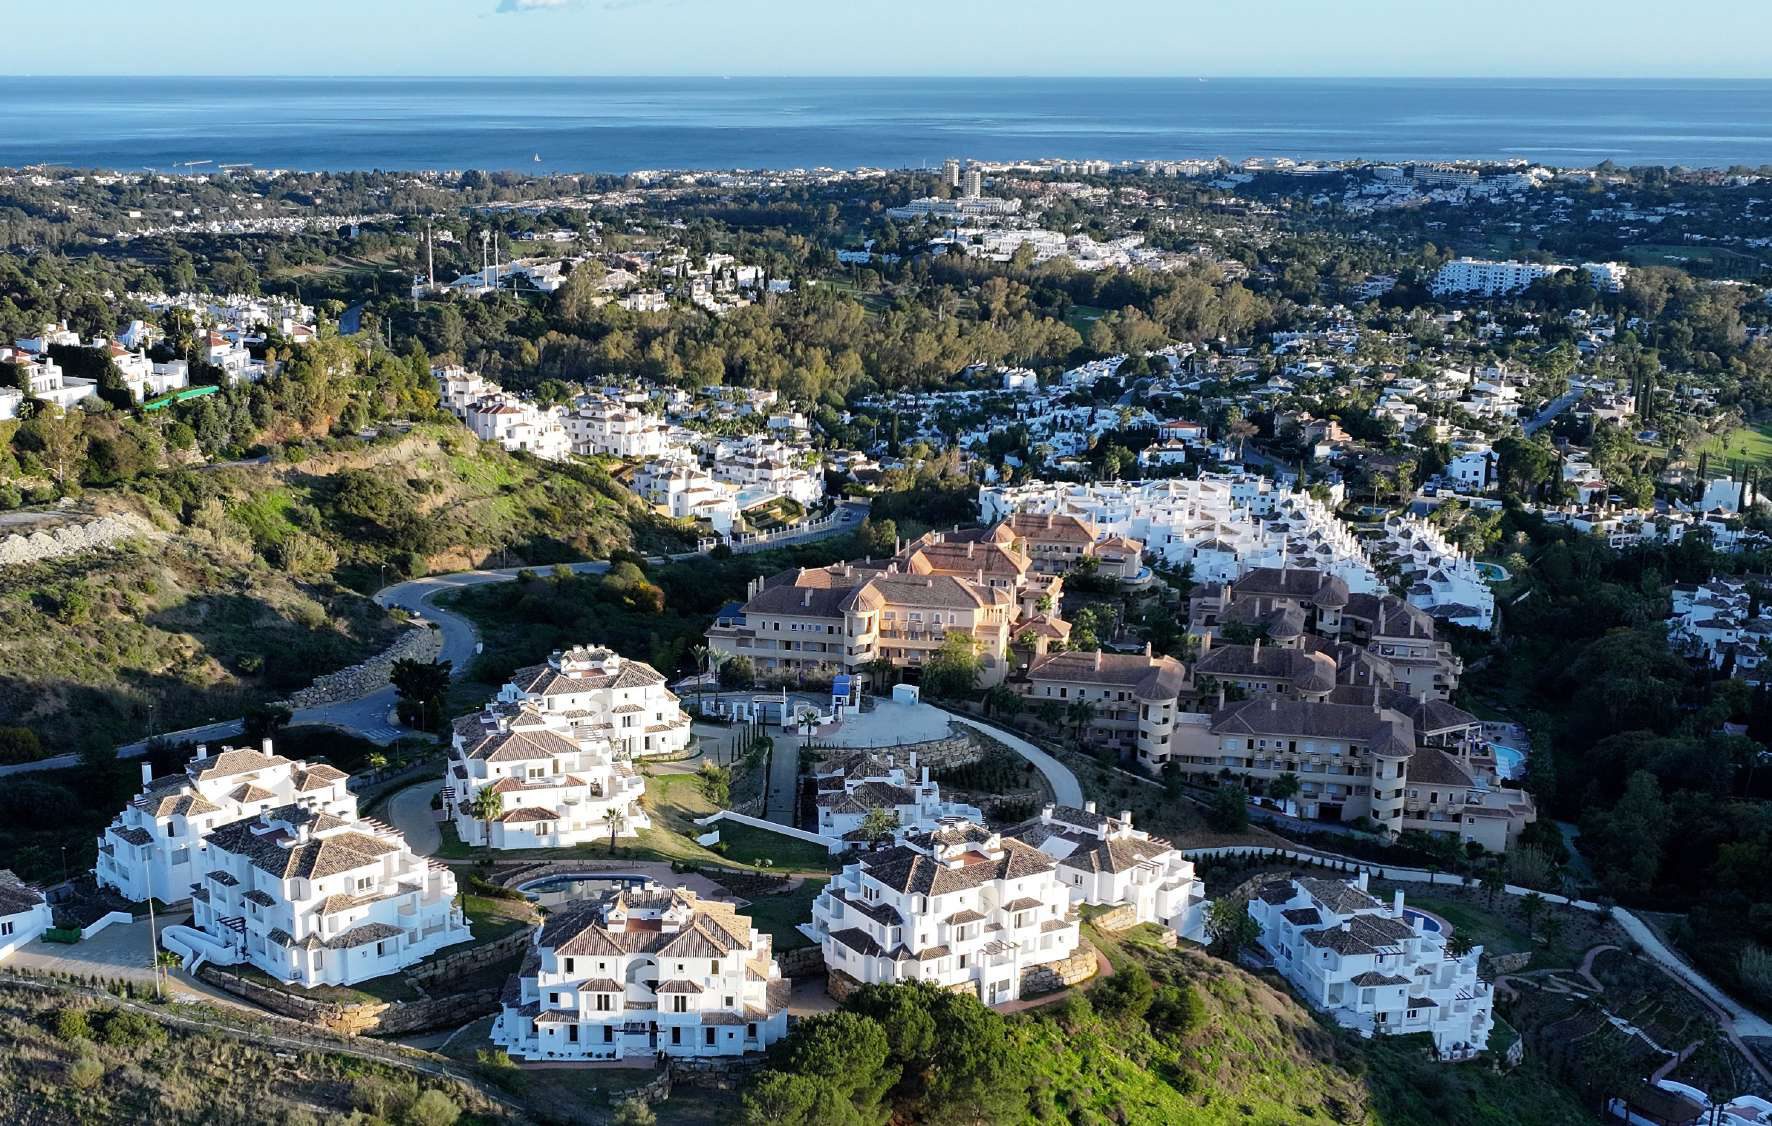
White blocks, terraces facing the view
The homes are in white blocks with curved clay roof tiles, stepping up a terraced hillside above the gardens and the pools. The brochure gives the orientation as south-east and south-west, with terraces looking over the Mediterranean and the mountains.
The developer describes a private complex with 24-hour security, and the portal lists underground garages and storage rooms.
- Roof — Curved Arab roof tile.
- Facade — Exterior paint in RAL 9003, a white.
- Windows — PVC frames with Climalit glazing.
- Terraces — The brochure says every home has a terrace with panoramic views of the Mediterranean and the mountains.
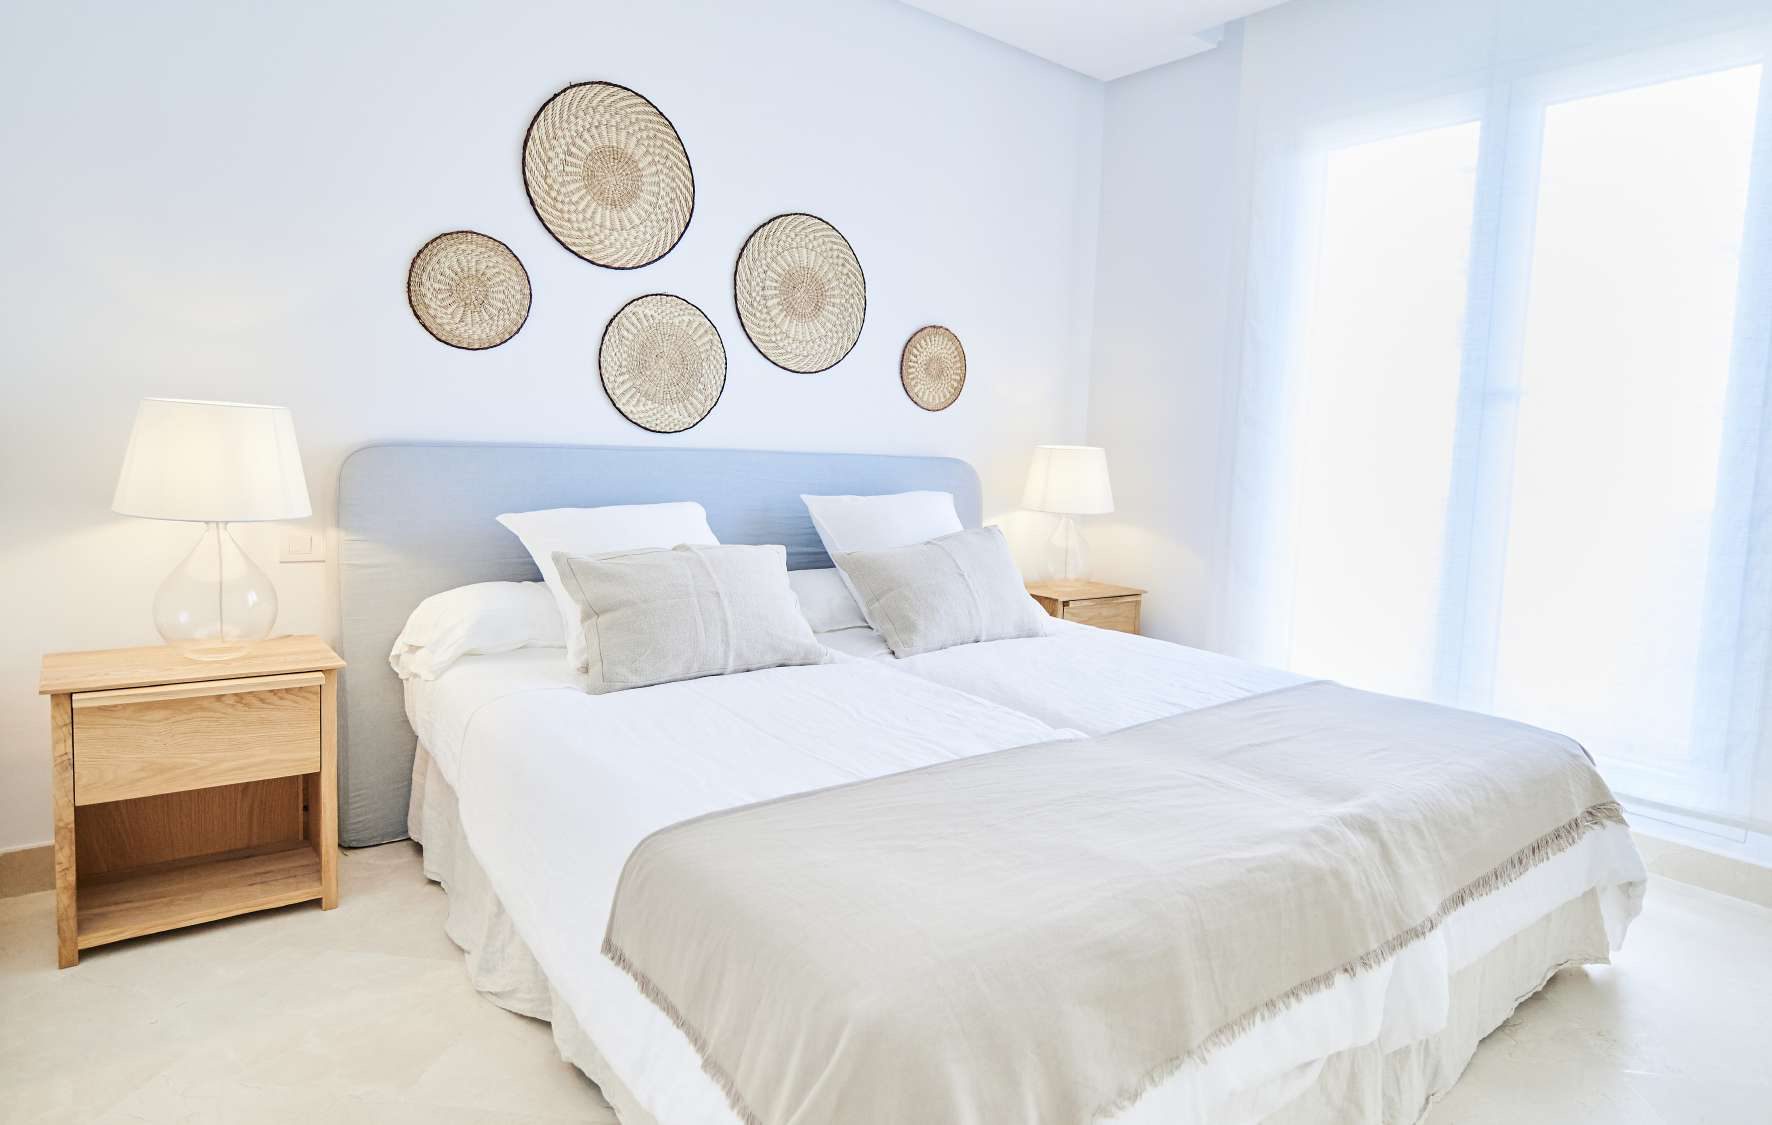
Cinematic Presentation
See it finished
The complex is built, so a visit is about the terraces, the views and the shared grounds.
On site
Walk the terrace of the home you are considering, and see the pools, the gym and the gardens.
By car
We drive to Puerto Banús, the beaches and the golf with you and time it.
On paper
Licence of first occupation, energy certificate, the tax and the deed, before anything is signed.
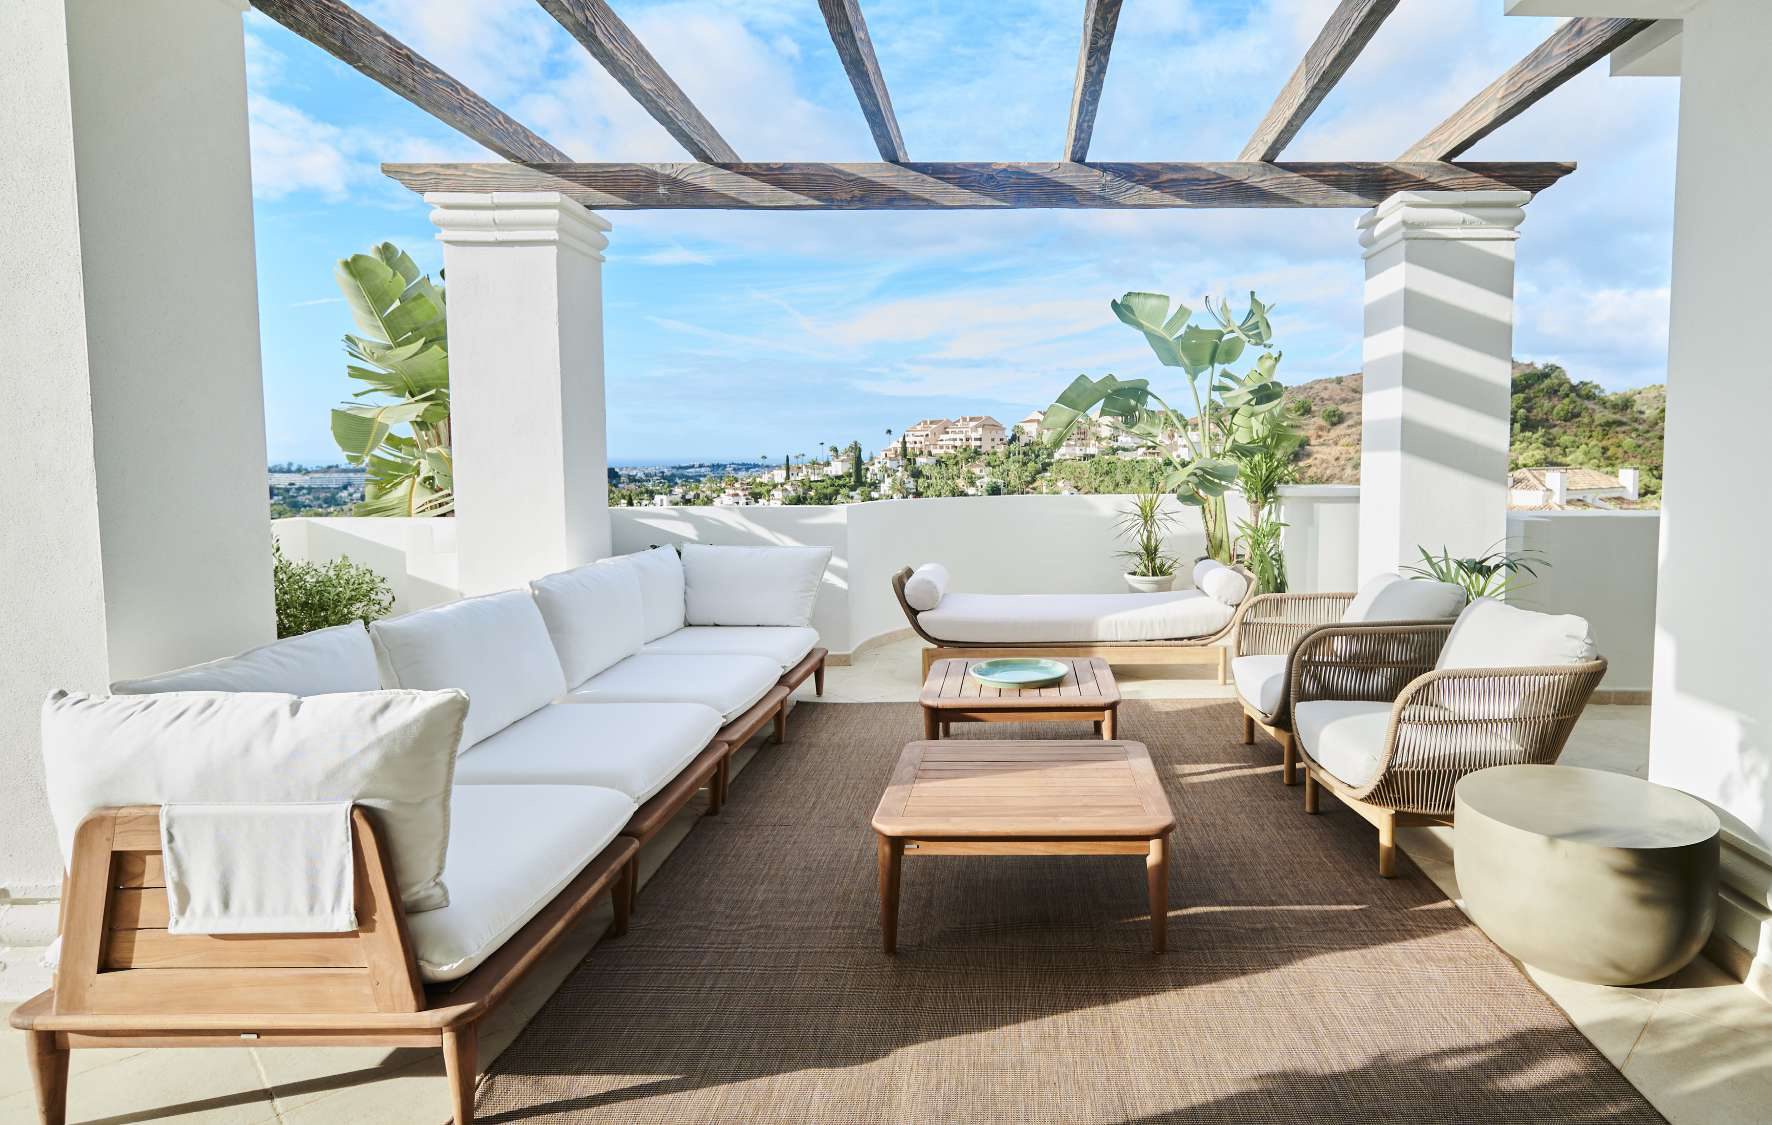
Lifestyle
Pools, a gym and the golf nearby
Life here is outdoors, between the terrace, the gardens and the shared pools.
Next Steps
What happens next
Request the project file
The plans of the homes that interest you, the quality specification and the price list.
Compare the options
See this alongside the other Nueva Andalucía projects we hold.
Private viewing
See the homes, the terraces and the shared grounds with us.
Reserve
We confirm the reservation terms in writing, then the private purchase contract with EUR 4,900, and the deed.
FAQ
Common buyer questions
Can foreigners buy property in Spain?
Yes. There are no restrictions on non-Spanish nationals buying property in Spain, whether as a resident or non-resident.
What is an NIE number and do I need one?
An NIE (Numero de Identificacion de Extranjero) is a tax ID number required for any property purchase in Spain by a non-Spanish national. Nueva Living can guide you through obtaining one before you reserve.
What costs should I budget for on top of the purchase price?
Buyers typically budget for transfer tax or VAT, notary fees, land registry fees and legal fees on top of the purchase price. Nueva Living provides a full, current cost breakdown for your chosen residence before you reserve.
Can I get a mortgage in Spain as a non-resident?
Many Spanish banks offer mortgages to non-resident buyers, typically financing a portion of the purchase price. Exact terms depend on the bank and your personal financial profile.
What is the difference between off-plan and completed properties?
Off-plan means the development is still under construction and is usually sold with staged payments through to completion. A completed property is ready to view and move into now.
How does the reservation and payment process work?
Reservation and payment structures vary by development and are set out in full before you reserve. Nueva Living reconfirms the current schedule for your chosen residence at every step.
Can I rent out the property after purchase?
This depends on the individual development and local regulations, which can vary by community and municipality. Nueva Living will confirm the specific rules for a development before you reserve.
Do I need a lawyer?
Yes, we strongly recommend independent legal representation for any property purchase in Spain. Nueva Living can put you in touch with independent lawyers experienced in Costa del Sol property.
How many homes are available?
Ten two-bedroom homes are listed on the developer’s portal: three on the ground floor, four on the first floor and three duplex penthouses, from EUR 470,000 to EUR 600,000 plus 7% ITP. The brochure counts 70 homes in the complex.
Is VAT included?
No tax is included. The price list does not mention VAT and says prices must be increased by 7% ITP. We confirm the tax and the purchase costs in writing.
Is the building finished?
The portal lists it as a finished building and the photographs show it built. The documents give no completion date, so we ask for the licence of first occupation.
Is there parking and storage?
Yes. The price list gives each home one parking space and one storage room, and the brochure says the parking is underground.
What is the payment schedule?
The portal gives EUR 4,900 on signing the private purchase contract and the rest on signing the title deed.
What is there on site?
Two pools and a solarium, a gym, a wellness area and a gastronomic area in landscaped gardens, with 24-hour security, according to the brochure.
Enquire
Ask about Acacia Residences
Tell us what you need and we will come back with current availability, the floorplans and the price list.