
60 of 66 homes available
Alborada Residences Two- and Three-Bedroom Homes with Terraces in Mijas
60 of the 66 homes on the phase II price list are available in a gated development of two- and three-bedroom apartments, ground-floor homes and penthouses in Mijas, with two pools, a spa and a gym. End of build is listed for the third quarter of 2028. From EUR 410,000 plus VAT.
Bedrooms2-3 bedrooms
Built area95.16 - 130.23 sqm
Availability60 of 66 homes available
Available60 homes
Price rangeEUR 410,000 - EUR 645,000
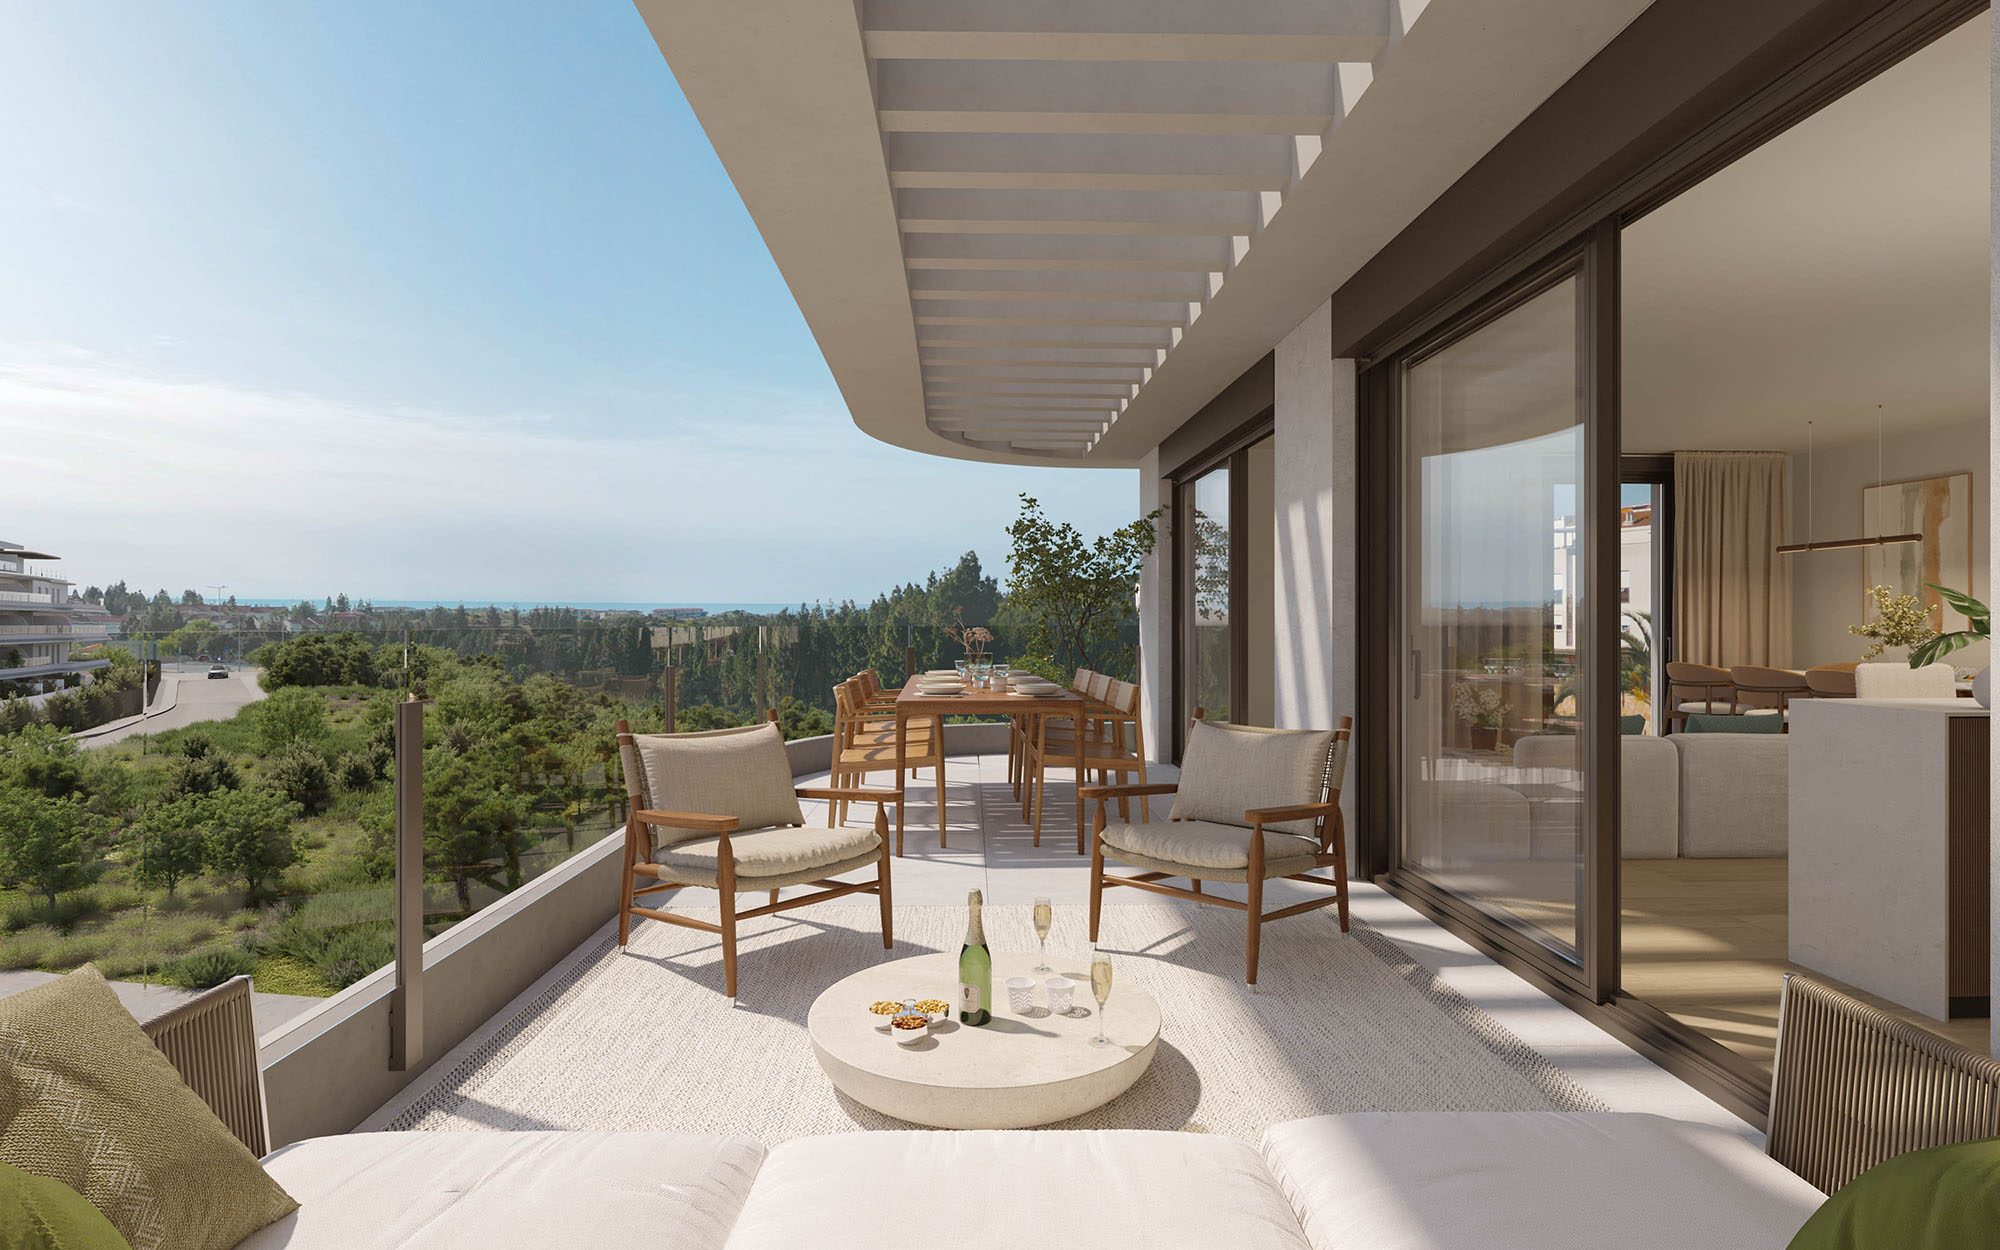
Outdoor LivingTerraces, gardens and two pools
Overview
66 homes on the list, 60 available
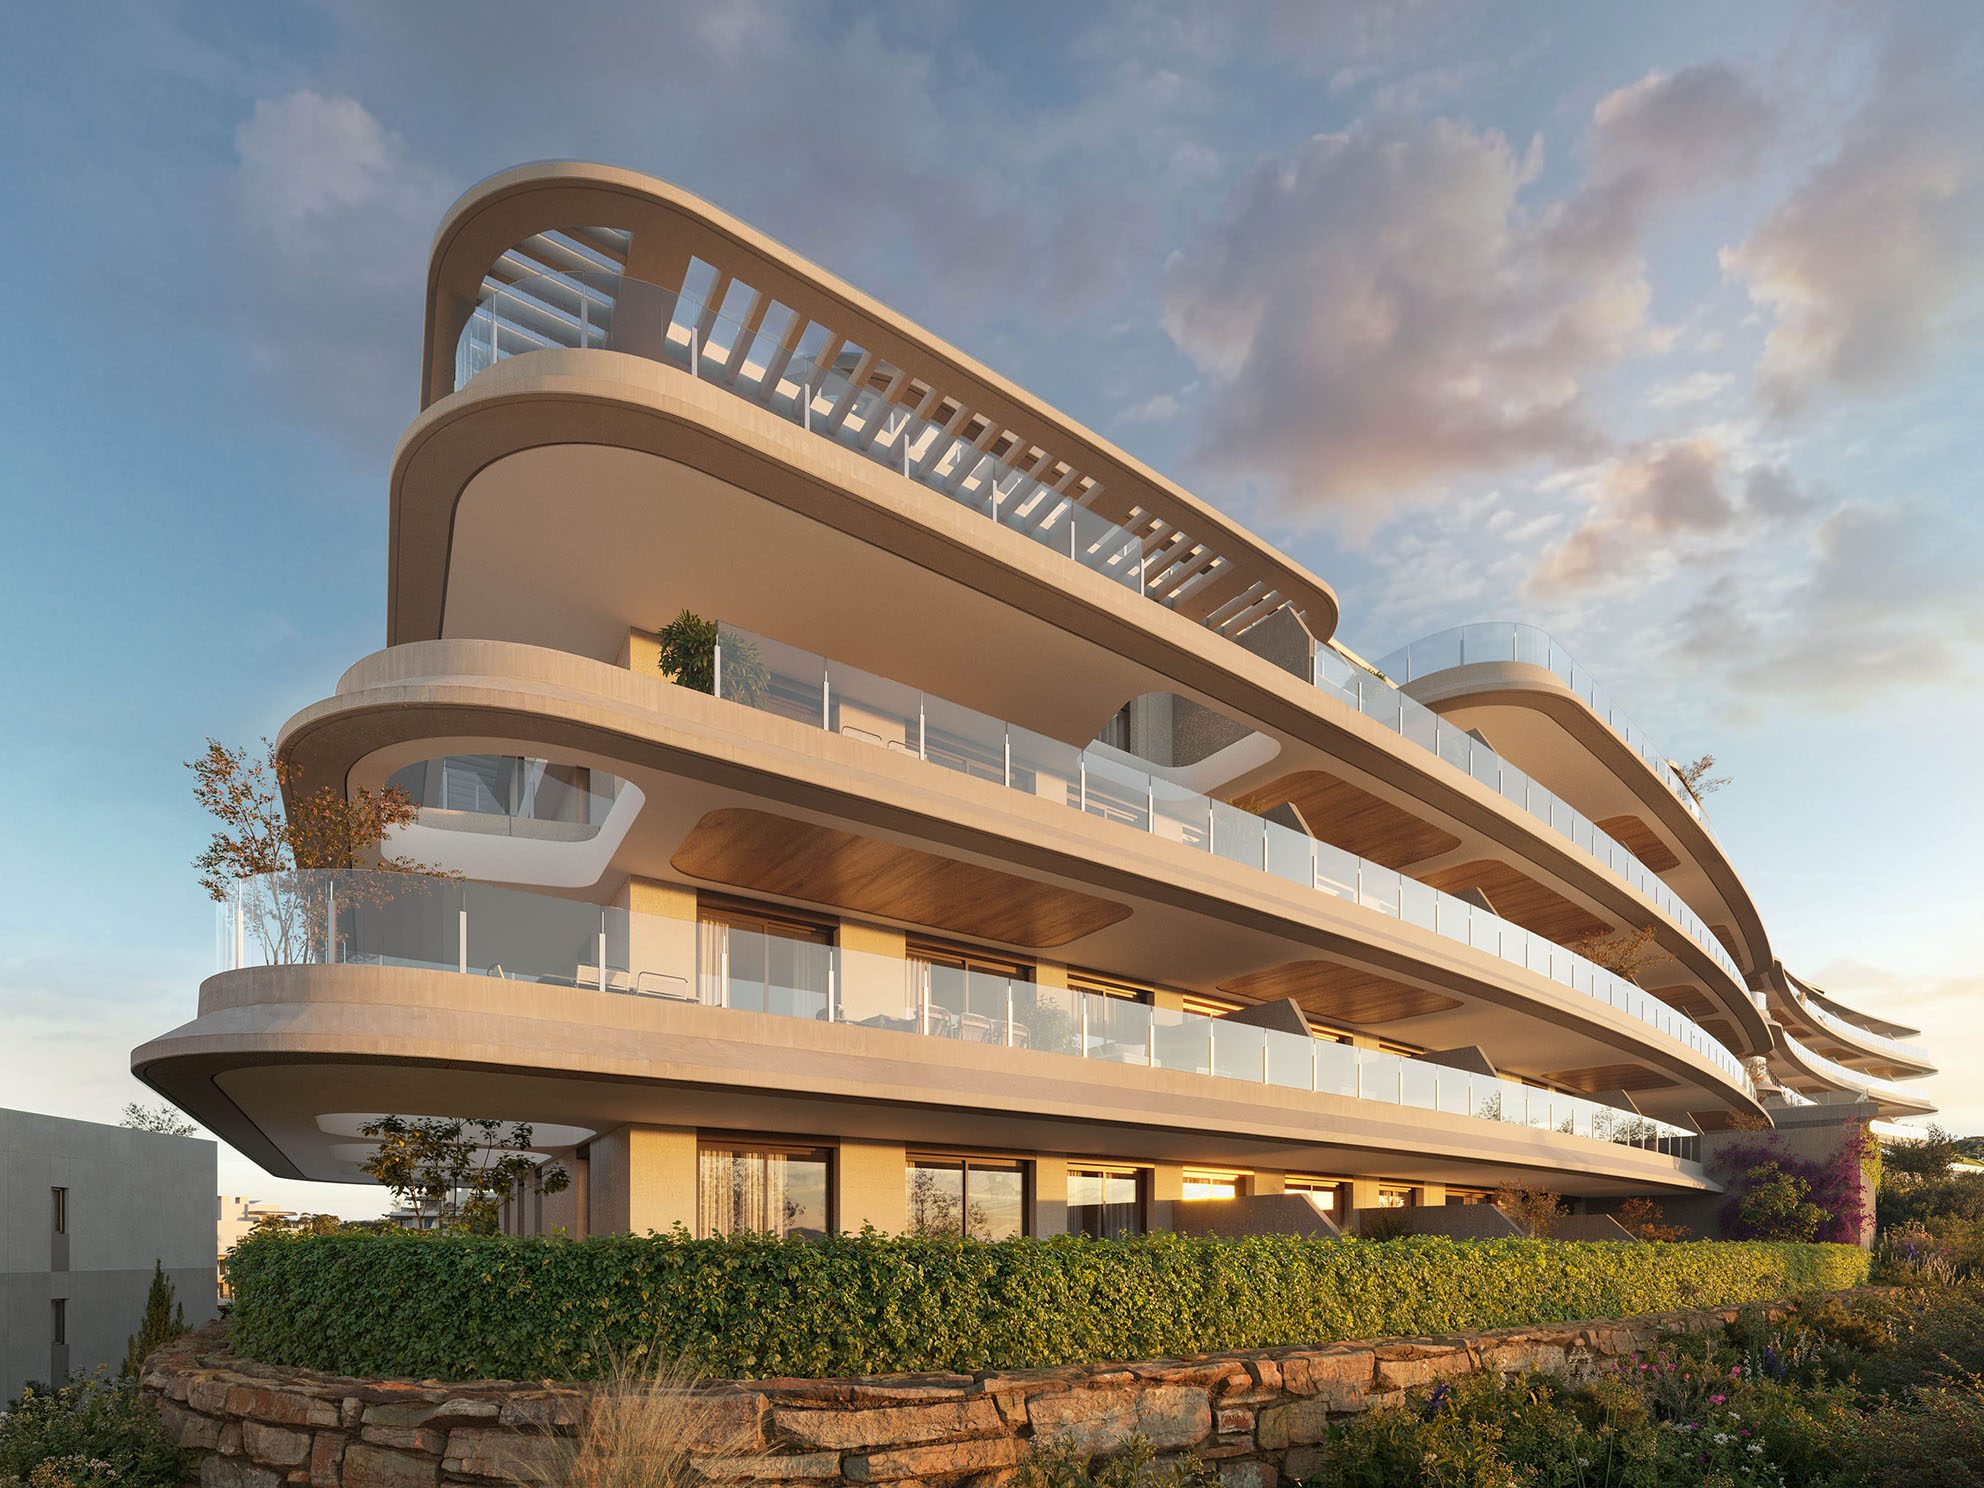
Alborada Residences is a gated development in Mijas of two- and three-bedroom apartments, ground-floor homes with a private garden or a terrace, and penthouses. The architecture follows the slope of the land in flowing curves, with long terraces in stone and wood tones. The phase II price list names 66 homes, of which 60 are listed with a price and 6 are shown as reserved.
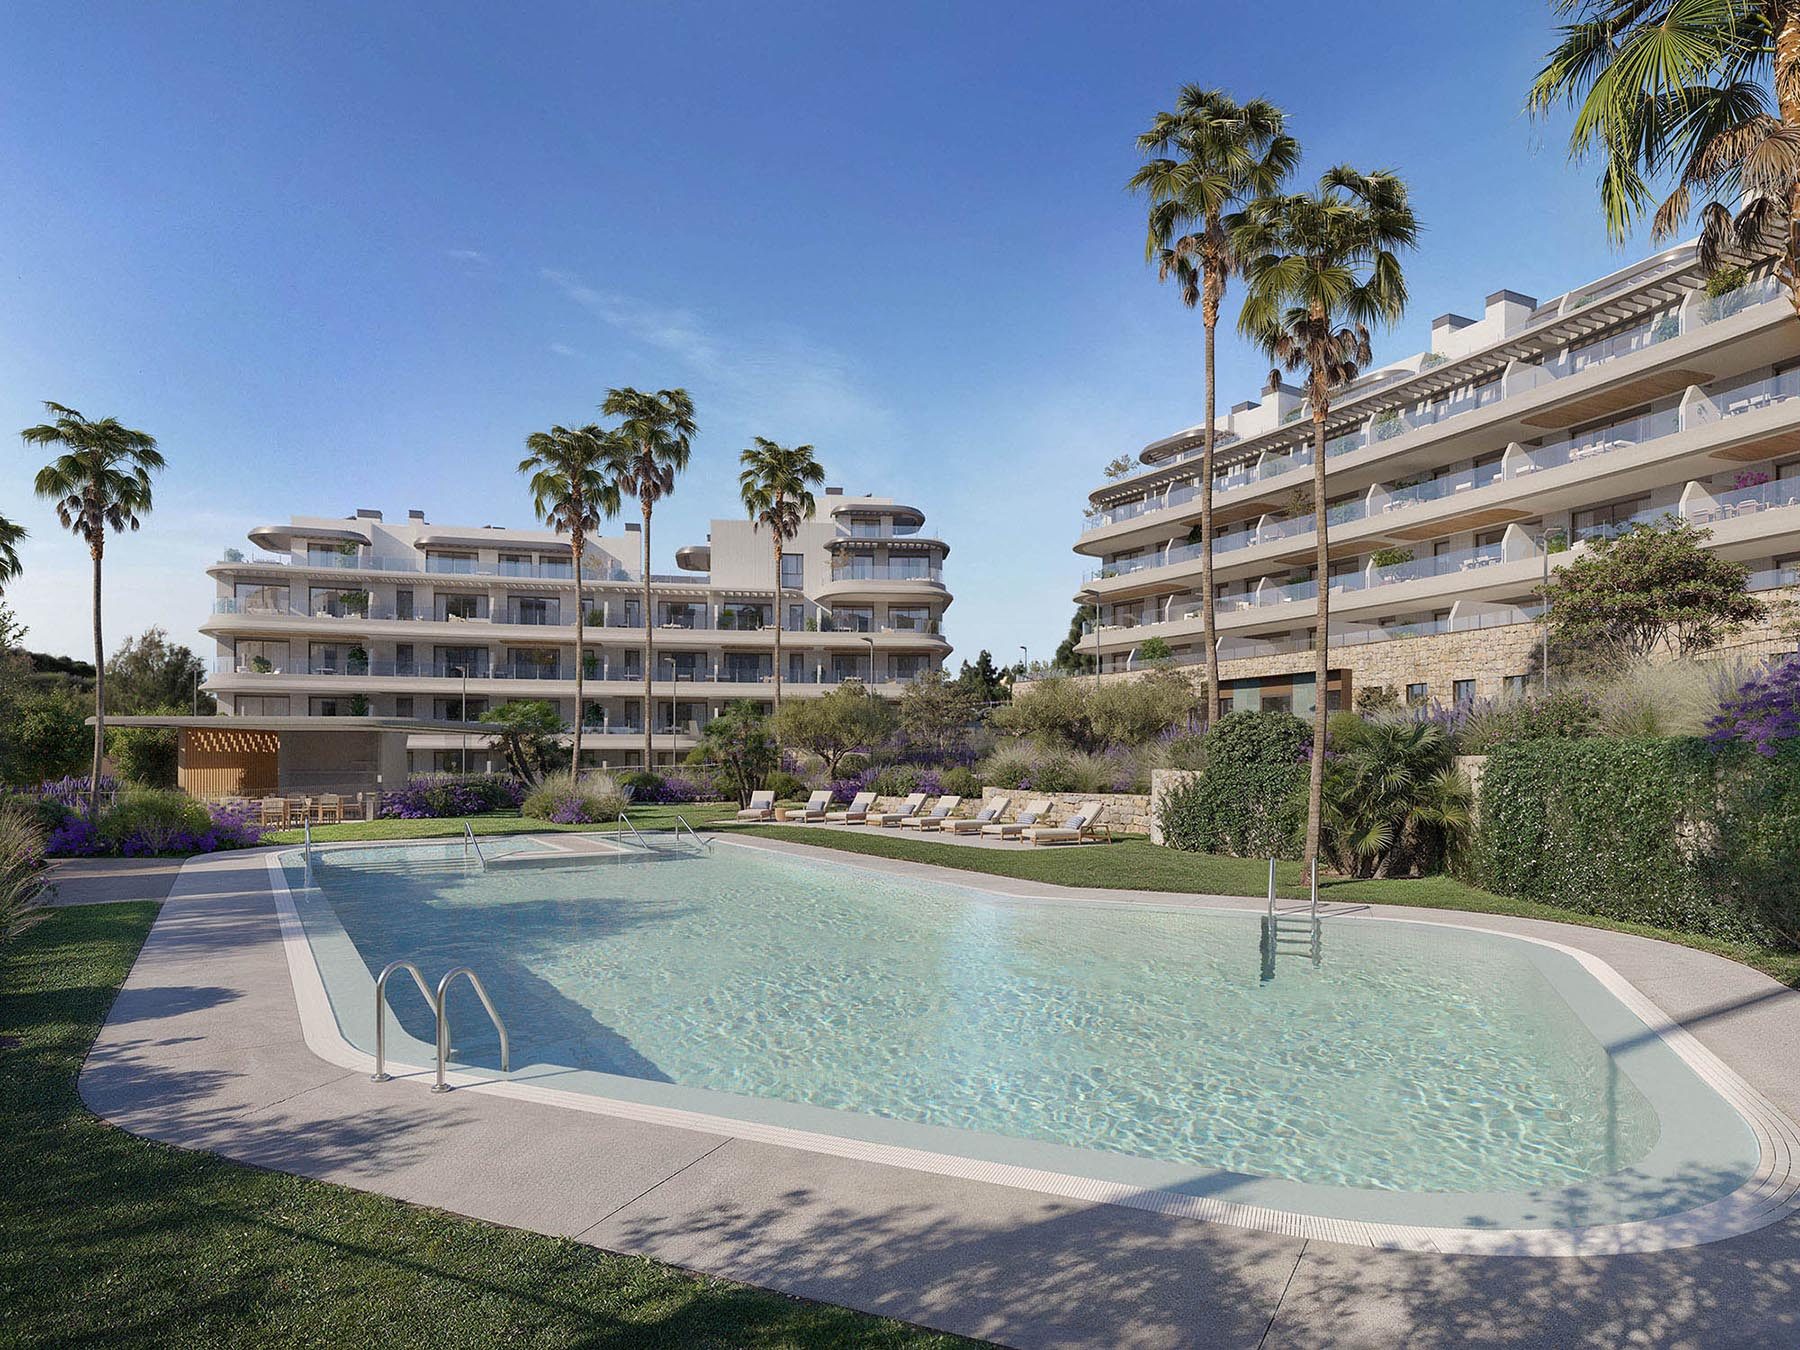
The shared areas include two outdoor pools, an indoor spa with a heated pool, a gym and a coworking space with a kitchen. The developer’s listing says the building licence is available and that the end of the build is the third quarter of 2028, subject to change.
Media
The development in detail
Computer-generated views of the blocks, the interiors and the shared areas, and floorplans of six of the available homes.
Location
Mijas, between the sea and the mountains
The development is in Mijas, with sea and mountain views, and supermarkets, pharmacies, medical and school services close by. The developer gives the beaches of Mijas Costa and Fuengirola as 15 minutes away, Marbella 25 minutes, and Málaga and its airport under 30 minutes.
Residences
Three kinds of home, one development
The homes fall into three groups by floor. The table below lists every available home with its price.
Private Material
Current layouts, view positions and unit availability should be reviewed against the latest developer file before shortlisting.
Quality specifications
What the homes are built with
The developer’s own quality specification, summarised by part of the home.
Floors and walls
- Premium SPC flooring in a wood look inside the homes, large-format porcelain tiles in the bathrooms and non-slip porcelain paving on the terraces.
- Interior walls in smooth paint, and large-format ceramic tiles on the wet walls of the bathrooms.
Doors
- A reinforced security door at each entrance, lacquered interior doors with designer handles, matching skirting boards and built-in wardrobes fully lined, with a hanging rail and storage.
Kitchen
- Wall and base units in a wood-look finish with durable worktops, and two design options offered under the developer’s kitchen programme, with an island or a peninsula depending on the layout.
- Premium appliances: an electric oven and a microwave oven, an induction hob, an extractor hood, a fridge, a dishwasher and a sink with a mixer tap.
Bathrooms
- Designer fixtures with double-flush toilets, countertop washbasins on vanity units with drawers and a designer mirror, and a low-profile shower tray with an enclosure in the main bathroom.
Climate and energy
- Ducted hot and cold air conditioning with grilles in the living room and bedrooms, and hot water from an aerothermal system.
Technology
- A video door-entry system and a telecommunications installation that complies with current regulations.
Shared areas
- Secure access control and a remote-controlled garage door, landscaped areas, two outdoor pools with salt chlorination, an indoor spa with a heated pool, sauna, cold-water bath and shower circuit, a gym, a pool bar with a chill-out area and a coworking space with a kitchen.
Source: the developer’s short quality specification for this development. It is indicative, and the developer may change it for technical, commercial, legal or material-availability reasons.
Availability
60 homes currently available
Prices are those of the developer’s version 6 price list for phase II of 28 September 2026 and exclude VAT. The list names 66 homes and shows 6 of them as reserved.
Available Homes60
Starting PriceEUR 410,000 + VAT
Price RangeEUR 410,000 - EUR 645,000 + VAT
CheckedOctober 2026
View All 60 Available Homes
Bedrooms
Price
No homes match these filters.
| Reference | Floor | Bedrooms | Size | Price | Status | Floorplan |
|---|---|---|---|---|---|---|
| 04-01-02-A | Block 4, Second floor | 2 bedrooms | 95.16 sqm Built13.90 sqm Terrace | EUR 415,000 | Available | |
| 04-01-BJ-A | Block 4, Ground floor | 2 bedrooms | 95.16 sqm Built28.78 sqm Terrace | EUR 420,000 | Available | |
| 04-01-BJ-B | Block 4, Ground floor | 3 bedrooms | 117.01 sqm Built45.39 sqm Terrace | EUR 538,000 | Available | View PDF |
| 04-02-02-A | Block 4, Second floor | 2 bedrooms | 95.16 sqm Built13.91 sqm Terrace | EUR 430,000 | Available | |
| 04-02-03-A | Block 4, Third floor | 2 bedrooms | 95.16 sqm Built13.91 sqm Terrace | EUR 432,000 | Available | |
| 04-02-BJ-A | Block 4, Ground floor | 2 bedrooms | 95.16 sqm Built28.80 sqm Terrace | EUR 410,000 | Available | |
| 04-03-02-B | Block 4, Second floor | 2 bedrooms | 95.16 sqm Built13.91 sqm Terrace | EUR 425,000 | Available | |
| 04-03-03-B | Block 4, Third floor | 2 bedrooms | 95.16 sqm Built13.91 sqm Terrace | EUR 438,000 | Available | |
| 04-03-BJ-B | Block 4, Ground floor | 2 bedrooms | 95.16 sqm Built28.79 sqm Terrace | EUR 420,000 | Available | |
| 04-04-01-A | Block 4, First floor | 3 bedrooms | 117.21 sqm Built21.59 sqm Terrace | EUR 523,000 | Available | |
| 04-04-02-A | Block 4, Second floor | 3 bedrooms | 117.21 sqm Built21.59 sqm Terrace | EUR 555,000 | Available | |
| 04-04-02-B | Block 4, Second floor | 2 bedrooms | 95.16 sqm Built13.90 sqm Terrace | EUR 430,000 | Available | |
| 04-04-03-A | Block 4, Third floor | 3 bedrooms | 117.21 sqm Built21.59 sqm Terrace | EUR 568,000 | Available | |
| 04-04-03-B | Block 4, Third floor | 2 bedrooms | 95.16 sqm Built13.90 sqm Terrace | EUR 440,000 | Available | |
| 04-04-BJ-B | Block 4, Ground floor | 2 bedrooms | 95.16 sqm Built28.78 sqm Terrace | EUR 420,000 | Available | |
| 05-01-01-A | Block 5, First floor | 2 bedrooms | 100.17 sqm Built16.83 sqm Terrace | EUR 435,000 | Available | |
| 05-01-01-B | Block 5, First floor | 3 bedrooms | 127.45 sqm Built121.18 sqm Terrace | EUR 643,000 | Available | |
| 05-01-02-A | Block 5, Second floor | 2 bedrooms | 100.17 sqm Built17.23 sqm Terrace | EUR 470,000 | Available | |
| 05-01-02-B | Block 5, Second floor | 3 bedrooms | 127.45 sqm Built26.55 sqm Terrace | EUR 585,000 | Available | |
| 05-01-03-A | Block 5, Third floor | 2 bedrooms | 101.26 sqm Built17.03 sqm Terrace | EUR 495,000 | Available | |
| 05-01-03-B | Block 5, Third floor | 3 bedrooms | 127.45 sqm Built26.55 sqm Terrace | EUR 613,000 | Available | |
| 05-01-BJ-A | Block 5, Ground floor | 2 bedrooms | 100.17 sqm Built20.03 sqm Terrace15.95 sqm Garden | EUR 455,000 | Available | View PDF |
| 05-01-BJ-B | Block 5, Ground floor | 2 bedrooms | 127.22 sqm Built33.23 sqm Terrace25.43 sqm Garden | EUR 545,000 | Available | |
| 05-02-01-B | Block 5, First floor | 2 bedrooms | 100.12 sqm Built16.93 sqm Terrace | EUR 450,000 | Available | |
| 05-02-02-A | Block 5, Second floor | 2 bedrooms | 103.54 sqm Built23.17 sqm Terrace | EUR 465,000 | Available | View PDF |
| 05-02-02-B | Block 5, Second floor | 2 bedrooms | 100.12 sqm Built16.89 sqm Terrace | EUR 455,000 | Available | |
| 05-02-03-A | Block 5, Third floor | 2 bedrooms | 103.54 sqm Built23.17 sqm Terrace | EUR 475,000 | Available | |
| 05-02-03-B | Block 5, Third floor | 2 bedrooms | 100.12 sqm Built16.89 sqm Terrace | EUR 480,000 | Available | |
| 05-02-AT-A | Block 5, Penthouse | 2 bedrooms | 107.24 sqm Built95.35 sqm Terrace | EUR 640,000 | Available | View PDF |
| 05-02-BJ-B | Block 5, Ground floor | 2 bedrooms | 101.79 sqm Built16.76 sqm Terrace19.24 sqm Garden | EUR 445,000 | Available | |
| 05-03-01-B | Block 5, First floor | 2 bedrooms | 99.56 sqm Built16.94 sqm Terrace | EUR 410,000 | Available | |
| 05-03-02-A | Block 5, Second floor | 3 bedrooms | 127.83 sqm Built48.53 sqm Terrace | EUR 615,000 | Available | |
| 05-03-02-B | Block 5, Second floor | 2 bedrooms | 99.56 sqm Built16.94 sqm Terrace | EUR 450,000 | Available | |
| 05-03-03-A | Block 5, Third floor | 3 bedrooms | 127.83 sqm Built38.12 sqm Terrace | EUR 608,000 | Available | View PDF |
| 05-03-03-B | Block 5, Third floor | 2 bedrooms | 99.56 sqm Built16.94 sqm Terrace | EUR 470,000 | Available | |
| 05-03-BJ-A | Block 5, Ground floor | 3 bedrooms | 127.59 sqm Built27.48 sqm Terrace87.90 sqm Garden | EUR 570,000 | Available | |
| 05-03-BJ-B | Block 5, Ground floor | 2 bedrooms | 99.56 sqm Built16.74 sqm Terrace19.38 sqm Garden | EUR 440,000 | Available | |
| 06-01-01-A | Block 6, First floor | 2 bedrooms | 105.87 sqm Built24.04 sqm Terrace | EUR 420,000 | Available | |
| 06-01-01-B | Block 6, First floor | 3 bedrooms | 130.23 sqm Built25.83 sqm Terrace | EUR 540,000 | Available | |
| 06-01-02-A | Block 6, Second floor | 2 bedrooms | 105.87 sqm Built24.04 sqm Terrace | EUR 420,000 | Available | |
| 06-01-03-A | Block 6, Third floor | 2 bedrooms | 105.87 sqm Built24.04 sqm Terrace | EUR 450,000 | Available | |
| 06-01-BJ-A | Block 6, Ground floor | 2 bedrooms | 105.89 sqm Built32.63 sqm Terrace20.33 sqm Garden | EUR 410,000 | Available | |
| 06-01-BJ-B | Block 6, Ground floor | 3 bedrooms | 116.53 sqm Built154.00 sqm Terrace | EUR 550,000 | Available | |
| 06-02-01-A | Block 6, First floor | 2 bedrooms | 103.60 sqm Built22.43 sqm Terrace | EUR 410,000 | Available | |
| 06-02-02-A | Block 6, Second floor | 2 bedrooms | 103.60 sqm Built22.43 sqm Terrace | EUR 430,000 | Available | |
| 06-02-02-B | Block 6, Second floor | 2 bedrooms | 104.89 sqm Built22.38 sqm Terrace | EUR 430,000 | Available | |
| 06-02-03-A | Block 6, Third floor | 2 bedrooms | 103.60 sqm Built22.43 sqm Terrace | EUR 450,000 | Available | |
| 06-02-BJ-A | Block 6, Ground floor | 2 bedrooms | 103.36 sqm Built30.42 sqm Terrace14.45 sqm Garden | EUR 420,000 | Available | |
| 06-03-01-A | Block 6, First floor | 3 bedrooms | 118.31 sqm Built22.66 sqm Terrace | EUR 530,000 | Available | |
| 06-03-01-B | Block 6, First floor | 3 bedrooms | 117.76 sqm Built27.41 sqm Terrace | EUR 490,000 | Available | |
| 06-03-02-A | Block 6, Second floor | 3 bedrooms | 118.31 sqm Built69.61 sqm Terrace | EUR 589,000 | Available | |
| 06-03-02-B | Block 6, Second floor | 3 bedrooms | 117.76 sqm Built26.16 sqm Terrace | EUR 560,000 | Available | |
| 06-03-02-C | Block 6, Second floor | 2 bedrooms | 105.80 sqm Built26.15 sqm Terrace | EUR 440,000 | Available | |
| 06-03-03-A | Block 6, Third floor | 3 bedrooms | 118.31 sqm Built22.21 sqm Terrace | EUR 550,000 | Available | |
| 06-03-03-B | Block 6, Third floor | 3 bedrooms | 117.76 sqm Built22.02 sqm Terrace | EUR 560,000 | Available | |
| 06-03-03-C | Block 6, Third floor | 2 bedrooms | 105.81 sqm Built23.91 sqm Terrace | EUR 470,000 | Available | |
| 06-03-AT-B | Block 6, Penthouse | 2 bedrooms | 111.48 sqm Built78.36 sqm Terrace | EUR 645,000 | Available | View PDF |
| 06-03-BJ-A | Block 6, Ground floor | 3 bedrooms | 118.65 sqm Built90.00 sqm Terrace77.49 sqm Garden | EUR 585,000 | Available | |
| 06-03-BJ-B | Block 6, Ground floor | 2 bedrooms | 104.98 sqm Built79.06 sqm Terrace | EUR 449,000 | Available | |
| 06-03-BJ-C | Block 6, Ground floor | 2 bedrooms | 105.56 sqm Built43.03 sqm Terrace | EUR 435,000 | Available |
Prices, built areas, terraces and gardens are transcribed from the developer’s price list for phase II, version 6 of 28 September 2026, for the 60 homes listed with a price; the other 6 are shown as reserved. The list states that prices are net and do not include VAT or property transfer taxes. The built area includes a share of the common areas. Plans are provided for six of the homes.
Affordability
Estimate your monthly payment
A quick indicative estimate only. Confirm exact terms with your lender before making any decision.
Purchase price€0
Deposit30% · €0
Set to 30% by default — as a non-Spanish resident, lenders typically finance up to 70% of the property value. Your own maximum will depend on your bank and financial profile.
Mortgage term25 years
Estimated monthly payment€0
Cash needed without a mortgage€0
Cash needed with a mortgage (deposit + costs)€0
Deposit€0
Loan amount€0
Financed0%
Total interest paid€0
Taxes & purchase costs€0
Amenities
What the scheme gives you
-
01 · Wellness
Communal Outdoor Pool
Open to the sky
-
02 · Wellness
Spa
Wet rooms for recovery
-
03 · Wellness
Indoor Heated Pool
Warm water under cover
-
04 · Wellness
Sauna
Dry heat room
-
05 · Wellness
Gym
Inside the development
-
06 · Wellness
Pool Bar
Served without leaving the water
-
07 · Outdoors
Landscaped Communal Gardens
Planted communal grounds
-
08 · Outdoors
Sea Views
Towards the Mediterranean
-
09 · Everyday
Coworking Space
Desks away from the home
-
10 · Everyday
Air Conditioning
Cooling and heating by duct
-
11 · Everyday
Aerothermal System
Heating, cooling and hot water
-
12 · Everyday
Underground Parking
Below the building
-
13 · Services
Gated Community
Controlled entrance
Why This Project
Why this project matters
A wide choice of two- and three-bedroom homes, each with a terrace or a garden, and a complete spa in the grounds.
Why It Fits
Who it is for
Buyers who want a two- or three-bedroom home with a terrace or garden and shared wellness facilities, in a gated development.
What makes it different
Every home has a terrace, ground-floor homes have a garden or a terrace, and the shared areas include an indoor heated pool, a sauna and a cold-water bath.
Why location matters
The developer places the beaches of Mijas Costa and Fuengirola about 15 minutes away, Marbella 25 minutes and Málaga airport under 30.
Why check availability
60 homes are currently listed and 6 are shown as reserved. Nueva Living reconfirms price and availability with the developer before any viewing.
Investment Case
Reservation
The reservation is EUR 6,600, VAT included, deducted from the first instalment.
Payment schedule
20% plus VAT, less the reservation, on signing the private purchase contract, 15% plus VAT six months later, and 65% plus VAT on completion at the notary.
VAT
The price list states that prices are net and do not include VAT or property transfer taxes. Nueva Living confirms the taxes and purchase costs in writing.
What the price includes
The price list assigns a car space to every home, a second car space to some and a storage room to a few. Furniture shown in the images is not included.
Trust & Diligence
Licence and guarantees
The listing says the building licence is available. We ask for the licence and for the bank guarantee that covers amounts paid on account.
The completion date
The developer’s listing gives the end of the build as the third quarter of 2028 and marks it as subject to change, so we ask for the contractual date.
The areas
The price list gives the built area including a share of the common areas, and terraces and gardens separately. We confirm which areas the contract uses. Two terraces on the list are unusually large, 121.18 sqm and 154.00 sqm, and we confirm them against the plans.
Car spaces and storage
Which car spaces and storage rooms belong to each home, as the price list numbers them, and which homes have none of the storage rooms.
New to buying off-plan in Spain? How buying a new-build works sets out the seven steps, and off-plan versus resale covers the deposits, guarantees and timelines involved.
Architecture
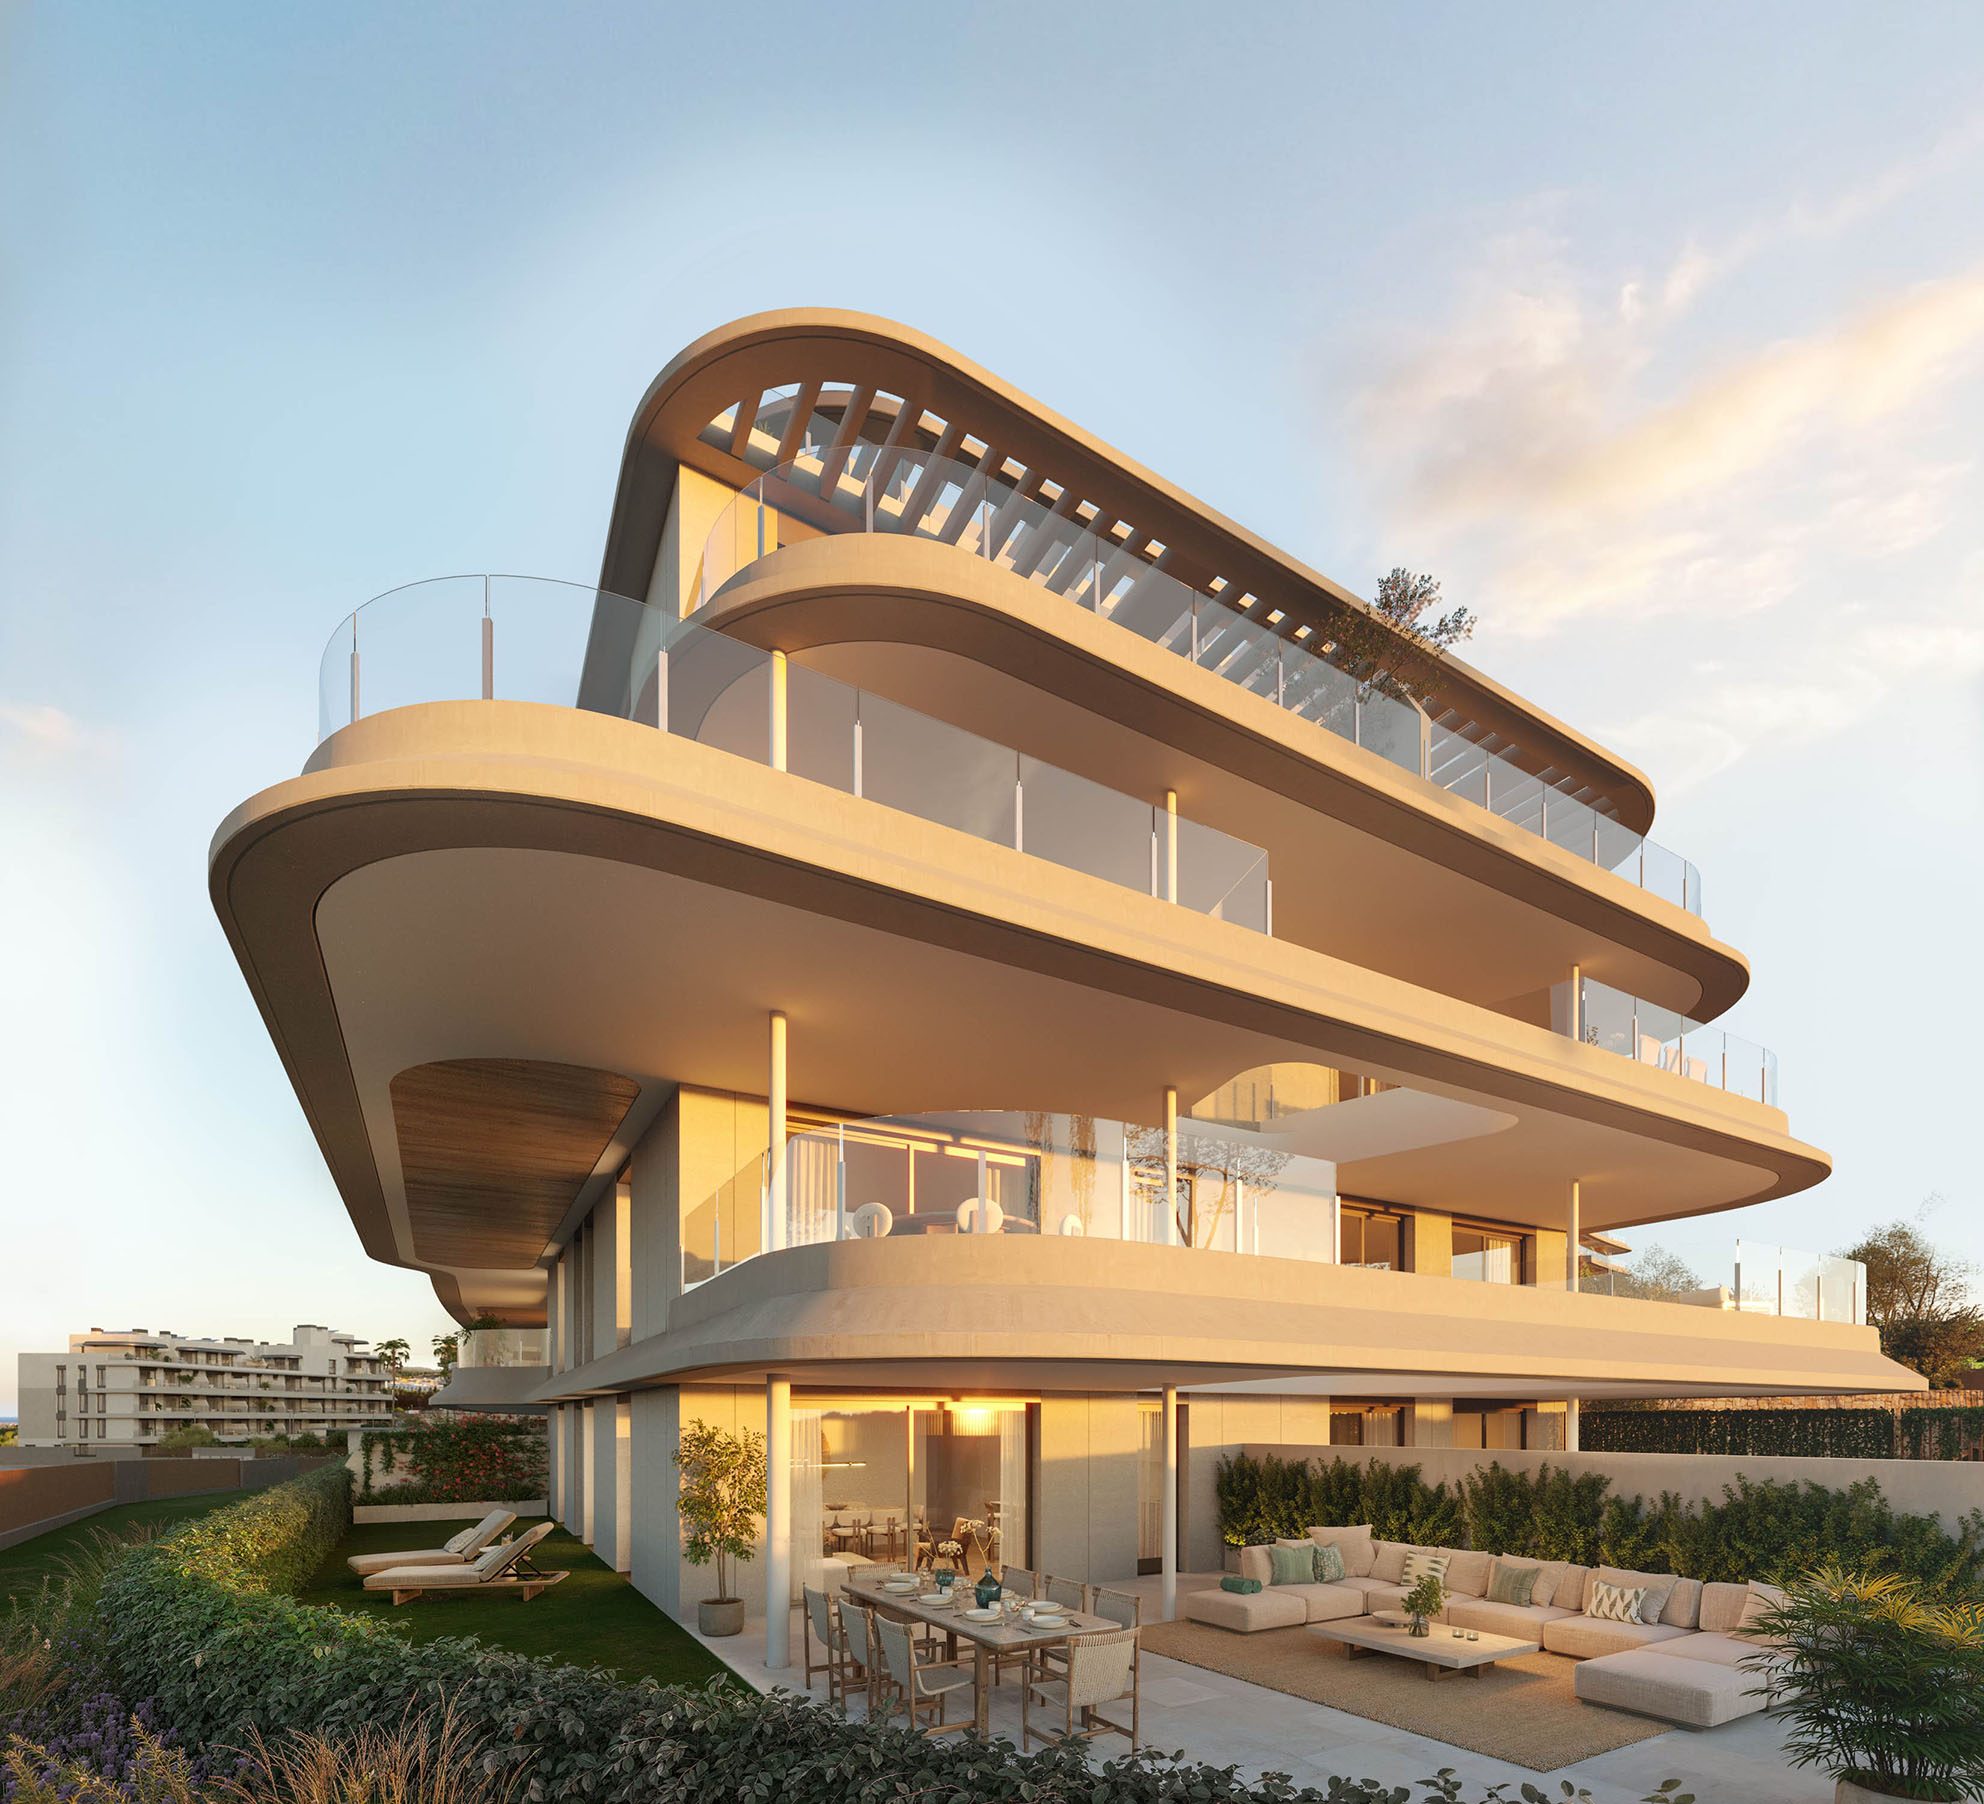
Flowing curves, long terraces
The blocks follow the slope instead of cutting into it. Curving terraces run along the facades, and stone, wood and other natural textures tie the buildings to the landscape.
The buildings leave the ground between them open for communal gardens, planted with native species, a citrus orchard and aromatic herbs.
- Facade — A designer facade in warm tones, with thermal and acoustic insulation that meets the Technical Building Code.
- Glazing — Thermally broken aluminium frames with double glazing, blinds in the living room and bedrooms and glass railings with vertical tubular profiles.
- Floors — Premium SPC flooring in a wood look inside the homes and non-slip porcelain paving on the terraces.
- Certification — The developer says the development will have a BREEAM rating.
Cinematic Presentation
See the site and the area
The homes are not finished, so a visit is about the location, the plans and the pace of the build.
On site
Walk the plot and the slope it sits on.
By car
We drive to Fuengirola, the beaches and the airport with you and time it.
On paper
Licence, guarantee and the contract, before anything is signed.
Lifestyle
A spa and two pools
The shared areas are set in gardens on the slope, with the spa and the gym connected to each other.
Next Steps
What happens next
Request the project file
The plans of the homes that interest you, the quality specification and the price list.
Compare the options
See this alongside the other Mijas and Fuengirola projects we hold.
Private viewing
See the site and the area with us, and the plans against the build.
Reserve
A reservation of EUR 6,600, then the private purchase contract, with payments guaranteed by a bank.
FAQ
Common buyer questions
Can foreigners buy property in Spain?
Yes. There are no restrictions on non-Spanish nationals buying property in Spain, whether as a resident or non-resident.
What is an NIE number and do I need one?
An NIE (Numero de Identificacion de Extranjero) is a tax ID number required for any property purchase in Spain by a non-Spanish national. Nueva Living can guide you through obtaining one before you reserve.
What costs should I budget for on top of the purchase price?
Buyers typically budget for transfer tax or VAT, notary fees, land registry fees and legal fees on top of the purchase price. Nueva Living provides a full, current cost breakdown for your chosen residence before you reserve.
Can I get a mortgage in Spain as a non-resident?
Many Spanish banks offer mortgages to non-resident buyers, typically financing a portion of the purchase price. Exact terms depend on the bank and your personal financial profile.
What is the difference between off-plan and completed properties?
Off-plan means the development is still under construction and is usually sold with staged payments through to completion. A completed property is ready to view and move into now.
How does the reservation and payment process work?
Reservation and payment structures vary by development and are set out in full before you reserve. Nueva Living reconfirms the current schedule for your chosen residence at every step.
Can I rent out the property after purchase?
This depends on the individual development and local regulations, which can vary by community and municipality. Nueva Living will confirm the specific rules for a development before you reserve.
Do I need a lawyer?
Yes, we strongly recommend independent legal representation for any property purchase in Spain. Nueva Living can put you in touch with independent lawyers experienced in Costa del Sol property.
How many homes are available?
The phase II price list names 66 homes. 60 are listed with a price, from EUR 410,000 to EUR 645,000 plus VAT, and 6 are shown as reserved.
Is VAT included?
No. The price list states that prices are net and do not include VAT or property transfer taxes. We confirm the taxes and purchase costs in writing.
When will it be finished?
The developer’s listing gives the end of the build as the third quarter of 2028 and says the information is subject to change. We ask for the contractual date.
What is the payment schedule?
The reservation is EUR 6,600. Then 20% plus VAT, less the reservation, on the private contract, 15% plus VAT six months later and 65% plus VAT at the notary on completion.
Enquire
Ask about Alborada Residences
Tell us what you need and we will come back with current availability, the floorplans and the price list.