Developments About Contact Us
WhatsApp Us Email Us
EN
Detached villa with infinity pool and garden in Atalaya, Estepona
5 of 7 villas available

Atalaya Pool
Villas
New-Build Villas in Atalaya, Estepona

Seven detached villas in Atalaya, Estepona, each with three or four bedrooms, a private infinity pool, a garden and a rooftop solarium. Five are currently available, from EUR 1,530,000.

Bedrooms3-4 bedrooms
Built area450 - 656 sqm
Plot536 - 795 sqm
Availability5 of 7 villas available
Collection7 detached villas
Outdoor LivingPrivate infinity pool, garden and rooftop solarium
Overview

Seven villas, each on its own plot

Atalaya Pool Villas is a development of seven detached villas in Atalaya, Estepona, on the stretch of the Costa del Sol between Estepona and Marbella. Each villa stands on its own walled plot of 536 to 795 sqm, with a private garden, an infinity pool and a rooftop solarium, and each has a layout of its own.

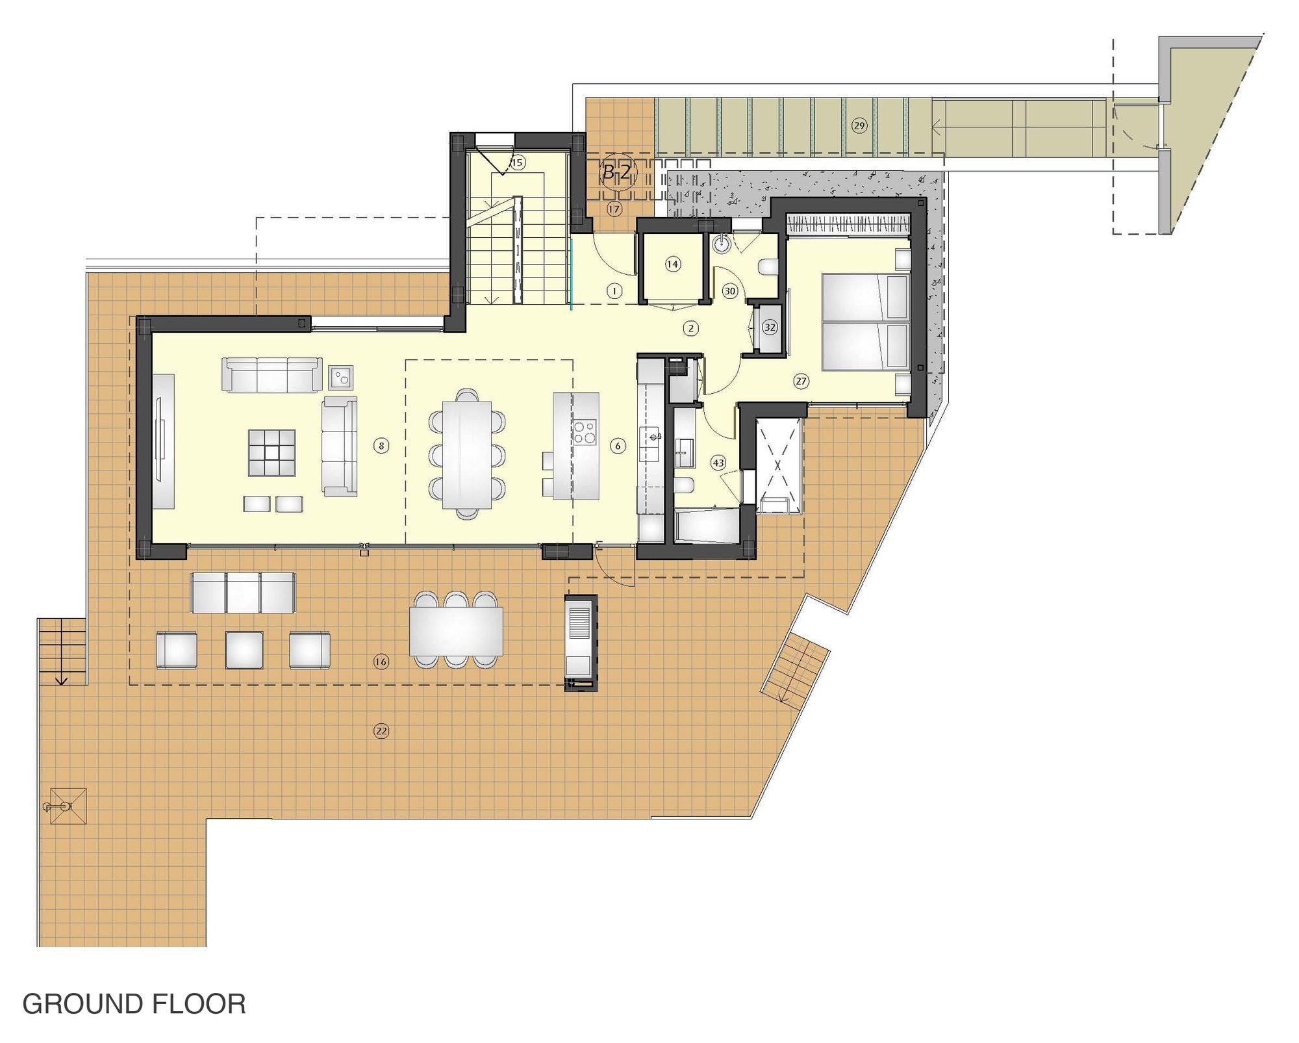
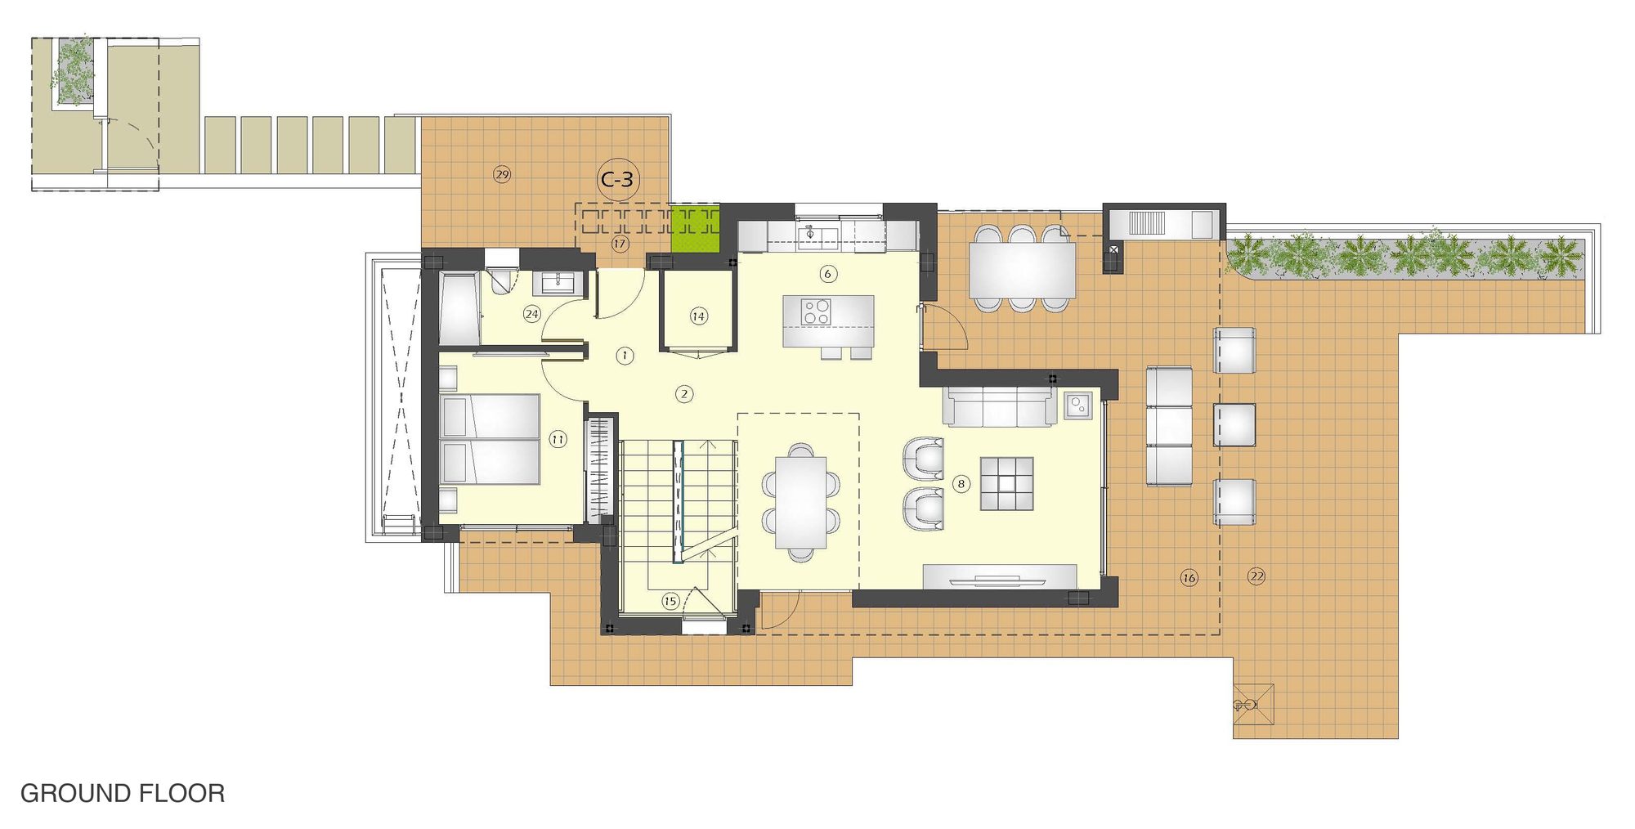
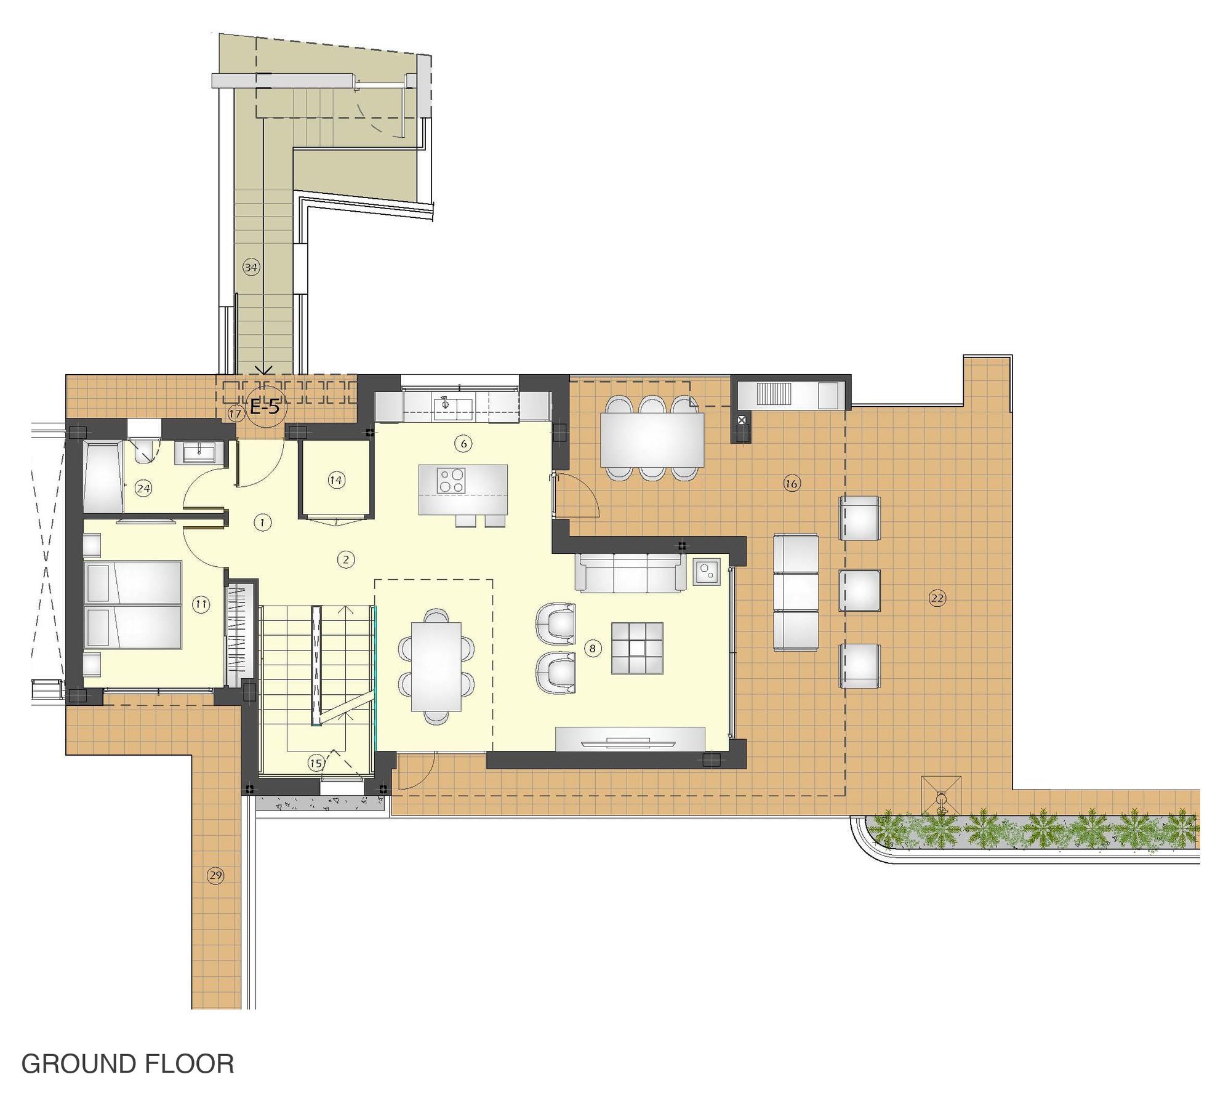
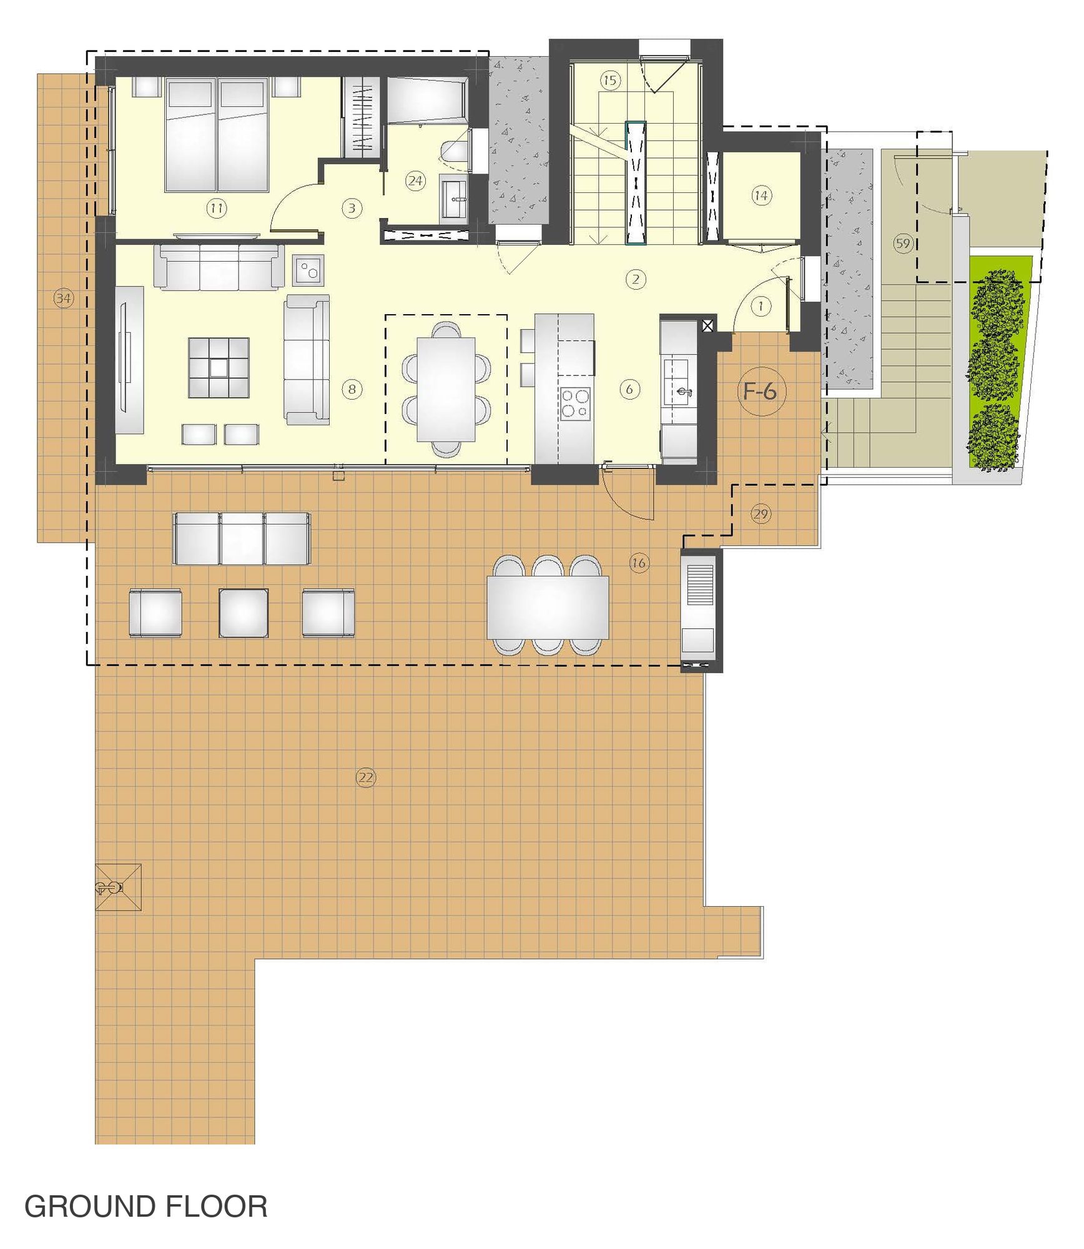
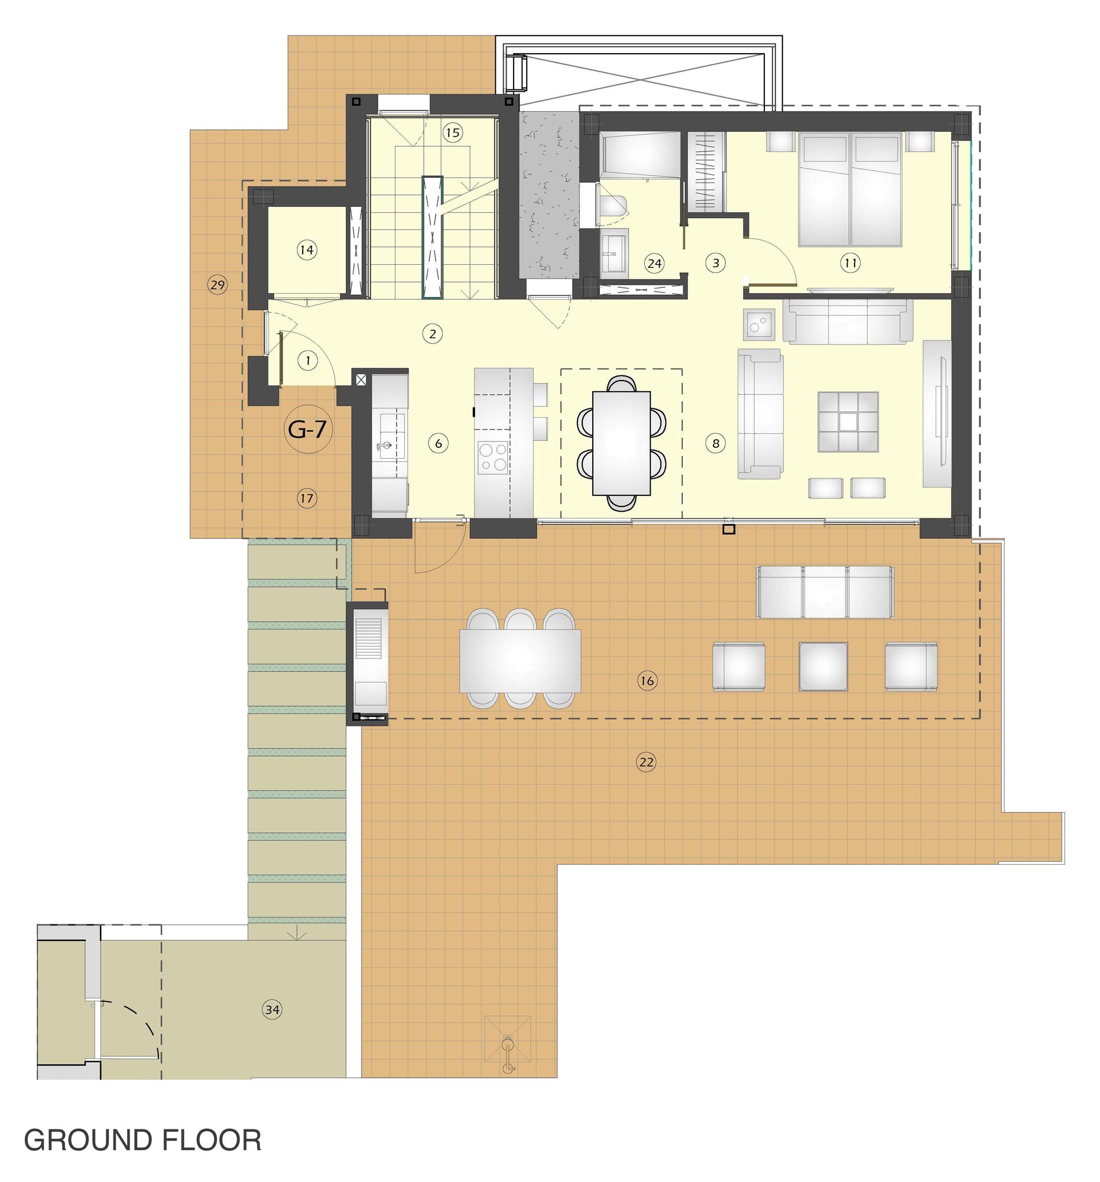
Every villa is arranged over a basement, a ground floor, a first floor and a solarium reached by a covered staircase. The ground floor opens the living and dining room, which has a double-height section, onto a covered porch and the pool, and has a bedroom with access to the terrace. Five of the seven villas are currently available: four with three bedrooms and one with four.

Media

The villas in detail

Renders of the pool terraces, the rooftop solarium and the interiors, two aerial views, and the floorplans of every level of the five available villas, with a plot plan for each.

Location

Atalaya, between Estepona and Marbella

Atalaya is an established residential area of golf and large plots, on the stretch of the Costa del Sol between Estepona, Marbella and Benahavís. The road to Benahavís is 500 m away, the A-7 is 1 km away and the AP-7 is 8 km away, and Málaga airport is about 40 minutes by car.

Residences

Three or four bedrooms, over four levels

The five available villas are Villa 02, with four bedrooms, and Villas 03, 05, 06 and 07, with three. Each has a basement, a ground floor, a first floor and a rooftop solarium.

Villa 02

Bedrooms4
Built area656 sqm
Plot795 sqm
PriceEUR 2,220,000
  • Ground floor: living and dining room of 46.31 sqm under a double-height section, kitchen of 8.80 sqm, a bedroom of 14.36 sqm with its own bathroom, and a covered porch opening onto the garden and pool.
  • First floor: three bedrooms of 19.13, 16.04 and 14.84 sqm, each with its own bathroom, and a dressing room of 6.98 sqm for the main bedroom.
  • Basement: a private garage of 41.90 sqm for two cars, a multipurpose room of 33.10 sqm, a laundry room of 5.46 sqm and storerooms.
  • Outdoors: a 95 sqm solarium, a 513 sqm garden and a 10 x 4 m infinity pool.
View Floorplans

Villa 03

Bedrooms3
Built area456 sqm
Plot580 sqm
PriceEUR 1,695,000
  • Ground floor: living and dining room under a double-height section, kitchen, a bedroom with access to the terrace and a bathroom, and a covered porch with a built-in gas barbecue.
  • First floor: two bedrooms, each with its own bathroom, the main one with a dressing room.
  • Basement: a private garage for two cars, a multipurpose room, a laundry room and storerooms.
  • Outdoors: a 49 sqm solarium, a 374 sqm garden and an 8 x 4 m infinity pool.
View Floorplans

Villa 05

Bedrooms3
Built area450 sqm
Plot580 sqm
PriceEUR 1,600,000
  • Ground floor: living and dining room under a double-height section, kitchen, a bedroom with access to the terrace and a bathroom, and a covered porch with a built-in gas barbecue.
  • First floor: two bedrooms, each with its own bathroom, the main one with a dressing room.
  • Basement: a private garage for two cars, a multipurpose room, a laundry room and storerooms.
  • Outdoors: a 49 sqm solarium, a 380 sqm garden and an 8 x 4 m infinity pool.
View Floorplans

Villa 06

Bedrooms3
Built area469 sqm
Plot536 sqm
PriceEUR 1,530,000
  • Ground floor: living and dining room under a double-height section, kitchen, a bedroom with access to the terrace and a bathroom, and a covered porch with a built-in gas barbecue.
  • First floor: two bedrooms, each with its own bathroom, the main one with a dressing room.
  • Basement: a private garage for two cars, a laundry room and storerooms, with no multipurpose room.
  • Outdoors: a 56 sqm solarium, a 317 sqm garden and an 8 x 4 m infinity pool.
View Floorplans

Villa 07

Bedrooms3
Built area454 sqm
Plot536 sqm
PriceEUR 1,595,000
  • Ground floor: living and dining room under a double-height section, kitchen, a bedroom with access to the terrace and a bathroom, and a covered porch with a built-in gas barbecue.
  • First floor: two bedrooms, each with its own bathroom, the main one with a dressing room.
  • Parking: two spaces on the surface under a pergola, as the plans and the developer’s circular show; there is no basement garage on this villa.
  • Basement: a multipurpose room, a laundry room and storerooms.
  • Outdoors: a 56 sqm solarium, a 330 sqm garden and an 8 x 4 m infinity pool.
View Floorplans
Private Material

Current layouts, view positions and unit availability should be reviewed against the latest developer file before shortlisting.

Quality specifications

What the homes are built with

The developer’s own specification, summarised by part of the home.

Floors and interior
  • Large-format porcelain floors and large-format ceramic wall tiling.
  • Interior doors 2.20 m high.
Climate and energy
  • Air conditioning and hot water by aerothermal energy, with room-by-room control.
  • Underfloor heating throughout the house except the basement, and electric underfloor heating in the bathrooms.
  • An electrical installation of 11.50 kW.
Kitchen and laundry
  • Designer kitchen with Siemens appliances included.
  • Basement laundry room with washer and dryer included.
Bathrooms
  • Wall-hung vanity units with recessed LED lighting and a mirror, backlit and anti-fog in the main bathroom.
  • Wall-hung toilets with concealed cisterns. The main bathroom has a shower and a built-in bath, except in Villas 06 and 07, where it has a shower only.
Windows, doors and security
  • Large lifting sliding doors in the living room, with a motorised roller blackout, and motorised shutters on the other windows and doors.
  • A video entry phone, and an alarm installation connected to a monitoring centre.
Garden, pool and solarium
  • A private garden with natural lawn, planting, lighting and automatic irrigation.
  • An infinity pool with interior lighting and pre-installation for heating: 10 x 4 m on the four-bedroom villa and 8 x 4 m on the others.
  • An integrated gas barbecue on the porch.
  • A solarium reached by a covered staircase with a motorised roof, with a shower, a built-in storage cupboard, TV and power outlets and pre-installation for a hot tub.
What is optional
  • Home automation linked to climate, multimedia, alarm, water, lighting and blinds is available at extra cost.
  • The structure is pre-installed for a lift stopping at every level except the solarium; the lift itself is not included.
  • Customisation of materials, with and without extra cost, is possible through the developer’s catalogue within set deadlines. Furnishing packages are priced separately.

Source: the developer’s circular for these villas, dated May 2024. The final specification is the developer’s quality memorandum, which we ask for in writing before any reservation. Images, furniture and landscaping in the renders are illustrative.

Availability

Five villas currently available

Villas 02, 03, 05, 06 and 07 are the available villas. Villas 01 and 04 are no longer listed. Prices are those of the developer’s price list, without its separate equipment figure.

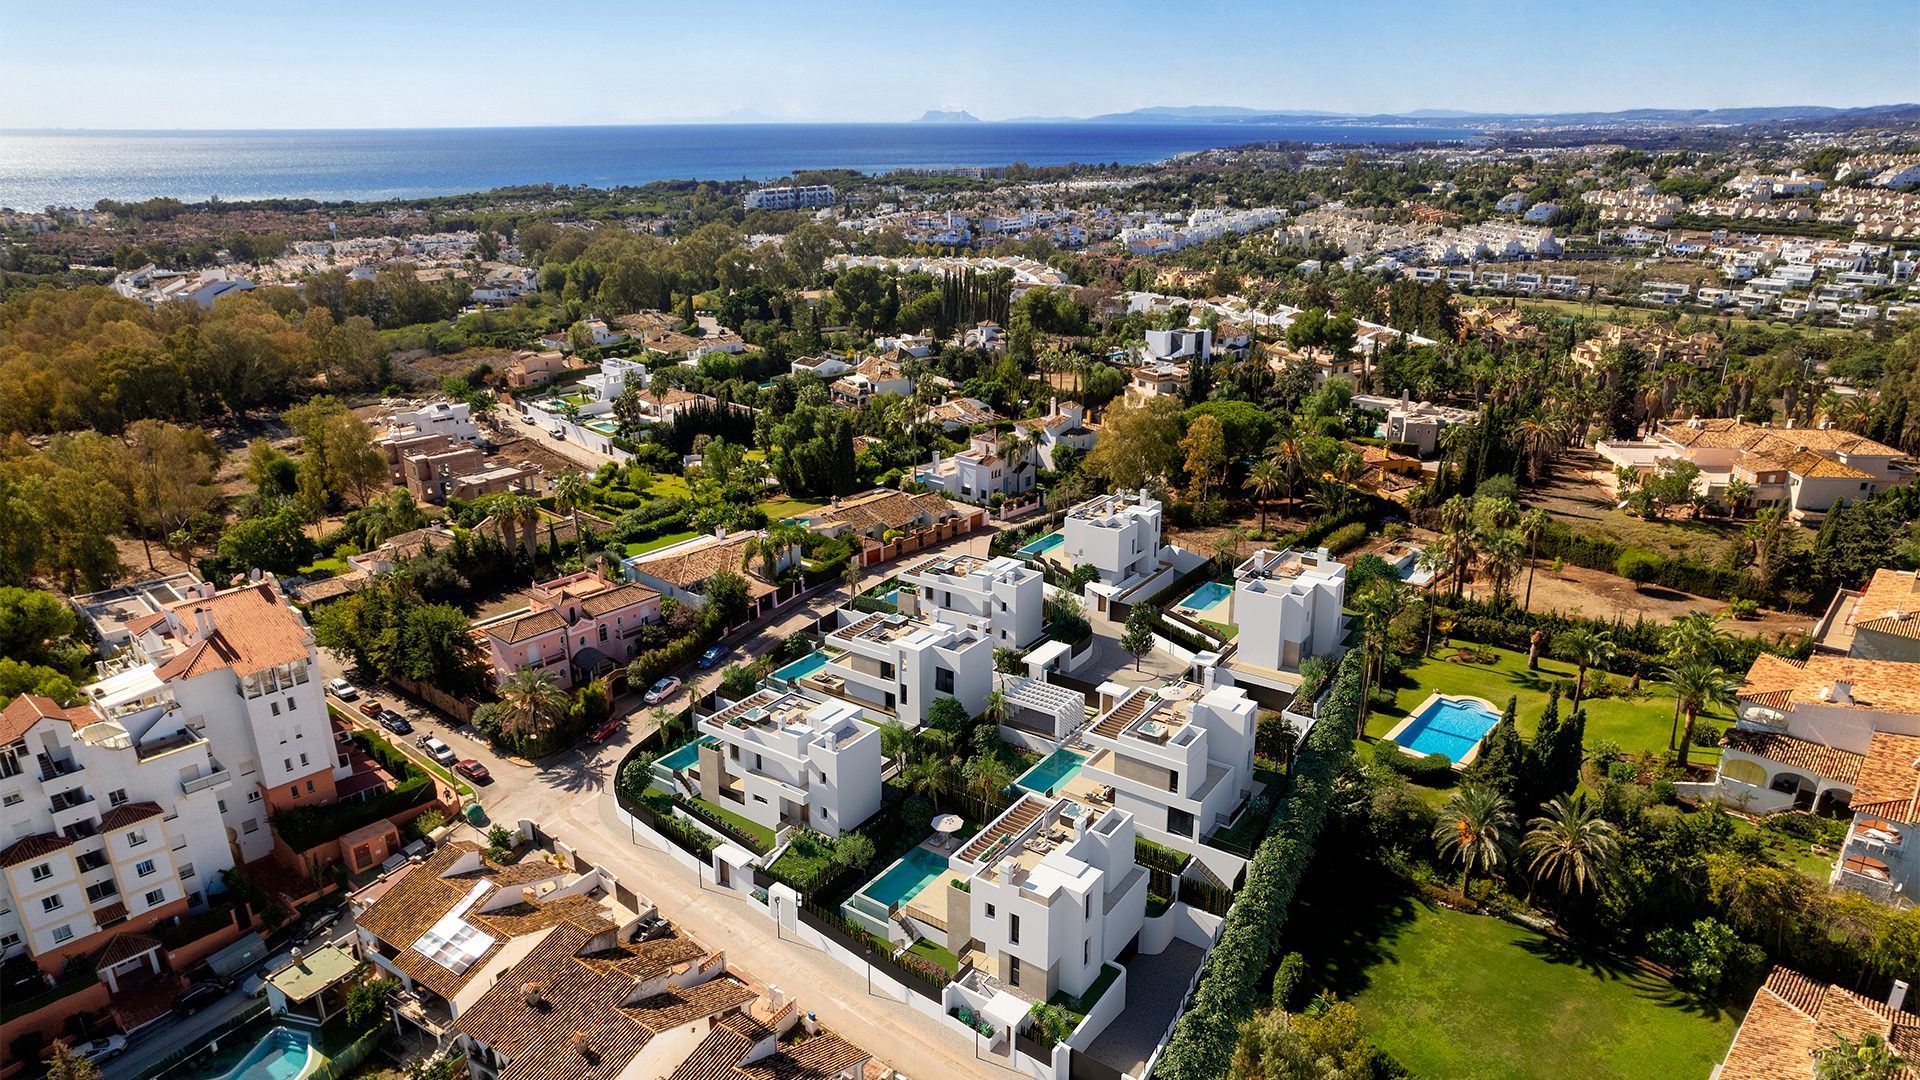
Aerial view of the seven villas and their plots
Available Homes5
Starting PriceEUR 1,530,000
Price RangeEUR 1,530,000 - EUR 2,220,000
CheckedOctober 2026
View All 5 Available Homes

Prices and delivery months are transcribed from the developer’s price list of 8 October 2026 for the five villas listed as available. The list does not say whether VAT and purchase costs are included, and Nueva Living confirms this before any reservation. It also shows a separate equipment figure for each villa (EUR 56,500, and EUR 72,400 for Villa 02), which is not included here. Built area is the developer’s total: interior, terraces, porches and solarium. The developer’s May 2024 circular gave a delivery date of March 2026, which the current price list supersedes.

Affordability

Estimate your monthly payment

A quick indicative estimate only. Confirm exact terms with your lender before making any decision.

Purchase price€0
Deposit30% · €0
Set to 30% by default — as a non-Spanish resident, lenders typically finance up to 70% of the property value. Your own maximum will depend on your bank and financial profile.
Mortgage term25 years
Estimated monthly payment€0
Cash needed without a mortgage€0
Cash needed with a mortgage (deposit + costs)€0
Deposit Mortgage principal Total interest
Deposit€0
Loan amount€0
Financed0%
Total interest paid€0
Taxes & purchase costs€0
Amenities

What the scheme gives you

  • 01 · Wellness

    Private Pool

    Belonging to the home

  • 02 · Wellness

    Infinity Pool

    An edge that disappears

  • 03 · Outdoors

    Private Garden

    Enclosed and the home’s own

  • 04 · Outdoors

    Rooftop Solarium

    Sun on the top floor

  • 05 · Outdoors

    Built-In BBQ

    Fixed, not wheeled out

  • 06 · Everyday

    Underfloor Heating

    Warmth from the floor up

  • 07 · Everyday

    Basement For Every Villa

  • 08 · Everyday

    Two Parking Spaces

    Room for two cars

  • 09 · Services

    Laundry Room

  • 10 · Services

    Security System

  • 11 · Services

    Gated Plot

Why This Project

Why this project matters

Detached villas with a private pool, a garden of their own and a rooftop solarium, in a golf area a few minutes from Puerto Banús.

Why It Fits

Who it is for

Buyers who want a detached villa with its own pool and garden, on a plot of its own, rather than a home in a larger complex.

What makes it different

Seven villas, each different from the others and each with its own access, in an established residential area rather than inside a large resort.

Why location matters

Atalaya Golf is 600 m away, Puerto Banús and San Pedro de Alcántara are about eight minutes by car, and the beach is 1.9 km on foot.

Why check availability

Five of the seven villas are currently listed. Nueva Living reconfirms price, delivery month and parking with the developer before any viewing.

Investment Case

Reservation and contract

The developer’s May 2024 circular set the reservation deposit at EUR 50,000, with the staged payments following in the purchase contract.

Guaranteed payments

The developer undertakes to guarantee the amounts paid on account through a bank, under Spanish building law, within 20 days of each payment.

Costs on top of the price

The buyer pays the notary, the property registry and the purchase taxes. The seller pays the plusvalía tax and the registration of the new build and its division into units.

Annual fees

The seven plots belong to the area’s urbanisation maintenance body, with an annual fee of roughly EUR 183 to EUR 272 per plot, according to the developer’s 2024 circular.

Trust & Diligence

Licence and status

The building licence, the current construction stage and the delivery month of the villa you choose.

The bank guarantee

The guarantee covering your staged payments, named and dated, within 20 days of each payment.

Parking on Villa 07

Whether its two spaces are on the surface under a pergola, as the plans and the developer’s circular show, or one is in the basement, as the developer’s April 2026 brochure suggests.

The price list

Whether the quoted price includes VAT, and what the separate equipment figure on the developer’s price list contains.

New to buying off-plan in Spain? How buying a new-build works sets out the seven steps, and off-plan versus resale covers the deposits, guarantees and timelines involved.

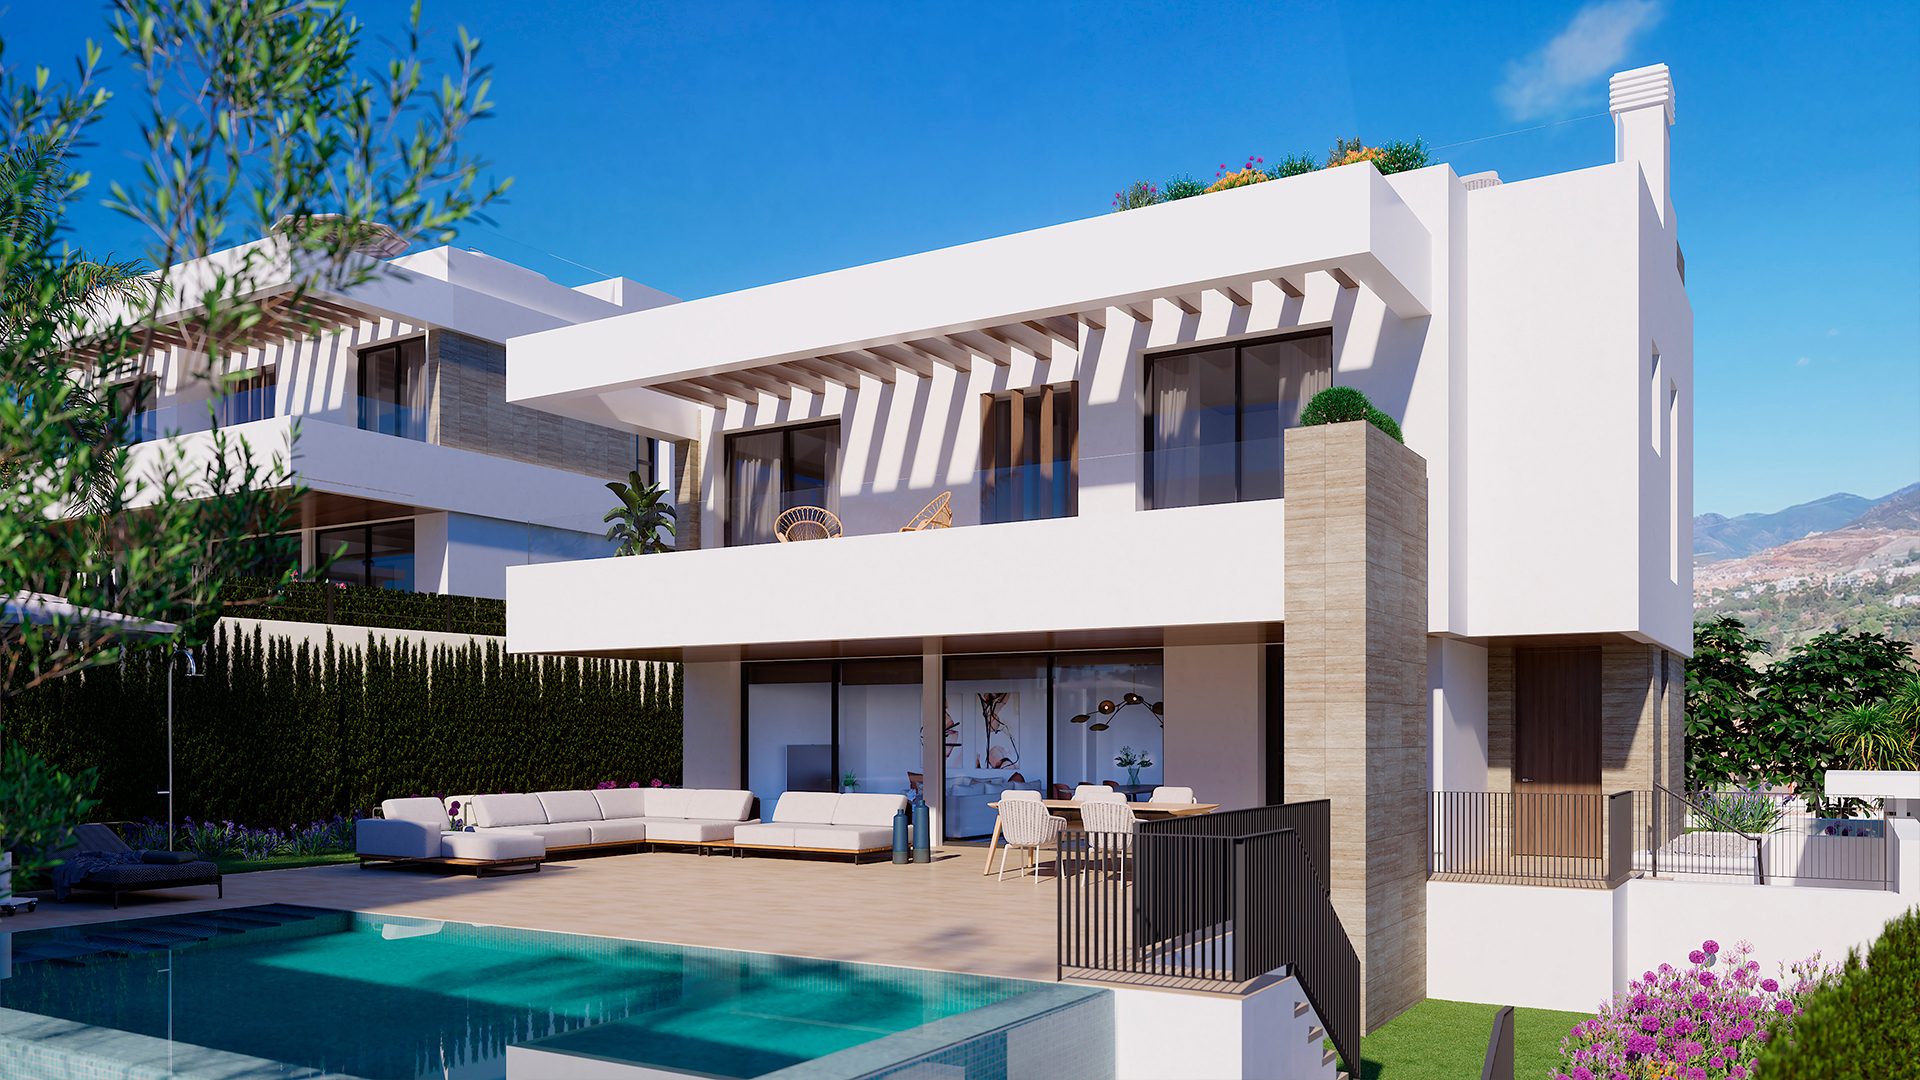
Villa facade with covered porch and infinity pool
Architecture preview
Architecture

Contemporary lines, Mediterranean materials

The facades combine white cement render with cladding panels and screens in a timber-effect finish, and pergolas with timber-effect beams shade the terraces. Large sliding doors and windows in the living room and bedrooms bring in light and give cross ventilation, and balustrades in masonry and glass keep the view of the pool and garden from inside the house.

  • Facades — White cement render and paint, with cladding panels and exterior screens in a timber-effect finish.
  • Terraces — Pergolas with timber-effect beams, and masonry and glass balustrades facing the pool and garden.
  • Light and air — Large openings in the living room and bedrooms, and cross ventilation through the house.
  • Orientation — Every villa faces south, with the main rooms looking onto the garden.
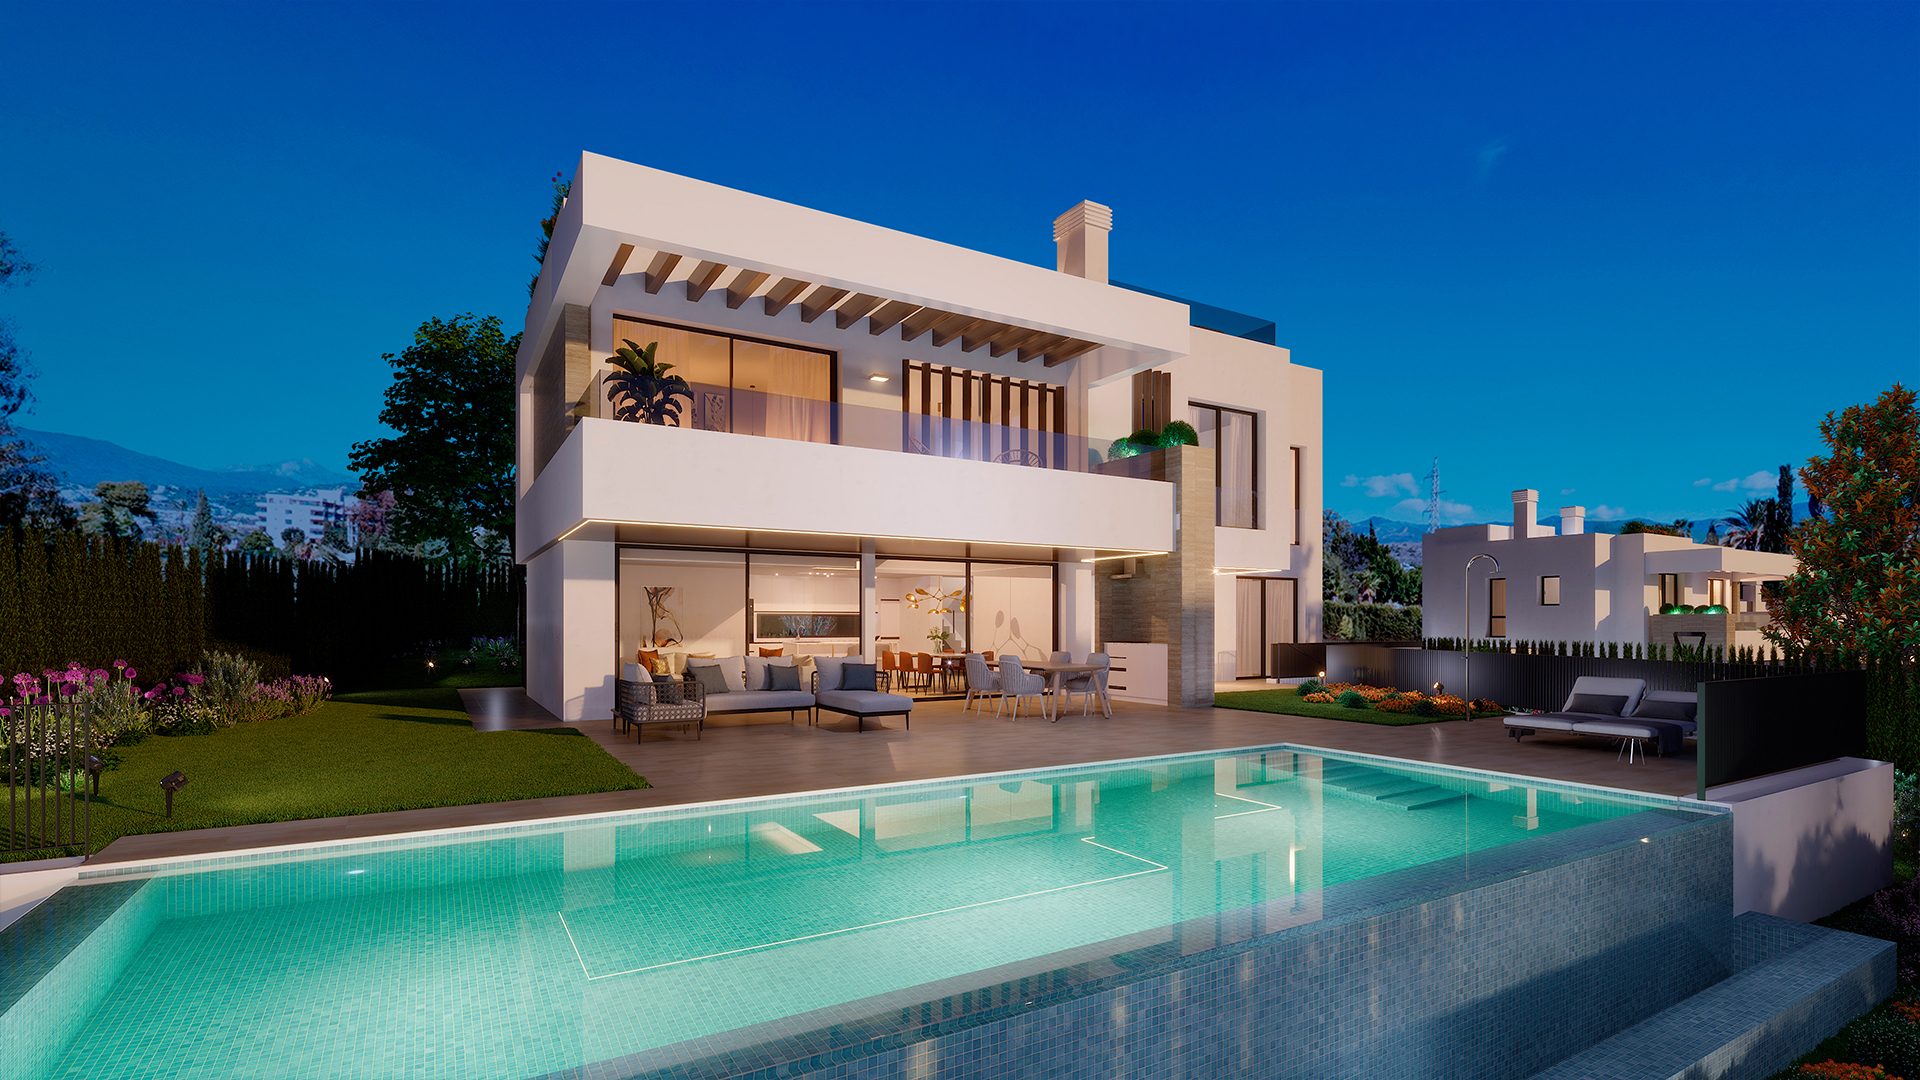
Villa and pool terrace at dusk
Cinematic Presentation

See it on the plot

The fastest way to judge a villa under construction is to stand on the plot: the orientation, the neighbours, how far the beach really is on foot.

On site

Walk the plot, the build stage and the approach from the gate.

On foot

We walk the route to the golf club and to the beach with you.

On paper

Licence, bank guarantee and payment schedule, before anything is signed.

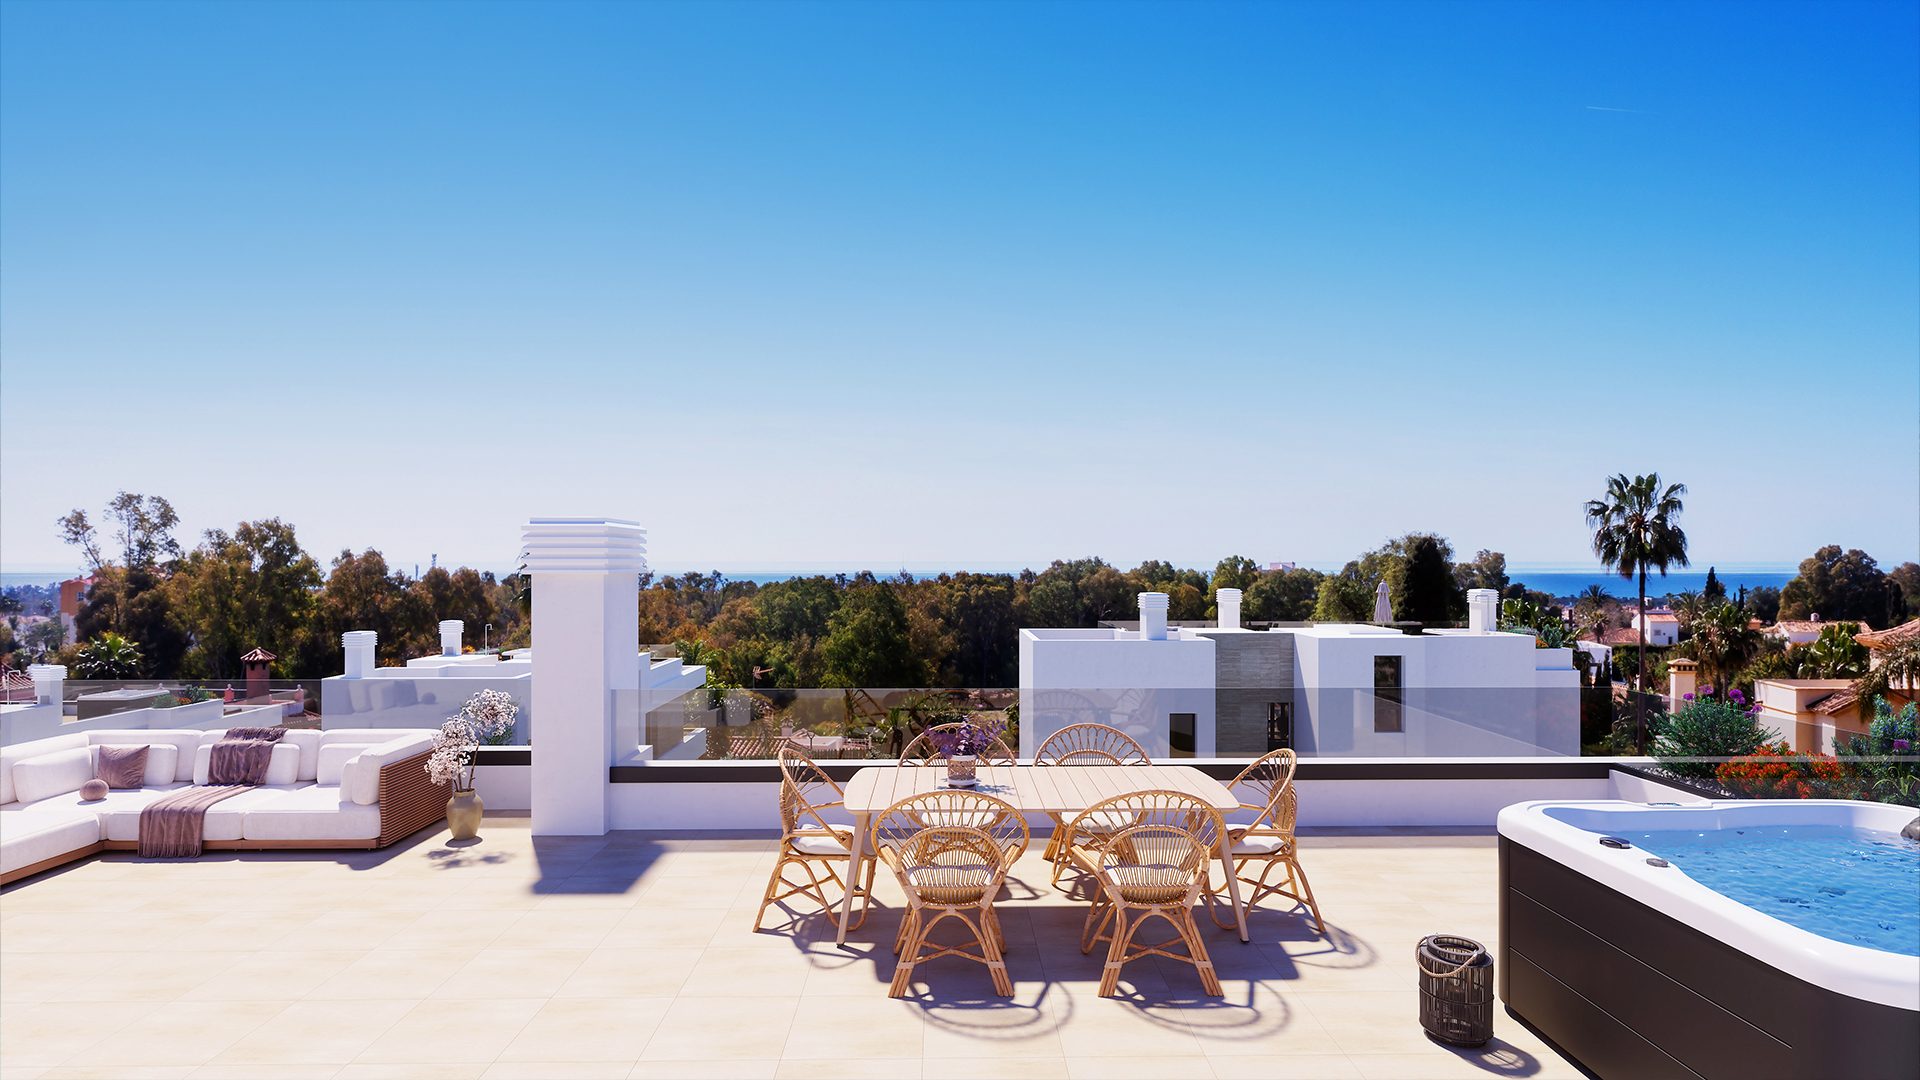
Rooftop solarium with lounge, dining table and hot tub
Lifestyle

Built around the outside

Each villa is arranged around its own pool, garden and covered porch, with a solarium on the roof.

Next Steps

What happens next

01

Request the project file

Floorplans for all five available villas, the specification and the payment schedule.

02

Compare the options

See this alongside the other Estepona and Marbella villa projects we hold.

03

Private viewing

Walk the plot and the construction with us, and meet the developer.

04

Reserve

Reservation deposit, then the purchase contract, with payments guaranteed by a bank.

FAQ

Common buyer questions

Can foreigners buy property in Spain?

Yes. There are no restrictions on non-Spanish nationals buying property in Spain, whether as a resident or non-resident.

What is an NIE number and do I need one?

An NIE (Numero de Identificacion de Extranjero) is a tax ID number required for any property purchase in Spain by a non-Spanish national. Nueva Living can guide you through obtaining one before you reserve.

What costs should I budget for on top of the purchase price?

Buyers typically budget for transfer tax or VAT, notary fees, land registry fees and legal fees on top of the purchase price. Nueva Living provides a full, current cost breakdown for your chosen residence before you reserve.

Can I get a mortgage in Spain as a non-resident?

Many Spanish banks offer mortgages to non-resident buyers, typically financing a portion of the purchase price. Exact terms depend on the bank and your personal financial profile.

What is the difference between off-plan and completed properties?

Off-plan means the development is still under construction and is usually sold with staged payments through to completion. A completed property is ready to view and move into now.

How does the reservation and payment process work?

Reservation and payment structures vary by development and are set out in full before you reserve. Nueva Living reconfirms the current schedule for your chosen residence at every step.

Can I rent out the property after purchase?

This depends on the individual development and local regulations, which can vary by community and municipality. Nueva Living will confirm the specific rules for a development before you reserve.

Do I need a lawyer?

Yes, we strongly recommend independent legal representation for any property purchase in Spain. Nueva Living can put you in touch with independent lawyers experienced in Costa del Sol property.

How many villas are available?

Seven villas make up the development and five are currently listed as available: Villa 02 with four bedrooms and Villas 03, 05, 06 and 07 with three, from EUR 1,530,000 to EUR 2,220,000. Villas 01 and 04 are no longer listed.

When will the villas be ready?

The developer’s current price list gives a delivery month for each villa: October 2027 for Villa 05, November 2027 for Villa 03, January 2028 for Villa 07 and February 2028 for Villas 02 and 06. Earlier developer material gave March 2026, which the current list supersedes.

Is the solarium included?

Yes. Each villa has a rooftop solarium of 49 to 95 sqm, reached by a covered staircase, with a shower, a storage cupboard and pre-installation for a hot tub. The hot tub itself is not included.

Where is the parking?

Villas 02, 03, 05 and 06 have a basement garage for two cars. Villa 07 has two spaces on the surface under a pergola, according to the plans and the developer’s circular, while the developer’s brochure describes one villa with one space in the basement and one outside. We confirm Villa 07 in writing.

Is each plot private?

Each villa stands on its own walled plot with a private garden and its own access. The plots share party walls with their neighbours and belong to the area’s urbanisation maintenance body.

Enquire

Ask about Atalaya Pool Villas

Tell us what you need and we will come back with current availability, the full specification and floorplans.

We reply personally, usually the same day.
Ask About a Home Speak With Advisor