
19 of 66 homes available
Guadalmansa Terrace Residences 19 Homes, Estepona
19 of the 66 homes in the current phase available at La Resina, Estepona: two- and three-bedroom apartments and penthouses with deep terraces, in a gated scheme with two outdoor pools, an indoor spa pool, a sauna, a gym and a co-working lounge. Delivery is scheduled for the first quarter of 2028.
Bedrooms2-3 bedrooms
Built area101.01 - 134.71 sqm
Terraces14.98 - 82.44 sqm
Availability19 of 66 available
Overview
19 homes, three blocks
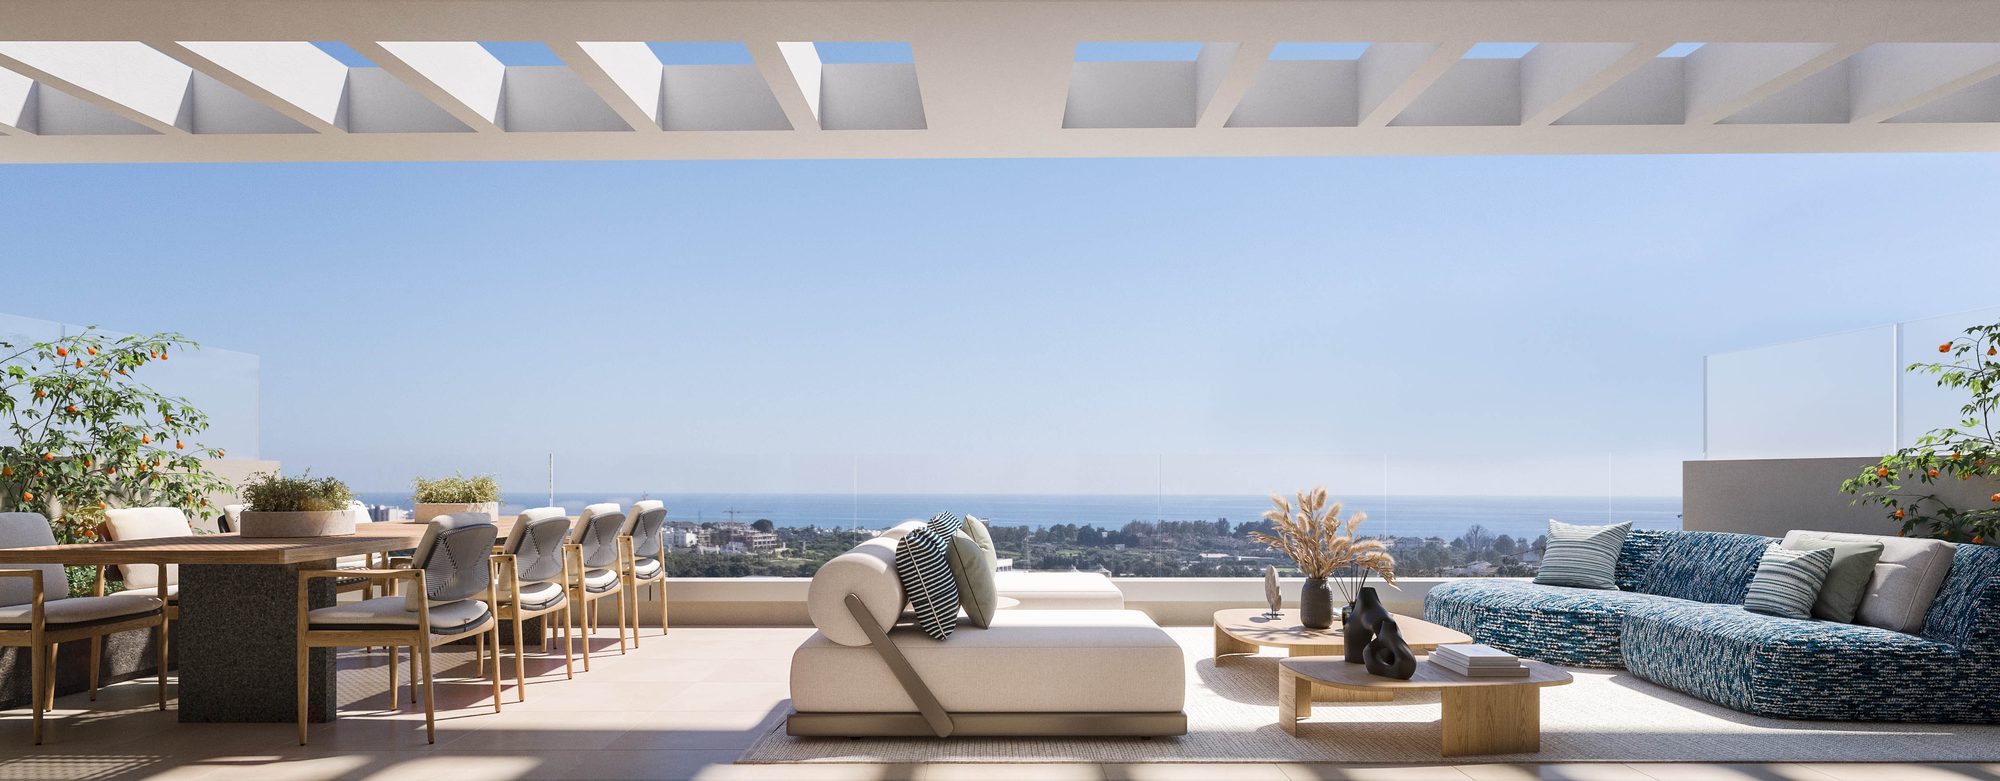
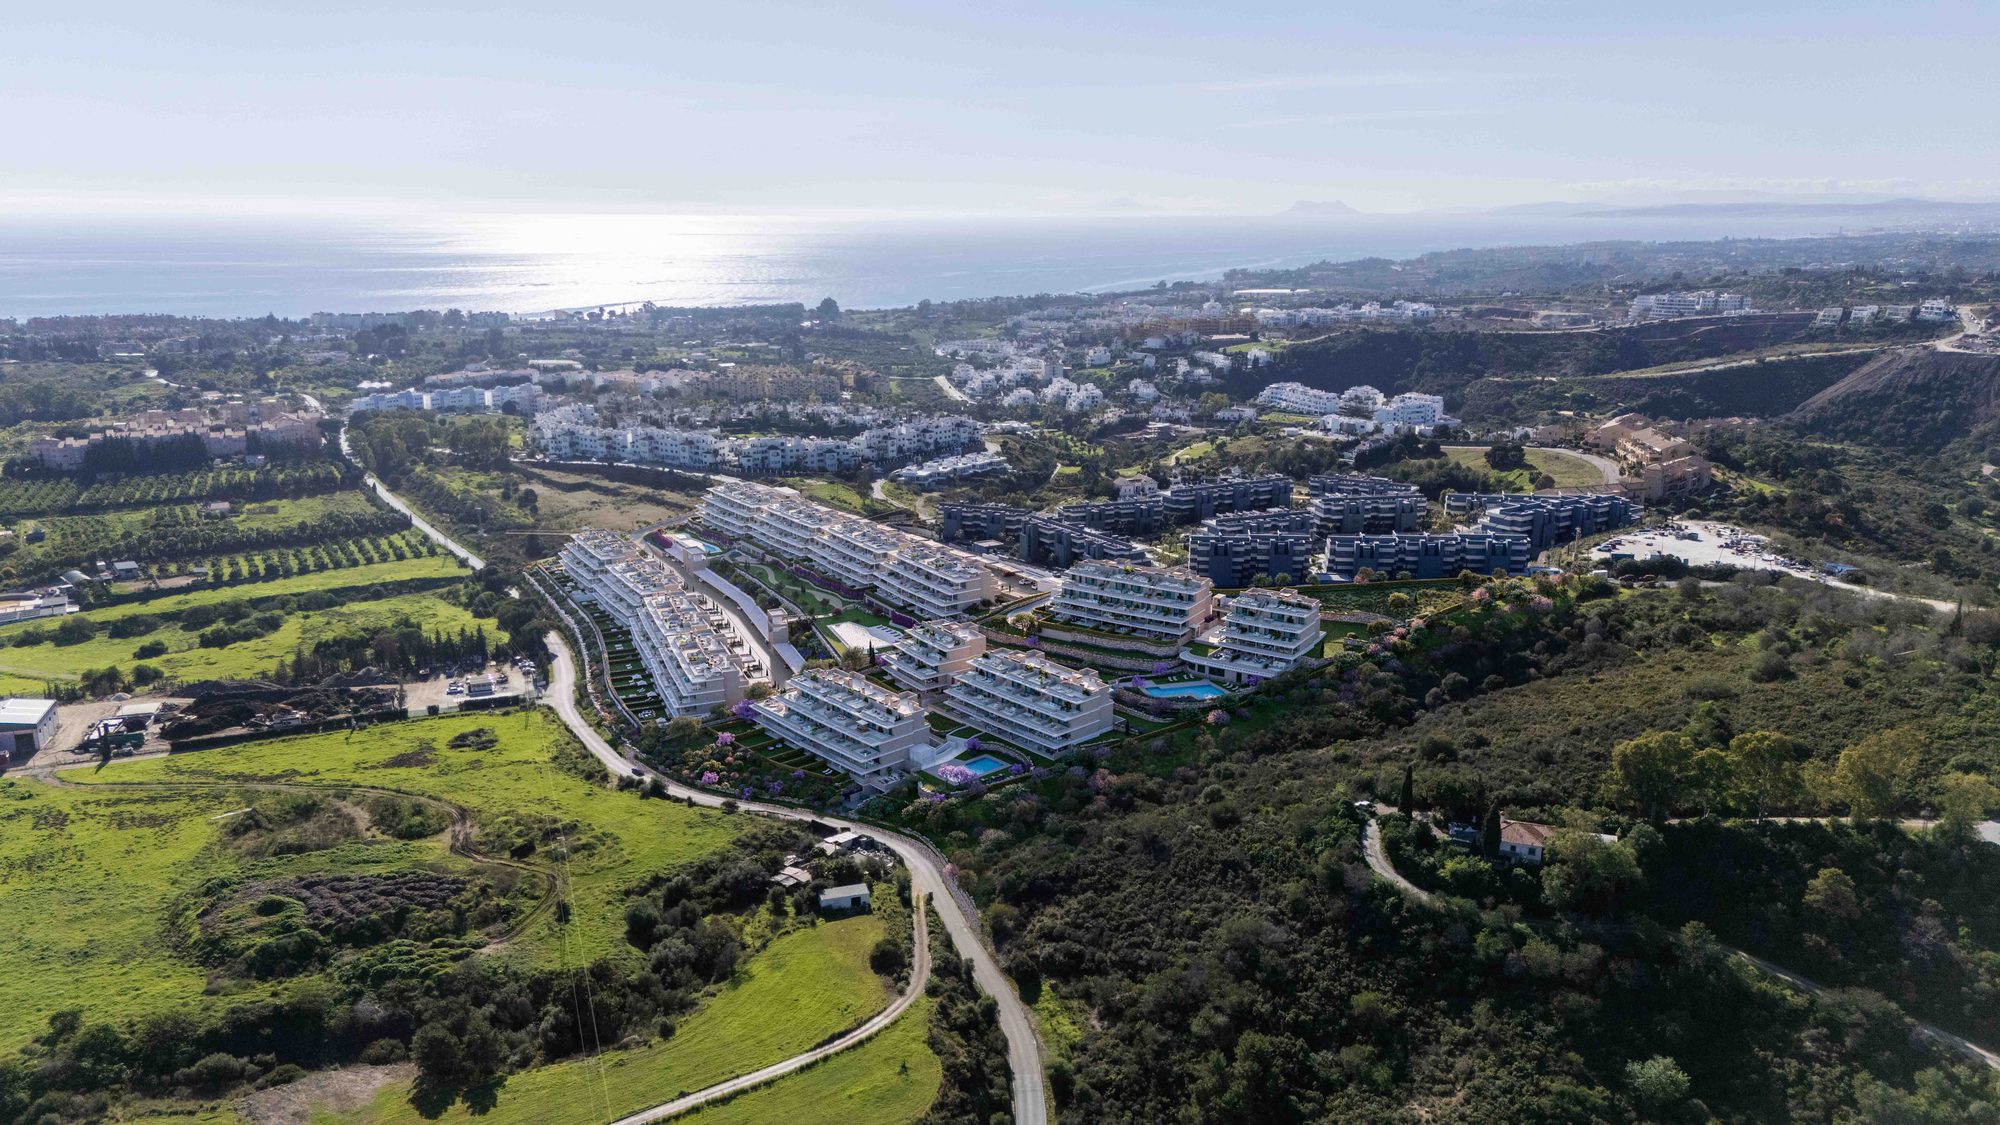
Guadalmansa Terrace Residences is a gated scheme on the hillside at La Resina, on the New Golden Mile between Estepona and Marbella, where the Guadalmansa valley opens towards the sea. The blocks step back floor by floor so that each home keeps a deep, largely uninterrupted terrace.
19 of the 66 homes in the current phase are available: four on the ground floor, three of them with a private garden, four penthouses with a solarium, and eleven on the first and second floors. Nine have two bedrooms and ten have three.
Built areas, which include each home's share of the common areas, run from 101.01 to 134.71 sqm, with terraces from 14.98 to 82.44 sqm. Prices run from EUR 414,000 to EUR 774,000 and exclude the 10% IVA. The building licence is granted and delivery is scheduled for the first quarter of 2028.
Media
The homes and the grounds
Computer-generated images of the homes, the pools and the communal spaces. Furniture, decoration and planting are illustrative and are not part of the sale.
Location
La Resina, Estepona
A gated scheme on the hillside at La Resina, on the New Golden Mile between Estepona and Marbella, a few minutes from the A-7.
Timeline
Building towards 2028
Licence granted
2025
Under construction
2026
2027
Delivery
2028
Payment terms
EUR 6,600 reservation, plus 100% of the price staged across 3 payments
01
Reservation
EUR 6,600
02
On contract
25%
Running total: 25%
03
Six months later
10%
Running total: 35%
04
On completion
65%
Running total: 100%
Residences
Terraces that step back
Two- and three-bedroom homes on four levels, each with parking below.
Private Material
Current layouts, view positions and unit availability should be reviewed against the latest developer file before shortlisting.
Quality specifications
What the homes are built with
The developer's own quality specification, grouped by part of the home.
Structure and envelope
- Reinforced concrete foundation, as a slab or footings depending on the geotechnical study, and a reinforced concrete structure built to the Spanish building code.
- Rendered facades finished in exterior-grade paint, with thermal and acoustic insulation to the building code.
- Separating walls between homes in ceramic brick, lined on both sides with self-supporting plasterboard and insulation.
- Interior partitions in plasterboard on a metal frame, with acoustic and thermal insulation.
Windows and doors
- Lacquered aluminium joinery with a thermal break and double glazing with an air chamber.
- Motorised blinds in the living room and the main bedroom.
- A reinforced entrance door with a security lock, finished inside to match the interior doors.
- Lacquered interior doors and fitted wardrobes finished to match, lined inside with a hanging rail and shelf.
Floors, walls and ceilings
- Large-format flooring with a rigid limestone and polymer core in a natural-wood finish, water-repellent and hard-wearing.
- Non-slip porcelain stoneware on the terraces.
- Ceramic wall tiling in the bathrooms.
- False ceilings in plasterboard or plaster throughout, and in bathrooms where the air conditioning units sit, with smooth paint in soft tones on the walls and white on the ceilings.
Kitchen
- A fitted kitchen with wall and base units in a contemporary design.
- Equipped with an oven, a microwave, an induction hob, an extractor hood, a fridge and a dishwasher.
- A sink with a mixer tap.
Bathrooms
- White vitrified porcelain sanitary ware.
- Light-coloured resin shower trays, with a shower screen in the main bathroom.
- Mixer taps from a high-quality brand.
Climate and energy
- Ducted hot and cold air conditioning, with supply grilles in the living room and the bedrooms.
- Hot water produced by aerothermal heat pumps.
- A BREEAM rating for the scheme, an independent assessment of construction quality and running costs.
Electrical and communications
- Electrical and telecommunications installation to current Spanish regulations.
- A video entry system.
Communal areas
- Extensive landscaped gardens, with outdoor walkways in non-slip ceramic paving and roads finished for outdoor use.
- Two communal outdoor pools.
- A spa with an indoor pool and a hydromassage area, a cold plunge bath, a sauna, changing rooms, toilets and showers.
- A fully equipped gym for residents.
- An automatic gate to the development, opened by remote control, with access control.
Source: the developer's quality specification for this phase, in its English and Spanish versions, read against each other. The specification is indicative and the developer reserves the right to change it for technical, legal or material-supply reasons during construction.
Availability
19 of 66 homes available
19 homes are available across the three blocks of the current phase, nine of them with two bedrooms. Nueva Living reconfirms price and availability before any viewing or reservation.
Available Homes19
Starting PriceEUR 414,000
Price RangeEUR 414,000 - EUR 774,000
CheckedSeptember 2026
View All 19 Available Homes
Home type
Bedrooms
Price
No homes match these filters.
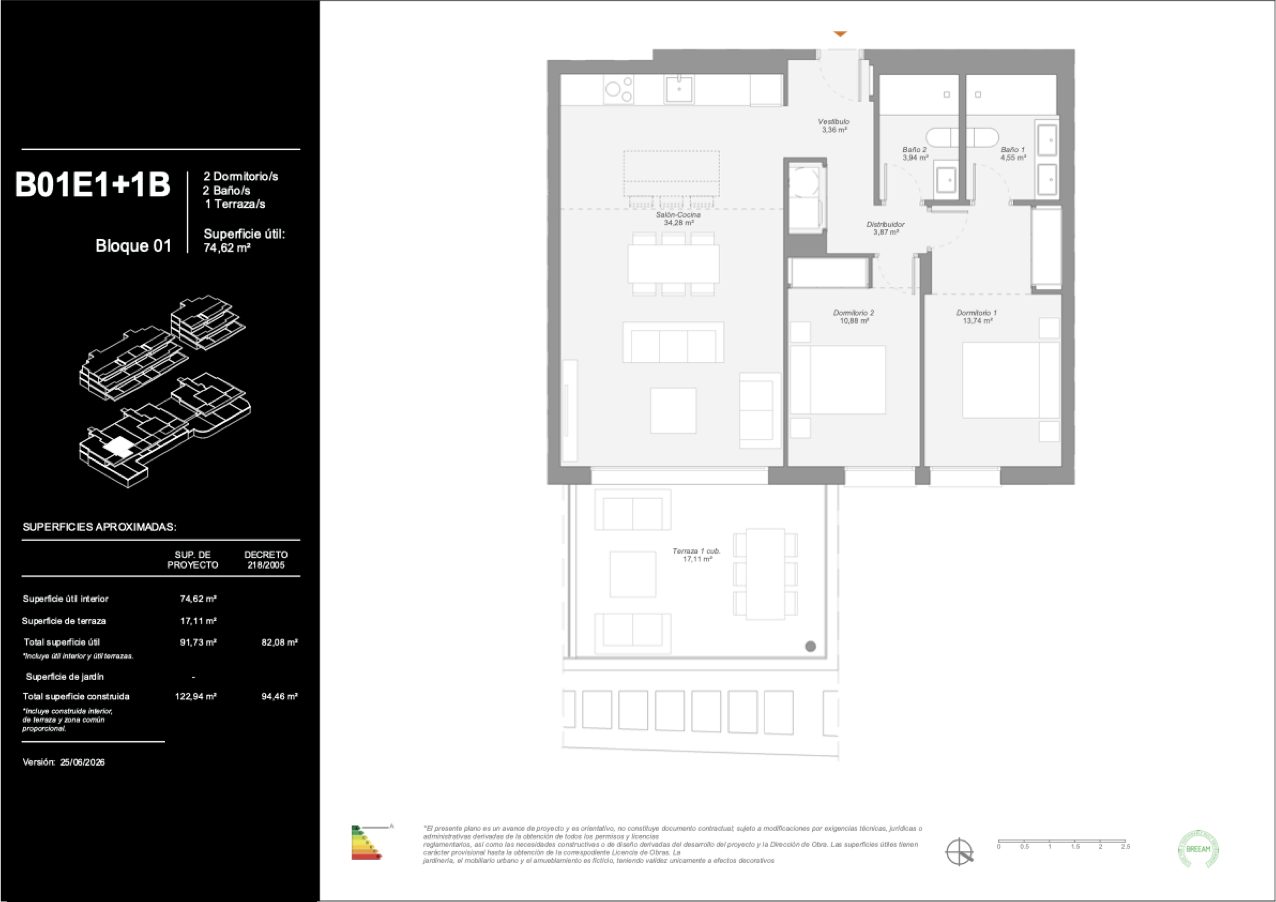
3111B
Available
- Bedrooms
- 2 bedrooms
- Built
- 103.35 sqm
- Terrace
- 17.11 sqm
- Home type
- Apartment
- Floor
- Block 1, First floor
EUR 453,000
Ask about 3111B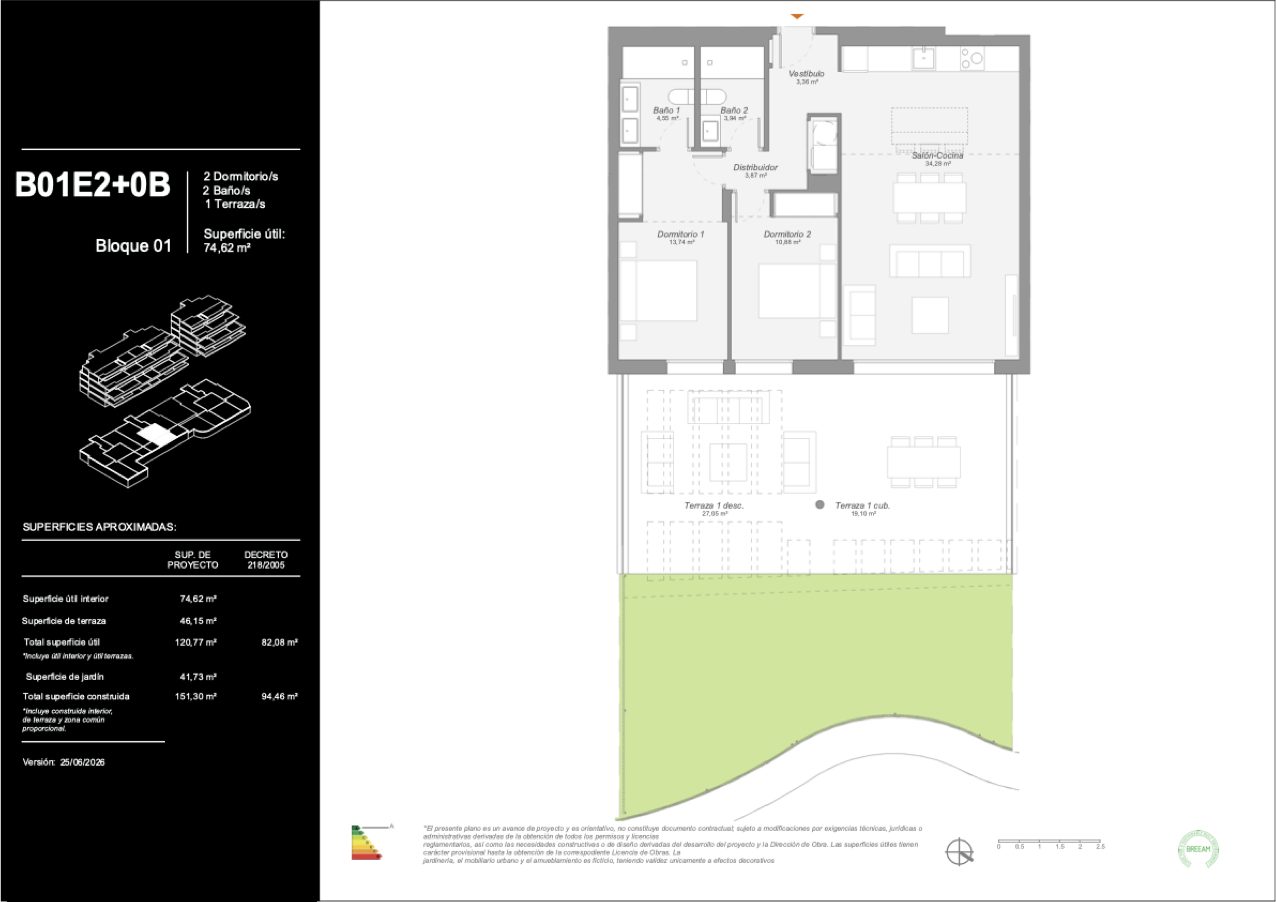
312BJB
Available
- Bedrooms
- 2 bedrooms
- Built
- 103.35 sqm
- Terrace
- 46.15 sqm
- Garden
- 41.73 sqm
- Home type
- Apartment
- Floor
- Block 1, Ground floor
EUR 456,000
Ask about 312BJB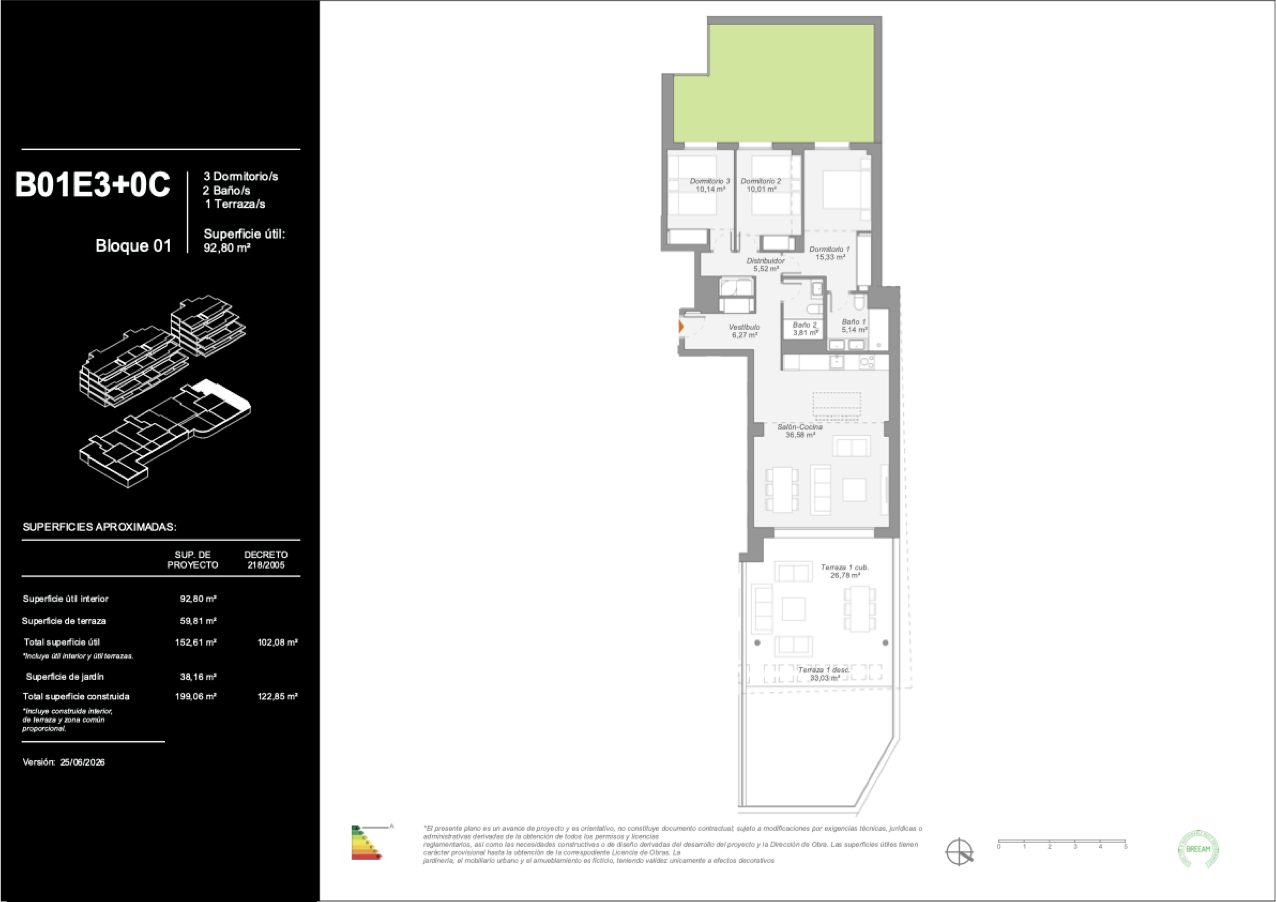
313BJC
Available
- Bedrooms
- 3 bedrooms
- Built
- 134.41 sqm
- Terrace
- 59.81 sqm
- Garden
- 38.16 sqm
- Home type
- Apartment
- Floor
- Block 1, Ground floor
EUR 507,000
Ask about 313BJC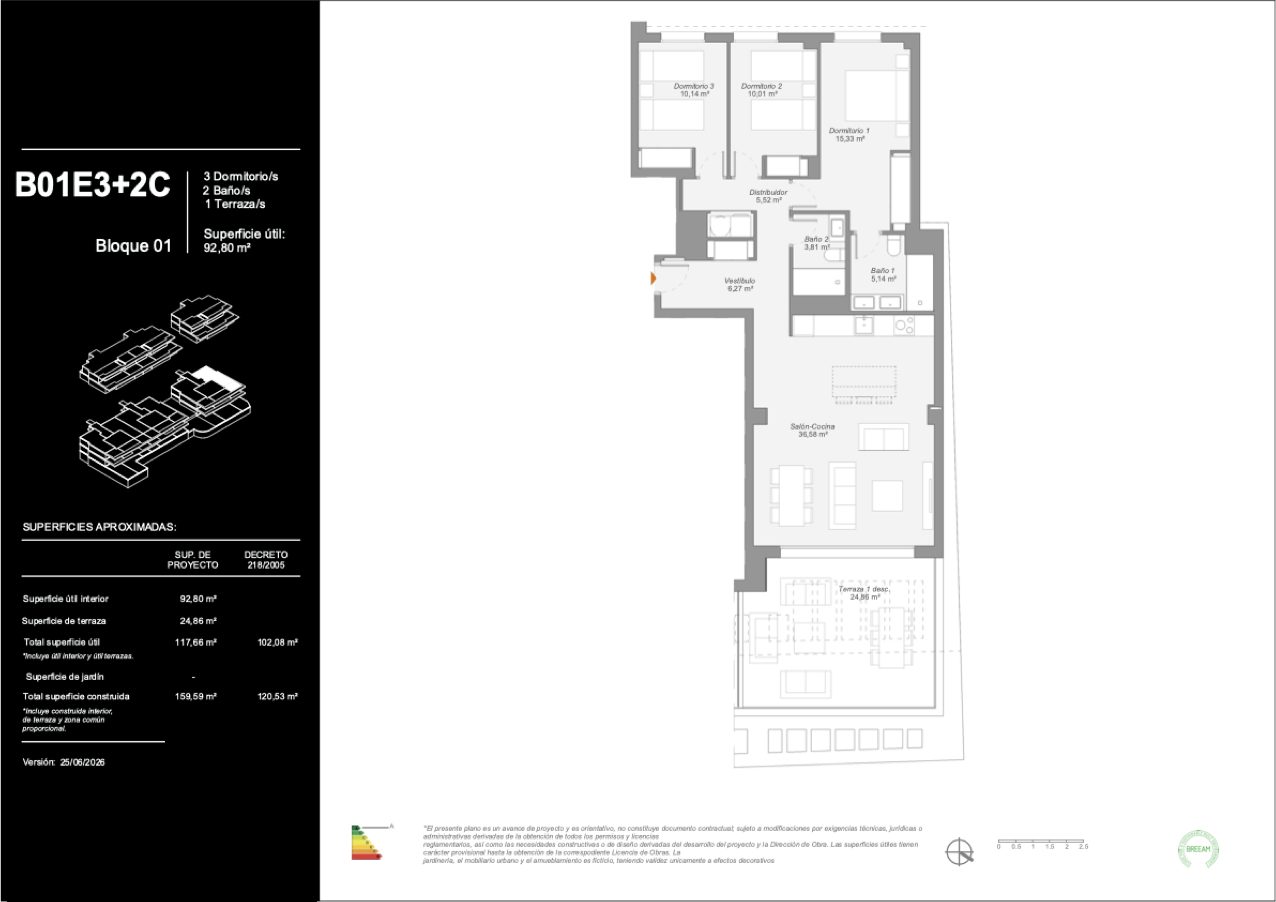
3132C
Available
- Bedrooms
- 3 bedrooms
- Built
- 131.87 sqm
- Terrace
- 24.86 sqm
- Home type
- Apartment
- Floor
- Block 1, Second floor
EUR 595,000
Ask about 3132C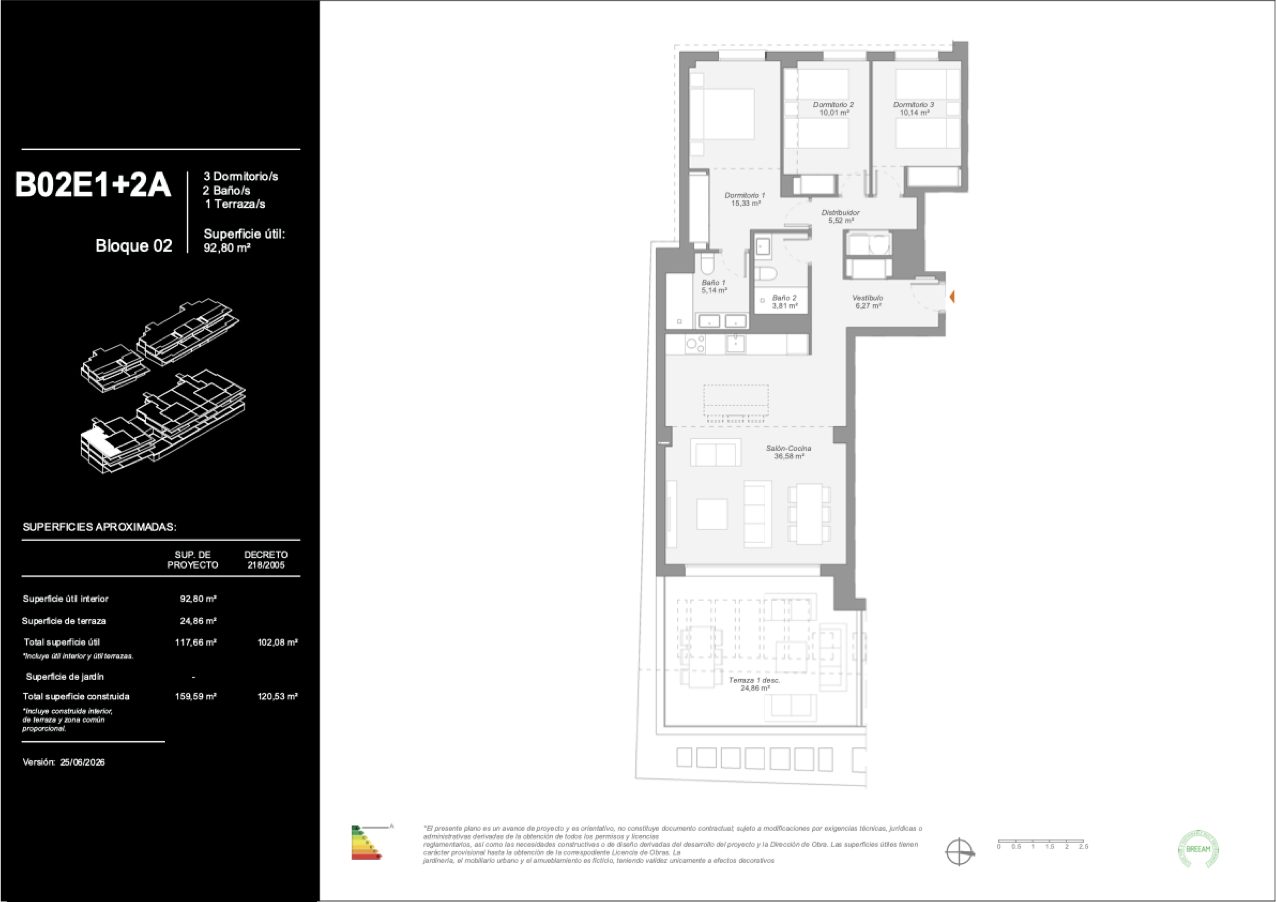
3212A
Available
- Bedrooms
- 3 bedrooms
- Built
- 131.87 sqm
- Terrace
- 24.86 sqm
- Home type
- Apartment
- Floor
- Block 2, Second floor
EUR 595,000
Ask about 3212A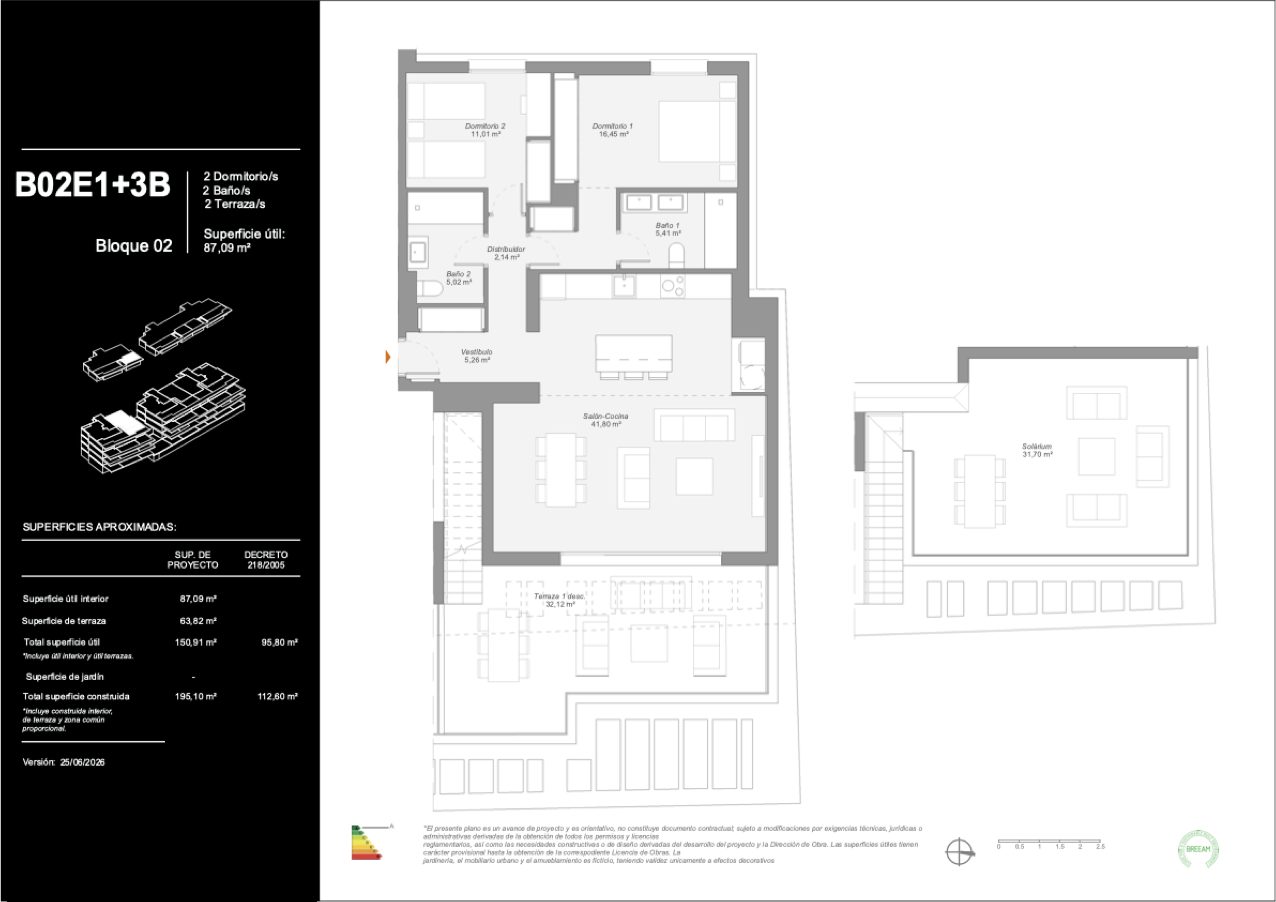
321ATB
Available
- Bedrooms
- 2 bedrooms
- Built
- 123.19 sqm
- Terrace
- 32.12 sqm
- Solarium
- 31.70 sqm
- Home type
- Penthouse
- Floor
- Block 2, Penthouse
EUR 625,000
Ask about 321ATB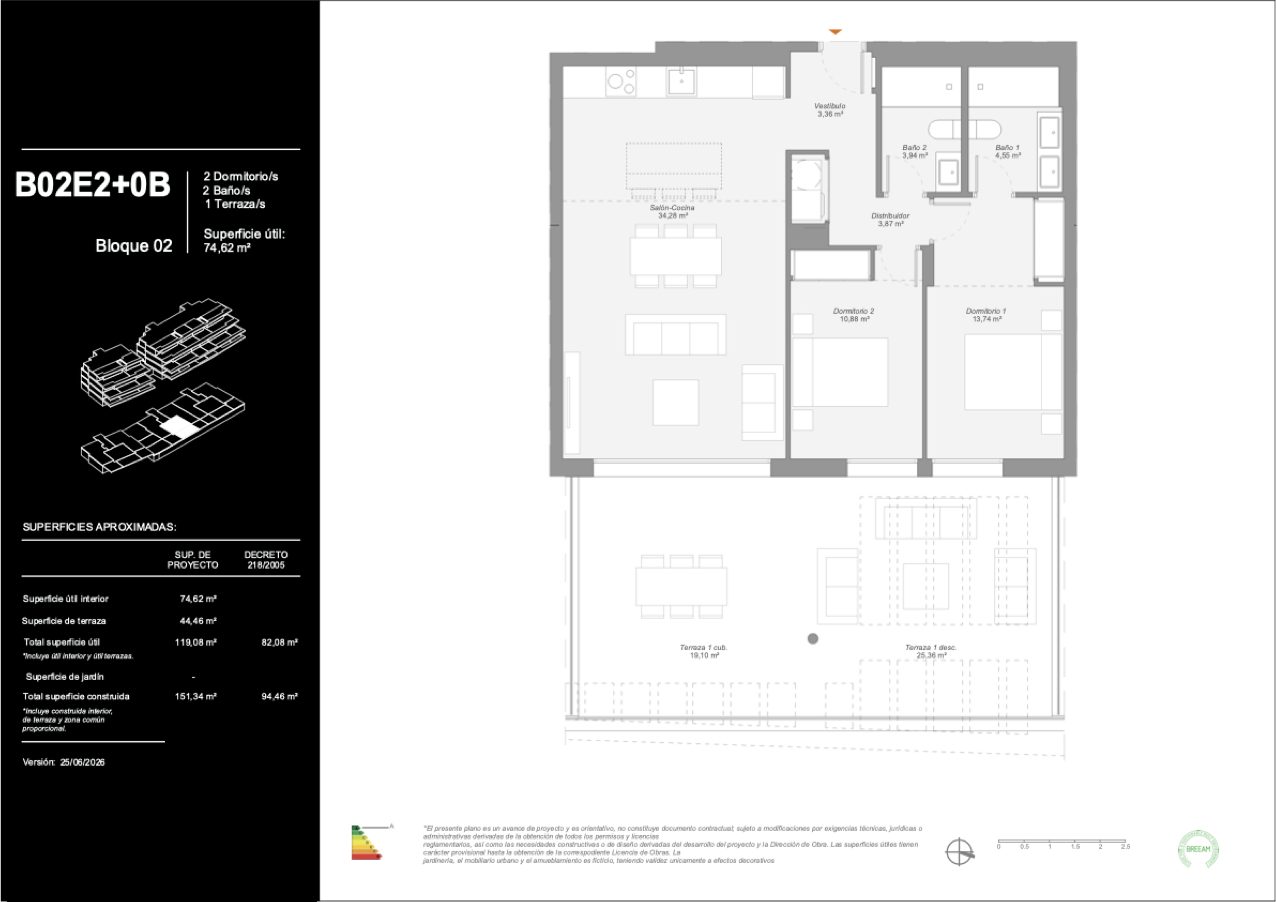
322BJB
Available
- Bedrooms
- 2 bedrooms
- Built
- 103.35 sqm
- Terrace
- 44.46 sqm
- Home type
- Apartment
- Floor
- Block 2, Ground floor
EUR 434,000
Ask about 322BJB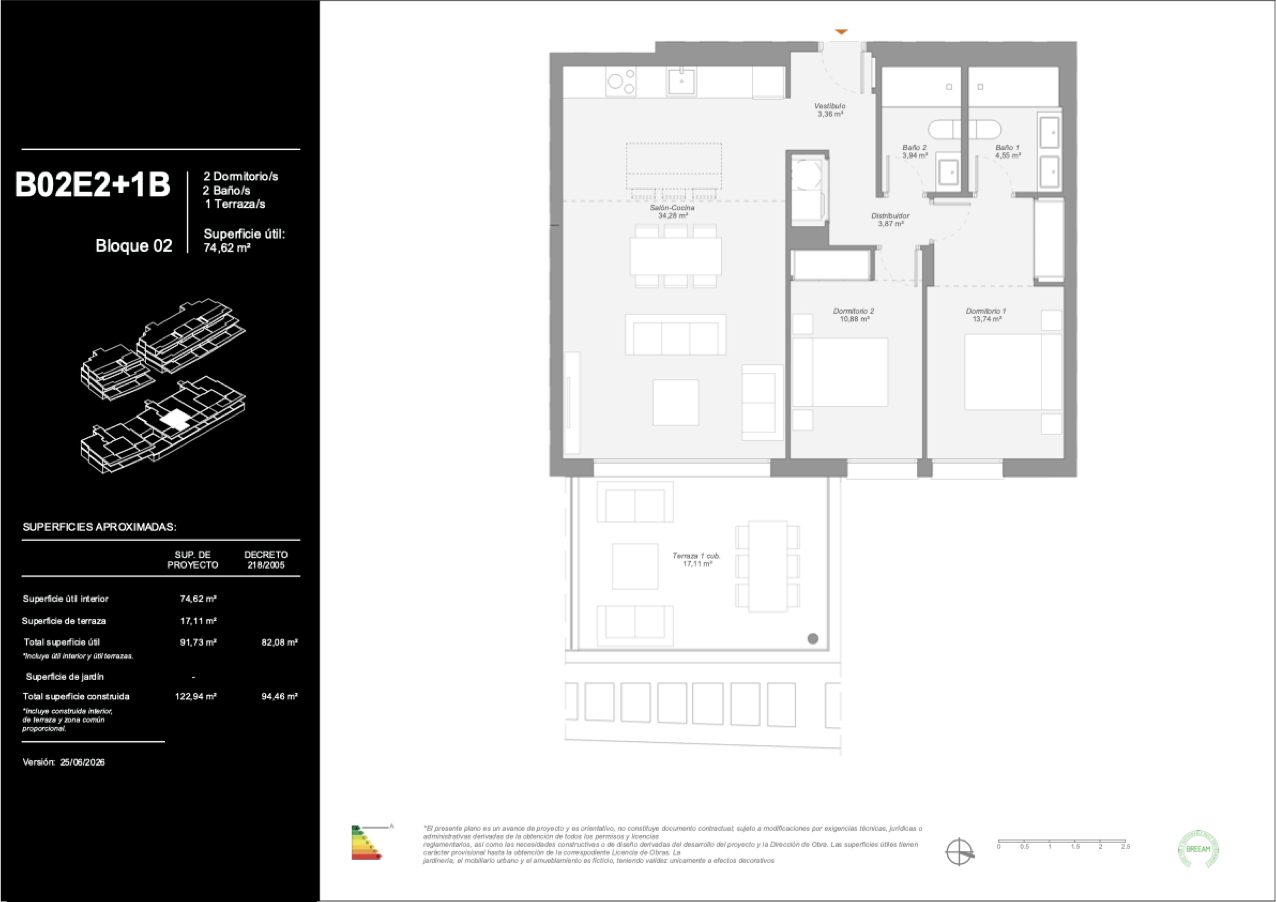
3221B
Available
- Bedrooms
- 2 bedrooms
- Built
- 103.35 sqm
- Terrace
- 17.11 sqm
- Home type
- Apartment
- Floor
- Block 2, First floor
EUR 414,000
Ask about 3221B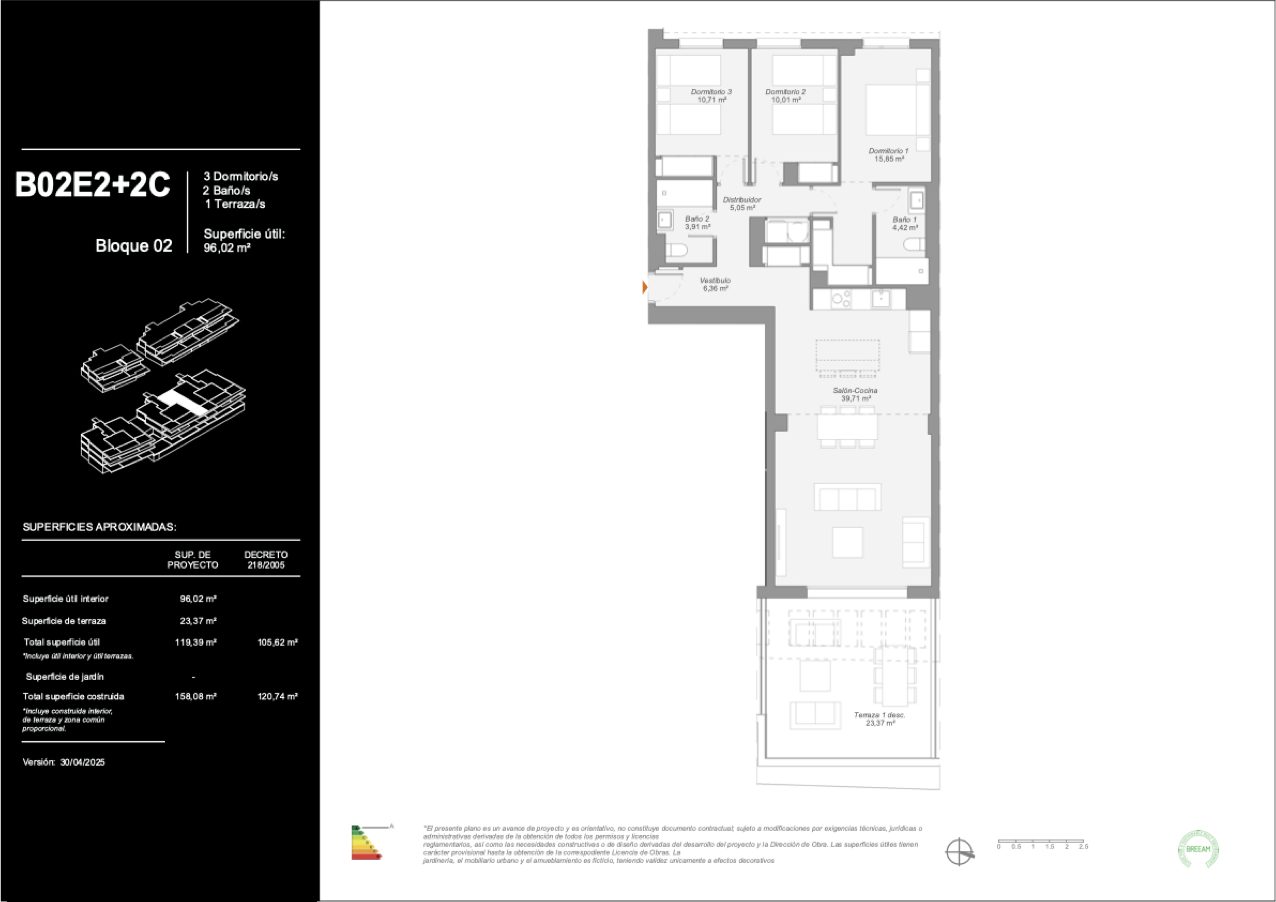
3222C
Available
- Bedrooms
- 3 bedrooms
- Built
- 132.10 sqm
- Terrace
- 23.37 sqm
- Home type
- Apartment
- Floor
- Block 2, Second floor
EUR 594,000
Ask about 3222C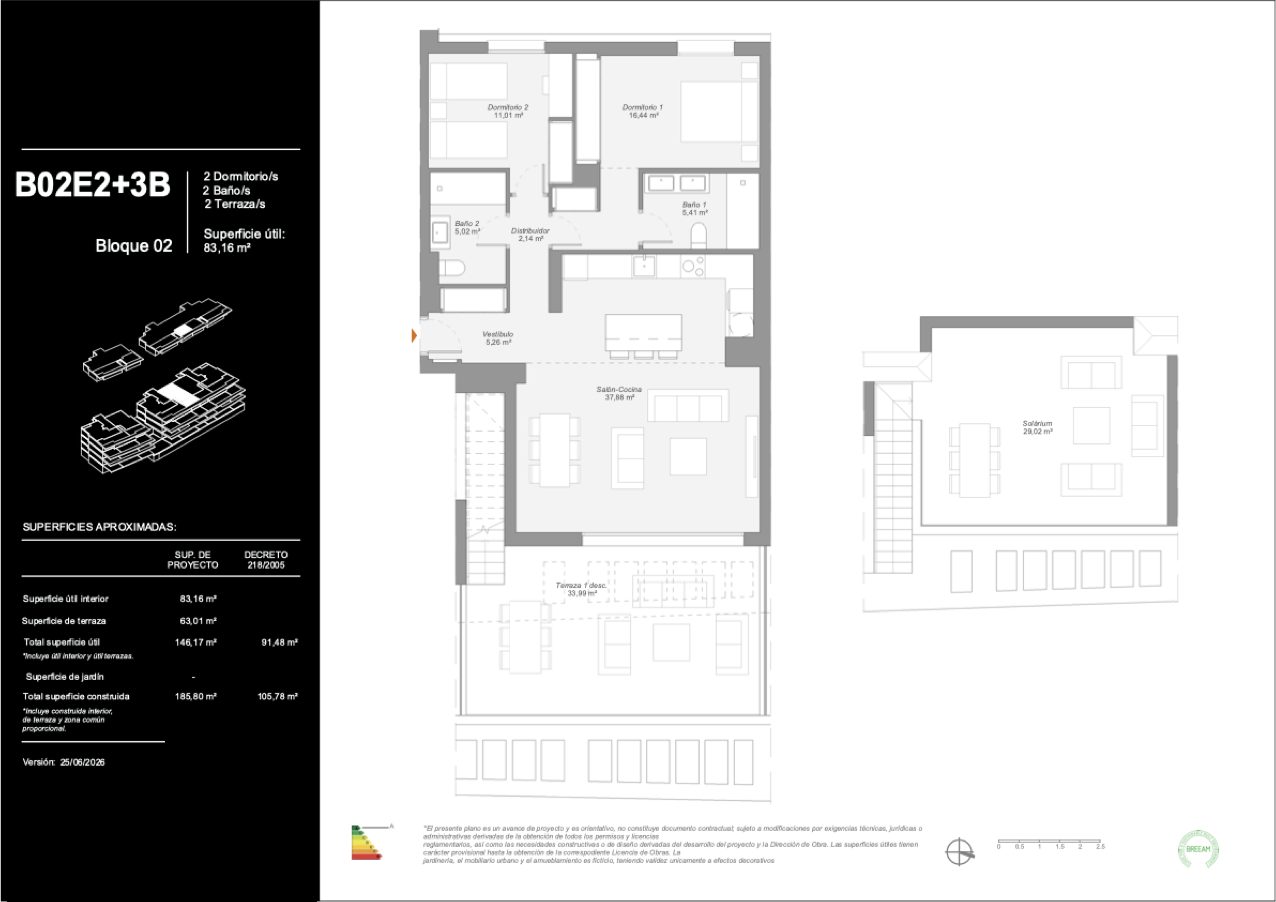
322ATB
Available
- Bedrooms
- 2 bedrooms
- Built
- 115.73 sqm
- Terrace
- 33.99 sqm
- Solarium
- 29.02 sqm
- Home type
- Penthouse
- Floor
- Block 2, Penthouse
EUR 625,000
Ask about 322ATB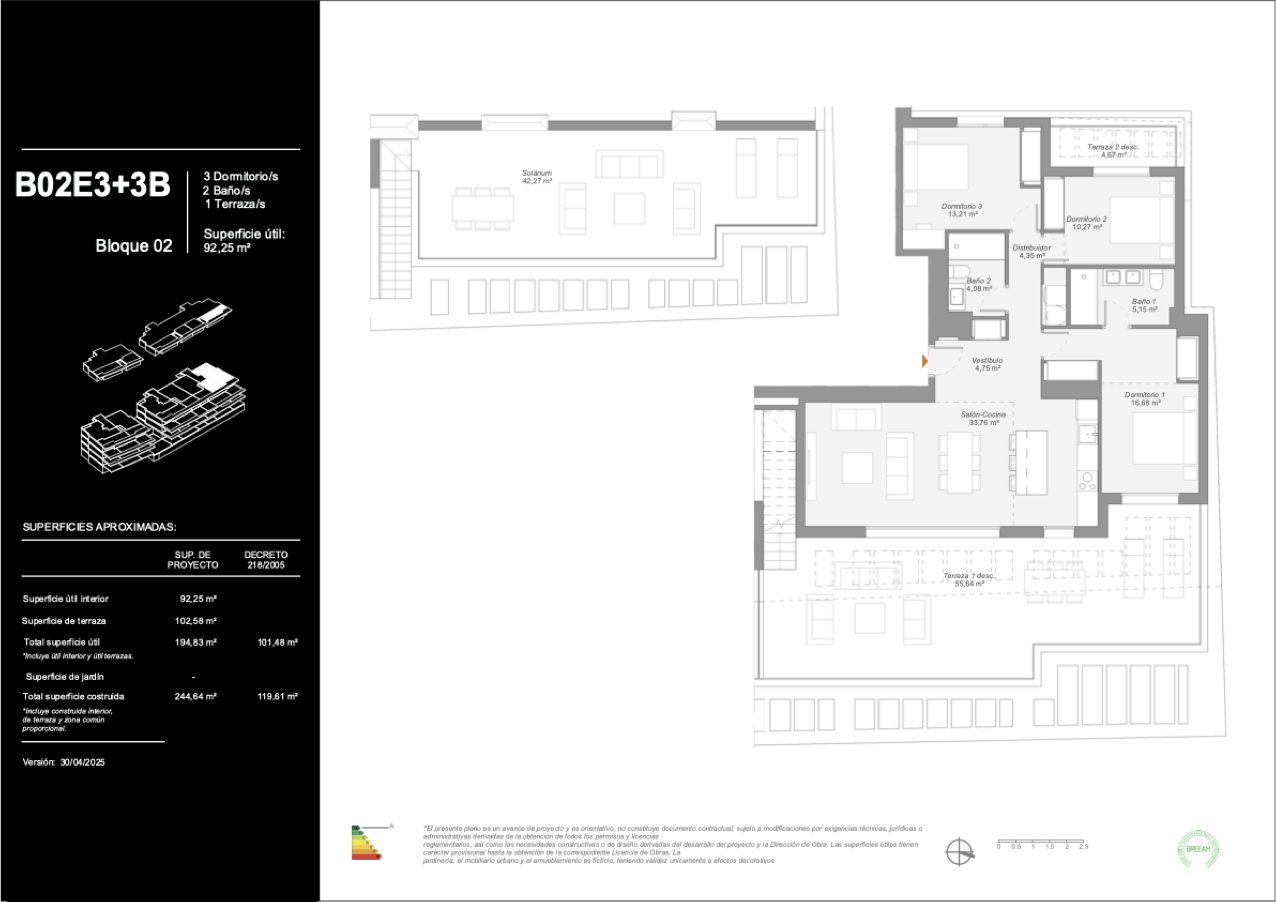
323ATB
Available
- Bedrooms
- 3 bedrooms
- Built
- 130.87 sqm
- Terrace
- 60.31 sqm
- Solarium
- 42.27 sqm
- Home type
- Penthouse
- Floor
- Block 2, Penthouse
EUR 774,000
Ask about 323ATB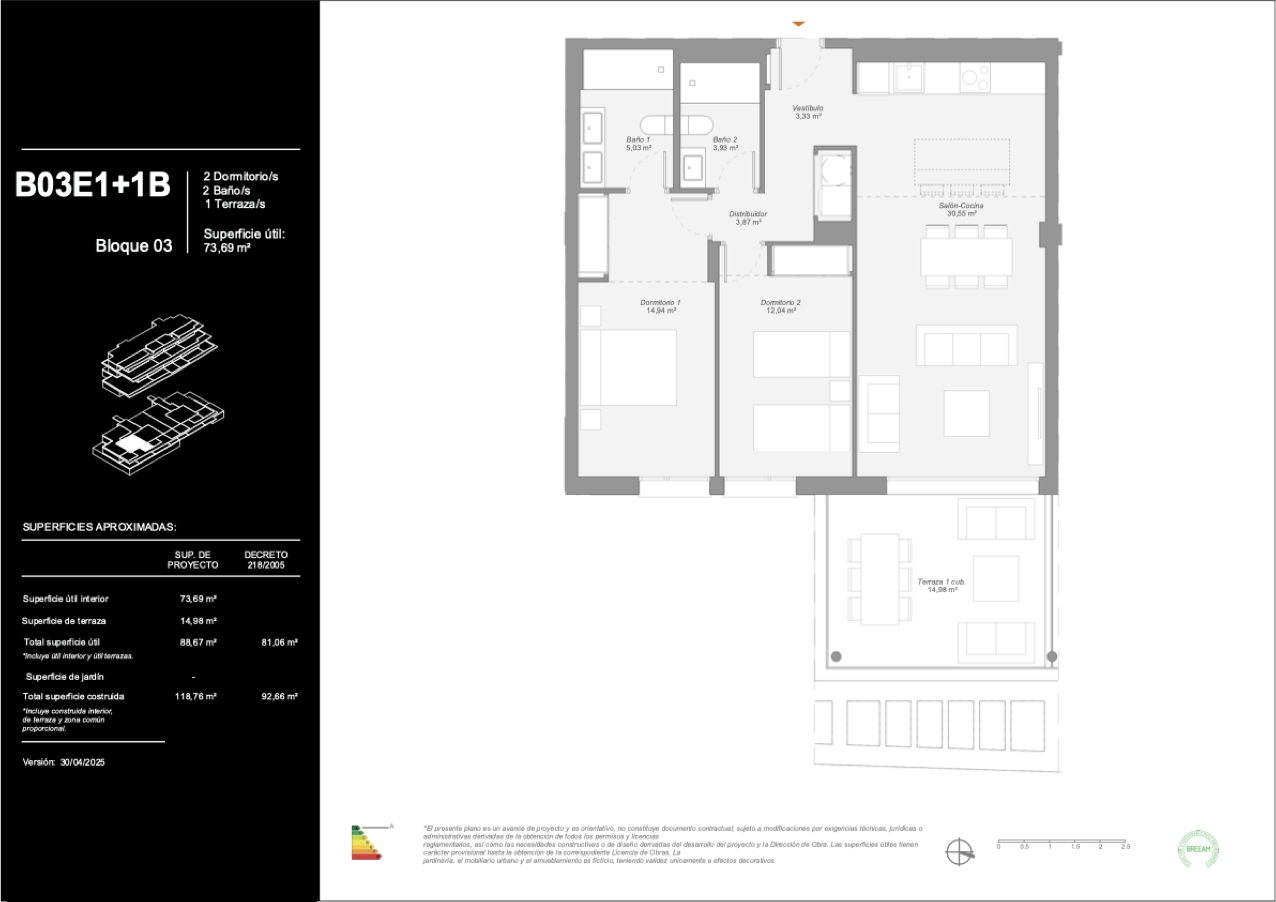
3311B
Available
- Bedrooms
- 2 bedrooms
- Built
- 101.38 sqm
- Terrace
- 14.98 sqm
- Home type
- Apartment
- Floor
- Block 3, First floor
EUR 449,000
Ask about 3311B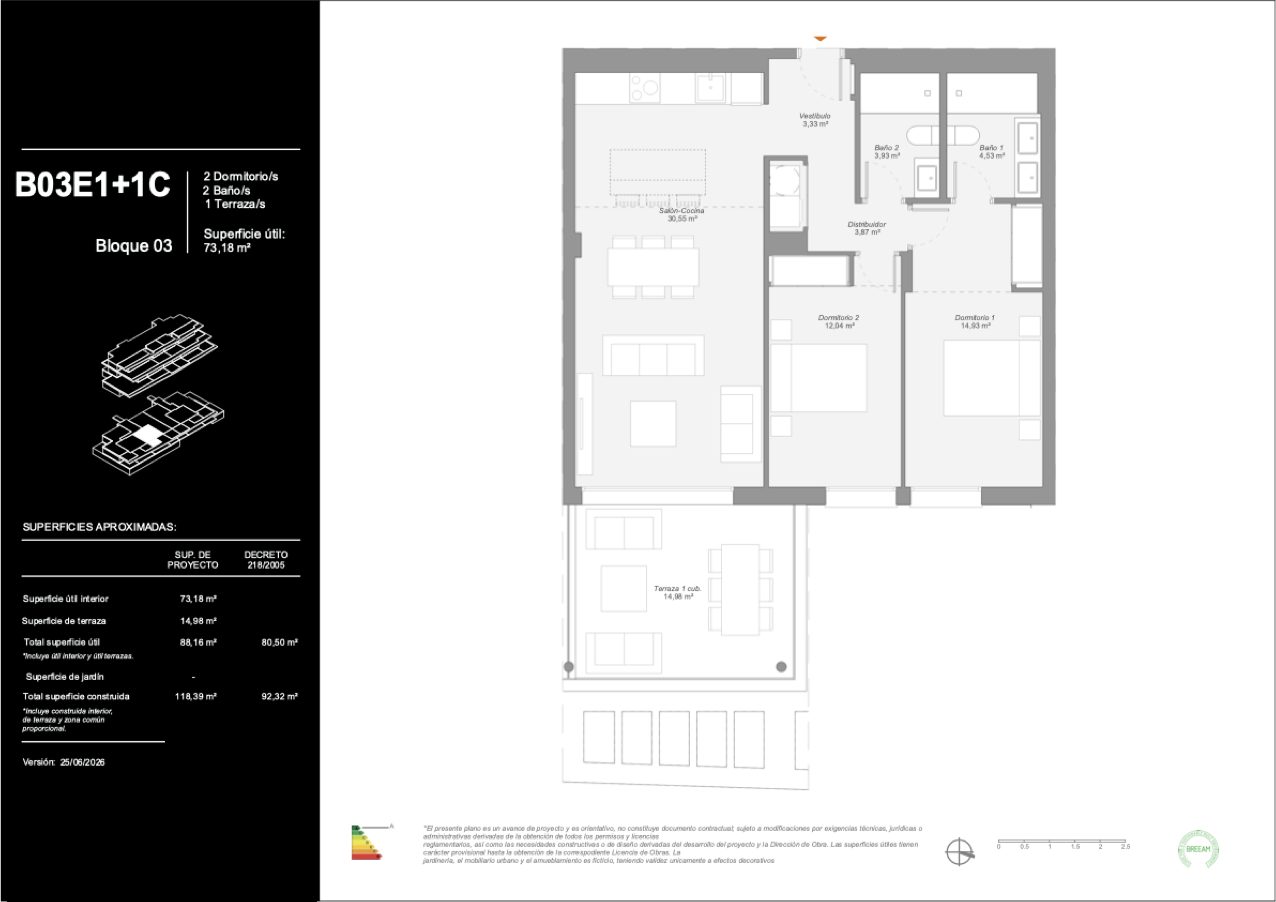
3311C
Available
- Bedrooms
- 2 bedrooms
- Built
- 101.01 sqm
- Terrace
- 14.98 sqm
- Home type
- Apartment
- Floor
- Block 3, First floor
EUR 454,000
Ask about 3311C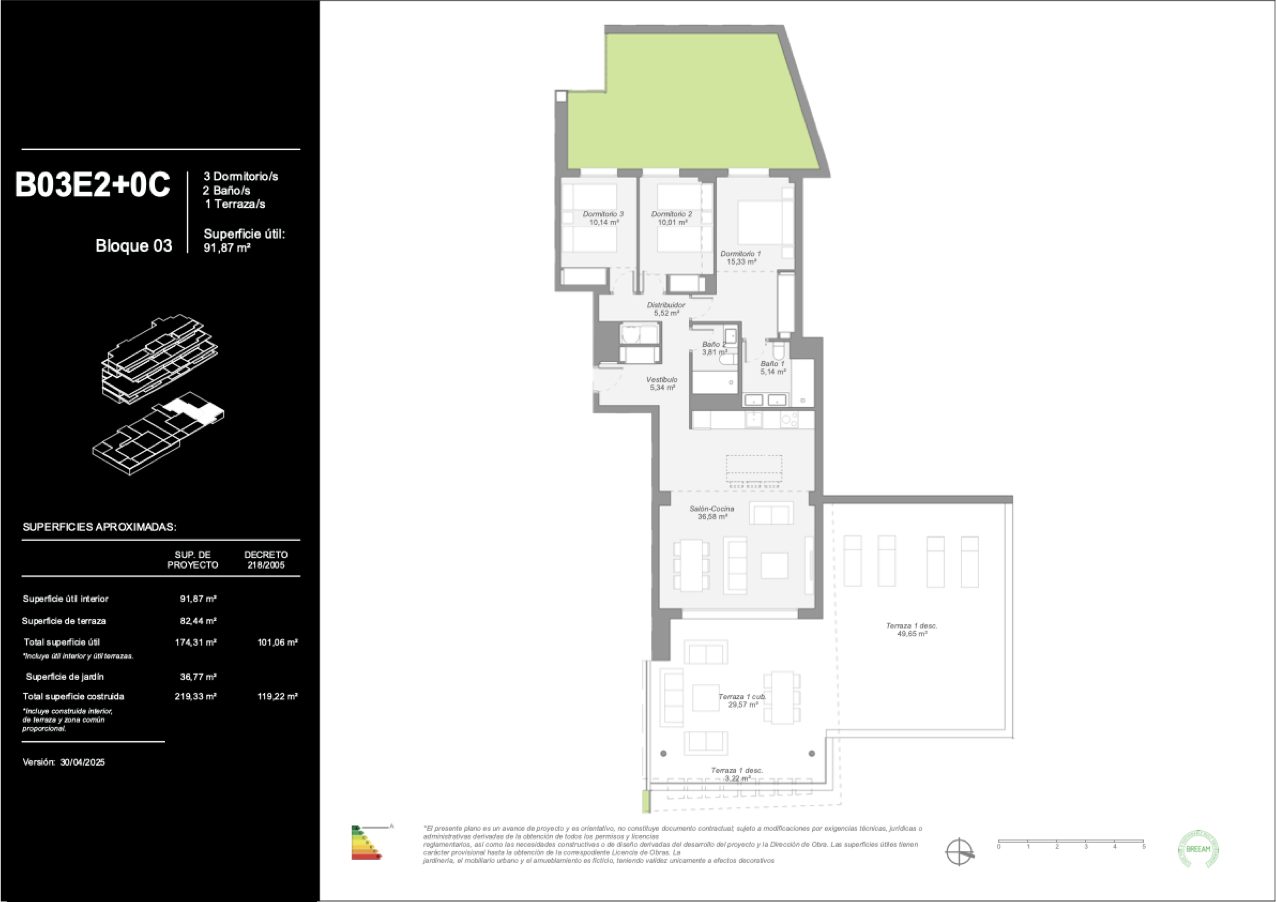
332BJC
Available
- Bedrooms
- 3 bedrooms
- Built
- 130.44 sqm
- Terrace
- 82.44 sqm
- Garden
- 36.77 sqm
- Home type
- Apartment
- Floor
- Block 3, Ground floor
EUR 524,000
Ask about 332BJC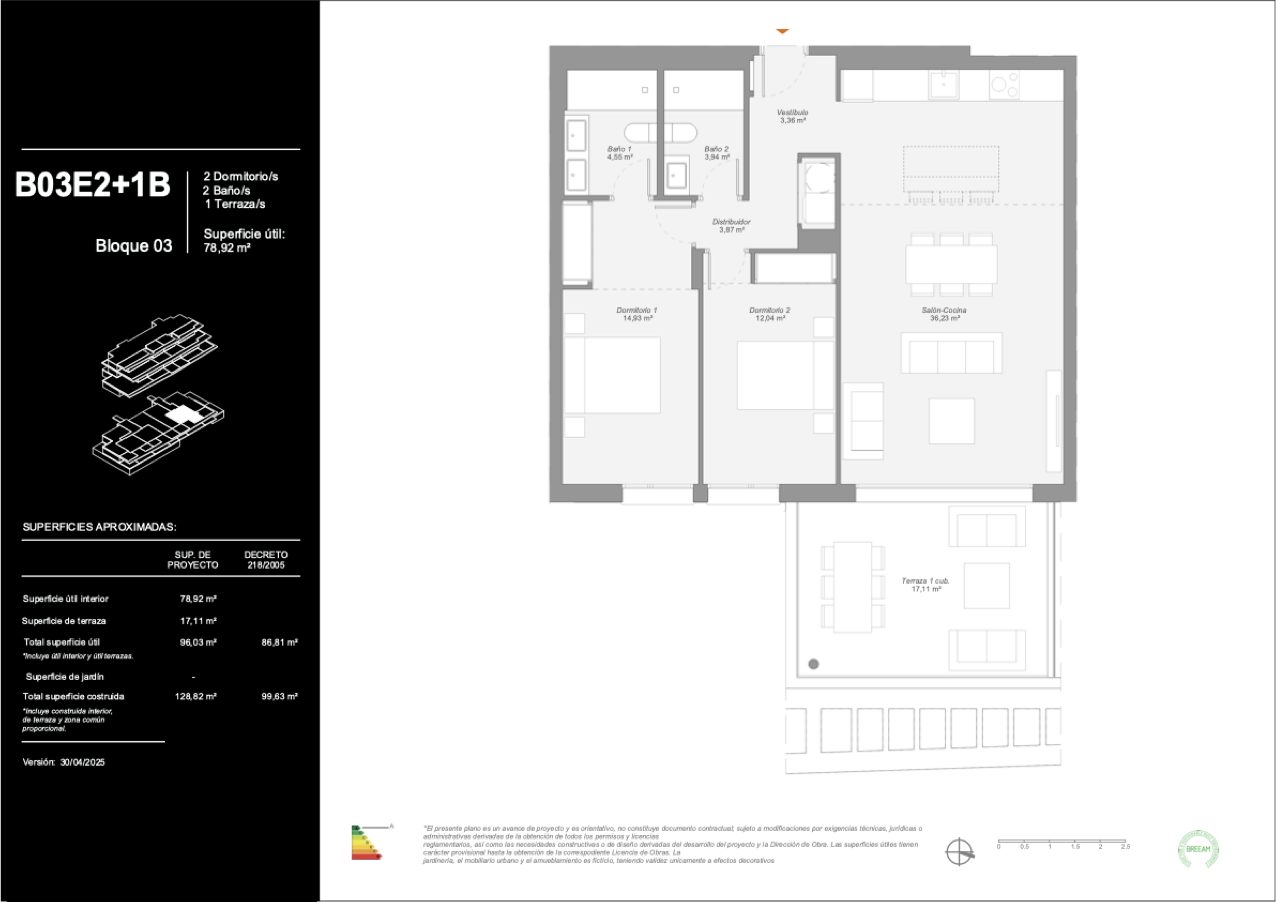
3321B
Available
- Bedrooms
- 2 bedrooms
- Built
- 109.00 sqm
- Terrace
- 17.11 sqm
- Home type
- Apartment
- Floor
- Block 3, First floor
EUR 459,000
Ask about 3321B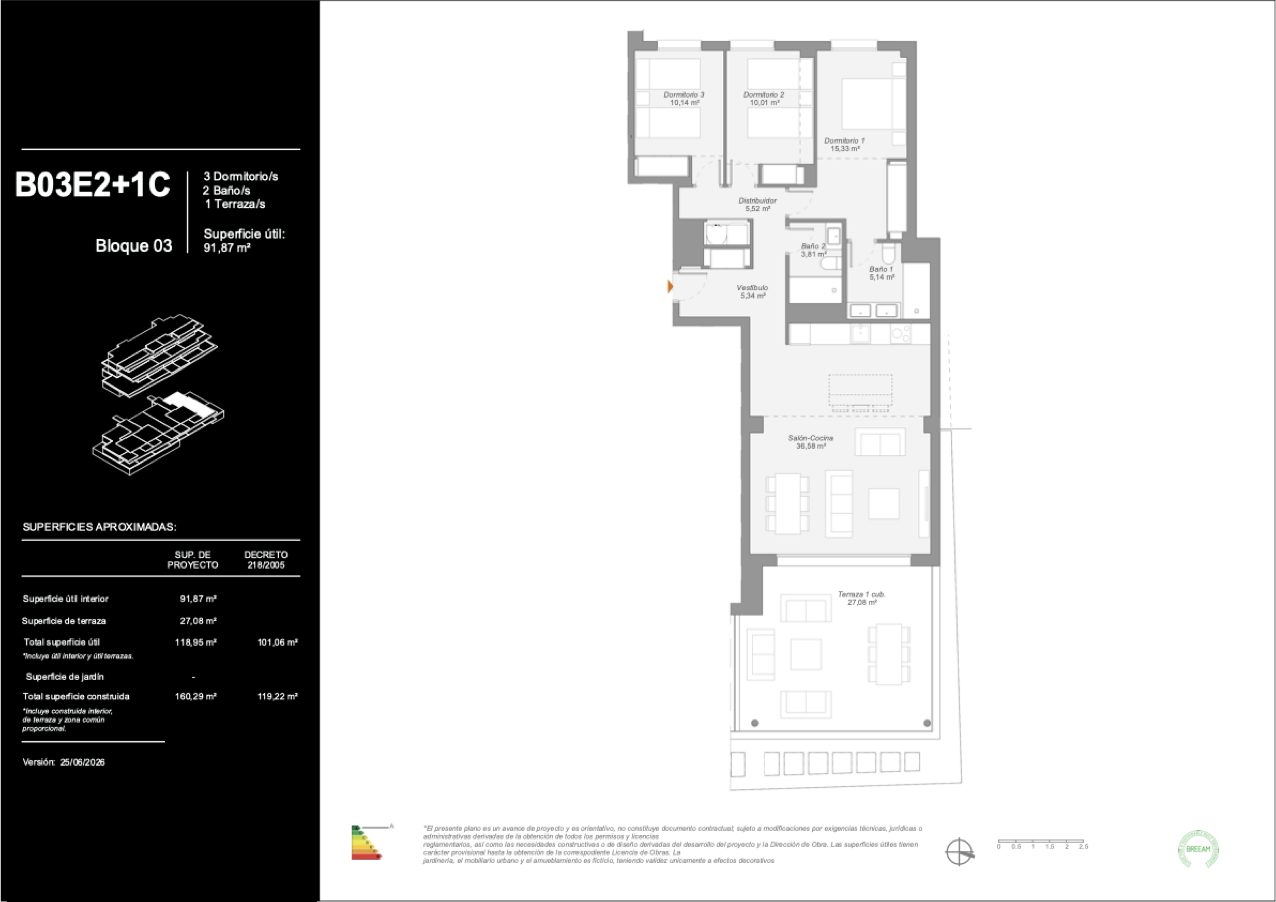
3321C
Available
- Bedrooms
- 3 bedrooms
- Built
- 130.44 sqm
- Terrace
- 27.08 sqm
- Home type
- Apartment
- Floor
- Block 3, First floor
EUR 534,000
Ask about 3321C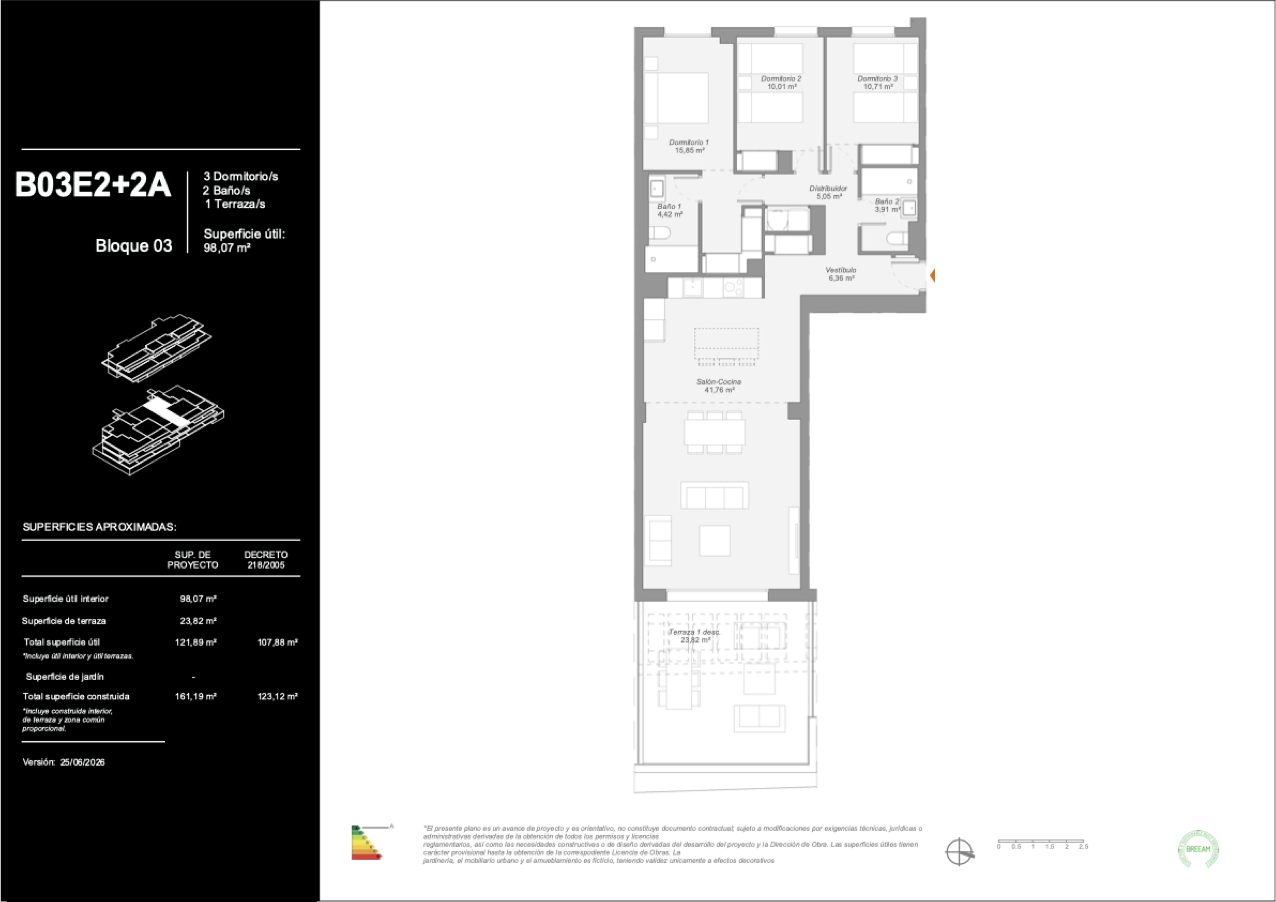
3322A
Available
- Bedrooms
- 3 bedrooms
- Built
- 134.71 sqm
- Terrace
- 23.82 sqm
- Home type
- Apartment
- Floor
- Block 3, Second floor
EUR 574,000
Ask about 3322A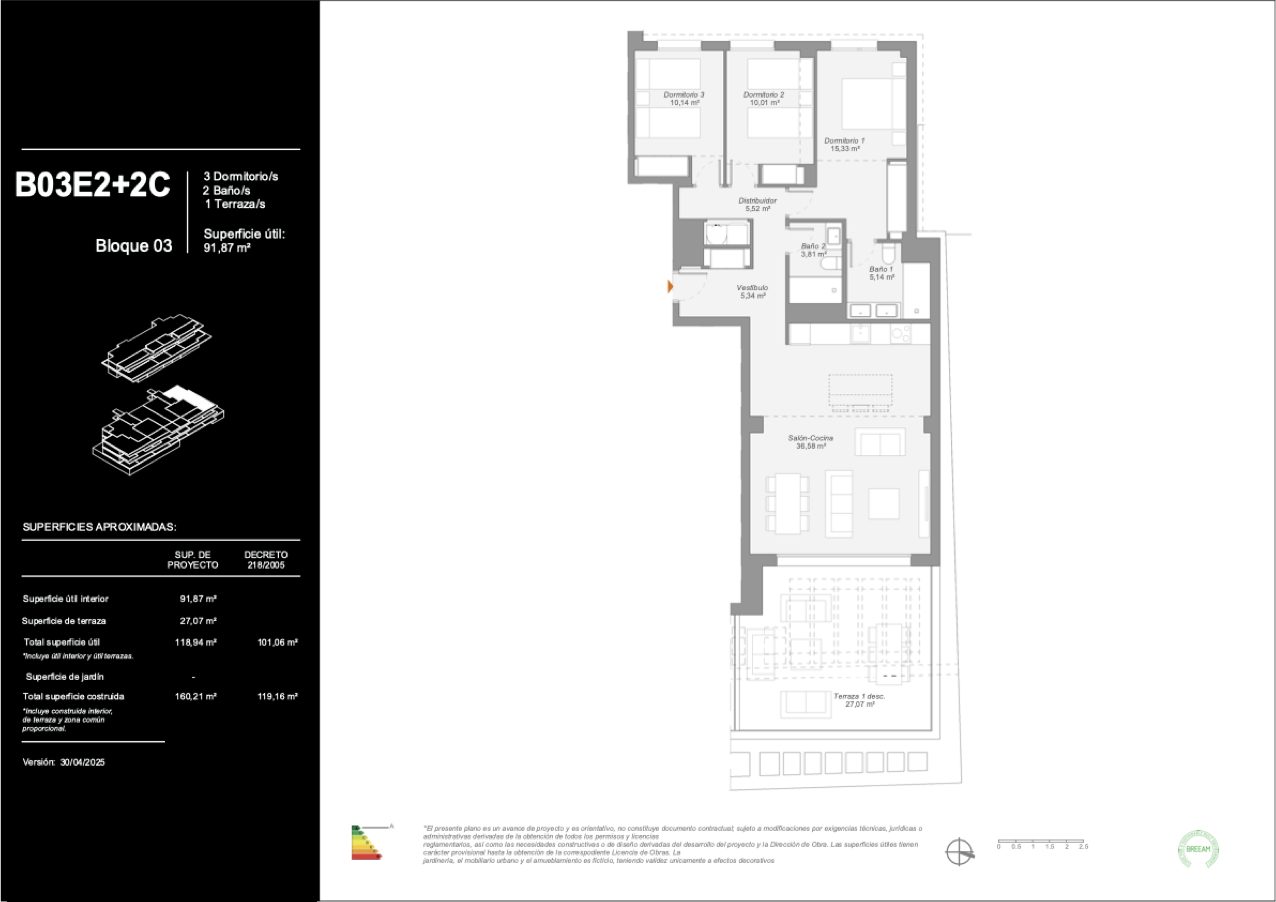
3322C
Available
- Bedrooms
- 3 bedrooms
- Built
- 130.38 sqm
- Terrace
- 27.07 sqm
- Home type
- Apartment
- Floor
- Block 3, Second floor
EUR 594,000
Ask about 3322C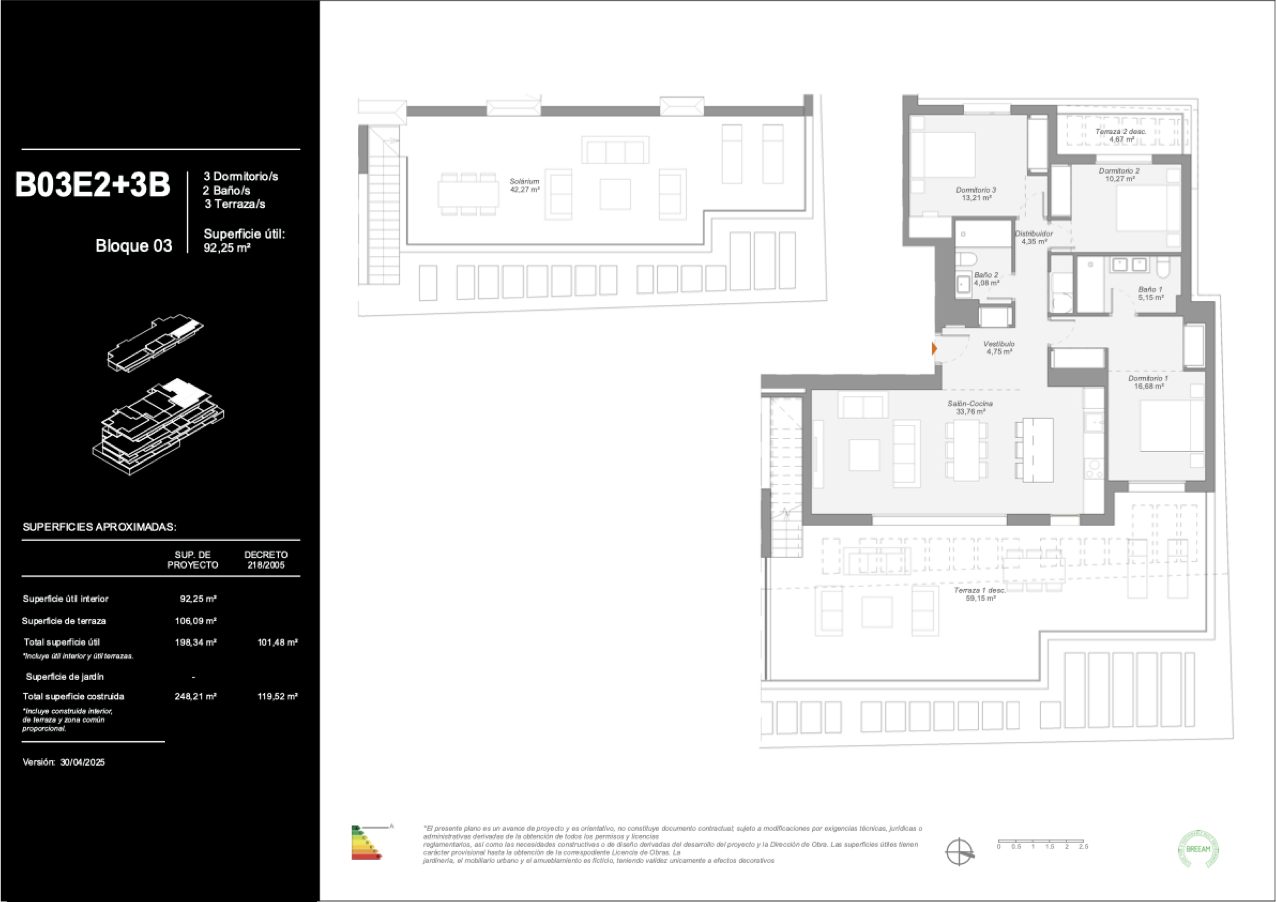
332ATB
Available
- Bedrooms
- 3 bedrooms
- Built
- 130.76 sqm
- Terrace
- 63.82 sqm
- Solarium
- 42.27 sqm
- Home type
- Penthouse
- Floor
- Block 3, Penthouse
EUR 774,000
Ask about 332ATBPrices and availability from the developer's price list dated 24 September 2026, which replaces all earlier lists; 47 of the 66 homes in that phase are marked reserved and are not shown here. Built areas include each home's share of the common areas, as the developer lists them; terrace, garden and solarium areas are listed separately. Every home includes at least one underground parking space. Prices exclude the 10% IVA. Nueva Living reconfirms price, status and terms before any reservation.
Affordability
Estimate your monthly payment
A quick indicative estimate only. Confirm exact terms with your lender before making any decision.
Purchase price€0
Deposit30% · €0
Set to 30% by default — as a non-Spanish resident, lenders typically finance up to 70% of the property value. Your own maximum will depend on your bank and financial profile.
Mortgage term25 years
Estimated monthly payment€0
Cash needed without a mortgage€0
Cash needed with a mortgage (deposit + costs)€0
Deposit€0
Loan amount€0
Financed0%
Total interest paid€0
Taxes & purchase costs€0
Amenities
What the development offers you
-
01 · Wellness
Indoor Spa With Heated Pool
Wet rooms for recovery
-
02 · Wellness
Sauna And Hammam
Dry heat room
-
03 · Wellness
Fully Equipped Gym
Cardio and weights
-
04 · Wellness
Communal Pool
Shared by the residents
-
05 · Wellness
Indoor Pool
Swimming out of the weather
-
06 · Outdoors
Two Outdoor Pools
Open to the sky
-
07 · Outdoors
Landscaped Communal Gardens
Planted communal grounds
-
08 · Outdoors
Private Garden
Enclosed and the home’s own
-
09 · Outdoors
Solarium
Open roof terrace for the sun
-
10 · Everyday
Coworking Space
Desks away from the home
-
11 · Everyday
Underground Parking
Below the building
-
12 · Everyday
Storage Room
A lockable store
-
13 · Everyday
Air Conditioning
Cooling and heating by duct
-
14 · Everyday
Aerothermal Hot Water
Hot water from the air
-
15 · Everyday
Equipped Kitchen
Fitted and applianced
-
16 · Everyday
BREEAM Sustainability Certification
Assessed by an outside body
-
17 · Everyday
Aerothermal System
Heating, cooling and hot water
-
18 · Services
Social Club Lounge
A room to gather in
-
19 · Services
Gated Community With Controlled Access
Controlled entrance
-
20 · Services
Electronic Door Entry System
Video at the door
Why This Project
Why this project matters
A factual look at what makes these homes relevant now, without any promise of future returns.
Why It Fits
What it is
The third phase of an established scheme at La Resina, 19 of its 66 homes still available.
Who it is for
Buyers who want a deep terrace and resort facilities without a detached house to look after, ten minutes from Puerto Banús.
What makes it different
Two outdoor pools, an indoor spa pool with a sauna, a gym and a co-working lounge, in a scheme built to a BREEAM rating.
Why location matters
La Resina sits on the New Golden Mile between Estepona and Marbella, with the golf course next door and the beach a few minutes down the hill.
Investment Case
Why timing matters
Only 19 of the 66 homes in this phase remain, and the earlier phases of the scheme are already built and occupied.
Current information
Nueva Living reconfirms live prices, availability and payment terms before any reservation.
Long-term appeal
The New Golden Mile has filled in steadily between Estepona and Marbella, with golf, schools and the coast road all within a few minutes.
Personal use and rental
Suits a main or second home, subject to the community rules and the Andalusian tourist-licence regime.
Trust & Diligence
The licence
That the building licence in force covers the specific home, block and stairwell.
Your payments
That the guarantee for payments before completion is issued in your name for every amount you pay.
What the areas mean
That the built area on the contract matches the plan, and which part of it is the share of common areas.
What is on top of the price
The 10% IVA and the 1.2% stamp duty, notary and registry fees, the community fee and the annual council tax.
New to buying off-plan in Spain? How buying a new-build works sets out the seven steps, and off-plan versus resale covers the deposits, guarantees and timelines involved.
Architecture
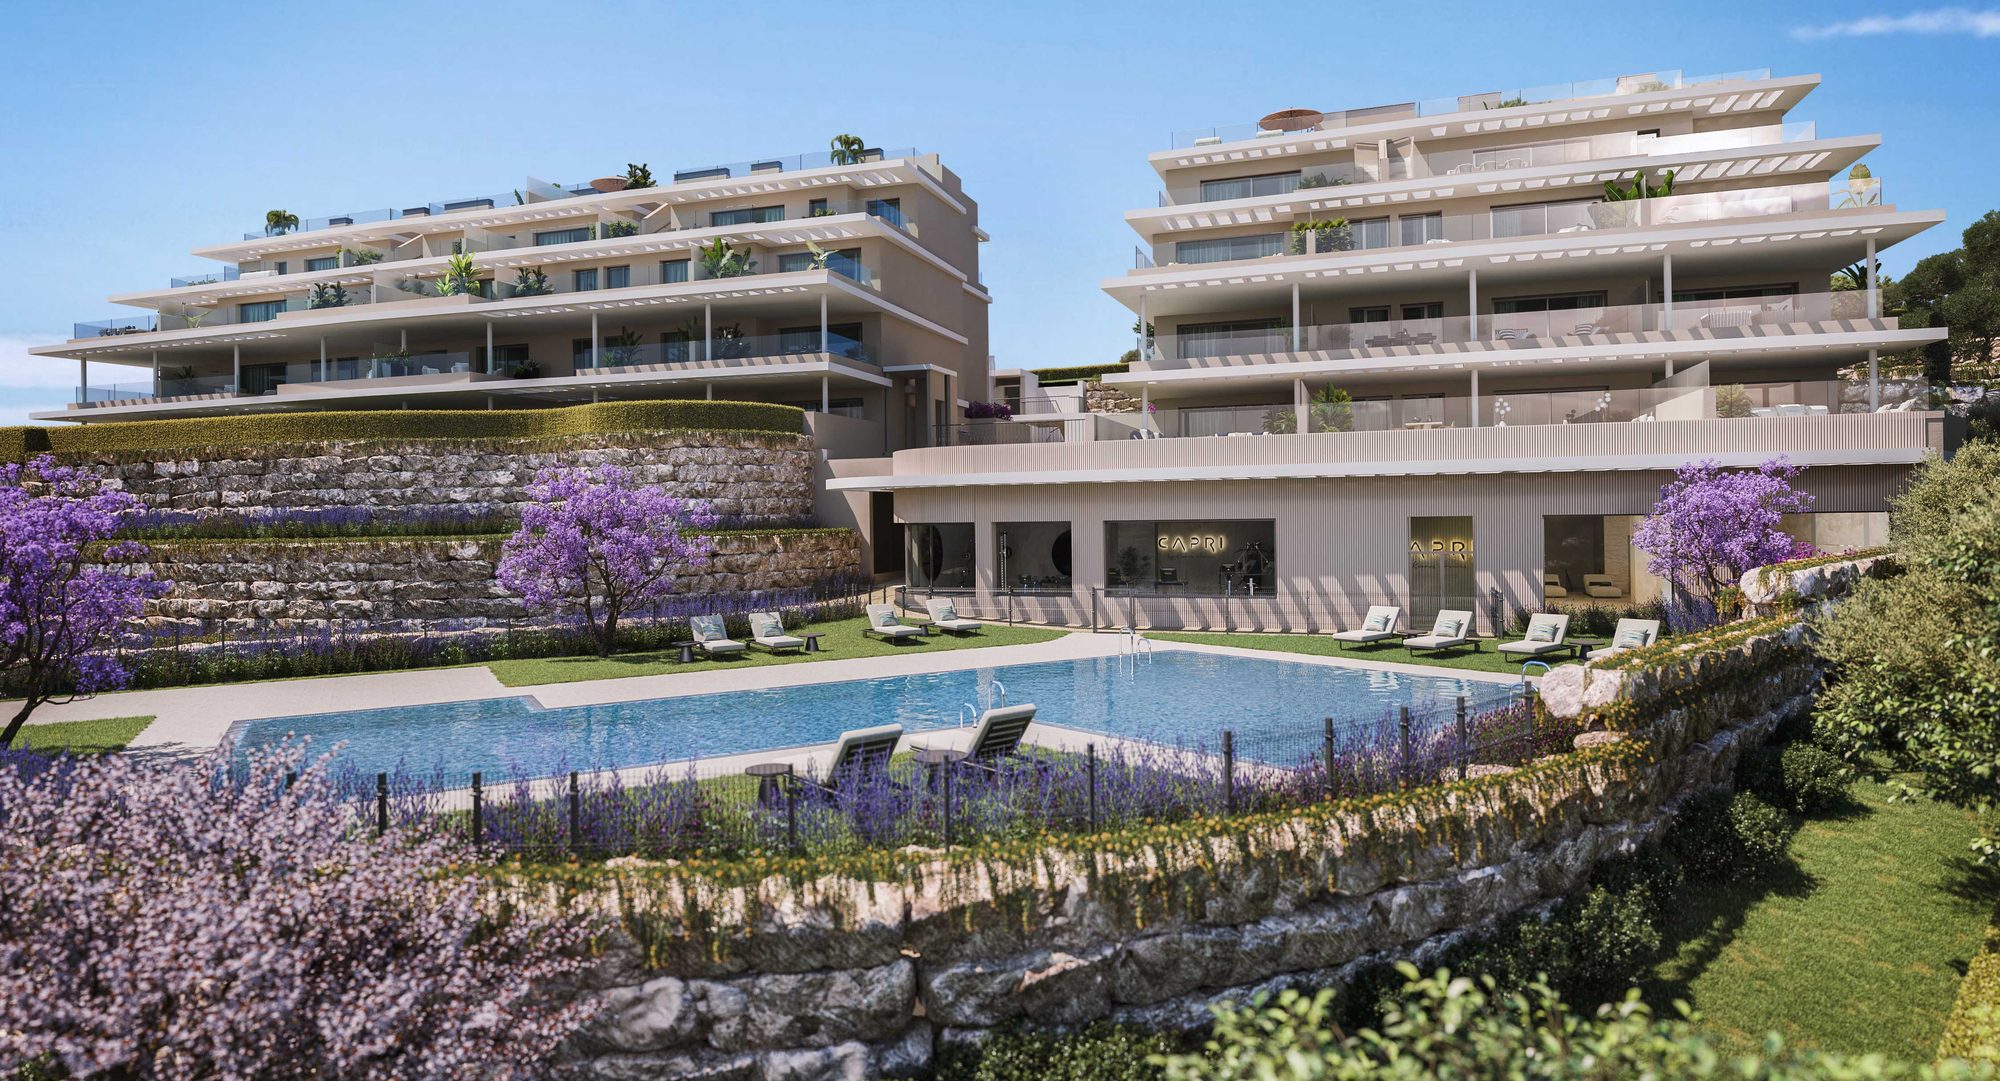
Stepped back, towards the sea
The blocks follow the slope, each floor set back from the one below so the terraces stay deep and open rather than shaded by the balcony above. Facades are rendered and painted, insulated to the Spanish building code, and the parking sits underneath, which keeps cars out of the gardens between the blocks.
- The homes — Gardens on the ground floor, deep terraces on the floors above, and a solarium on each penthouse.
- Inside — Large-format flooring with a limestone and polymer core, false ceilings throughout and fitted wardrobes.
- The communal spaces — Two outdoor pools, an indoor spa pool with a hydromassage area, a sauna, a gym and a co-working lounge.
- Energy — Aerothermal hot water, ducted air conditioning and a BREEAM rating for the scheme.
Cinematic Presentation
See the finished phases
The earlier phases of the scheme are built, so a visit shows the same architecture, the gardens and the communal areas as they will be.
On site
Walk the built phases and the communal areas, and see the plot of the phase still selling.
The outlook
Compare what each block and floor looks over, and how much sea each terrace keeps.
The home
Go through the specific home's terrace, garden or solarium, which vary a good deal between blocks.
Lifestyle
La Resina, above the valley
The scheme sits on the hillside at La Resina, where the Guadalmansa valley opens towards the coast between Estepona and Marbella.
Next Steps
What happens next
Request the project file
The price list, the floorplans and the specification.
See the built phases
We walk the finished parts of the scheme and the communal areas with you.
Reserve with advice
Reservation, contract, payment guarantee and delivery date reviewed before you sign.
FAQ
Common buyer questions
Can foreigners buy property in Spain?
Yes. There are no restrictions on non-Spanish nationals buying property in Spain, whether as a resident or non-resident.
What is an NIE number and do I need one?
An NIE (Numero de Identificacion de Extranjero) is a tax ID number required for any property purchase in Spain by a non-Spanish national. Nueva Living can guide you through obtaining one before you reserve.
What costs should I budget for on top of the purchase price?
Buyers typically budget for transfer tax or VAT, notary fees, land registry fees and legal fees on top of the purchase price. Nueva Living provides a full, current cost breakdown for your chosen residence before you reserve.
Can I get a mortgage in Spain as a non-resident?
Many Spanish banks offer mortgages to non-resident buyers, typically financing a portion of the purchase price. Exact terms depend on the bank and your personal financial profile.
What is the difference between off-plan and completed properties?
Off-plan means the development is still under construction and is usually sold with staged payments through to completion. A completed property is ready to view and move into now.
How does the reservation and payment process work?
Reservation and payment structures vary by development and are set out in full before you reserve. Nueva Living reconfirms the current schedule for your chosen residence at every step.
Can I rent out the property after purchase?
This depends on the individual development and local regulations, which can vary by community and municipality. Nueva Living will confirm the specific rules for a development before you reserve.
Do I need a lawyer?
Yes, we strongly recommend independent legal representation for any property purchase in Spain. Nueva Living can put you in touch with independent lawyers experienced in Costa del Sol property.
What is available?
19 of the 66 homes in the current phase: nine with two bedrooms and ten with three, including four penthouses with a solarium.
What is included in the price?
The home, at least one underground parking space, and a garden, a solarium or a storage room depending on the home. Prices exclude the 10% IVA.
When will it be finished?
The developer gives the first quarter of 2028 for this phase. The building licence is granted and the earlier phases of the scheme are already built.
How is the payment structured?
A EUR 6,600 reservation with VAT included, 25% plus VAT on signing the private purchase contract less the reservation, 10% plus VAT six months later, and 65% plus VAT on completion at the notary.
What are the communal facilities?
Two outdoor pools, an indoor spa pool with a hydromassage area, a sauna, changing rooms, a fully equipped gym, a co-working lounge and landscaped gardens, behind a gate with controlled access.
Is the scheme certified?
The developer states that the scheme will carry a BREEAM rating, an independent assessment of how the building is built and run. We ask for the certificate when it is issued.
Enquire
Ask about the homes
Share your details and we will send you the current project information.