
5 of 24 homes available
Absolute Estepona Apartments & Penthouses with Sea Views in Estepona
5 of 24 two- and three-bedroom apartments and penthouses in a gated boutique development in Estepona, with an outdoor pool, a gym, sea views and, on the penthouses, a solarium with a jacuzzi. Under construction since the third quarter of 2024, with the end of construction estimated for the first quarter of 2027. From EUR 599,000 plus VAT.
Bedrooms2-3 bedrooms
Interior area81.45 - 115.51 sqm
Built area114.96 - 161.34 sqm
Availability5 of 24 homes available
Available5 homes
Price rangeEUR 599,000 - EUR 1,090,000 + VAT
Overview
Twenty-four homes, five listed
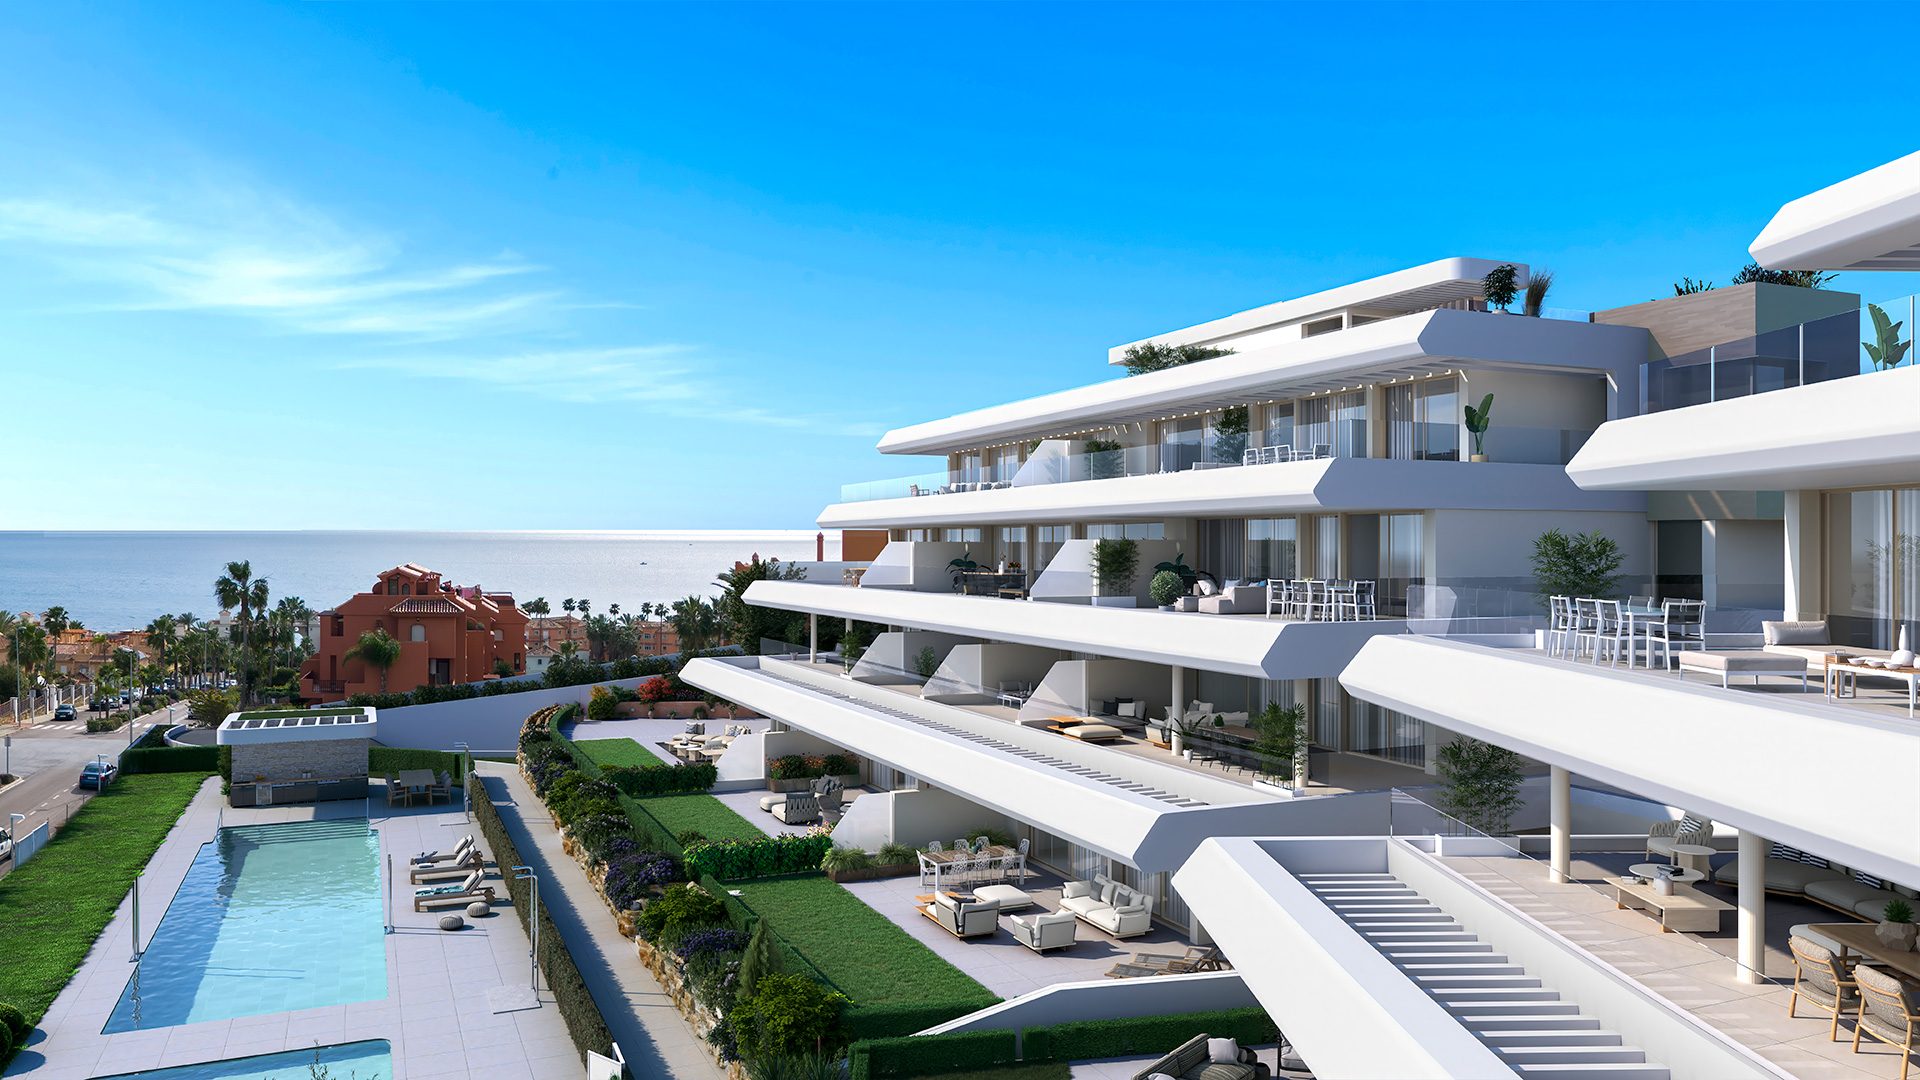
Absolute Estepona is a gated boutique development of 24 apartments with two and three bedrooms in Estepona. The developer’s infosheet puts it 500 metres from the beach and local amenities, with panoramic sea views. The renders show two blocks of white terraces stepping down a slope towards a pool, and the plans number the entrances as portals 1 and 2. Five homes are listed with a price: two three-bedroom penthouses with a solarium and a jacuzzi, and three two-bedroom homes, one with a garden, one at garden level with a very large terrace and one on the first floor.
The infosheet gives the building licence as dated 18 September 2024 and the status as under construction, started in the third quarter of 2024, with the end of construction estimated for the first quarter of 2027. It leaves the first-occupation licence blank and carries no date, so we ask how far the build has come.
Media
The homes in detail
Computer-generated views of the blocks, the pool and the interiors, and the floorplans of the five homes listed.
Location
Estepona, near the beach
The development is in Estepona. The developer’s infosheet puts it 500 metres from the beach and local amenities, and lists panoramic sea views. The plans give two street addresses and no document gives a coordinate that is stated to be the plot, so the map shows the Estepona area. The infosheet gives no other distances.
Residences
Five homes, four kinds
The five listed homes fall into four groups by floor and outdoor space. The table below lists each one with its price.
A ground-floor home with a garden
A garden-level home with a very large terrace
A first-floor home with a terrace
Private Material
Current layouts, view positions and unit availability should be reviewed against the latest developer file before shortlisting.
Quality specifications
What the homes are built with
The developer’s own quality specification, summarised by part of the home.
Floors and tiling
- Continuous large-format rectified porcelain stoneware flooring throughout the home.
- The main bathroom is tiled in large-format stoneware with a white marble effect, and the second bathroom in a combination by PORCELANOSA or similar.
Bathrooms
- A wall-hung washbasin cabinet with two drawers and a mirror, a clear-glass shower screen, and in the main bathroom a wall-hung toilet and an illuminated anti-mist mirror.
- Matte black taps and a thermostatic shower in the main bathroom, with a rain head, an anti-limescale system, a 40 °C safety button and an adjustable fixed shower angle.
Doors, windows and wardrobes
- White-lacquered interior doors with chrome fittings, and lined block-type wardrobes with an intermediate shelf, a hanging rail and a drawer unit.
- Beige aluminium exterior frames with double glazing for thermal and acoustic insulation and energy saving, and motorised blinds with a push button in the bedrooms.
Kitchen
- An induction hob, a microwave, an oven, an extractor hood, a fridge, a dishwasher, and a sink and tap.
- LED strip lighting under the units to light the work area.
Climate, energy and insulation
- Hot water, heating and cooling from an individual aerothermal system in each home, which the specification says saves community costs because it is used only as needed, with ducted air conditioning whose machines sit in the false ceiling of the bathrooms.
- Anti-impact acoustic insulation in all the homes, thermal and acoustic insulation in the exterior walls and between homes, and a three-layer soundproofed downpipe system.
Electrical, telecoms and common areas
- Simon 100 series switches and sockets, LED lighting in the bathrooms and kitchen, a video intercom at the entrance and fibre optic in the building with outlets in the living room and bedrooms.
- A motorised garage door with a remote control and a lift to the parking level that serves all floors, with controlled mechanical ventilation of the homes and constant water pressure from a storage tank and pumping unit.
Source: the quality specification in the developer’s documents, which is undated. It says that it is at the development stage and that its references may change for technical reasons without any reduction in the quality or design of the result, and that the kitchen furniture shown is a schematic sample and may vary.
Availability
5 of 24 homes currently available
Five homes are listed: two three-bedroom penthouses with a solarium and a jacuzzi, a ground-floor home with a garden, a garden-level home with a very large terrace and a first-floor home. The list says nothing about the other 19. Availability and prices are as listed on 29 October 2026 and are confirmed before any reservation.
Available Homes5
Starting PriceEUR 599,000 + VAT
Price RangeEUR 599,000 - EUR 1,090,000 + VAT
Checked29 October 2026
View All 5 Available Homes
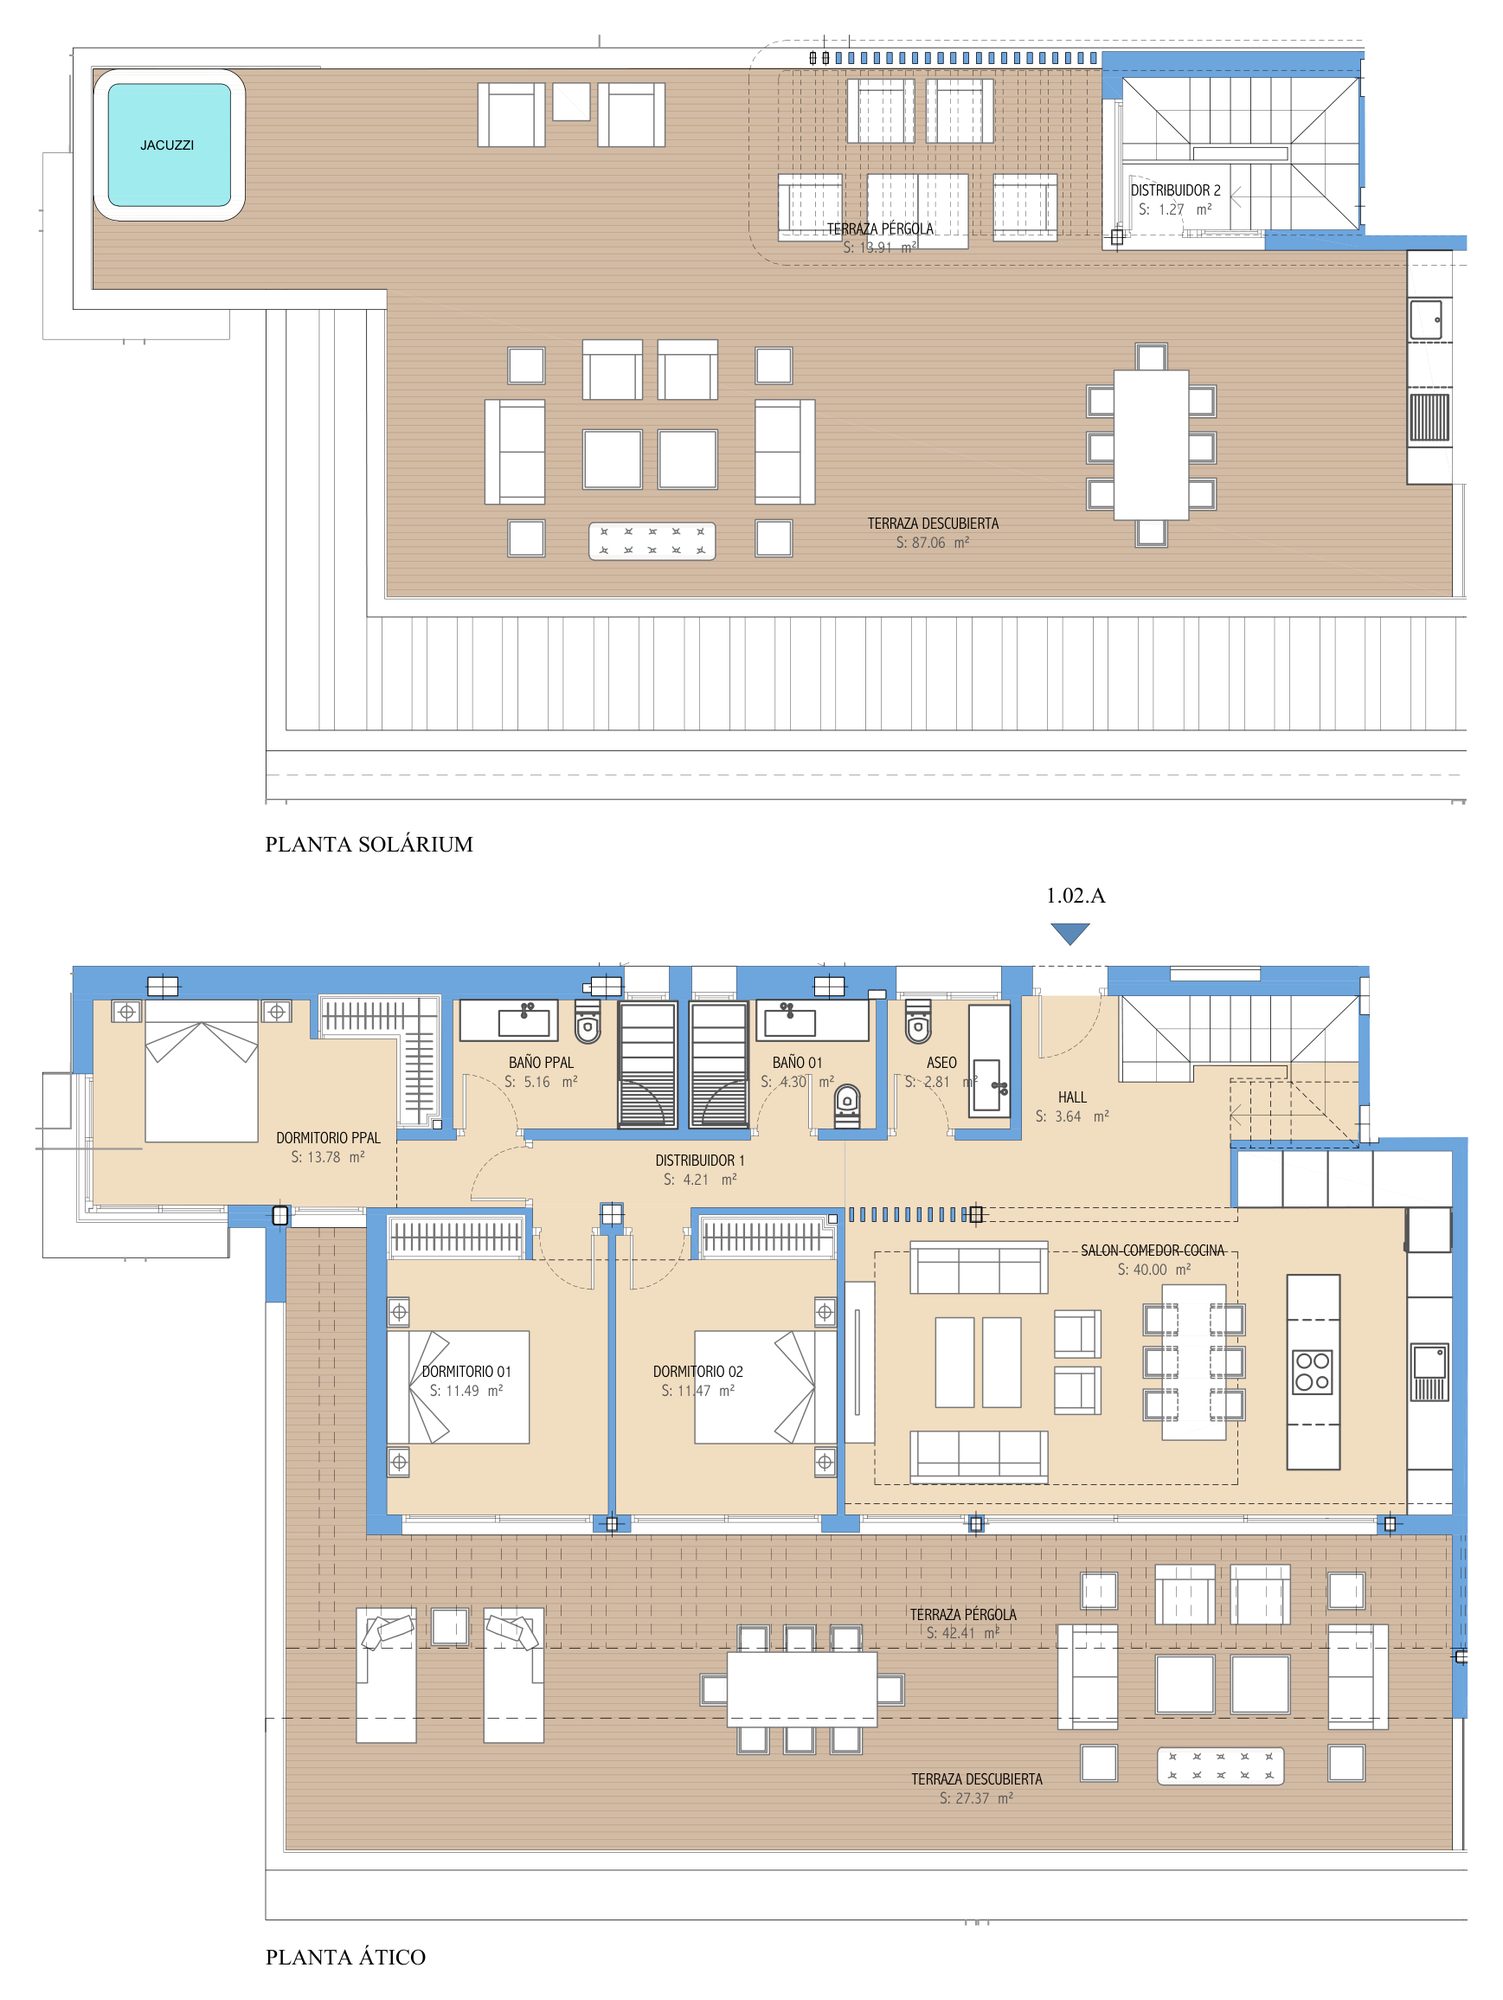
1.02.A
Available
- Bedrooms
- 3 bedrooms
- Built
- 153.50 sqm
- Interior
- 98.13 sqm
- Terrace
- 69.78 sqm
- Solarium
- 100.97 sqm
- Floor
- Portal 1, Second floor & solarium
EUR 1,090,000
Ask about 1.02.A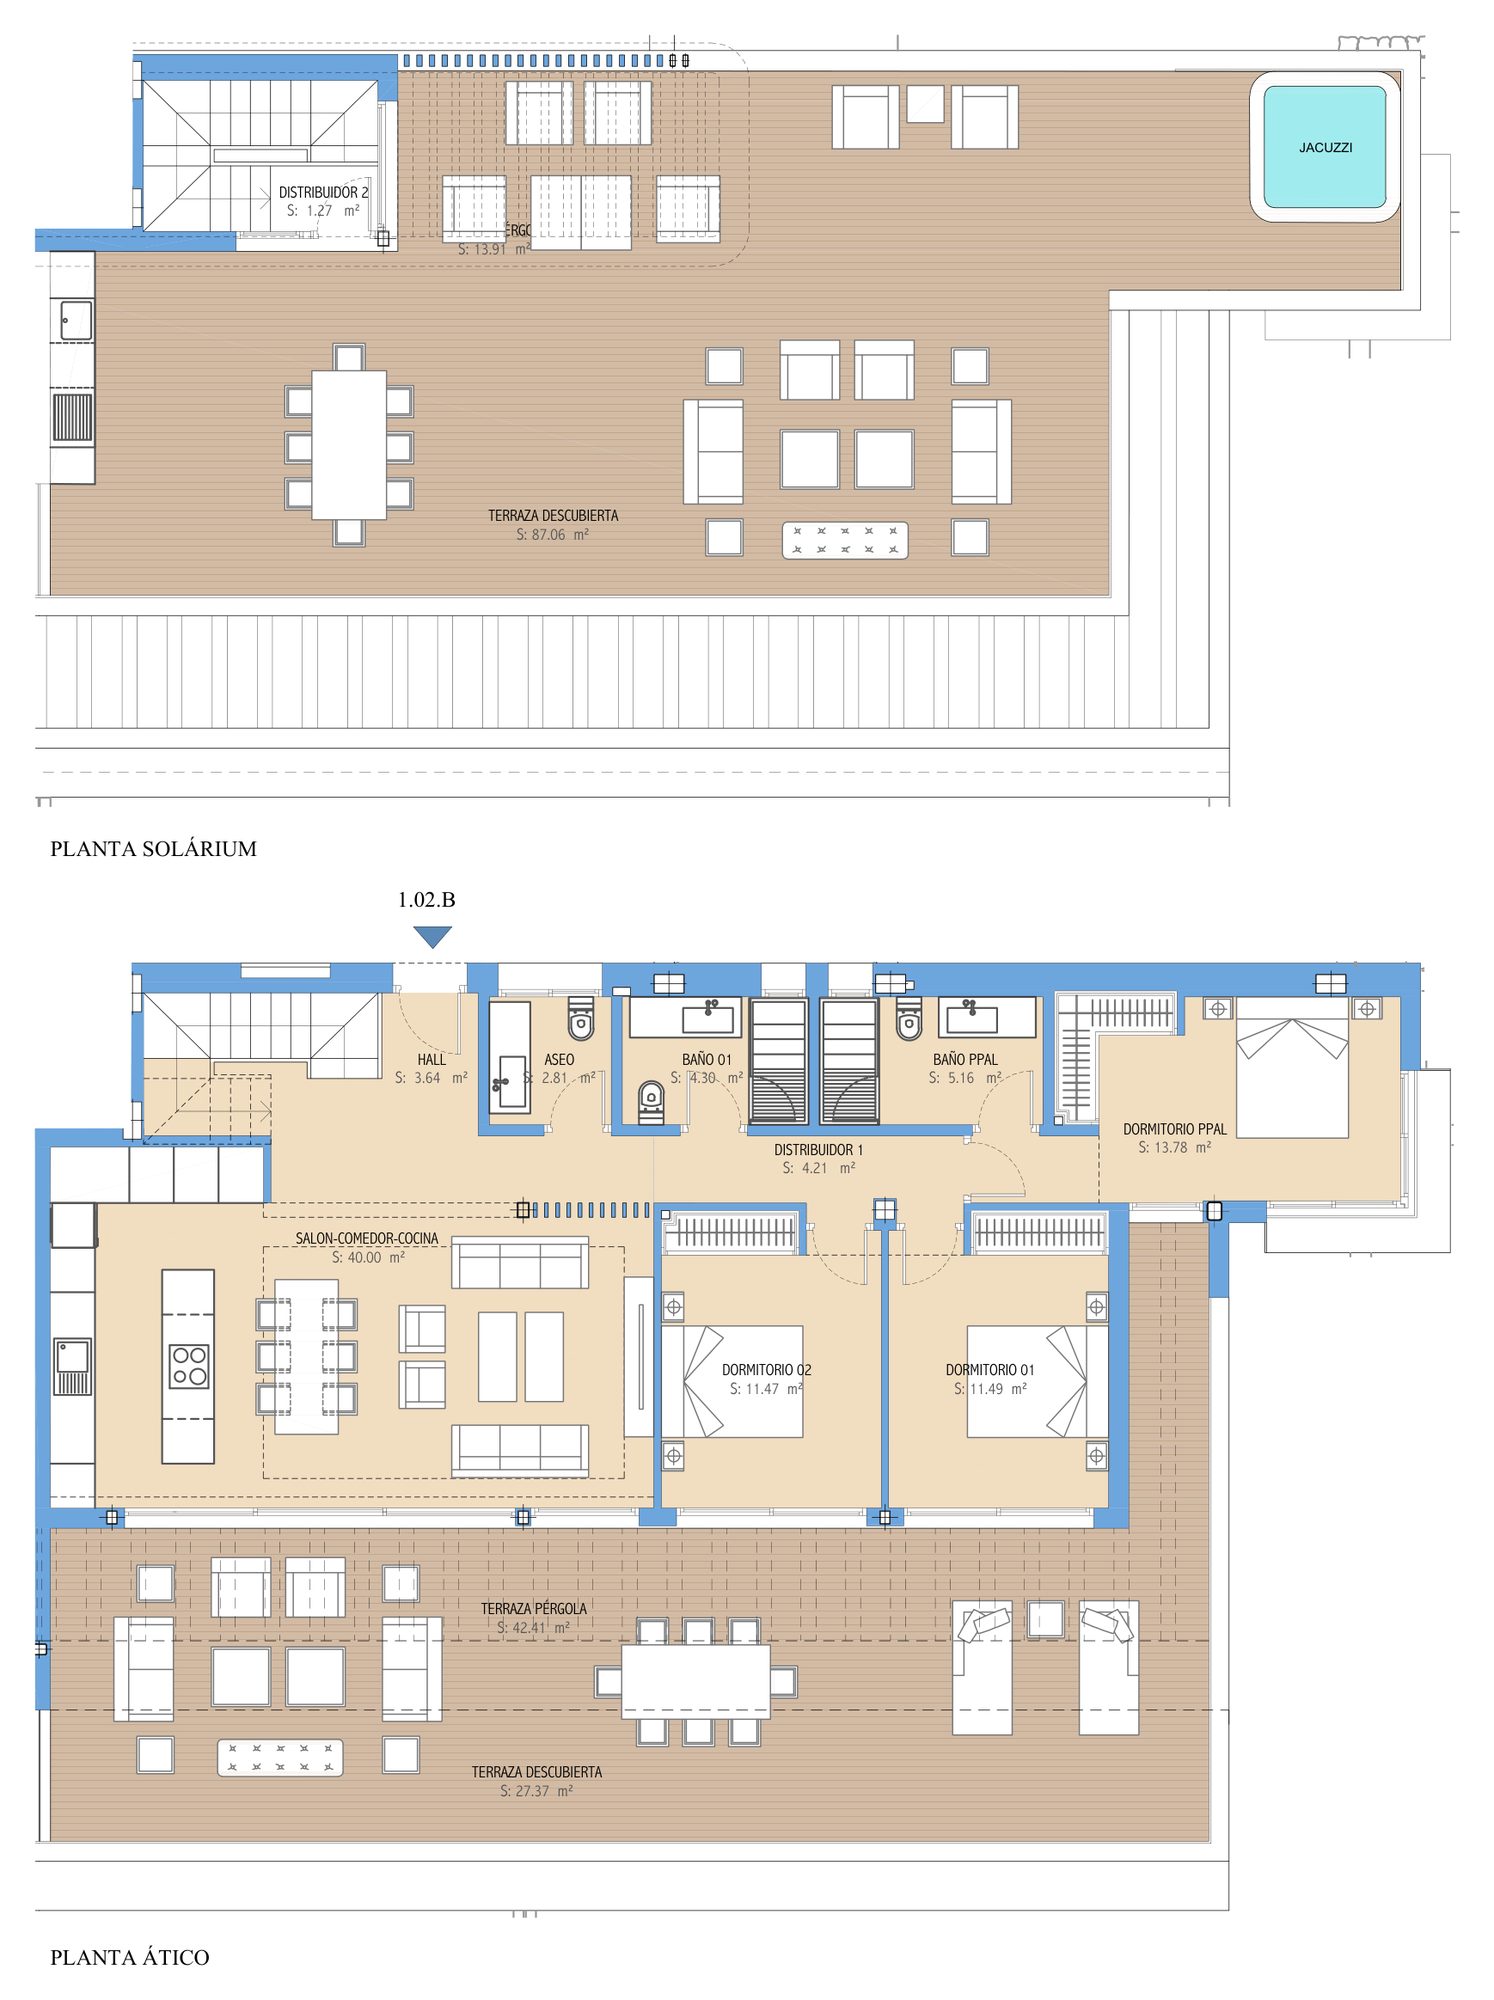
1.02.B
Available
- Bedrooms
- 3 bedrooms
- Built
- 153.50 sqm
- Interior
- 98.13 sqm
- Terrace
- 69.78 sqm
- Solarium
- 100.97 sqm
- Floor
- Portal 1, Second floor & solarium
EUR 995,000
Ask about 1.02.B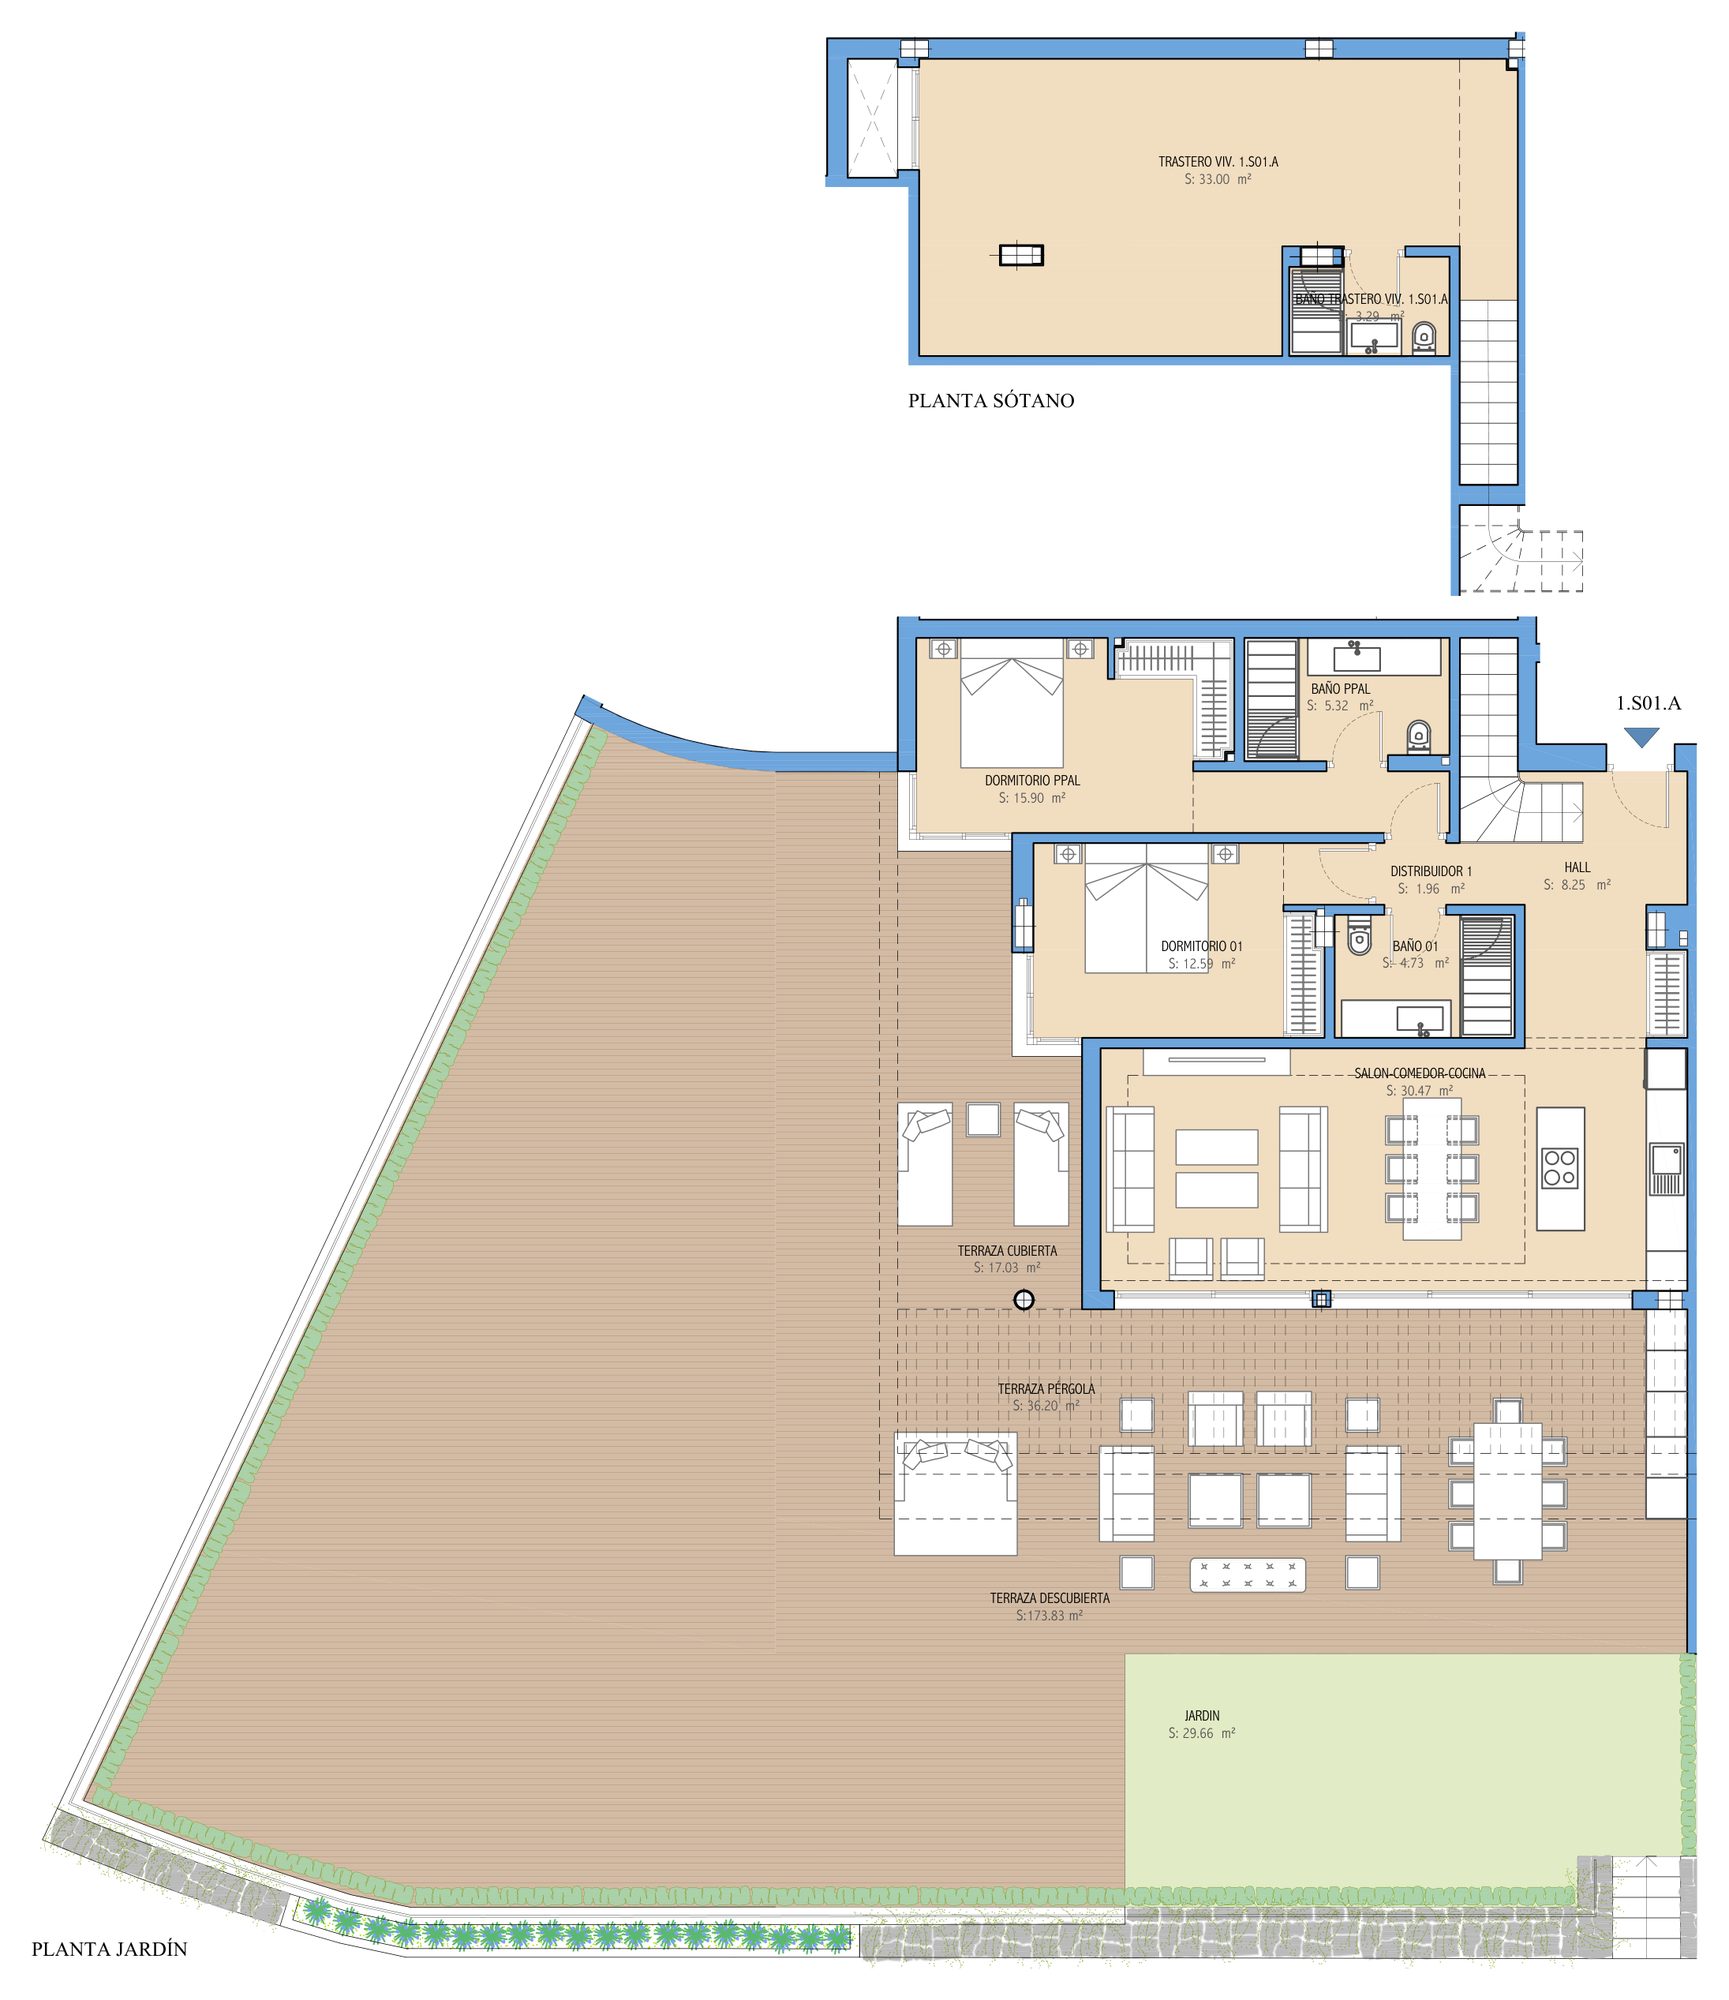
1.S01.A
Available
- Bedrooms
- 2 bedrooms
- Built
- 161.34 sqm
- Interior
- 115.51 sqm
- Terrace
- 227.06 sqm
- Garden
- 29.66 sqm
- Floor
- Portal 1, Garden floor & basement
EUR 750,000
Ask about 1.S01.A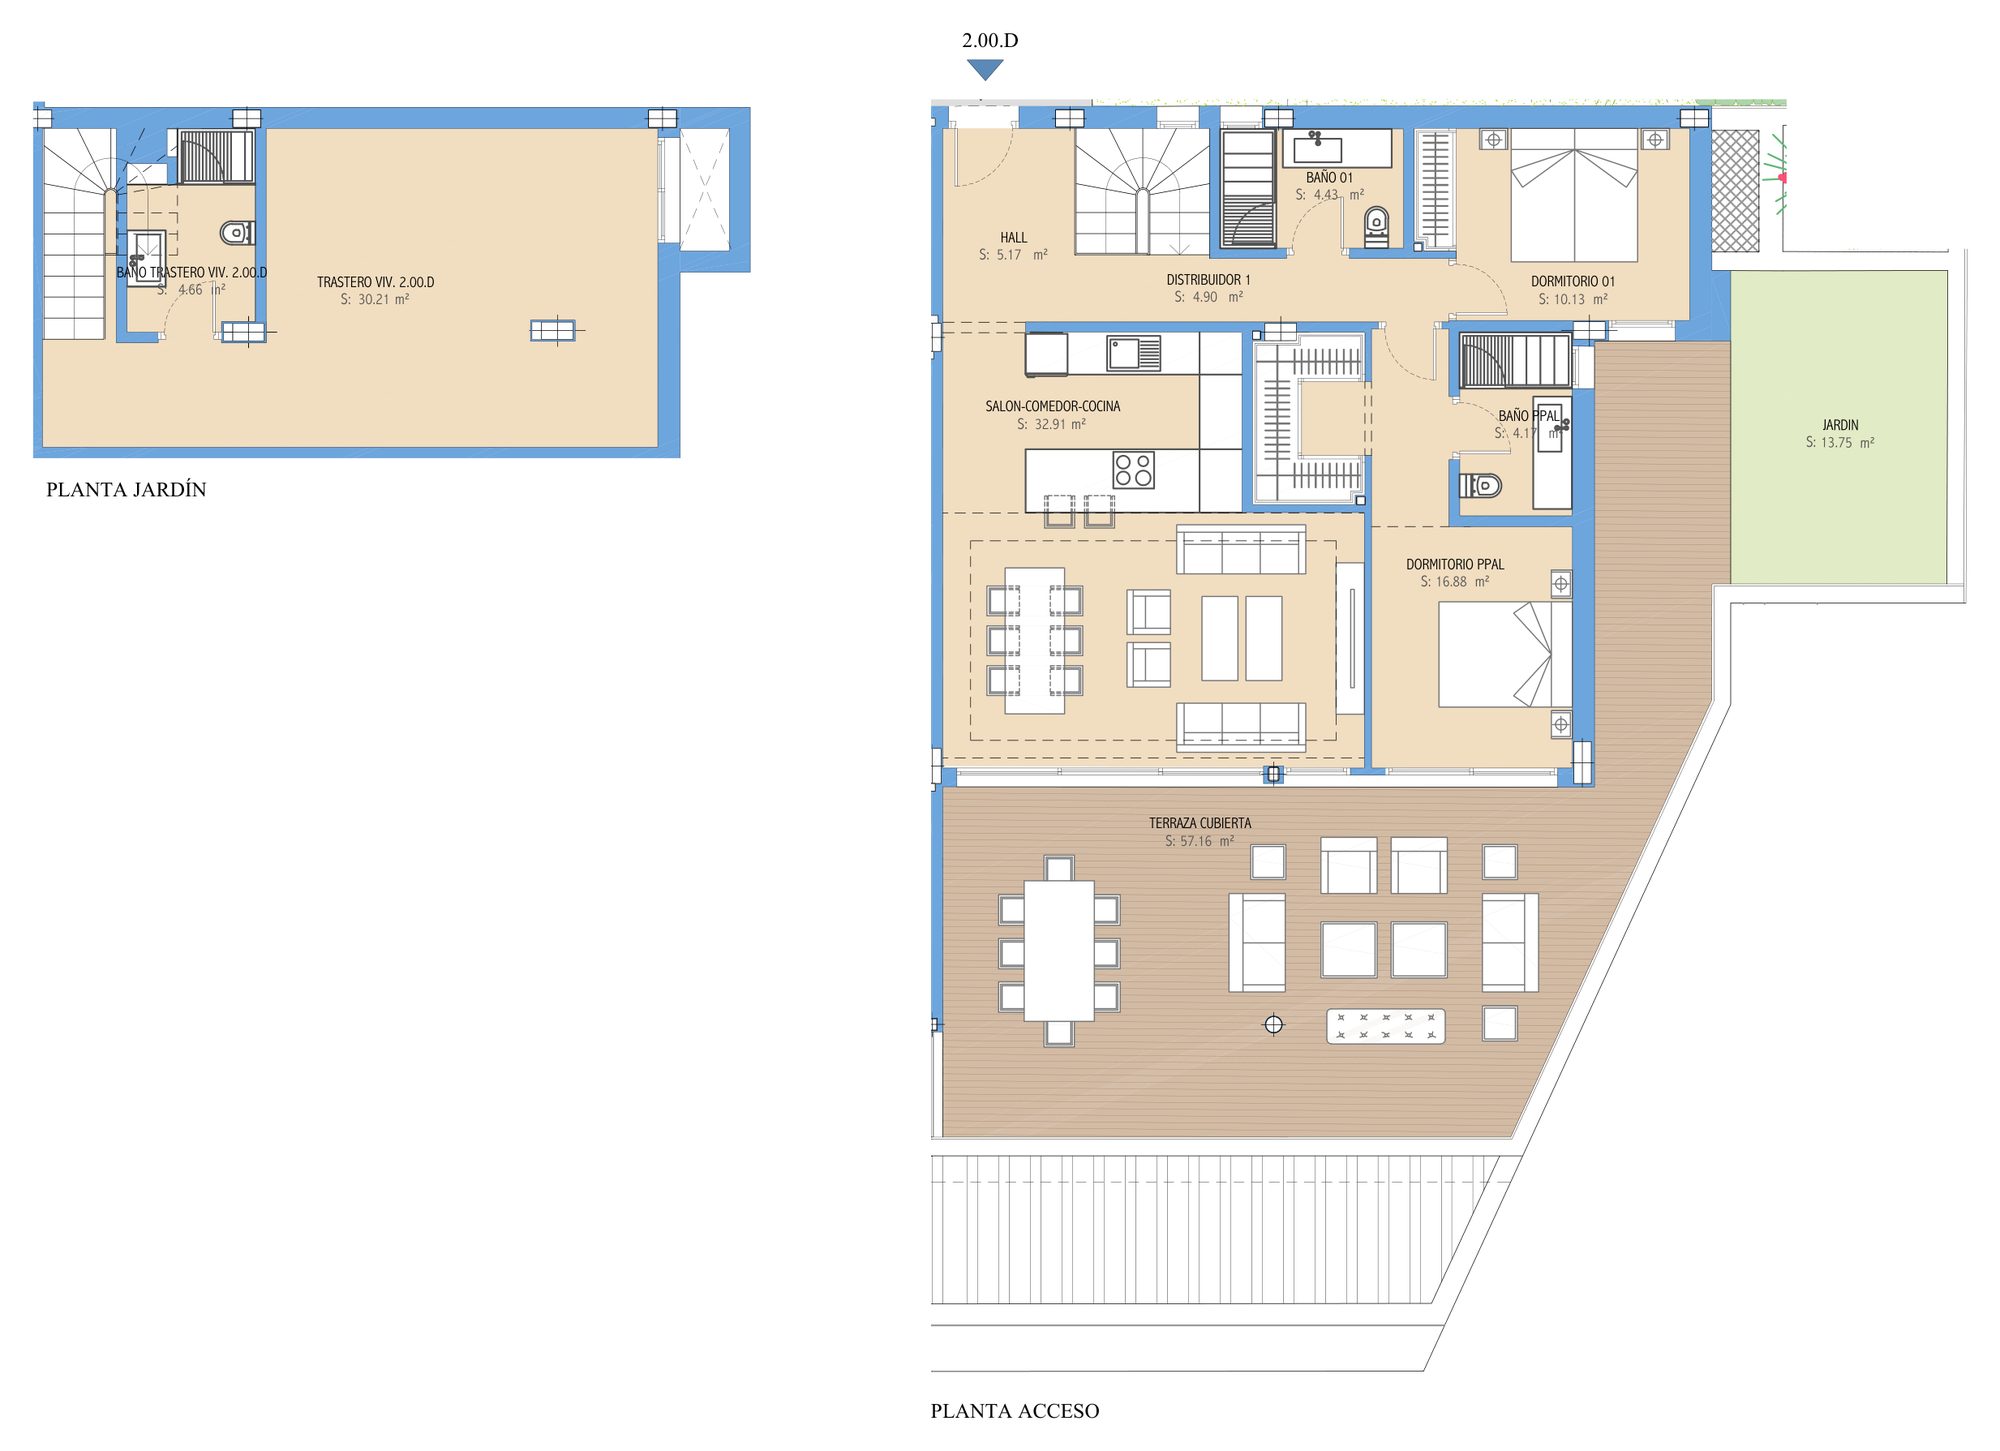
2.00.D
Available
- Bedrooms
- 2 bedrooms
- Built
- 160.07 sqm
- Interior
- 113.46 sqm
- Terrace
- 57.16 sqm
- Garden
- 13.75 sqm
- Floor
- Portal 2, Ground floor
EUR 645,000
Ask about 2.00.D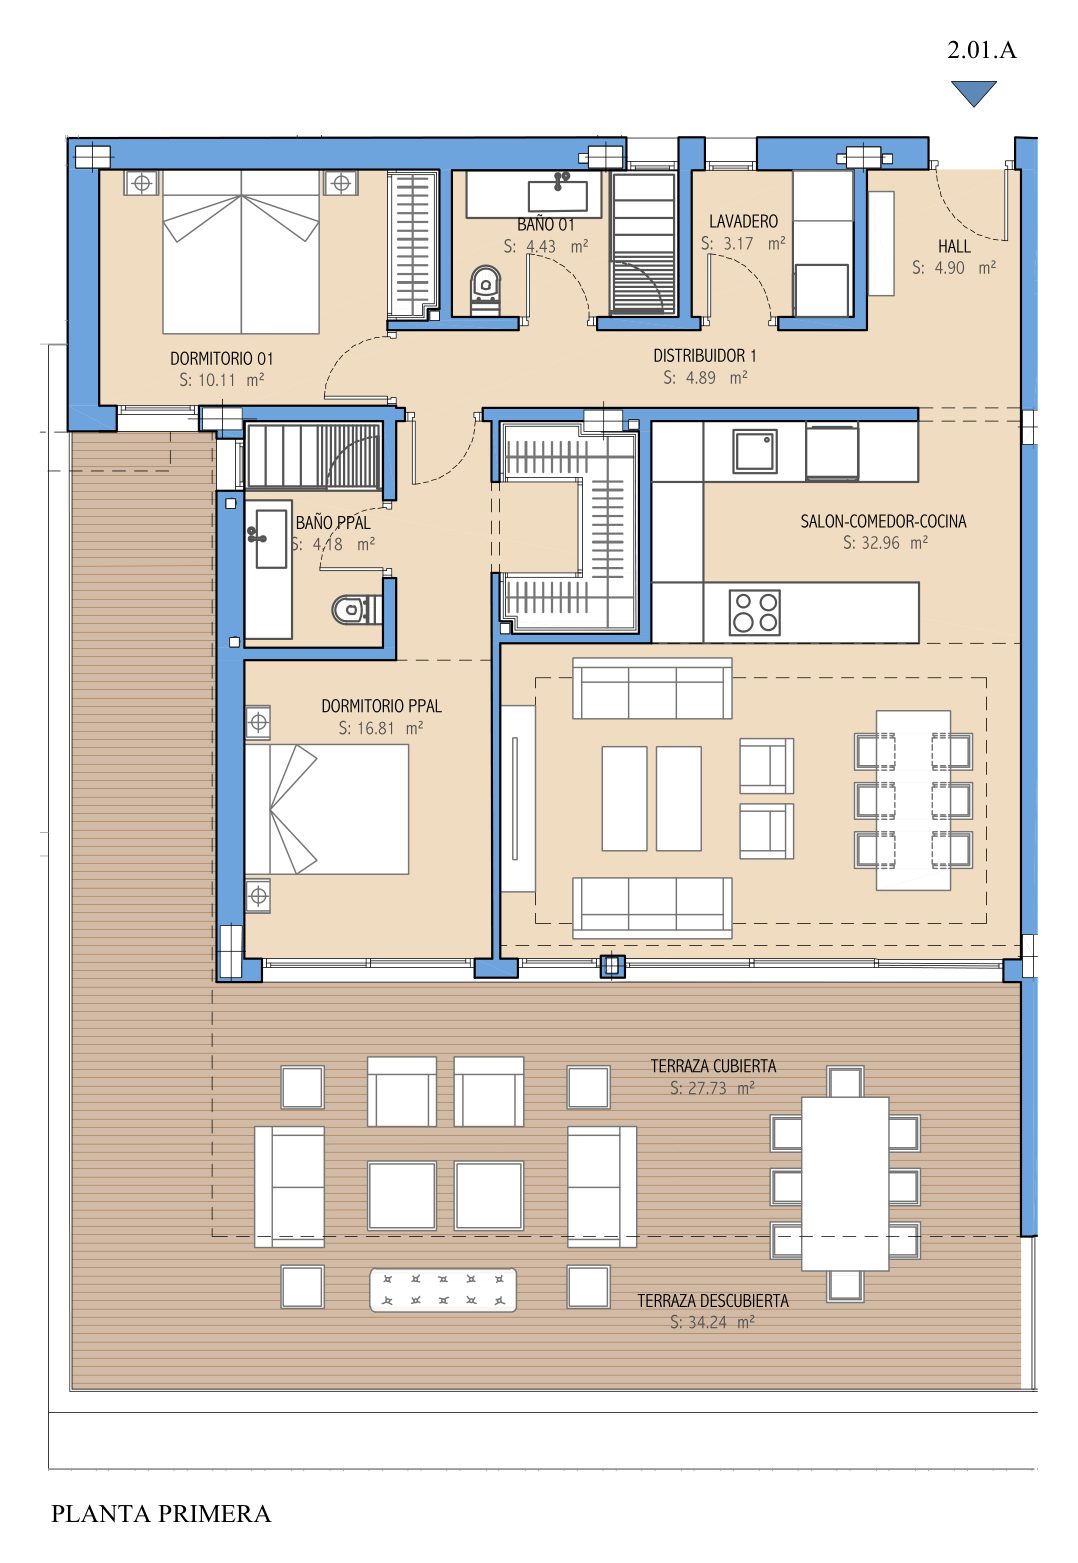
2.01.A
Available
- Bedrooms
- 2 bedrooms
- Built
- 114.96 sqm
- Interior
- 81.45 sqm
- Terrace
- 61.97 sqm
- Floor
- Portal 2, First floor
EUR 599,000
Ask about 2.01.AReferences, bedrooms and prices are transcribed from the availability list we were given, as listed on 29 October 2026, which shows five of the 24 homes and says nothing about the rest. The interior areas, terraces, gardens and solariums are taken from the developer’s plans, and the built area is the plans’ figure, which they head “vivienda + ZCC” without explaining the abbreviation. The prices are the developer’s net figures and the infosheet adds VAT to its instalments, so we read them as excluding VAT. Where the list differs from the plans, on the built area of 1.S01.A and 2.00.D, the table follows the plans and both figures are given above.
Affordability
Estimate your monthly payment
A quick indicative estimate only. Confirm exact terms with your lender before making any decision.
Purchase price€0
Deposit30% · €0
Set to 30% by default — as a non-Spanish resident, lenders typically finance up to 70% of the property value. Your own maximum will depend on your bank and financial profile.
Mortgage term25 years
Estimated monthly payment€0
Cash needed without a mortgage€0
Cash needed with a mortgage (deposit + costs)€0
Deposit€0
Loan amount€0
Financed0%
Total interest paid€0
Taxes & purchase costs€0
Amenities
What the development gives you
-
01 · Wellness
Outdoor Pool
Open to the sky
-
02 · Wellness
Gym
Inside the development
-
03 · Wellness
Rooftop Solarium With Jacuzzi
Open roof terrace for the sun
-
04 · Outdoors
Sea Views
Towards the Mediterranean
-
05 · Outdoors
Pergola
Shade over the terrace
-
06 · Outdoors
Some Ground-Floor Homes With Private Garden
-
07 · Everyday
Lift
Every floor reached
-
08 · Everyday
Parking
A space for the car
-
09 · Everyday
Aerothermal System
Heating, cooling and hot water
-
10 · Everyday
Air Conditioning
Cooling and heating by duct
-
11 · Everyday
Equipped Kitchen
Fitted and applianced
-
12 · Services
Gated Development
Controlled entrance
Why This Project
Why this project matters
Two- and three-bedroom homes with large terraces and sea views in a gated boutique development in Estepona, from EUR 599,000 plus VAT.
Why It Fits
Who it is for
Buyers who want a new two- or three-bedroom home with a large terrace in a small gated development in Estepona, to live in or as a second home, from a first-floor apartment to a penthouse with a rooftop jacuzzi.
What makes it different
The five listed homes have terraces of 57.16 to 227.06 sqm on the plans, and each penthouse adds a solarium of 100.97 sqm with a jacuzzi.
Why location matters
The infosheet puts the development 500 metres from the beach and local amenities and lists panoramic sea views. It gives no other distances.
Why check the details
The availability list and the plans disagree on the built area of two homes, the plans give two street addresses and the end of construction is only an estimate, so we confirm these with the developer before any reservation.
Investment Case
Reservation and payment
The developer sets a reservation and a staged payment plan in its infosheet. We send you the current amounts and dates in writing before you reserve.
VAT
The availability list gives the developer’s net prices and the infosheet adds VAT to each instalment, so we read the prices as excluding VAT. The rate is not stated, so we confirm it and the other purchase costs in writing.
What the price includes
The plans of 1.S01.A and 2.00.D show a storage room on the level below, and the quality specification gives a fitted kitchen with appliances. No document says whether a garage space comes with each home, or that the furniture in the images is included.
The specification
The quality specification is at the development stage and may change for technical reasons without reducing the quality or design of the result. We ask for the final specification.
Trust & Diligence
Licence and works
The infosheet gives a building licence dated 18 September 2024, works started in the third quarter of 2024 and the first-occupation licence blank. We ask for the licence and for the bank guarantee that covers amounts paid on account.
The completion date
The infosheet estimates the end of construction for the first quarter of 2027 and carries no date. We ask how far the build has come and for the contractual date, and put both in writing.
The areas
The availability list and the plans agree on the built area of 1.02.A, 1.02.B and 2.01.A, but not on 1.S01.A, listed at 115.27 sqm against 161.34 sqm built and 115.51 sqm interior on the plan, or on 2.00.D, listed at 114.18 sqm against 160.07 sqm built and 113.46 sqm interior. The plans also give useful areas under Decree 218/2005, for example 107.94 sqm for 1.02.A and 1.02.B against 98.13 sqm. We confirm which figures the contract uses.
Address and prices
The plans give one street address for the penthouses and the portal 2 homes and another for 1.S01.A, although the penthouses and 1.S01.A are both in portal 1. The two penthouse plans show the same areas, but the list prices them EUR 95,000 apart. We ask which address is registered and what explains the difference.
New to buying off-plan in Spain? How buying a new-build works sets out the seven steps, and off-plan versus resale covers the deposits, guarantees and timelines involved.
Architecture
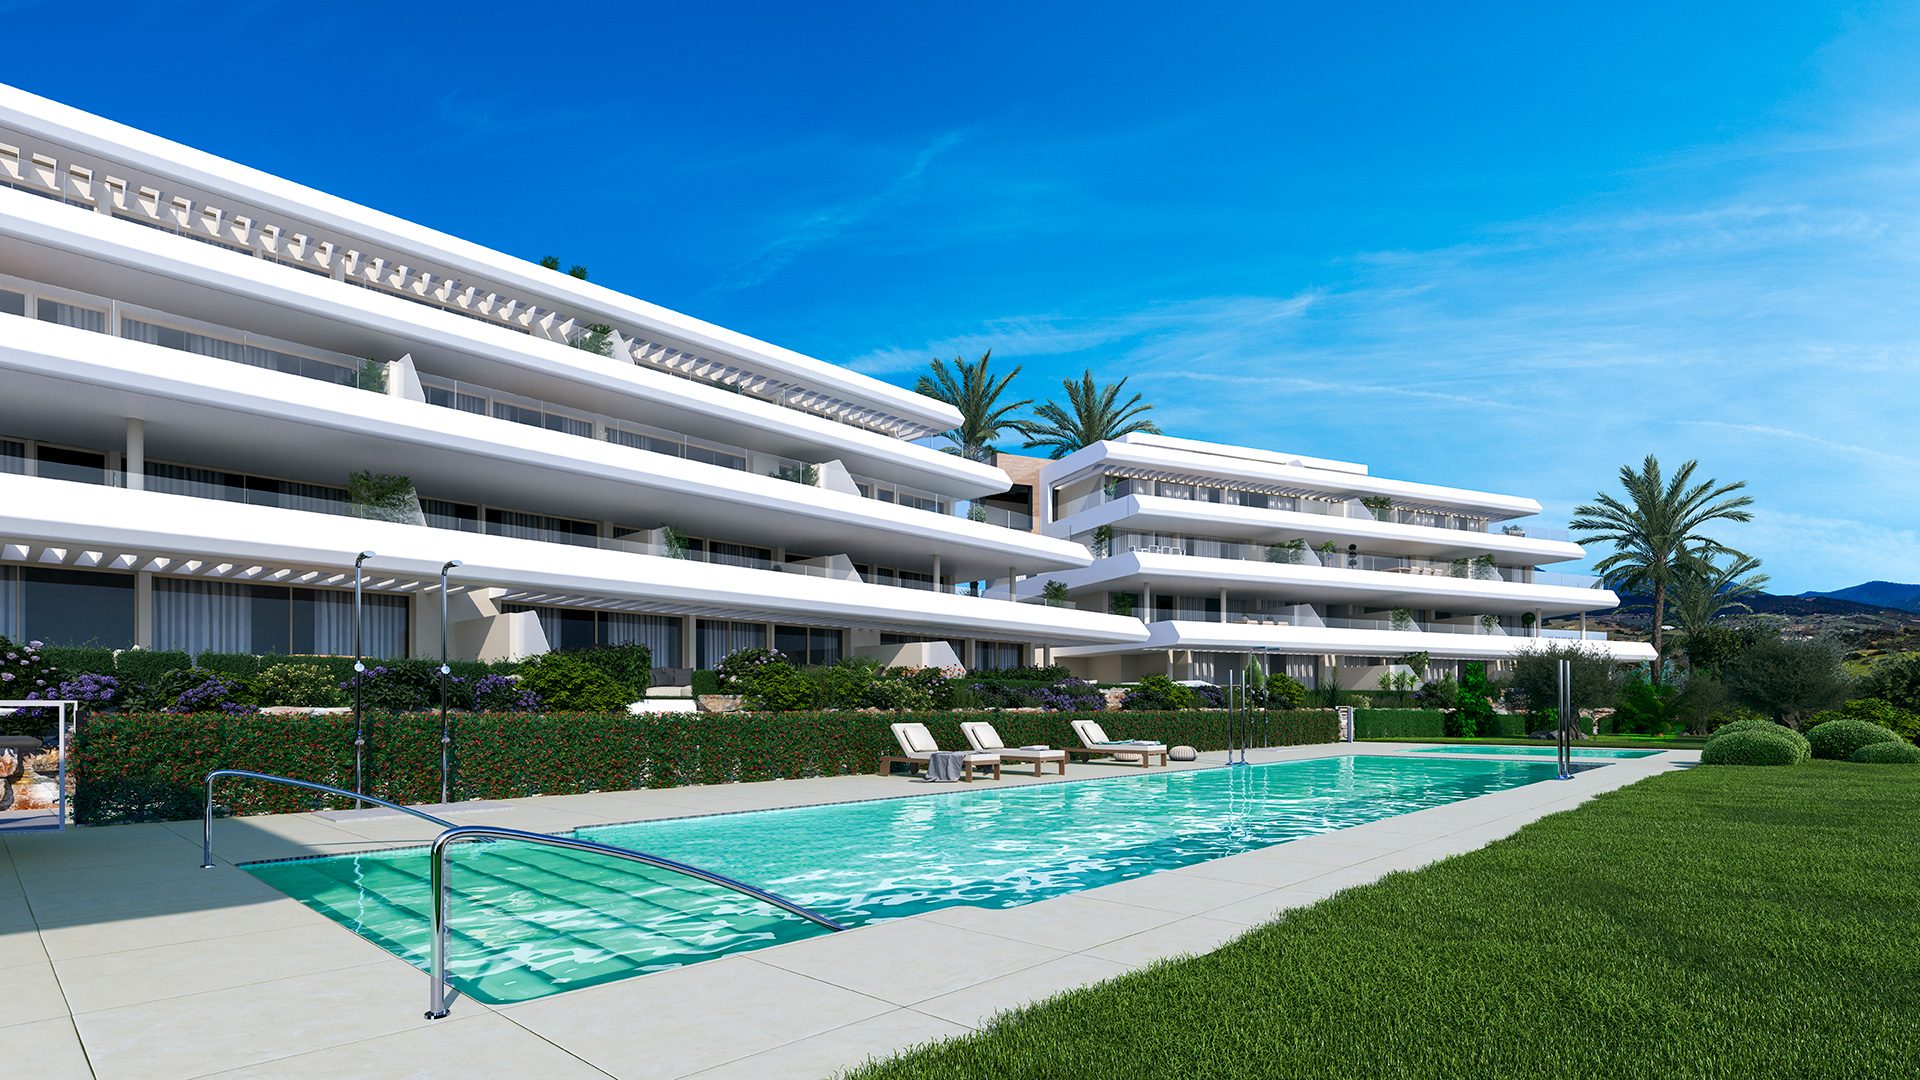
White terraces, stepping down the slope
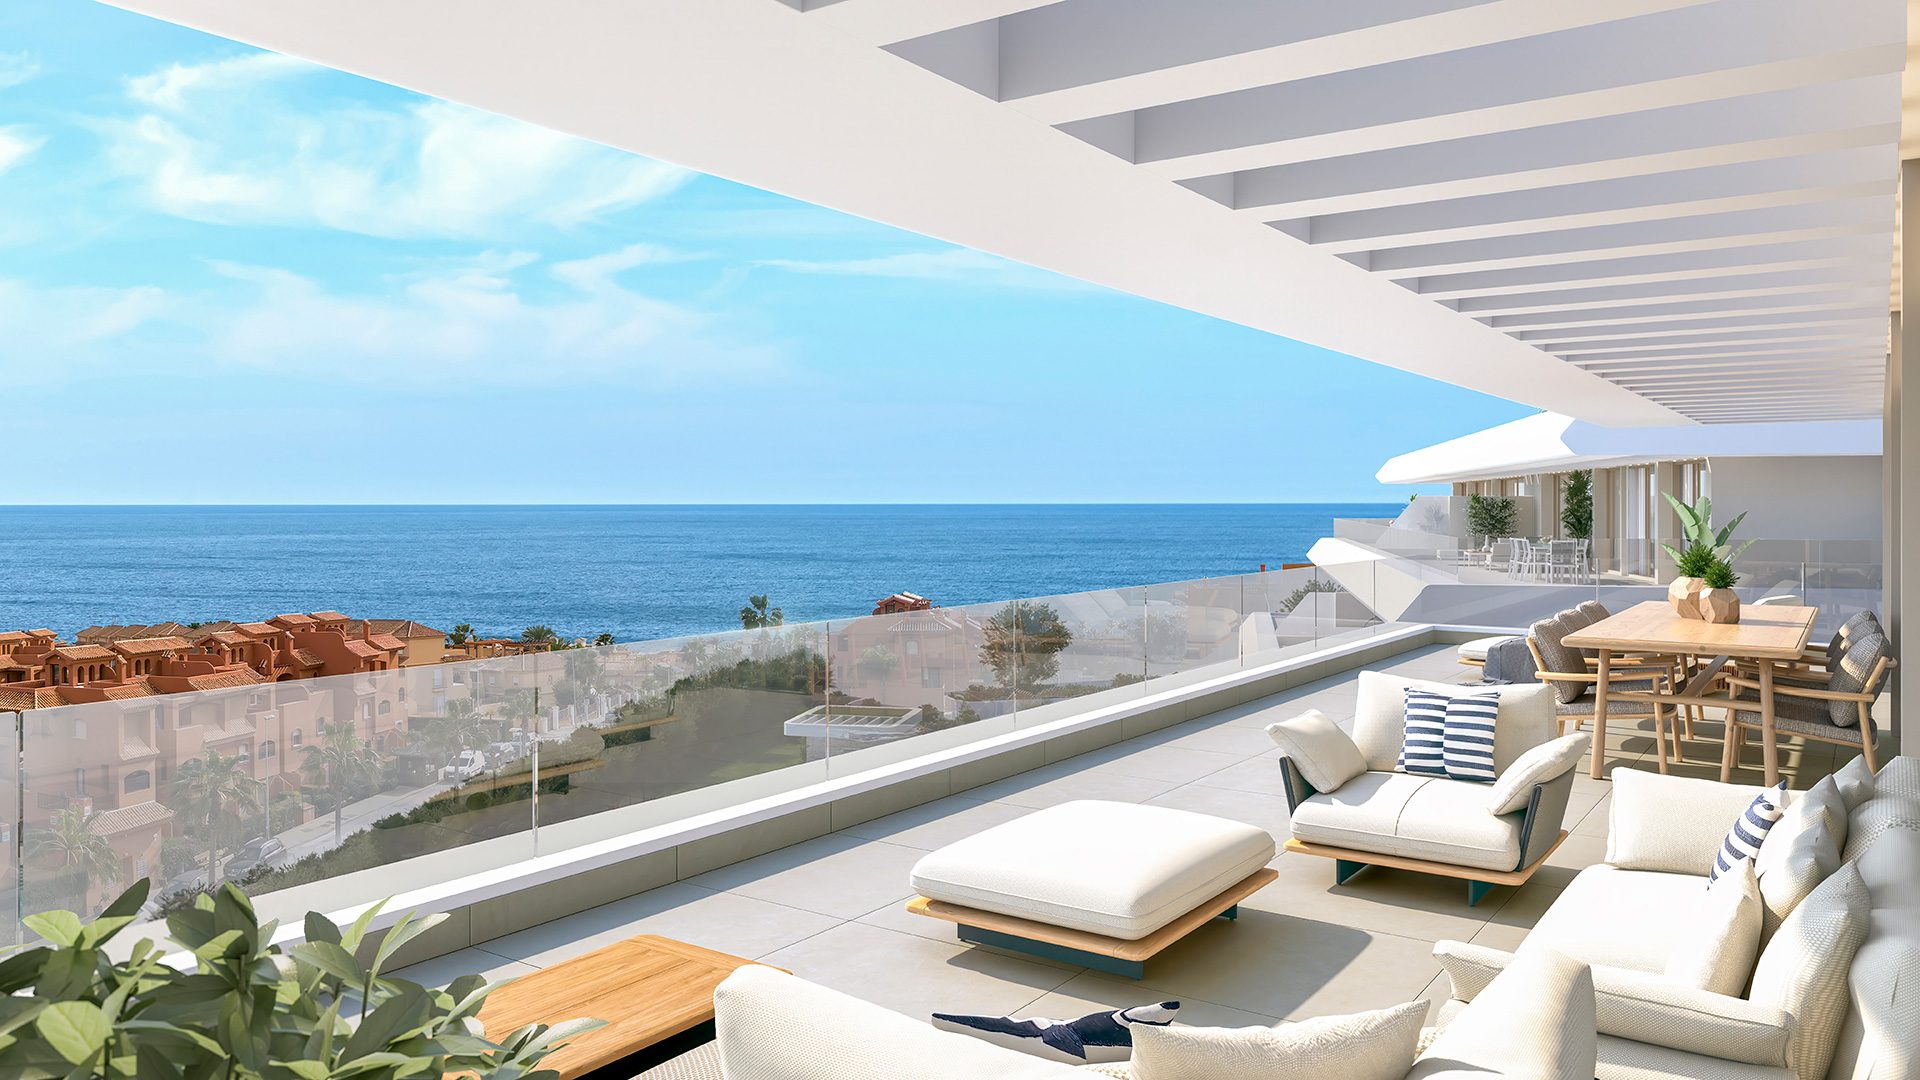
In the renders the two blocks have long white terrace slabs on every level, with glass balustrades, pergolas and planted edges, stepping down the slope towards a pool and a lawn, with the sea beyond.
The quality specification describes an ambitious avant-garde facade in innovative materials, for higher energy efficiency, with studied interior layouts and quality details in the entrance and the common areas.
- Ceiling height — 2.70 m, according to the infosheet.
- Flooring — Continuous large-format rectified porcelain stoneware throughout each home; the infosheet names Porcelanosa porcelain in 1 x 1 m format.
- Glazing — Beige aluminium frames with double glazing for thermal and acoustic insulation and energy saving, and motorised blinds in the bedrooms.
- Energy — Hot water, heating and cooling from an individual aerothermal system in each home, with ducted air conditioning.
Cinematic Presentation
See the plot and the area
The homes are under construction, so a visit is about the location, the plans and the stage of the works.
On site
See the plot and the stage the works have reached.
On foot
We walk to the beach and the nearest shops with you and time it.
On paper
Licence, bank guarantee and the contract, before anything is signed.
Lifestyle
A pool, a gym and sea views
The infosheet lists an outdoor pool, a gym and panoramic sea views; the renders and the plans show more.
Next Steps
What happens next
Request the project file
The plans of the homes that interest you, the quality specification and the price list.
Compare the options
See this alongside the other Estepona projects we hold.
Private viewing
See the plot and the area with us, and the plans against the works.
Reserve
We confirm the reservation terms and the payment schedule in writing, then the private purchase contract.
FAQ
Common buyer questions
Can foreigners buy property in Spain?
Yes. There are no restrictions on non-Spanish nationals buying property in Spain, whether as a resident or non-resident.
What is an NIE number and do I need one?
An NIE (Numero de Identificacion de Extranjero) is a tax ID number required for any property purchase in Spain by a non-Spanish national. Nueva Living can guide you through obtaining one before you reserve.
What costs should I budget for on top of the purchase price?
Buyers typically budget for transfer tax or VAT, notary fees, land registry fees and legal fees on top of the purchase price. Nueva Living provides a full, current cost breakdown for your chosen residence before you reserve.
Can I get a mortgage in Spain as a non-resident?
Many Spanish banks offer mortgages to non-resident buyers, typically financing a portion of the purchase price. Exact terms depend on the bank and your personal financial profile.
What is the difference between off-plan and completed properties?
Off-plan means the development is still under construction and is usually sold with staged payments through to completion. A completed property is ready to view and move into now.
How does the reservation and payment process work?
Reservation and payment structures vary by development and are set out in full before you reserve. Nueva Living reconfirms the current schedule for your chosen residence at every step.
Can I rent out the property after purchase?
This depends on the individual development and local regulations, which can vary by community and municipality. Nueva Living will confirm the specific rules for a development before you reserve.
Do I need a lawyer?
Yes, we strongly recommend independent legal representation for any property purchase in Spain. Nueva Living can put you in touch with independent lawyers experienced in Costa del Sol property.
How many homes are available?
The development has 24 homes and five are listed with a price: three two-bedroom homes and two three-bedroom penthouses, from EUR 599,000 to EUR 1,090,000 plus VAT.
Is VAT included?
No. The list gives the developer’s net prices and the infosheet adds VAT to each instalment. The rate is not stated, so we confirm it and the other purchase costs in writing.
Is there parking and storage?
The plans of 1.S01.A and 2.00.D show a storage room on the level below. No document says whether a garage space comes with each home, and we confirm it.
When will it be finished?
The infosheet gives the works as started in the third quarter of 2024 and the end of construction as estimated for the first quarter of 2027. It carries no date, so we ask how far the build has come and for the contractual date.
What is the payment schedule?
The developer sets a reservation and a staged payment plan. We send you the current amounts and dates in writing before you reserve.
Enquire
Ask about Absolute Estepona
Tell us what you need and we will come back with current availability, the floorplans and the price list.