
13 of 54 homes available
Arosa Apartments with Sea Views in La Cala de Mijas
13 of 54 apartments with one, two and three bedrooms in Arosa, in La Cala de Mijas, with sea views, outdoor and indoor pools, a gym and a sauna. Under construction, with the end of construction estimated for the fourth quarter of 2028. From EUR 705,000 plus VAT.
Bedrooms1-3 bedrooms
Interior area42.45 - 100.35 sqm
Built area58.48 - 152.93 sqm
Availability13 of 54 homes available
Available13 homes
Price rangeEUR 705,000 - EUR 1,570,000 + VAT
Overview
Fifty-four homes, thirteen listed
Arosa is a complex of 54 apartments in La Cala de Mijas, 13 with one bedroom, 11 with two and 30 with three, according to the developer’s dossier. The dossier describes open-plan homes with natural light and sea views, south-facing, in six numbered portals, with landscaped gardens, outdoor pools, an indoor pool, a gym and chill-out areas. Thirteen homes are listed with a price: three one-bedroom homes and one two-bedroom home on the ground floor with a garden, two three-bedroom homes on the first floor, and seven homes on the third floor with a solarium.
The infosheet gives the building licence as granted and the start of construction as expected for the second quarter of 2026, with the end of construction expected for the fourth quarter of 2028, and the availability list gives the stage as under construction. The infosheet carries no issue date and the end of construction is an estimate, so we ask how far the build has come.
Media
The homes in detail
Computer-generated views of the block, the pools and the interiors, the site plan, and the floorplans of the thirteen homes listed.
Location
La Cala de Mijas, Mijas
The infosheet links a map location at La Cala de Mijas, and the dossier’s map places the development between Cabopino and Cala de Mijas, beside the A-7. That map marks Fuengirola city centre at 10, Marbella city centre at 20 and Málaga airport at 25, which we read as minutes, and names the golf courses of Cabopino, La Siesta, Miraflores, Calanova, La Noria and Chaparral. The times beside the map are road times measured from the map location, not taken from the developer’s documents.
Residences
Thirteen homes, four kinds
The thirteen listed homes fall into four groups by floor and outdoor space. The table below lists each one with its price.
A two-bedroom home with a garden
Three-bedroom homes on the first floor
Third-floor homes with a solarium
Private Material
Current layouts, view positions and unit availability should be reviewed against the latest developer file before shortlisting.
Quality specifications
What the homes are built with
The developer’s own quality specification, summarised by part of the home.
Structure and partitions
- Reinforced concrete basement walls and flat slabs to the Technical Building Code, with a double exterior wall of perforated solid brick and a self-supporting dry lining with thermal insulation.
- Homes separated by half a foot of perforated solid brick with a double self-supporting lining and acoustic insulation, and rooms divided by self-supporting dry partitions.
Roofs, terraces and insulation
- Waterproofed roofs and terraces, flat roofs in gravel where nobody walks, and non-slip ceramic and porcelain stoneware paving on porches and terraces.
- Thermal and acoustic insulation in the exterior walls, and anti-impact sheeting between floors.
Floors and ceilings
- Large-format rectified porcelain stoneware with a skirting board in the living areas, and a floating vinyl floor in the bedroom area.
- Suspended ceilings throughout the home, and tiled bathrooms and toilets.
Doors, windows and wardrobes
- A security front door with a three-point lock and anti-lever hinges, white interior doors, and built-in wardrobes lined in melamine board, with a shelf, a hanging rail and drawers.
- Lacquered aluminium frames with a thermal break, in a colour the developer sets, and thermo-acoustic double glazing in all living areas, with automatic lacquered aluminium slat blinds in the bedrooms.
Kitchen
- A fitted kitchen with high and low units, a fridge, a dishwasher, a microwave, an oven, an induction hob, an extractor, a sink and a washing machine.
Bathrooms
- Vitrified porcelain sanitary ware, black mixer taps and glass shower screens.
- Water and drainage connections for a washing machine and a dishwasher.
Climate and energy
- Hot water from an aerothermal system, underfloor heating, and air conditioning through ducts in the suspended ceilings of the living room and the bedrooms, connected to the aerothermal system.
- Mechanical ventilation inside the homes.
Electrical and shared areas
- LED lighting designed by the architect, TV and telephone points in the kitchen, living room and bedrooms, sockets with USB ports in the main rooms, and a video intercom with a screen.
- An automatic garage door, large landscaped gardens with automatic irrigation, and a communal indoor and outdoor pool with a gym and a sauna.
Source: the quality specification in the developer’s documents, which is undated. It says that it is at the development stage and that its references may change for technical reasons without any reduction in the quality or design of the result.
Availability
13 of 54 homes currently available
Thirteen homes are listed: three one-bedroom homes and one two-bedroom home on the ground floor with a garden, two three-bedroom homes on the first floor, and seven homes on the third floor with a solarium. The list says nothing about the other 41. Availability and prices are as listed on 29 October 2026 and are confirmed before any reservation.
Available Homes13
Starting PriceEUR 705,000 + VAT
Price RangeEUR 705,000 - EUR 1,570,000 + VAT
Checked29 October 2026
View All 13 Available Homes
Bedrooms
Price
No homes match these filters.
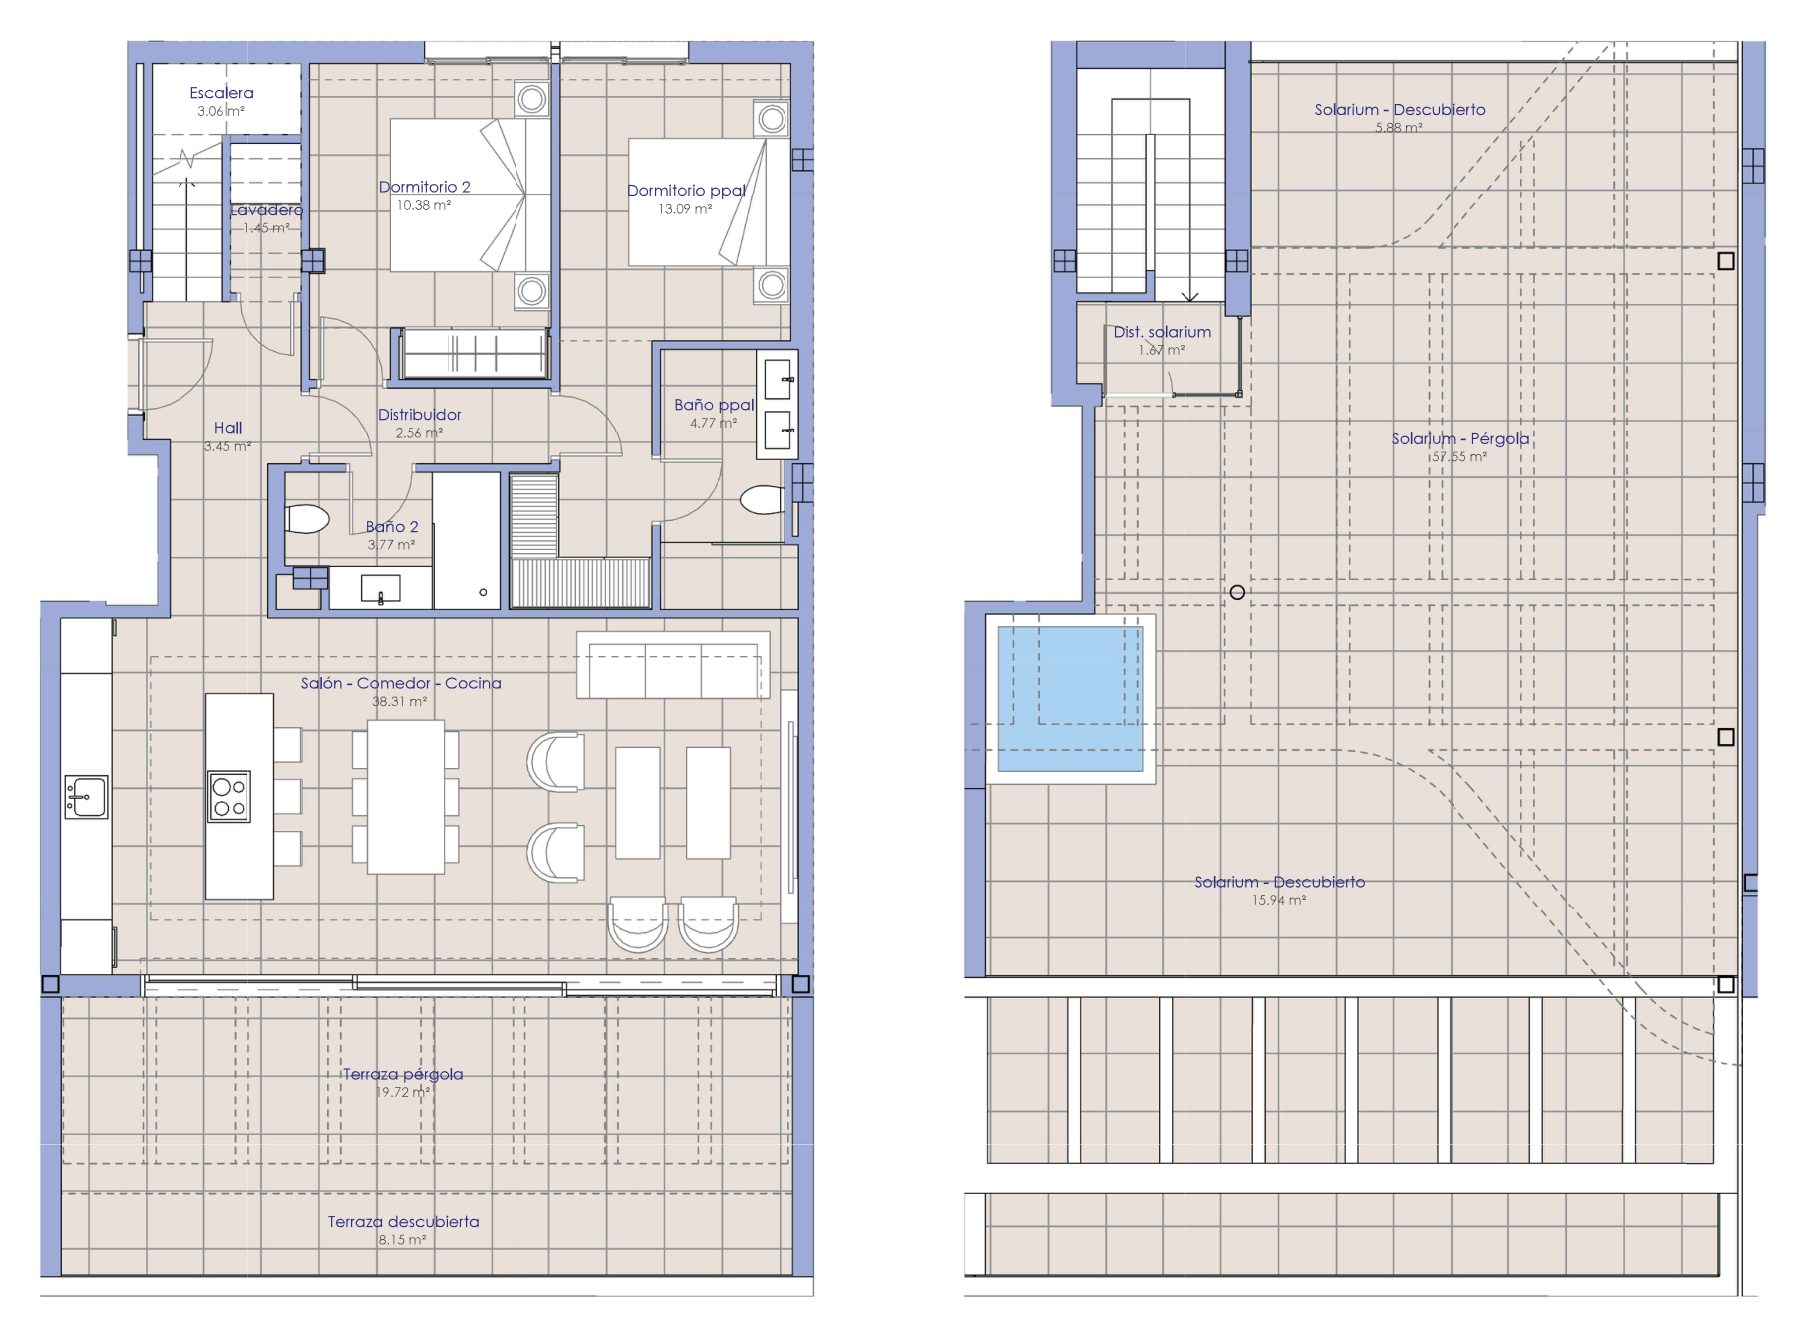
2.3.B
Available
- Bedrooms
- 2 bedrooms
- Built
- 121.33 sqm
- Interior
- 82.51 sqm
- Terrace
- 27.87 sqm
- Solarium
- 79.37 sqm
- Floor
- Portal 2, Third floor & solarium
EUR 1,095,000
Ask about 2.3.B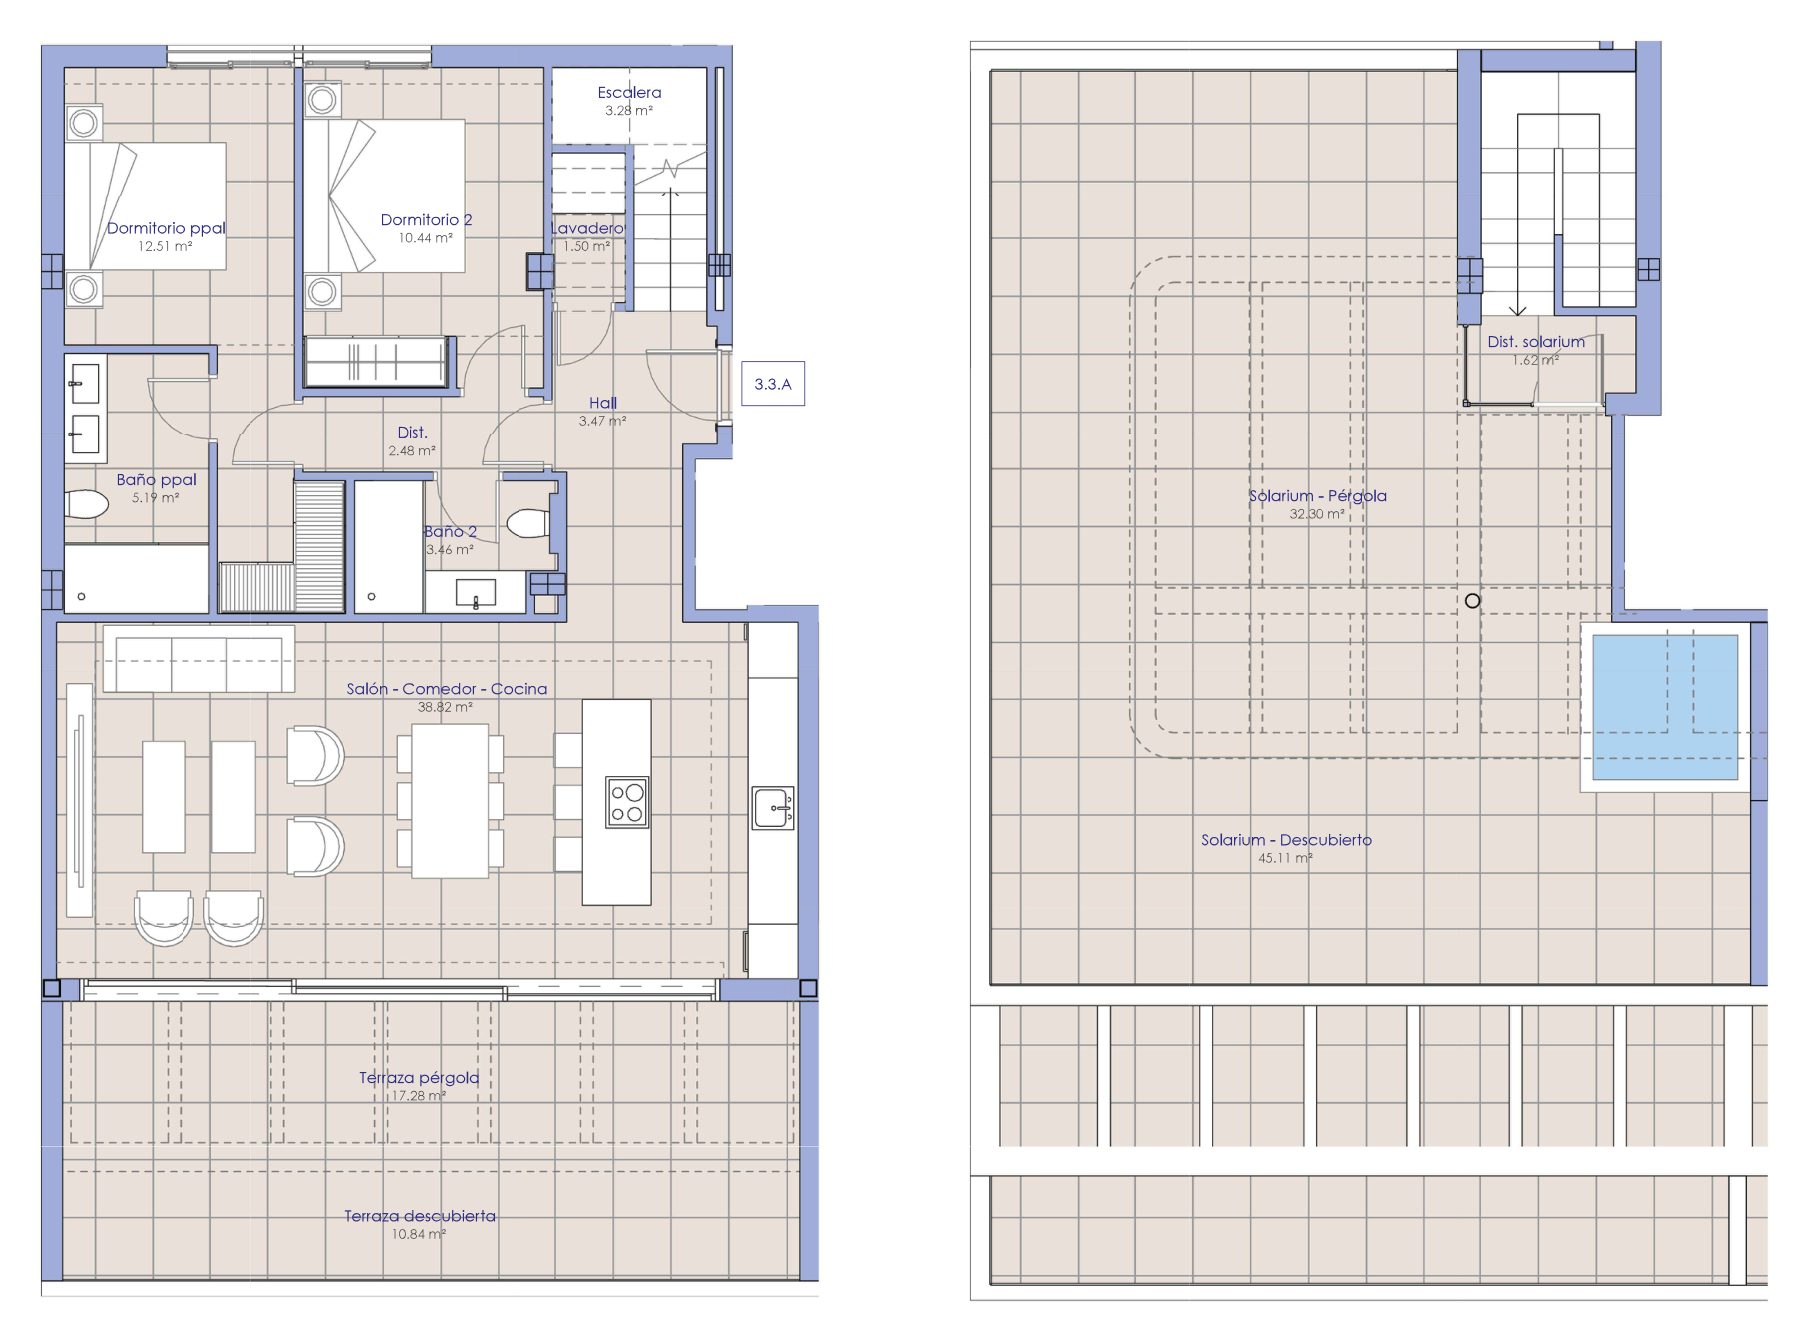
3.3.A
Available
- Bedrooms
- 2 bedrooms
- Built
- 127.65 sqm
- Interior
- 82.77 sqm
- Terrace
- 28.12 sqm
- Solarium
- 77.41 sqm
- Floor
- Portal 3, Third floor & solarium
EUR 1,150,000
Ask about 3.3.A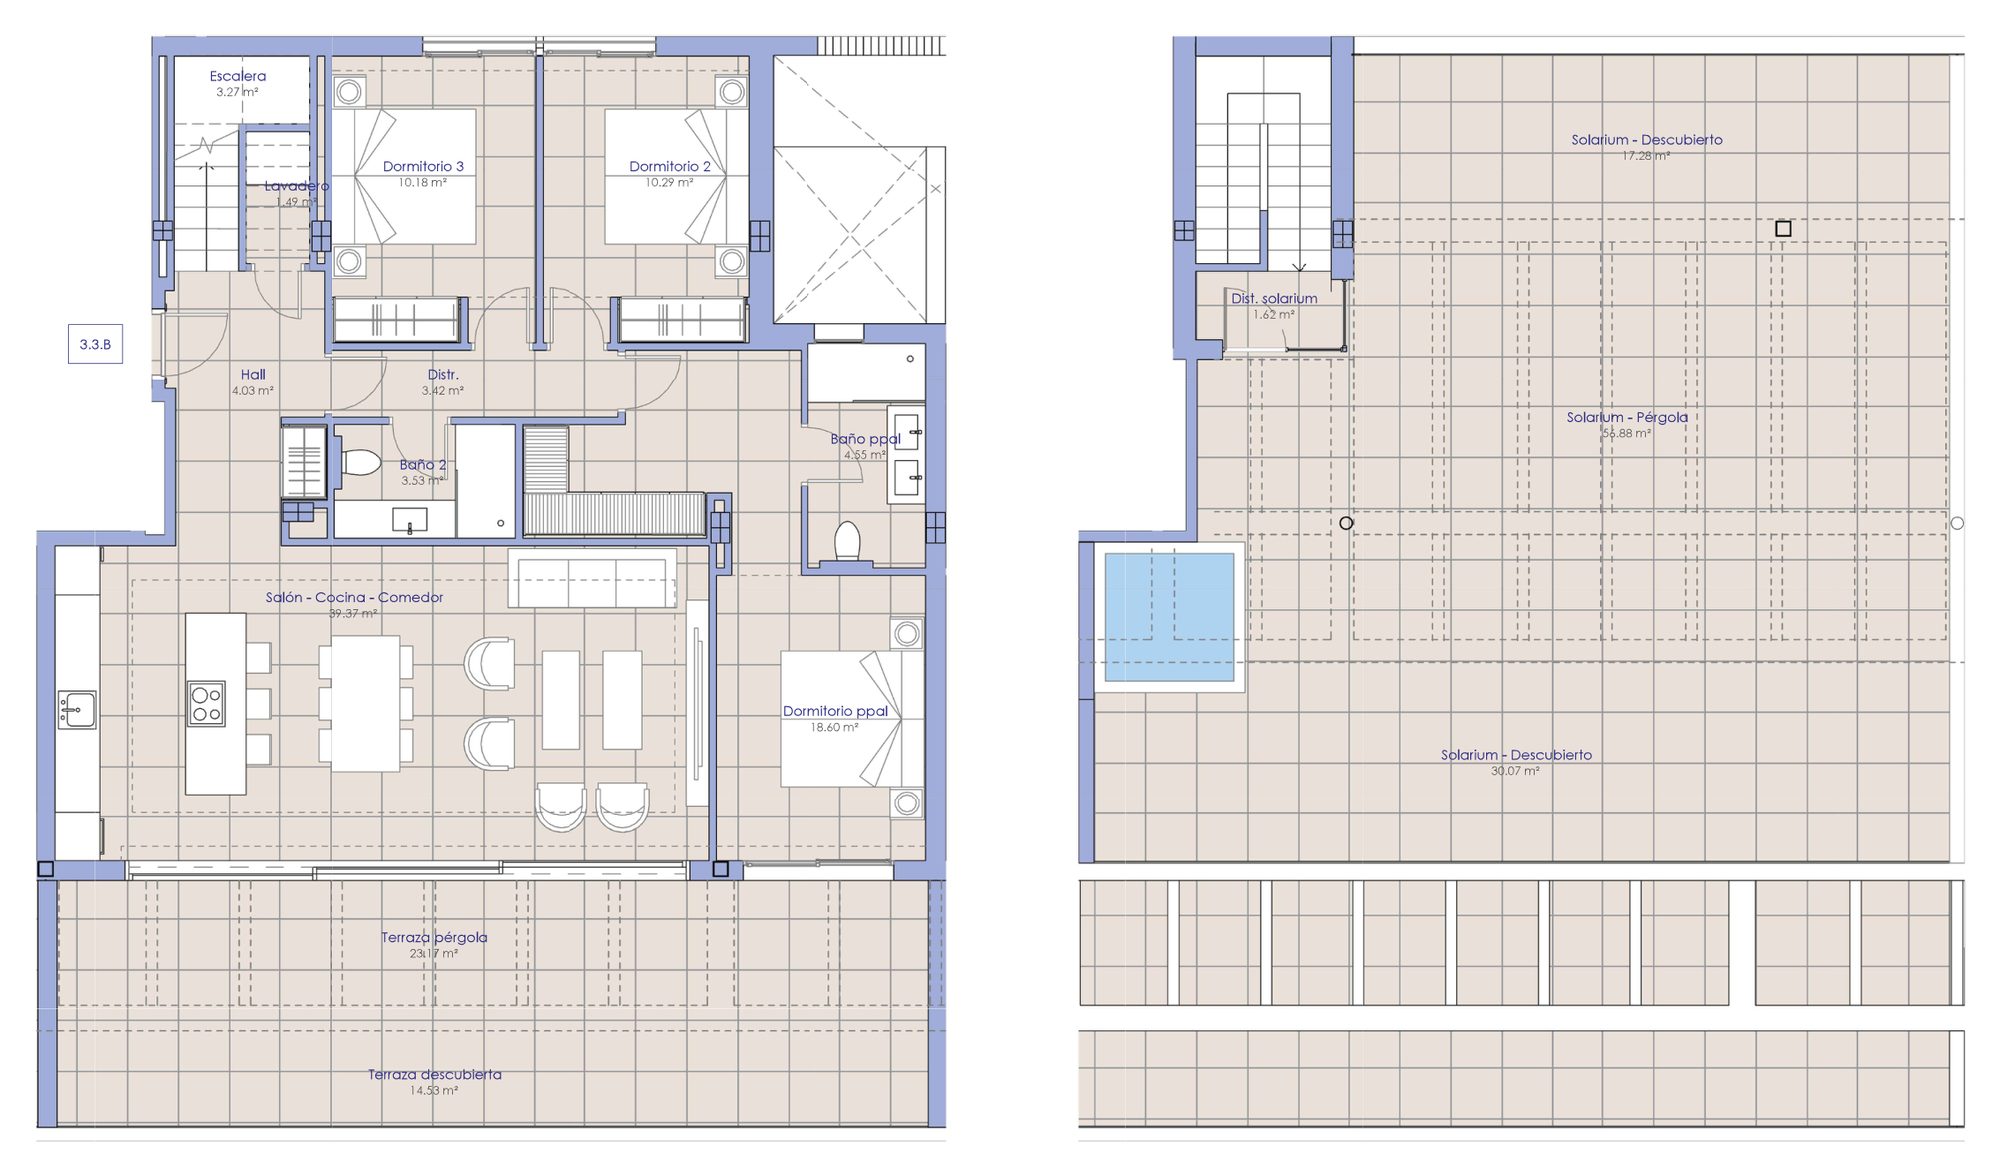
3.3.B
Available
- Bedrooms
- 3 bedrooms
- Built
- 152.93 sqm
- Interior
- 100.35 sqm
- Terrace
- 37.70 sqm
- Solarium
- 104.23 sqm
- Floor
- Portal 3, Third floor & solarium
EUR 1,465,000
Ask about 3.3.B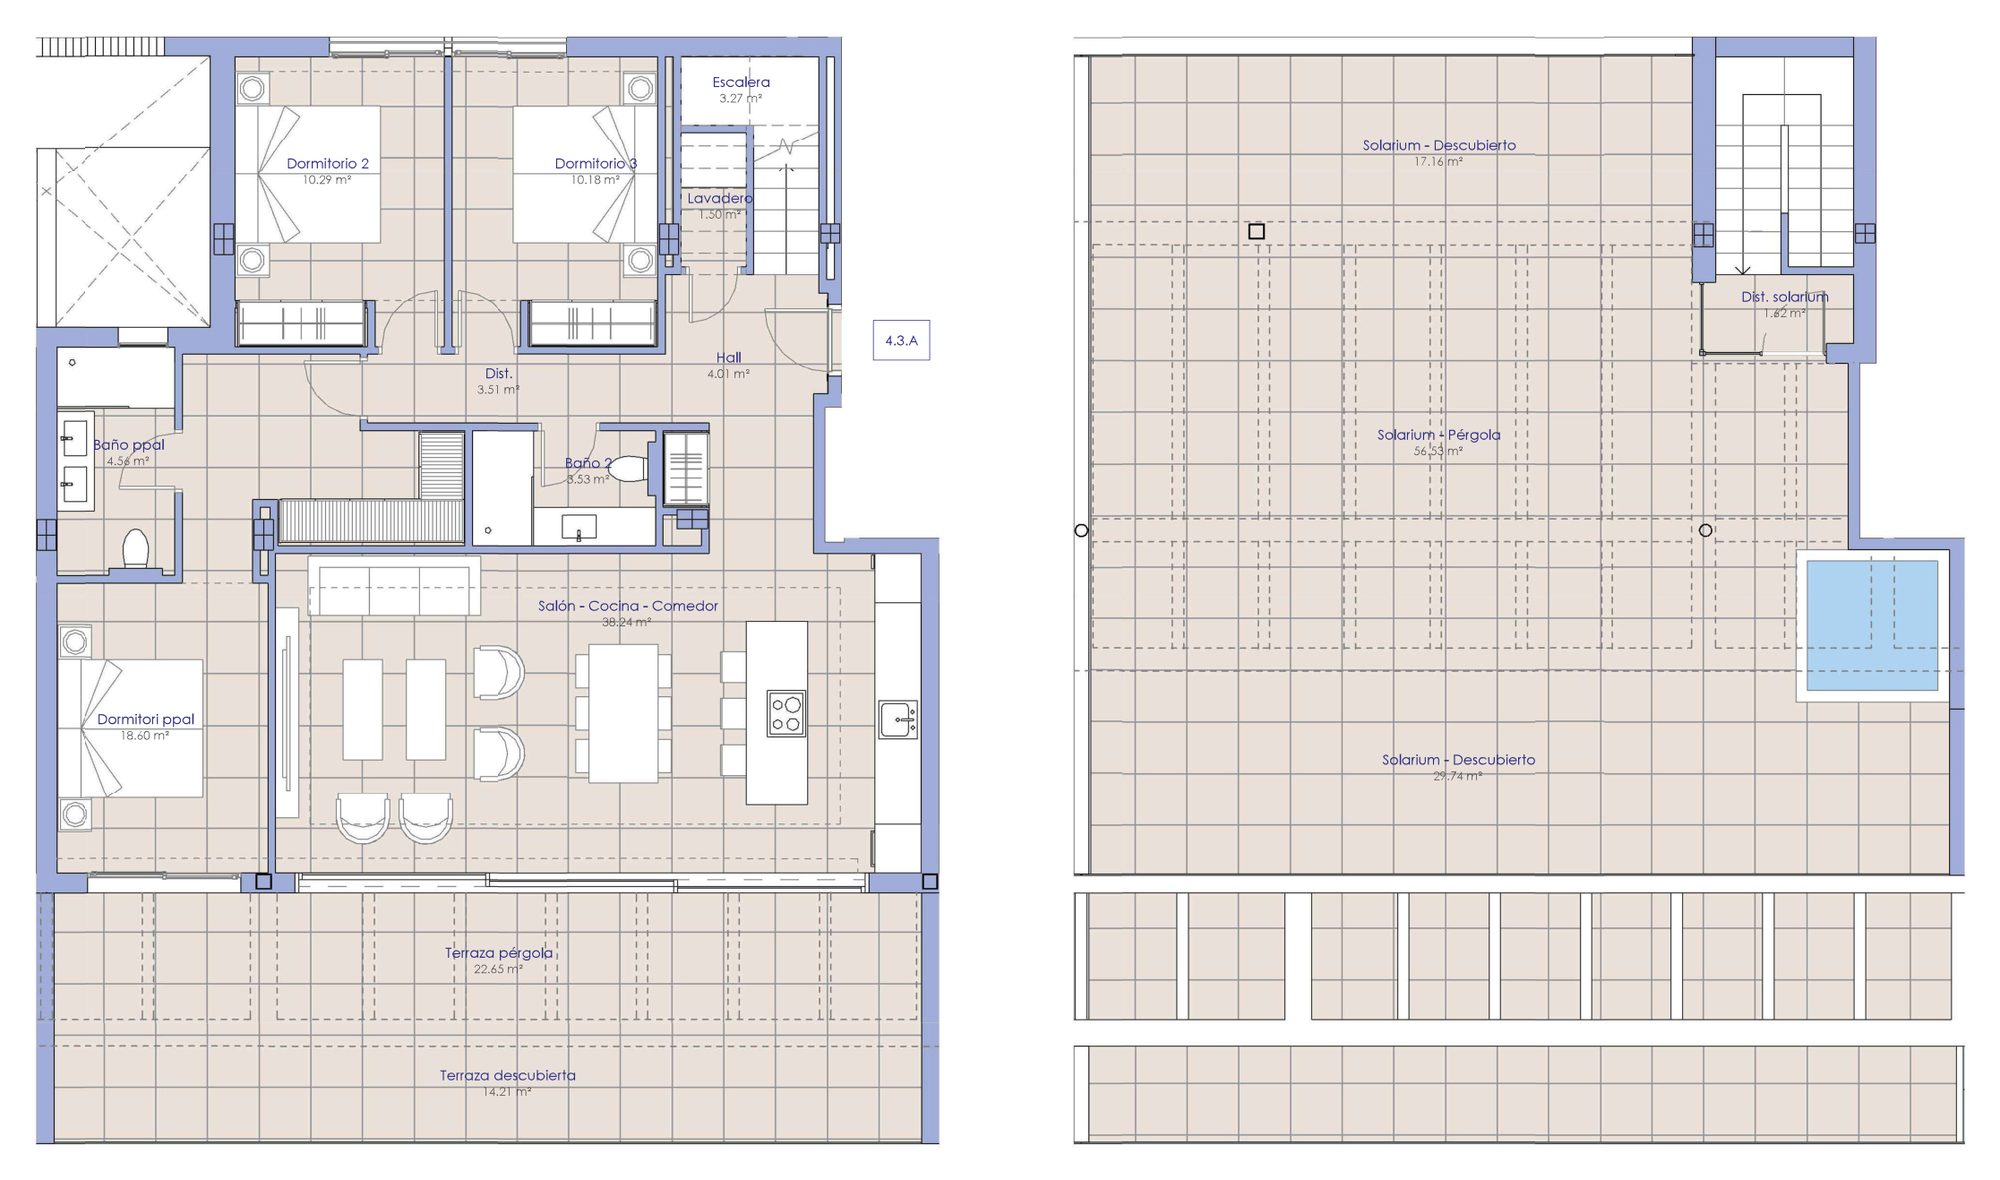
4.3.A
Available
- Bedrooms
- 3 bedrooms
- Built
- 149.81 sqm
- Interior
- 99.31 sqm
- Terrace
- 36.86 sqm
- Solarium
- 103.43 sqm
- Floor
- Portal 4, Third floor & solarium
EUR 1,445,000
Ask about 4.3.A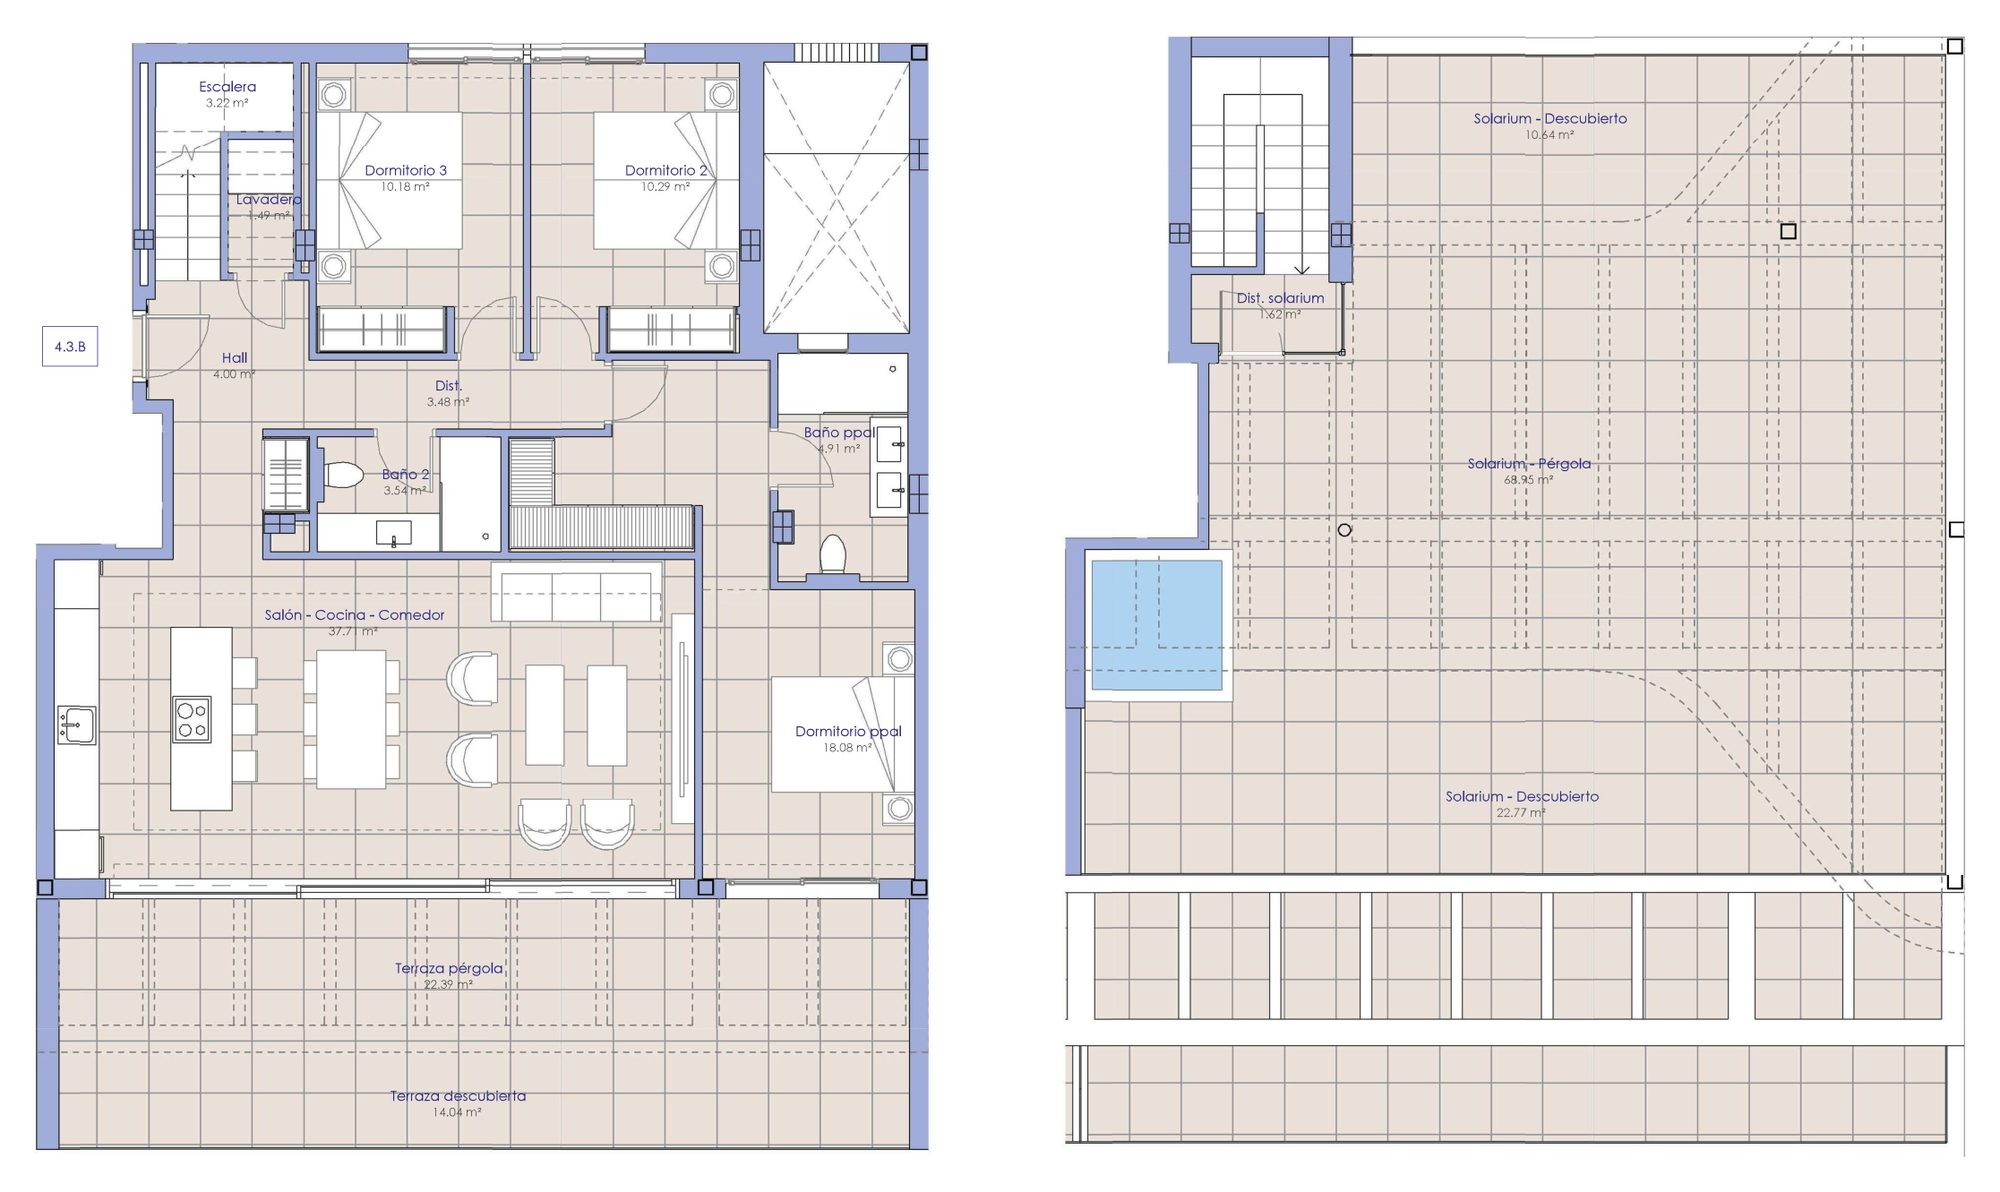
4.3.B
Available
- Bedrooms
- 3 bedrooms
- Built
- 149.34 sqm
- Interior
- 98.52 sqm
- Terrace
- 36.43 sqm
- Solarium
- 102.36 sqm
- Floor
- Portal 4, Third floor & solarium
EUR 1,445,000
Ask about 4.3.B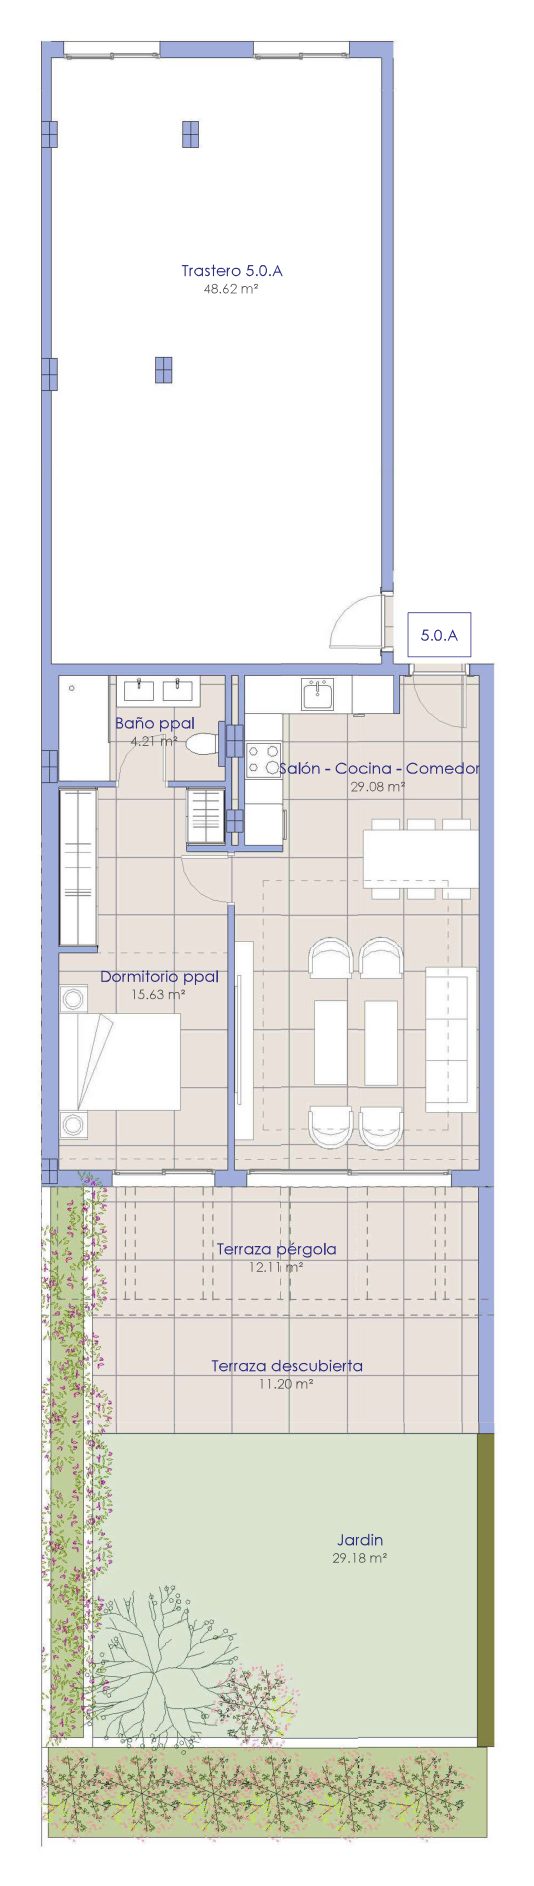
5.0.A
Available
- Bedrooms
- 1 bedroom
- Built
- 68.25 sqm
- Interior
- 48.92 sqm
- Terrace
- 23.31 sqm
- Garden
- 29.18 sqm
- Floor
- Portal 5, Ground floor
EUR 705,000
Ask about 5.0.A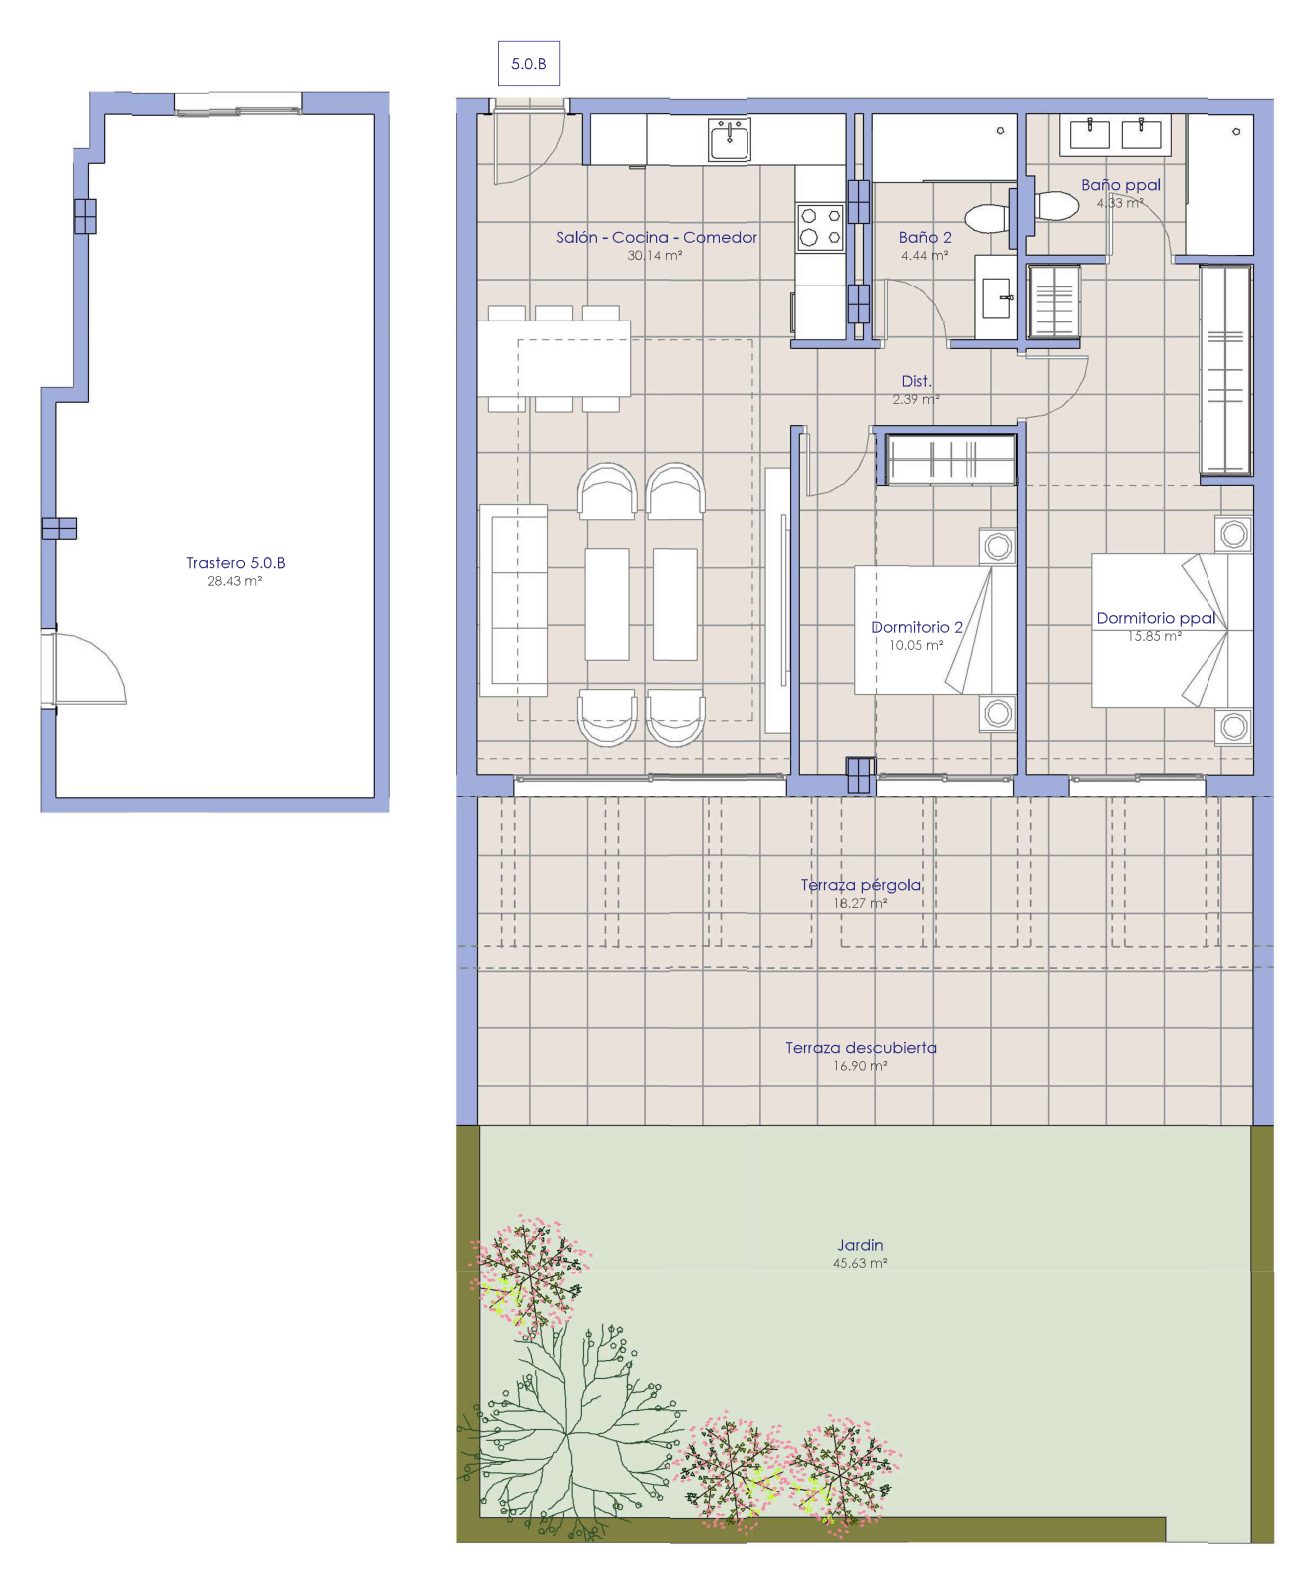
5.0.B
Available
- Bedrooms
- 2 bedrooms
- Built
- 91.60 sqm
- Interior
- 67.20 sqm
- Terrace
- 35.17 sqm
- Garden
- 45.63 sqm
- Floor
- Portal 5, Ground floor
EUR 805,000
Ask about 5.0.B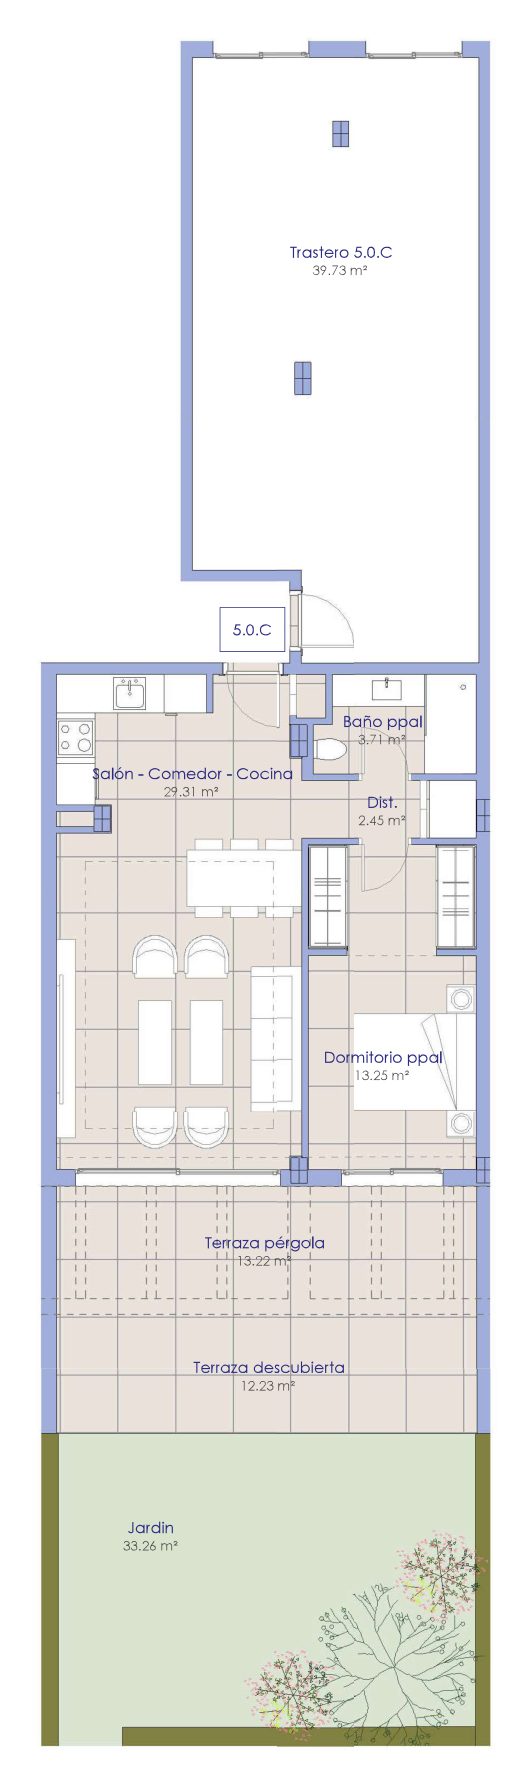
5.0.C
Available
- Bedrooms
- 1 bedroom
- Built
- 66.83 sqm
- Interior
- 48.72 sqm
- Terrace
- 25.45 sqm
- Garden
- 33.26 sqm
- Floor
- Portal 5, Ground floor
EUR 705,000
Ask about 5.0.C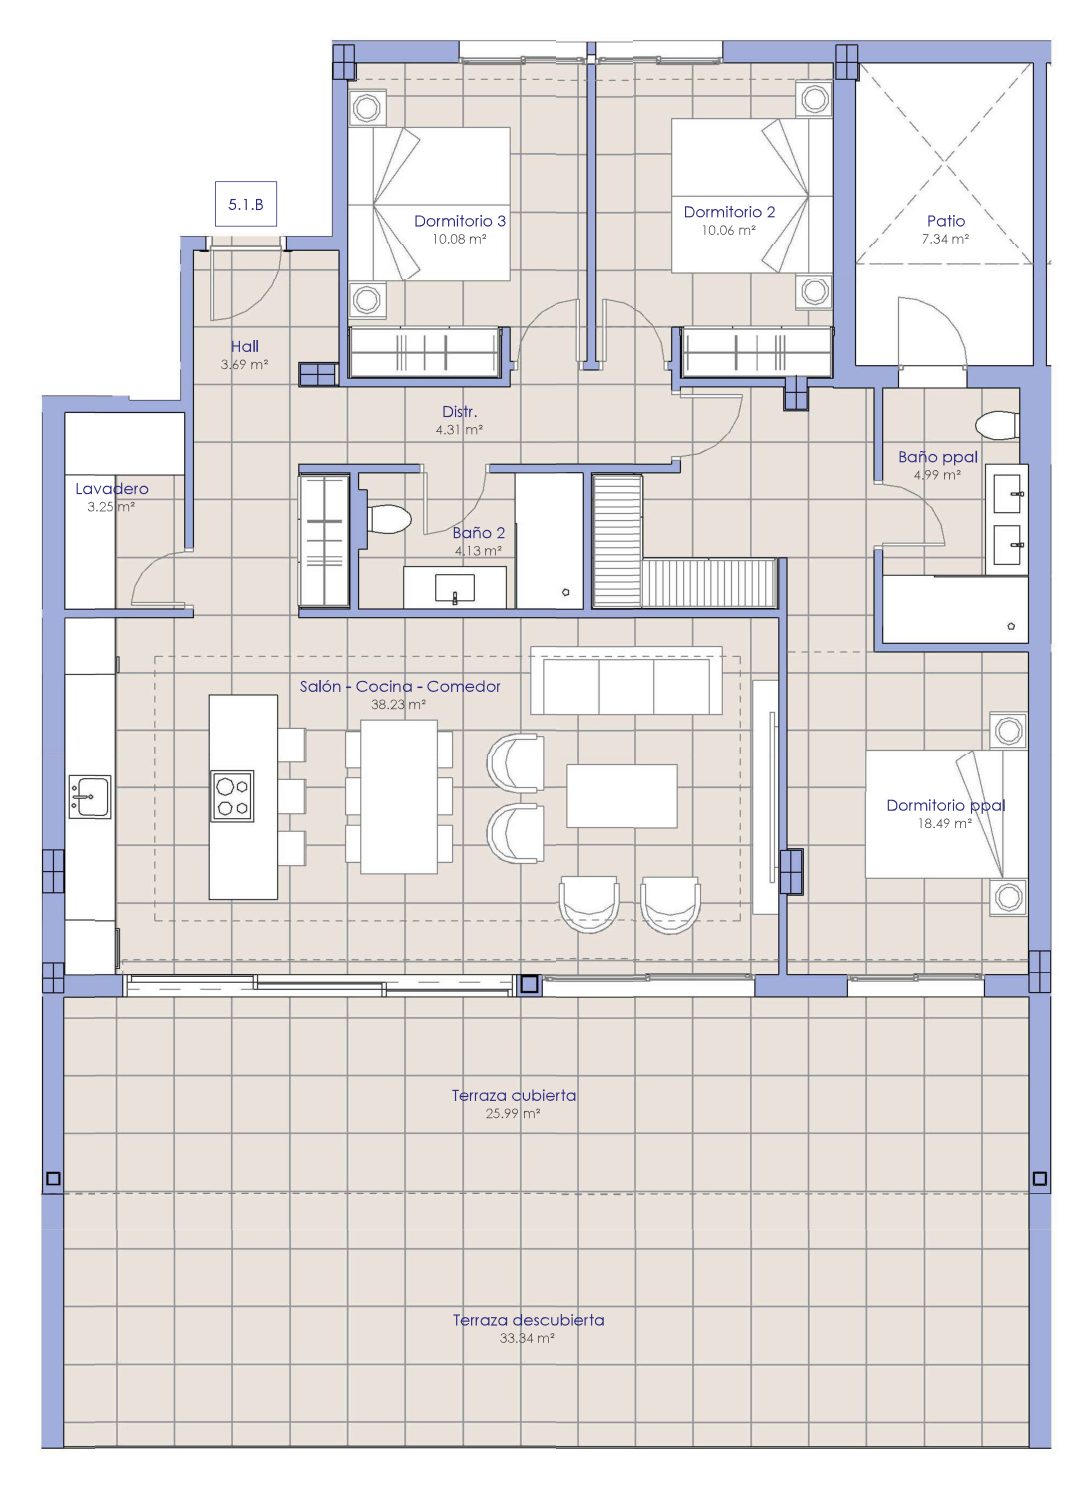
5.1.B
Available
- Bedrooms
- 3 bedrooms
- Built
- 133.77 sqm
- Interior
- 97.23 sqm
- Terrace
- 66.67 sqm
- Floor
- Portal 5, First floor
EUR 1,090,000
Ask about 5.1.B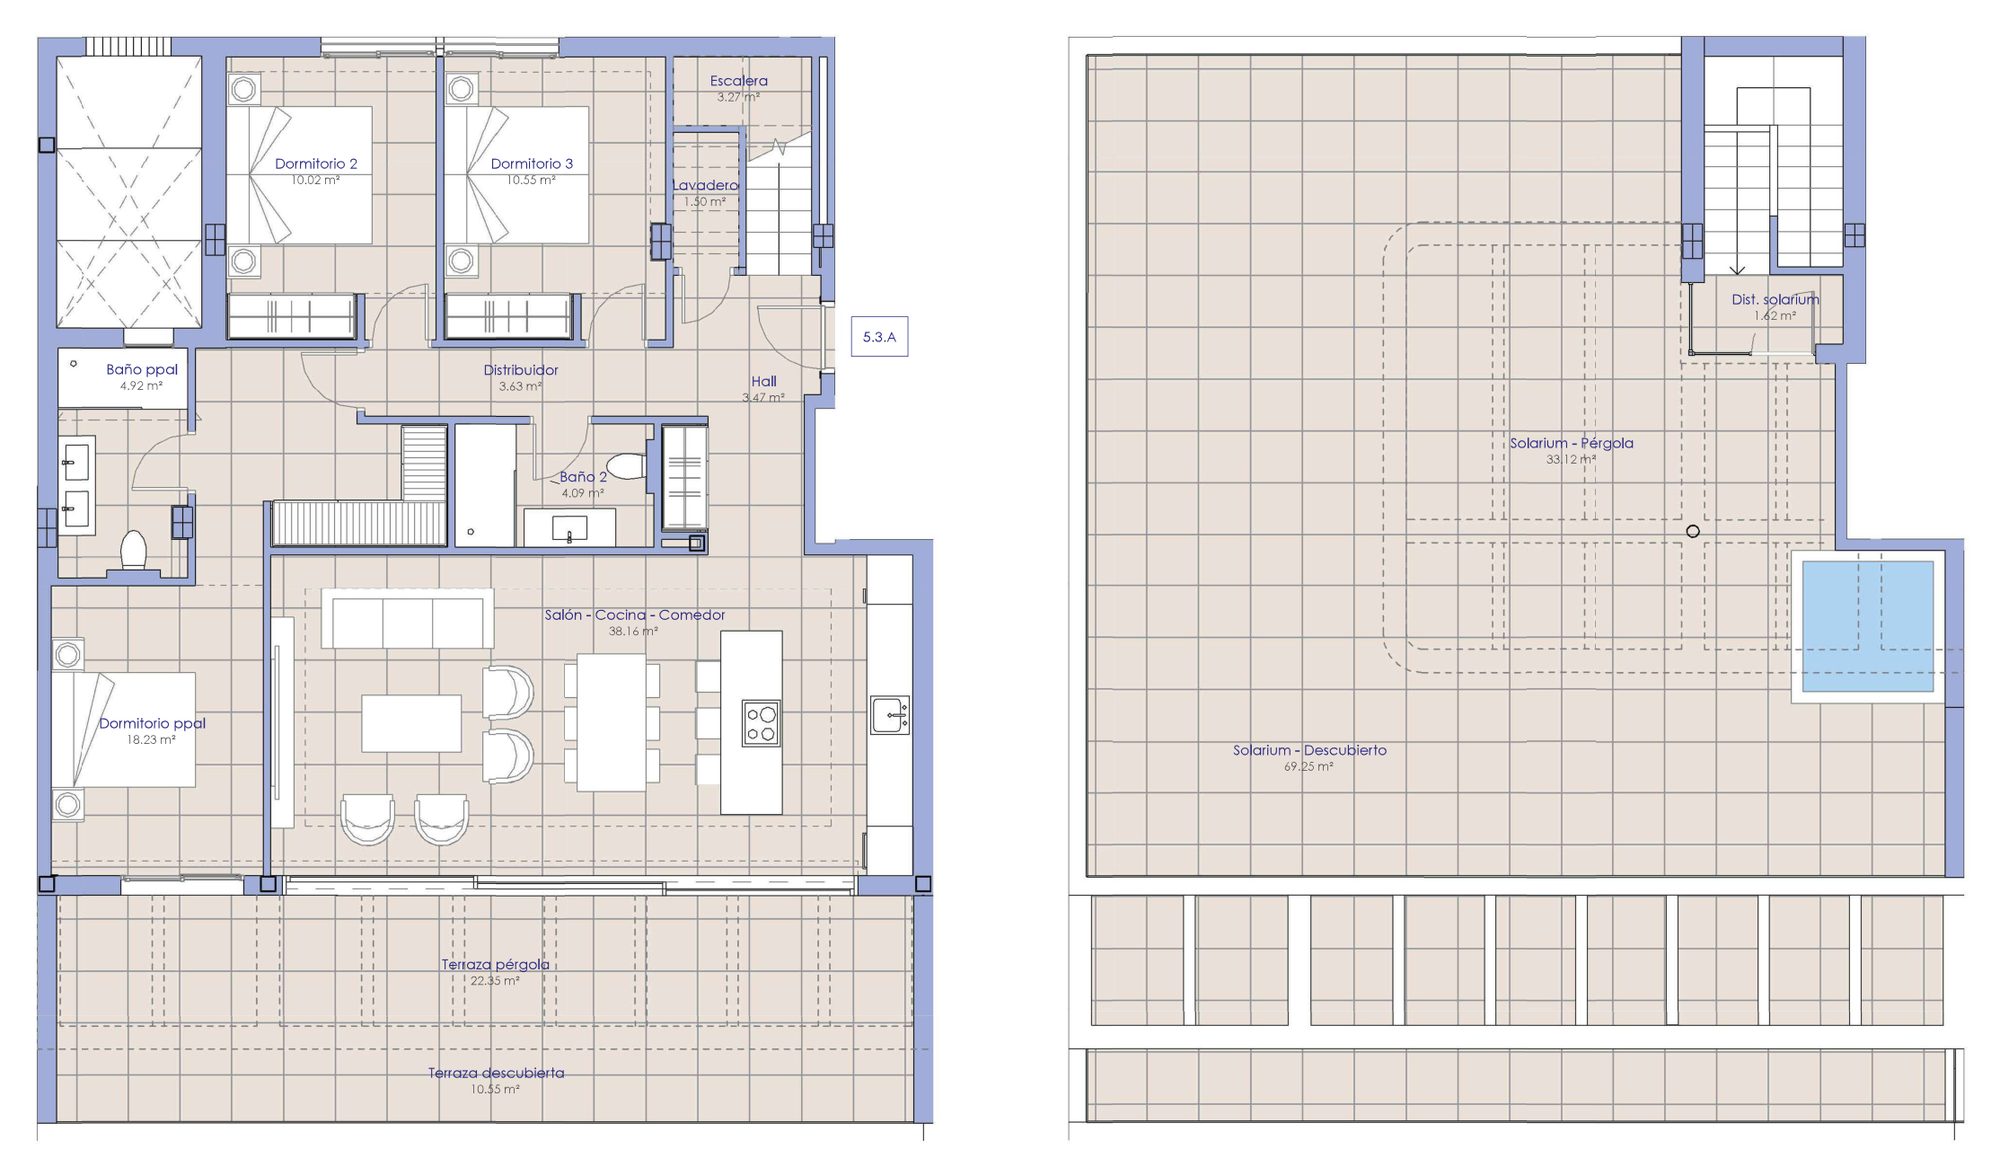
5.3.A
Available
- Bedrooms
- 3 bedrooms
- Built
- 148.06 sqm
- Interior
- 99.46 sqm
- Terrace
- 32.90 sqm
- Solarium
- 102.37 sqm
- Floor
- Portal 5, Third floor & solarium
EUR 1,570,000
Ask about 5.3.A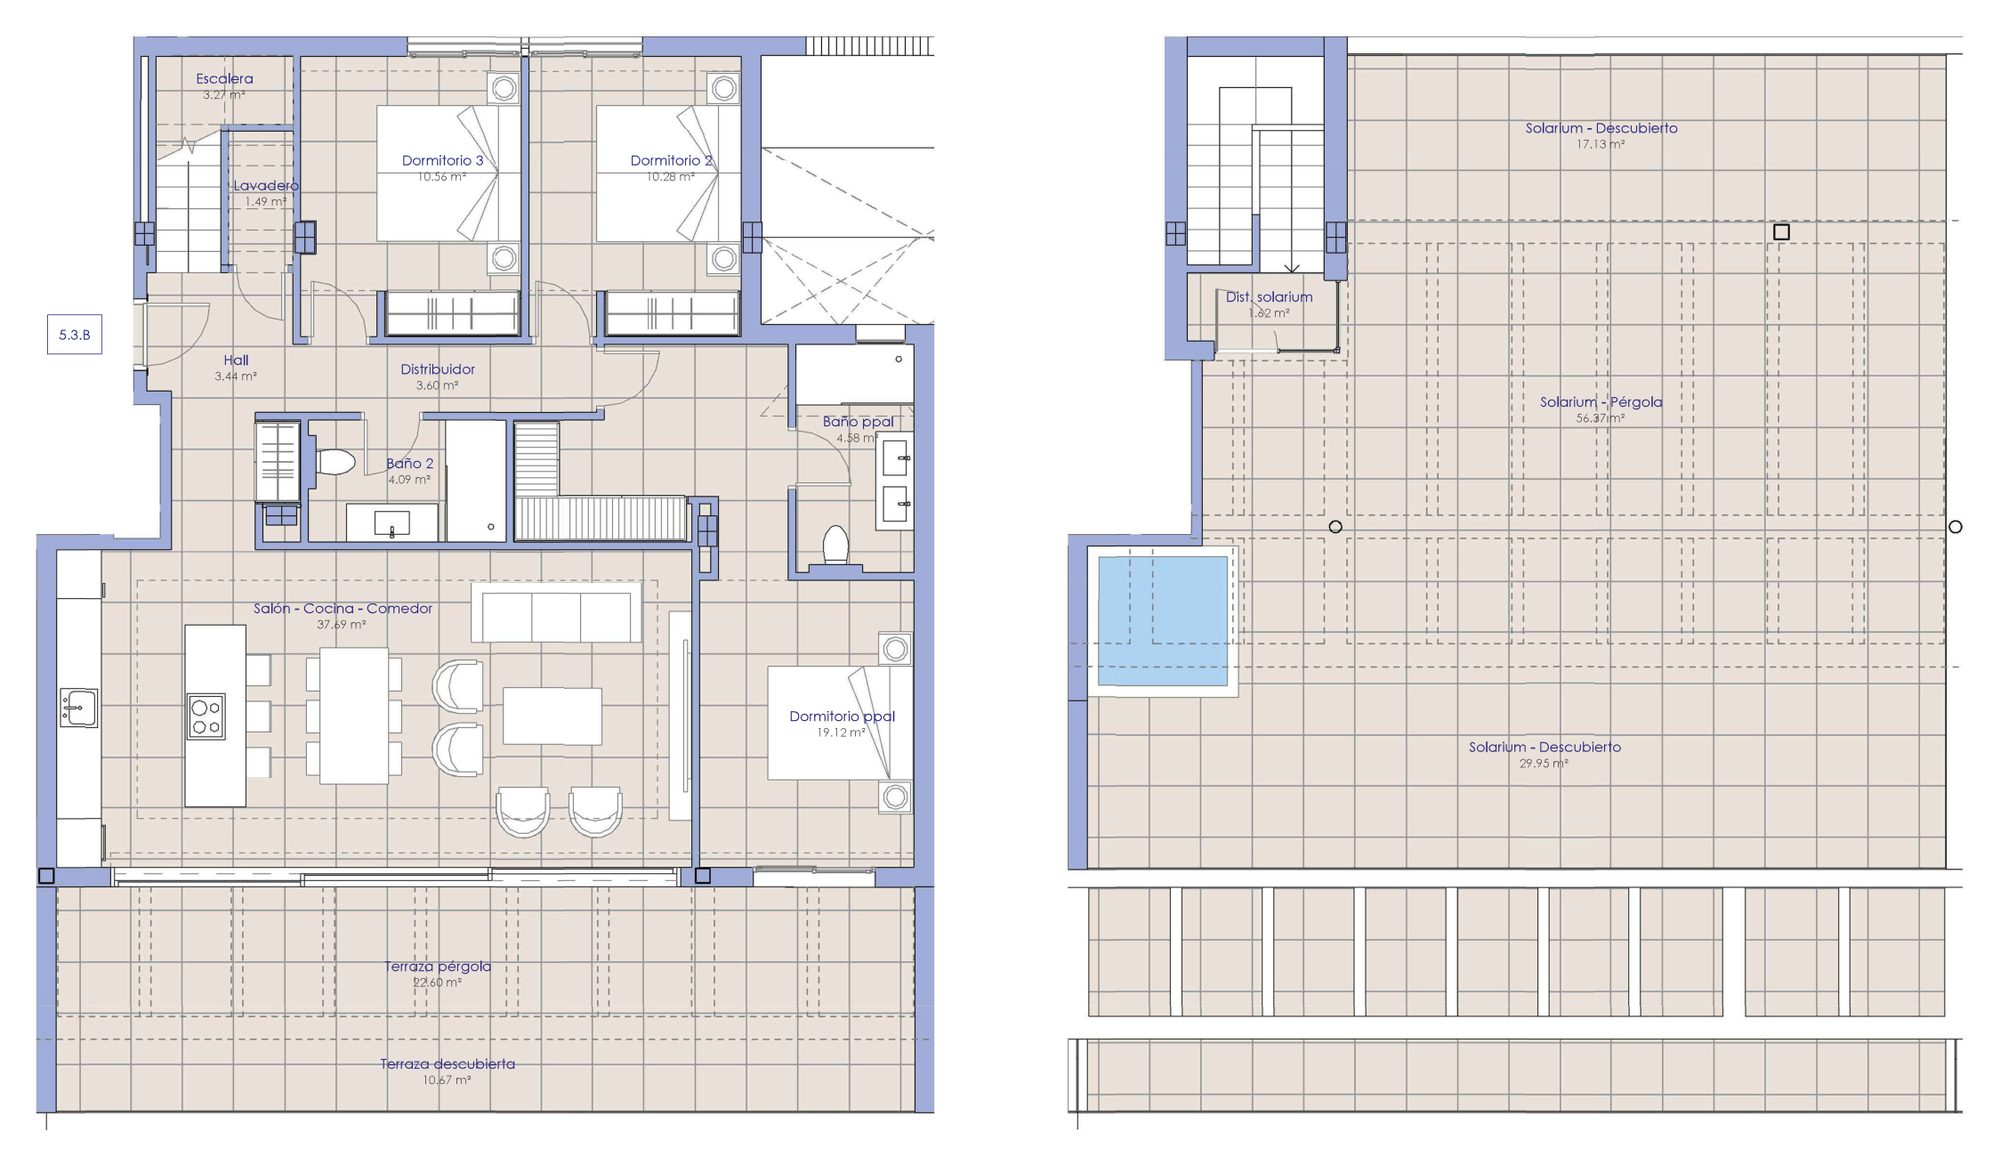
5.3.B
Available
- Bedrooms
- 3 bedrooms
- Built
- 147.88 sqm
- Interior
- 99.74 sqm
- Terrace
- 33.27 sqm
- Solarium
- 103.45 sqm
- Floor
- Portal 5, Third floor & solarium
EUR 1,519,000
Ask about 5.3.B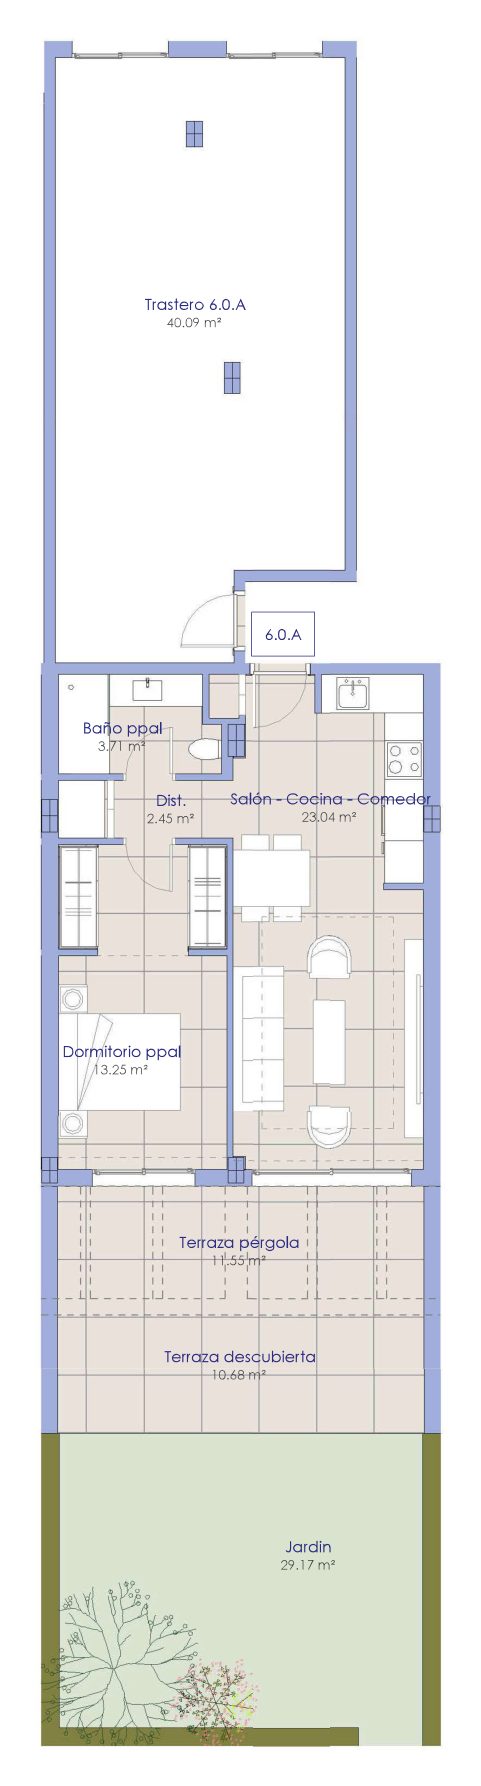
6.0.A
Available
- Bedrooms
- 1 bedroom
- Built
- 58.48 sqm
- Interior
- 42.45 sqm
- Terrace
- 22.23 sqm
- Garden
- 29.17 sqm
- Floor
- Portal 6, Ground floor
EUR 715,000
Ask about 6.0.A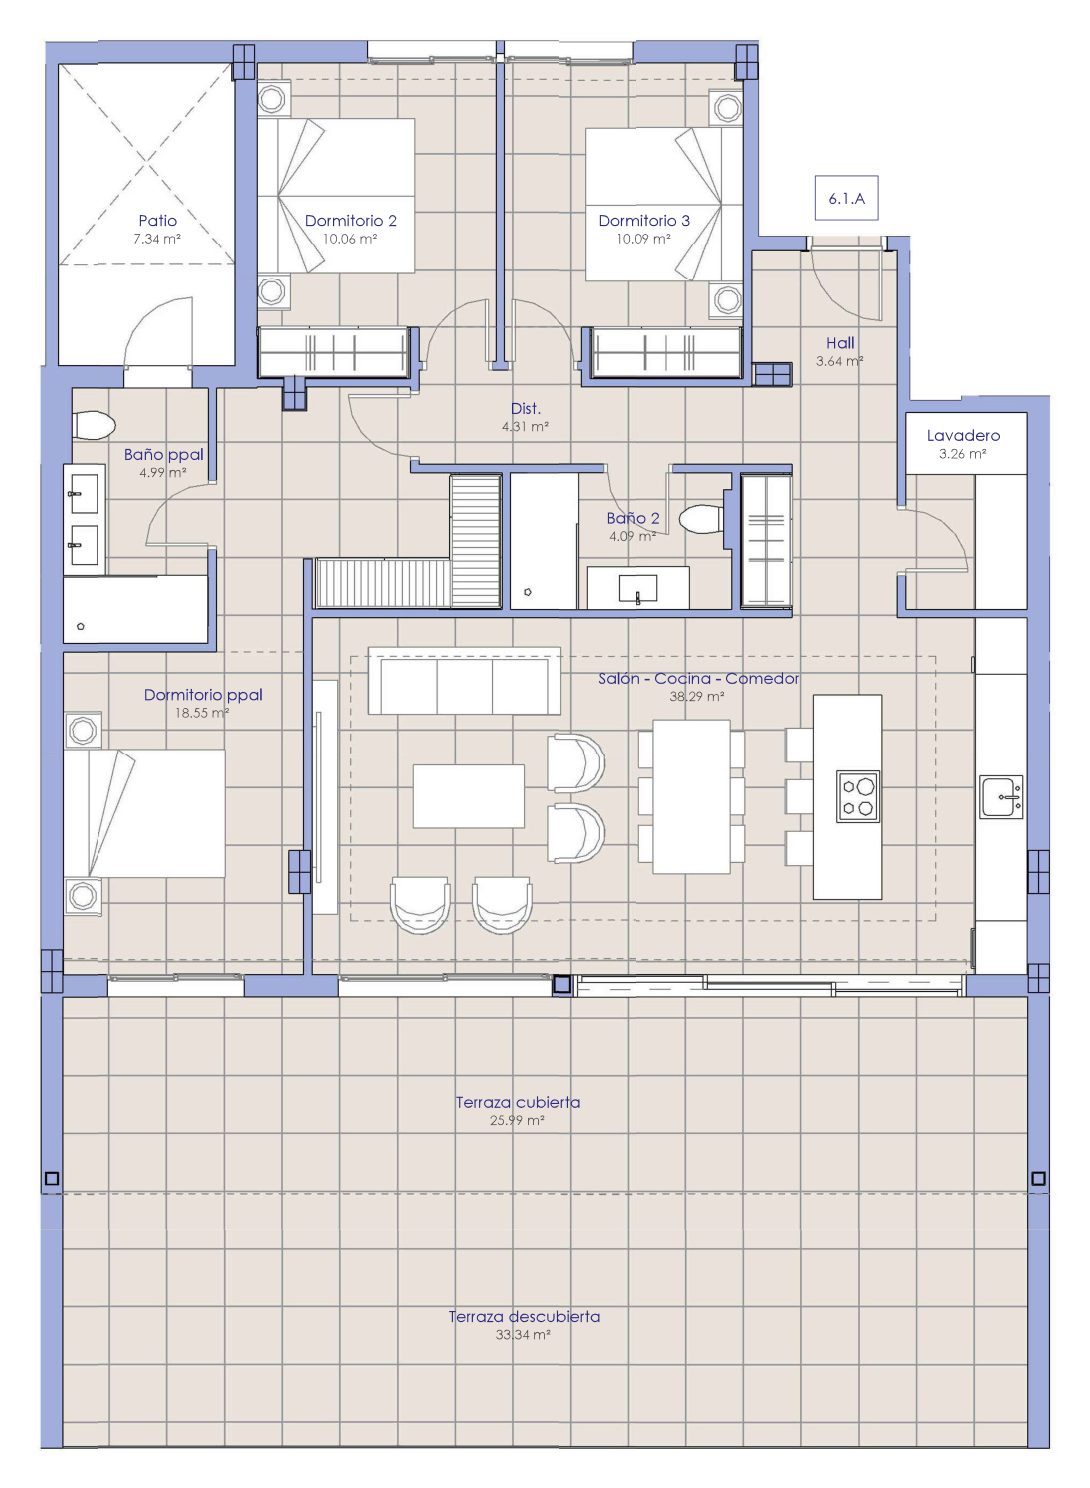
6.1.A
Available
- Bedrooms
- 3 bedrooms
- Built
- 133.41 sqm
- Interior
- 97.28 sqm
- Terrace
- 66.67 sqm
- Floor
- Portal 6, First floor
EUR 1,090,000
Ask about 6.1.AReferences, bedrooms, built areas and prices are transcribed from the availability list we were given, as listed on 29 October 2026, which shows 13 of the 54 homes and says nothing about the rest. The built area is the list’s figure, which the plans head “vivienda + ZZCC”, the home plus a share of the communal areas. The interior areas, terraces, gardens and solariums are taken from the developer’s plans. The prices are the developer’s net figures and the infosheet adds VAT to its instalments, so we read them as excluding VAT. Where the list and the plans differ on the built area, for 5.3.A, 6.0.A and 6.1.A, the table follows the list and both figures are given above.
Affordability
Estimate your monthly payment
A quick indicative estimate only. Confirm exact terms with your lender before making any decision.
Purchase price€0
Deposit30% · €0
Set to 30% by default — as a non-Spanish resident, lenders typically finance up to 70% of the property value. Your own maximum will depend on your bank and financial profile.
Mortgage term25 years
Estimated monthly payment€0
Cash needed without a mortgage€0
Cash needed with a mortgage (deposit + costs)€0
Deposit€0
Loan amount€0
Financed0%
Total interest paid€0
Taxes & purchase costs€0
Amenities
What the development gives you
-
01 · Wellness
Communal Outdoor Pool
Open to the sky
-
02 · Wellness
Indoor Pool
Swimming out of the weather
-
03 · Wellness
Fully Equipped Gym
Cardio and weights
-
04 · Wellness
Sauna
Dry heat room
-
05 · Outdoors
Chill-Out Area
A room to gather in
-
06 · Outdoors
Landscaped Gardens
Planted communal grounds
-
07 · Outdoors
Rooftop Solarium
Sun on the top floor
-
08 · Outdoors
Some Ground-Floor Homes With Private Garden
-
09 · Outdoors
Sea Views
Towards the Mediterranean
-
10 · Everyday
Automatic Irrigation
-
11 · Everyday
Underfloor Heating
Warmth from the floor up
-
12 · Everyday
Aerothermal Hot Water
Hot water from the air
-
13 · Everyday
Air Conditioning
Cooling and heating by duct
-
14 · Everyday
Equipped Kitchen
Fitted and applianced
-
15 · Everyday
En-Suite Bathrooms
Opening off the bedroom
Why This Project
Why this project matters
One-, two- and three-bedroom apartments with sea views, shared pools and a gym in La Cala de Mijas, from EUR 705,000 plus VAT.
Why It Fits
Who it is for
Buyers who want a new apartment on the Mijas coast with sea views, to live in or as a second home, from a one-bedroom garden apartment to a three-bedroom home with a solarium.
What makes it different
Gardens of 29 to 46 sqm on the four ground-floor homes, solariums of 77 to 104 sqm on the seven third-floor homes, and outdoor and indoor pools, a gym and a sauna in the complex.
Why location matters
The developer’s map marks Fuengirola city centre at 10, Marbella city centre at 20 and Málaga airport at 25, which we read as minutes, and shows several golf courses nearby.
Why check the works
The end of construction is an estimate for the fourth quarter of 2028, and the list and the plans differ on the built area of three homes, so we confirm the stage of the build and the figures before any reservation.
Investment Case
Reservation and payment
The developer sets a reservation and a staged payment plan in its infosheet. We send you the current amounts and dates in writing before you reserve.
VAT
The availability list gives the developer’s net prices and the infosheet adds VAT to each instalment, so we read the prices as excluding VAT. The rate is not stated, so we confirm it and the other purchase costs in writing.
What the price includes
The plans of the four ground-floor homes draw a storage room beside the home, and the specification gives a fitted kitchen with appliances and a washing machine. No document says whether a storage room or a garage space is included in each price, or that the furniture in the images is included.
The specification
The quality specification is undated and at the development stage, and may change for technical reasons without reducing the quality or design of the result. We ask for the final specification.
Trust & Diligence
Licence and works
The infosheet gives the building licence as granted, the start of construction as expected for the second quarter of 2026 and the end as expected for the fourth quarter of 2028; the availability list gives the stage as under construction. The infosheet carries no issue date. We ask how far the build has come, for the licence and for the bank guarantee that covers amounts paid on account.
The completion date
The end of construction is an estimate and no document gives a contractual date. We ask for the contractual date for the portal you choose and put it in writing.
The built areas
The availability list and the plans agree on the built area of eight homes, and of 4.3.A and 4.3.B to within 0.01 sqm. They differ on 5.3.A, listed at 148.06 sqm against 147.89 sqm on the plan, 6.0.A, listed at 58.48 sqm against 58.54 sqm, and 6.1.A, listed at 133.41 sqm against 133.56 sqm. The plans also give areas under Decree 218/2005, for example 90.76 sqm useful and 110.56 sqm built for 2.3.B against 121.33 sqm on the list. We confirm which figures the contract uses.
The terraces and solariums
For 3.3.A the rooms of the plan add up to 105.53 sqm of terrace and solarium, against 105.43 sqm in the plan’s own table. The terrace of 66.67 sqm on 5.1.B and 6.1.A includes a patio of 7.34 sqm. We confirm which figures the contract uses.
The solarium pools
The plans of all seven third-floor homes draw a small pool on the solarium, and the dossier shows one on the solarium of a three-bedroom home, but the availability list does not mention a pool. We confirm whether it is built and included.
The distances
The dossier’s map marks Fuengirola city centre at 10, Marbella city centre at 20 and Málaga airport at 25 with a ″ mark and no unit or means of travel. We read them as minutes and confirm them on a visit.
New to buying off-plan in Spain? How buying a new-build works sets out the seven steps, and off-plan versus resale covers the deposits, guarantees and timelines involved.
Architecture
Stepped terraces, open to the sea
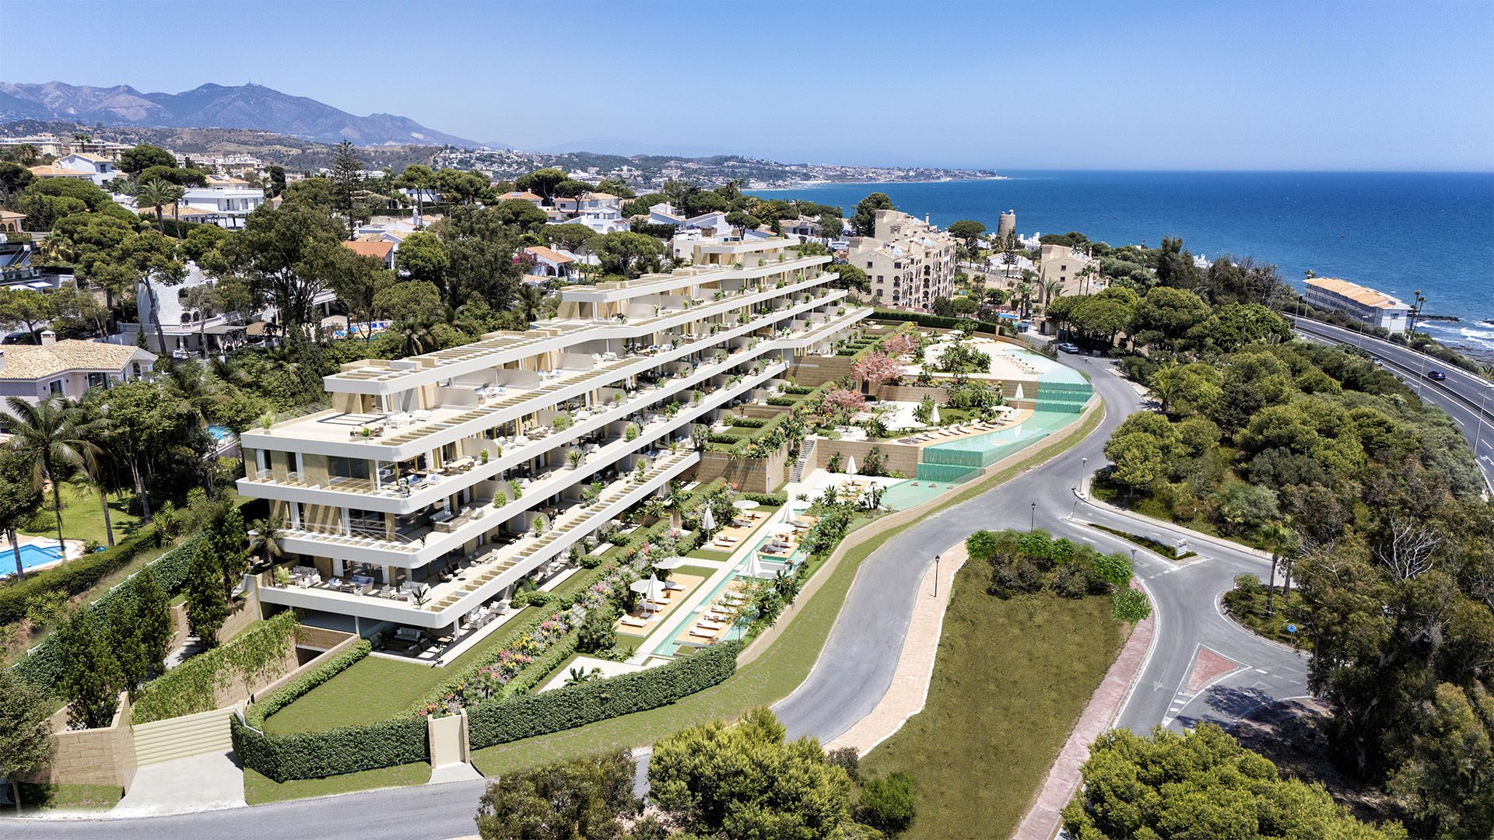
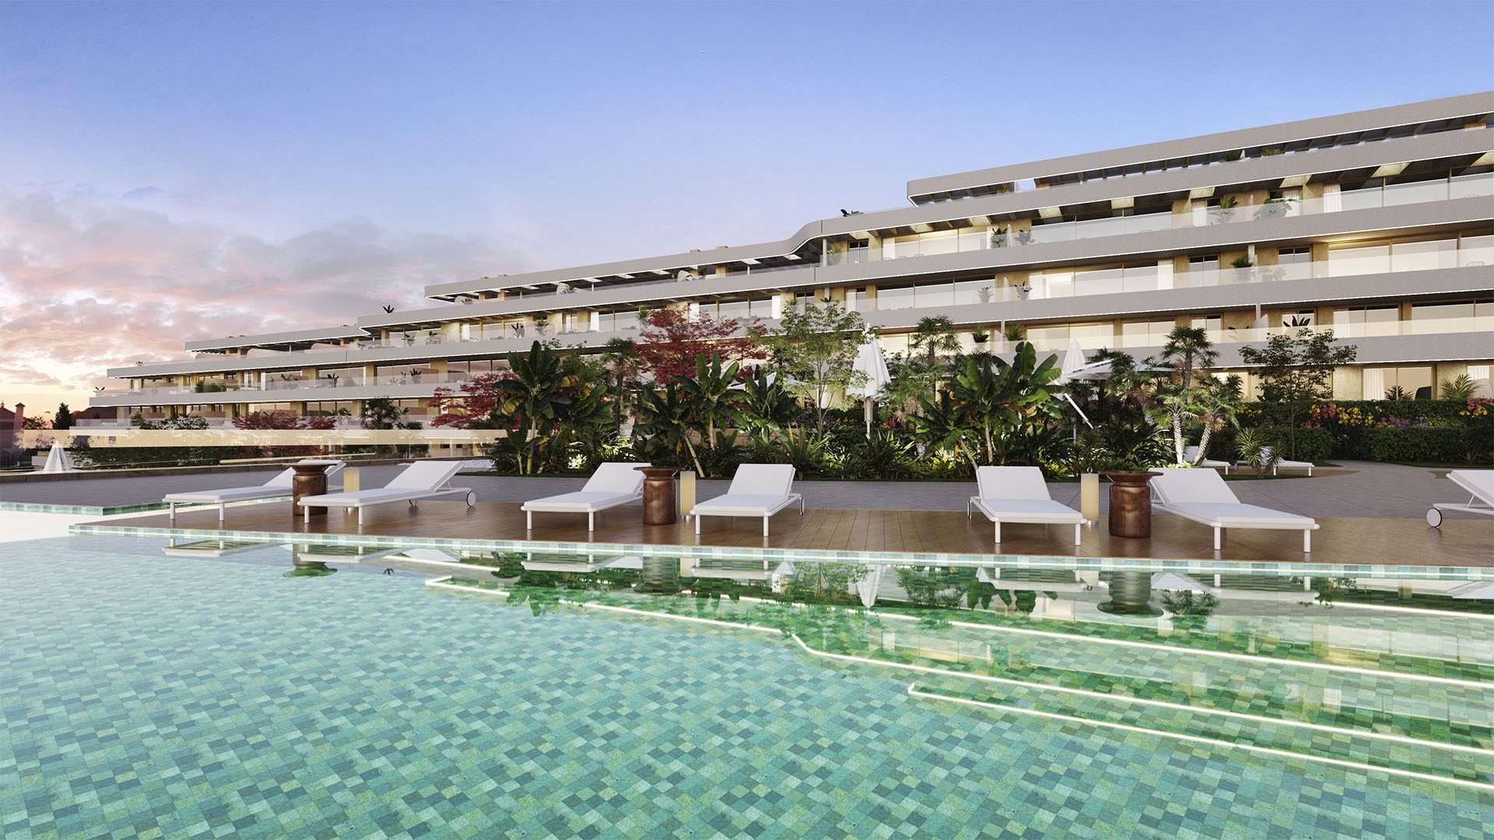
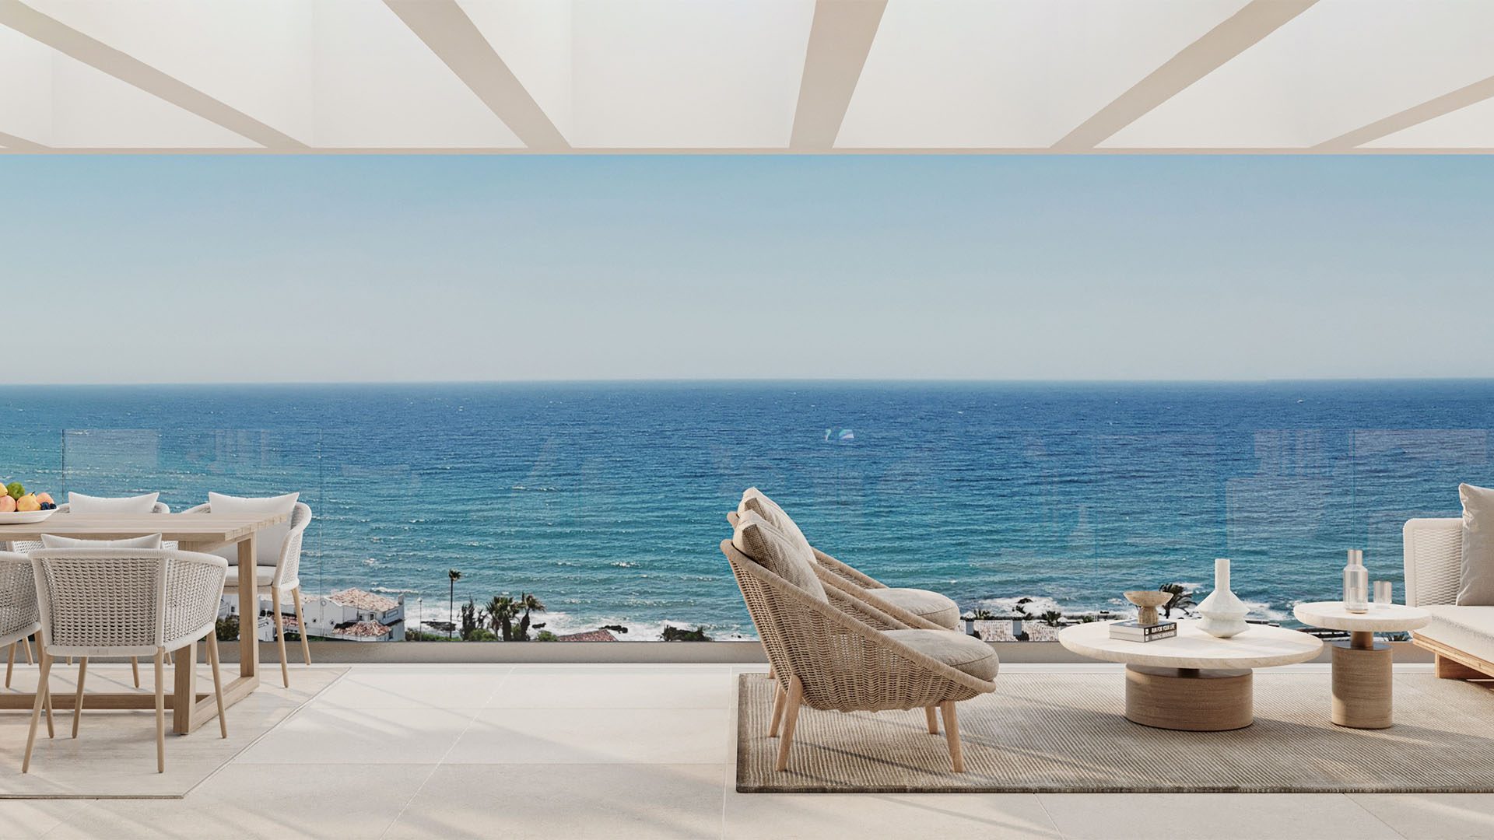
In the renders the block rises in stepped white terraces with glass balustrades, timber-toned screens and pergolas on the upper levels, set among gardens and pools.
The developer’s dossier describes terraces designed as a natural extension of the interior, and south-facing solariums with sea views.
- Structure — Reinforced concrete flat slabs, with reinforced concrete walls in the basement, to the Technical Building Code.
- Facade — A double exterior wall, with perforated solid brick outside and a self-supporting dry lining with thermal insulation inside.
- Glazing — Lacquered aluminium frames with a thermal break and double thermo-acoustic glazing, with sliding doors recessed in the floor to the terraces on the main facade.
- Roofs — Flat roofs, waterproofed and insulated, in gravel where nobody walks and non-slip ceramic and porcelain paving on the terraces.
Cinematic Presentation
See the plot and the area
The homes are under construction, so a visit is about the location, the plans and the stage of the works.
On site
See the plot and the stage the works have reached.
On foot
We walk the area with you and time the routes to the beach and the nearest shops.
On paper
Licence, bank guarantee and the contract, before anything is signed.
Lifestyle
Pools, a gym and a sauna
The shared areas are planned around outdoor and indoor pools, a gym, a sauna and chill-out areas, with landscaped gardens.
Next Steps
What happens next
Request the project file
The plans of the homes that interest you, the quality specification and the price list.
Compare the options
See this alongside the other Mijas and Fuengirola projects we hold.
Private viewing
See the plot and the area with us, and the plans against the works.
Reserve
We confirm the reservation terms and the payment schedule in writing, then the private purchase contract.
FAQ
Common buyer questions
Can foreigners buy property in Spain?
Yes. There are no restrictions on non-Spanish nationals buying property in Spain, whether as a resident or non-resident.
What is an NIE number and do I need one?
An NIE (Numero de Identificacion de Extranjero) is a tax ID number required for any property purchase in Spain by a non-Spanish national. Nueva Living can guide you through obtaining one before you reserve.
What costs should I budget for on top of the purchase price?
Buyers typically budget for transfer tax or VAT, notary fees, land registry fees and legal fees on top of the purchase price. Nueva Living provides a full, current cost breakdown for your chosen residence before you reserve.
Can I get a mortgage in Spain as a non-resident?
Many Spanish banks offer mortgages to non-resident buyers, typically financing a portion of the purchase price. Exact terms depend on the bank and your personal financial profile.
What is the difference between off-plan and completed properties?
Off-plan means the development is still under construction and is usually sold with staged payments through to completion. A completed property is ready to view and move into now.
How does the reservation and payment process work?
Reservation and payment structures vary by development and are set out in full before you reserve. Nueva Living reconfirms the current schedule for your chosen residence at every step.
Can I rent out the property after purchase?
This depends on the individual development and local regulations, which can vary by community and municipality. Nueva Living will confirm the specific rules for a development before you reserve.
Do I need a lawyer?
Yes, we strongly recommend independent legal representation for any property purchase in Spain. Nueva Living can put you in touch with independent lawyers experienced in Costa del Sol property.
How many homes are available?
The complex has 54 homes and 13 are listed with a price: three one-bedroom homes, three two-bedroom homes and seven three-bedroom homes, from EUR 705,000 to EUR 1,570,000 plus VAT.
Is VAT included?
No. The list gives the developer’s net prices and the infosheet adds VAT to each instalment. The rate is not stated, so we confirm it and the other purchase costs in writing.
Is there parking and storage?
The plans of the four ground-floor homes draw a storage room beside the home, and the specification mentions a car park with an automatic door. No document says whether a storage room or a garage space is included in each price, and we confirm it.
Do the third-floor homes have a private pool?
The plans of the seven listed third-floor homes draw a small pool on the solarium, but the availability list does not mention one. We confirm whether it is built and included.
When will it be finished?
The infosheet gives the end of construction as expected for the fourth quarter of 2028 and carries no issue date, so it is an estimate. We ask how far the build has come and for the contractual date.
What is the payment schedule?
The developer sets a reservation and a staged payment plan. We send you the current amounts and dates in writing before you reserve.
Enquire
Ask about Arosa
Tell us what you need and we will come back with current availability, the floorplans and the price list.