
23 of 68 homes available
La Cala Sun Townhouses 23 Houses, Mijas
Sixty-eight south-facing terraced houses above La Cala de Mijas, twenty-three still available, in eight rows with a pool, a Fit space, a spa and a concierge.
Bedrooms3-4 bedrooms
Built area137 - 201 sqm
Terraces16 - 64 sqm
Gardens14 - 105 sqm
Availability23 of 68 available
Houses68
Overview
Sixty-eight houses, twenty-three available
Eight rows of terraced houses stepping down a south-facing slope above La Cala de Mijas, six of the rows with a basement garage and storage room.
Three and four bedrooms, 137 to 201 sqm built, every house with a garden, a terrace and a solarium, and many with sea views.
Media
The rows, the rooms and the sea
Developer renders of the houses, the interiors and the communal spaces.
Location
La Cala de Mijas, Mijas
A gated scheme of 68 houses above La Cala de Mijas, between Calanova and Chaparral golf, under a kilometre from the village and about two from the beach.
Timeline
Where the project stands
Off-Plan
Status
To be confirmed
Completion
Payment terms
EUR 13,200 reservation, plus 100% of the price staged across 2 payments
01
Reservation
EUR 13,200
Due on signing the reservation
02
On private contract
30% + VAT
Less the reservation deposit
Running total: 30%
03
On completion
70% + VAT
Paid at the notary on delivery
Running total: 100%
The schedule the developer sets out for this scheme. Nueva Living confirms the exact terms in the reservation agreement before you commit.
Residences
The houses
What every house includes as standard.
Private Material
Current layouts, view positions and unit availability should be reviewed against the latest developer file before shortlisting.
Quality specifications
What the homes are built with
The developer's own quality specification, grouped by part of the home.
Structure and facade
- A reinforced concrete structure with waffle slabs, checked by an independent technical control body and covered by a ten-year insurance policy.
- Facades in coloured mortar render, combined with technological wood cladding or similar where the design calls for it.
- Homes separated by solid perforated brick walls, lined on both faces with laminated plasterboard and mineral wool insulation.
Windows and doors
- Exterior joinery in PVC or aluminium, coloured outside to match the facade and white inside, with double glazing and an air chamber that cuts both heat transfer and outside noise.
- Blinds in every bedroom in the same colour as the joinery, with thermal and acoustic insulation built in.
- An armoured entrance door finished white on both faces, with a smooth satin chrome knob and a security lock.
- Interior doors in white with satin chrome handles, and modular wardrobes with hinged white doors, lined in textile-effect board with a shelf for luggage, a hanging rail and drawer units.
Floors and tiling
- Porcelain stoneware in the hall, living room, bedrooms, kitchen and hallway, 60 × 60 cm, with a white wooden skirting matched to the interior joinery.
- Ceramic tiling in the bathrooms, the toilet, the kitchen, the laundry and the terraces.
- Rectified white-body wall tiles in the bathrooms: 40 × 120 cm in the main bathroom, 30 × 90 cm in the second bathroom and the toilet.
Walls and ceilings
- Smooth light-coloured plastic paint in the hall, the living room, the bedrooms and the hallway.
- Compact quartz between the kitchen base and wall units, matching the worktop, with the remaining wall surfaces painted.
- Plasterboard false ceilings in the hallways, bathrooms and kitchens, with access panels where the indoor air conditioning and ventilation units sit.
Kitchen
- A fitted kitchen with generous base and wall units and a compact quartz worktop, with a single-bowl sink and a mixer tap.
- Appliances by Bosch or similar: induction hob, oven, extractor hood, dishwasher, washing machine, fridge and microwave.
- General lighting in the false ceiling and linear LED lighting over the work area.
Bathrooms
- White vitrified porcelain sanitary ware, with a washbasin unit in the main bathroom, a basin set into a cabinet in the second, and resin shower trays.
- Hansgrohe taps in a chrome finish, single-lever throughout and thermostatic in the showers.
- Shower screens, and backlit mirrors in the bathrooms and the toilet.
Climate, hot water and ventilation
- An aerothermal system produces the domestic hot water in every home.
- Heating and cooling by heat pump, distributed through ducts.
- Electric underfloor heating in the first-floor bathrooms.
- Individual mechanical ventilation that extracts from the bathrooms and the kitchen and feeds the bedrooms and living room, with a micro-ventilation setting on the windows.
Energy rating
- An A energy rating, reached through the insulation of the facade, the roof and the walls onto communal areas, thermal-break windows, and hot water from renewable sources.
- On that basis the developer estimates an energy saving of around 80 per cent against an F-rated home, calculated for a typical 95 m² dwelling against the reference the Spanish energy agency IDAE published in 2015.
Electricity, telecoms and plumbing
- White flat-design switches and sockets throughout, with a watertight socket and a light point on the terraces.
- A television, FM and telephone point in every room except the bathrooms, the toilet and the terraces, and an electronic intercom that opens the access doors.
- A satellite dish pre-installation for digital channels, and a cable television installation.
- Mains water shut-off valves inside each home, and a tap in the ground-floor gardens and on the solarium, depending on the type.
Communal areas, lifts and garages
- A landscaped entrance to the development, with a concierge controlling access.
- A large, sunny adults' pool with saline chlorination, a fitness space, a spa and toilets.
- A semi-covered outdoor area with outdoor furniture, and solar-control pergolas over the outdoor parking spaces.
- Wifi across the whole complex, and an external defibrillator installed for a cardiac emergency.
- Lifts with automatic doors in the communal areas, usable by people with reduced mobility.
- A basement garage and storeroom on some house types, entered through a motorised door opened by remote control, with pre-installation for electric vehicle charging to the Spanish electrical regulation.
Source: the developer's quality specification for this phase, in its English and Spanish versions, read against each other. The specification is indicative and the developer reserves the right to change it for technical, legal or material-supply reasons during construction.
Availability
Availability and pricing
Twenty-three of the 68 houses are available. Nueva Living reconfirms price and availability before any viewing or reservation.
Available Homes23
Starting PriceFrom EUR 676,000
Price RangeEUR 676,000 - EUR 1,048,000
CheckedSeptember 2026
View All 23 Available Homes
Bedrooms
Price
No homes match these filters.
| Reference | Home type | Bedrooms | Size | Price | Status | Floorplan |
|---|---|---|---|---|---|---|
| A1 | Townhouse | 3 bedrooms | 141 sqm built | EUR 738,000 | Available | |
| A3 | Townhouse | 3 bedrooms | 137 sqm built | EUR 680,000 | Available | View PDF |
| B2 | Townhouse | 3 bedrooms | 137 sqm built | EUR 676,000 | Available | View PDF |
| B10 | Townhouse | 3 bedrooms | 143 sqm built | EUR 787,000 | Available | |
| C1 | Townhouse | 3 bedrooms | 149 sqm built | EUR 802,000 | Available | View PDF |
| C3 | Townhouse | 3 bedrooms | 145 sqm built | EUR 752,000 | Available | |
| C4 | Townhouse | 3 bedrooms | 145 sqm built | EUR 752,000 | Available | |
| C5 | Townhouse | 3 bedrooms | 145 sqm built | EUR 752,000 | Available | View PDF |
| C10 | Townhouse | 3 bedrooms | 151 sqm built | EUR 796,000 | Available | |
| E1 | Townhouse | 3 bedrooms | 149 sqm built | EUR 785,000 | Available | |
| E2 | Townhouse | 3 bedrooms | 145 sqm built | EUR 746,000 | Available | |
| E3 | Townhouse | 3 bedrooms | 145 sqm built | EUR 746,000 | Available | View PDF |
| E4 | Townhouse | 3 bedrooms | 145 sqm built | EUR 746,000 | Available | |
| F3 | Townhouse | 4 bedrooms | 164 sqm built | EUR 861,000 | Available | |
| F4 | Townhouse | 4 bedrooms | 164 sqm built | EUR 861,000 | Available | View PDF |
| F5 | Townhouse | 4 bedrooms | 164 sqm built | EUR 861,000 | Available | |
| F7 | Townhouse | 4 bedrooms | 171 sqm built | EUR 909,000 | Available | View PDF |
| G1 | Townhouse | 4 bedrooms | 168 sqm built | EUR 897,000 | Available | |
| G2 | Townhouse | 4 bedrooms | 164 sqm built | EUR 861,000 | Available | View PDF |
| G3 | Townhouse | 4 bedrooms | 164 sqm built | EUR 861,000 | Available | |
| G4 | Townhouse | 4 bedrooms | 164 sqm built | EUR 861,000 | Available | |
| H4 | Townhouse | 4 bedrooms | 201 sqm built | EUR 1,047,000 | Available | View PDF |
| H5 | Townhouse | 4 bedrooms | 201 sqm built | EUR 1,048,000 | Available |
Prices, areas and availability from the developer's price list dated September 2026, cross-checked against the nine individual floorplans supplied with it. Every plan that states both figures agrees with the price list to the centimetre. The built area quoted here is the developer's own figure, which its own footnote defines as the total built metres including the proportional share of the common areas: the plans show a house listed at 137 sqm as 134 sqm of private built area and 111.10 sqm usable. Terrace and garden figures are the built exterior areas. Prices are net and exclude the 10% VAT. Neither the price list, the dossier nor the specification gives a completion date, so none is quoted here. Nueva Living reconfirms price, status, terms and the delivery date before any reservation.
Affordability
Estimate your monthly payment
A quick indicative estimate only. Confirm exact terms with your lender before making any decision.
Purchase price€0
Deposit30% · €0
Set to 30% by default — as a non-Spanish resident, lenders typically finance up to 70% of the property value. Your own maximum will depend on your bank and financial profile.
Mortgage term25 years
Estimated monthly payment€0
Cash needed without a mortgage€0
Cash needed with a mortgage (deposit + costs)€0
Deposit€0
Loan amount€0
Financed0%
Total interest paid€0
Taxes & purchase costs€0
Amenities
What the development gives you
-
01 · Wellness
Communal Outdoor Pool With Saline Chlorination
-
02 · Wellness
Fit Space
Inside the development
-
03 · Wellness
Spa
Wet rooms for recovery
-
04 · Wellness
Communal Pool
Shared by the residents
-
05 · Outdoors
Chill-Out Zone
A room to gather in
-
06 · Outdoors
Landscaped Gardens
Planted communal grounds
-
07 · Outdoors
Solarium
Open roof terrace for the sun
-
08 · Outdoors
Pergola
Shade over the terrace
-
09 · Outdoors
Sea Views
Towards the Mediterranean
-
10 · Everyday
Wifi Throughout The Complex
-
11 · Everyday
Basement Garage And Storage Room On Six Of The Eight Rows
Below the building
-
12 · Everyday
Pre-Installation For Electric Vehicle Charging
A point for the car
-
13 · Everyday
Underfloor Heating
Warmth from the floor up
-
14 · Everyday
Aerothermal System
Heating, cooling and hot water
-
15 · Everyday
Air Conditioning
Cooling and heating by duct
-
16 · Services
Gated Community With Concierge Access Control
-
17 · Services
Defibrillator On Site
-
18 · Services
Concierge Service
Someone at the entrance
Why This Project
Why this project matters
A factual look at what makes these homes relevant now, without any promise of future returns.
Why It Fits
What it is
Sixty-eight south-facing terraced houses above La Cala de Mijas, twenty-three still available, in eight rows with a pool, a Fit space and a spa.
Who it is for
Buyers who want a house with its own garden and garage rather than an apartment, without the price or the upkeep of a detached villa.
What makes it different
Every house faces south and has a garden, a terrace and a solarium, and the scheme carries an A energy rating rather than the C or D usual on the coast.
Why location matters
La Cala de Mijas is a working coastal village rather than a resort strip, with the village under a kilometre down the hill, the beach about two and golf either side of the gate.
Investment Case
Why timing matters
Forty of the 68 were gone before this price list was issued and five more are reserved, four of them four-bedroom houses.
Current information
Nueva Living reconfirms live prices, availability and payment terms before any reservation.
Long-term appeal
La Cala de Mijas has grown steadily between Fuengirola and Marbella, and land this close to the village with sea views is largely built out.
Personal use and rental
Suits a main or second home, subject to the community rules and the Andalusian tourist-licence regime.
Trust & Diligence
The delivery date
That a completion date exists in writing, since the developer's own documents give none.
The licence
That the building licence has been granted, since the specification is still described as provisional and subject to licence requirements.
What the area includes
That you know which area you are buying: the price list quotes a built area that includes a share of the common areas, and the private area is smaller.
What is on top of the price
The price list is net: the 10% VAT, stamp duty, the community fee and the annual council tax all come on top.
New to buying off-plan in Spain? How buying a new-build works sets out the seven steps, and off-plan versus resale covers the deposits, guarantees and timelines involved.
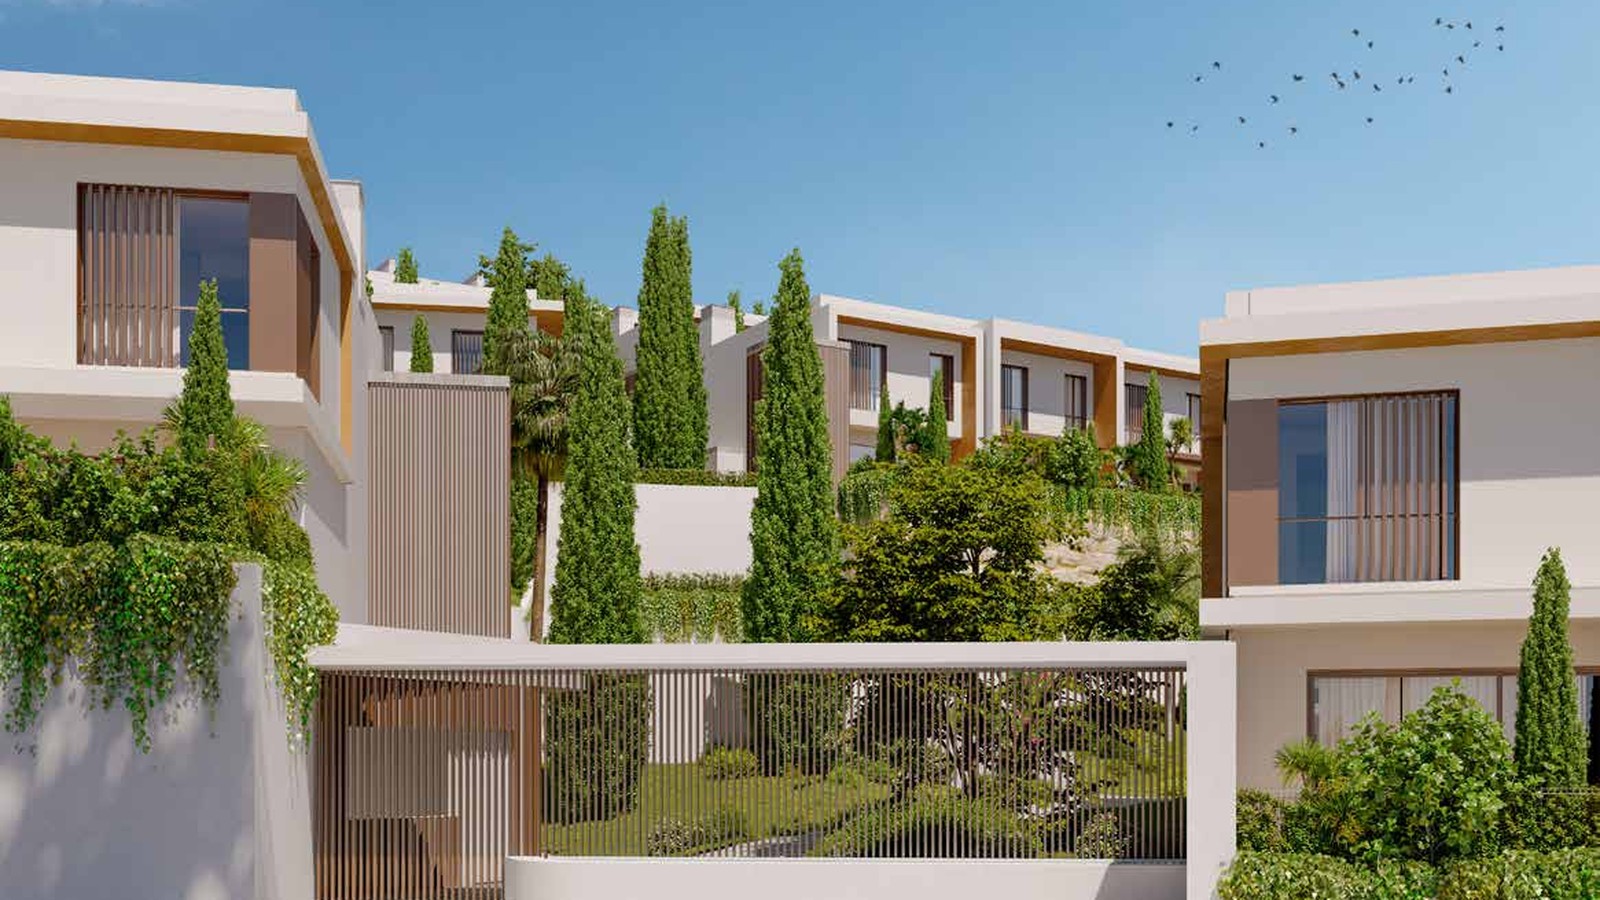
Architecture
The architecture
How the scheme is built and how it sits on the site.
Eight rows step down a south-facing slope so that each row looks over the roofs of the one below it towards the sea.
- The layout — Eight rows of terraced houses, six of them with a basement garage and storage room, around a pool, a Fit space and a spa.
- The envelope — Reinforced concrete with a waffle slab, a coloured mortar facade with wood-effect cladding, checked by an independent technical control body and covered by ten-year insurance.
- Inside — Porcelain stoneware floors at 60 x 60, plasterboard suspended ceilings in the hallways, bathrooms and kitchen, and an armoured entrance door.
- Energy — An A energy rating from a high-insulation envelope, thermal-break windows, aerothermal hot water and forced ventilation.
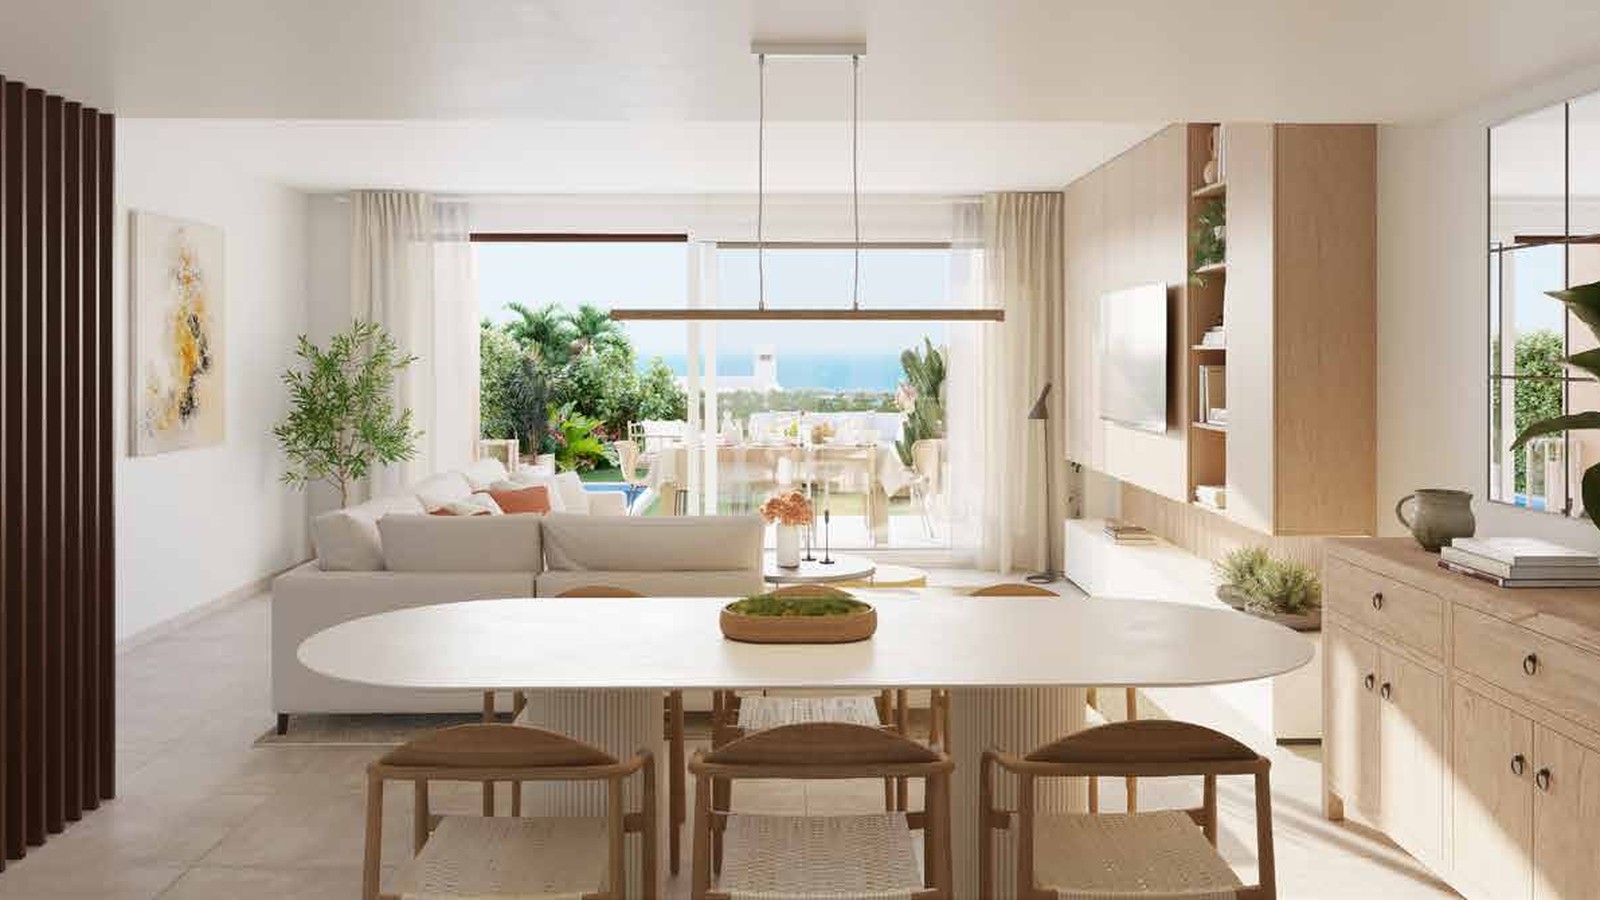
Cinematic Presentation
See it on site
Nothing is built yet, so a visit shows the ground, the fall of the slope and how far each row sees.
On site
Walk the plot and see how the eight rows step down towards the sea.
The outlook
Compare what each row sees, because the sea view opens up as the rows climb.
The areas
See a floorplan against the price list, so you know what the quoted area includes before you choose.
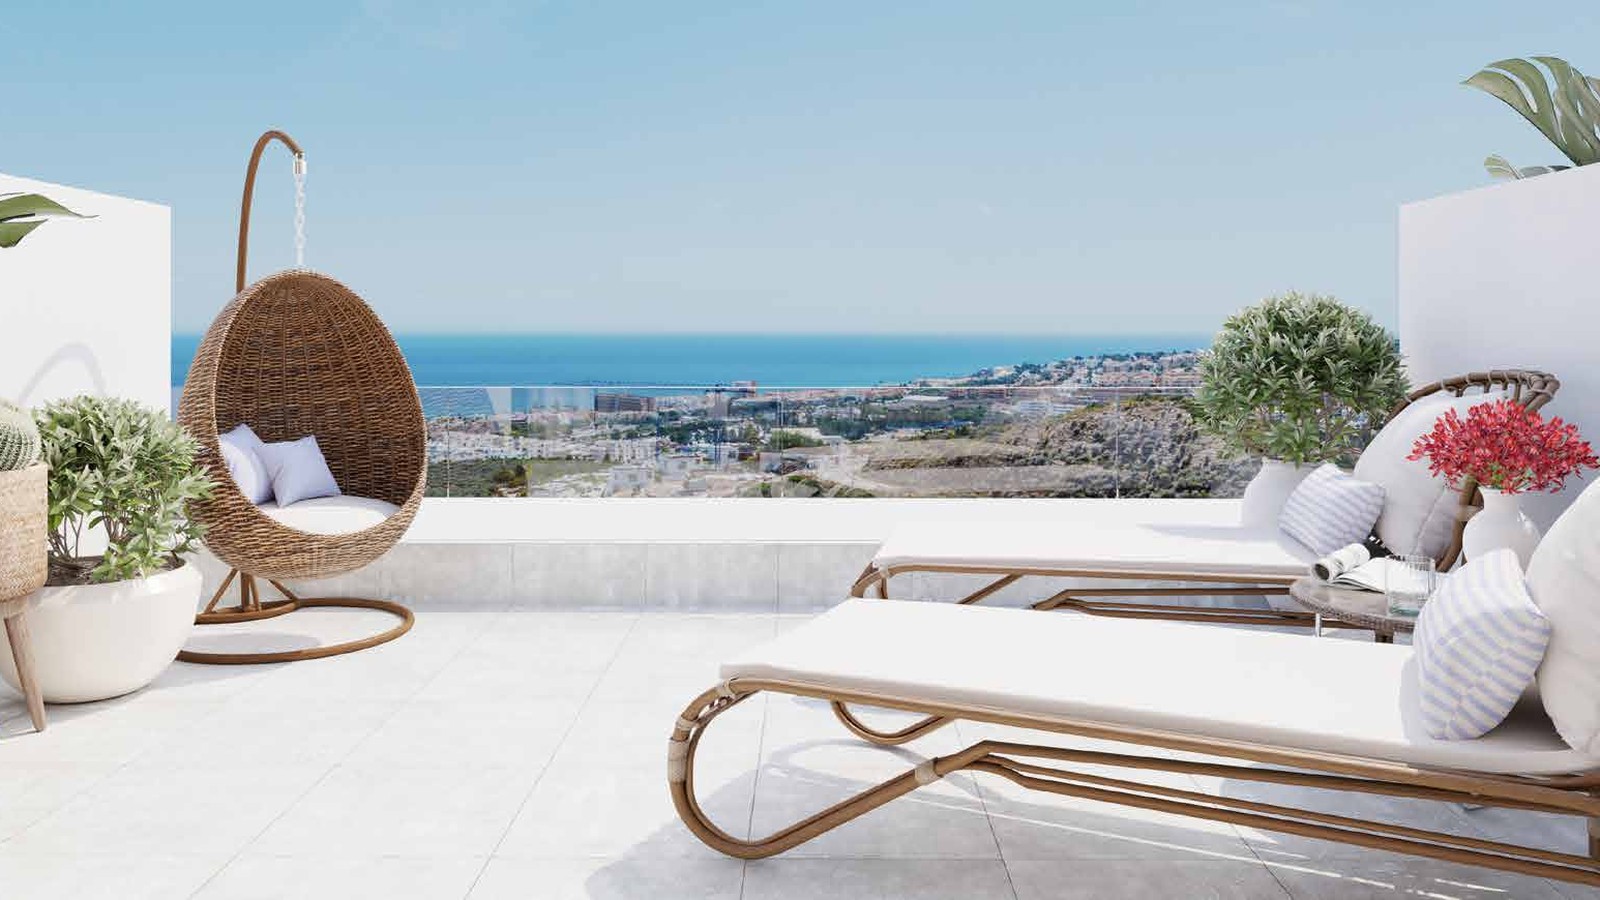
Lifestyle
The setting
What is around the scheme and how long it takes to reach.
Next Steps
What happens next
Request the project file
The price list, the floorplans and the specification.
Visit the site
We arrange the appointment at the sales office and walk the plot with you.
Reserve with advice
Reservation, contract and delivery date reviewed before you sign.
FAQ
Common buyer questions
Can foreigners buy property in Spain?
Yes. There are no restrictions on non-Spanish nationals buying property in Spain, whether as a resident or non-resident.
What is an NIE number and do I need one?
An NIE (Numero de Identificacion de Extranjero) is a tax ID number required for any property purchase in Spain by a non-Spanish national. Nueva Living can guide you through obtaining one before you reserve.
What costs should I budget for on top of the purchase price?
Buyers typically budget for transfer tax or VAT, notary fees, land registry fees and legal fees on top of the purchase price. Nueva Living provides a full, current cost breakdown for your chosen residence before you reserve.
Can I get a mortgage in Spain as a non-resident?
Many Spanish banks offer mortgages to non-resident buyers, typically financing a portion of the purchase price. Exact terms depend on the bank and your personal financial profile.
What is the difference between off-plan and completed properties?
Off-plan means the development is still under construction and is usually sold with staged payments through to completion. A completed property is ready to view and move into now.
How does the reservation and payment process work?
Reservation and payment structures vary by development and are set out in full before you reserve. Nueva Living reconfirms the current schedule for your chosen residence at every step.
Can I rent out the property after purchase?
This depends on the individual development and local regulations, which can vary by community and municipality. Nueva Living will confirm the specific rules for a development before you reserve.
Do I need a lawyer?
Yes, we strongly recommend independent legal representation for any property purchase in Spain. Nueva Living can put you in touch with independent lawyers experienced in Costa del Sol property.
What is available?
Twenty-three of the 68 houses: 13 with three bedrooms and 10 with four.
How many bedrooms?
Three or four, with two bathrooms. Every house has a garden, a terrace and a solarium.
What does the quoted area include?
The developer's built area includes a share of the common areas. A house listed at 137 sqm is 134 sqm of private built area and 111.10 sqm usable.
What is included in the price?
The house, its garden, its terrace and its solarium, and on six of the eight rows a basement garage and storage room. The price list is net, so the 10% VAT and stamp duty come on top.
When will it be finished?
The developer gives no completion date in its price list, dossier or specification. Nueva Living asks for it in writing before any reservation.
What are the communal facilities?
A pool with saline chlorination, a Fit space, a spa, a chill-out zone, landscaped gardens and a concierge on the gate, with wifi across the complex.
Enquire
Ask about the houses
Share your details and we will send you the current project information.