
2 homes available
Dunique Marbella Villa and Apartment with Private Pools in Marbella
Two homes available at Dunique Marbella, a beachfront complex in Marbella beside a protected dune system: a four-bedroom semi-detached villa and a three-bedroom ground-floor apartment, each with a private pool and garden. No completion date is stated. From EUR 5,200,000 plus VAT.
Bedrooms3-4 bedrooms
Built area447.13 - 483.98 sqm built
Private garden115.26 - 135.64 sqm
Availability2 homes available
Development96 homes in the 2024 brochure
Available2 homes
Price rangeEUR 5,200,000 - EUR 5,400,000
Overview
Two homes available, beside the dunes
Dunique Marbella is a residential complex of semi-detached villas and apartments in Marbella, beside the protected dune system of El Barronal de la Morena. The developer’s brochure, dated August 2024, describes 32 semi-detached villas and 64 apartments, a social hub with a spa, gyms, a coworking space and a rooftop lounge, and tiered gardens with native planting. Those counts are the brochure’s, not current ones: the sales list we hold shows two homes.
The two homes listed are villa DU-04, with four bedrooms, and apartment DU-202, on the ground floor with three bedrooms, each with a private pool and garden. None of the documents gives a completion date, and the sales list shows the project as under construction.
Media
The complex in detail
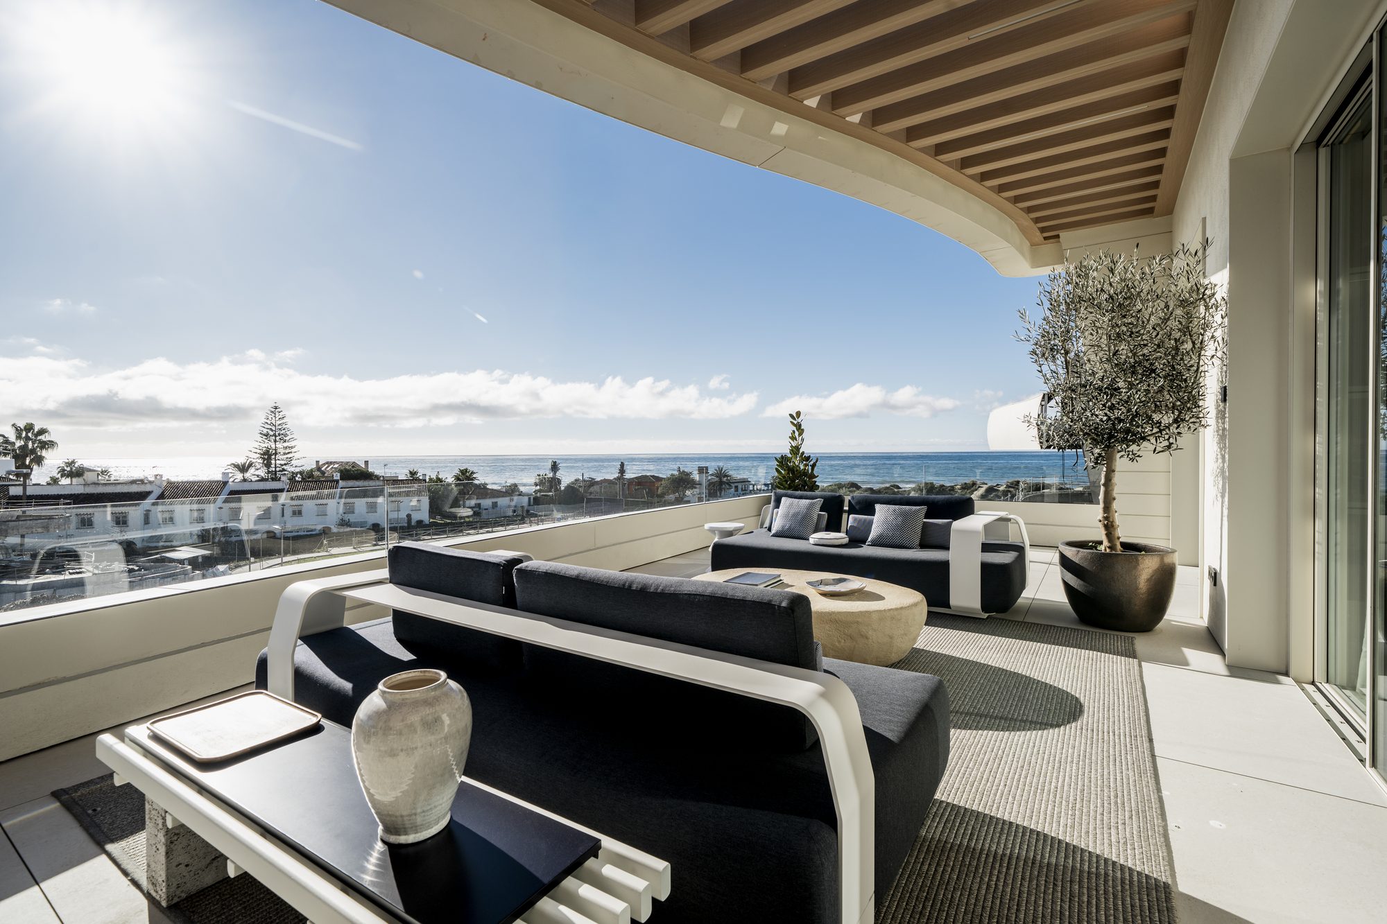
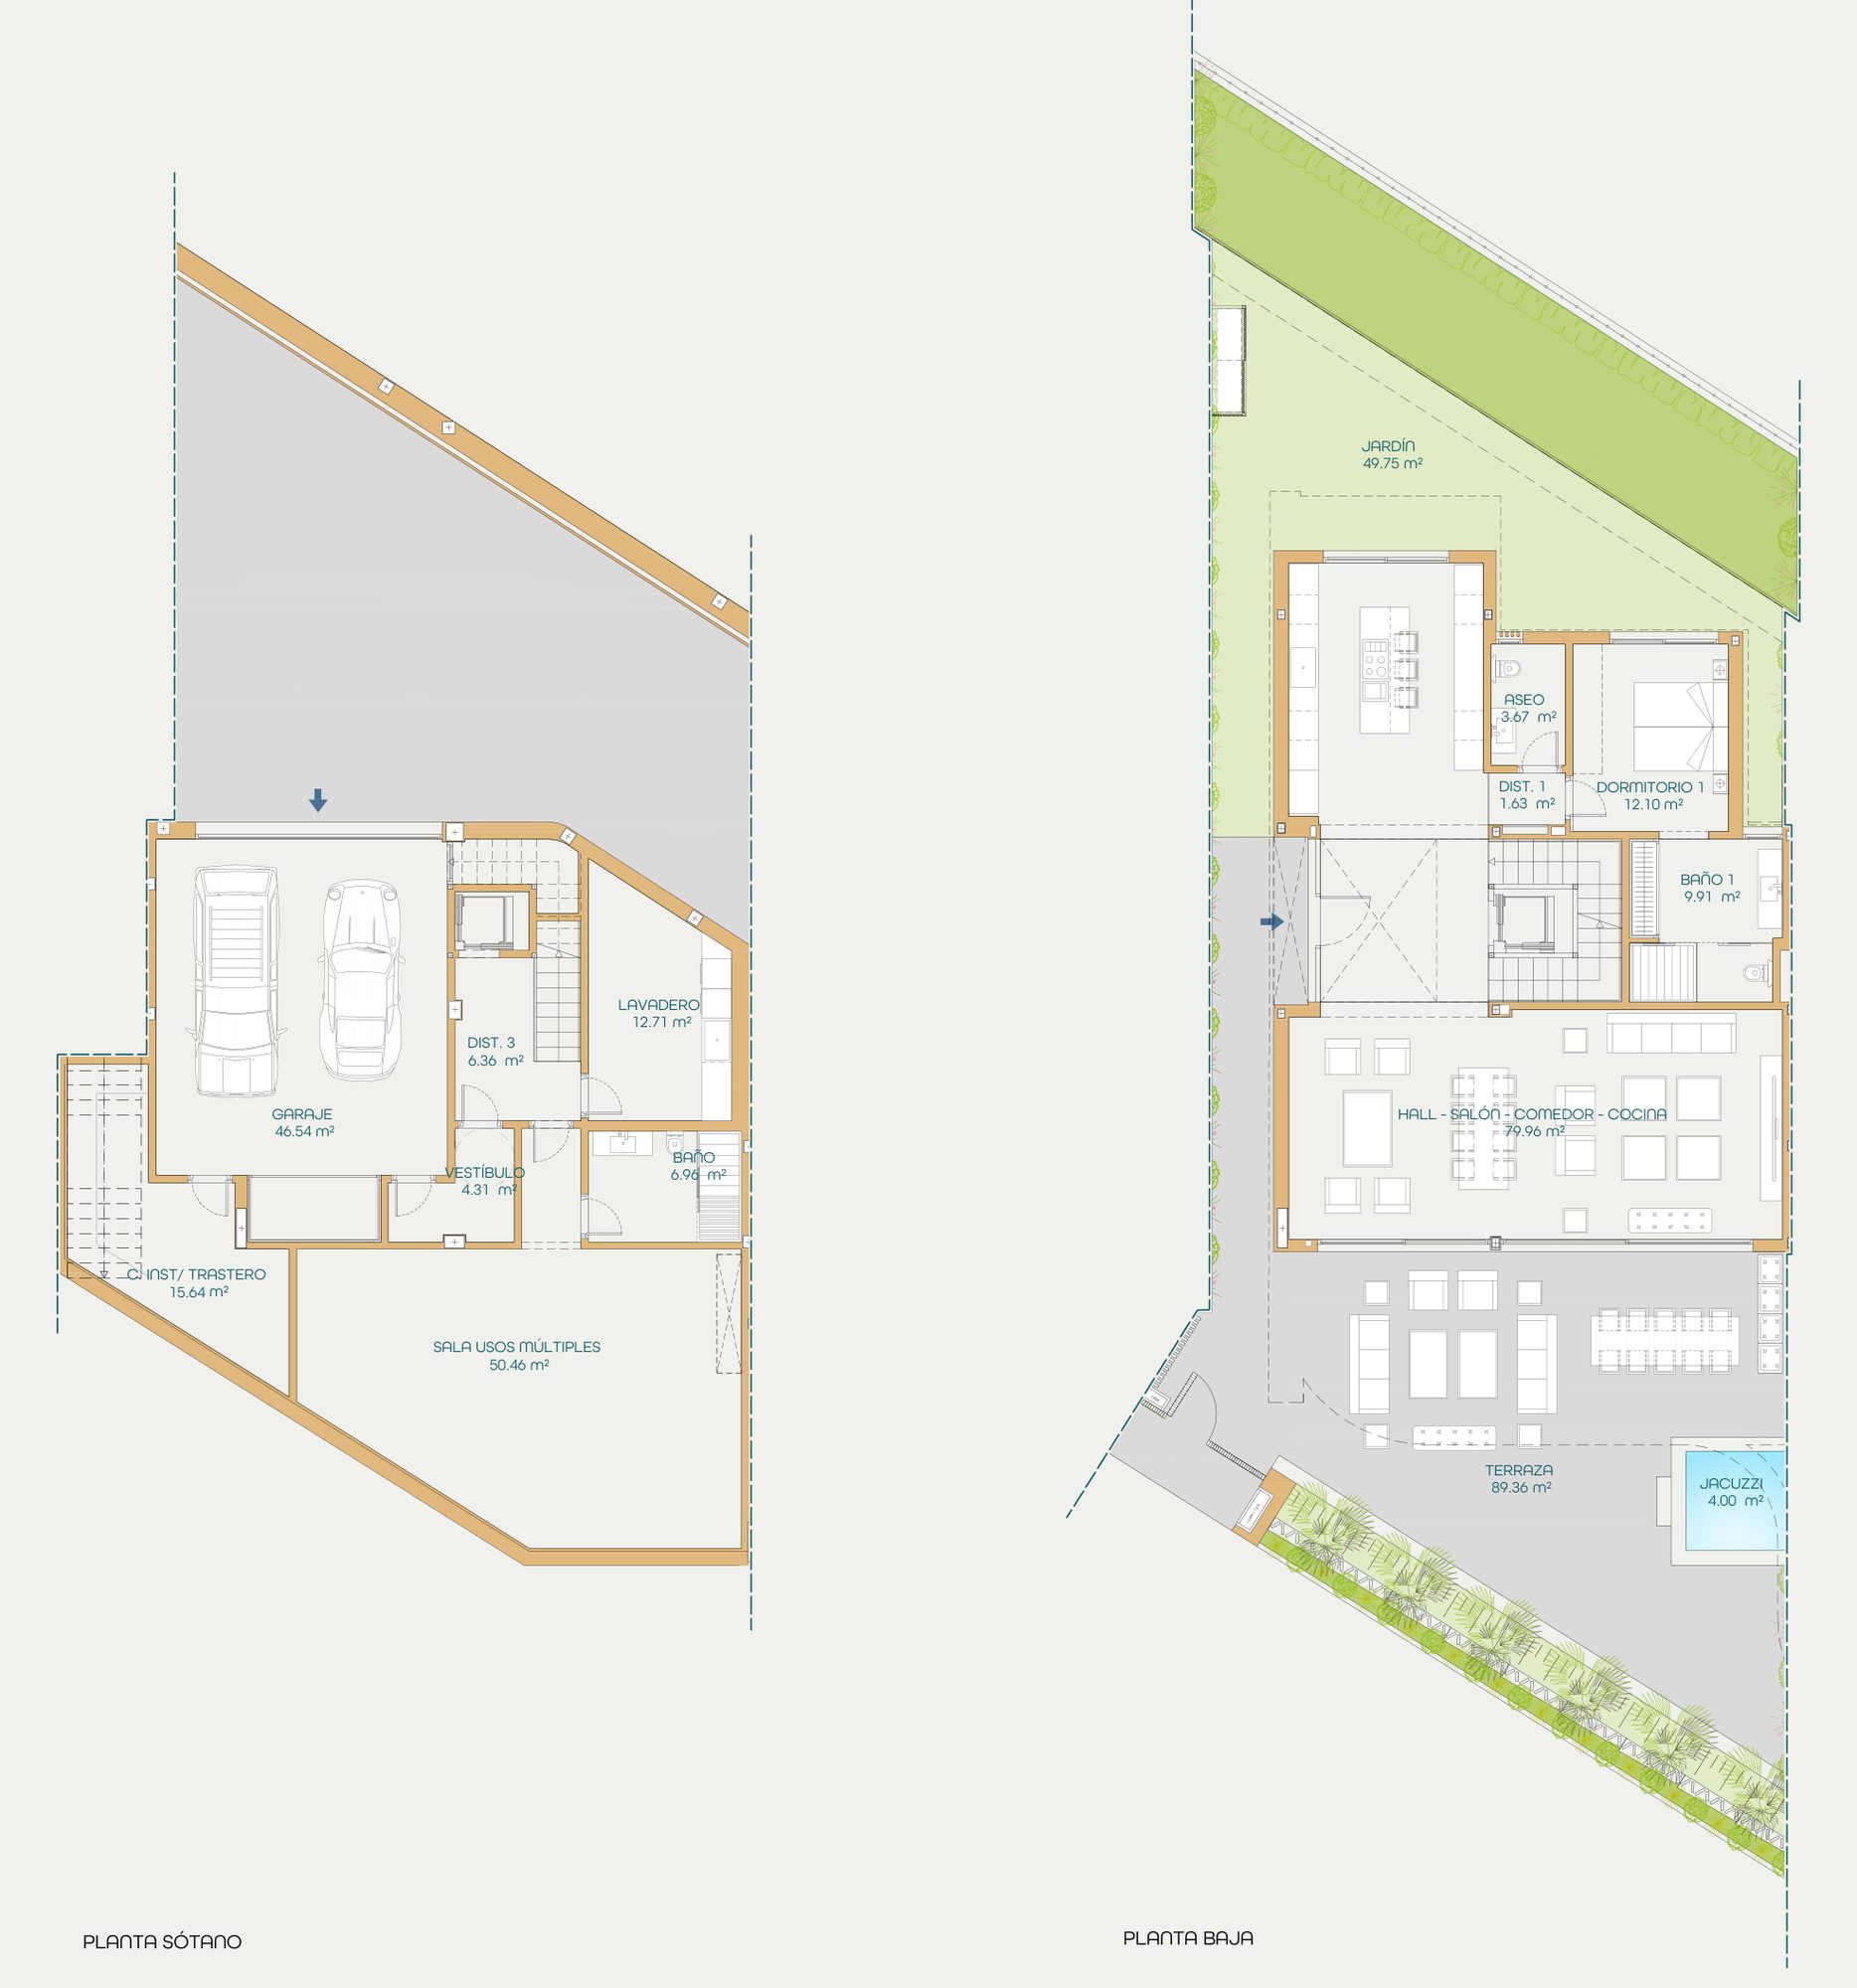
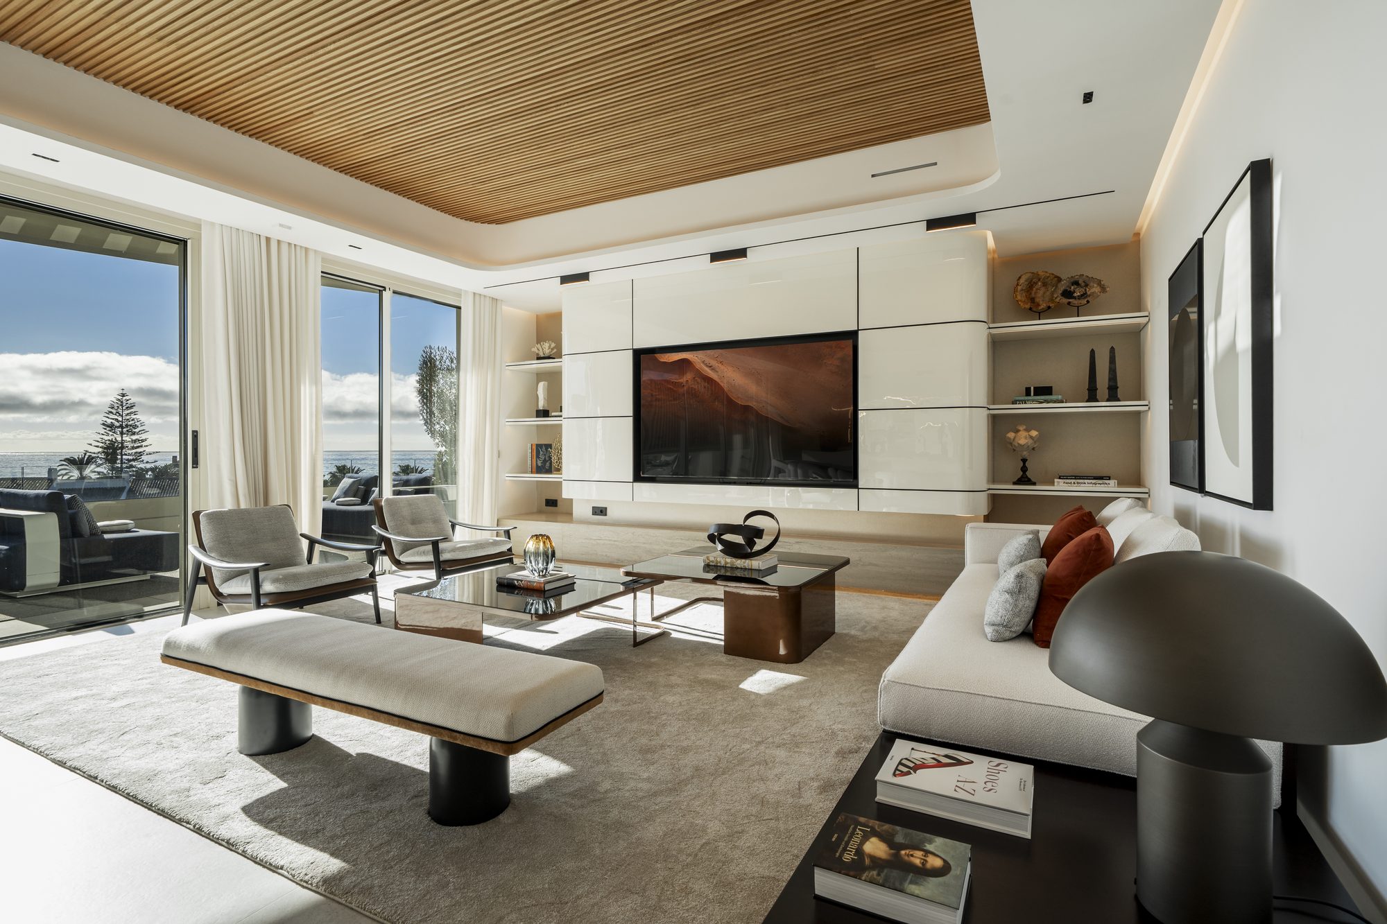
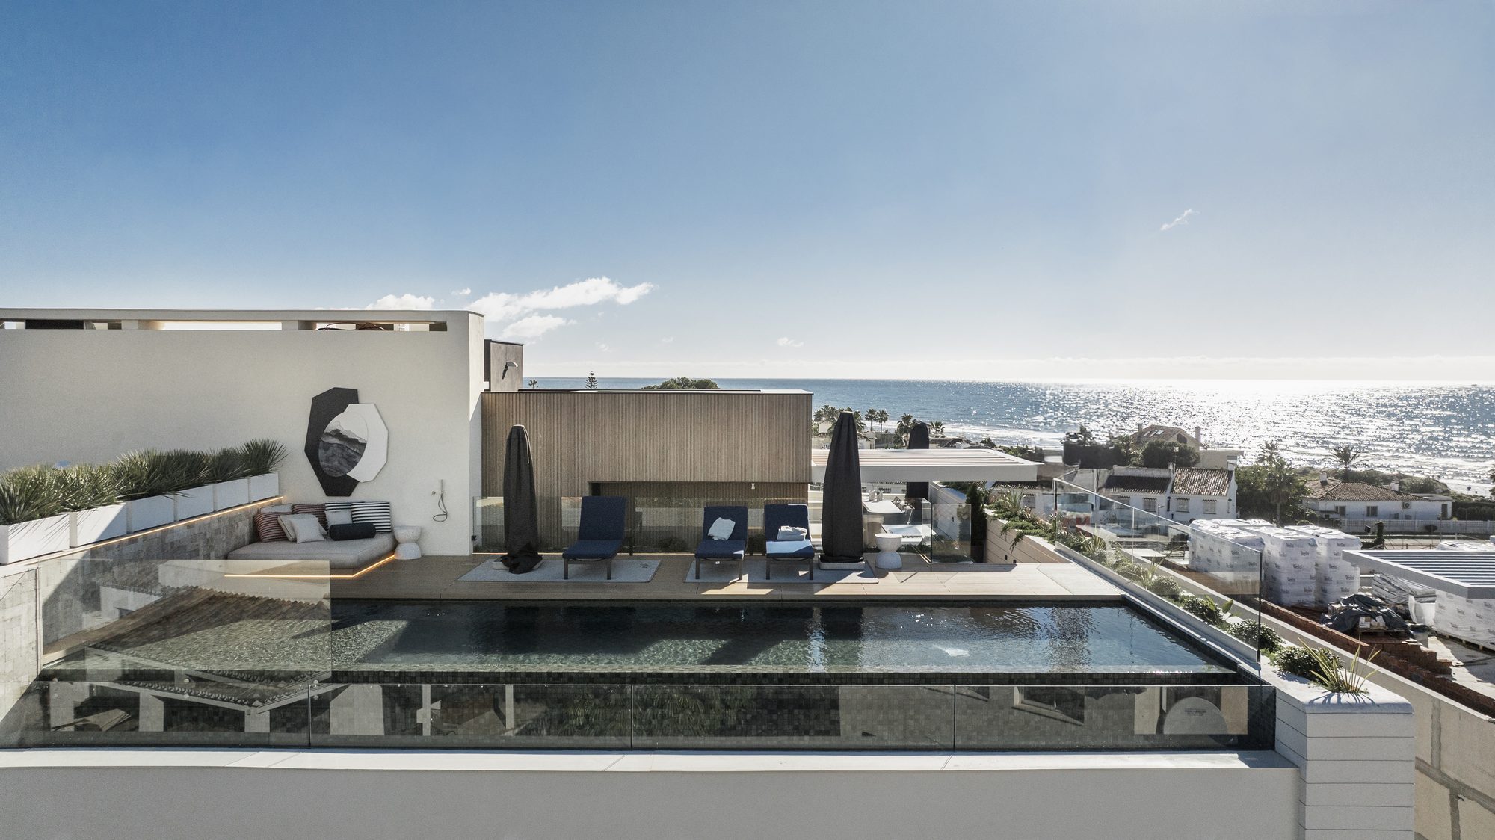
Photographs of a furnished home at the complex, an aerial image of the site, and the floorplans of the two homes that are listed.
Location
Marbella, beside the dunes
The brochure places the complex in Marbella, beside the protected dune system of El Barronal de la Morena, which it locates in the area of El Rosario - Las Chapas, and calls the project beachfront living. Its location map shows Marbella centre, Marbella marina, Cabopino marina, Puerto Banús, Nueva Andalucía and a number of golf clubs, without distances. The documents give no address and no coordinate for the plot, so the map shows the El Rosario area.
Residences
Two homes, a villa and an apartment
The two homes listed with a price are different types, and the table below lists each one with its price. The areas are those of the developer’s plans.
Apartment DU-202, three bedrooms
Private Material
Current layouts, view positions and unit availability should be reviewed against the latest developer file before shortlisting.
Quality specifications
What the homes are built with
The developer’s own quality specification, summarised by part of the home.
Floors and ceilings
- Large-format 120 x 120 cm porcelain tiles throughout the house and the basement, with an anthracite aluminium skirting built into the wall, and rectified 60 x 60 cm porcelain stoneware or polished concrete in the private garage, depending on the type.
- Plasterboard false ceilings throughout the house, tray ceilings with rounded corners in the living room and the master bedroom, and curtain pelmets on the windows that face outwards.
Windows and blinds
- Cortizo aluminium frames with a thermal break and double glazing with solar control, floor to ceiling, with the frames flush with the floor in the living rooms, and automatic security blinds in the rear bedrooms.
Doors and wardrobes
- A white oak front door at least 2.50 m high, with a fingerprint-reader opening, and interior doors up to the ceiling, at least 2.50 m high on the upper floors.
- Wardrobes lined inside, with drawers, shelves, a hanging rail and LED lighting with an opening sensor, and smoked-glass doors in the master bedroom.
Bathrooms
- In the master bathroom, large-format porcelain tiling from floor to ceiling, and in the second bathroom, tiling from floor to ceiling in the wet areas and half-height tiling with wallpaper or paint elsewhere.
- A free-standing solid-surface bathtub, Duravit suspended toilets and bidets, with a Sensowash toilet in the main bathrooms only, double sinks in mineral resin in the main bathrooms, matt black taps with a thermostatic shower and a hand shower, and an anti-fog backlit mirror.
Kitchen
- Kitchen units in E1-class melamine with 20 mm matt lacquered fronts, and Gaggenau series 200 appliances: an oven, a microwave, an induction hob with integrated extraction according to the type, a dishwasher, a refrigerator and a freezer, with a wine cooler.
- Outdoor kitchens with a porcelain worktop, a stainless-steel sink and water and electricity points, and a utility room with a heat-pump dryer and a washing machine.
Home automation
- An Iddero system on the KNX standard that controls the lighting, the blinds and the climate, with a 10.1 inch touch panel at the entrance that doubles as the video entry screen, a 4.3 inch panel in each room, and flood alarms with a general water cut-off.
Climate and energy
- Mitsubishi air conditioning with temperature zoning and concealed linear diffusers, under-floor heating throughout the house except the basement, and hot water from an aerothermal heat pump.
- Ventilation with heat recovery, an electronic water softener, a system that treats greywater for the cisterns, and a charging point for electric vehicles in the garage.
Security, garage and lifts
- A perimeter security system with cameras and heat sensors, monitored by the development’s security team, and CCTV in the common areas, the garages and the lifts.
- A basement garage with remote-controlled doors, a polished concrete floor waterproofed for pressure washing and a direct pedestrian entry to the house, and electric lifts with four stops: for six people in the villas, according to the type, and for eight in the apartments.
Source: the quality specification in the developer’s documents, dated 7 August 2024. It says that the specification and its images are a guideline, that the developer may change items for technical or legal reasons and replace them with others of similar quality, and that the furniture, decoration and appliances it does not describe are not included. It covers villas and apartments, and some items apply by type, so we confirm which apply to the home you choose.
Availability
Two homes currently available
Two homes are listed with a price: villa DU-04 with four bedrooms and apartment DU-202 with three. Prices are those listed on 29 October 2026 and exclude VAT, and we confirm availability and price before any reservation. The price list of 1 July 2026 showed DU-04 as reserved.
Available Homes2
Starting PriceEUR 5,200,000 + VAT
Price RangeEUR 5,200,000 - EUR 5,400,000 + VAT
Checked29 October 2026
View All 2 Available Homes
DU-04
Available
- Bedrooms
- 4 bedrooms
- Built
- 447.13 sqm
- Terrace
- 134.10 sqm
- Home type
- Semi-Detached Villa
EUR 5,400,000
Ask about DU-04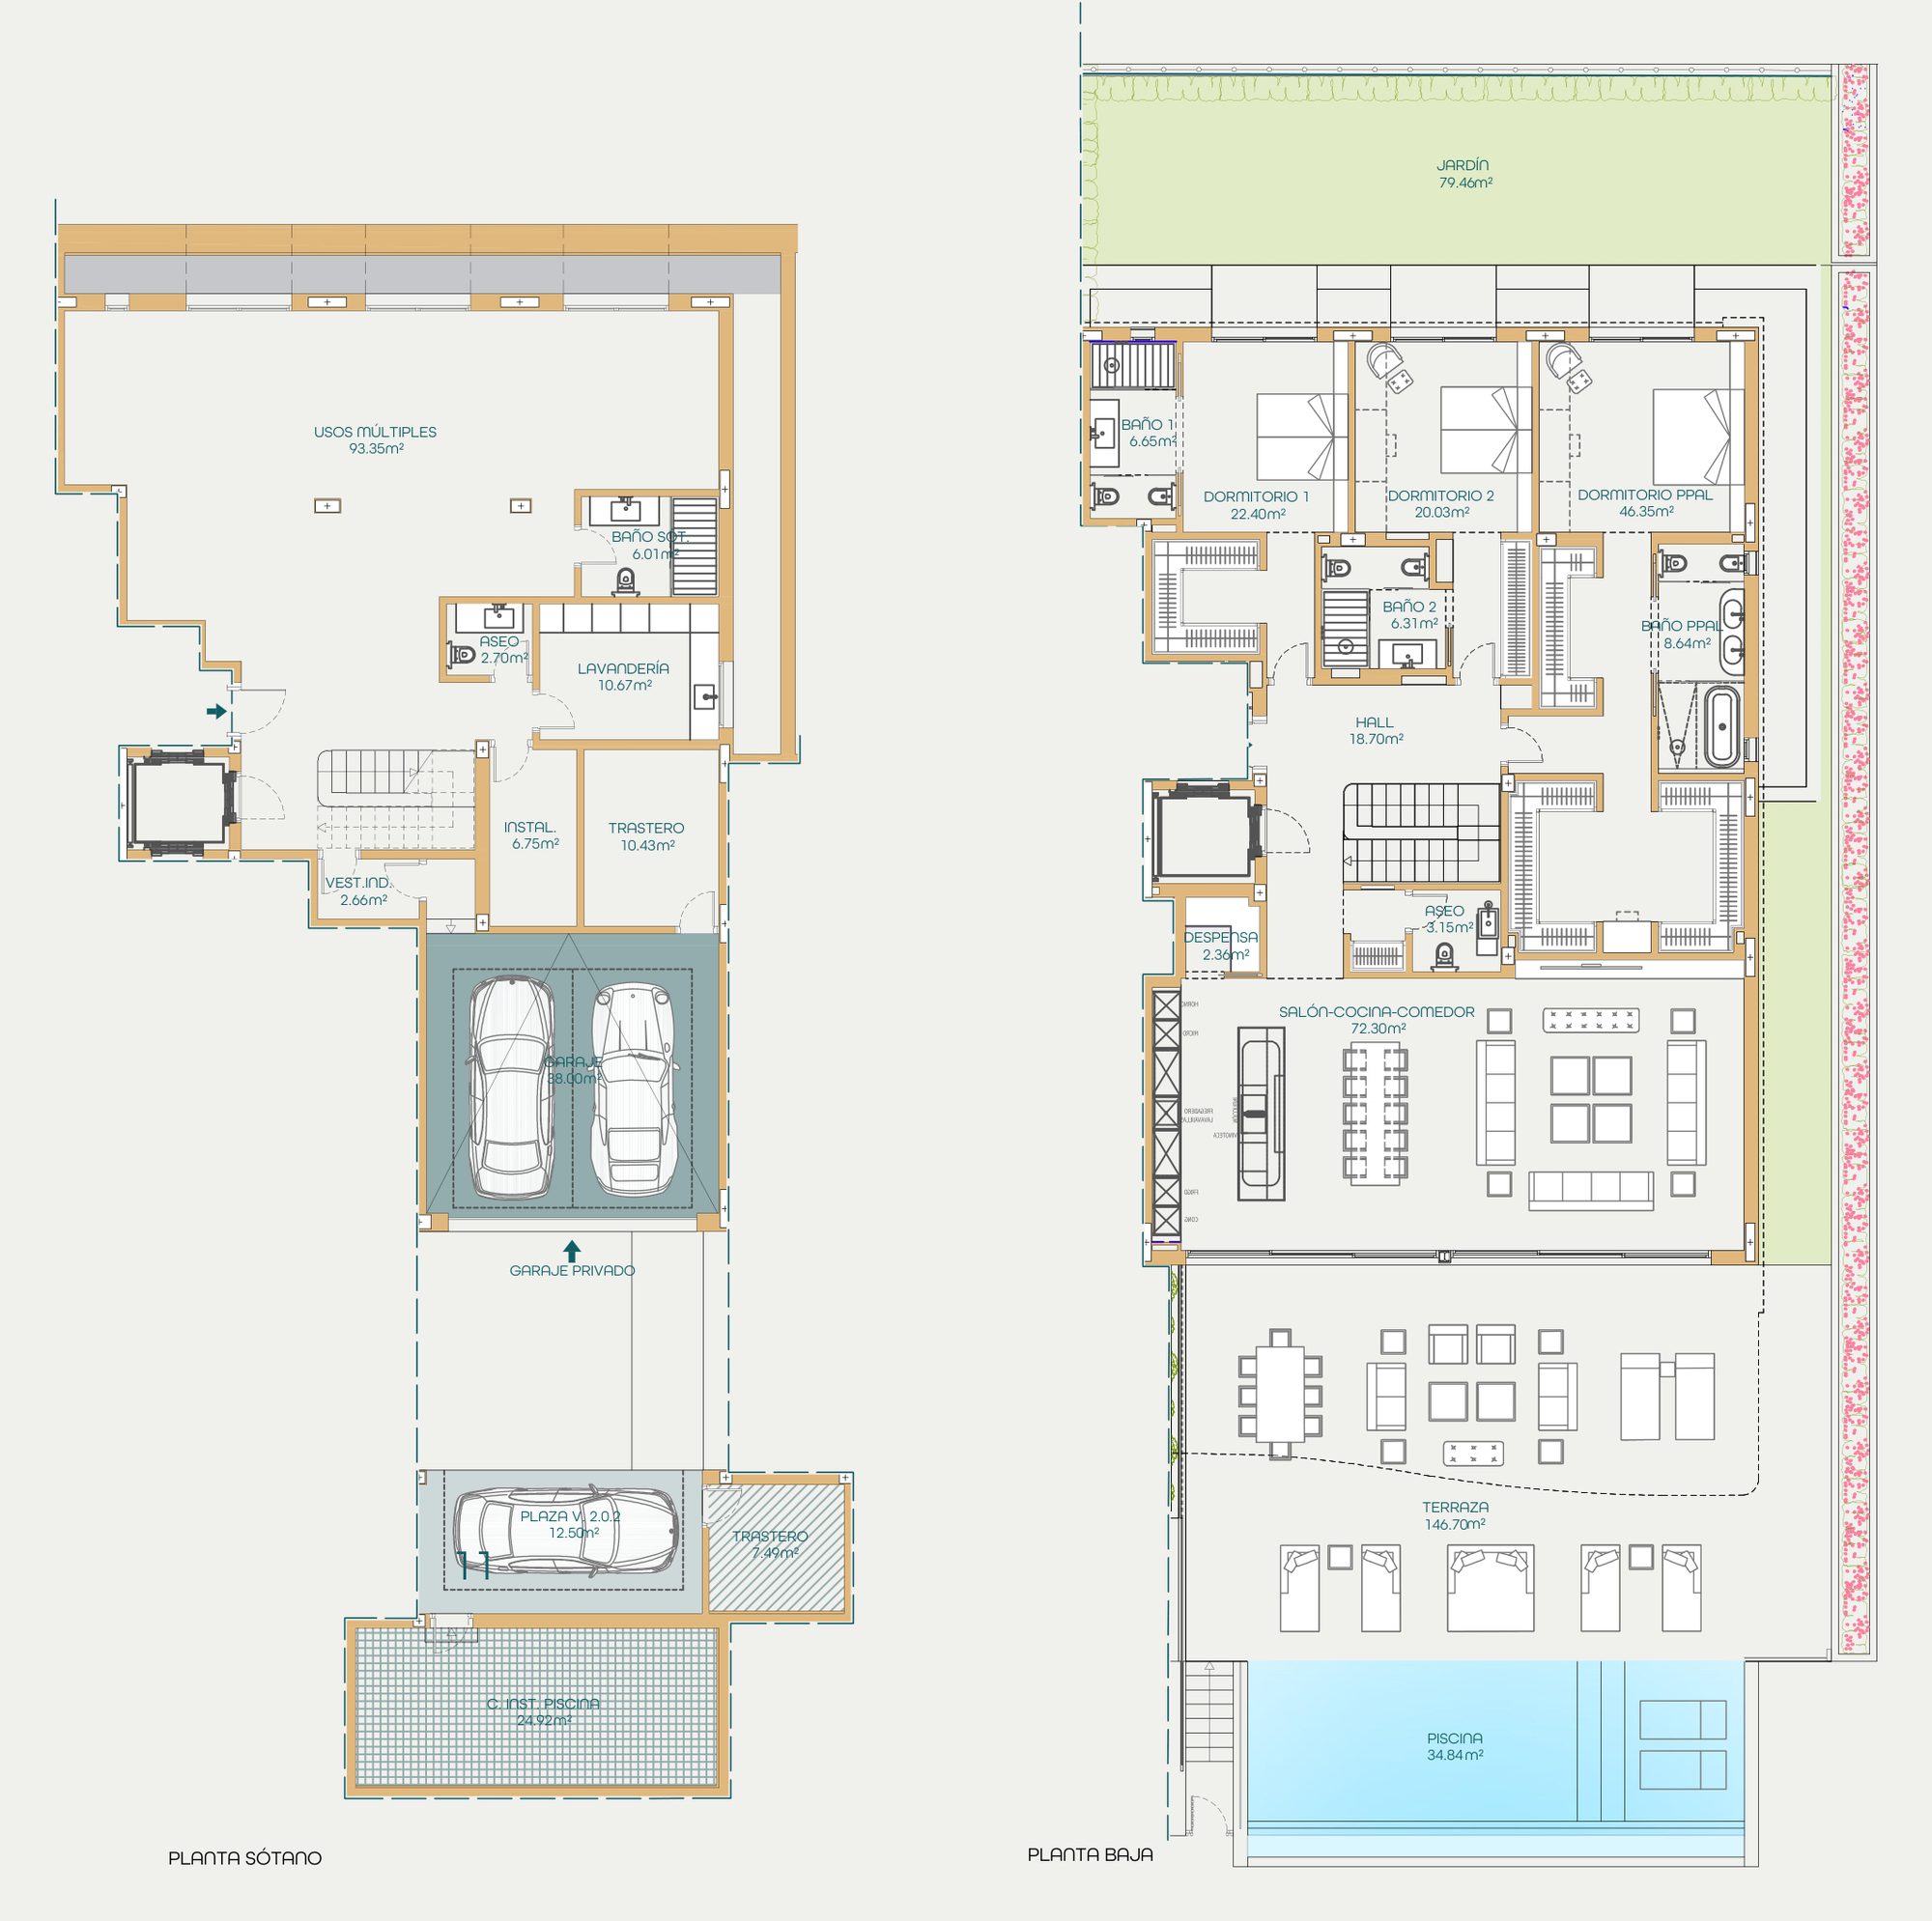
DU-202
Available
- Bedrooms
- 3 bedrooms
- Built
- 483.98 sqm
- Terrace
- 97.04 sqm
- Floor
- Block 2, Ground floor
EUR 5,200,000
Ask about DU-202Availability, prices and bedrooms are from the sales list of 29 October 2026, which has two homes. The built areas, terraces and rooms are from the developer’s plans, which agree with the price list of 1 July 2026; the sales list gives smaller built areas for both homes. That price list says its prices are net and do not include VAT, and it marks DU-04 as reserved.
Affordability
Estimate your monthly payment
A quick indicative estimate only. Confirm exact terms with your lender before making any decision.
Purchase price€0
Deposit30% · €0
Set to 30% by default — as a non-Spanish resident, lenders typically finance up to 70% of the property value. Your own maximum will depend on your bank and financial profile.
Mortgage term25 years
Estimated monthly payment€0
Cash needed without a mortgage€0
Cash needed with a mortgage (deposit + costs)€0
Deposit€0
Loan amount€0
Financed0%
Total interest paid€0
Taxes & purchase costs€0
Amenities
What the development gives you
-
01 · Wellness
Private Pool
Belonging to the home
-
02 · Wellness
Jacuzzi
Warm water with jets
-
03 · Wellness
Spa
Wet rooms for recovery
-
04 · Wellness
Sauna And Hammam
Dry heat room
-
05 · Wellness
Indoor Heated Pool
Warm water under cover
-
06 · Wellness
Infinity Pool
An edge that disappears
-
07 · Wellness
Gym
Inside the development
-
08 · Wellness
Outdoor Gym
-
09 · Wellness
Meditation Area
-
10 · Outdoors
Private Garden
Enclosed and the home’s own
-
11 · Outdoors
Rooftop Solarium
Sun on the top floor
-
12 · Outdoors
Landscaped Gardens With Native, Low-Water Planting
Planted communal grounds
-
13 · Everyday
Private Garage
Below the building
-
14 · Everyday
Outdoor Kitchen
Cooking on the terrace
-
15 · Everyday
Coworking Space
Desks away from the home
-
16 · Everyday
Underfloor Heating
Warmth from the floor up
-
17 · Everyday
Home Automation
Lighting and climate from a phone
-
18 · Everyday
Air Conditioning
Cooling and heating by duct
-
19 · Everyday
Aerothermal Hot Water
Hot water from the air
-
20 · Everyday
EV Charging
A point for the car
-
21 · Everyday
Storage Room
A lockable store
-
22 · Everyday
Lift
Every floor reached
Why This Project
Why this project matters
Large homes with a private pool and garden, beside a protected dune system on the coast of Marbella.
Why It Fits
Who it is for
Buyers who want a large new home in Marbella with a private pool and a garden, beside a protected dune system and the beach, to live in or as a second home.
What makes it different
Homes of 447.13 and 483.98 sqm built, each with a basement, a private garage for two cars, a multipurpose room and a private pool, in a complex that the brochure describes with a spa, gyms, a coworking space and a rooftop lounge.
Why location matters
The brochure places the complex next to El Barronal de la Morena, a dune system of about 36,000 sqm and 200 m long, parallel to the beach, and shows Marbella centre, Puerto Banús and golf courses on a location map. It gives no distances.
Why check availability
The list of 29 October 2026 shows both homes as available, but the price list of 1 July 2026 marked DU-04 as reserved. The brochure is from 2024 and no document gives a completion date, so we confirm the availability, the stage of the works and the date before any reservation.
Investment Case
Availability
Two homes are listed, villa DU-04 at EUR 5,400,000 and apartment DU-202 at EUR 5,200,000, both plus VAT. The price list of 1 July 2026 marked DU-04 as reserved, so we confirm it is still available.
VAT
The price list says that its prices are net and do not include VAT or property transfer taxes. Nueva Living confirms the rate and the purchase costs in writing.
Payment terms
The documents we hold give no reservation amount and no payment schedule, so we ask for them in writing before any reservation.
Parking and storage
The price list gives parking as 2 for DU-04 and 2+1 for DU-202, with a storage room for both. The plan of DU-202 shows an open parking place and an outdoor storage room marked as extra, so we confirm what the price includes.
Trust & Diligence
The age of the documents
The brochure and the quality specification are from August 2024. We use them to describe the project and not as evidence of what is available or built today, and we ask for the current ones.
The completion date
None of the developer’s documents gives a completion date. The sales list shows the project as under construction, so we ask for the contractual date, the licence status and the stage of the works.
Is DU-04 available?
The list of 29 October 2026 shows DU-04 at EUR 5,400,000 as available. The price list of 1 July 2026 marks it as reserved and gives no price. This page follows the later list, and we confirm the status before any reservation.
The areas
The list of 29 October 2026 gives 397.7 sqm built for DU-04 and 285.69 sqm for DU-202. The plans and the price list of 1 July 2026 give 447.13 and 483.98 sqm, and the 2024 brochure gives 436.96 sqm for its villa type A2 and 487.08 sqm for its garden apartment type B2. This page uses the plans, which agree with the price list, and we confirm which figures the contract uses. For DU-04 the price list gives 355.90 sqm useful and 320.34 sqm useful outdoors, and the plan 354.43 and 280.89 sqm.
The photographs
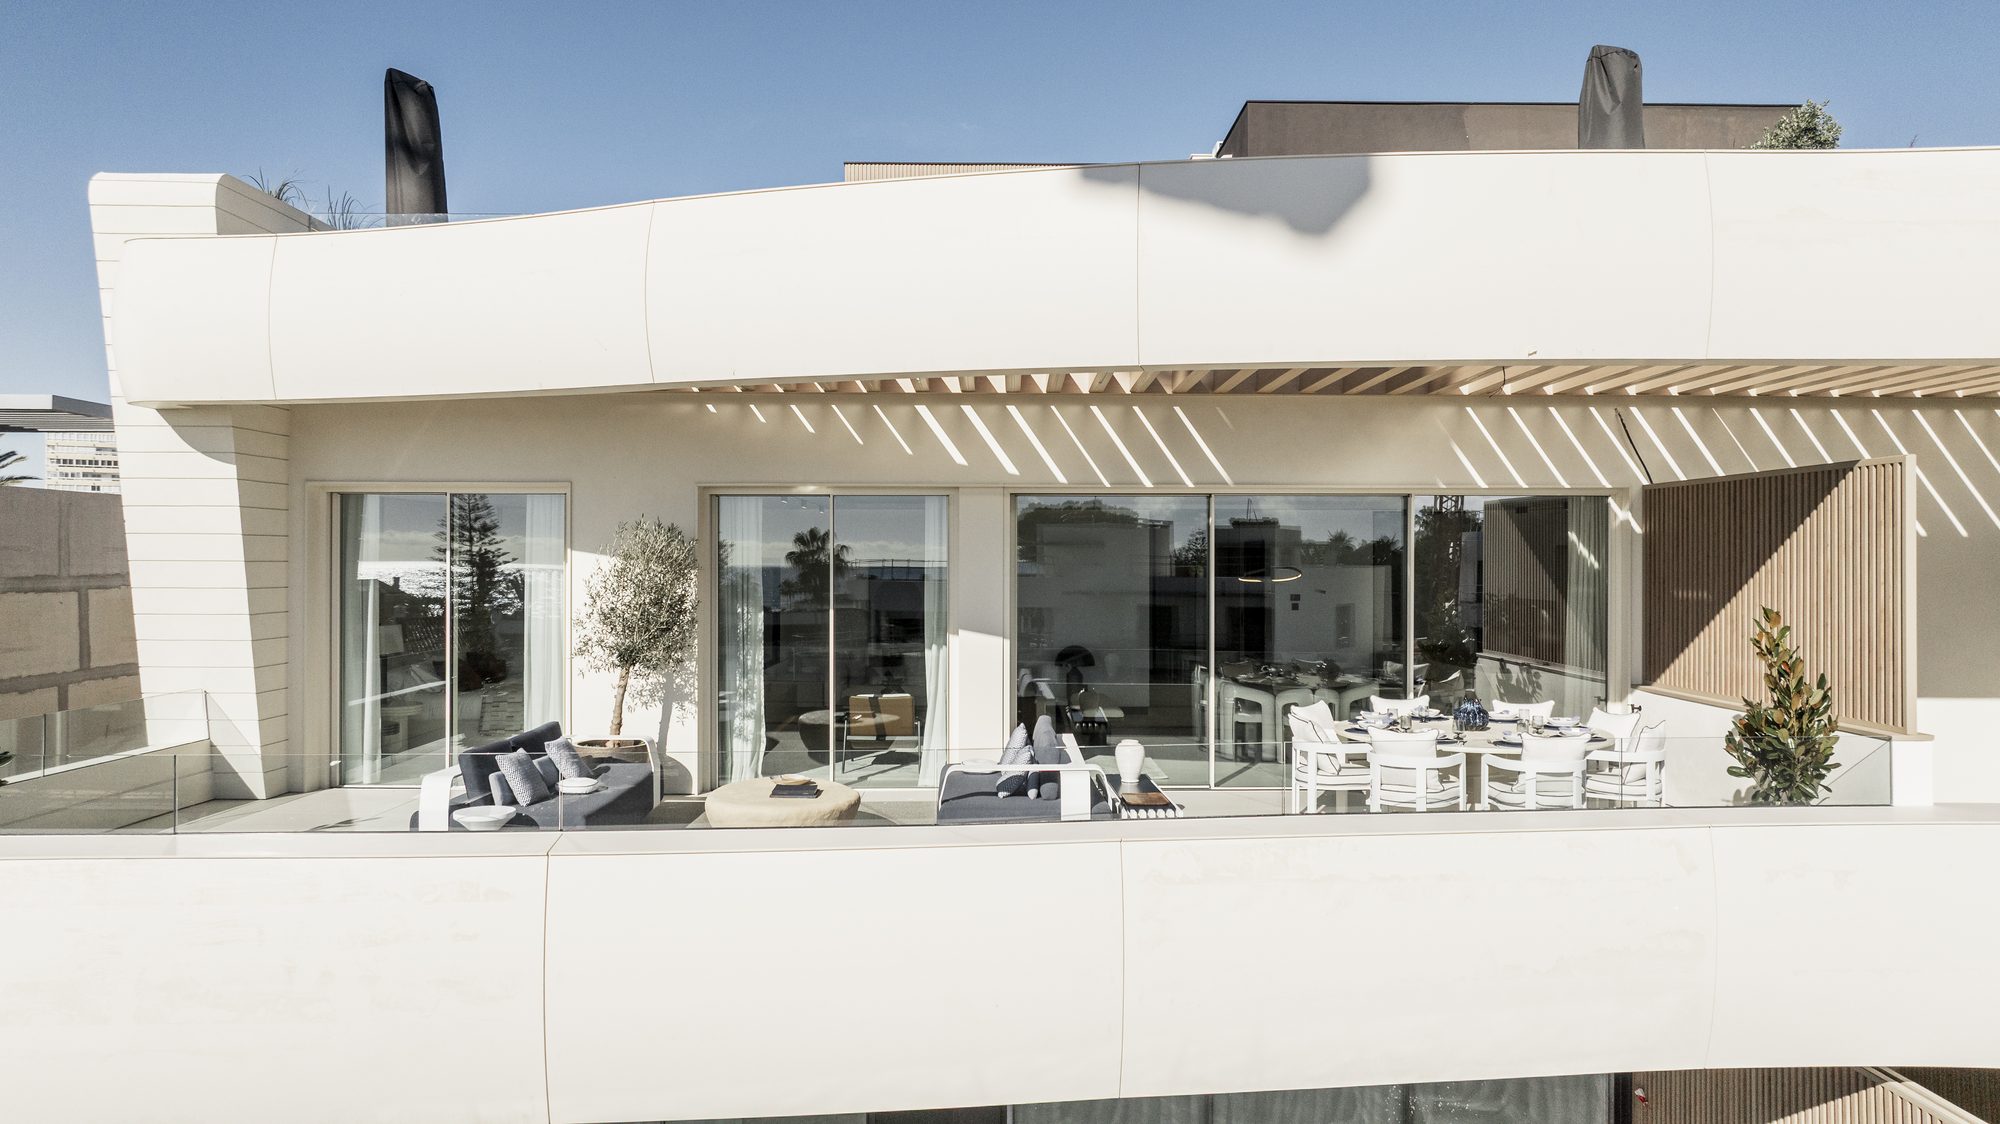
The photographs show a furnished home with a rooftop terrace and pool. The gallery does not say which home or type it is, so we do not assume that they show DU-04 or DU-202, and we confirm the finishes of the home you choose against the specification.
Changing the layout
The brochure says that buyers in the first phase can choose the distribution of the spaces. It does not say whether that applies to these two homes, so we ask.
The specification and certification
The quality specification opens with a page that explains BREEAM certification. It does not state a rating or a certificate for this project, so this page does not list one.
The map
The documents give no address or coordinates, so the marker on the map is at El Rosario by area and not on the plot, and the road distances beside the map are measured from that marker. The brochure describes the project as beachfront, so the beach distance in particular is not the distance from the plot, and the brochure gives no distances of its own. We confirm them on a visit.
New to buying off-plan in Spain? How buying a new-build works sets out the seven steps, and off-plan versus resale covers the deposits, guarantees and timelines involved.
Architecture
Contemporary lines, beside the sea
The brochure describes a contemporary complex of semi-detached villas and apartments with large terraces, in tiered gardens that slope down towards the sea, with native, low-water planting, ponds and small waterfalls.
On its plans, villa DU-04 has four levels: a basement, a ground floor, a first floor and a solarium with a pool of 23.18 sqm. Apartment DU-202 has a basement and a ground floor, with a terrace of 146.70 sqm, a garden of 79.46 sqm and a pool of 34.84 sqm.
- Facade — Exterior render on a thermal and acoustic insulation system with a painted mortar finish, composite cladding on the vertical faces of the first floors and overhangs clad in prefabricated mineral resin panels.
- Glazing — Aluminium frames with a thermal break, double glazing with solar control and low emissivity, and floor-to-ceiling windows, with the frames flush with the floor in the living rooms.
- Terraces — Large-format non-slip porcelain tiles that match the interior, pergolas and roofs in wood-effect aluminium or composite, and glass parapets in laminated safety glass.
- Pools — Saline chlorination in the pools and jacuzzis, technological decking on the pool and jacuzzi platforms, and porcelain tile lining in the pool basin.
Cinematic Presentation
See the area and the plans
A visit is about the location, the plans and the stage of the works.
On site
Visit the site and its surroundings with us.
On paper
Licence, completion date and the contract, before anything is signed.
On the plans
We go through the home you choose, room by room, against its floorplan.
Lifestyle
A spa, gardens and the dunes
The brochure describes the shared areas and the setting. It is dated August 2024, so we confirm what is built and open before any reservation.
Next Steps
What happens next
Request the project file
The plans of the homes that interest you, the quality specification and the price list.
Compare the options
See this alongside the other Marbella projects we hold.
Private viewing
See the area with us, and the plans against the stage of the works.
Reserve
We confirm the reservation amount and the payment schedule in writing, then the purchase contract.
FAQ
Common buyer questions
Can foreigners buy property in Spain?
Yes. There are no restrictions on non-Spanish nationals buying property in Spain, whether as a resident or non-resident.
What is an NIE number and do I need one?
An NIE (Numero de Identificacion de Extranjero) is a tax ID number required for any property purchase in Spain by a non-Spanish national. Nueva Living can guide you through obtaining one before you reserve.
What costs should I budget for on top of the purchase price?
Buyers typically budget for transfer tax or VAT, notary fees, land registry fees and legal fees on top of the purchase price. Nueva Living provides a full, current cost breakdown for your chosen residence before you reserve.
Can I get a mortgage in Spain as a non-resident?
Many Spanish banks offer mortgages to non-resident buyers, typically financing a portion of the purchase price. Exact terms depend on the bank and your personal financial profile.
What is the difference between off-plan and completed properties?
Off-plan means the development is still under construction and is usually sold with staged payments through to completion. A completed property is ready to view and move into now.
How does the reservation and payment process work?
Reservation and payment structures vary by development and are set out in full before you reserve. Nueva Living reconfirms the current schedule for your chosen residence at every step.
Can I rent out the property after purchase?
This depends on the individual development and local regulations, which can vary by community and municipality. Nueva Living will confirm the specific rules for a development before you reserve.
Do I need a lawyer?
Yes, we strongly recommend independent legal representation for any property purchase in Spain. Nueva Living can put you in touch with independent lawyers experienced in Costa del Sol property.
How many homes are available?
Two are listed: villa DU-04 with four bedrooms at EUR 5,400,000 and apartment DU-202 with three bedrooms at EUR 5,200,000, both plus VAT. The 2024 brochure describes 32 villas and 64 apartments in total.
Is DU-04 still available?
The list of 29 October 2026 shows it as available, but the price list of 1 July 2026 marked it as reserved. We confirm its status before any reservation.
Is VAT included?
No. The price list says its prices are net and do not include VAT or property transfer taxes. We confirm the taxes and the purchase costs in writing.
Is there parking and storage?
Both homes have a private garage in the basement for two cars on their plans, and the price list shows a storage room for both. DU-202 also has an open parking place and an outdoor storage room that its plan marks as extra, so we confirm what the price includes.
Is furniture included?
No. The furniture and decoration in the images are not included. The kitchens are delivered with the appliances in the specification.
When will it be finished?
None of the developer’s documents gives a completion date. We ask for the contractual date, the licence status and the stage of the works.
What is the payment schedule?
The documents we hold give no reservation amount and no payment schedule. We ask for them and put them in writing.
Enquire
Ask about Dunique Marbella
Tell us what you need and we will come back with current availability, the floorplans and the price list.