
6 of 20 homes available
Nacare Estepona Large Sea-View Apartments and Penthouses in Estepona
6 of 20 three- and four-bedroom apartments and penthouses in a new building in Estepona, with sea and mountain views, a spa with an indoor heated pool, a sky pool and rooftop lounge, a gym and an owners’ club, and two to four garage spaces with each home listed. The building licence is pending and no completion date is stated. From EUR 2,500,000 plus VAT.
Bedrooms3-4 bedrooms
Built area186.32 - 230.07 sqm
Terraces67.46 - 133.27 sqm
Availability6 of 20 homes available
Available6 homes
Price rangeEUR 2,500,000 - EUR 4,800,000
Overview
Twenty homes, six available
Nacare is a building of 20 apartments and penthouses with three and four bedrooms in Estepona, with views of the sea and the mountains. The brochure describes south-facing homes with cross ventilation, open-plan layouts and generous terraces. Six homes are listed as available: five apartments on the first floor and one penthouse.
The shared areas include a spa with an indoor heated pool, a gym, an owners’ lounge and bar, and a sky pool with a rooftop lounge, with an owners’ club and a list of services. The developer’s sheet says the building licence and the first-occupation licence are pending and that the start and end of construction are to be confirmed.
Media
The building in detail
Computer-generated views of the building, the interiors and the shared areas, the floorplans of the six homes listed, and an aerial plan of the plot.
Location
Estepona, on the Costa del Sol
The developer places the building in Estepona. Its map marks the site between the centre of Estepona and Marbella, and its site plan shows the plot facing a coastal road, with the sea beyond. The brochure gives approximate travel times from the site, without saying by what means, and describes walks by the sea, golf courses, horseback riding, trails and boat outings.
Residences
Six homes, three kinds
The six available homes are five first-floor homes and one penthouse. The built areas are those of the price list, which the plans repeat; the usable areas are from the plans.
Three-bedroom homes on the first floor
The penthouse
Private Material
Current layouts, view positions and unit availability should be reviewed against the latest developer file before shortlisting.
Availability
6 of 20 homes currently available
Six homes are available: five first-floor apartments and a penthouse. Availability and prices are as listed on 29 October 2026 and are confirmed before any reservation. Prices exclude VAT.
Available Homes6
Starting PriceEUR 2,500,000 + VAT
Price RangeEUR 2,500,000 - EUR 4,800,000 + VAT
Checked29 October 2026
View All 6 Available Homes
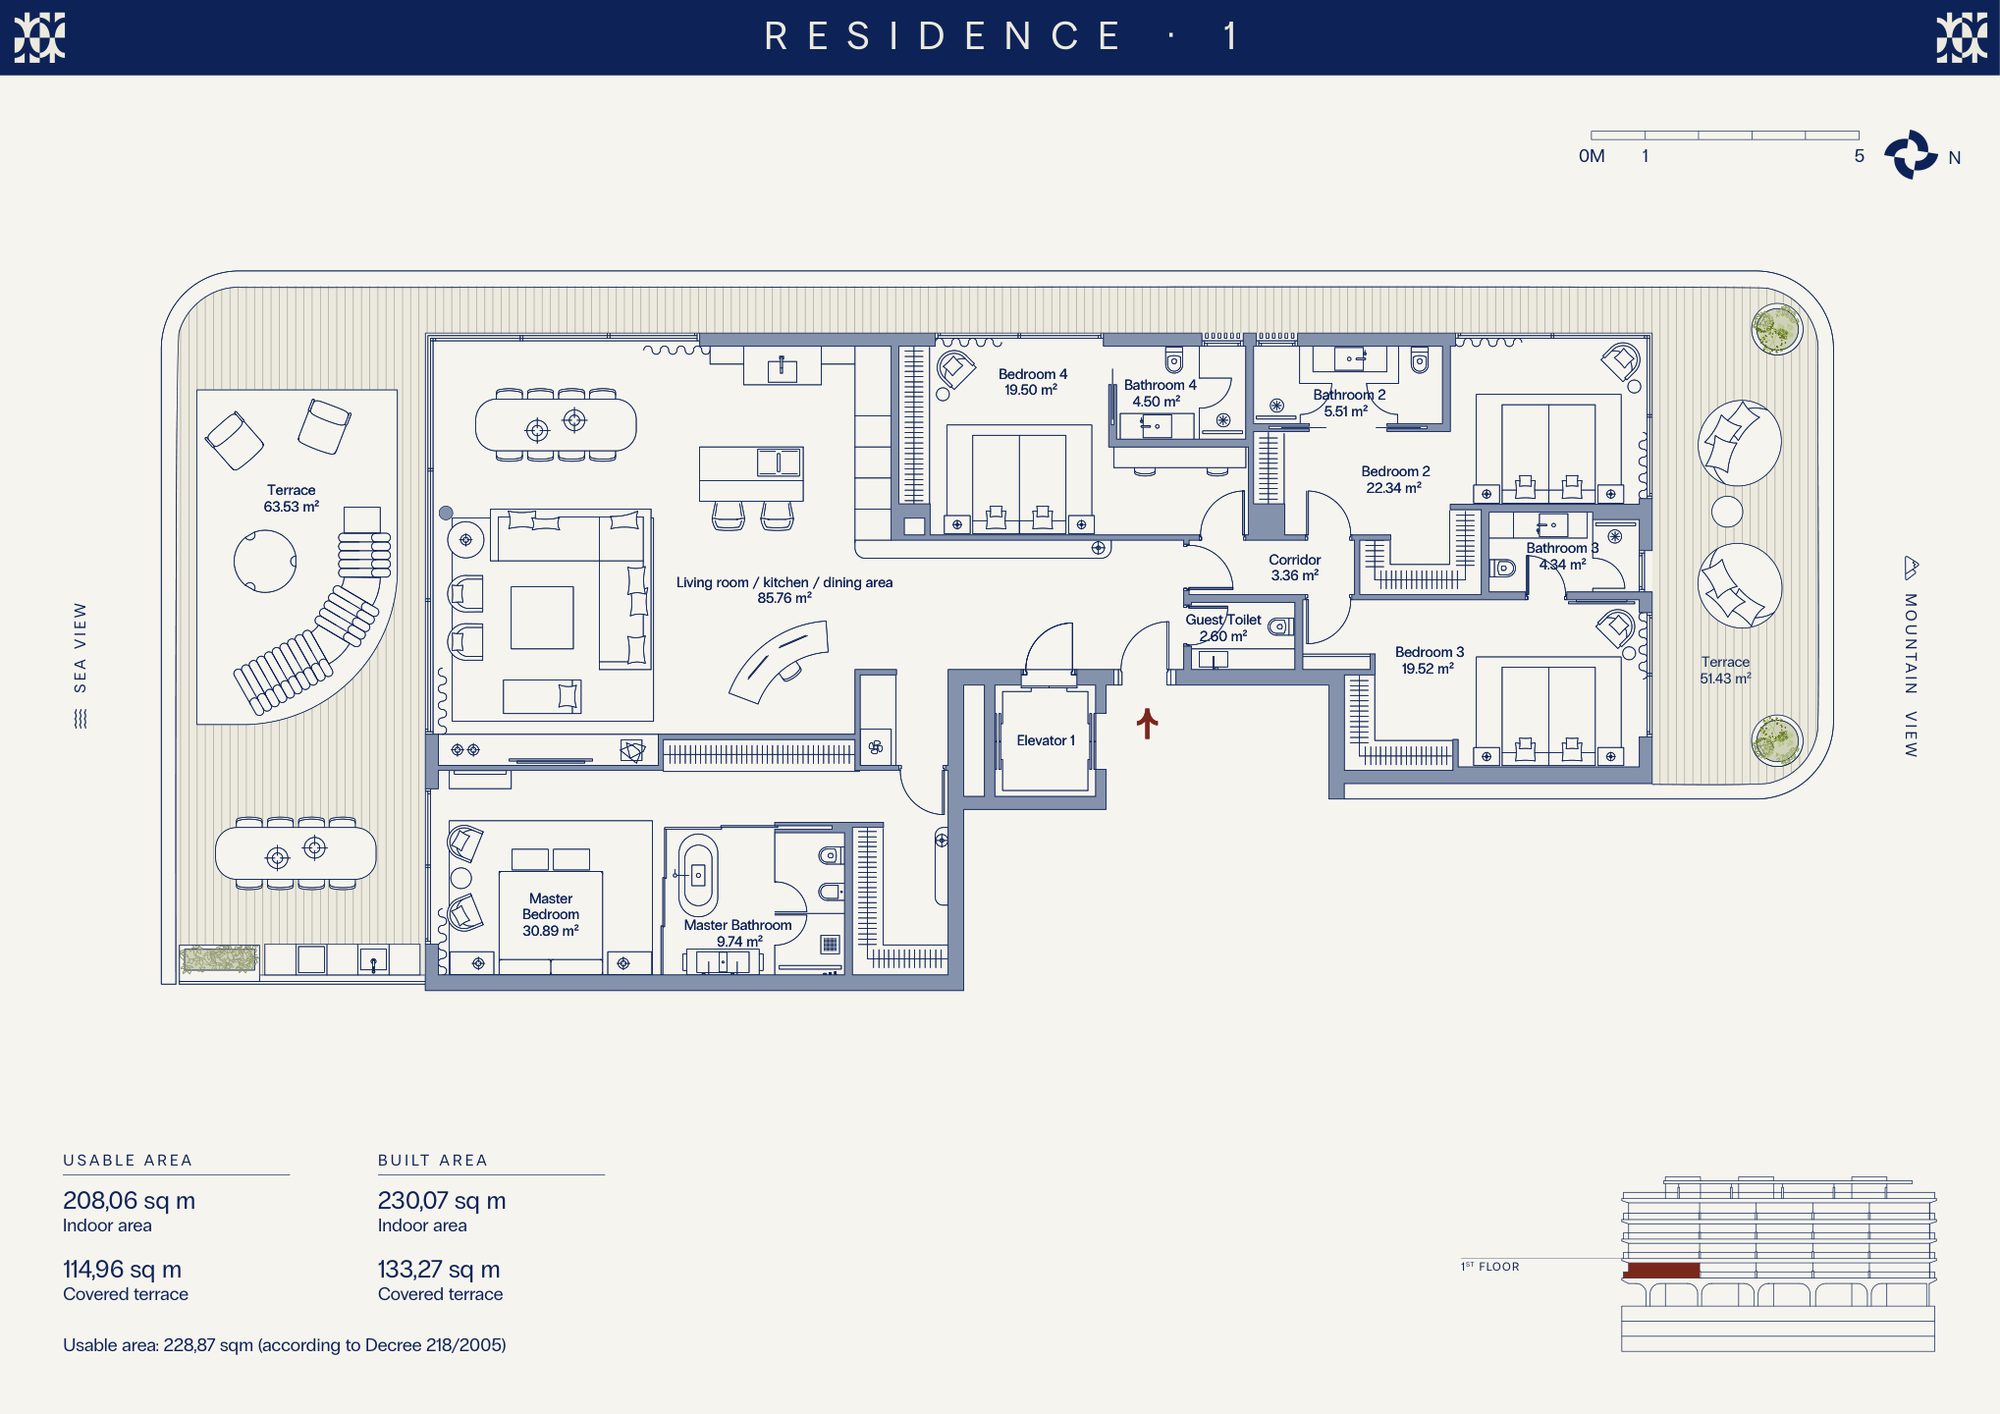
1
Available
- Bedrooms
- 4 bedrooms
- Built
- 230.07 sqm
- Terrace
- 133.27 sqm
- Home type
- Apartment
- Floor
- First Floor
EUR 3,700,000
Ask about 1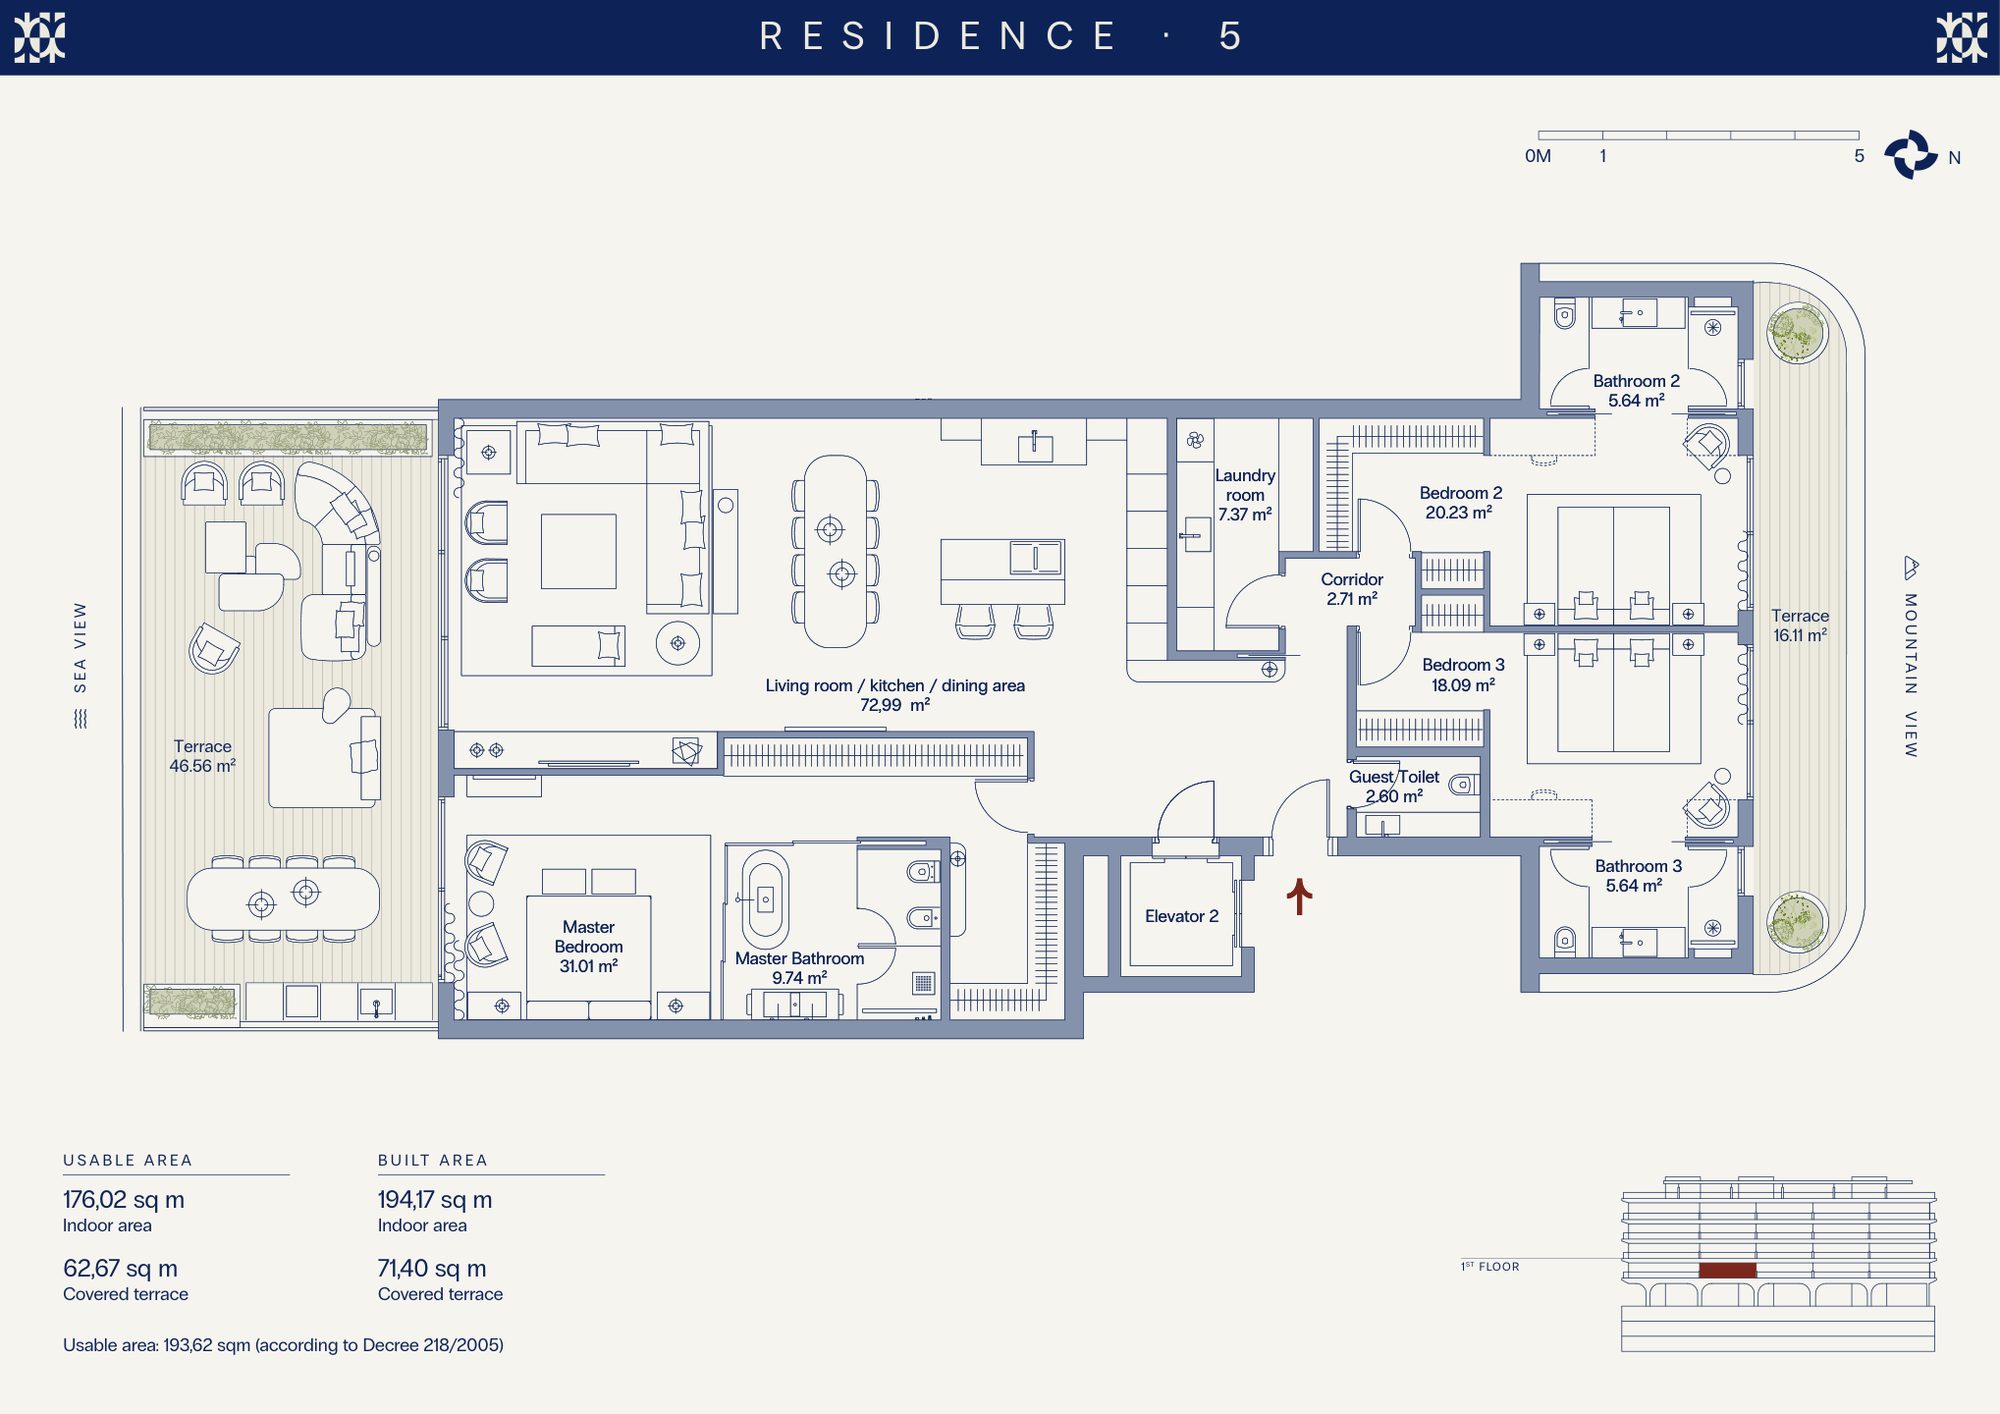
5
Available
- Bedrooms
- 3 bedrooms
- Built
- 194.17 sqm
- Terrace
- 71.40 sqm
- Home type
- Apartment
- Floor
- First Floor
EUR 2,700,000
Ask about 5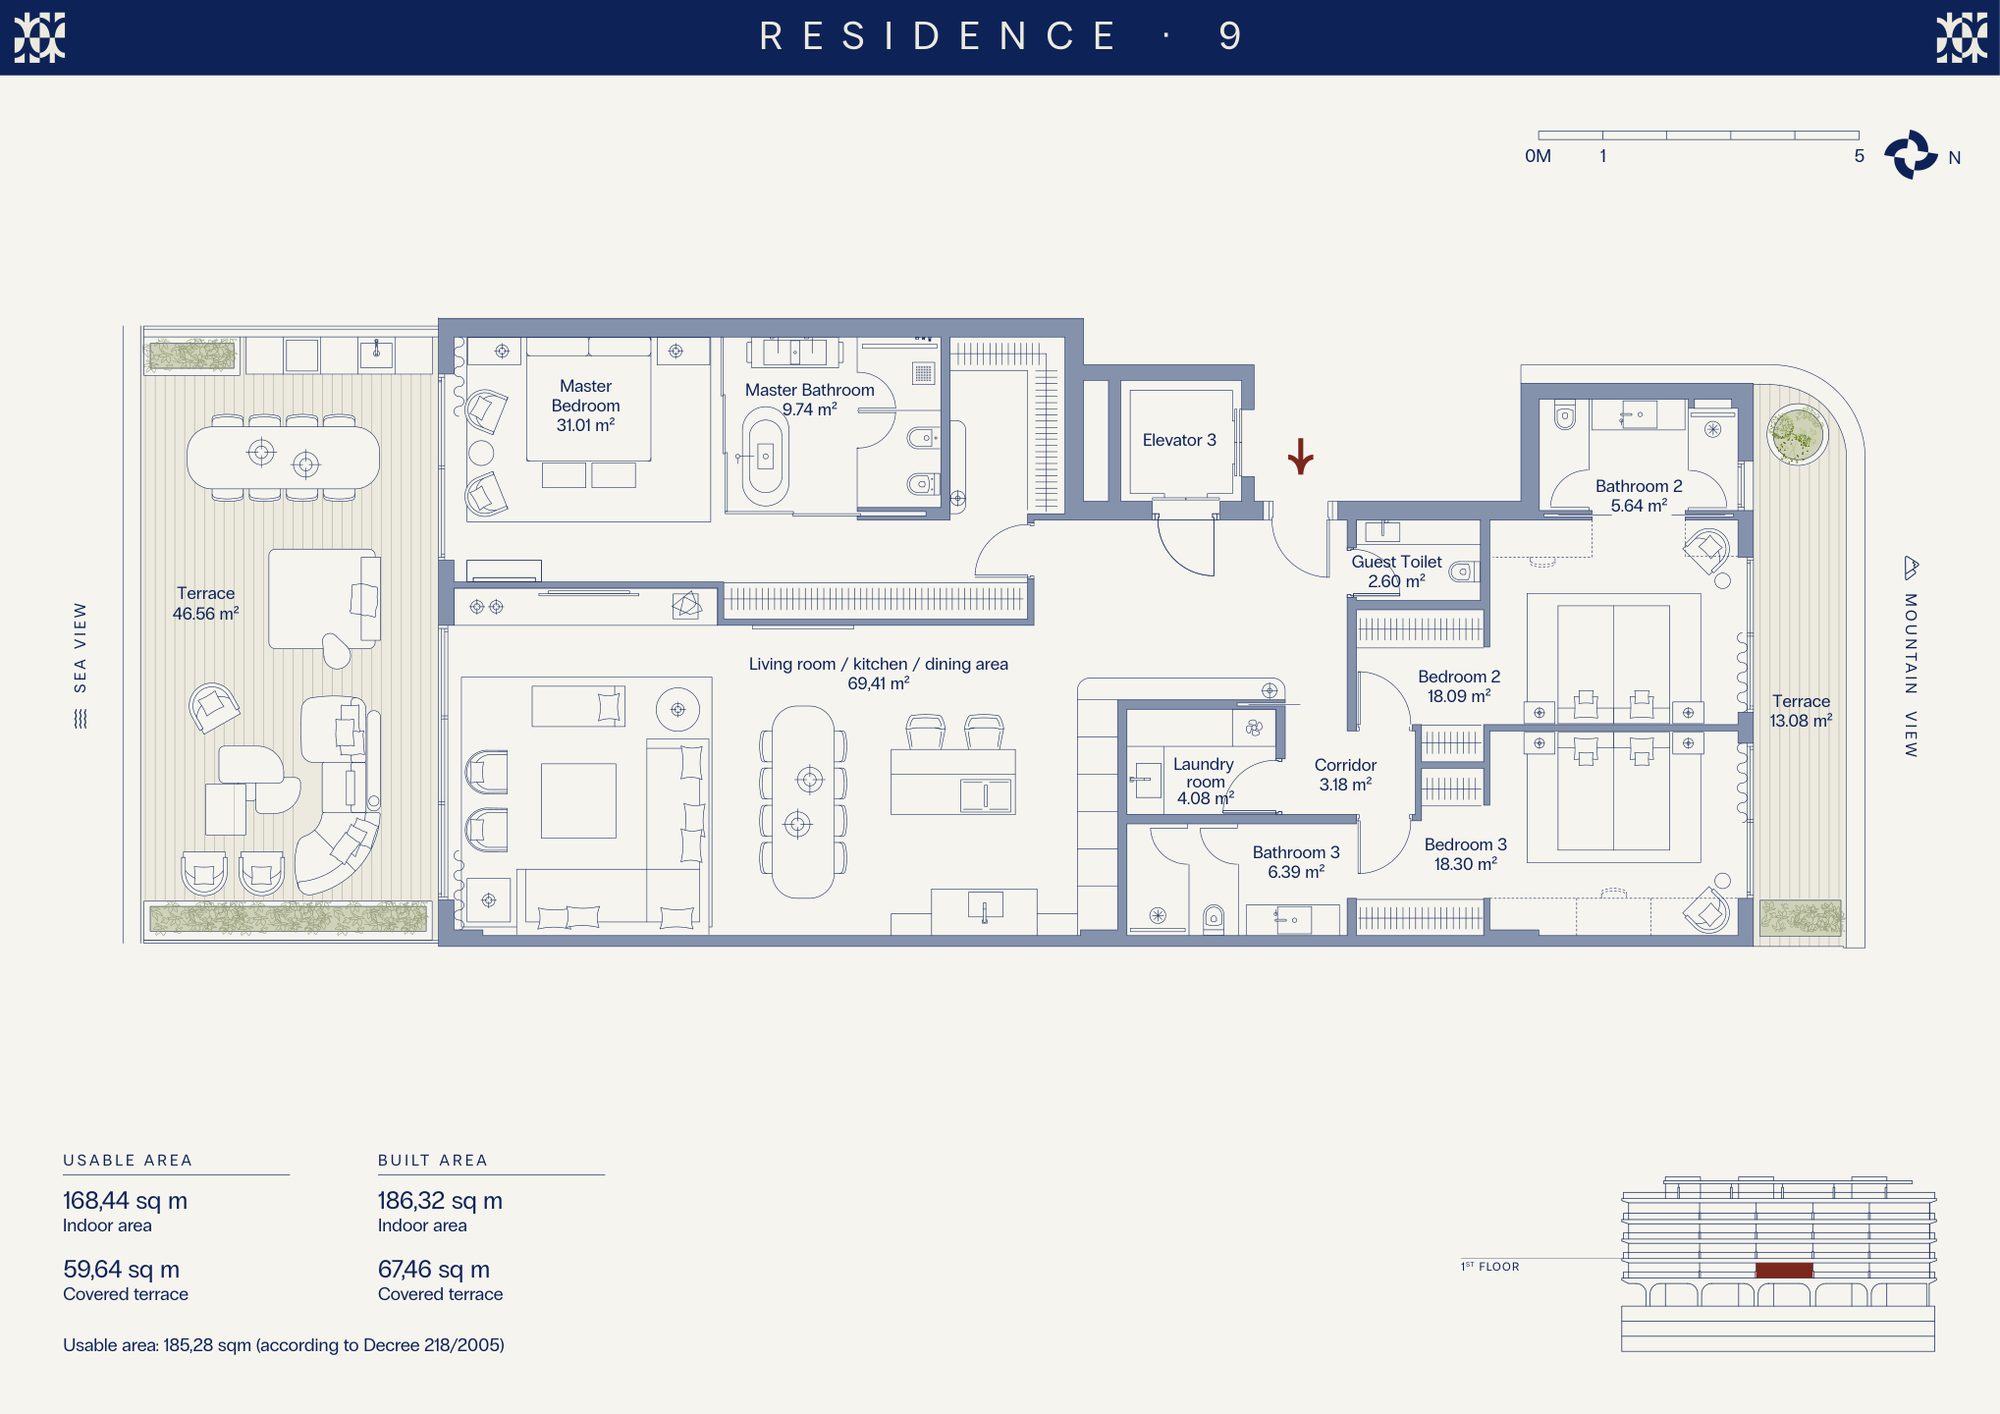
9
Available
- Bedrooms
- 3 bedrooms
- Built
- 186.32 sqm
- Terrace
- 67.46 sqm
- Home type
- Apartment
- Floor
- First Floor
EUR 2,500,000
Ask about 9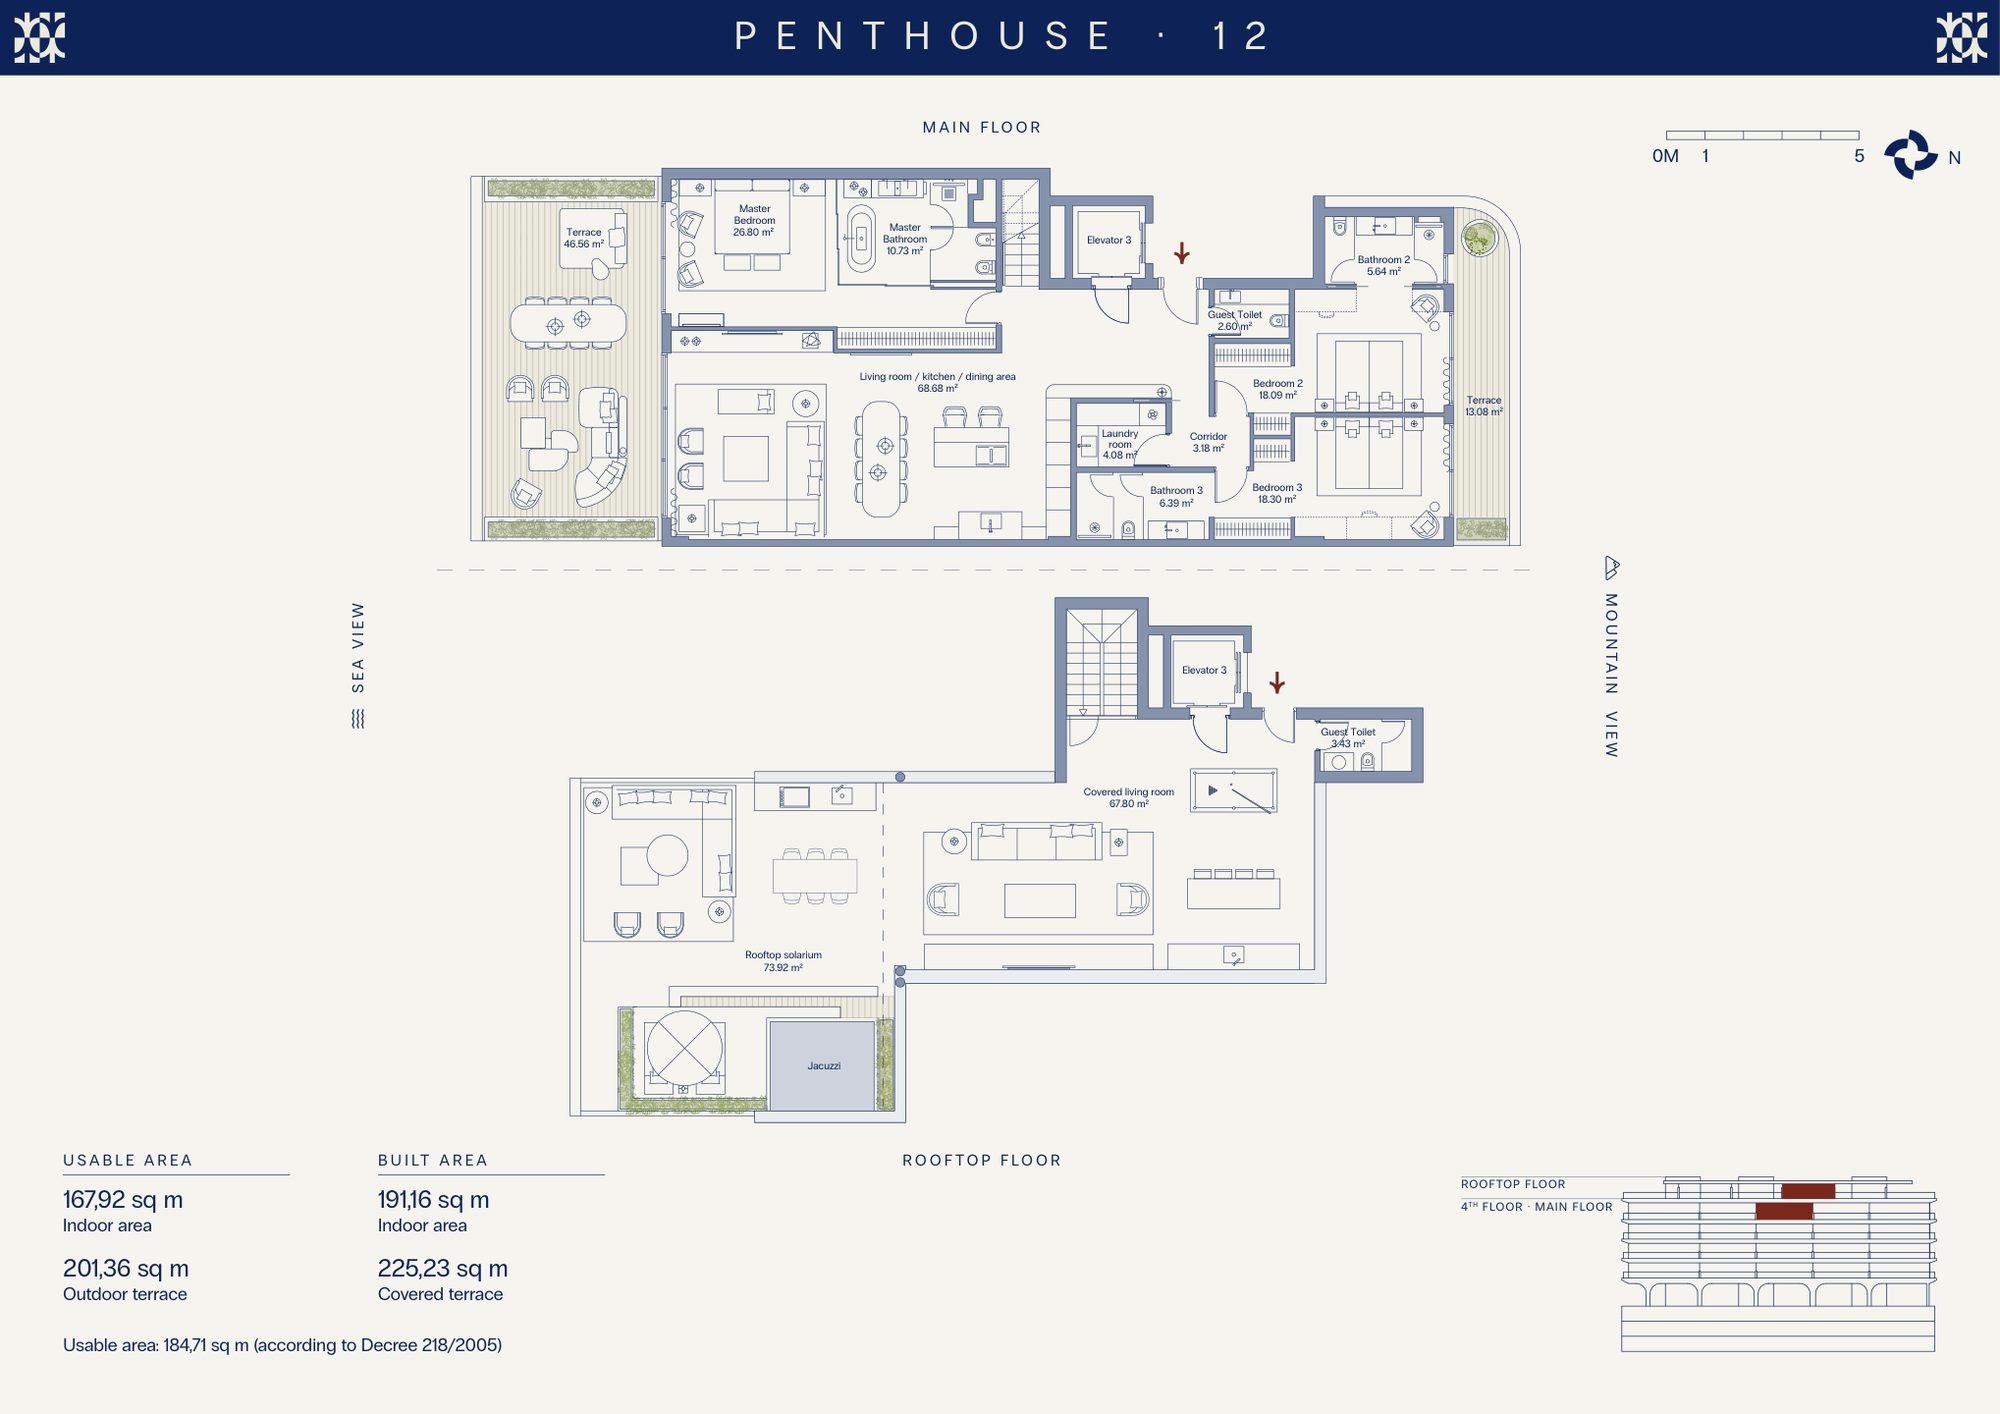
12
Available
- Bedrooms
- 3 bedrooms
- Built
- 191.16 sqm
- Terrace
- 67.46 sqm
- Solarium
- 157.77 sqm
- Home type
- Penthouse
- Floor
- Penthouse
EUR 4,800,000
Ask about 12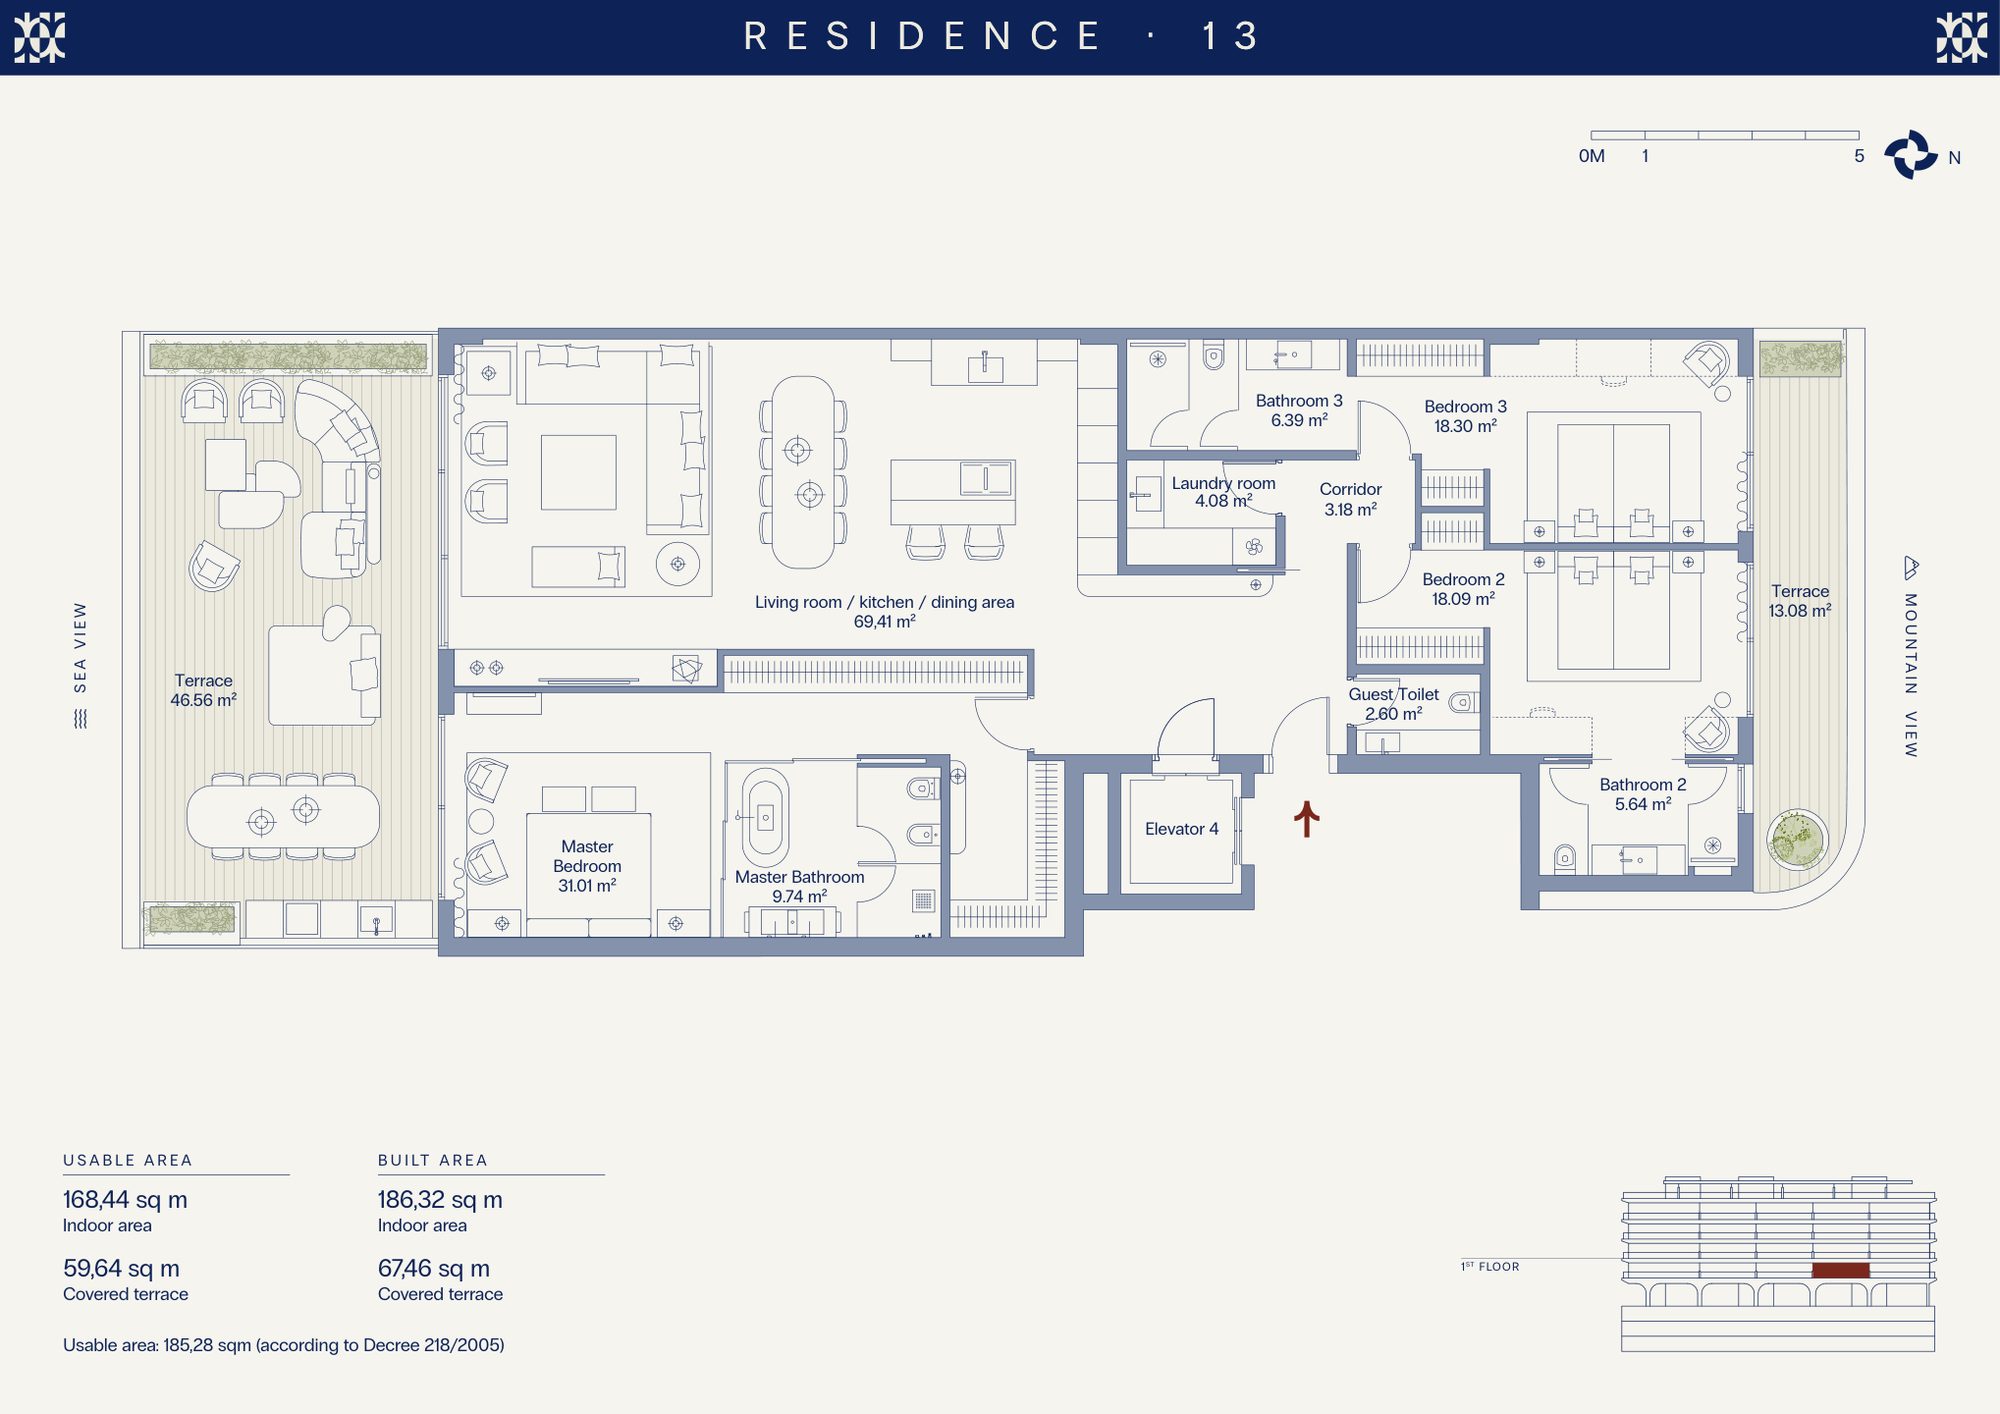
13
Available
- Bedrooms
- 3 bedrooms
- Built
- 186.32 sqm
- Terrace
- 67.46 sqm
- Home type
- Apartment
- Floor
- First Floor
EUR 2,500,000
Ask about 13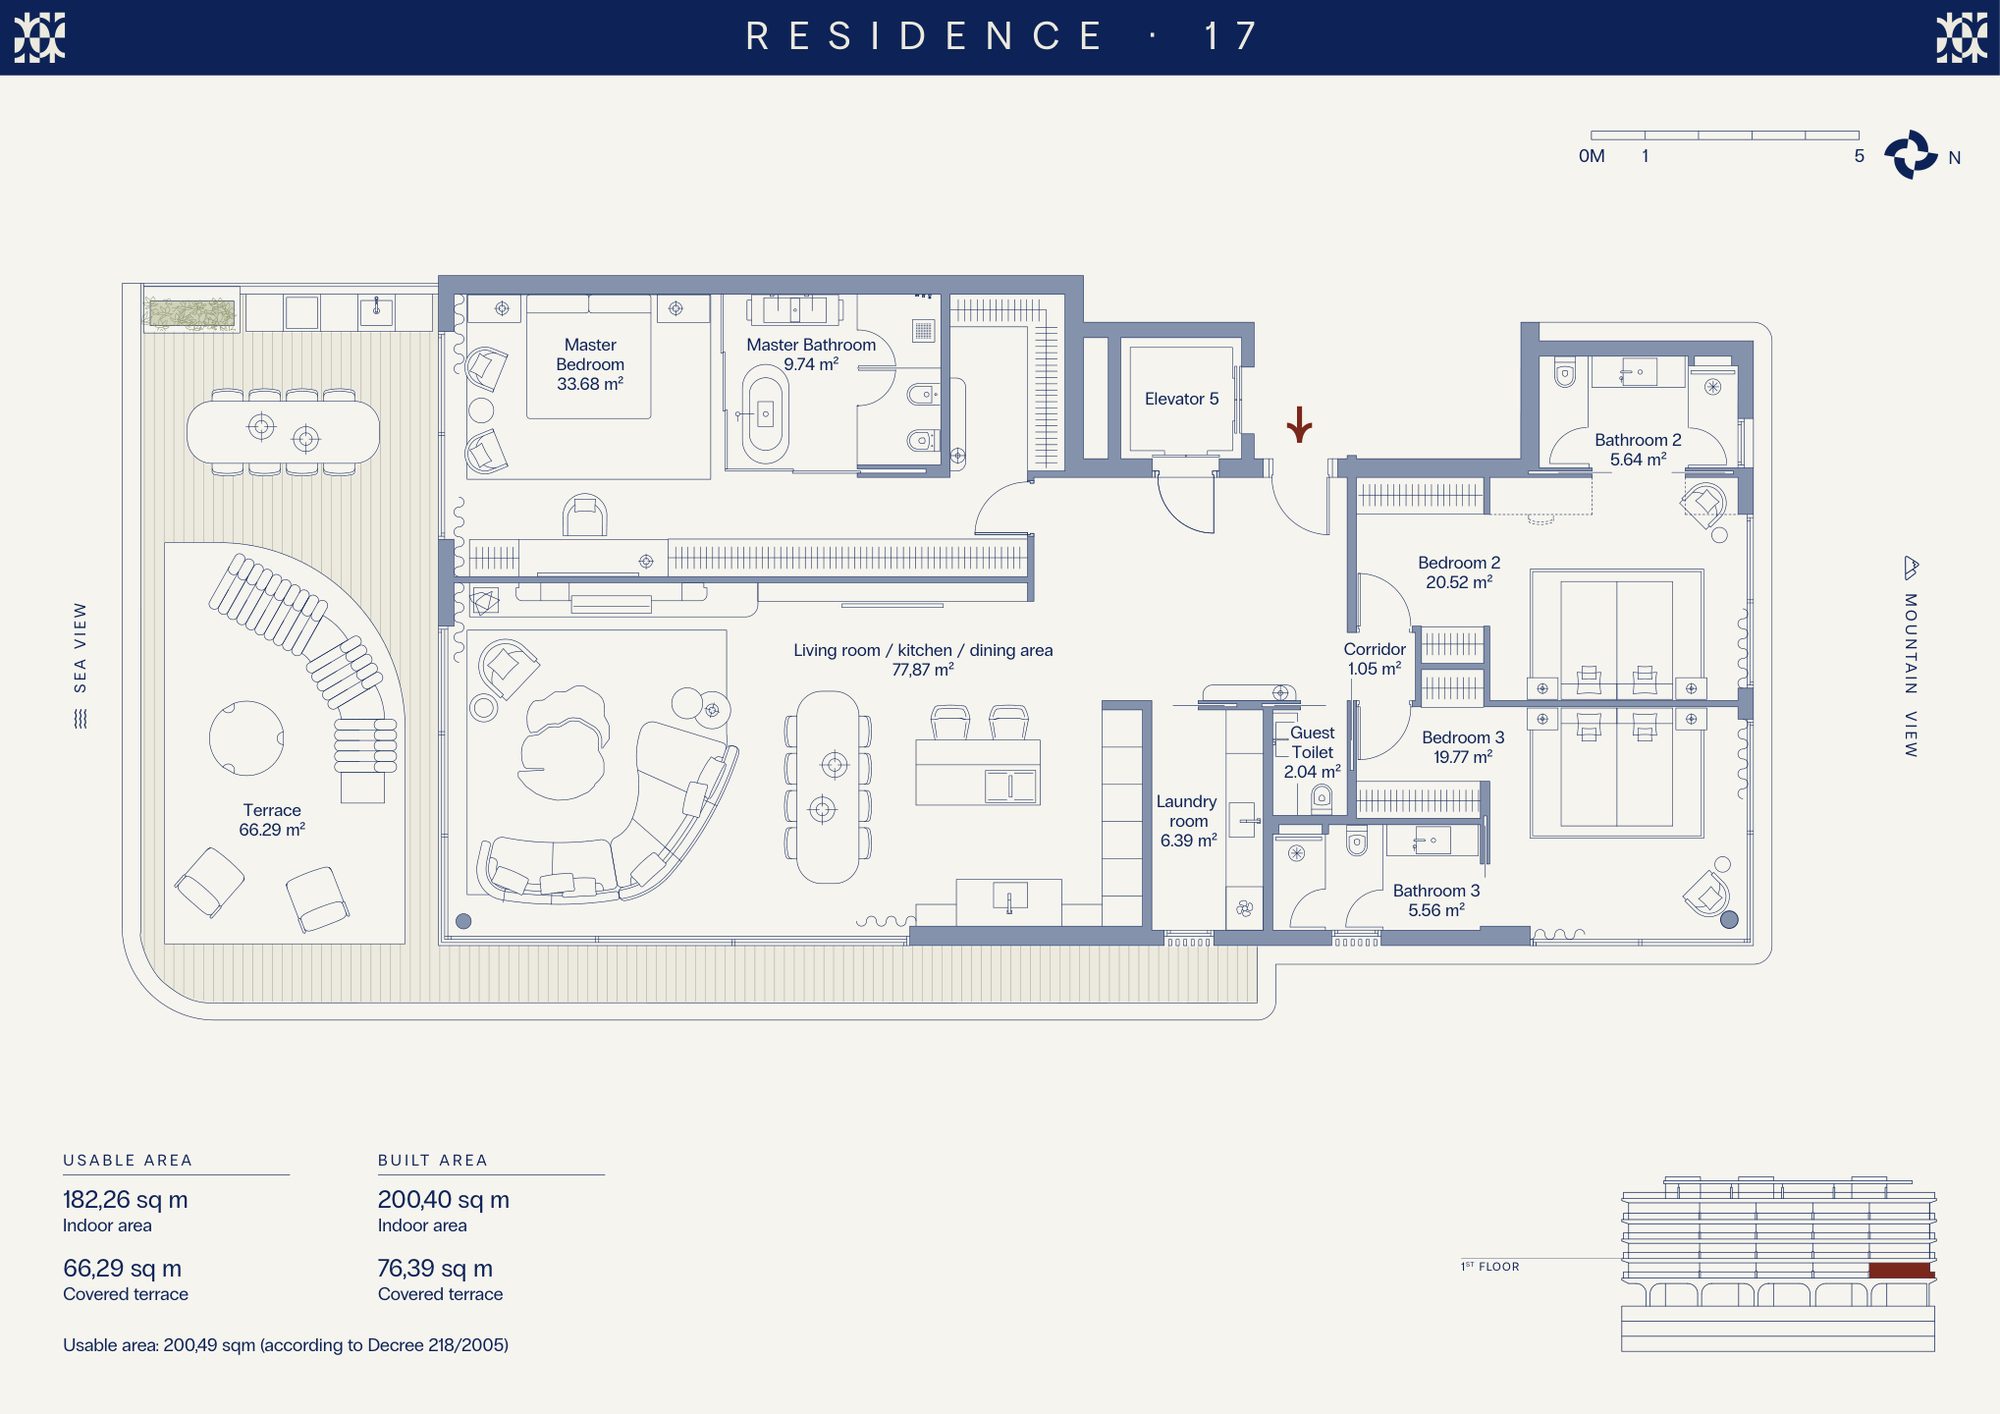
17
Available
- Bedrooms
- 3 bedrooms
- Built
- 200.40 sqm
- Terrace
- 76.39 sqm
- Home type
- Apartment
- Floor
- First Floor
EUR 2,900,000
Ask about 17Prices, bedrooms, built areas, terraces and garage spaces are transcribed from the developer’s price list headed 6 May 2026, and the six homes shown are those on our availability list of 29 October 2026, which gives the same prices. The price list marks 12 of the 20 homes as reserved, and showed prices for two more, homes 10 and 15, that the later list does not show as available. The list states that prices are net and do not include VAT, without giving the rate. The built area is the indoor built area and the terrace is the covered terrace on a built-area basis, as on the plans; the plans also give usable areas. For penthouse 12 the solarium is the covered and the uncovered rooftop areas together. The plans are the developer’s version of 14 April 2026.
Affordability
Estimate your monthly payment
A quick indicative estimate only. Confirm exact terms with your lender before making any decision.
Purchase price€0
Deposit30% · €0
Set to 30% by default — as a non-Spanish resident, lenders typically finance up to 70% of the property value. Your own maximum will depend on your bank and financial profile.
Mortgage term25 years
Estimated monthly payment€0
Cash needed without a mortgage€0
Cash needed with a mortgage (deposit + costs)€0
Deposit€0
Loan amount€0
Financed0%
Total interest paid€0
Taxes & purchase costs€0
Amenities
What the development gives you
-
01 · Wellness
Indoor Heated Pool
Warm water under cover
-
02 · Wellness
Spa
Wet rooms for recovery
-
03 · Wellness
Massage Room
-
04 · Wellness
Fully Equipped Gym
Cardio and weights
-
05 · Wellness
Sauna And Hammam
Dry heat room
-
06 · Outdoors
Rooftop Skypool
Water at the top
-
07 · Outdoors
Landscaped Gardens
Planted communal grounds
-
08 · Outdoors
Sea And Mountain Views
-
09 · Everyday
Underground Parking
Below the building
-
10 · Everyday
Lift
Every floor reached
-
11 · Services
Social Lounge
A room to gather in
-
12 · Services
Concierge Service
Someone at the entrance
-
13 · Services
24-Hour Security
Watched around the clock
Why This Project
Why this project matters
Large homes with sea views, big terraces and a spa and a sky pool in the building.
Why It Fits
Who it is for
Buyers who want a large three- or four-bedroom home in Estepona with sea views and wellness facilities on site, to live in or as a second home.
What makes it different
Homes of 186 to 230 sqm built with covered terraces of 67 to 133 sqm, a spa with an indoor pool, a sky pool, and two to four garage spaces with each home listed.
Why location matters
The brochure places the building in Estepona, with the sea and the mountains around it, 20 minutes from Marbella and 25 from Sotogrande. The developer’s site plan shows the plot facing a coastal road, with the sea beyond.
Why check the licence
The developer’s sheet marks the building licence and the first-occupation licence as pending and gives no start or end date for the works, so we ask for the licence status and the contractual completion date before any reservation.
Investment Case
VAT
The price list states that its prices are net and do not include VAT. It does not give the rate, so we confirm the rate and the other purchase costs in writing.
What the price list shows
Each home comes with garage spaces: two for homes 1, 5, 9 and 13, three for home 17 and four for penthouse 12.
Availability
The price list is headed 6 May 2026 and marks 12 of the 20 homes as reserved. Our list of 29 October 2026 shows six homes available, at the same prices.
What is not included
The furniture, textiles and decoration shown in the images are not included in the price, as the brochure says.
Trust & Diligence
Licences and works
The developer’s sheet marks the building licence, the first-occupation licence and the construction company as pending. We ask for the status of each and put the answers in writing.
The completion date
The sheet gives the start and end of construction as to be confirmed and no document we hold gives a completion date, so we ask for the contractual date for the home you choose.
The areas
The price list and the plans give the same built areas and covered terraces for the six homes. The plans also give smaller usable areas and, for each home, a total “according to Decree 218/2005”, for example 228.87 sqm for home 1. We confirm which figures the contract uses.
Homes 10 and 15
Homes 10 and 15 showed a price on the price list of 6 May 2026 and are not on our availability list of 29 October 2026, so they are not shown here. We confirm what is available before you decide.
New to buying off-plan in Spain? How buying a new-build works sets out the seven steps, and off-plan versus resale covers the deposits, guarantees and timelines involved.
Architecture
A terraced building, open to the sea
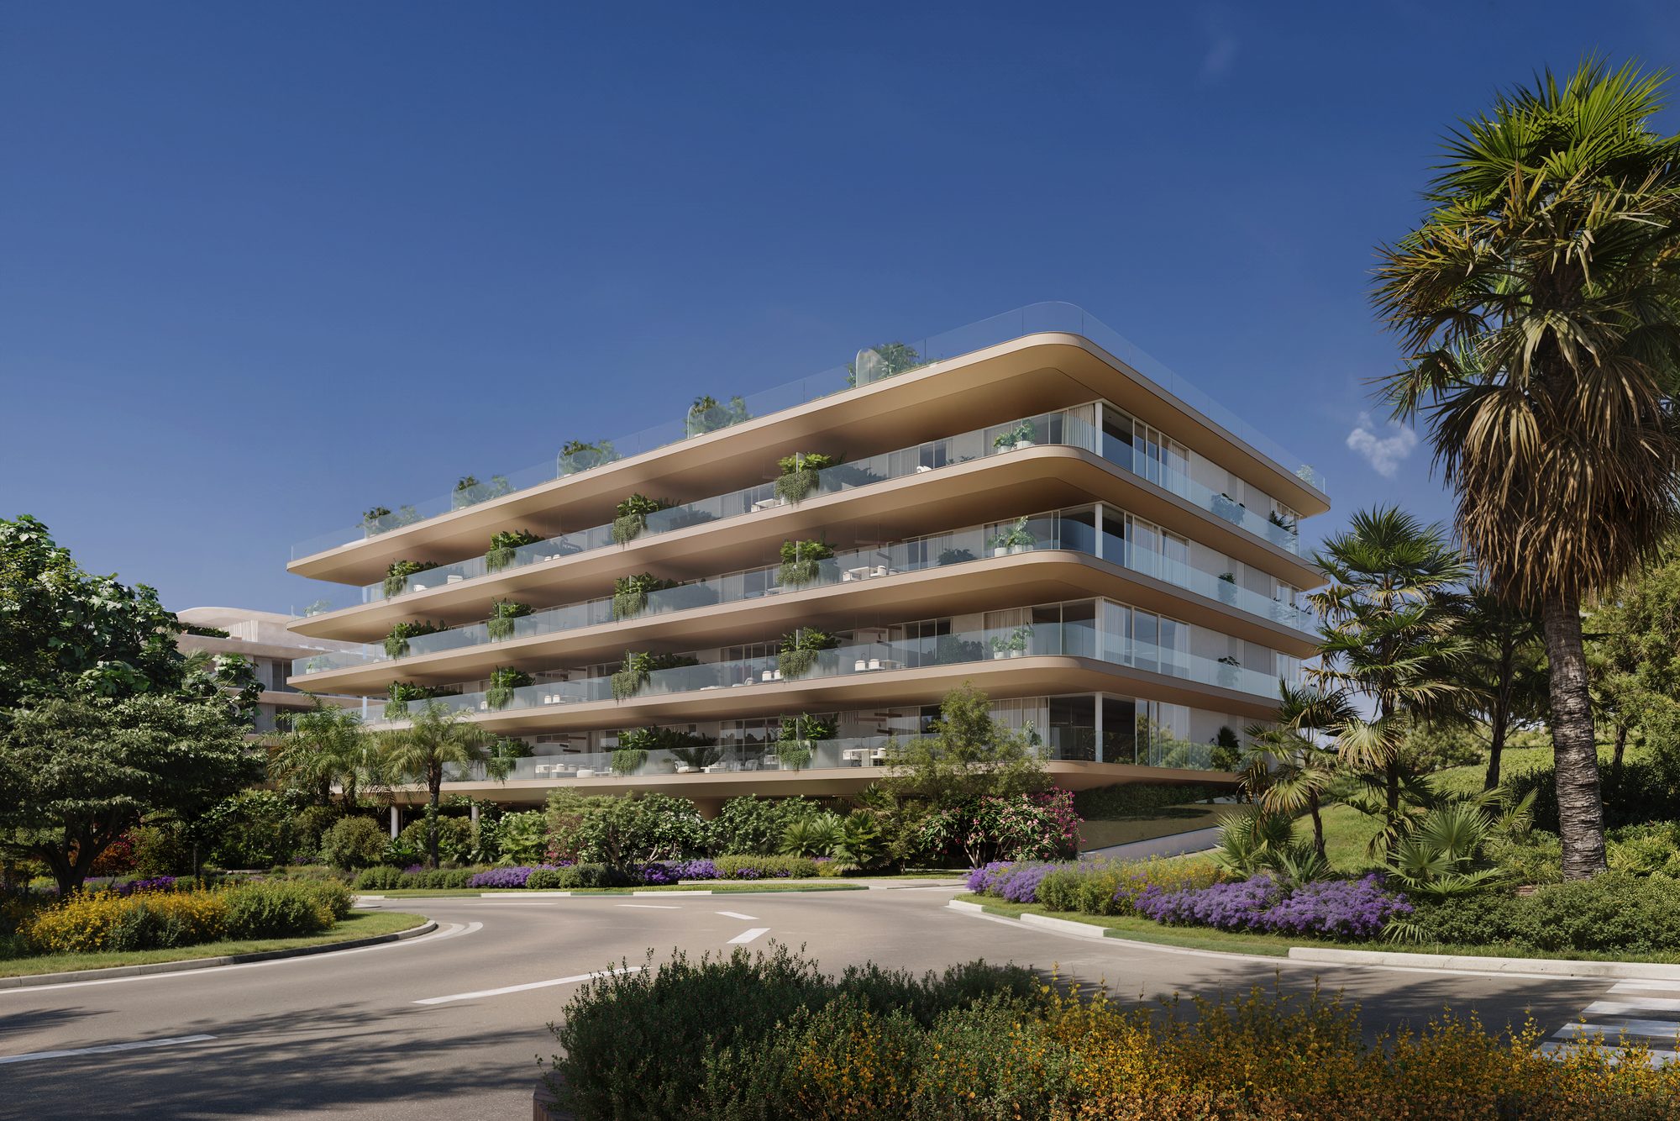
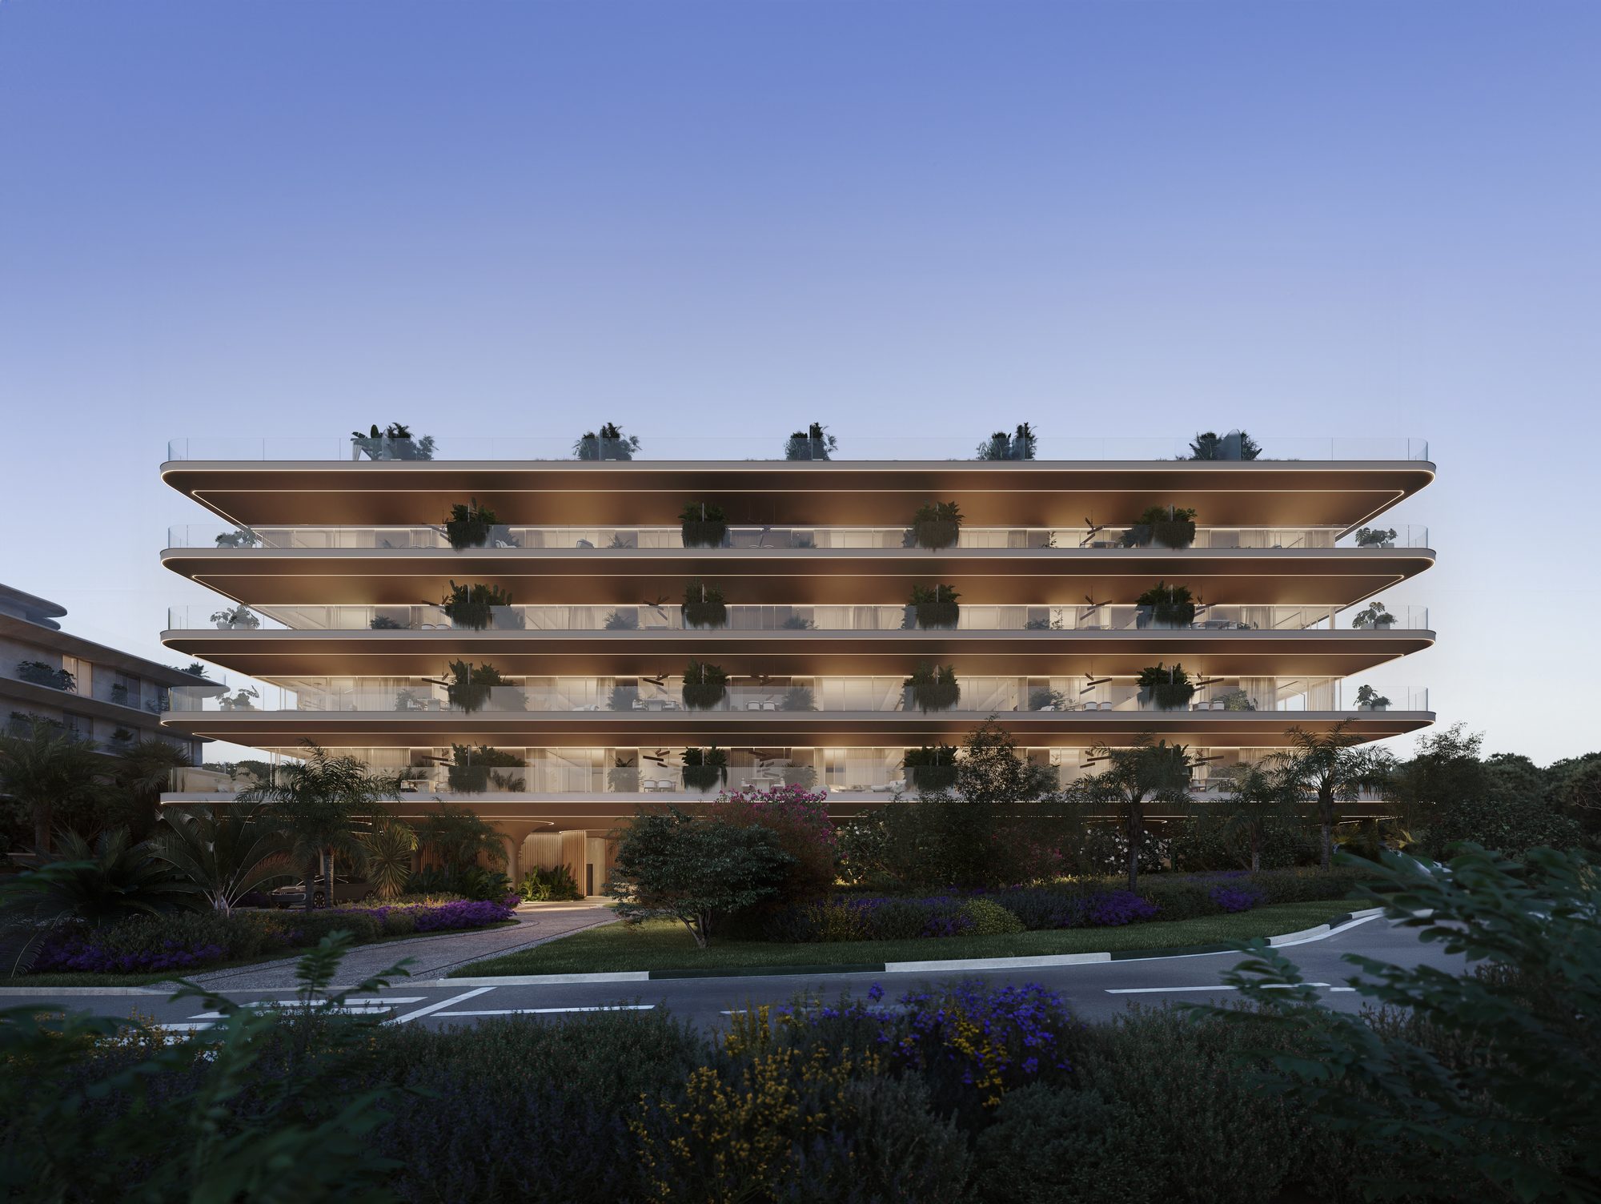
In the images the building is a terraced block with curved sand-coloured floor slabs that project over the terraces, glass balustrades, planting on every level and gardens around it.
The brochure describes an architecture defined by a Mediterranean essence: south-facing homes with cross ventilation, open-plan layouts with generous terraces, and penthouses with direct lift access from the parking level.
- Layouts — Open-plan living, kitchen and dining areas of 69 to 86 sqm, with a large terrace beside them, according to the plans.
- Bedrooms — A main bedroom of 27 to 34 sqm with its own bathroom, and two or three further bedrooms of 18 to 22 sqm.
- Lifts and parking — Lifts serve the homes, and the penthouses have direct lift access from the parking level. The plans show underground garage floors.
- Rooftop — The brochure lists a sky pool and a rooftop lounge, and the plan of penthouse 12 adds a rooftop floor of its own with an uncovered solarium, a covered living room and a jacuzzi.
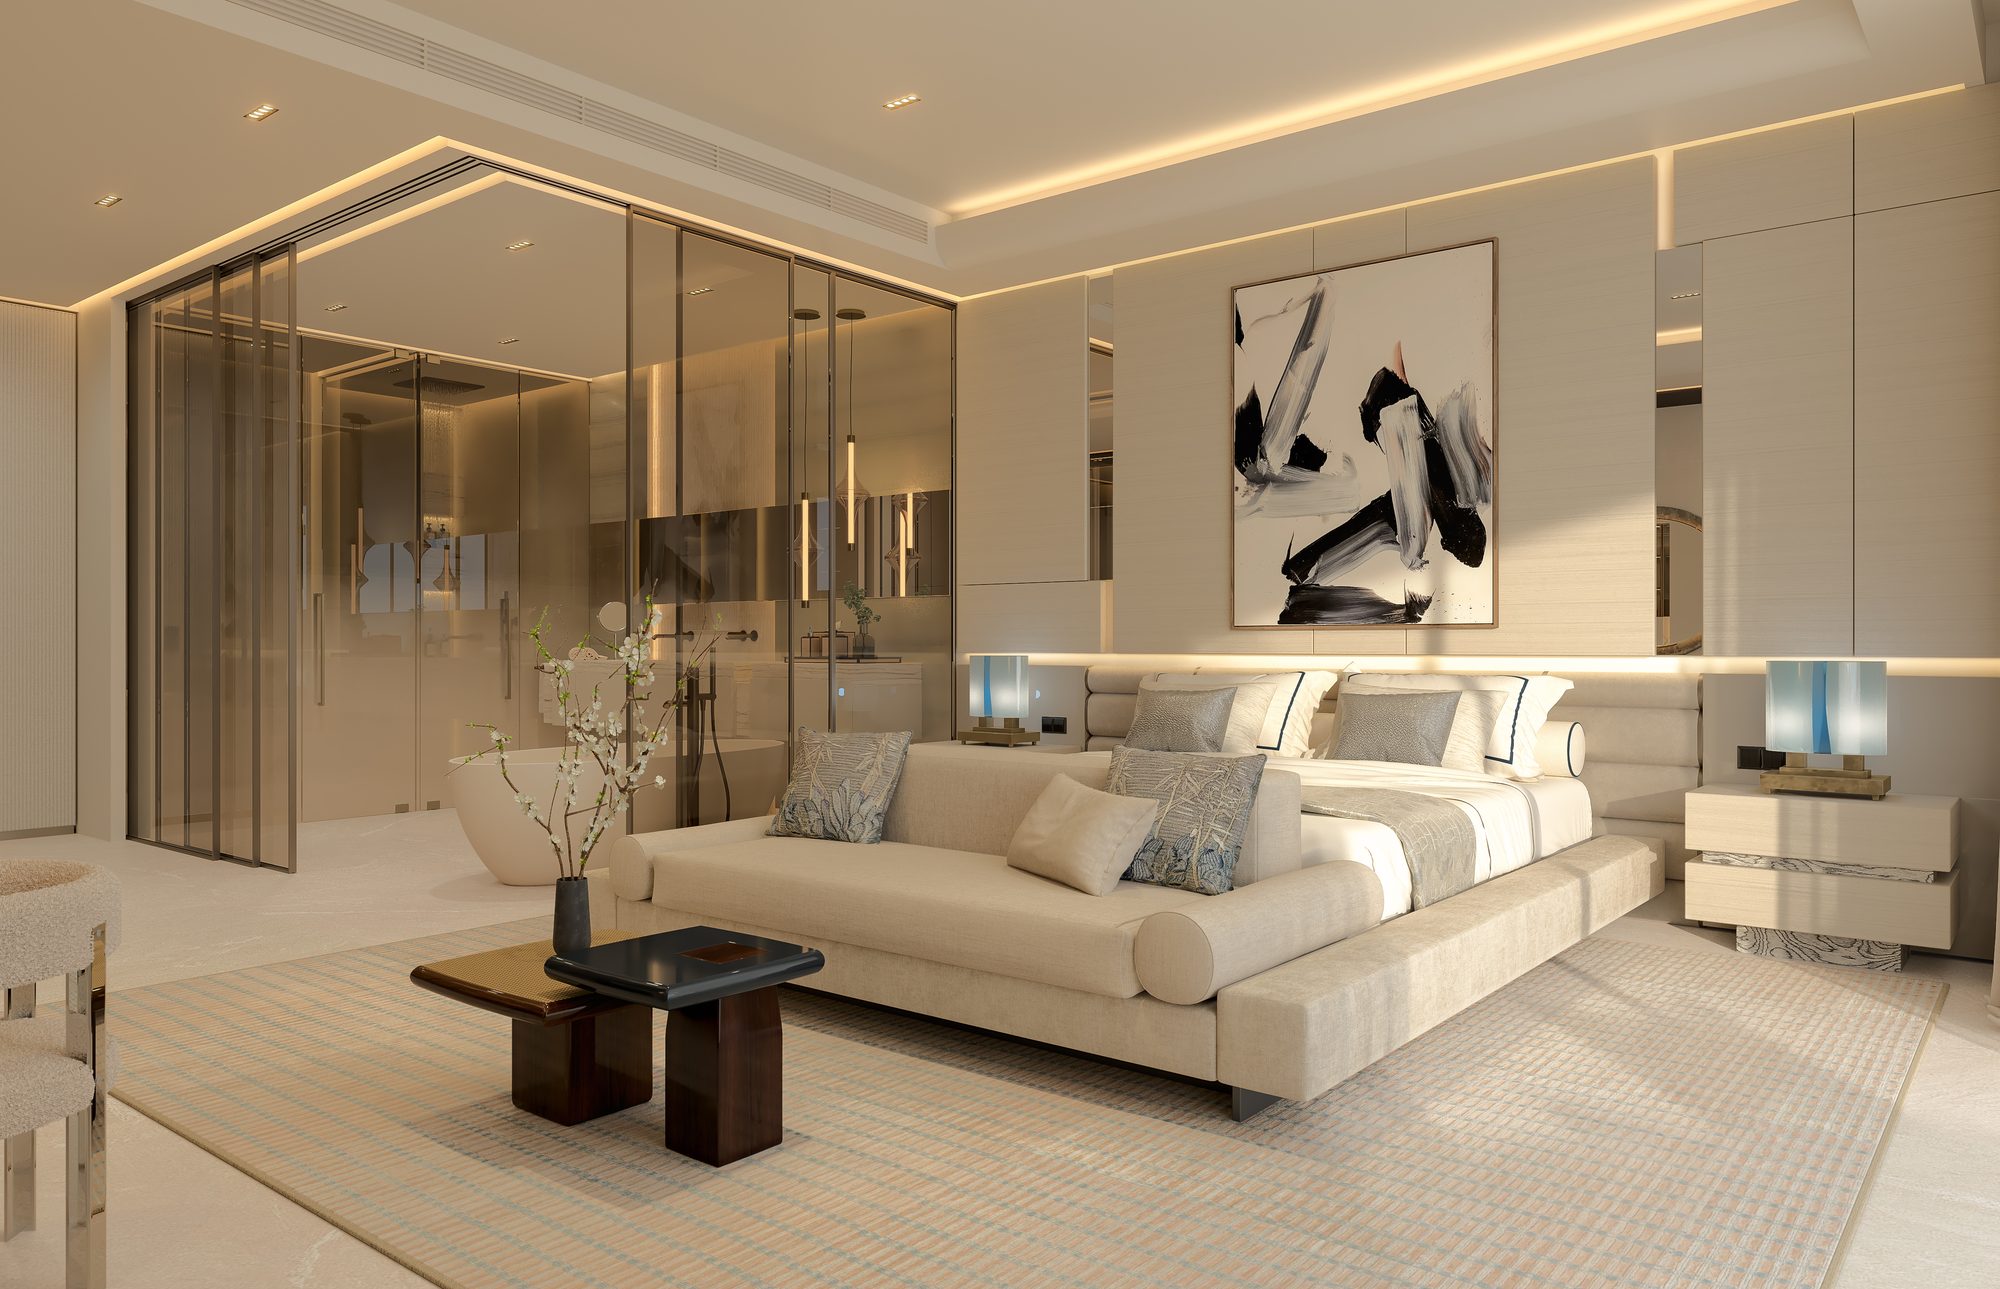
Cinematic Presentation
See the plot and the area
The building is not built yet, so a visit is about the location, the plans and the stage of the licences.
On site
See the plot facing the coastal road and where the beach is.
By car
We drive to the centre of Estepona and to Marbella with you and time it.
On paper
Licences, the completion date and the contract, before anything is signed.
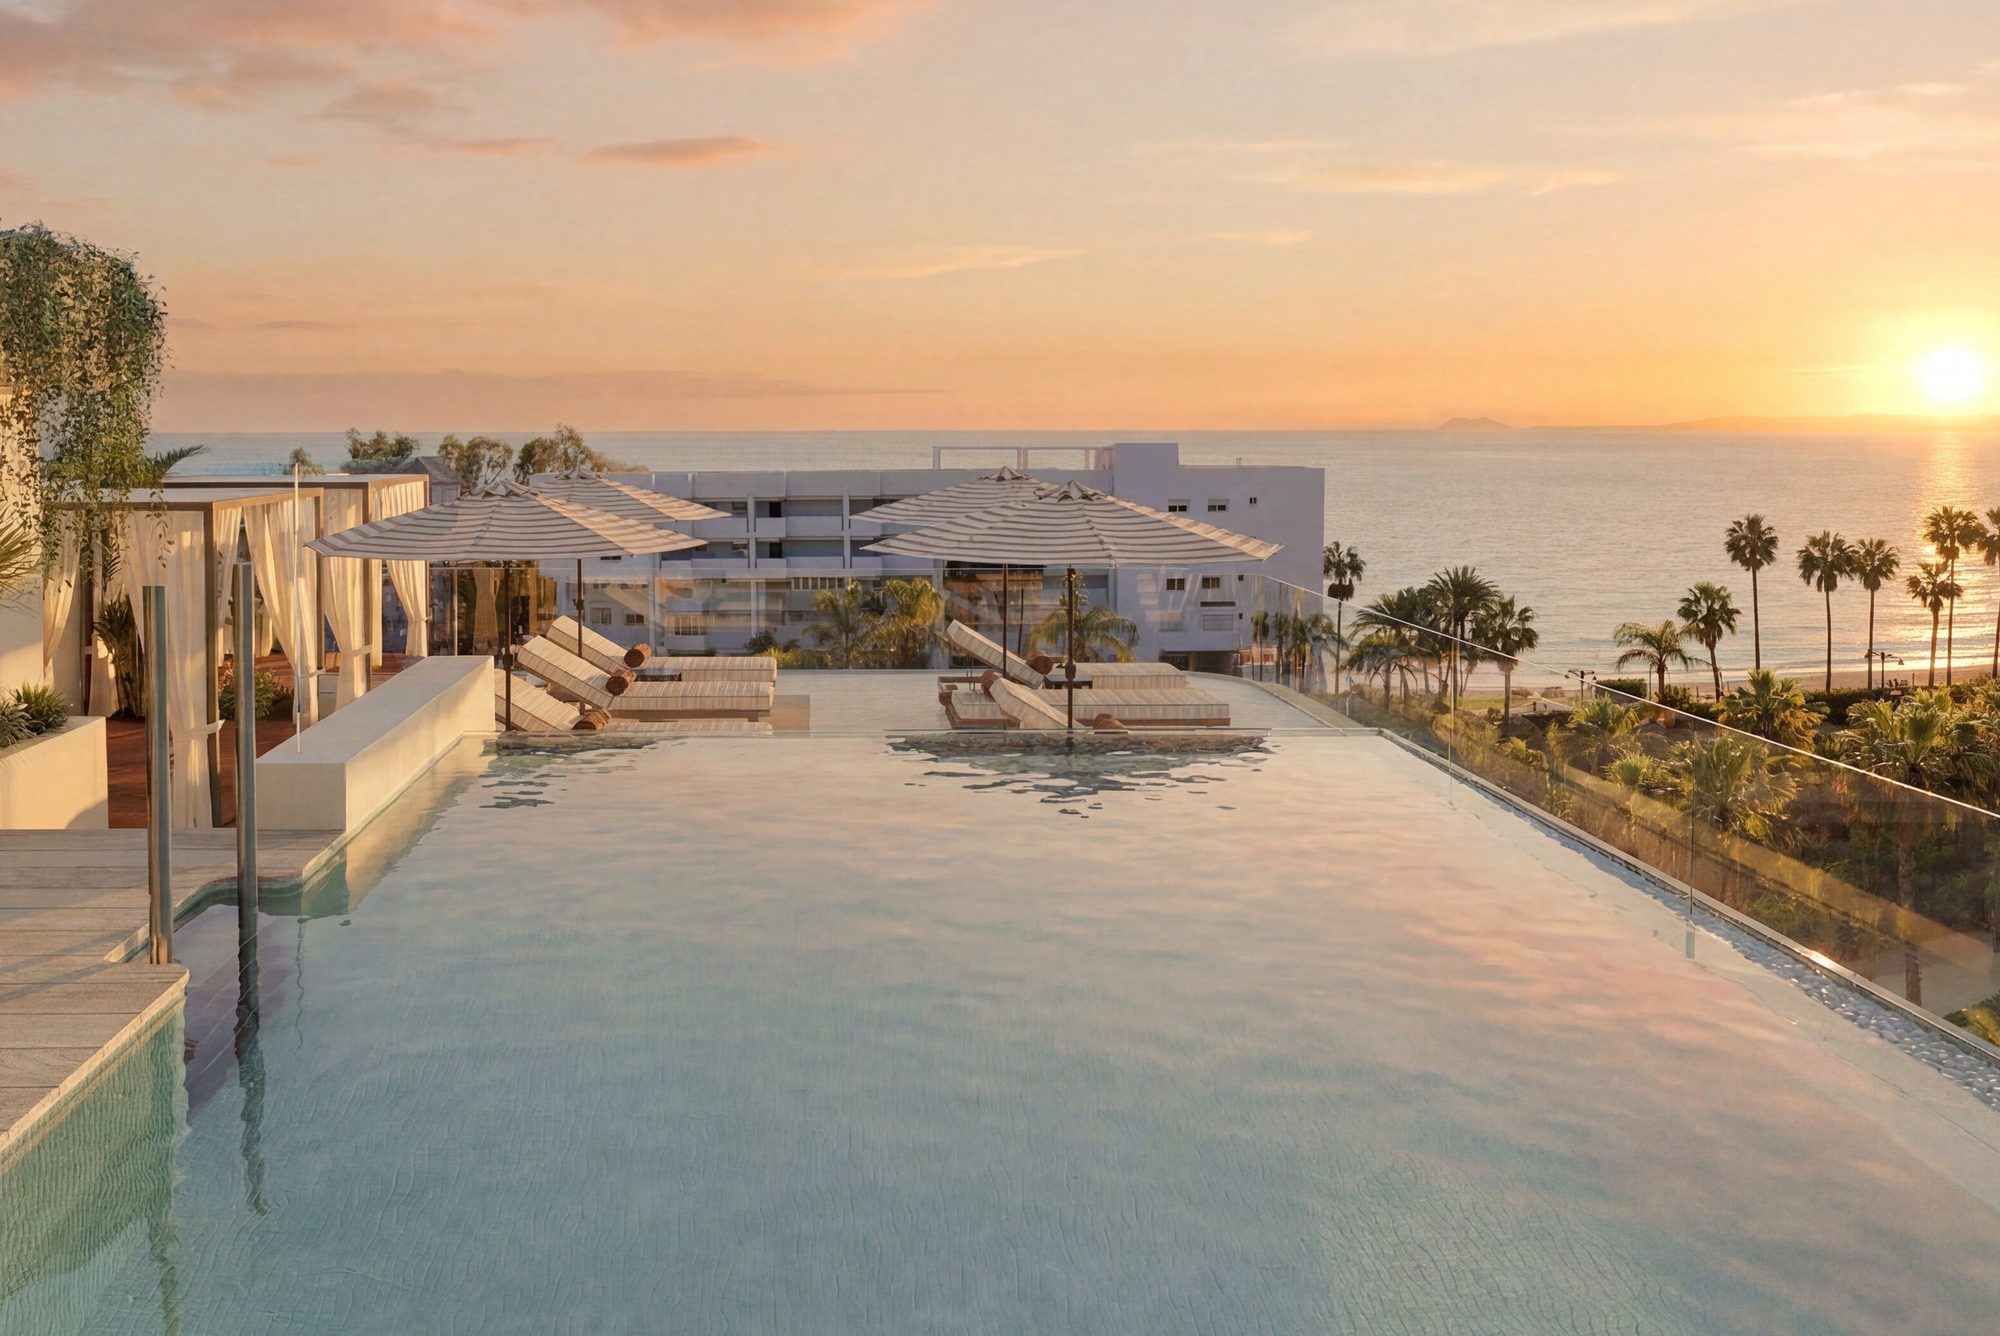
Lifestyle
A spa, two pools and a rooftop
The brochure presents the building as a place with its own wellness offer and an owners’ club.
Next Steps
What happens next
Request the project file
The plans of the homes that interest you and the price list.
Compare the options
See this alongside the other Estepona projects we hold.
Private viewing
See the plot and the area with us, and the plans against the stage of the licences.
Review before reserving
We confirm the price, the licence status and the completion date in writing before any reservation.
FAQ
Common buyer questions
Can foreigners buy property in Spain?
Yes. There are no restrictions on non-Spanish nationals buying property in Spain, whether as a resident or non-resident.
What is an NIE number and do I need one?
An NIE (Numero de Identificacion de Extranjero) is a tax ID number required for any property purchase in Spain by a non-Spanish national. Nueva Living can guide you through obtaining one before you reserve.
What costs should I budget for on top of the purchase price?
Buyers typically budget for transfer tax or VAT, notary fees, land registry fees and legal fees on top of the purchase price. Nueva Living provides a full, current cost breakdown for your chosen residence before you reserve.
Can I get a mortgage in Spain as a non-resident?
Many Spanish banks offer mortgages to non-resident buyers, typically financing a portion of the purchase price. Exact terms depend on the bank and your personal financial profile.
What is the difference between off-plan and completed properties?
Off-plan means the development is still under construction and is usually sold with staged payments through to completion. A completed property is ready to view and move into now.
How does the reservation and payment process work?
Reservation and payment structures vary by development and are set out in full before you reserve. Nueva Living reconfirms the current schedule for your chosen residence at every step.
Can I rent out the property after purchase?
This depends on the individual development and local regulations, which can vary by community and municipality. Nueva Living will confirm the specific rules for a development before you reserve.
Do I need a lawyer?
Yes, we strongly recommend independent legal representation for any property purchase in Spain. Nueva Living can put you in touch with independent lawyers experienced in Costa del Sol property.
How many homes are available?
The building has 20 homes and six are currently available: one four-bedroom home and five three-bedroom homes, from EUR 2,500,000 to EUR 4,800,000 plus VAT.
Is VAT included?
No. The price list states that prices are net and do not include VAT, and it does not give the rate. We confirm the rate and the other purchase costs in writing.
Is there parking?
Yes. The price list gives each home garage spaces: two for homes 1, 5, 9 and 13, three for home 17 and four for penthouse 12.
When will it be finished?
No document we hold gives a date. The developer’s sheet marks the building licence and the first-occupation licence as pending and the start and end of construction as to be confirmed. We ask for the contractual date and put it in writing.
What does the building offer?
The brochure lists a spa, an indoor heated pool, massage and beauty rooms, a gym and flex room, an owners’ lounge and bar, a meeting room, a sky pool and a rooftop lounge, and landscaped gardens. We ask which services are included and which are charged.
Enquire
Ask about Nacare
Tell us what you need and we will come back with current availability, the floorplans and the price list.