Travertine
Travertine marble on the floors of the residences and in the bathrooms.

Beachfront residences Estepona beachfront
Forty residences on the beachfront in Estepona, in a low-rise building of curved terraces with a 700 sqm spa, a rooftop infinity pool and a 24-hour concierge.
The brochure says that the land where Tyrian now stands was home to a Roman village, and that excavations revealed older Phoenician remains linked to the production of Tyrian purple, the “imperial dye” made along these shores and carried to the city of Tyre. The development takes its name from that history.
The architecture is described as flowing with its surroundings: curved lines that echo the Mediterranean, terraces that seem to float above landscaped gardens, and warm, earthy tones from the region’s natural palette. The brochure calls the building low-rise and says it is designed to the standards of WELL certification.


Homes that stand the test of time, where stories unfold and memories last.
Materials
Travertine marble on the floors of the residences and in the bathrooms.
Wooden planks in the bedrooms and slatted timber ceilings in the shared areas.
Warm brushed-bronze fittings in the bathrooms.

The price list draws the building floor by floor, from the first floor to the penthouse floor, with every residence marked as priced, reserved or sold. Choose a floor to see its residences.
Prices are net of VAT, as on the price list.

The brochure describes five types of residence, by bedrooms and size. The table below lists the 16 with a price. Sizes are given only for the three residences whose plans we hold.
Three-bedroom apartments on the first, second and third floors.
Four-bedroom corner apartments on the first, second and third floors.
Three-bedroom duplex penthouses with a solarium and a private garage.
Four-bedroom duplex penthouses, the largest type.
Three-bedroom penthouses.
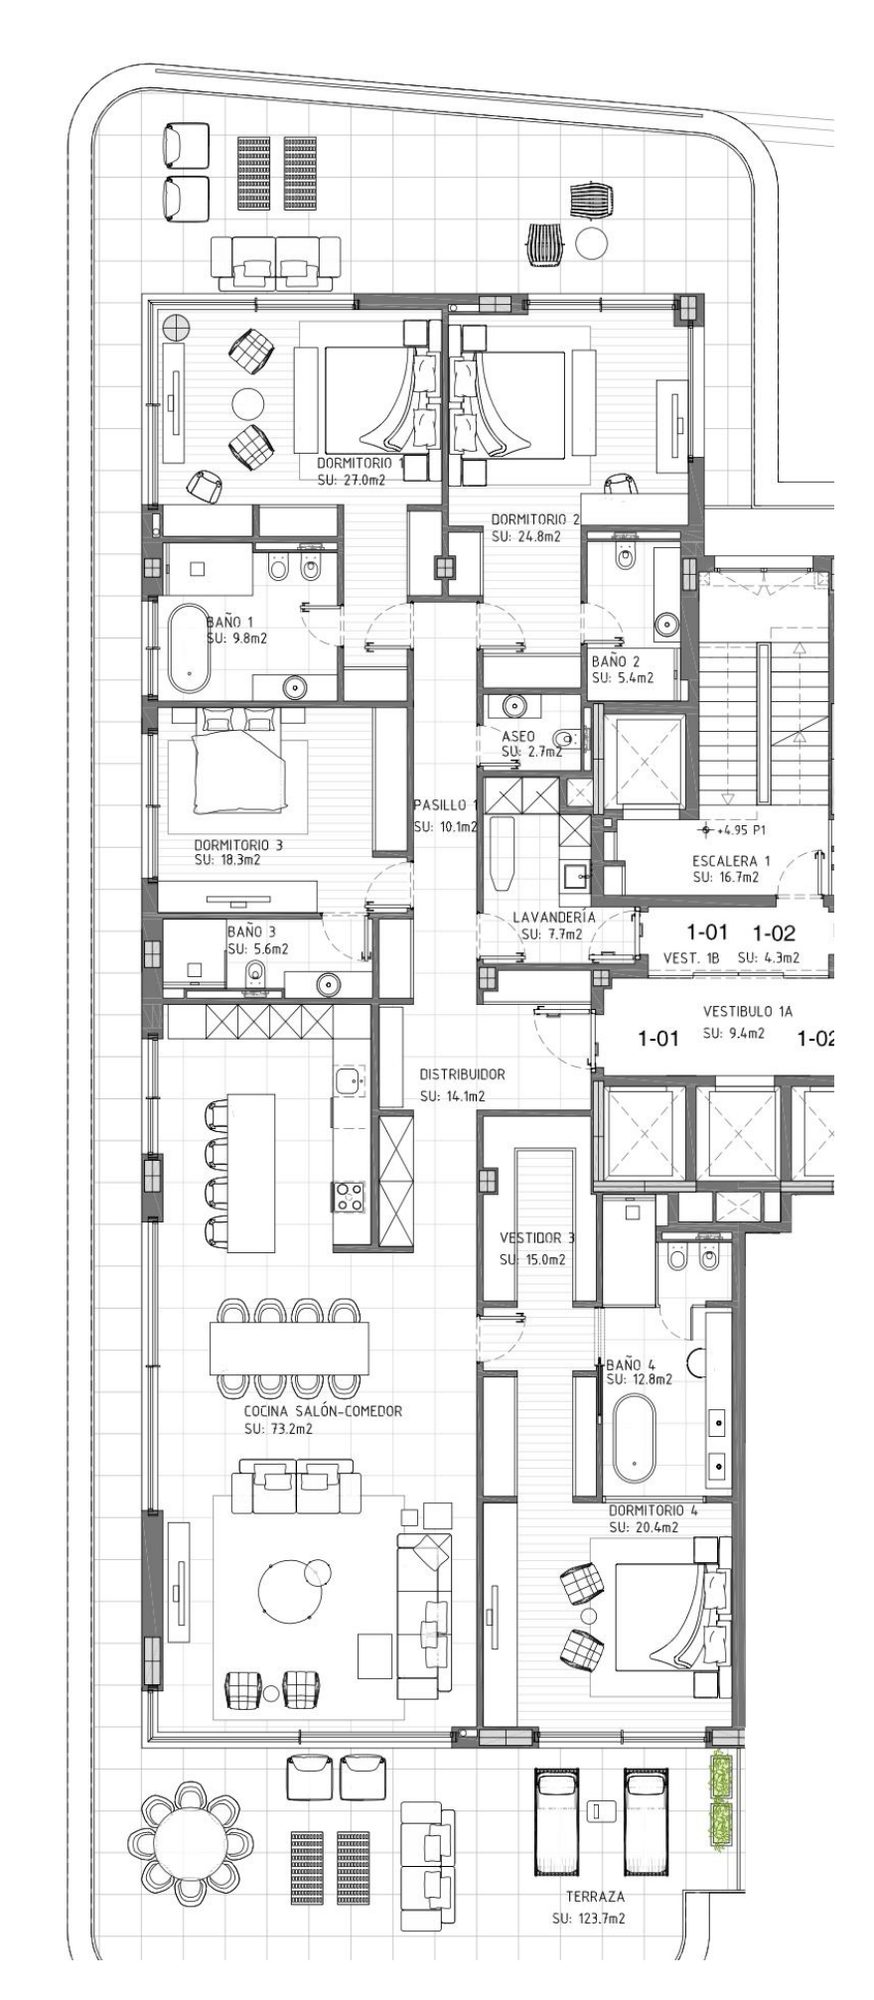
101
First floor
4 bedrooms · 4 bathrooms and a toilet
EUR 4,550,000 + VAT
Floor plan104
First floor
3 bedrooms · 3 bathrooms and a toilet
EUR 3,950,000 + VAT
105
First floor
3 bedrooms · 3 bathrooms and a toilet
EUR 4,050,000 + VAT
106
First floor
3 bedrooms · 3 bathrooms and a toilet
EUR 4,050,000 + VAT
109
First floor
3 bedrooms · 3 bathrooms and a toilet
EUR 3,550,000 + VAT
110
First floor
4 bedrooms · 4 bathrooms and a toilet
EUR 4,150,000 + VAT
205
Second floor
3 bedrooms · 3 bathrooms and a toilet
EUR 4,250,000 + VAT
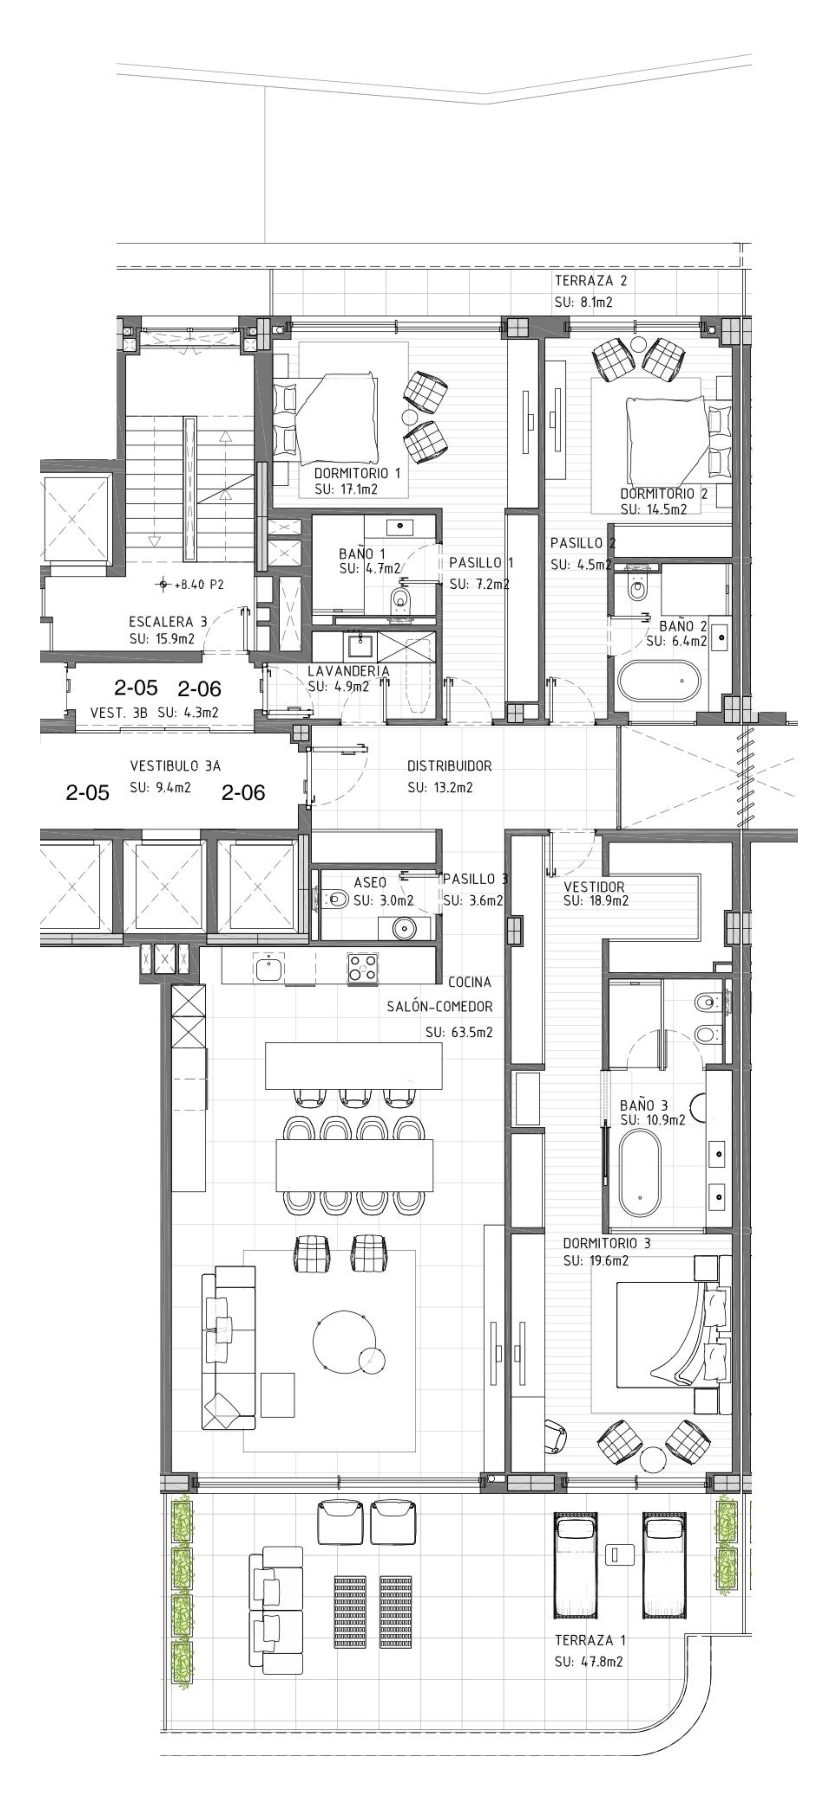
206
Second floor
3 bedrooms · 3 bathrooms and a toilet
EUR 4,250,000 + VAT
Floor plan207
Second floor
3 bedrooms · 3 bathrooms and a toilet
EUR 4,150,000 + VAT
209
Second floor
3 bedrooms · 3 bathrooms and a toilet
EUR 4,000,000 + VAT
309
Third floor
3 bedrooms · 3 bathrooms and a toilet
EUR 4,165,000 + VAT
310
Third floor
4 bedrooms · 4 bathrooms and a toilet
EUR 4,750,000 + VAT
402
Duplex penthouse
3 bedrooms · 3 bathrooms and a toilet
EUR 5,950,000 + VAT
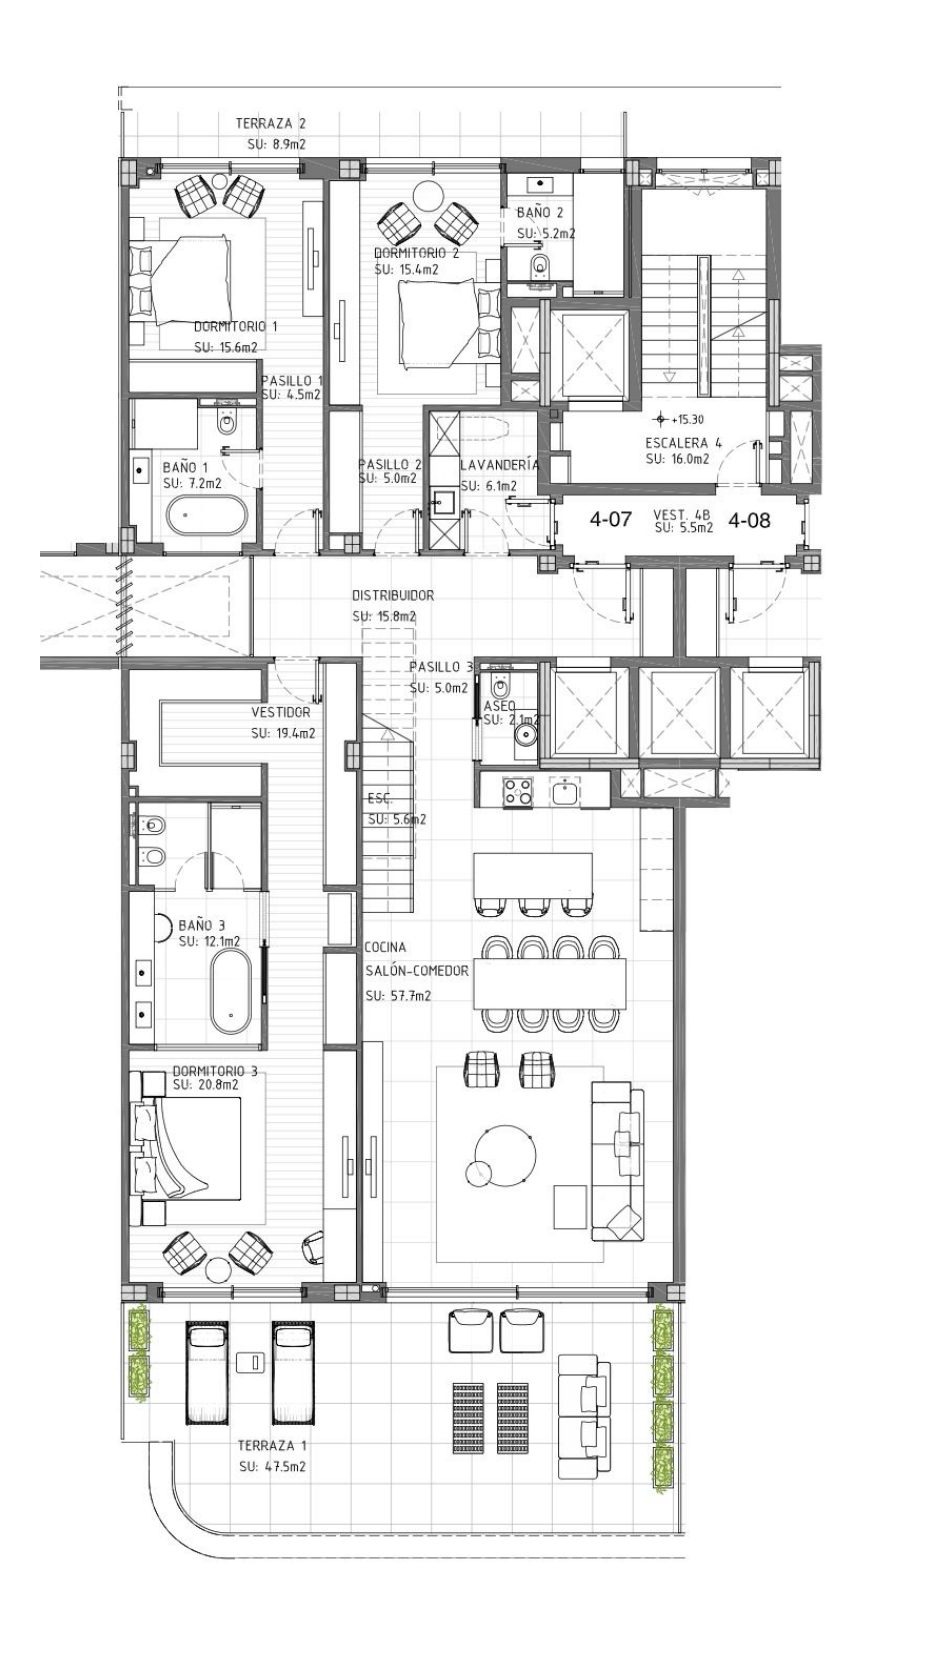
407
Duplex penthouse
3 bedrooms · 3 bathrooms and a toilet
EUR 6,400,000 + VAT
Floor plan408
Duplex penthouse
3 bedrooms · 3 bathrooms and a toilet
EUR 6,300,000 + VAT
410
Duplex penthouse
4 bedrooms · 4 bathrooms and a toilet
EUR 7,600,000 + VAT
The total is the figure on each plan’s cover sheet: for Residences 101 and 206 it is the built living area plus the terrace, and for Residence 407 it also includes the 112.18 sqm private garage, 511.52 sqm without it. All dimensions are approximate.
Prices are net of VAT and do not include property transfer tax or other fees, as the developer’s price list of 15 September 2026 says. They are for information only: the seller may change them without notice until a deposit is received.
Prices, floors and availability are transcribed from the developer’s price list dated 15 September 2026, a one-page graphic of the building by floor. It marks 19 residences as sold and five as reserved, and shows a price for the other 16, which are the ones listed here. The list says the prices are net and do not include VAT, property transfer tax or other fees, that the seller may change prices without notice until a deposit is received, and that it supersedes earlier versions. Sizes come from the individual plans of Residences 206, 101 and 407, which give the built area and the terrace; the documents state no size for any other residence. The list names a type for each residence, and this page describes the types by bedrooms and size.
The quality specification describes travertine marble floors, bathrooms clad in travertine, wooden plank floors in the bedrooms, frameless doors set flush with the wall, fitted wardrobes with a walk-in wardrobe in the main bedroom, and a fitted kitchen with a stone island. The brochure gives master bedrooms of up to 50 sqm with en-suite bathrooms and walk-in closets.
The images in this section are the developer’s renders. The furniture shown is not part of the price: the developer offers a furniture pack as an optional extra.


Material samples

A photographed sample of a light timber veneer beside a cream travertine tile. The documents do not say where each sample is used.

A photographed sample of a black timber veneer beside the same cream travertine tile.

A photographed sample of an oak veneer beside a dark travertine tile.

A photographed sample of a ribbed timber veneer beside the same dark travertine tile.


The brochure lists 1,400 sqm of amenities across the ground floor, level -1 and the roof. Services are divided into included, à la carte and premium; the services document says the essential ones are included in the community fee and gives no amount.


The brochure places the development on the beachfront in Estepona, between Marbella and Sotogrande, and lists the 20 km beachfront promenade as one minute away. Its site plan shows the building behind landscaped gardens, with a road and the beach in front. It gives no street address, so the map places the project at area level and the road times are measured from there.
Also listed by the brochure
The times are the brochure’s and are approximate; where two of the developer’s documents differ, as for Marbella, we show both and ask. The map position is set at area level, so the distances on the map, measured by road from that point, are approximate.


The brochure credits these companies for the project. Their descriptions below are the brochure’s; we have not verified them.
The brochure describes BZH as a private real estate investment firm specialising in high-end developments, and Prestige Expo as a company with over 20 years of experience in ultra-luxury real estate on the Costa del Sol.
A Spanish practice the brochure describes as having over 30 years of experience in high-end residential projects, adapting designs to Spanish regulations, local materials and structural engineering.
An architecture and design studio that the brochure says operates in 29 countries.
The brochure lists it among those behind the project, as a builder that has delivered over 7,800 homes and more than 720 projects on the Costa del Sol.
On Estepona’s shoreline. The brochure says owners have a private area with dedicated sunbeds, and room service delivered to the residence.
Computer-generated images of the building, its gardens and shared areas, the interiors, and the plans of three residences.
Yes. There are no restrictions on non-Spanish nationals buying property in Spain, whether as a resident or non-resident.
An NIE (Numero de Identificacion de Extranjero) is a tax ID number required for any property purchase in Spain by a non-Spanish national. Nueva Living can guide you through obtaining one before you reserve.
Buyers typically budget for transfer tax or VAT, notary fees, land registry fees and legal fees on top of the purchase price. Nueva Living provides a full, current cost breakdown for your chosen residence before you reserve.
Many Spanish banks offer mortgages to non-resident buyers, typically financing a portion of the purchase price. Exact terms depend on the bank and your personal financial profile.
Off-plan means the development is still under construction and is usually sold with staged payments through to completion. A completed property is ready to view and move into now.
Reservation and payment structures vary by development and are set out in full before you reserve. Nueva Living reconfirms the current schedule for your chosen residence at every step.
This depends on the individual development and local regulations, which can vary by community and municipality. Nueva Living will confirm the specific rules for a development before you reserve.
Yes, we strongly recommend independent legal representation for any property purchase in Spain. Nueva Living can put you in touch with independent lawyers experienced in Costa del Sol property.
The brochure describes 40 residences. The price list dated 15 September 2026 shows a price for 16 of them, from EUR 3,550,000 to EUR 7,600,000 plus VAT, and marks 19 as sold and five as reserved.
No. The price list says the prices are net and do not include VAT, property transfer tax or other fees, and does not give the rate. We confirm the taxes and purchase costs in writing.
No document we hold gives a completion date, a licence date or a construction stage. We ask the developer for the contractual date and put it in writing.
A EUR 50,000 reservation, 50% with the private purchase contract, 10% on 1 September 2026, 10% on 1 November 2026 and 30% at completion. The document does not say how the dated instalments apply to a buyer signing now.
The documents describe fitted kitchens and wardrobes. A furniture pack is offered as an optional extra and is not included in the price of the apartment. The furniture in the renders is not part of the price.
The developer’s highlights say that long-term rentals are managed by the administration and that short-term rental is not allowed. We confirm what the community rules allow before you reserve.
Tell us what you need and we will come back with current availability, the plans and the price list.
The images are computer-generated and illustrative, and the developer’s brochure says that all images, information and graphics may be modified for technical, legal or developer-driven reasons. Landscaping is indicative. Dimensions are approximate.
Tyrian is the name of the development. Nueva Living is an independent adviser and is not affiliated with the developer; the project information comes from the developer’s brochure, price list, payment structure, specifications and plans.